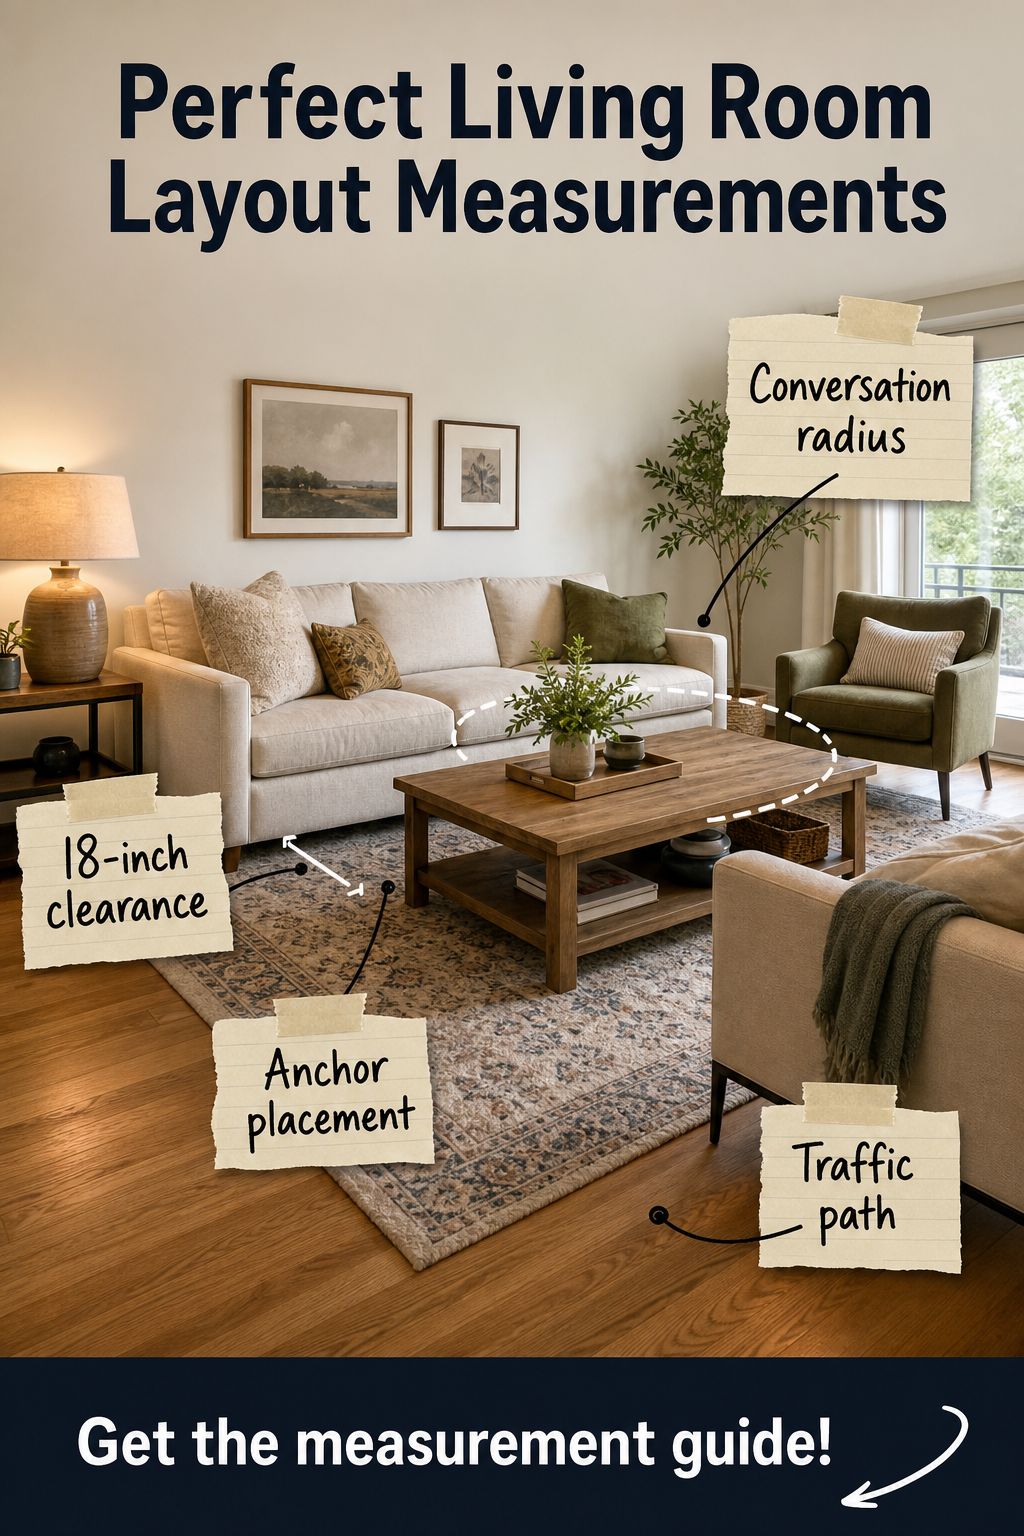
Perfect Living Room Layout Measurements (The Complete Guide)
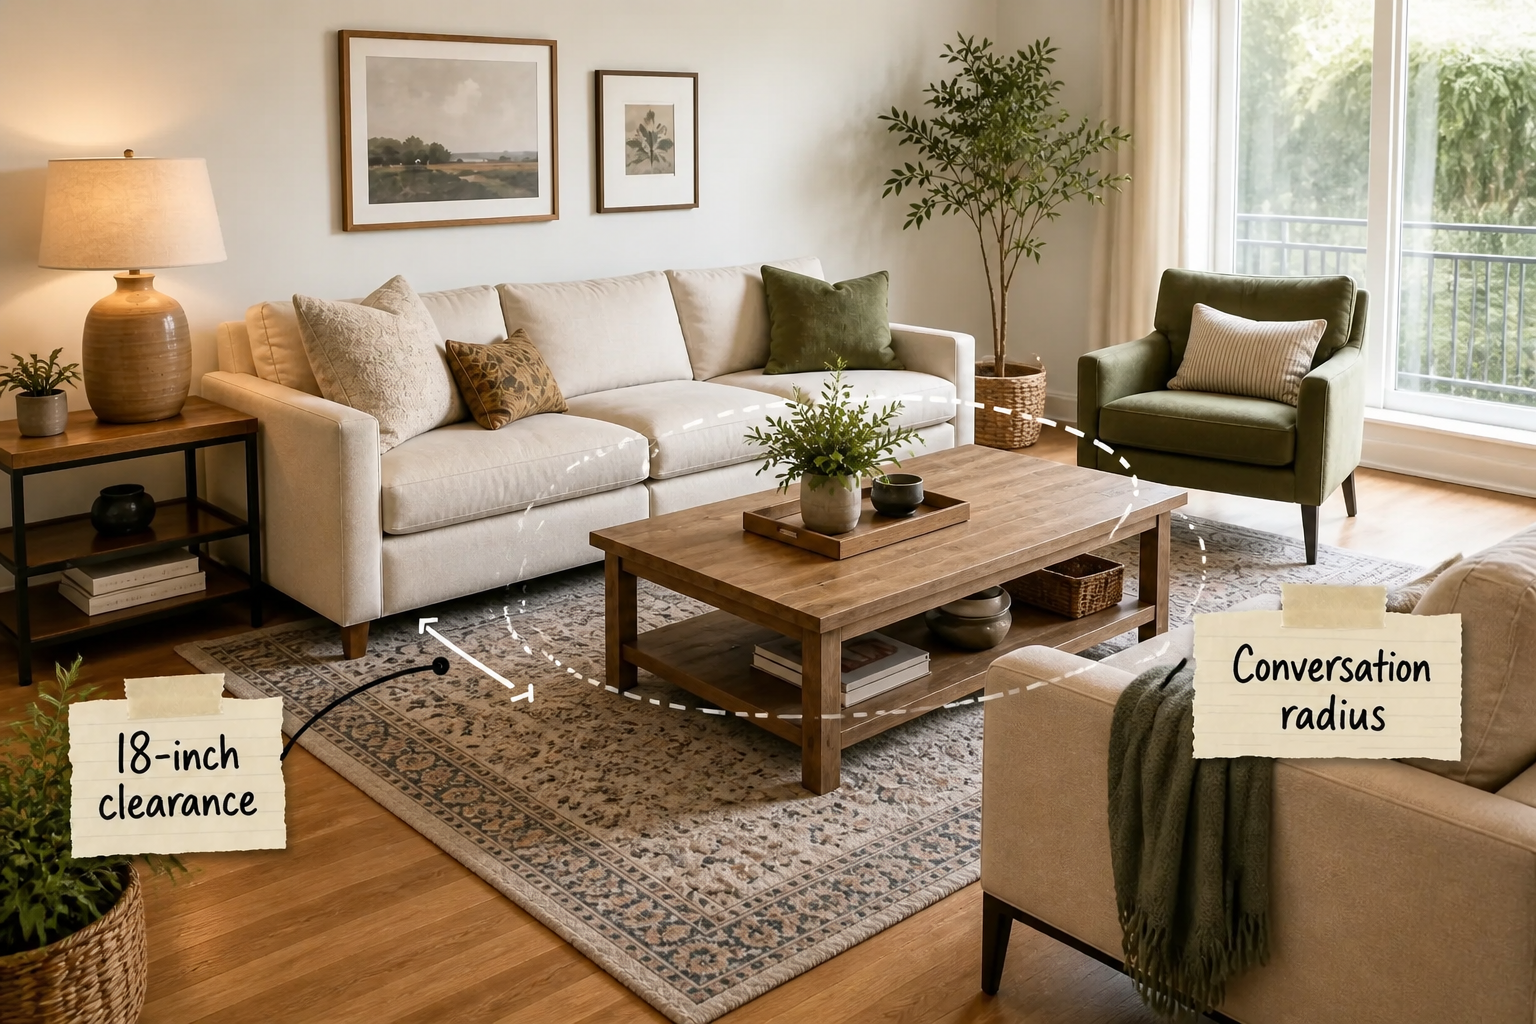
Stop guessing where your furniture goes by grabbing our exact spacing cheat sheet to arrange your sofa, chairs, and tables with designer precision. You will finally be able to measure and position every piece of living room furniture for optimal flow and comfort.
The Complete Living Room Measurement Cheat Sheet
Understanding the core spacing rules transforms a chaotic room into a balanced sanctuary, starting from the center of the seating area outward to the room’s walkways.
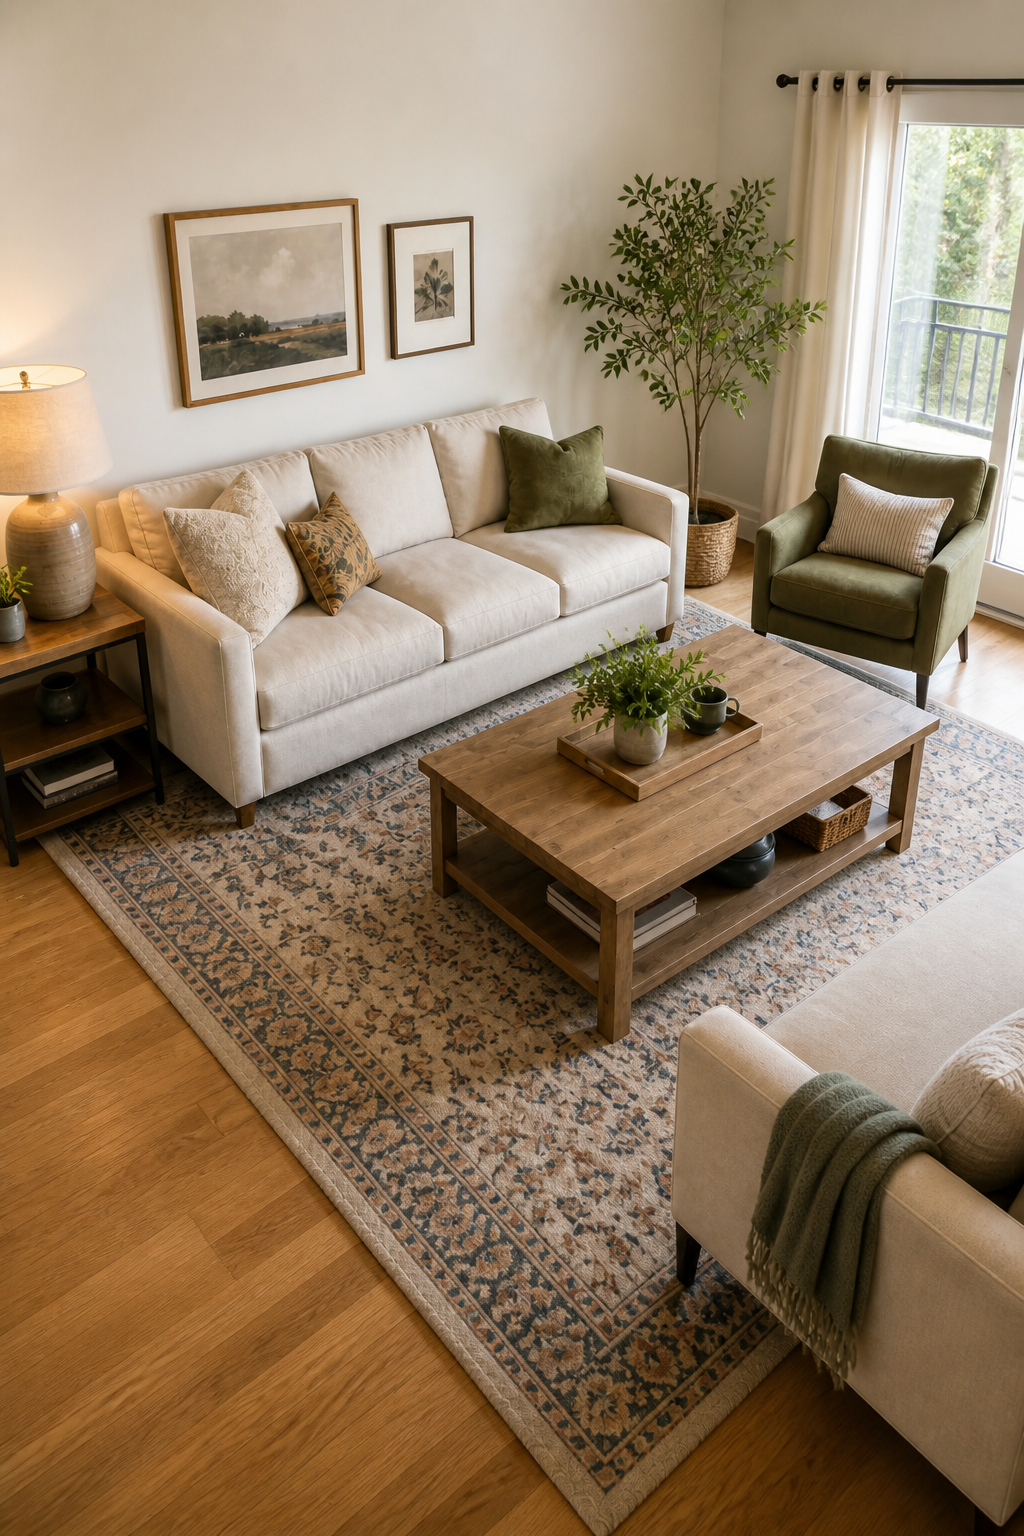
Before dragging heavy pieces across the floor, gather a few simple supplies to map out your new layout painlessly.
Setting the 18-Inch Coffee Table Clearance
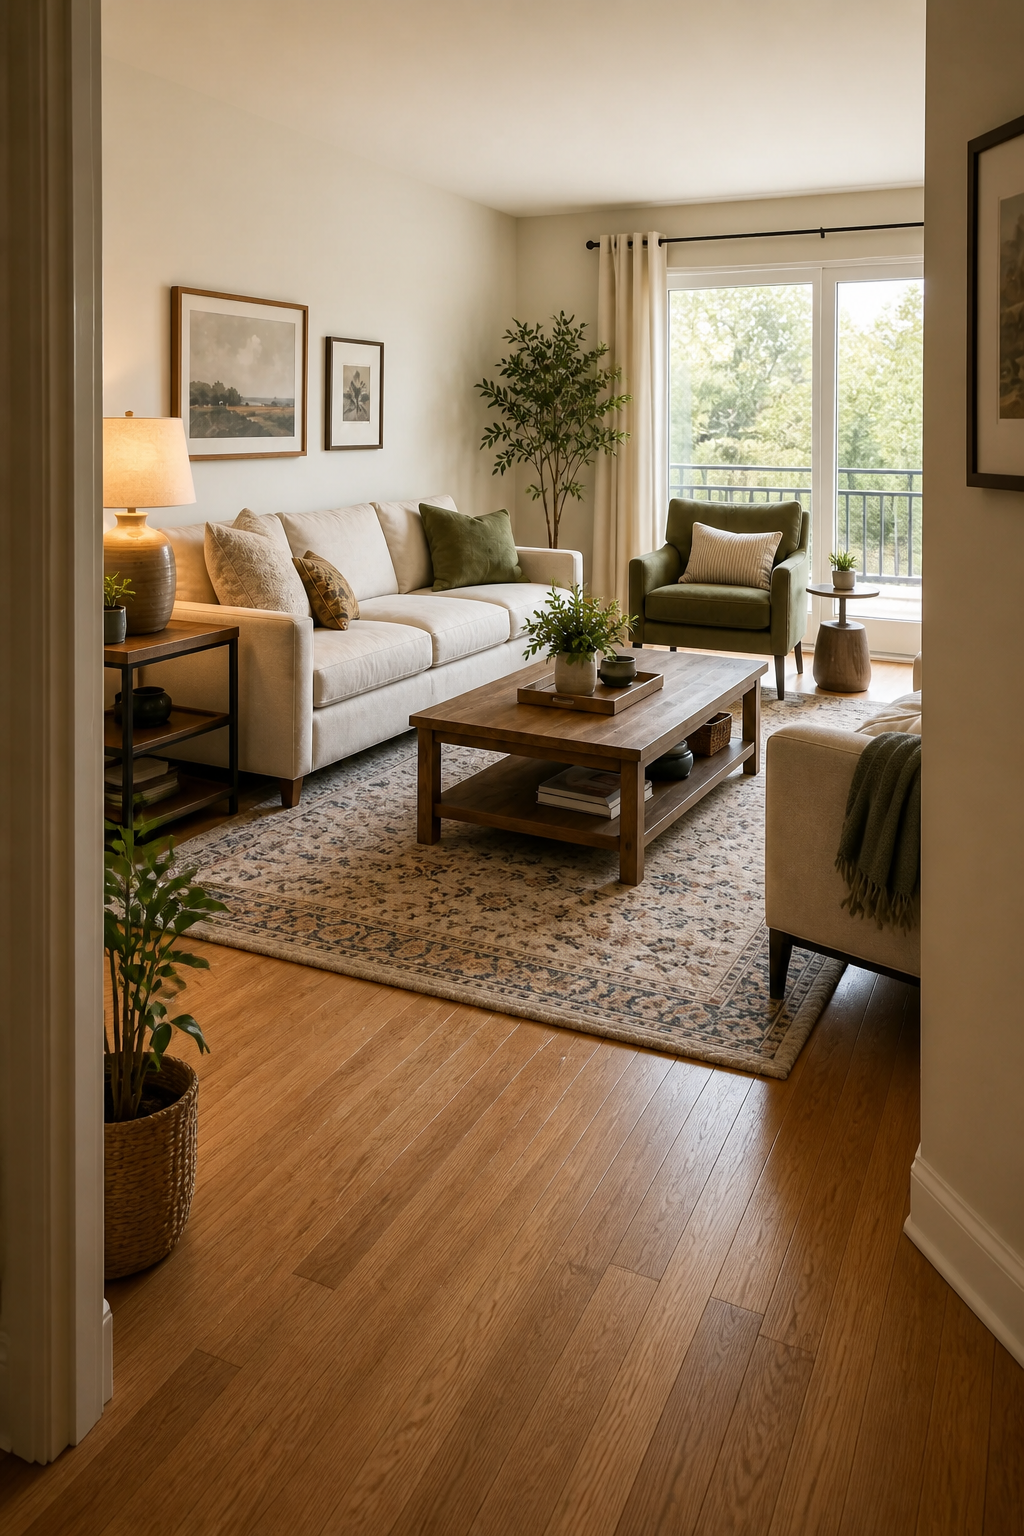
The golden rule of seating is the 18-inch clearance, which defines the exact gap between the coffee table and the sofa edge. This precise measurement guarantees enough legroom to sit comfortably while keeping your drinks easily within arm’s reach.
Defining Your Conversation Radius
To ensure guests can hear each other without shouting, you must establish a strict conversation radius. This invisible circle connecting the sofa and accent chair should measure no more than 8 to 10 feet across to maintain an intimate environment.
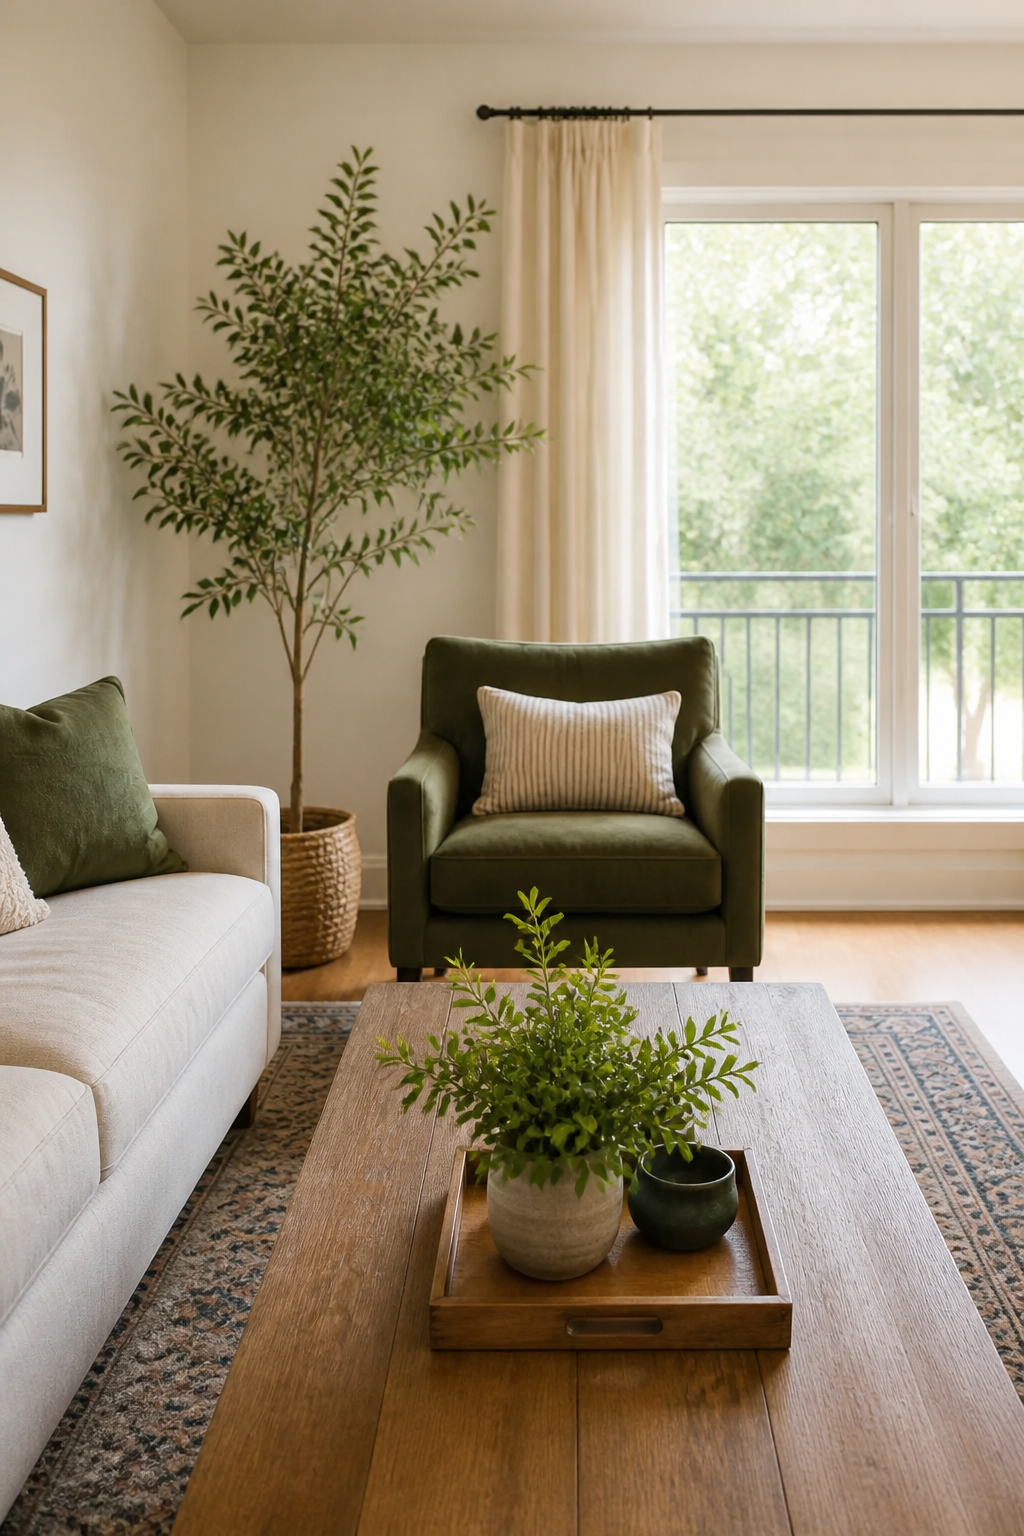
Spacing Accent Chairs for Flow
When arranging secondary seating, leave a deliberate 3-to-10 inch gap between the sofa arm and any adjacent accent chairs. This critical breathing room prevents the arrangement from feeling cramped while keeping the pieces visually connected within the main seating zone.
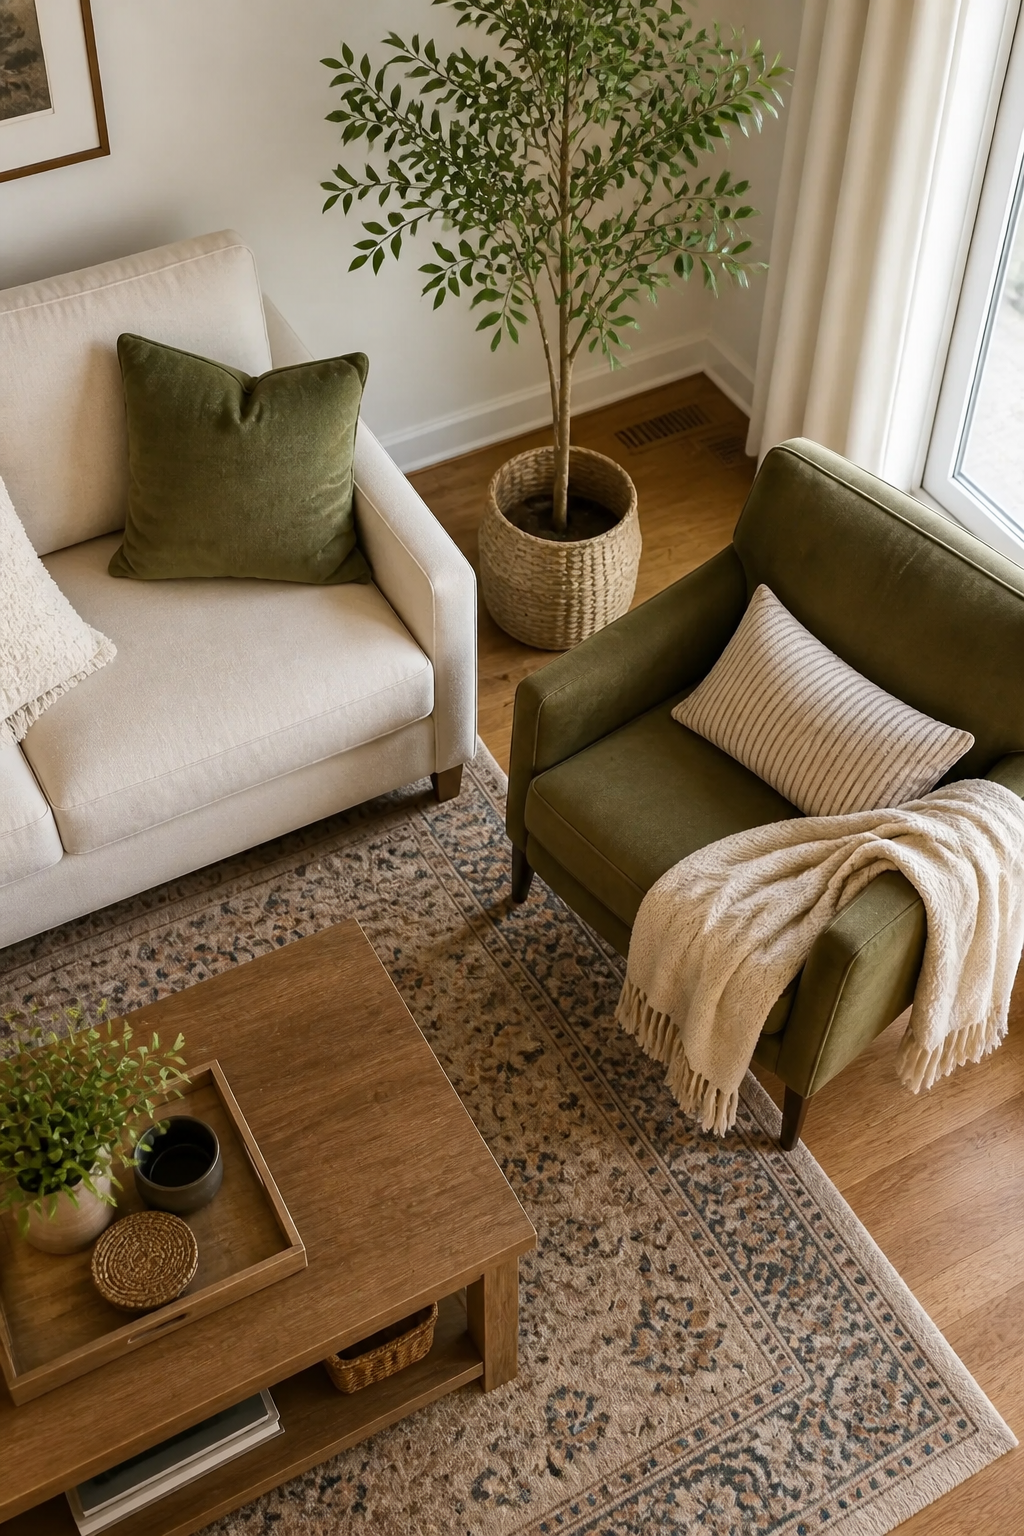
The Rug Anchor Placement Rule
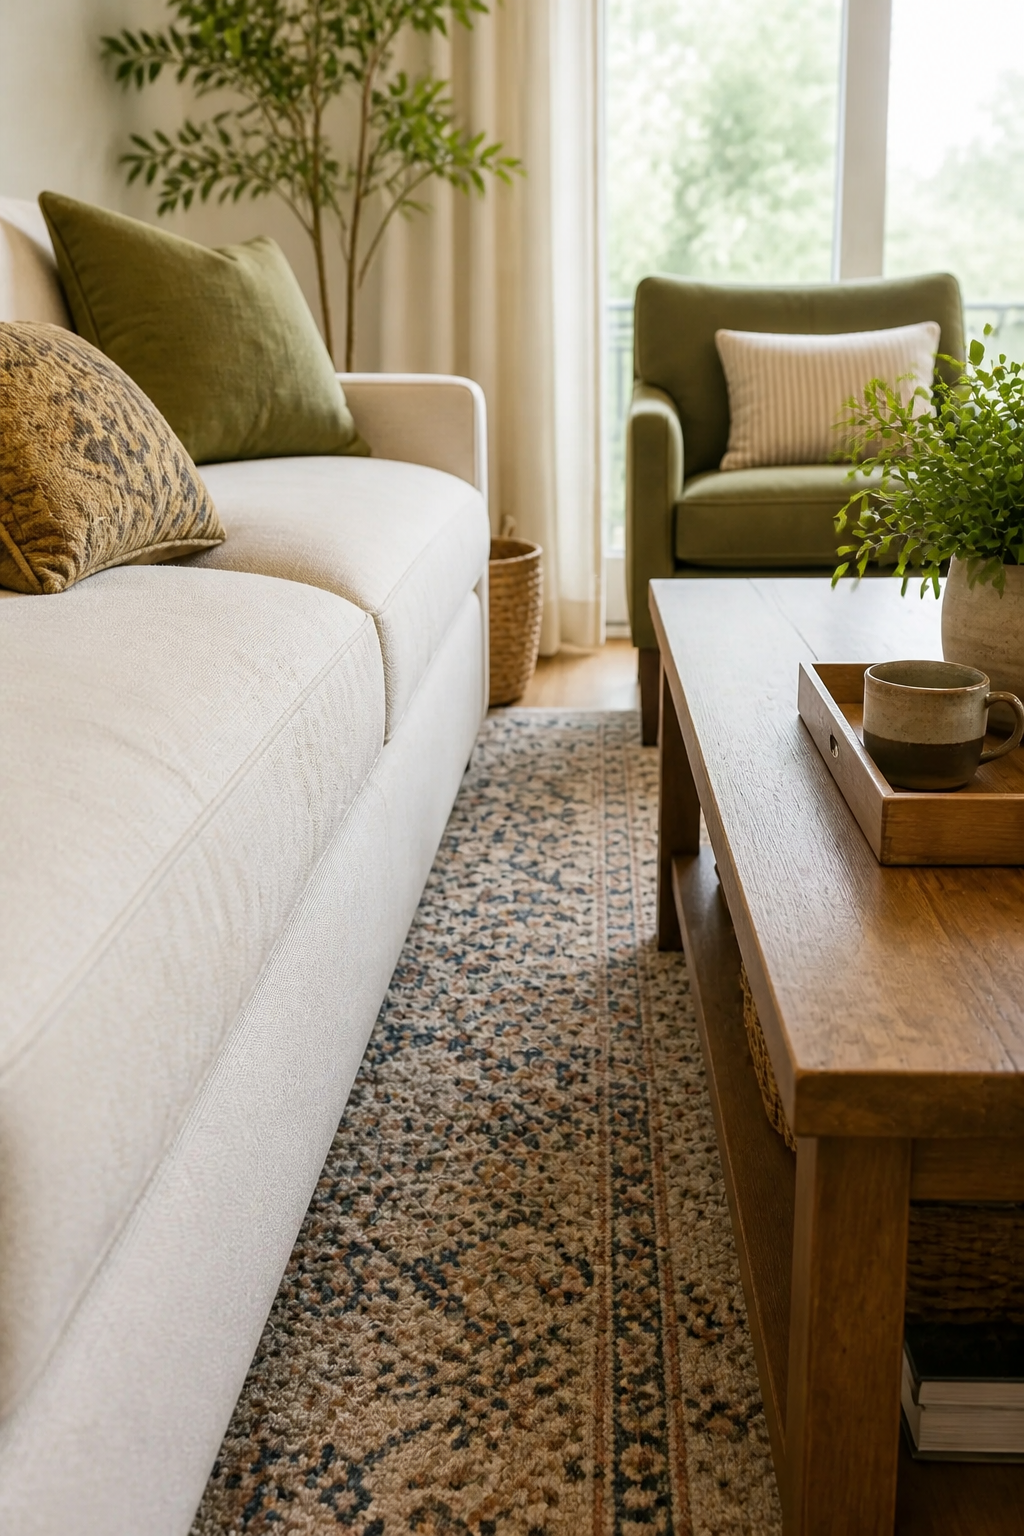
To ground the entire arrangement, follow the anchor placement rule by resting at least the front legs of the sofa and chairs on the area rug. Tucking the rug 12 to 24 inches under the seating visually unifies the separate pieces.
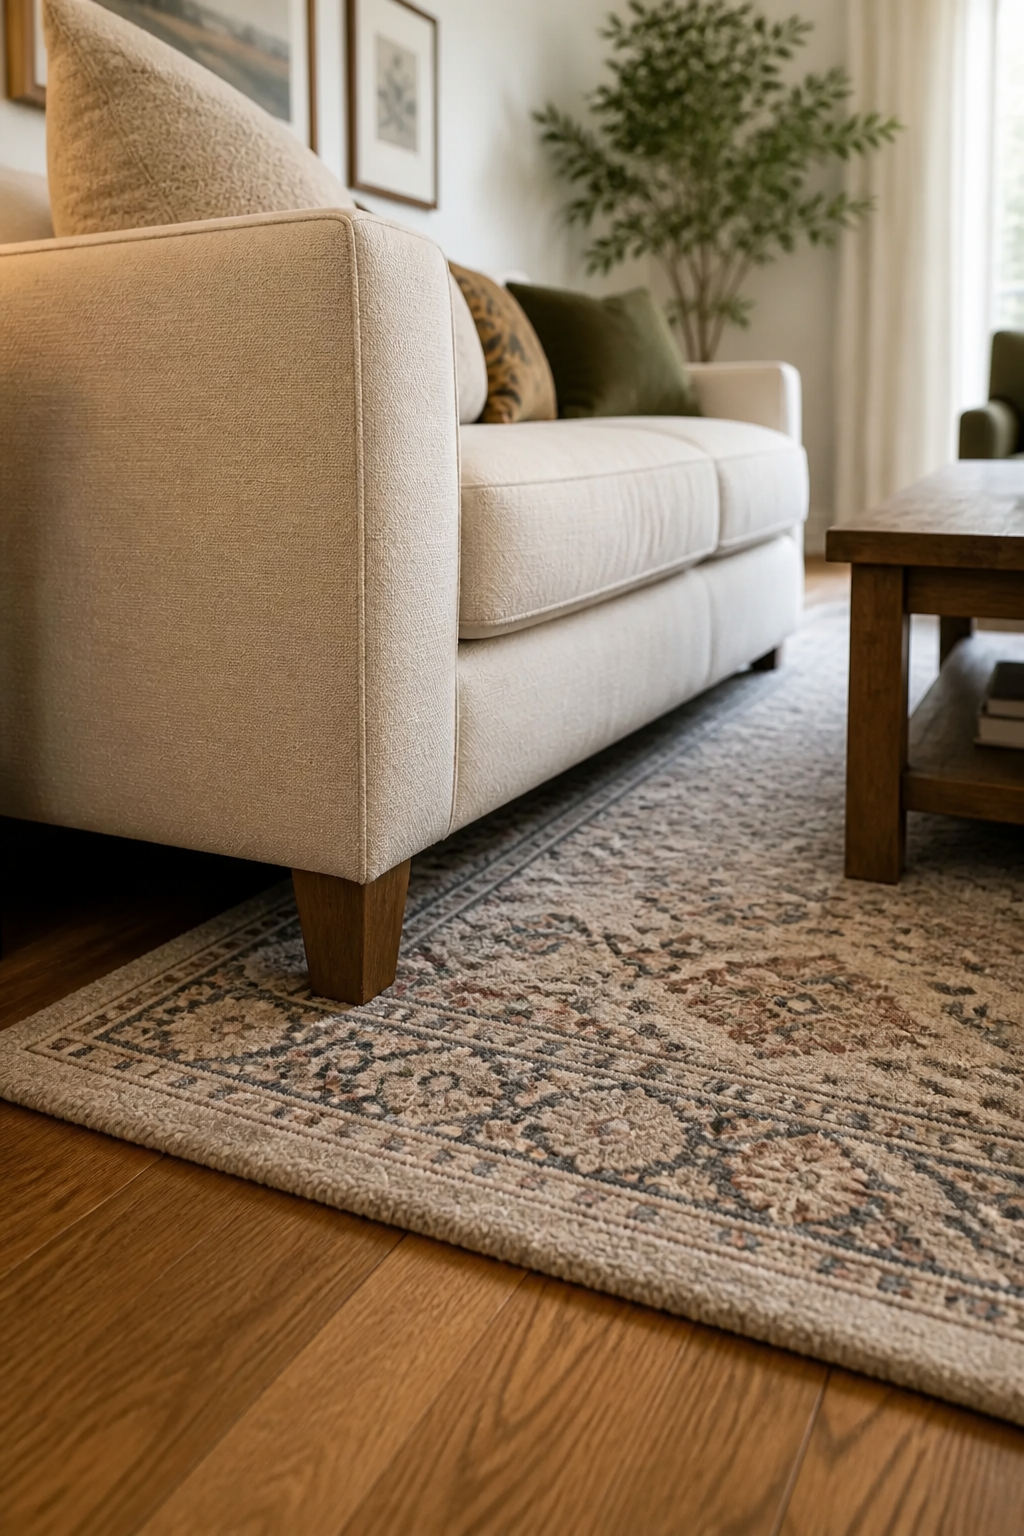
Getting the rug placement right instantly elevates the room, but a few common sizing errors can throw off the entire proportion.
Positioning Side Tables and Lighting
Every end table should sit within 2 inches of the sofa arm’s height to create a comfortable, ergonomic resting place for beverages. This precise alignment also ensures that table lamps cast their light at the correct level for reading.
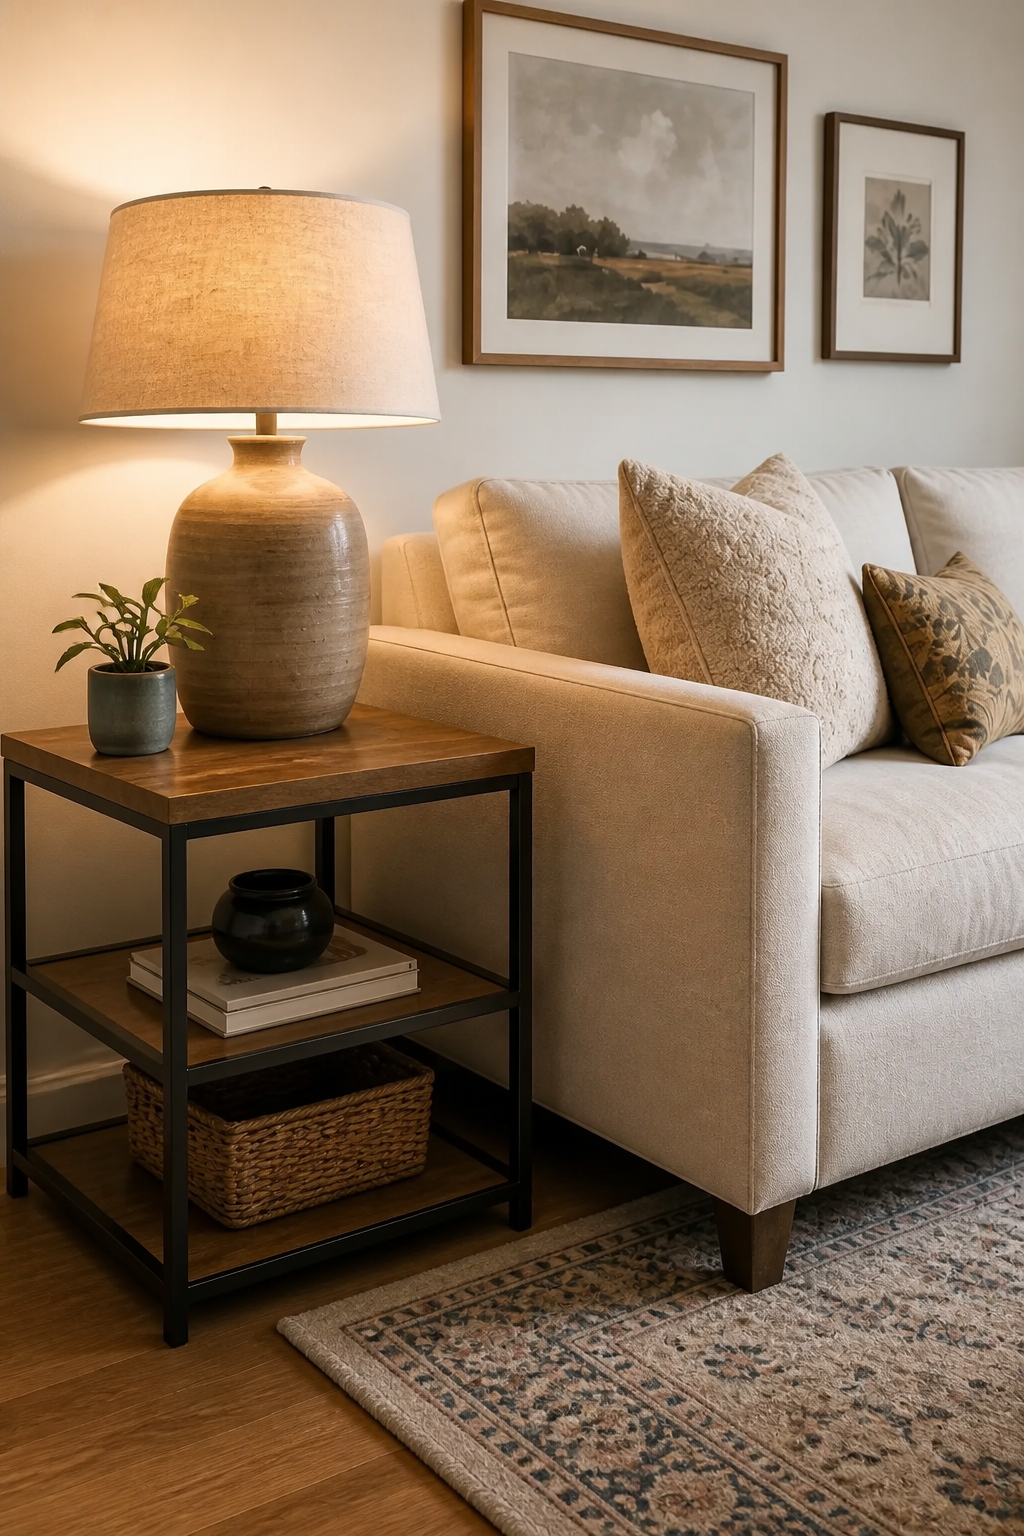
Mapping Out Clear Traffic Paths
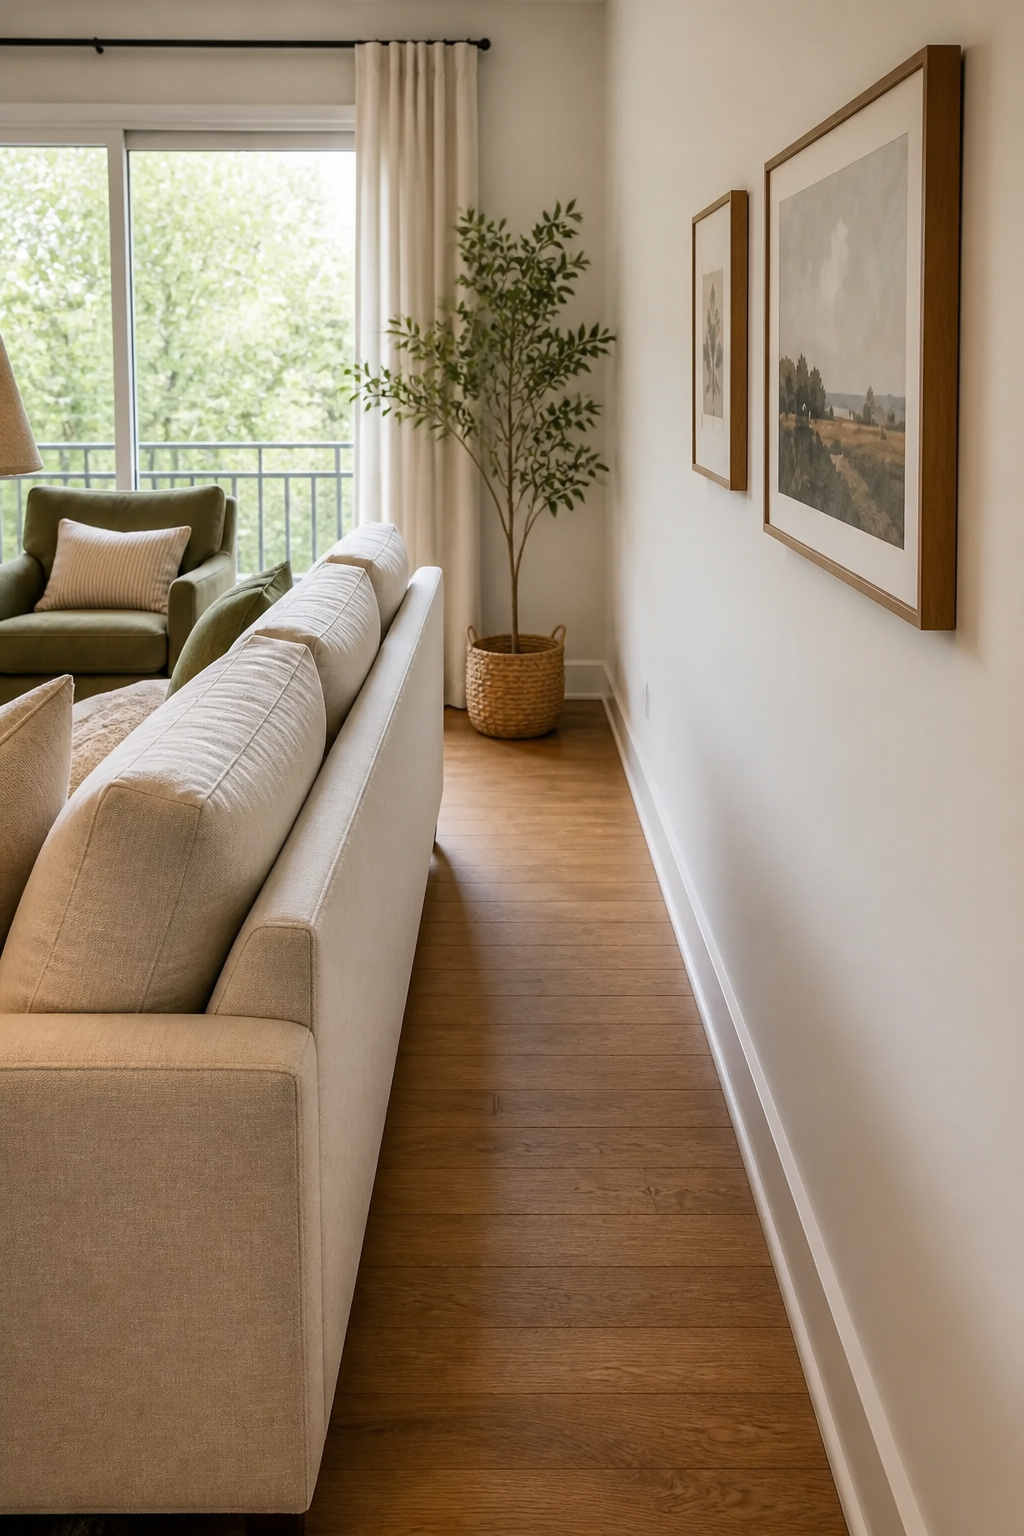
A functional living room requires a dedicated traffic path, which is the clear walkway space behind the seating area and between major furniture groups. You must maintain a strict 30-to-36 inch minimum clearance to prevent guests from awkwardly squeezing past.
Clearances for Doors and Drawers
Beyond static furniture, you must account for the operational space required to open media console drawers and swing entry doors fully. Follow a simple sequence to guarantee your layout accommodates these moving architectural elements without causing frustrating collisions.
- Measure the full extension of your longest media cabinet drawer or swinging door.
- Add a 36-inch buffer to that measurement to allow a person to stand comfortably in front of it.
- Adjust your primary seating arrangement backward until it clears this combined operational zone.
Testing the Final Room Layout
Once the tape measure is put away, physically walk through the newly measured space to ensure the numbers translate perfectly to daily living. Testing the sightlines from every seat and navigating the primary walkways will quickly reveal if any adjustments are needed.
Full Pinterest pin
This full-ratio preview is shown temporarily for visual quality checks.