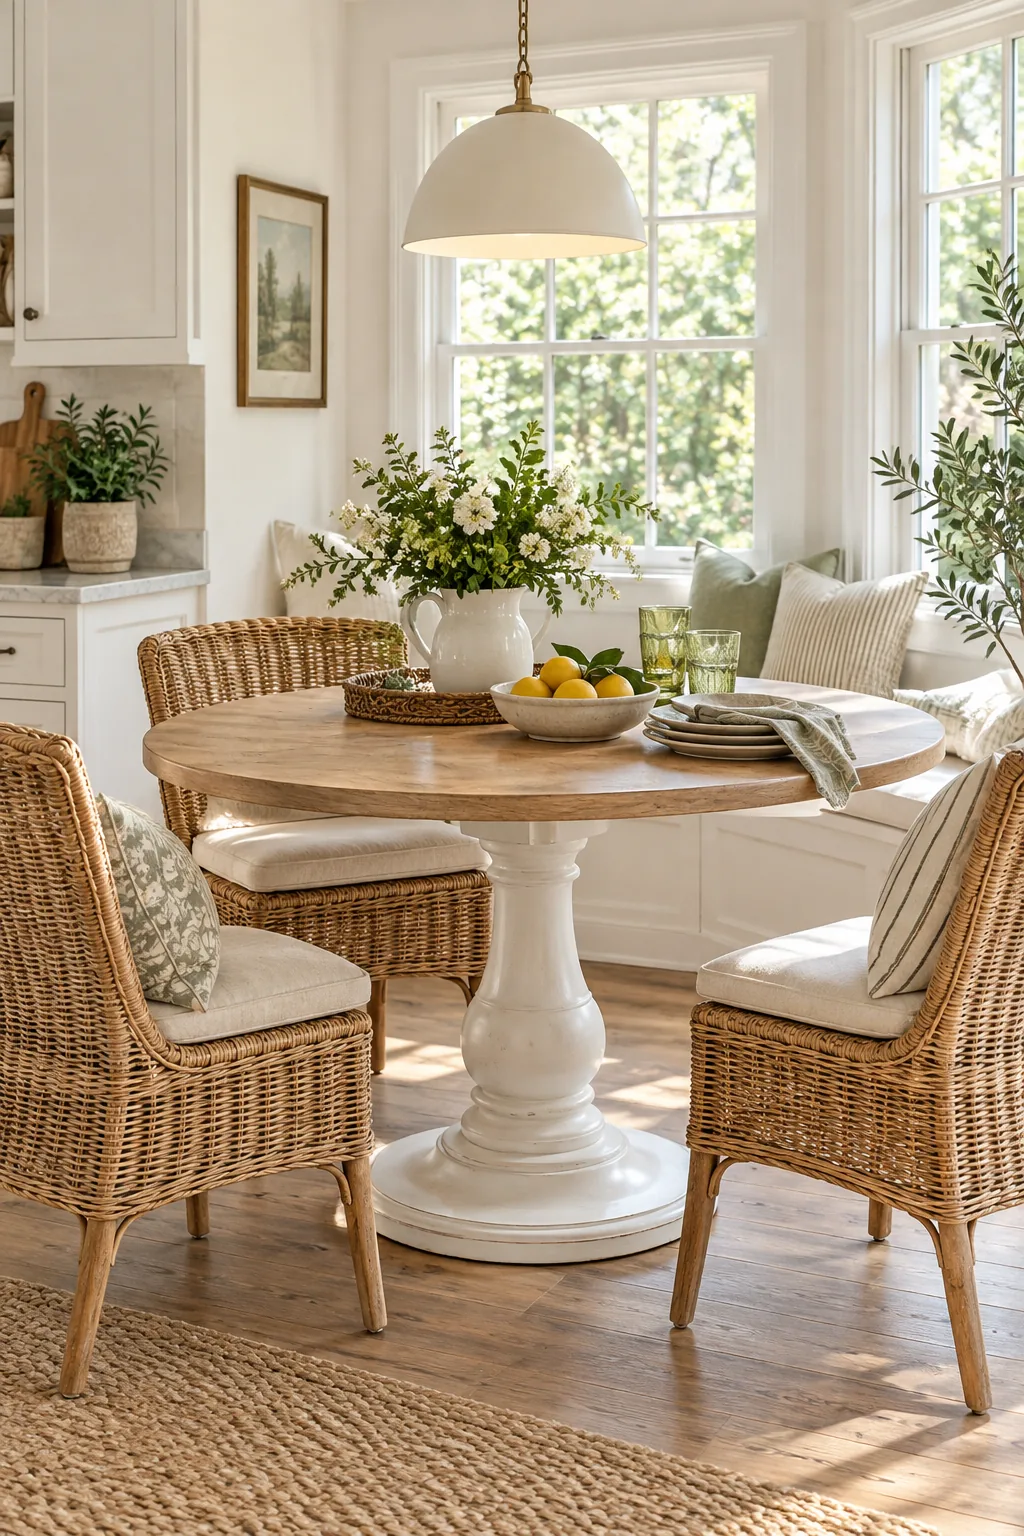
Small Space Kitchen Table Sizing Chart & Layout Guide
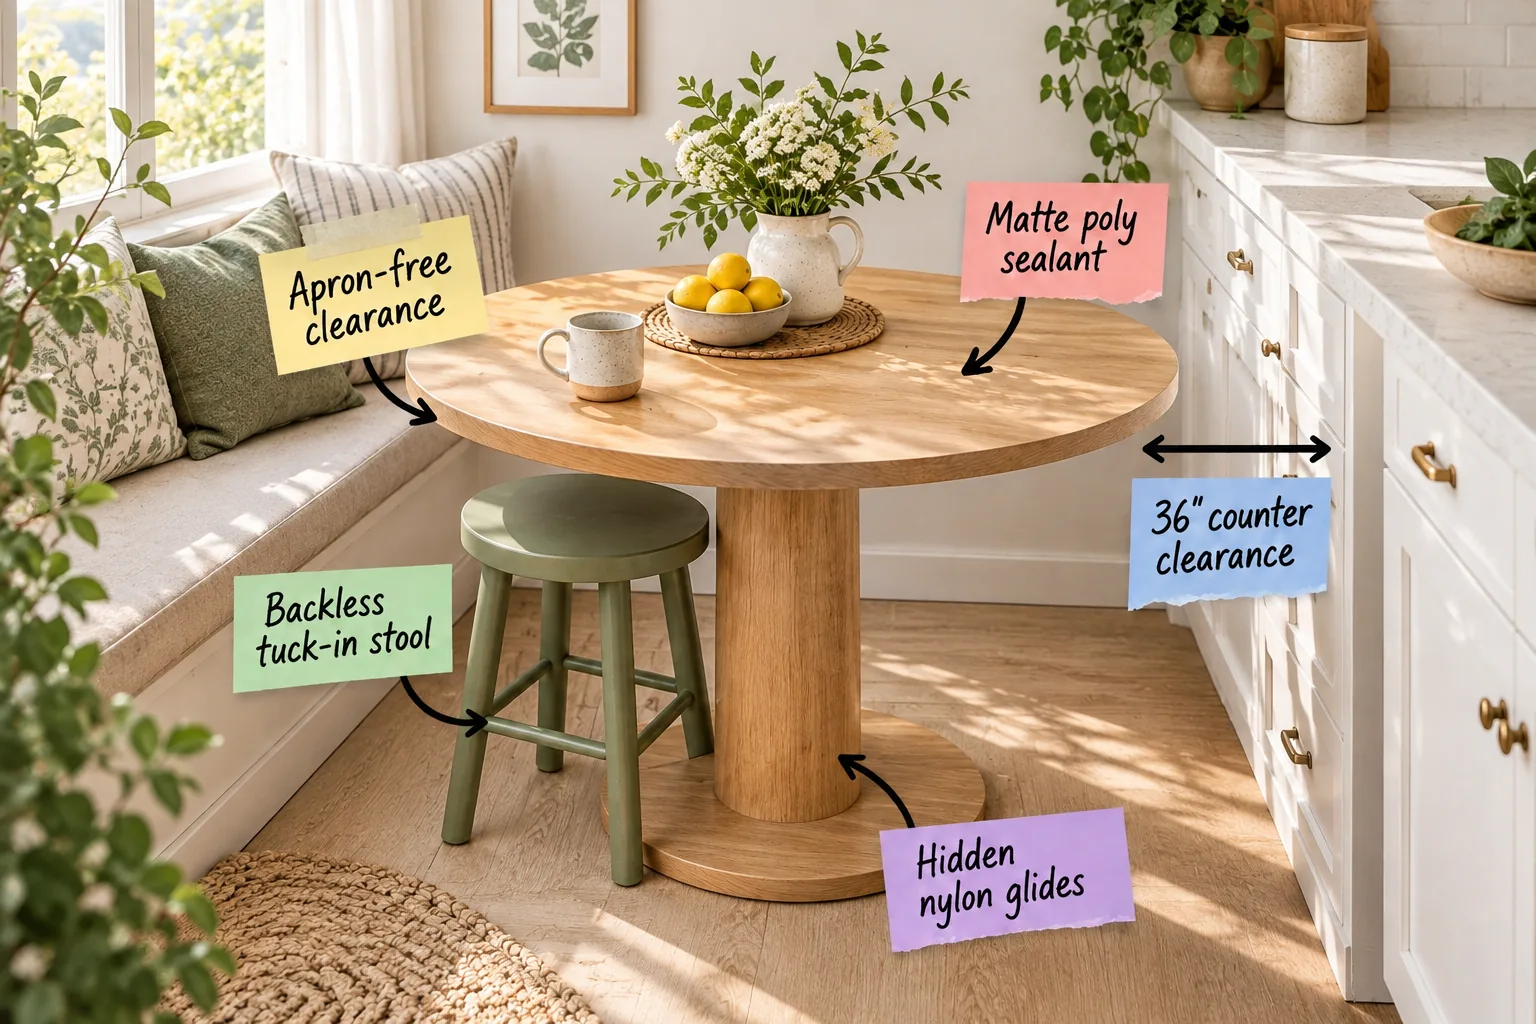
Get the exact table dimensions and clearance rules you need to fit a functional dining spot into a tight kitchen corner. This complete small space table sizing chart ensures you can measure your layout, choose the correct diameter, and arrange seating without ever blocking crucial room traffic.
Traffic Flow and Counter Distance
You must establish a 36-inch minimum clearance between your table edge and any surrounding kitchen counters. This non-negotiable gap guarantees that lower cabinet doors can swing open completely and that people can comfortably pass behind seated guests during busy meal prep.
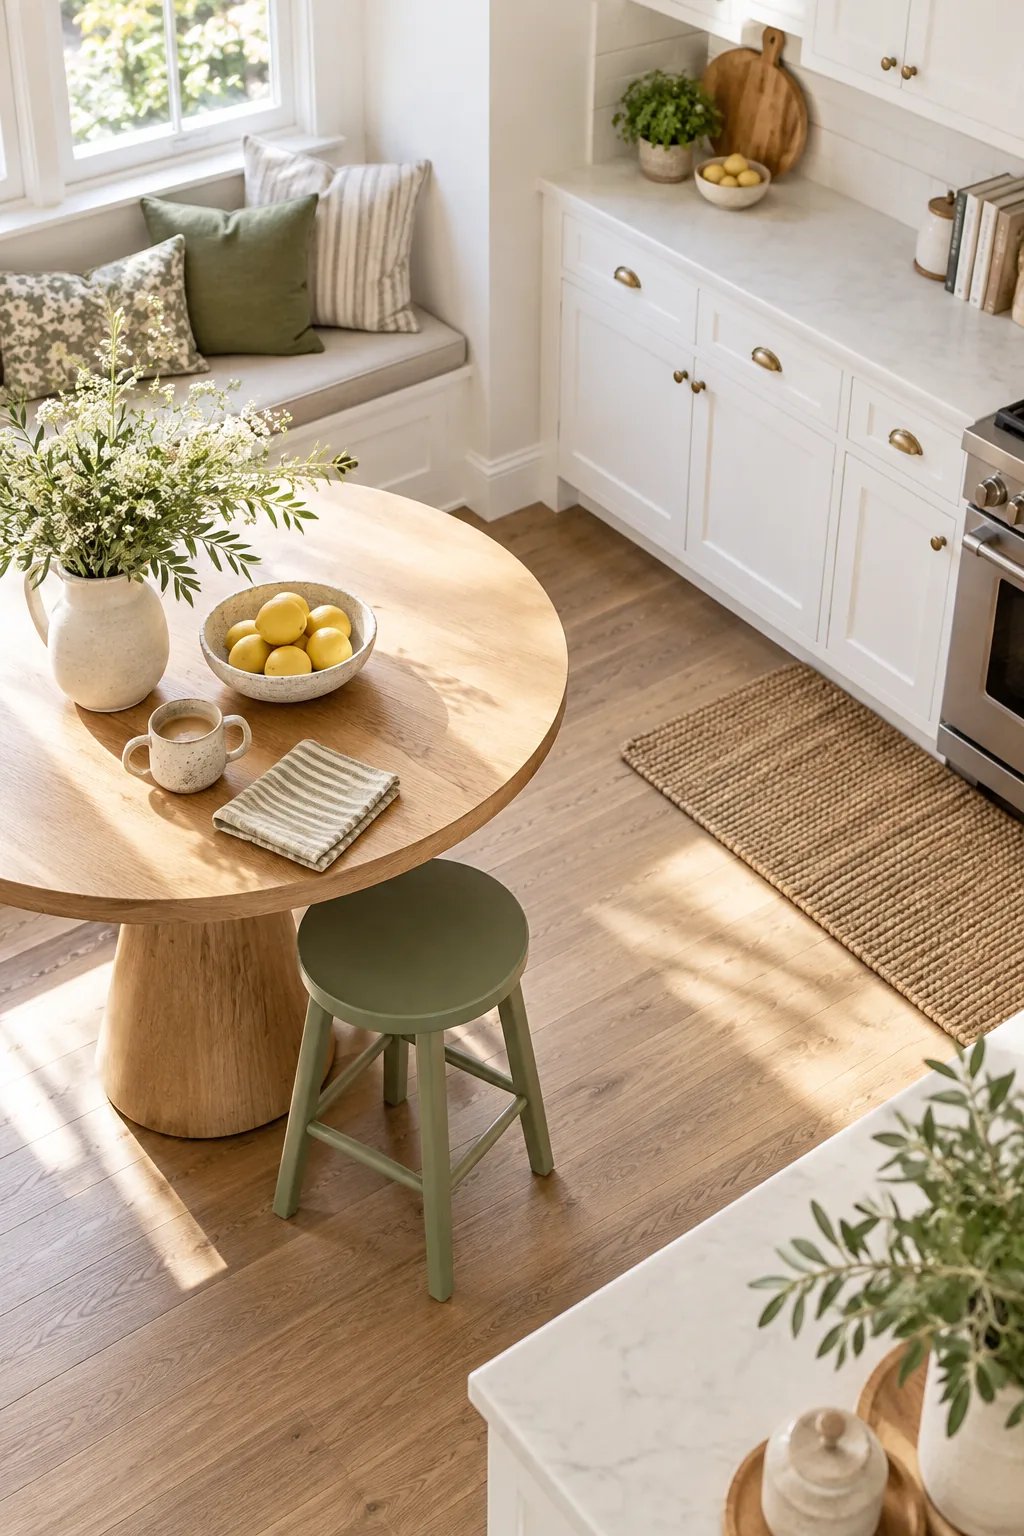
Protecting these main walkways keeps the entire room functional rather than feeling cramped. When you measure outward from your deepest base cabinets, you instantly define the maximum footprint available for your new dining zone, ensuring your layout remains perfectly balanced.
Accounting for Baseboards and Trim
Always take your floor measurements from the thickest part of your baseboard rather than the bare drywall. Ignoring this subtle architectural detail often results in losing a crucial inch of workable space, which drastically affects how your chosen table centers under existing overhead lighting.
Mapping Your Daily Walkways
Before committing to a specific table location, physically map out the primary paths you walk while cooking and serving. Analyzing these invisible traffic lanes prevents your new dining arrangement from becoming a daily obstacle course when multiple people use the kitchen.
- Trace the work triangle: Walk between the sink, stove, and refrigerator to ensure the table never intersects this high-traffic cooking zone.
- Check appliance doors: Fully open your oven and dishwasher to confirm their maximum swing radius clears the intended seating area entirely.
- Mark the entryways: Leave a clear, unobstructed path from the kitchen door to the table so guests can sit down without squeezing past the chef.
Testing these exact movements with painter’s tape on your floor provides immediate visual feedback. You will quickly see if your planned dining spot supports effortless daily routines or requires immediate spatial adjustments before you purchase.
Small Space Table Sizing Chart
Selecting the right diameter is crucial for maximizing your available square footage without overwhelming the corner. This small space table sizing chart matches common tight footprints to their ideal maximum round table sizes, ensuring you maintain necessary clearances while comfortably accommodating your family.
| Room Footprint | Max Table Diameter | Comfortable Seating | Minimum Wall Gap |
|---|---|---|---|
| 6 by 6 feet | 30 inches | 2 people | 24 inches |
| 7 by 7 feet | 36 inches | 3 people | 30 inches |
| 8 by 8 feet | 42 inches | 4 people | 36 inches |
| 9 by 9 feet | 48 inches | 5 people | 36 inches |
Choosing an apron-free edge provides a massive ergonomic advantage when sliding into tight banquette seating. Without a dropped wooden skirt blocking your thighs, you gain essential vertical clearance that makes entering and exiting confined corner benches significantly easier.
Before you order a table based on the chart, run through these quick spatial checks in your actual kitchen.
Selecting the Right Base Shape
A central pedestal base always outperforms four standard legs when furnishing a severely restricted kitchen corner. This streamlined structural design eliminates bulky corner posts, allowing you to tuck chairs deeper underneath the top and visually opening up the surrounding floor space.
Evaluating Overhead Lighting Placement
Your lighting fixture must align directly over the center of your newly mapped table location. If the existing junction box sits off-center, you will need to swag the chandelier chain or install a repositionable plug-in pendant to properly anchor the dining zone.
Maximizing Leg Room With Apron-Free Tops
In my own Denver home, choosing an apron-free clearance gave us two extra inches to cross our legs comfortably beneath the tabletop. This specific design choice instantly removes the bulky vertical barrier that often traps knees and makes prolonged sitting feel restrictive.
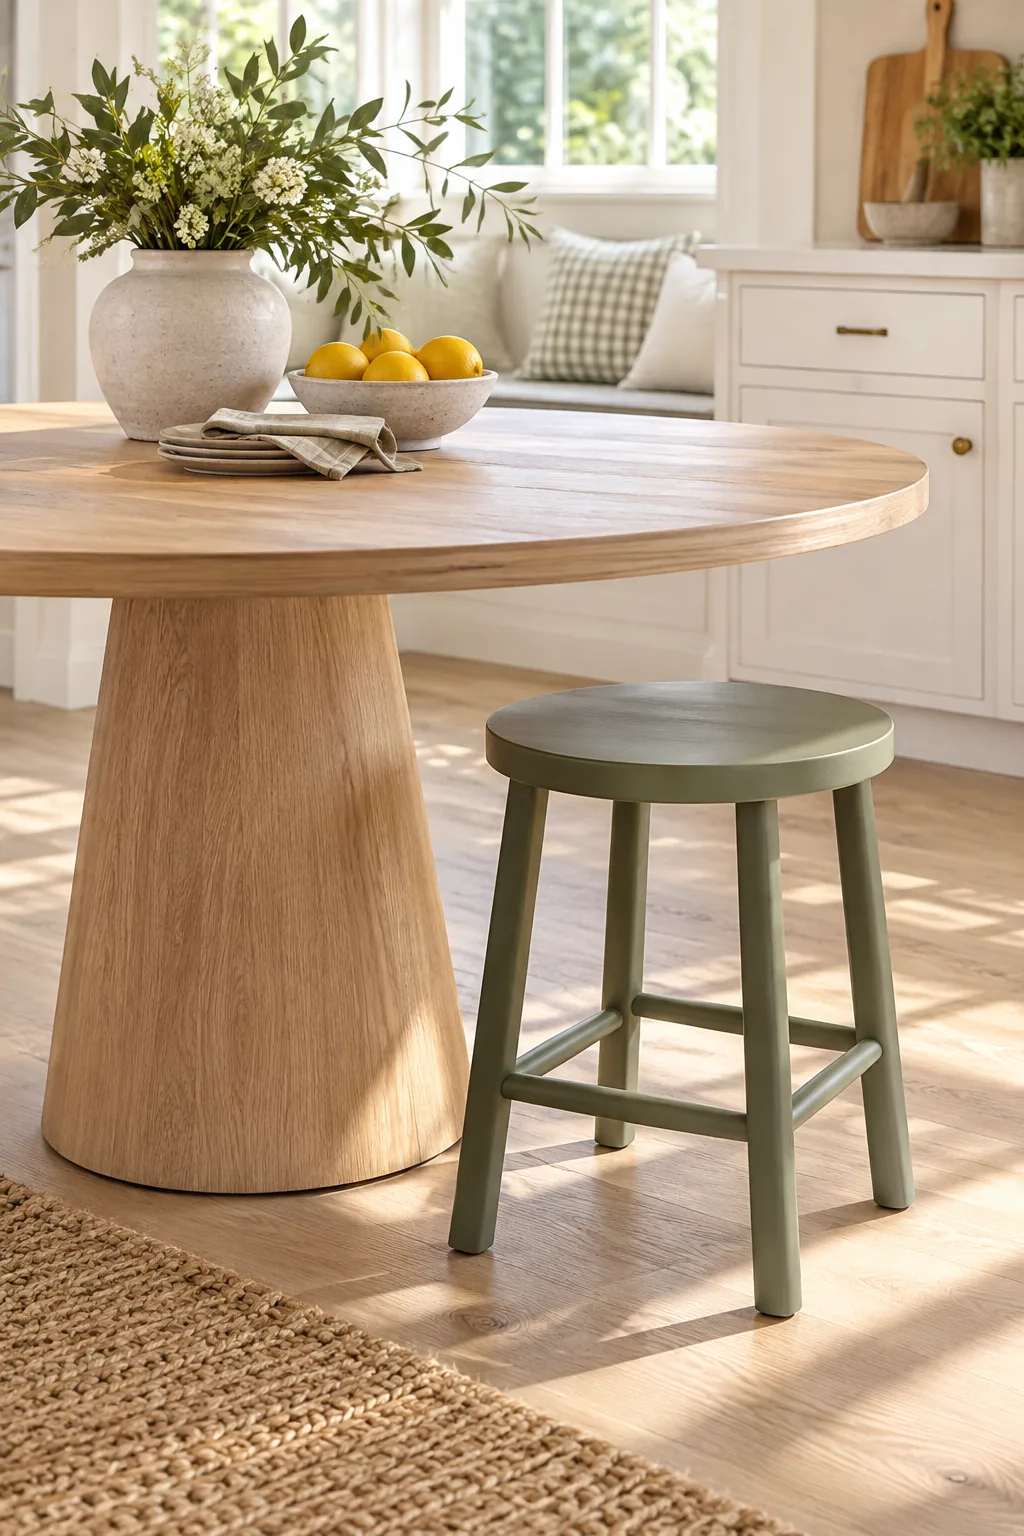
Using fully retractable seating allows you to maintain an open visual footprint and widen walkways between meals. When backless options slide completely out of sight, the entire kitchen immediately feels more spacious and easier to navigate.
Visualizing the Open Footprint
Keeping the floor visually continuous underneath your dining furniture is a proven designer trick for making tight kitchens feel expansive. When the eye can travel seamlessly past the table base to the far wall, the room registers as significantly larger than its actual dimensions.
Low-Profile Seating Strategies
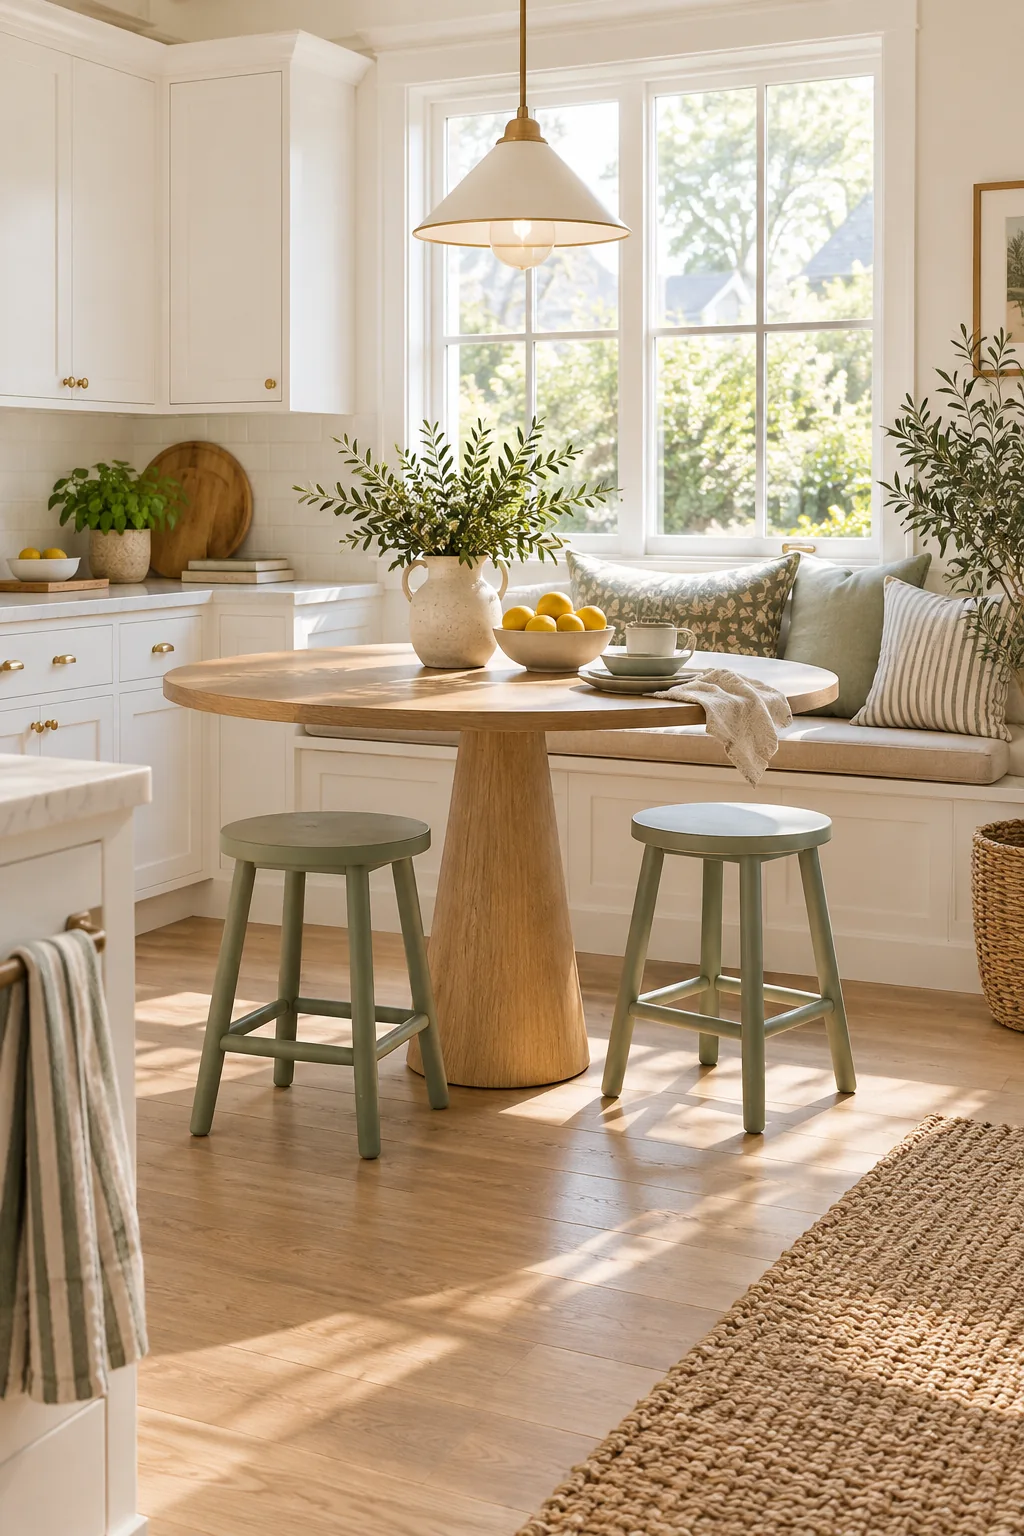
Integrating a backless tuck-in stool completely transforms how a small eat-in kitchen functions on a daily basis. Pushing these low-profile seats entirely under the table when not in use instantly widens your primary walkway and drastically reduces visual clutter.
- Prioritize saddle seats: Choose gently curved tops that support your posture without requiring a bulky backrest.
- Match the base finish: Select stool legs that share the same wood tone or metal finish as your table for a cohesive look.
- Measure the tuck depth: Verify that the stool’s footprint is narrower than the space between your table’s pedestal base and its outer edge.
Implementing this simple switch reclaims valuable square footage instantly between every meal. You gain the flexibility of full seating capacity during dinner while preserving a wide, unobstructed traffic lane during intense cooking sessions.
Balancing Chair Widths and Angles
Selecting dining chairs that measure no more than 18 inches wide ensures you can fit the maximum number of seats around a compact round table. Narrower chair profiles prevent the seating arrangement from feeling cramped and allow guests to angle their bodies comfortably.
Protecting Floors With Hidden Glides
I always specify hidden nylon glides after seeing a heavy pedestal base leave deep gouges in a client’s newly finished hardwood. These small, integrated additions are absolutely essential for preventing permanent scratches when the table is inevitably nudged during daily use.
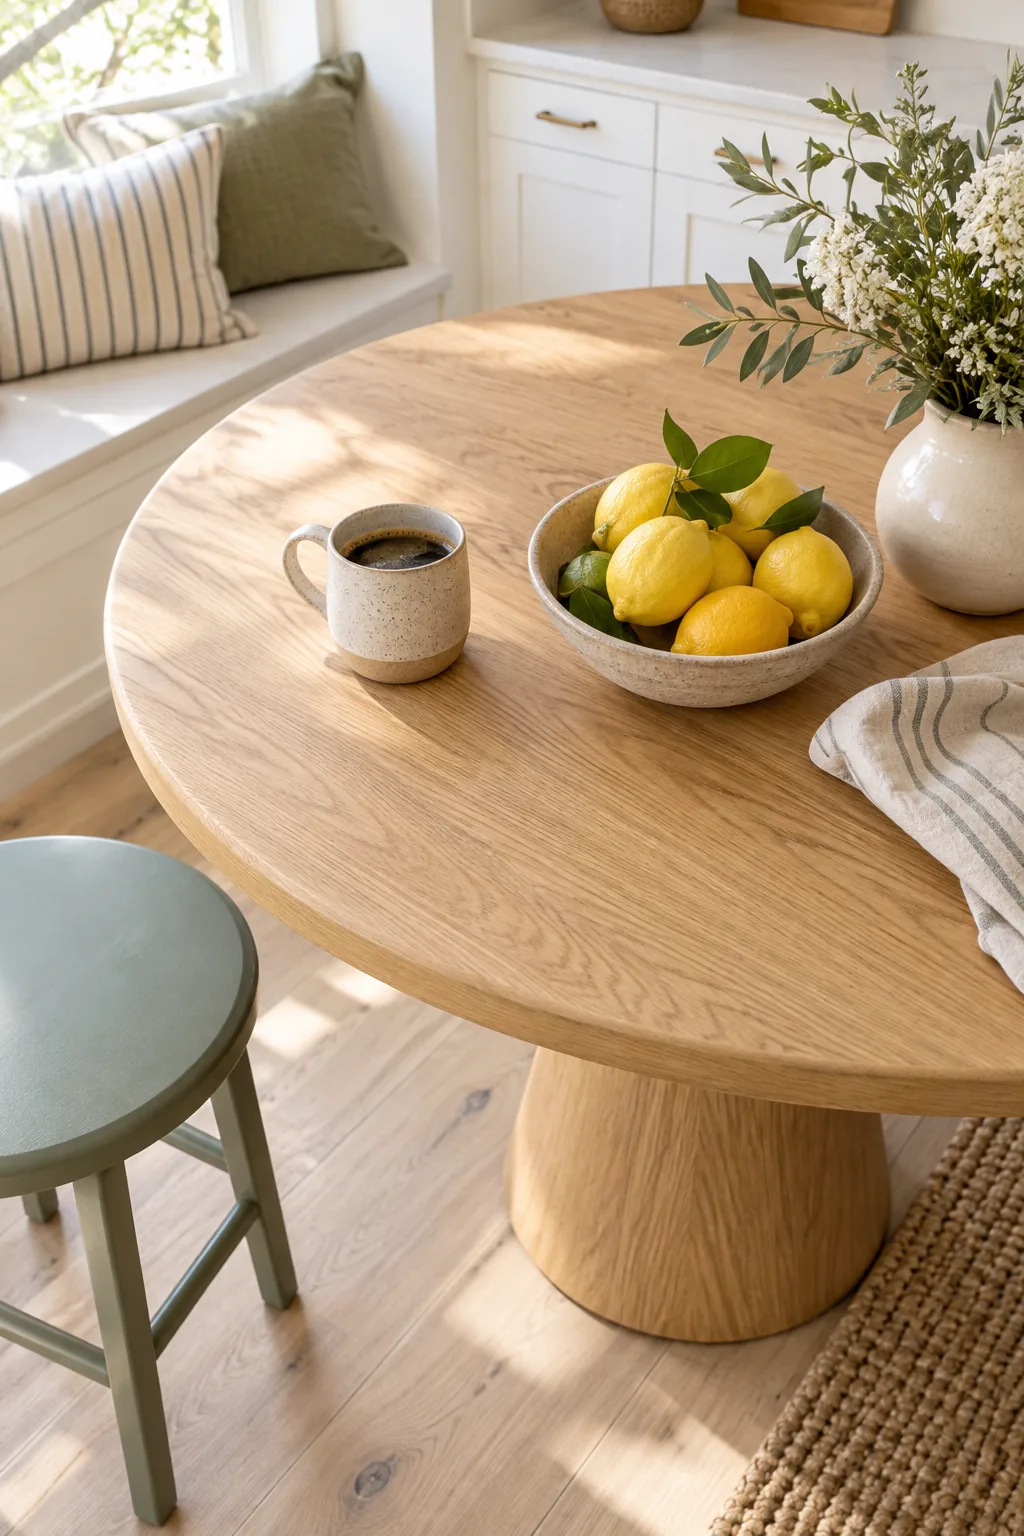
Safeguarding your hard floors in high-traffic eat-in kitchens requires proactive measures beneath every heavy furniture piece. Quality nylon sliders distribute the localized weight evenly, allowing the solid base to shift smoothly without catching, dragging, or tearing into the delicate wood grain.
Preventing Rug Snags in Dining Zones
If you place a rug beneath your dining setup, ensure it extends at least 24 inches beyond the table edge on all sides. This generous border guarantees that chair legs remain on the carpet when pulled out, preventing frustrating snags and dangerous tripping hazards.
Coordinating Hardware and Finishes
Tying your table’s material palette to your existing kitchen hardware creates a deliberate, built-in aesthetic rather than an afterthought. Matching a warm oak pedestal to brass cabinet pulls instantly grounds the new dining zone and unifies the entire room’s design scheme.
Choosing a Durable Surface Finish
Applying a matte poly sealant is the most practical choice for a daily-use kitchen table that sees constant traffic. This specialized topcoat delivers necessary, heavy-duty spill protection without creating a harsh, glaring shine under your bright overhead kitchen lighting.
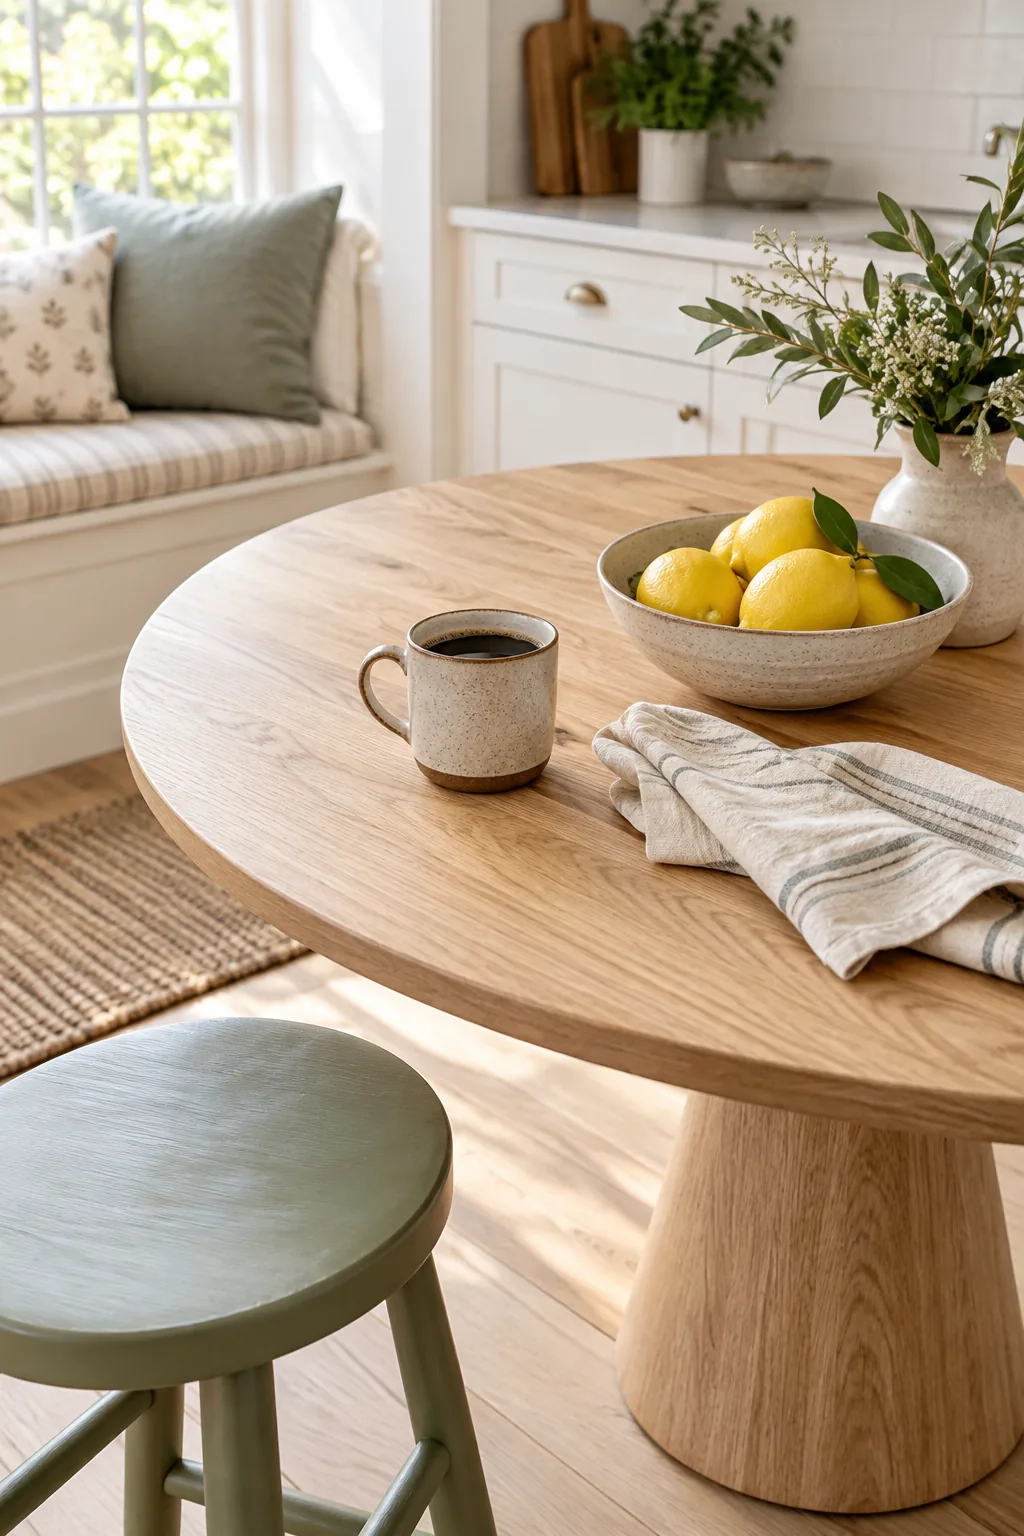
Even with a highly durable topcoat, a little daily maintenance goes a long way in keeping the wood looking natural.
Small Table Styling Ideas
Explore these distinct looks to find the perfect aesthetic for your own compact dining corner.
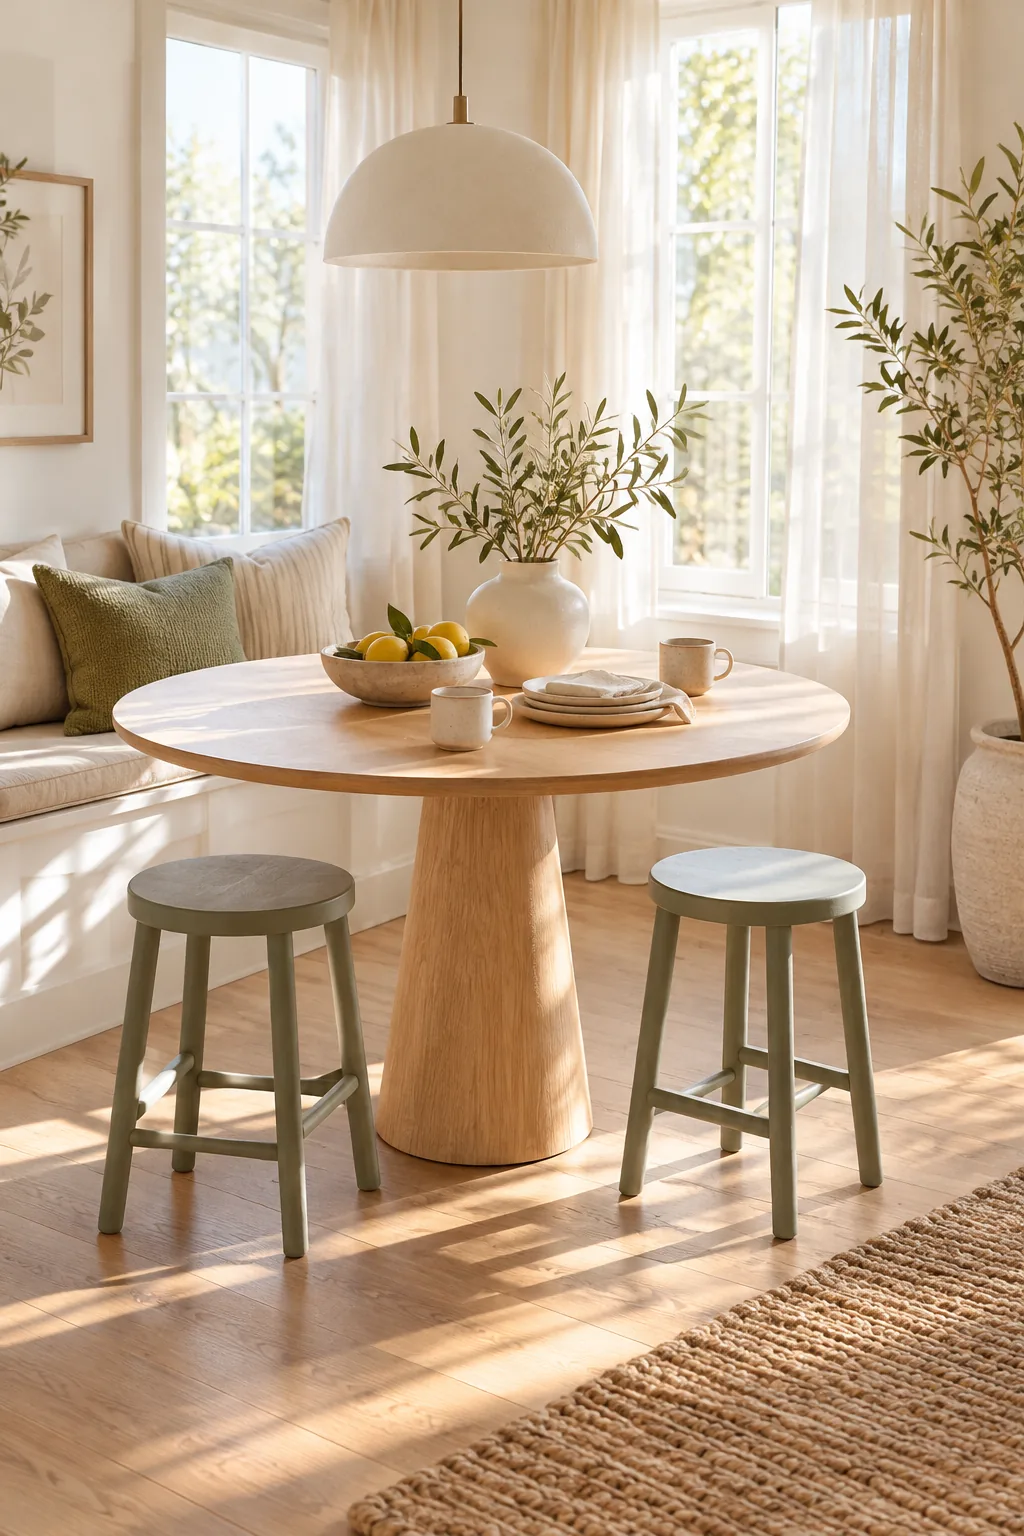
Warm Minimalist Sunlit Corner: Light ash wood and simple white ceramics create an airy, uncluttered feel that makes tight corners feel remarkably spacious.
Moody Modern Slate Dining: Embrace a dramatic palette with rich walnut and matte black accents against a deep slate wall for an intimate atmosphere.
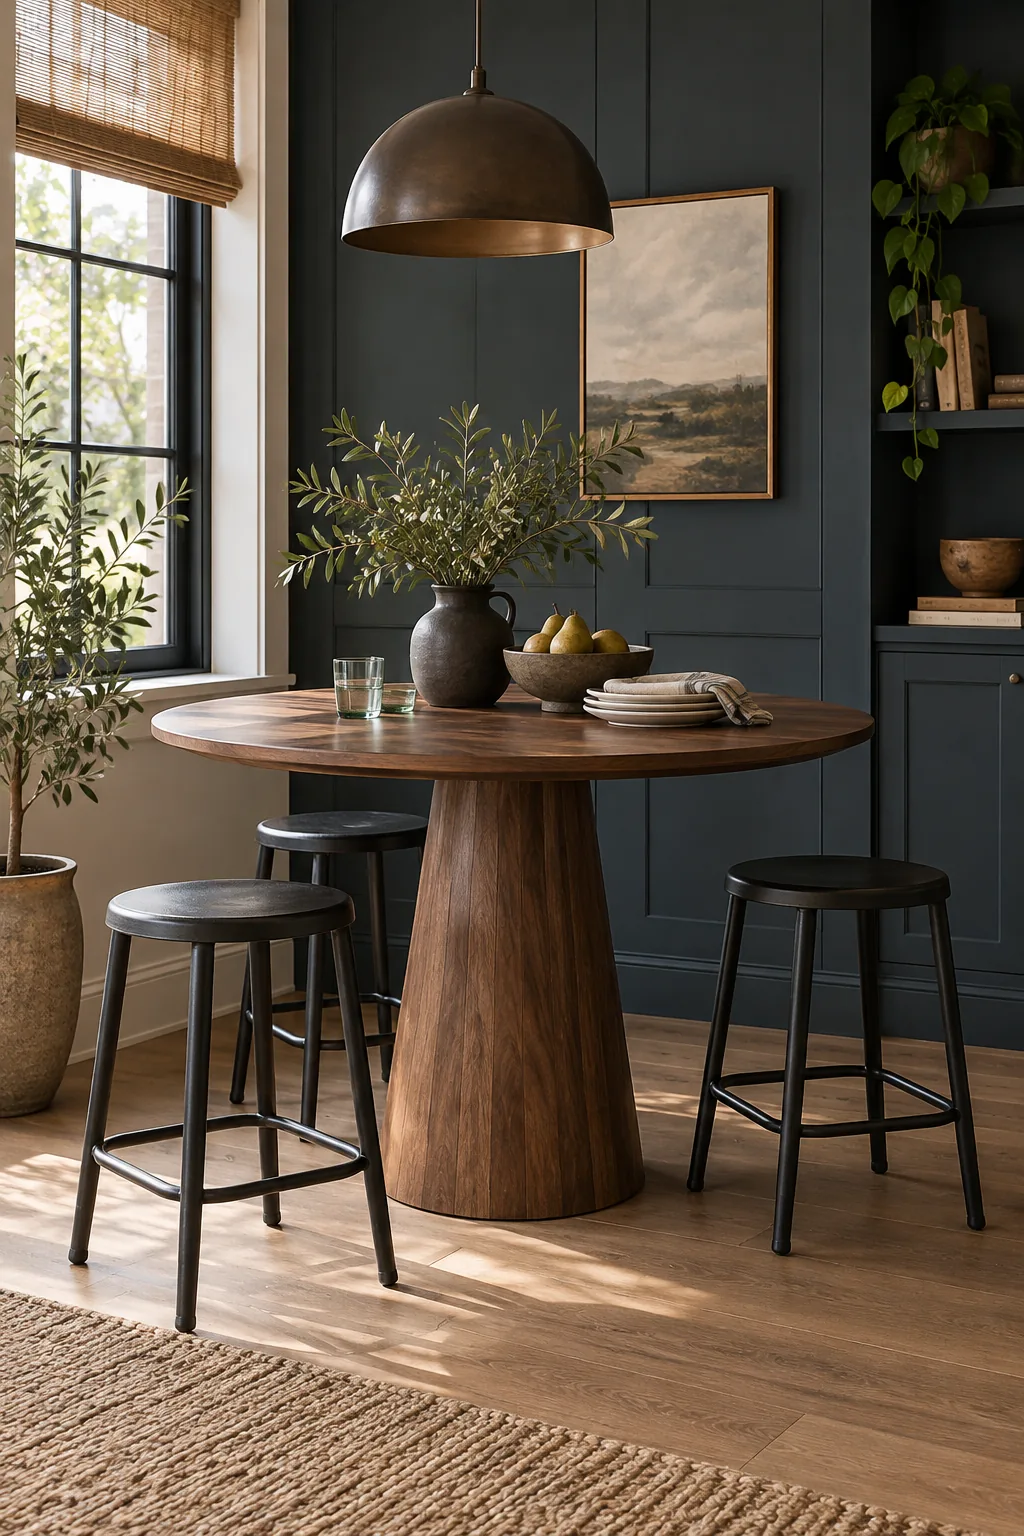
Cozy Cottage Woven Charm: Mix a classic white pedestal base with a warm butcher block top and tactile woven chairs for inviting, everyday comfort.