Category

Laundry Room

Category
Browse this topic

Laundry Room

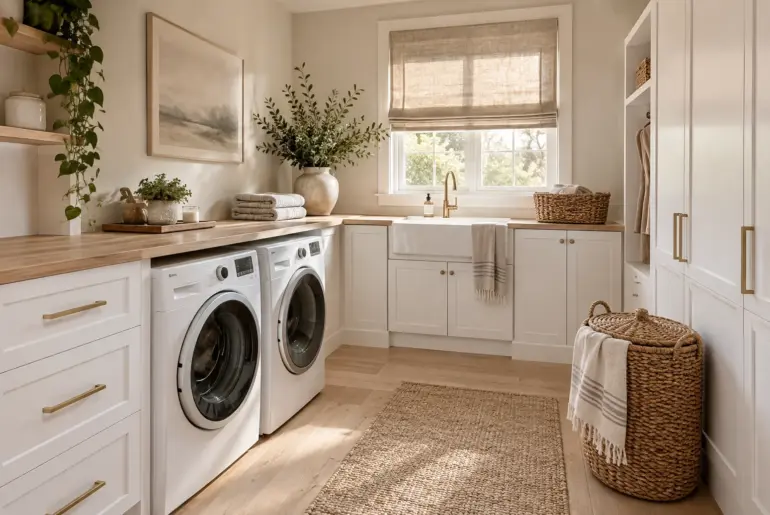
Ideas11+ Sleek Modern Laundry Room Ideas for Your Home A modern laundry room balances hardworking function with clean, intentional design. I love treating this utility space as an extension of the kitchen, using streamlined cabinetry and smart layouts to make chores feel less like a burden. 1. Ground the Space with High-Contrast Hardware Matte black hardware on white flat-panel cabinets. The contrast of matte black hardware against flat-panel white cabinets grounds the room instantly. It…
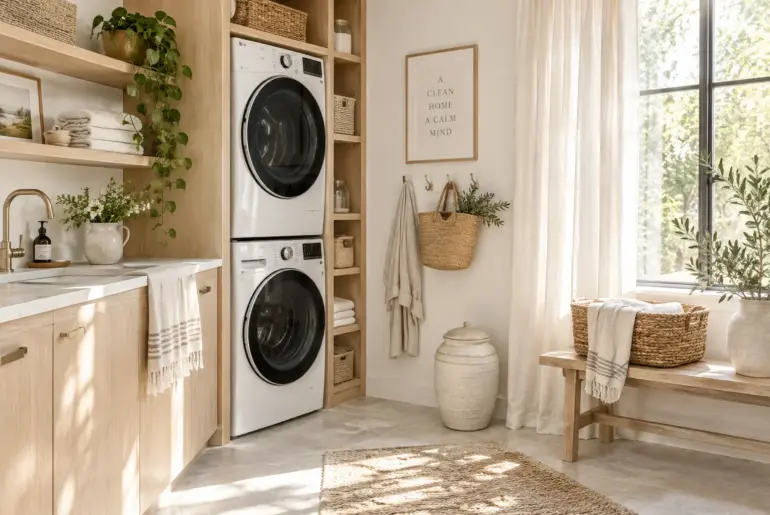
Ideas14+ Clever Laundry Room Stacked Washer Dryer Ideas Stacking your laundry appliances is the easiest way to free up valuable floor space for folding counters and utility sinks. I have gathered my favorite layouts to help you design a utility room that works hard and looks completely custom. 1. Build a Custom Wood Frame Frame your stacked machines with custom wood. I always recommend a custom plywood surround when clients want their appliances to look…

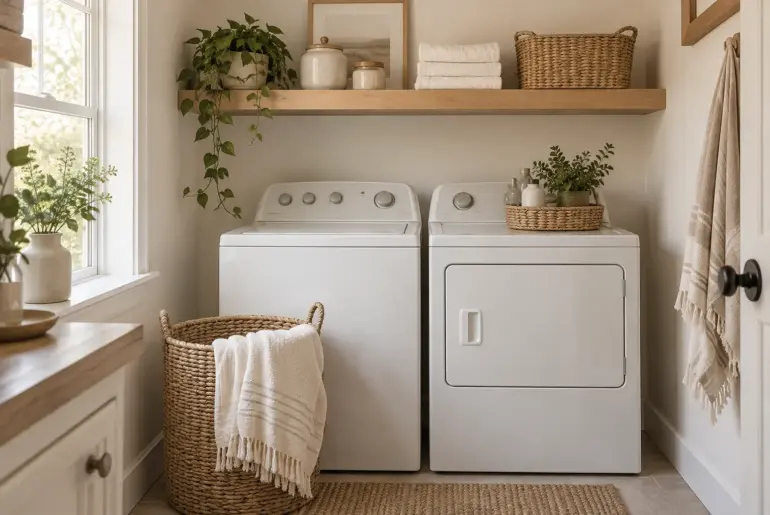
Ideas15+ Brilliant Small Laundry Room with Top Loading Washer Ideas Top loading washers can make a tight laundry space feel even trickier to design, especially when you can't just slap a countertop right over the machines. I have gathered the smartest ways to work around that top-opening lid while maximizing every inch of storage. 1. High Floating Shelves High floating shelf above top loader The dead space right above the lid is usually wasted. You…

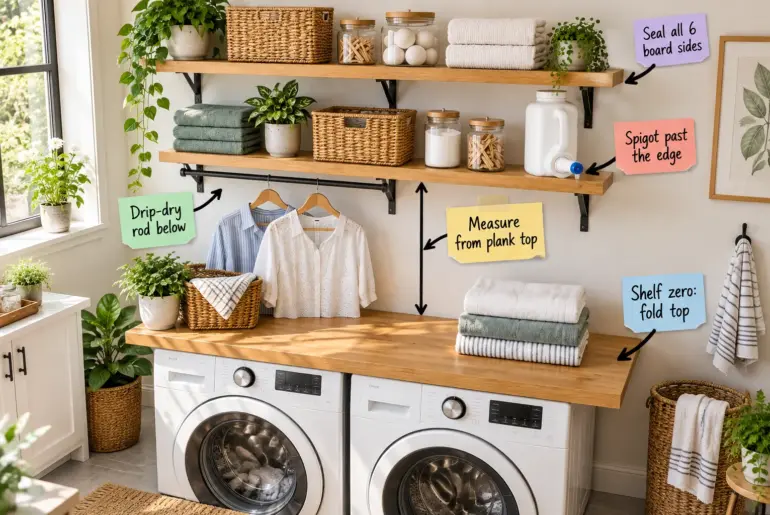
Design AnatomyThe Washer-Wall Shelf Height Sheet: Perfect Laundry ShelvingTap any label to skip straight to it. Upgrading your laundry room is infinitely easier when you have the exact measurements to perfectly space your shelves, brackets, and drip-dry rod. I created the Washer-Wall Shelf Height Sheet to give you every concrete number you need to mount a functional, beautiful storage setup right over your machines.Free printable PDFThe Washer-Wall Shelf Height SheetYour exact measurements for perfectly spaced,…

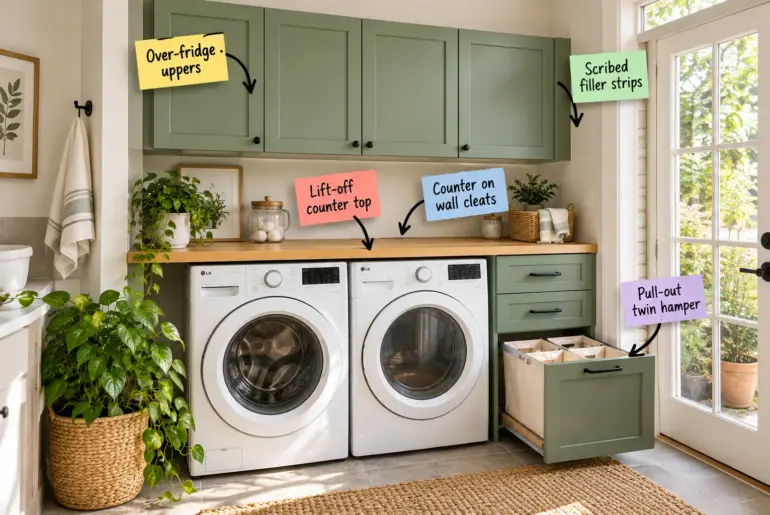
Design AnatomyDIY Laundry Room Cabinets: Grab the Washer-Wall Sizing SheetTap a note to jump to that part. Retire those flimsy wire shelves and use our printable Washer-Wall Cabinet Sizing Sheet to plan perfectly sized stock cabinets and a folding counter over your side-by-side machines. You will be able to measure your laundry room accurately, order the exact materials needed, and build a highly functional built-in workspace.Free printable PDFWasher-Wall Cabinet Sizing SheetMap your layout and clearances…

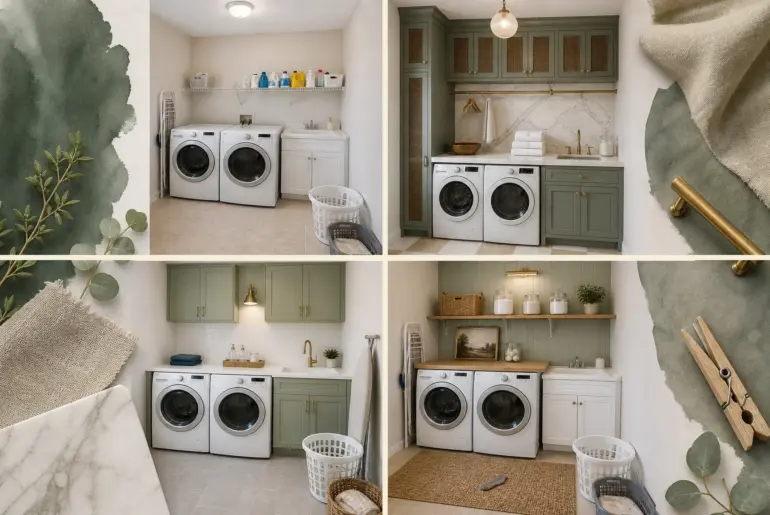
Same Room, New MoodOne Laundry Room, 7 Budget LooksWatch a basic builder-grade utility space evolve from the exact same corner camera angle to see how upgrading materials expands closed storage. Grab the comprehensive high-low sourcing guide and line-item budget breakdown for all seven tiers below. The Paint Refresh Visual clutter instantly cheapens a room, so conceal it immediately. We painted the back wall to ground the stark white appliances without requiring major renovations. Swapping builder-grade…

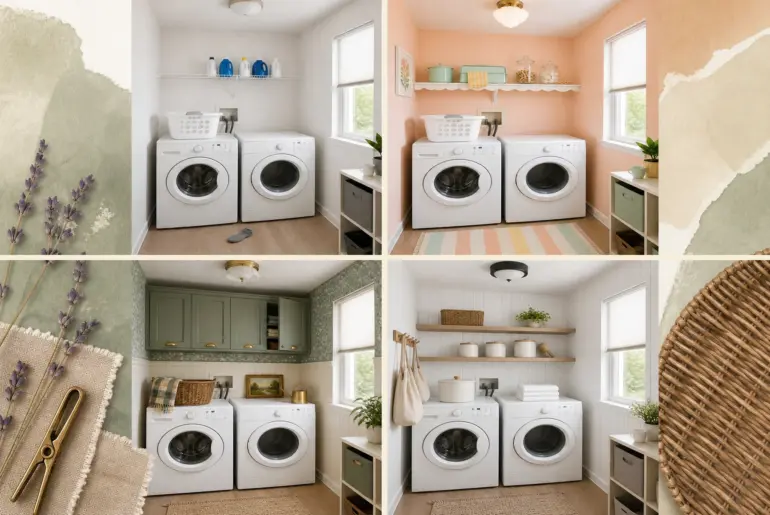
Same Room, New MoodOne Laundry Closet, 7 Cottagecore StylesA standard 6×3 foot hallway laundry closet is a blank canvas. By keeping the side-by-side appliances and plumbing exactly where they are, you can use a concise styling-ingredient checklist for each of the 7 cottagecore sub-styles to completely transform your utility space. Modern Light Cottagecore This bright approach introduces warmth without sacrificing a clean, minimalist aesthetic. The pale ash wood and heavy canvas textures soften the stark…

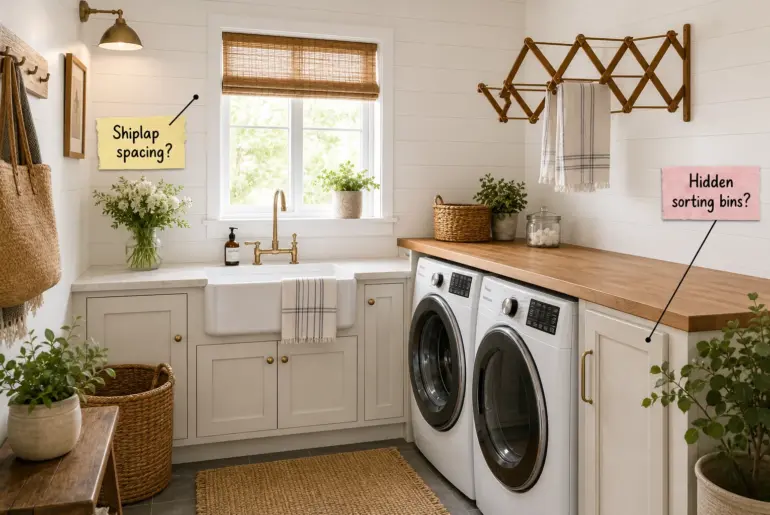
Design AnatomyFarmhouse Laundry Room Layout Guide & Material Checklist Plan your perfect farmhouse laundry room with our complete spatial layout guide and material sourcing checklist. You will be able to map out your functional zones and source the exact finishes needed to recreate this bright, highly efficient utility space. Mapping the Perfect Spatial Layout A seamless laundry workflow requires arranging your utility zones sequentially from left to right, naturally moving from washing and treating to…

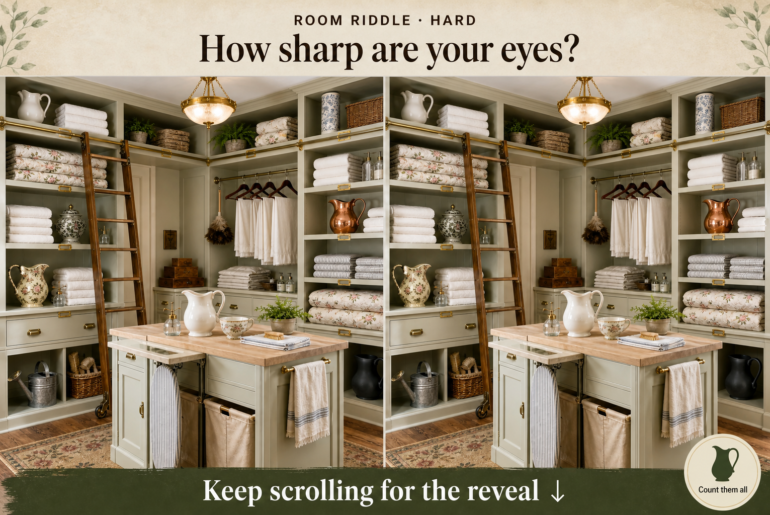
Room RiddleLinen Closet Logic: Spot the Hidden VesselsExplore the design idea behind this room and see how its key details work together. Then follow the visual riddle to discover the answer in the full reveal. The Charm of Vintage English Country Cabinetry Floor-to-ceiling painted cabinetry maximizes vertical storage potential. Floor-to-ceiling painted built-ins in a soft sage green maximize vertical storage while establishing a timeless, collected aesthetic. Pairing these expansive cabinets with a rolling wooden ladder…

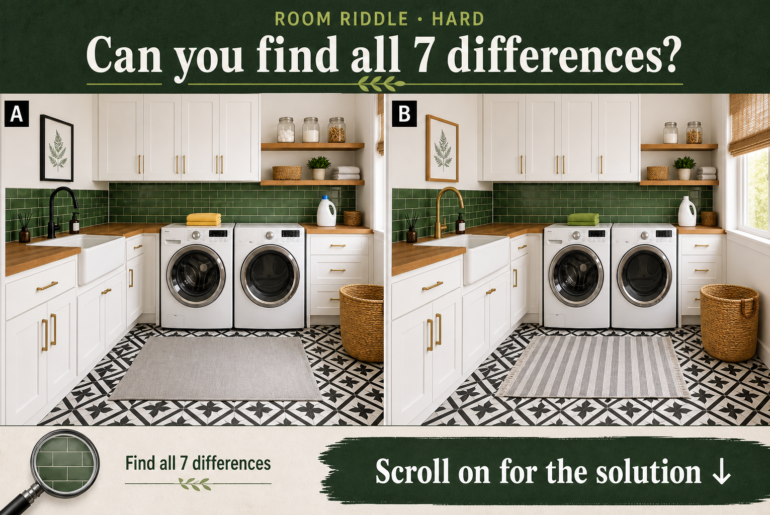
Room RiddleLaundry Room Tile Visual Riddle: Spot the 7 DifferencesExplore the design idea behind this room and see how its key details work together. Then follow the visual riddle to discover the answer in the full reveal. Grounding the Space with Geometric Patterns Black and white floor tiles anchor the room. Intricate black and white geometric floor tiles create a strong foundation that allows for colorful wall accents without overwhelming the eye. Seeing this broader…