
14+ Clever Laundry Room Stacked Washer Dryer Ideas
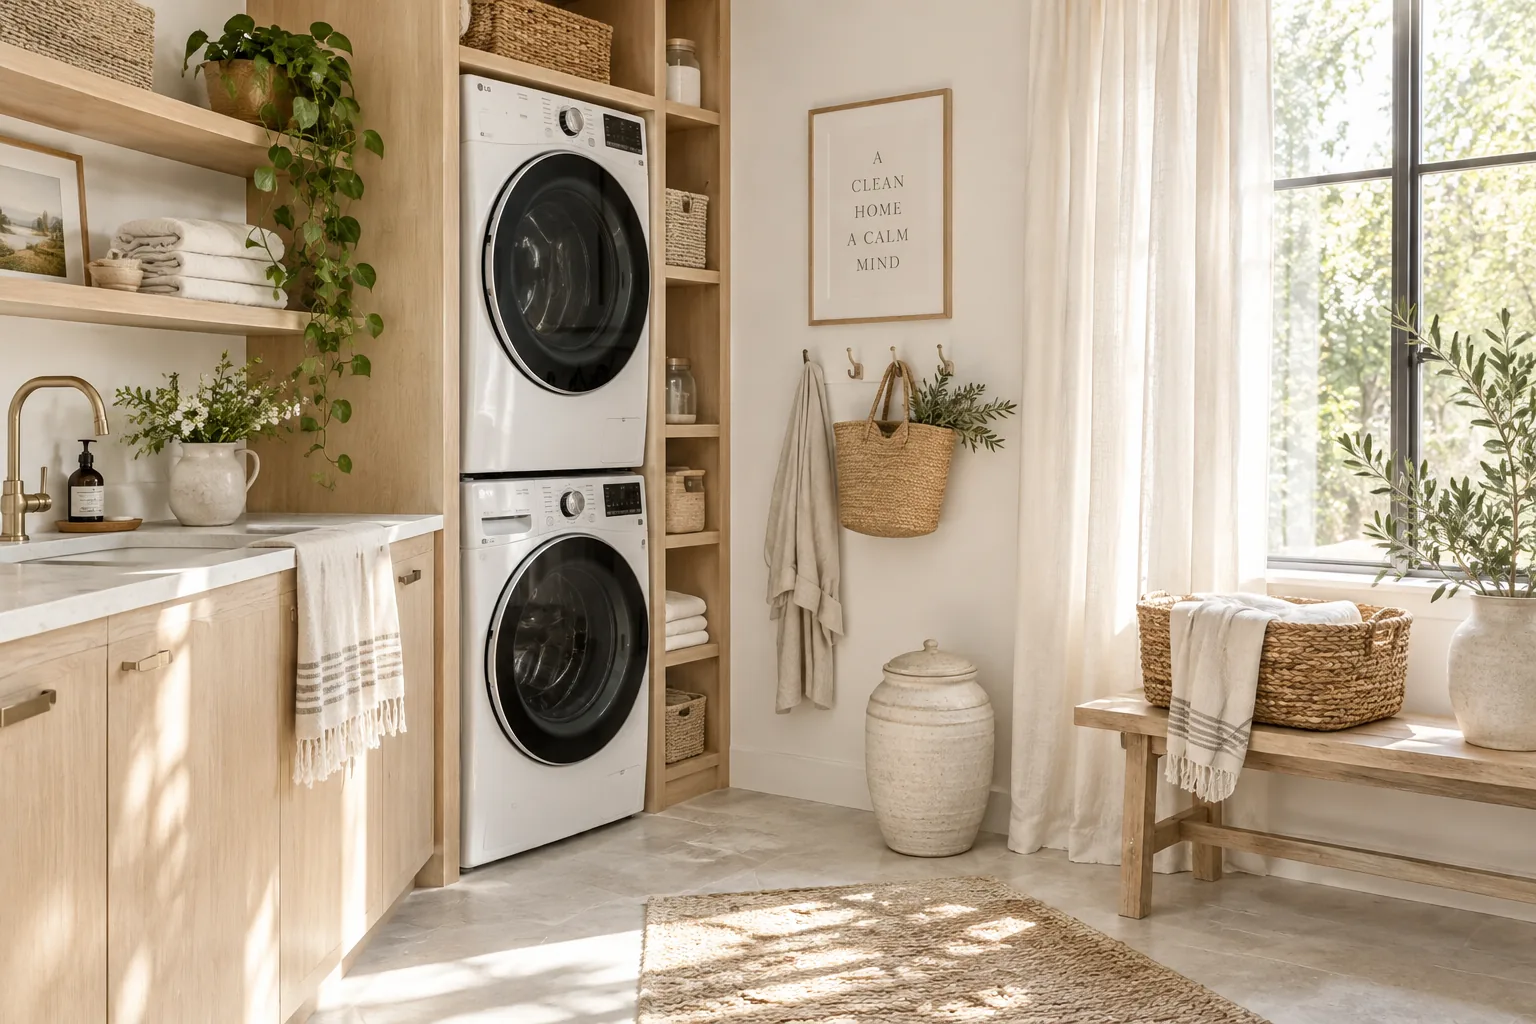
Stacking your laundry appliances is the easiest way to free up valuable floor space for folding counters and utility sinks. I have gathered my favorite layouts to help you design a utility room that works hard and looks completely custom.
1. Build a Custom Wood Frame
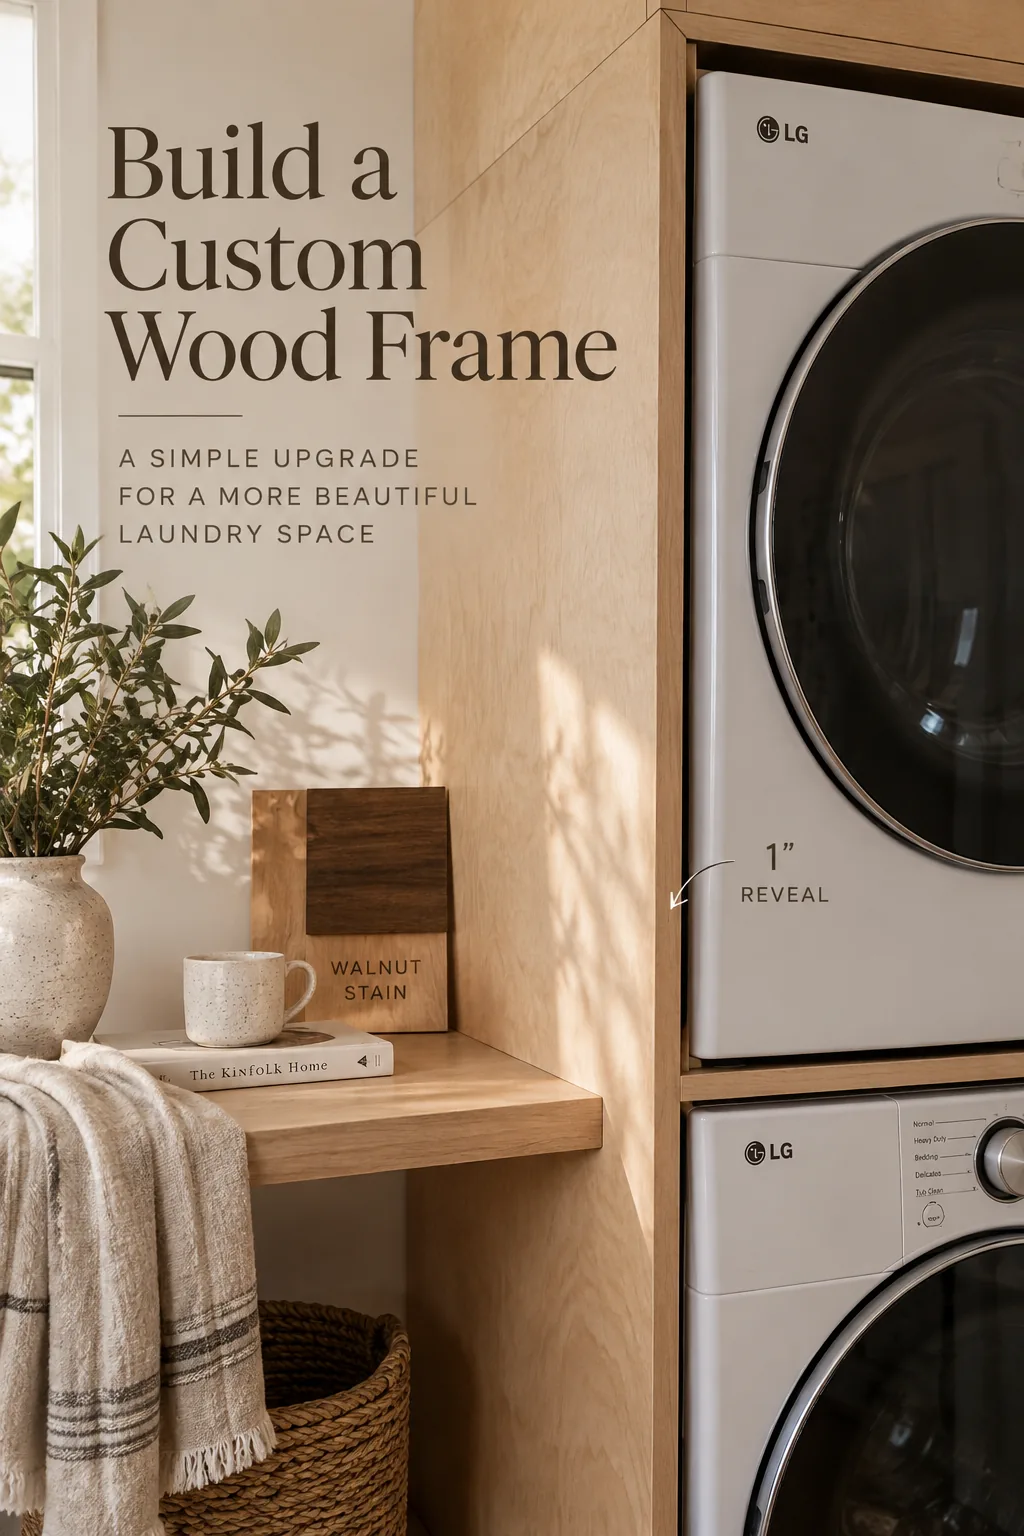
I always recommend a custom plywood surround when clients want their appliances to look built-in. Wrapping the stacked units in wood instantly elevates the room from a basic utility space to a thoughtful design feature. You just need to leave a one-inch gap around the machines for ventilation and vibration. Paint the exterior to match your base cabinets, or stain it a warm walnut to contrast with white walls. This simple framing trick makes even the most basic machines look incredibly high-end.
2. Add a Hidden Folding Shelf
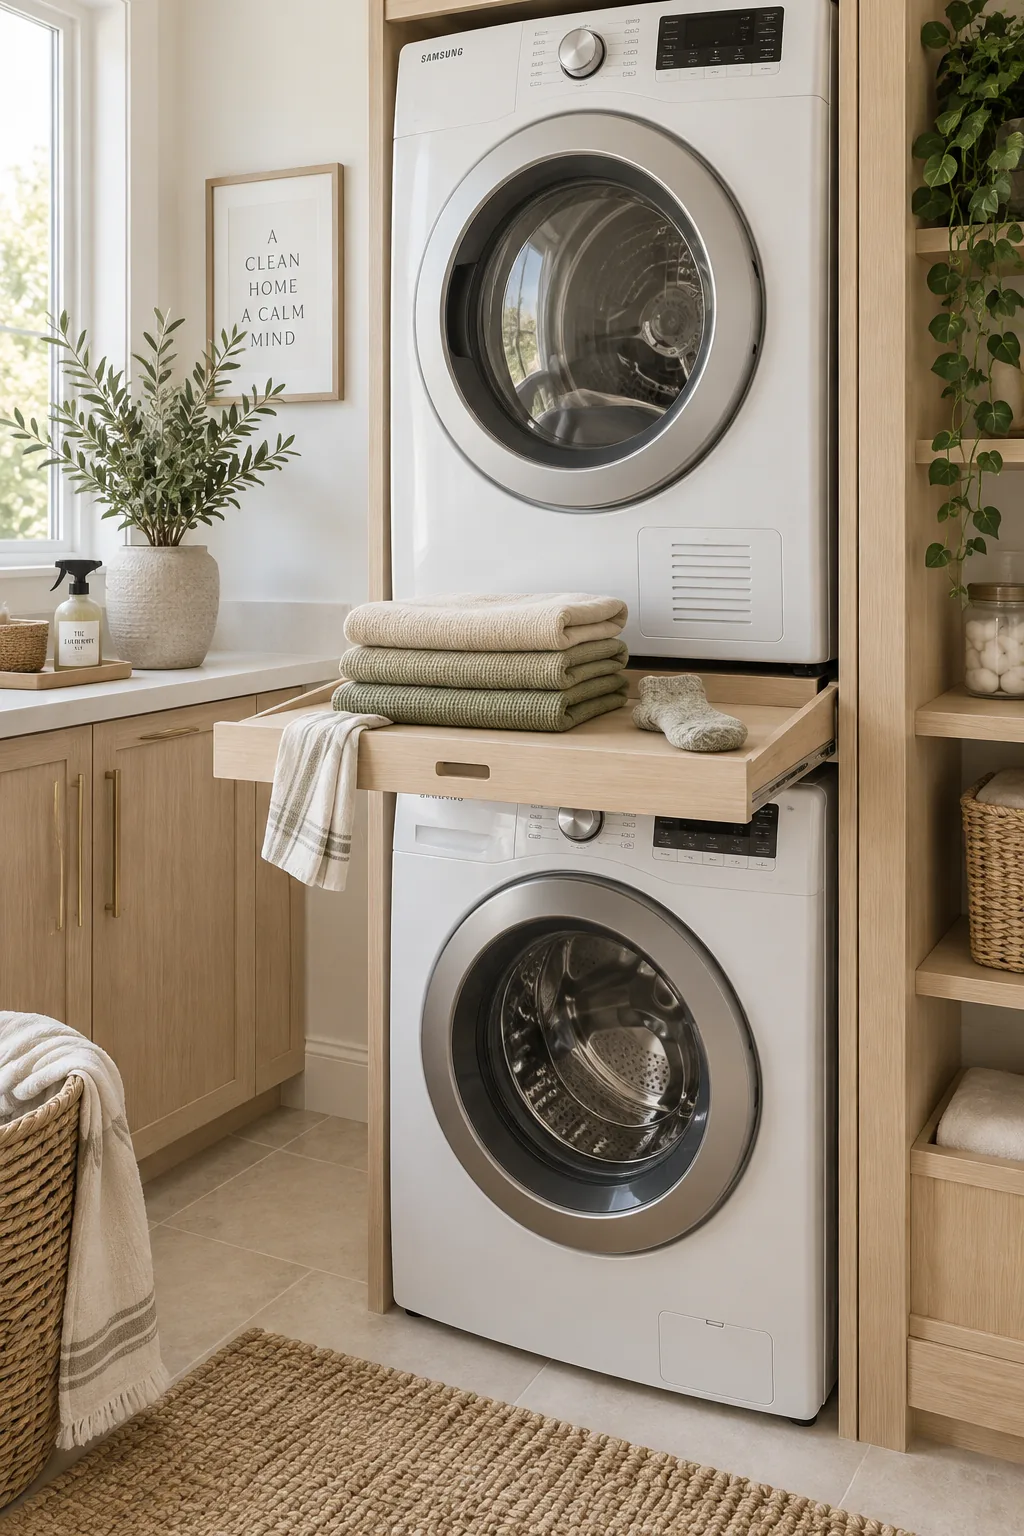
Placing a pull-out folding shelf directly beneath the dryer works perfectly because it catches dropped socks and gives you an immediate surface for sorting. You can install a heavy-duty drawer slide between the two machines and attach a simple melamine board for a seamless, hidden workspace.
3. Go Dark and Moody
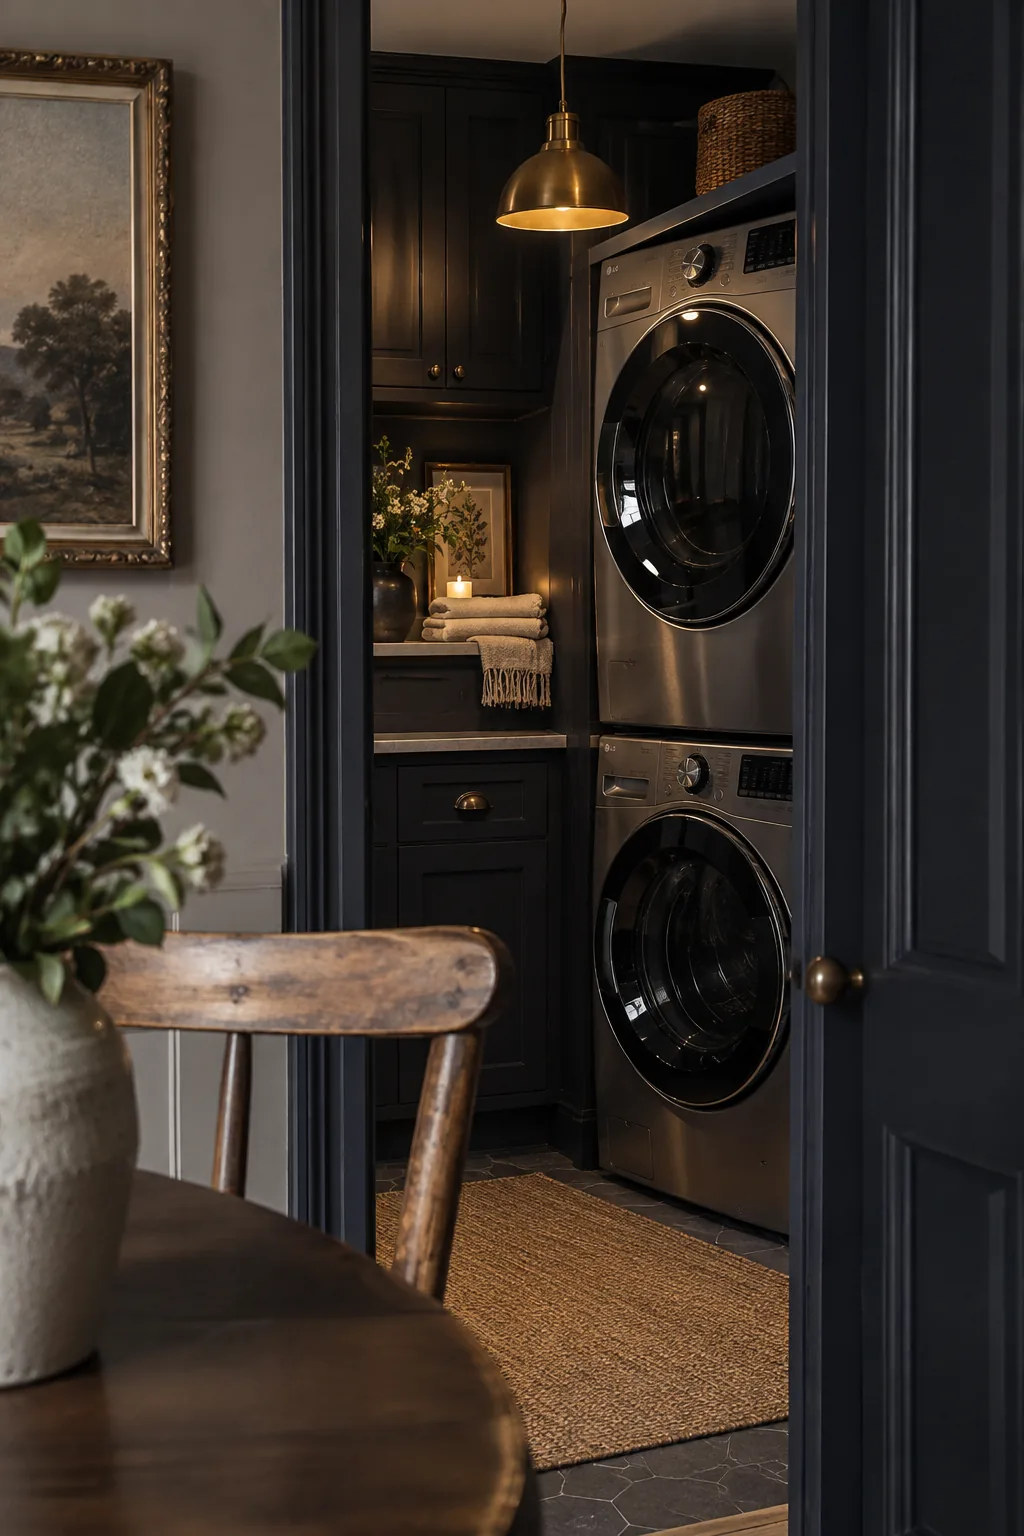
This moody, modern look creates a striking focal point in a narrow laundry closet.
You achieve this by painting the walls and cabinetry in the same dark charcoal or navy blue.
The dark backdrop makes stainless steel machines pop while hiding lint and scuffs.
- Matte black cabinet hardware
- Dark charcoal paint
- Woven storage baskets
4. Utilize the Narrow Side Gap
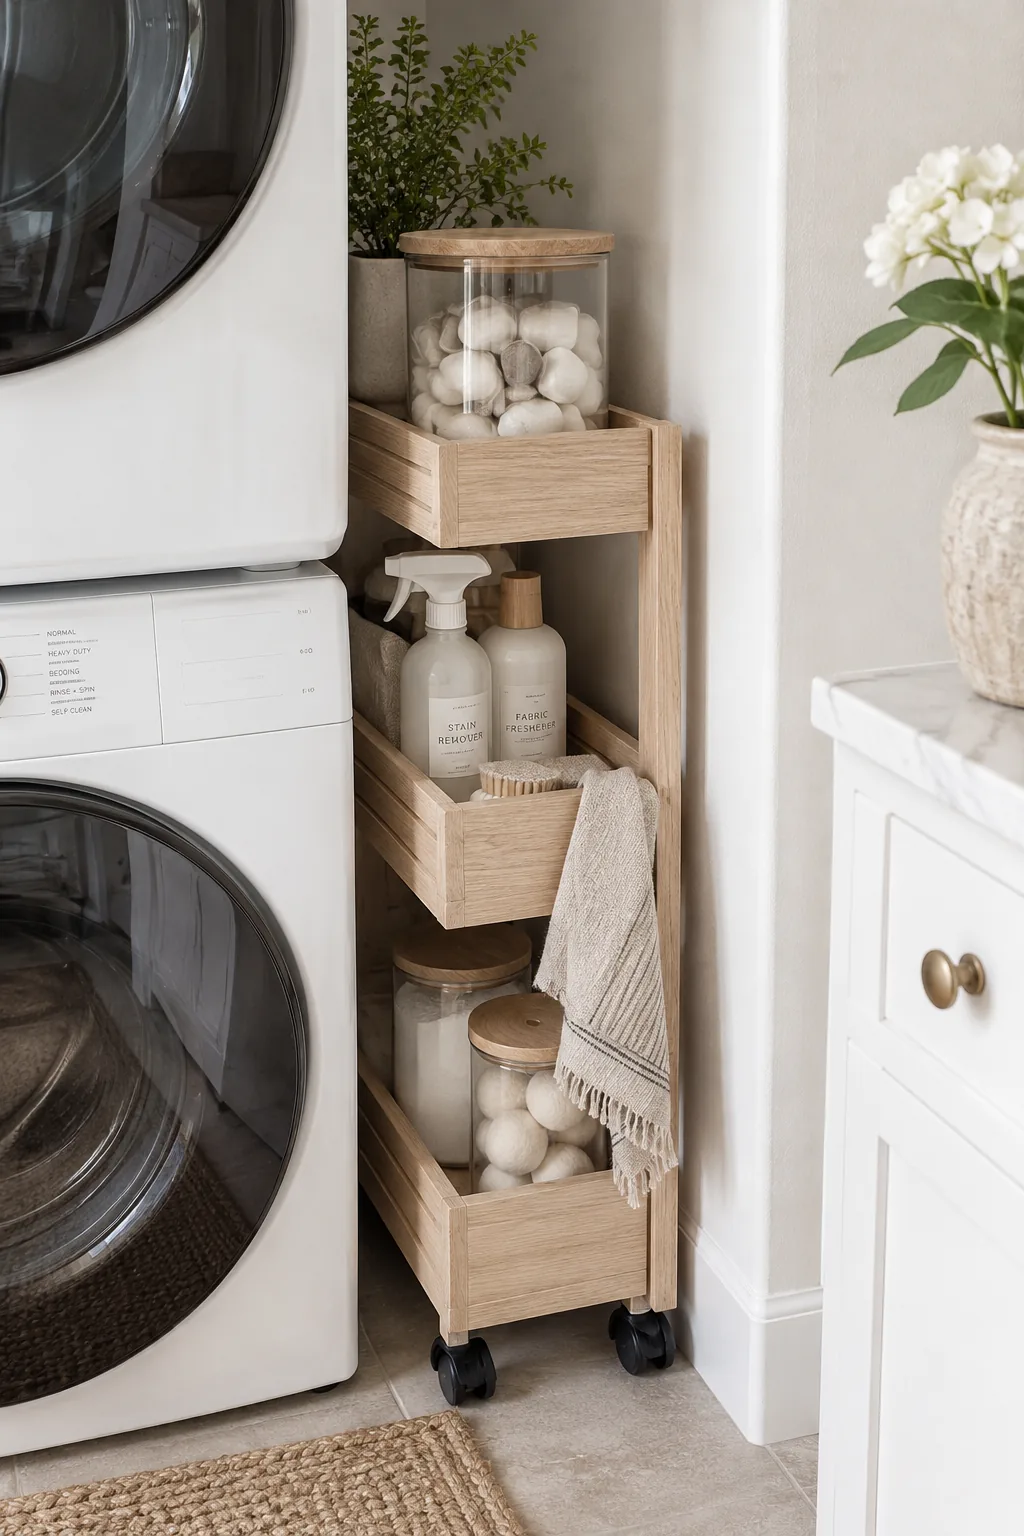
Most utility rooms waste the vertical space directly beside a stacked washer dryer setup. Slipping a six-inch rolling cart into that narrow gap gives you the perfect spot to store detergent pods and stain sprays. You can build a custom slide-out pantry style rack on casters to keep all those brightly colored bottles out of sight. It keeps the room looking tidy without sacrificing accessibility.
5. Conceal with Louvered Doors
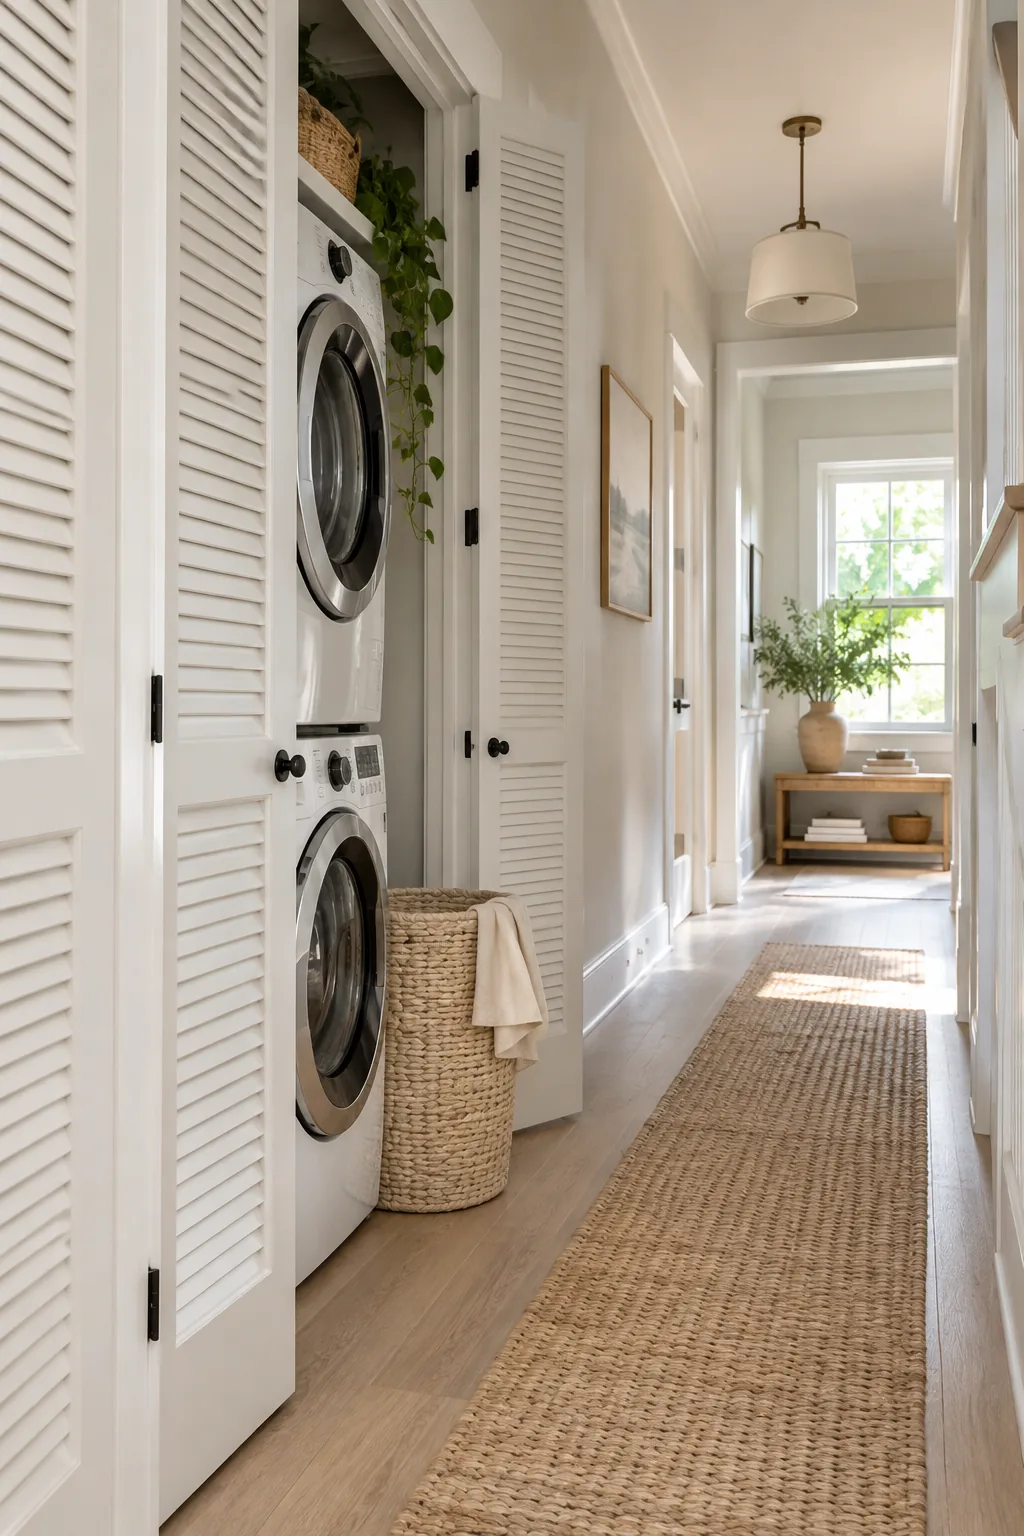
Hiding your machines behind louvered bi-fold doors works brilliantly because it provides necessary airflow while completely concealing the laundry zone. You can paint the slats to match your hallway trim for a seamless look when the doors are closed. Upgrading the track hardware ensures they glide smoothly even with daily use.
6. Capture Dead Ceiling Space
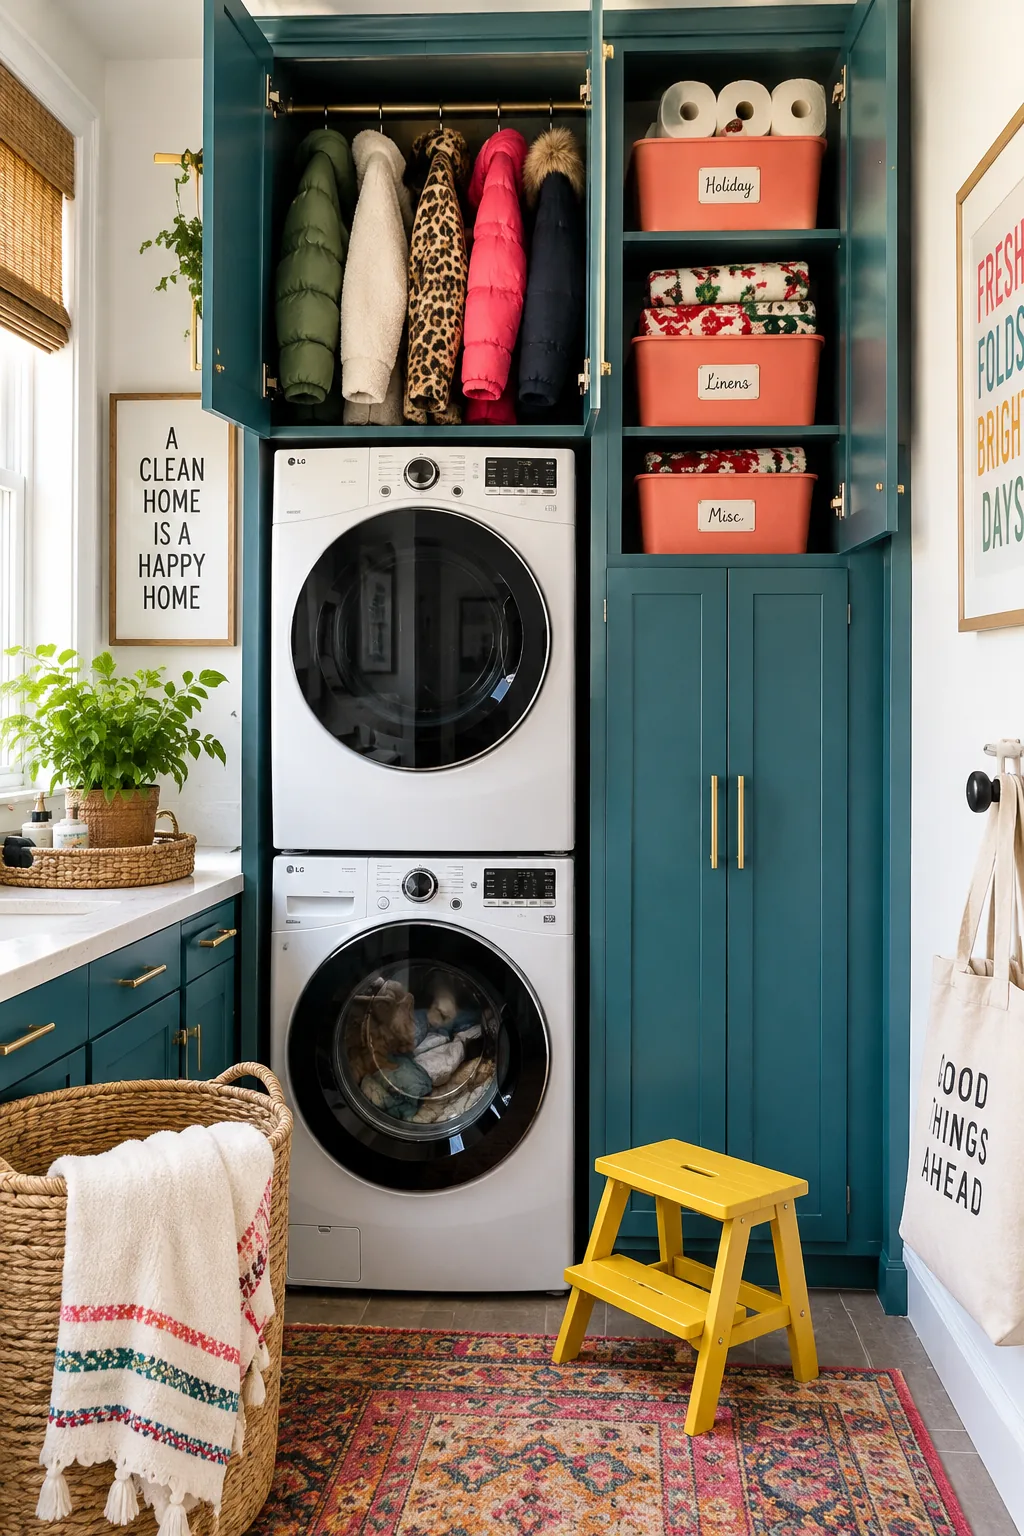
Standard ceiling heights leave about two feet of empty space above a stacked laundry unit.
Adding a deep cabinet all the way to the ceiling captures this dead zone for seasonal storage.
It is the perfect place to stash bulky winter coats, extra paper towels, or holiday linens that you only need a few times a year.
7. Install Bold Floor Tile
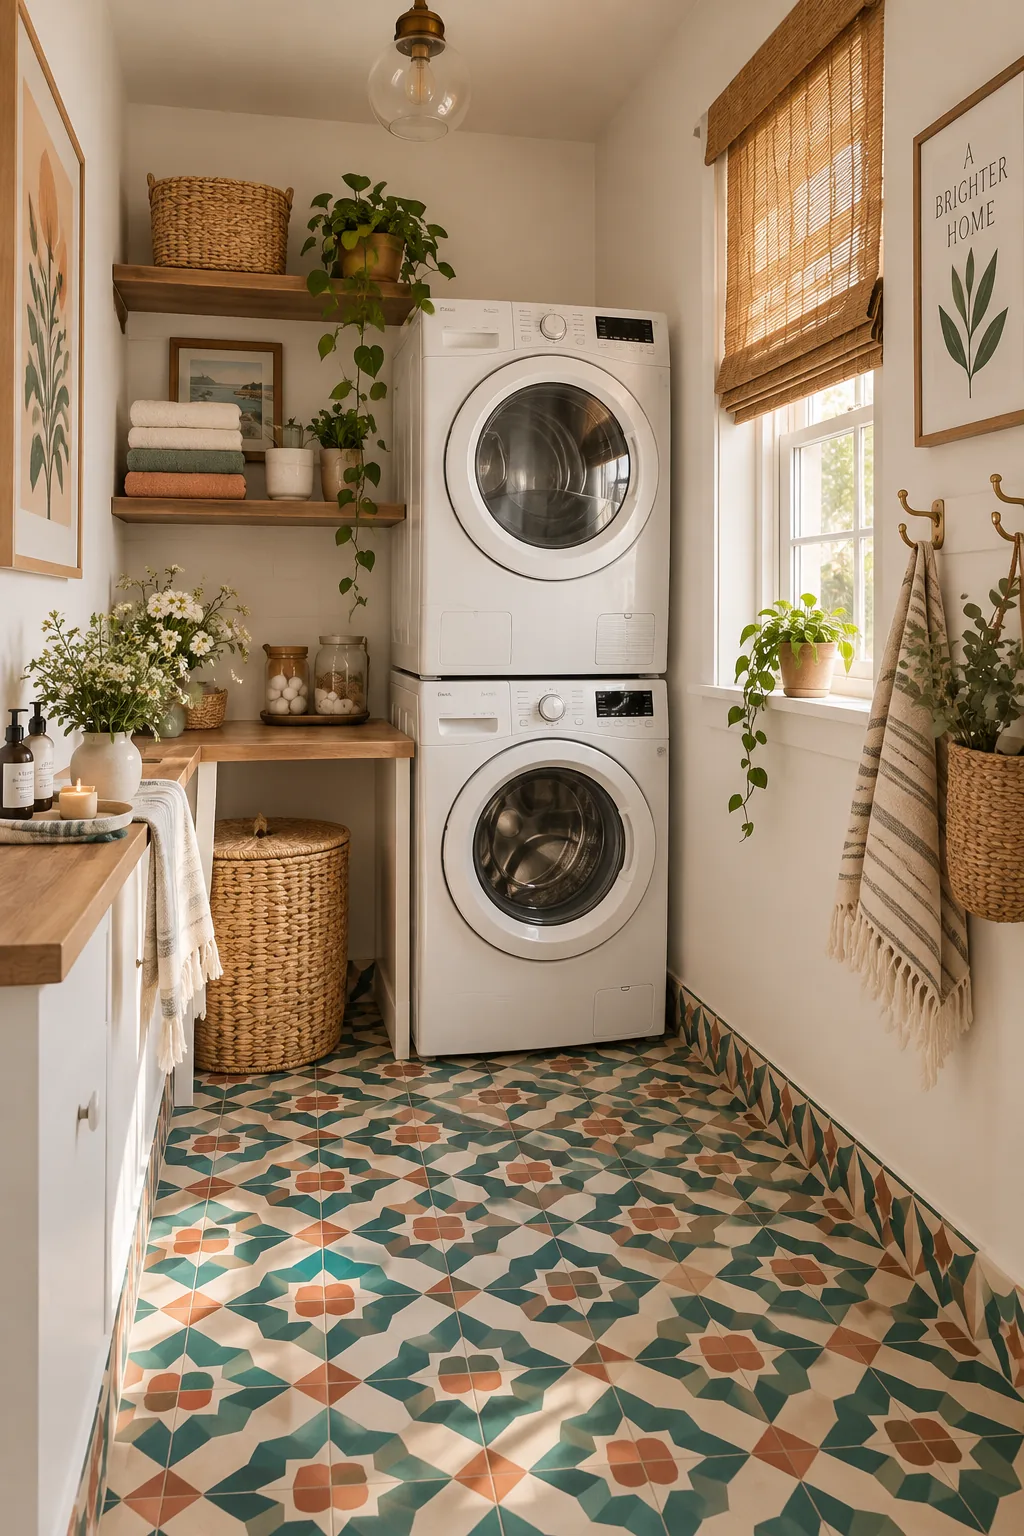
I love using patterned cement tiles on the floor of a tiny utility room.
Bold geometric patterns distract the eye from the bulky appliances and make a cramped space feel intentional. Run the tile underneath the machines and up the baseboards to create a waterproof, highly durable base that handles leaks beautifully.
8. Save Space with a Barn Door
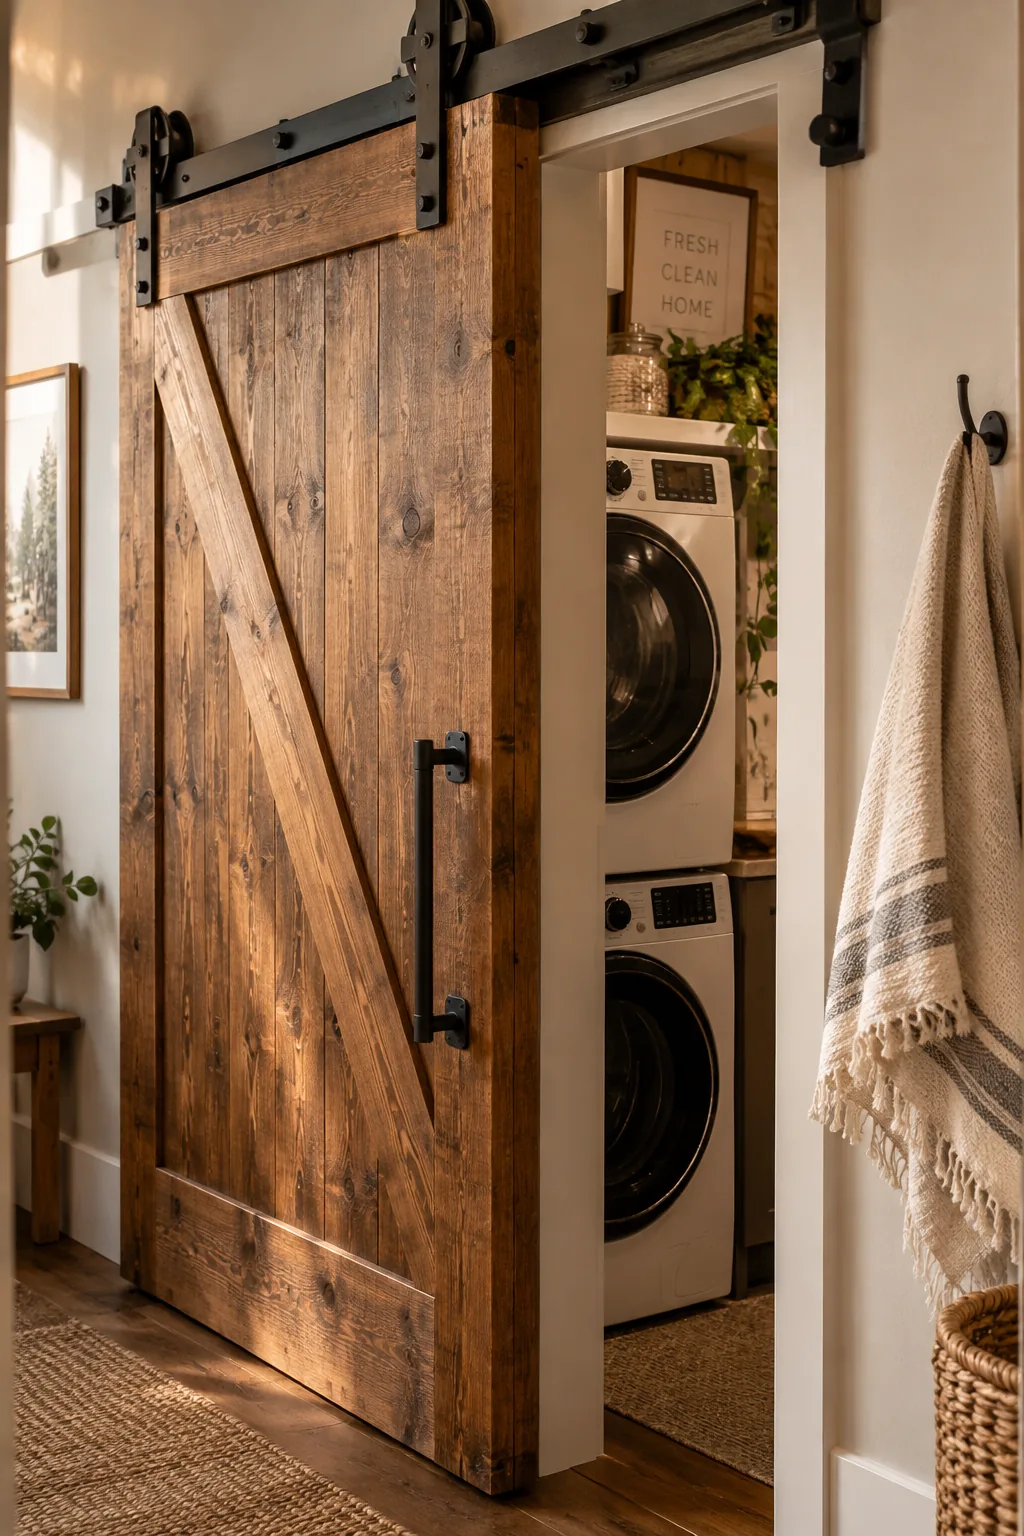
A standard front-loading washer requires about forty inches of depth for door clearance.
Installing a sliding barn door instead of a traditional swing door saves precious square footage in a tight hallway. You can mount a heavy iron track above the frame and use a solid wood slab to block out the spin cycle noise.
9. Consolidate the Wet Zone
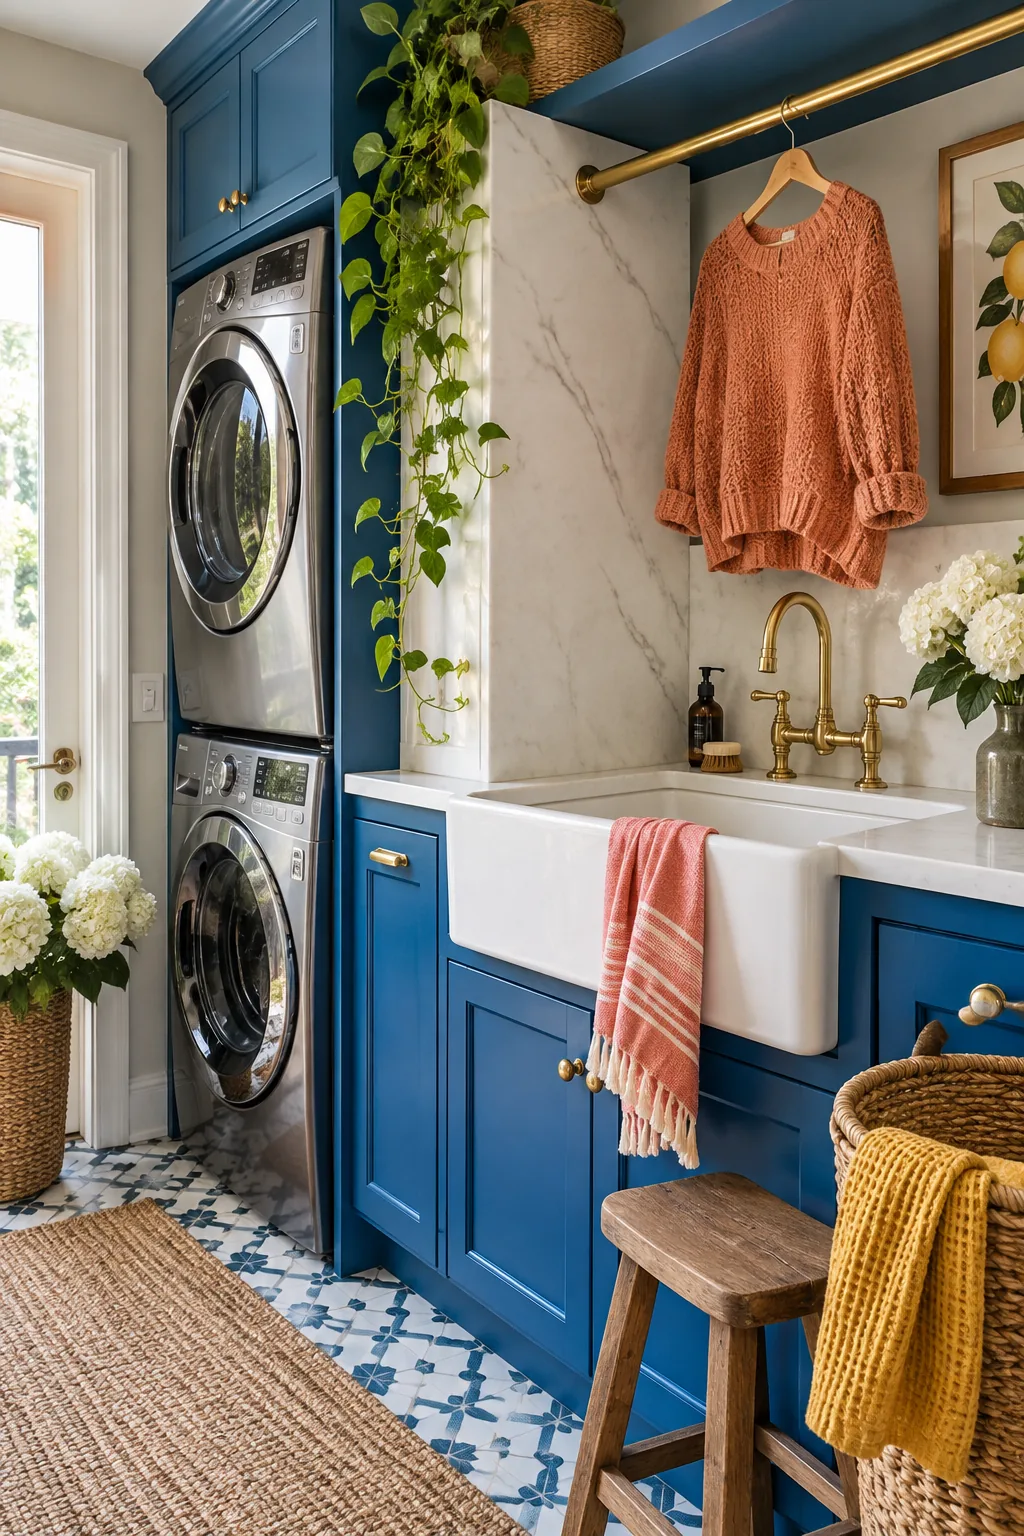
I recently designed a mudroom where we tucked the stacked washer dryer right next to the utility sink. Keeping the wet zones consolidated on one plumbing wall saves a fortune on rough-in costs during a renovation. We added a tall slab of quartz between the sink and the machines to protect the metal from water splashes. Above the sink, a brass hanging rod provides a convenient spot to air-dry delicate sweaters directly out of the wash. This layout is incredibly efficient for tackling heavy stains and hand-wash only items.
10. Anchor with a Waterfall Counter
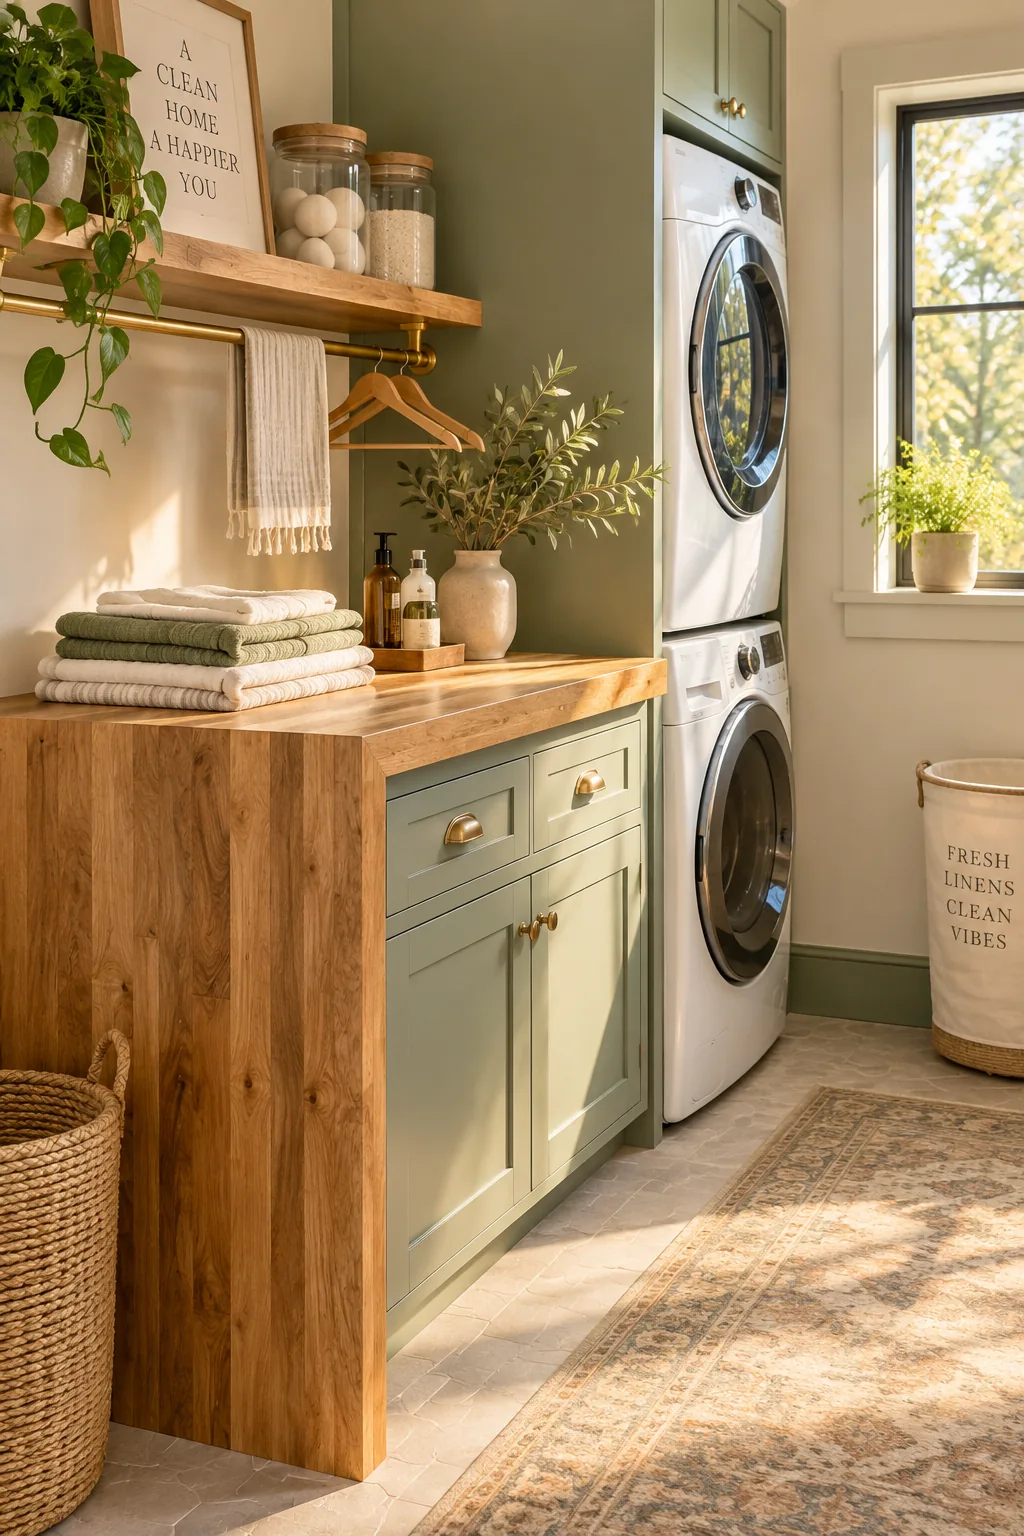
Using a waterfall countertop over the adjacent base cabinets works well because it anchors the heavy machines visually.
Dropping a thick slab of butcher block down the exposed side of the washer creates a polished, custom cabinet feel. It protects the side of the machine from dents and gives you a sturdy boundary for your folding zone.
- Thick butcher block slab
- Heavy duty L-brackets
11. Build a Custom Pedestal
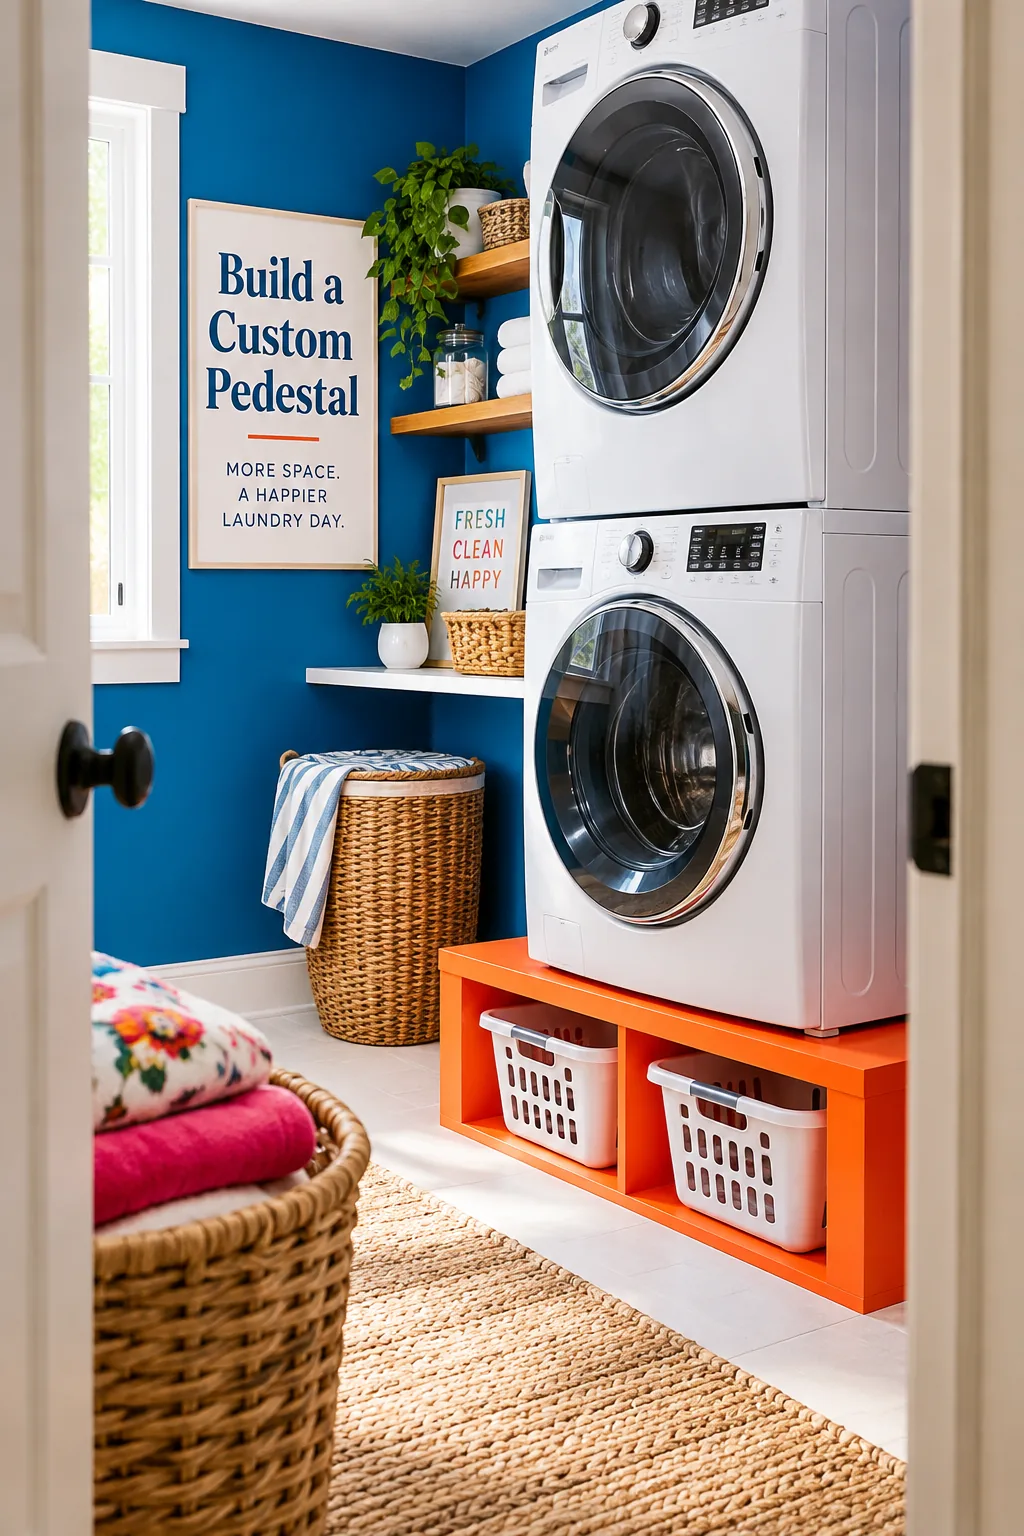
A standard laundry basket measures about eleven inches tall, which is the exact height you should leave open beneath your bottom machine. Building a sturdy appliance pedestal out of two-by-fours lets you slide empty baskets completely out of the way while raising the washer to an ergonomic height.
12. Decant for Visual Calm
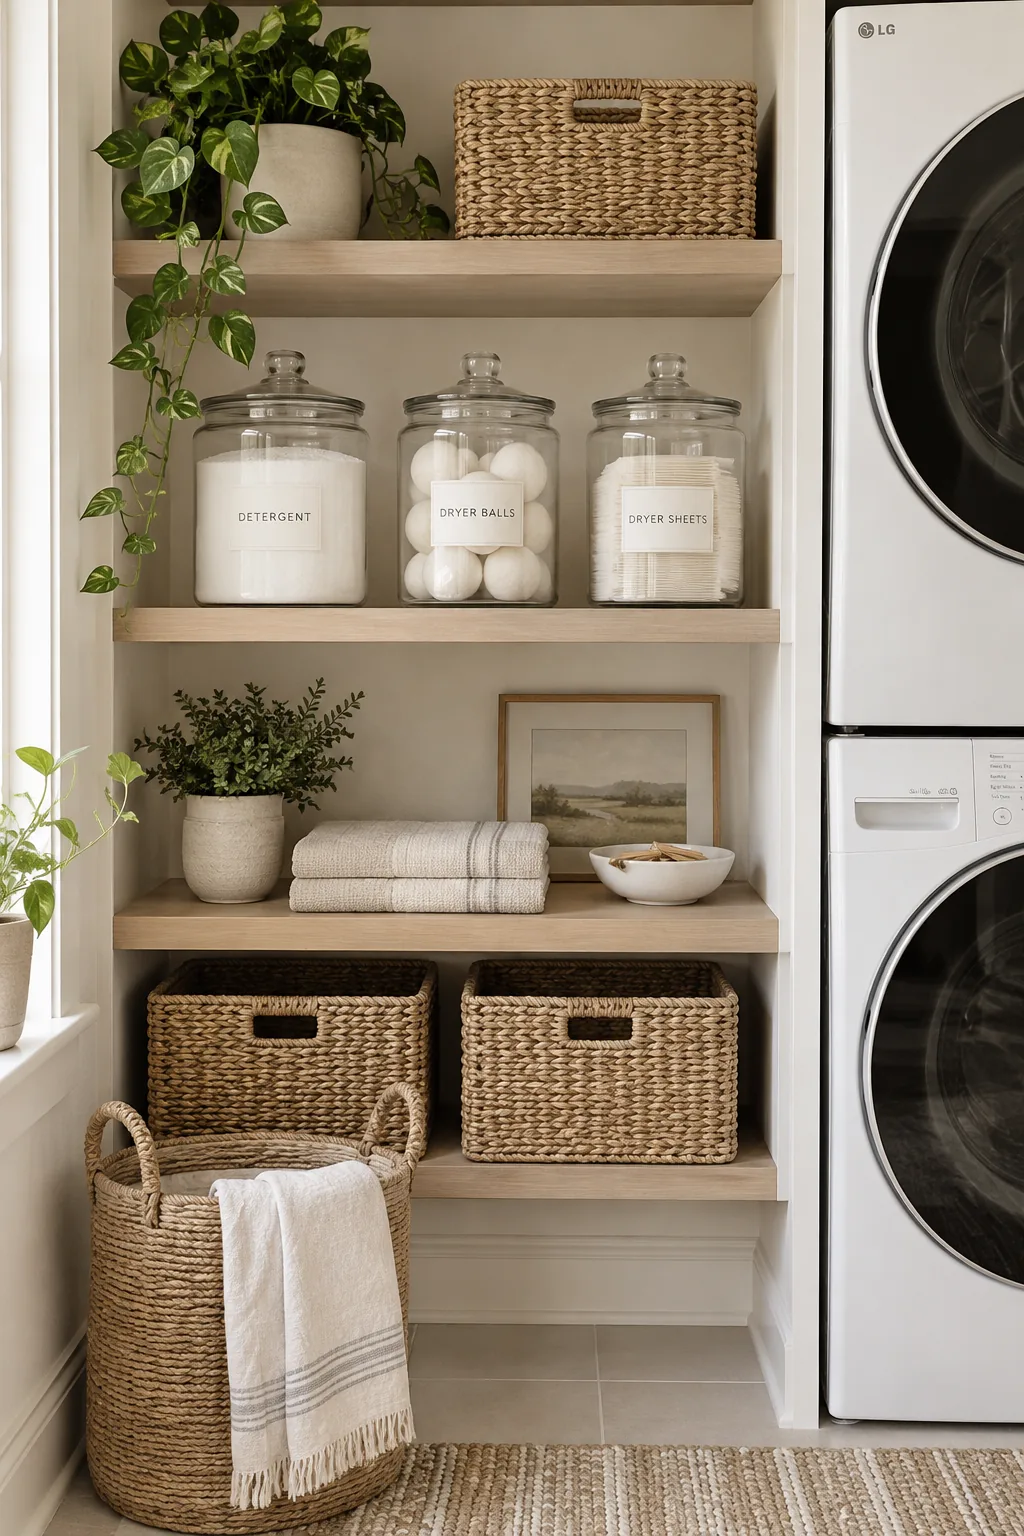
Open shelving next to a stacked laundry setup often becomes cluttered with mismatched detergent jugs and dryer sheet boxes. Decanting your supplies into clear glass jars and matching woven bins instantly calms the visual noise in a small room.
13. Squeeze in a Broom Closet
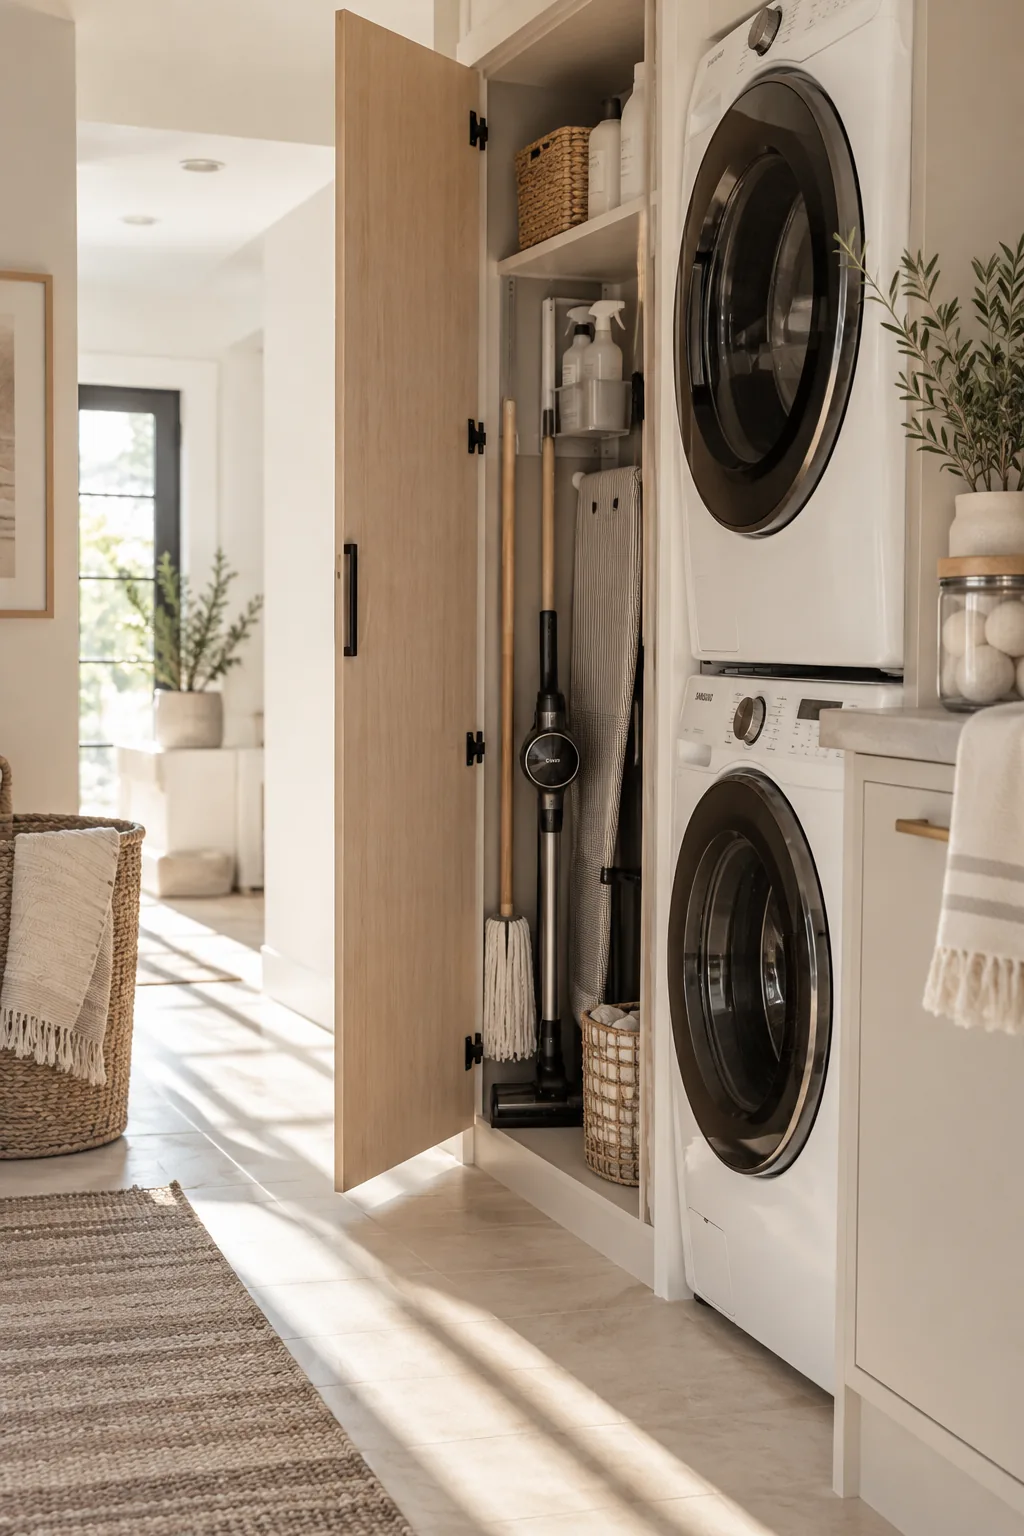
I always try to squeeze a tall broom closet right beside the stacked appliances if the floor plan allows it. It keeps your ironing board, mop, and vacuum neatly corralled in the same utility zone as your laundry.
Why it works: It centralizes all your cleaning supplies in one dedicated zone.
14. Install a Pocket Door
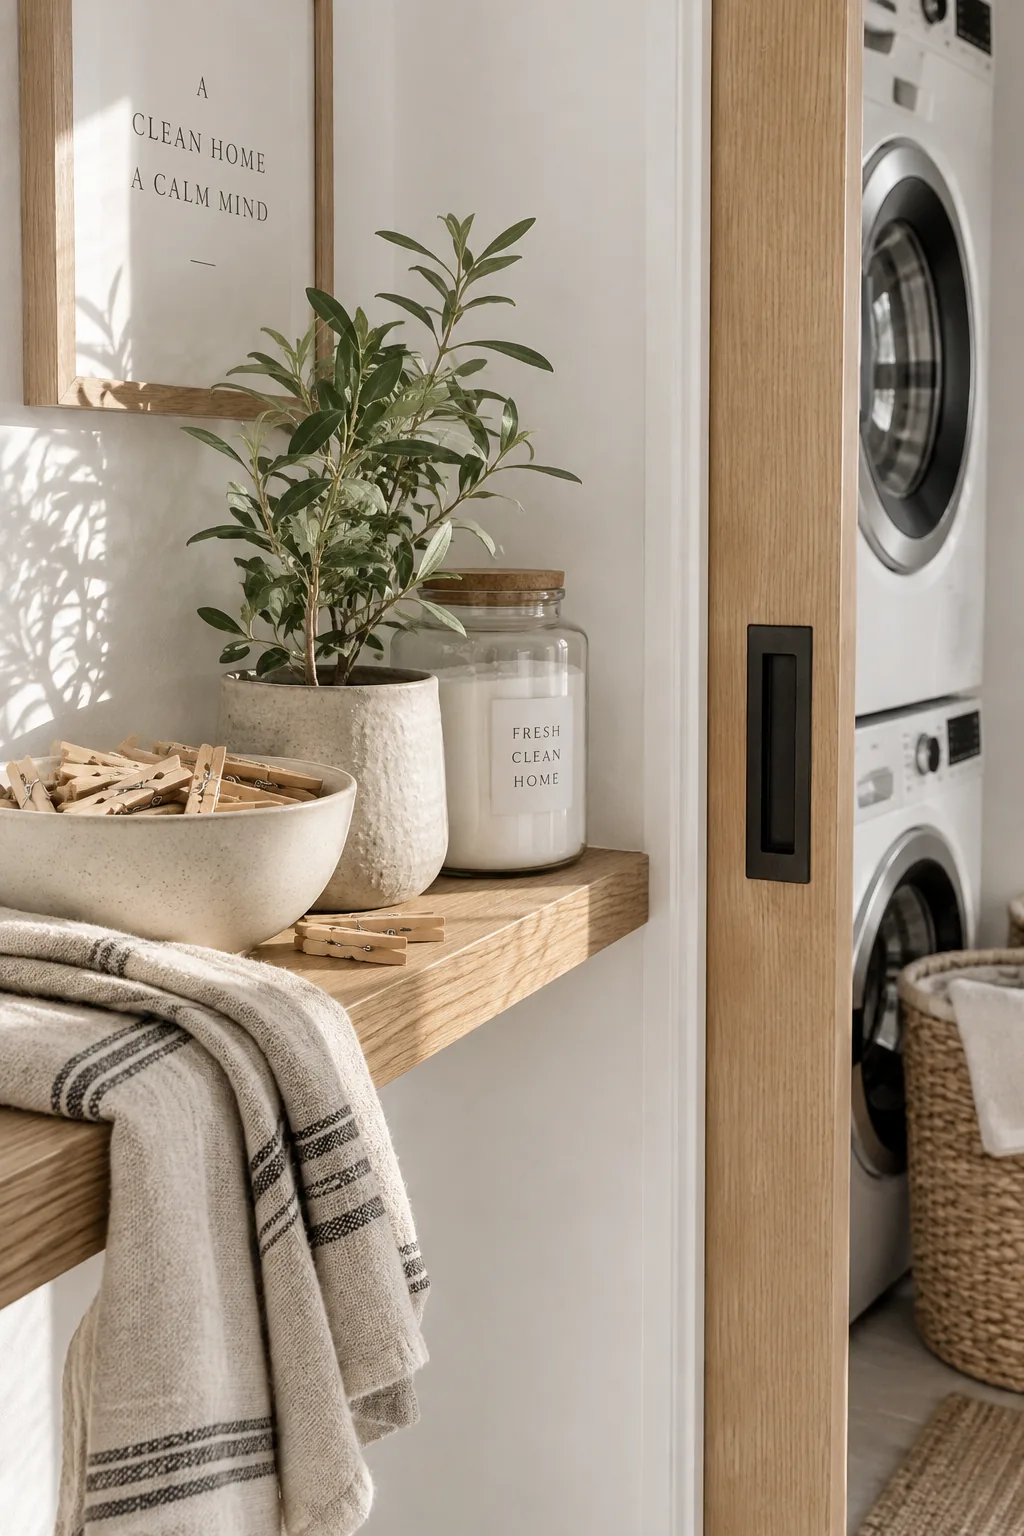
Adding a pocket door to your laundry nook works beautifully because it completely disappears into the wall when you are actively doing chores. You never have to awkwardly navigate around a door swinging into your laundry basket while transferring wet clothes.
15. Mount a Retractable Clothesline
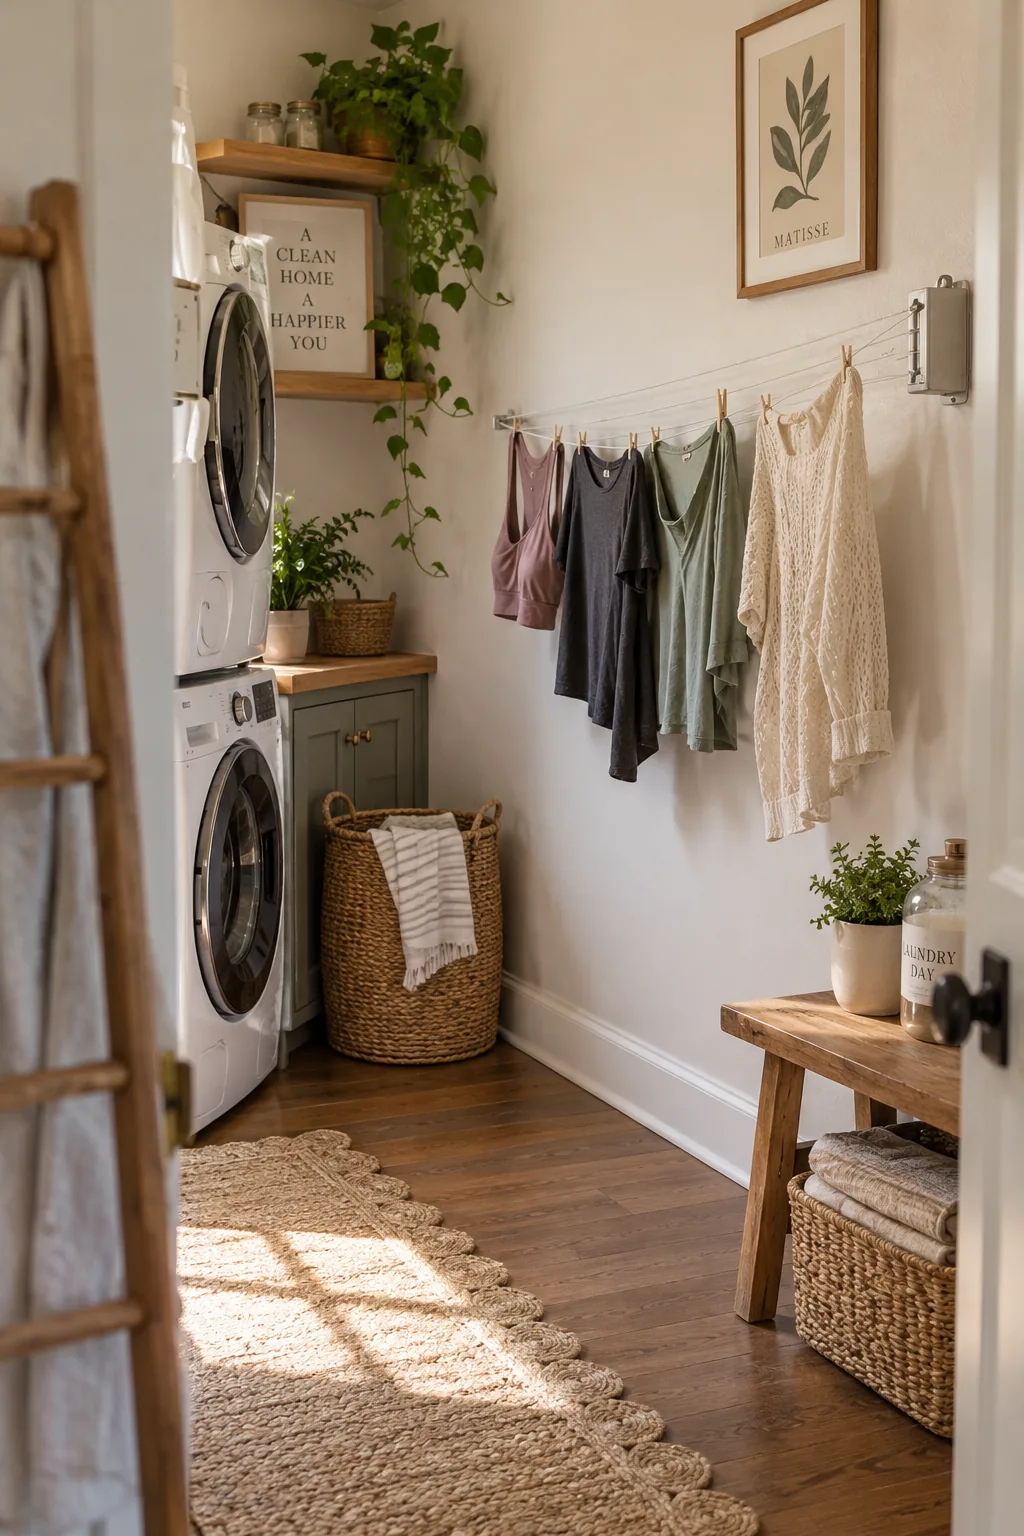
I put a retractable clothesline in almost every laundry room I design these days. You can mount the small metal housing on the wall opposite your stacked washer dryer and pull the line across only when needed. It is ideal for hanging damp gym clothes or delicate items without taking up permanent floor space with a bulky drying rack. When the clothes are dry, the line zips right back into its casing and completely disappears. This tiny addition makes a massive difference in how a compact laundry room functions.