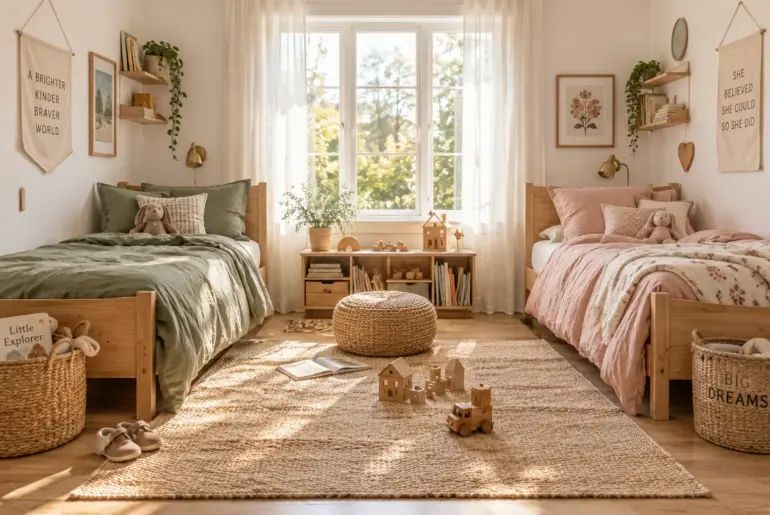
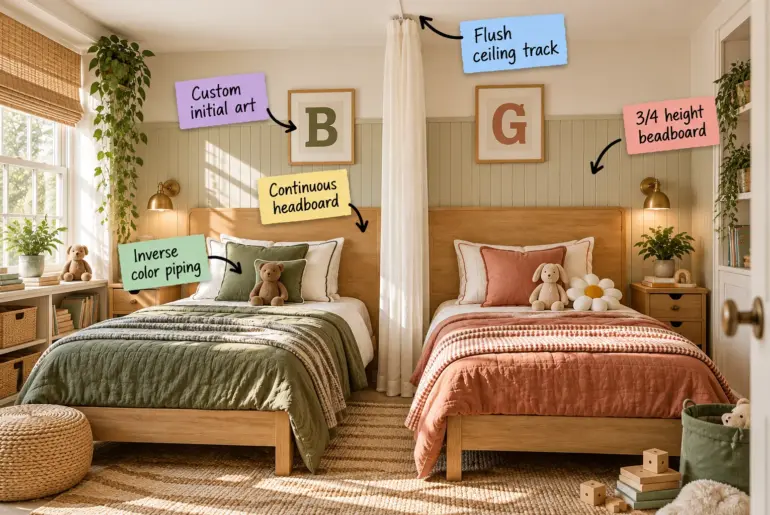
Design AnatomyBoy and Girl Shared Room Zoning Tricks & Floorplan GuideClick a note to read that part first. Download our complete shared room floorplan guide to design a perfectly balanced space for a brother and sister, giving both kids their own distinct, unified territory. You will be able to map out a functional layout and apply pro zoning tricks immediately.Free printable PDFShared Room Floorplan GuideMap out a perfectly balanced space for a brother and sister.Download…
Kids’ Room
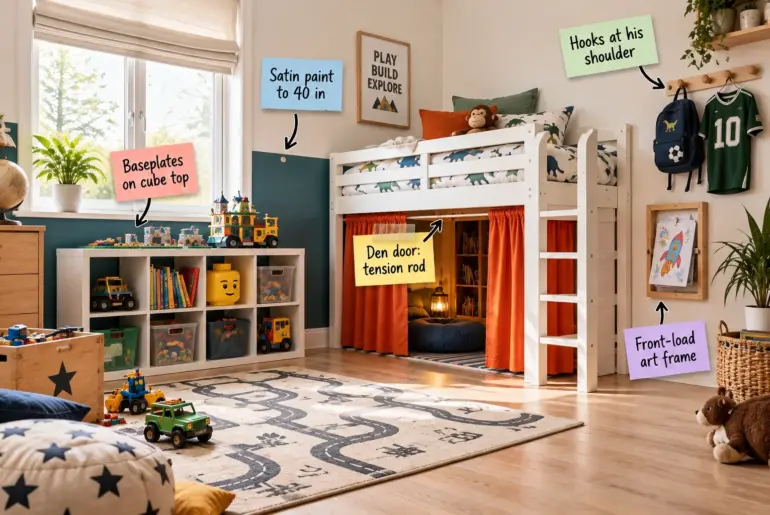
Design Anatomy10×10 Boys Bedroom Layout: Floor Plan & Heights GuideTap any label to skip straight to it. Grab the printable layout sheet and exact mounting heights to build a bright, play-ready boy’s room with plenty of floor space. You will be able to map out a spacious 10×10 bedroom using our exact furniture footprint and tested mounting heights.Free printable PDF10×10 Boys Bedroom LayoutMap out a spacious, play-ready room with plenty of floor to spare.Download the…
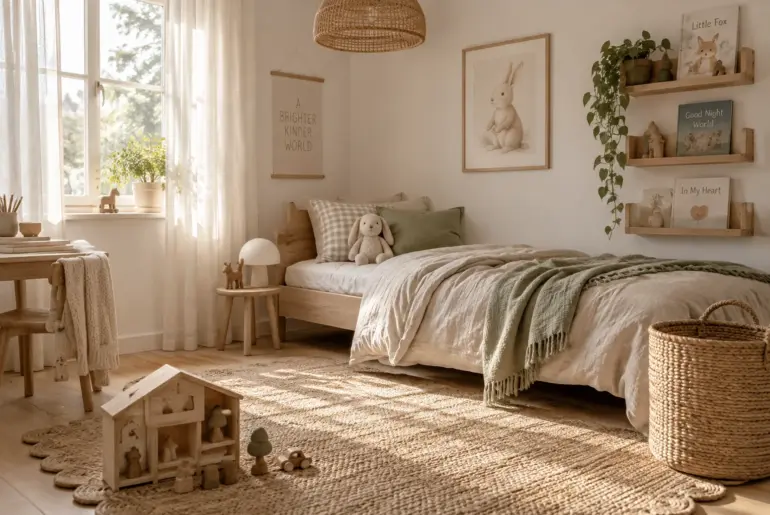
Ideas15+ Brilliant Split Boy and Girl Room Ideas Designing a shared space for a brother and sister requires a delicate balance of unity and individuality. These layout and styling tricks will help you carve out personal zones while keeping the overall room looking incredibly cohesive. 1. Anchor With Matching Furniture Anchor the room with identical beds. The trick to a cohesive shared bedroom is anchoring the space with identical furniture pieces. Matching twin beds create…
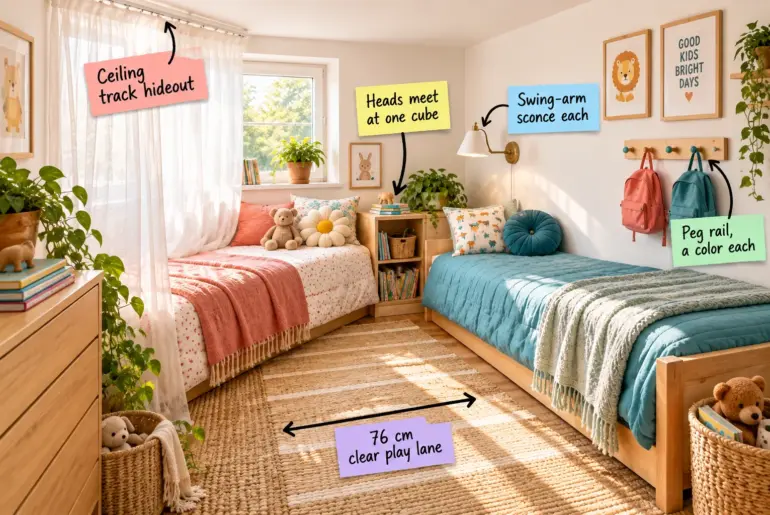
Design AnatomySmall Shared Kids' Bedroom: 4 Floor Plans & Layout RulesClick a note to read that part first. Arranging two kids in a tiny space requires precise planning, but our printable layout sheet of four measured floor plans makes it simple. You will be able to choose the best twin-bed arrangement, carve out personal zones, and start moving furniture today.Free printable PDFSmall Shared Bedroom Layout Sheet4 floor plans and setup guides for rooms starting at…
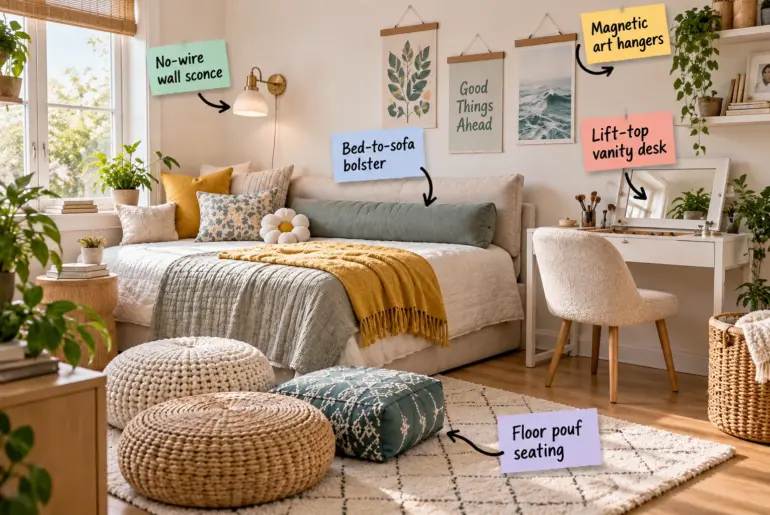
Design AnatomyDesigner Tween Girl Bedroom: The Complete 3-Zone Layout PlanClick a note to read that part first. Transform her space into a mature, sophisticated retreat with this step-by-step Tween Bedroom 3-Zone Layout Plan, designed specifically to balance her changing needs for sleeping comfortably, studying effectively, and hanging out with friends.Free printable PDFTween Bedroom 3-Zone Layout PlanA step-by-step guide to balancing sleep, study, and social time.Download the guide The 3-Zone Layout Strategy A standard 100-to-120 square…
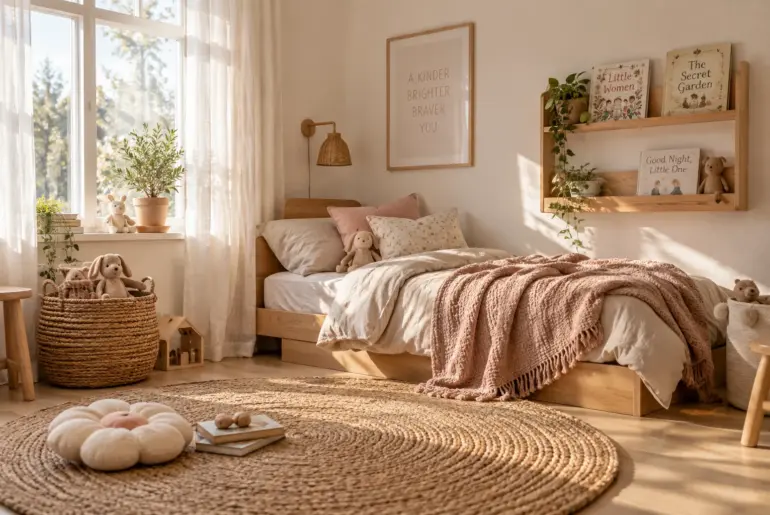
Ideas10+ Simple Toddler Girl Bedroom Ideas Transitioning from a nursery to a big kid room is a huge milestone that calls for a fresh look. I gathered these simple styling tweaks to help you create a space that feels magical but stays totally functional. 1. Floor-Level House Beds Floor house bed with pink cotton sheets. Keep the mattress directly on the floor. It makes the transition out of the crib completely painless. A wooden house…
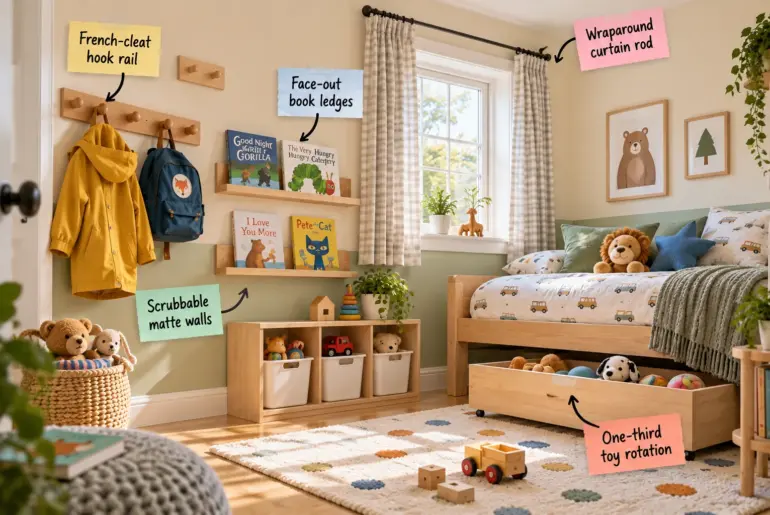
Design AnatomyKids Bedroom Layout: Designing for a 3-Foot-Tall ClientTap a note to jump to that part. Designing a functional kids bedroom means shifting your perspective closer to the floor, where true independence begins. Grab our printable Kid-Height Placement Chart to perfectly position hooks, shelves, and rods for your 3-foot-tall client.Free printable PDFKid-Height Placement ChartErgonomic measurements for a 3-foot-tall client, ages 2 to 10.Download the guide The Kid-Height Placement Chart We start mapping the room’s critical…
Ideas17+ Brilliant Kids Room Ideas for Your Home Designing a kids room means balancing what they love right now with what will actually last until middle school. I always focus on a solid foundation of neutral furniture, then let the accessories do the heavy lifting for personality. 1. Layer a Washable Rug Layer washable rugs for easy cleaning. Grounding the space with a large washable rug makes the whole room instantly play-friendly. Spills and muddy…
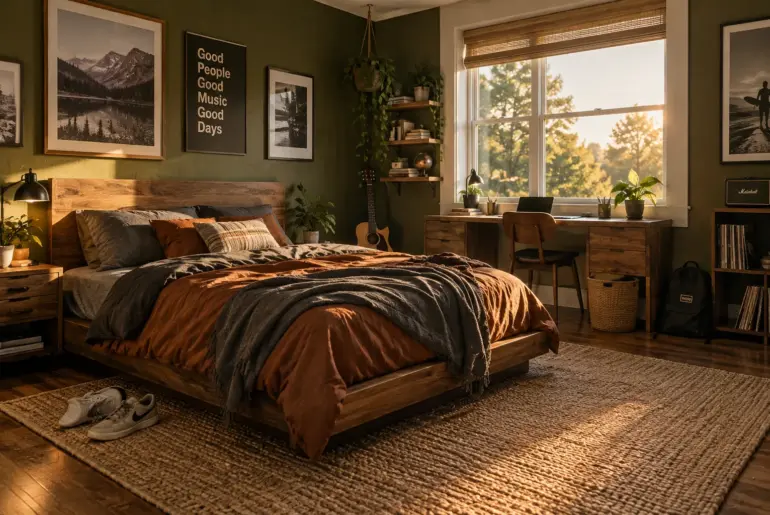
Ideas13+ Brilliant Teen Boy Room Ideas Designing a room for a teenage boy means balancing his need for a cool hangout spot with your need for basic organization. I put together these practical setups to help you create a space that actually looks good and functions perfectly for his daily routine. 1. Go Dark and Moody Dark walls create a mature, moody bedroom vibe. A dark and moody aesthetic instantly makes a bedroom feel more…
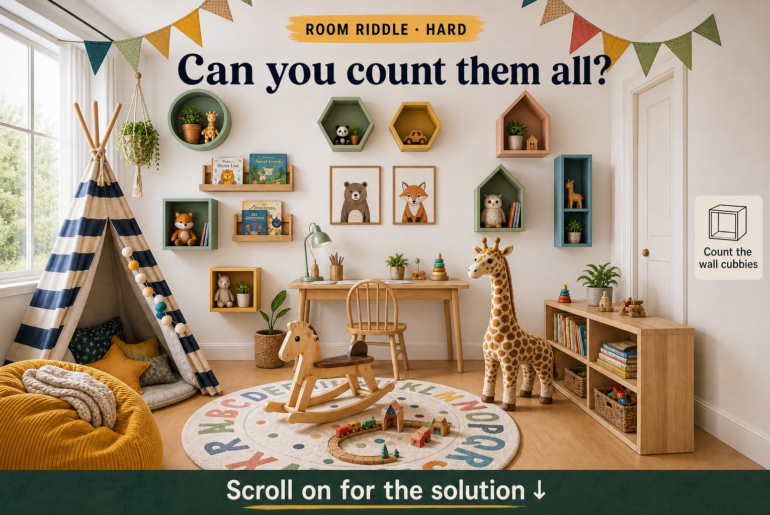
Room RiddleVisual Room Riddles: Count the Playroom Wall CubbiesDiscover how playful Scandinavian modern design turns everyday storage into a vibrant feature. Before we reveal the solution to our wall cubby puzzle, explore how to elevate your kids wall decor. Geometric Shapes as Functional Art Mixing different frame shapes adds playful visual interest. Using open wall cubbies as decorative elements allows you to blend essential storage seamlessly with framed art and colorful textiles. Treating these wooden…