Category

Bathroom

Category
Archive page 5

Bathroom – Page 5

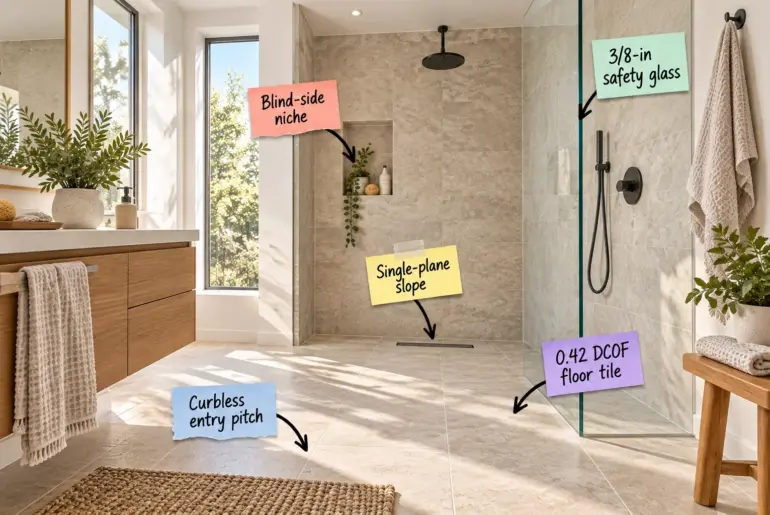
Design AnatomyModern Shower Layout: 5×8 Standard Footprint & ClearancesTap any label to skip straight to it. Transforming your standard 5×8 bathroom into a modern oasis is entirely possible when you map out the exact curbless shower dimensions. I created this complete walk-in shower clearance cheat sheet so you can confidently verify your layout and choose the right safety materials before construction begins.Free printable PDFWalk-In Shower Clearance Cheat SheetMap out your modern curbless shower and verify…
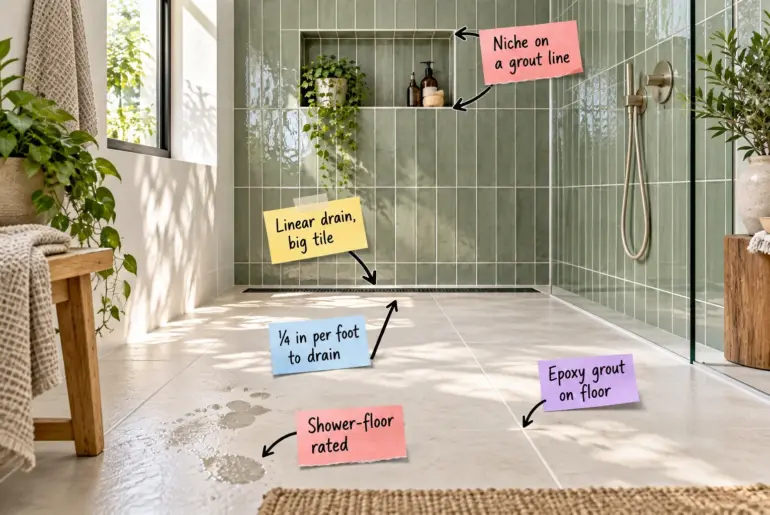
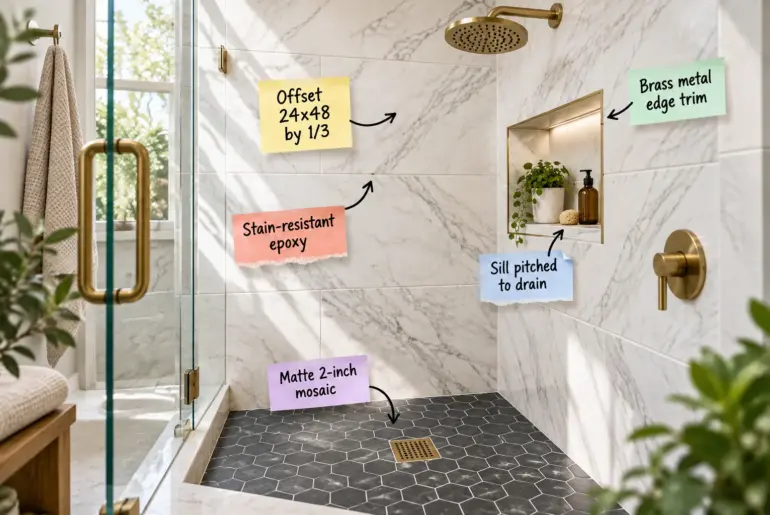
Design AnatomyWalk-in Shower Tile Layout: Get the Printable Planning SheetClick a note to read that part first. Grab our printable 2-page Walk-In Shower Tile Layout Sheet to map out your exact tile sizes, calculate the perfect floor slope, and align your wall niche with the grout lines. You will have everything you need to plan a flawless, curbless oasis before a single tile is cut.Free printable PDFWalk-In Shower Tile Layout SheetPlan a flawless, curbless oasis…

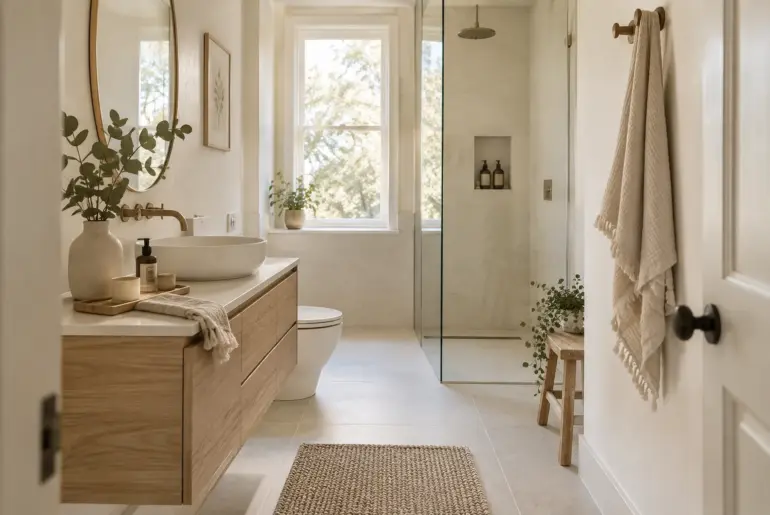
Ideas9+ Clever Narrow Small Bathroom Layout Ideas Designing a skinny space is tough, but a narrow small bathroom layout can actually feel incredibly chic when you nail the proportions. I have gathered my absolute favorite floor plans and visual tricks that make a tight room work beautifully. 1. Floating Vanity Magic Float the vanity for more visual space. I always push clients toward wall-mounted fixtures when we are dealing with tight square footage. A floating…

Design AnatomyMaster Bathroom Shower Tile Layout and Budget Cheat SheetEach note links to its section below. You can absolutely plan a high-end shower renovation without overspending when you use our complete tile layout and budget cheat sheet. I will walk you through calculating exact tile quantities, choosing the right patterns, and budgeting your design step by step.Free printable PDFShower Tile Layout & BudgetPlan a high-end bathroom renovation without overspending.Download the guide Planning a High-End Shower…

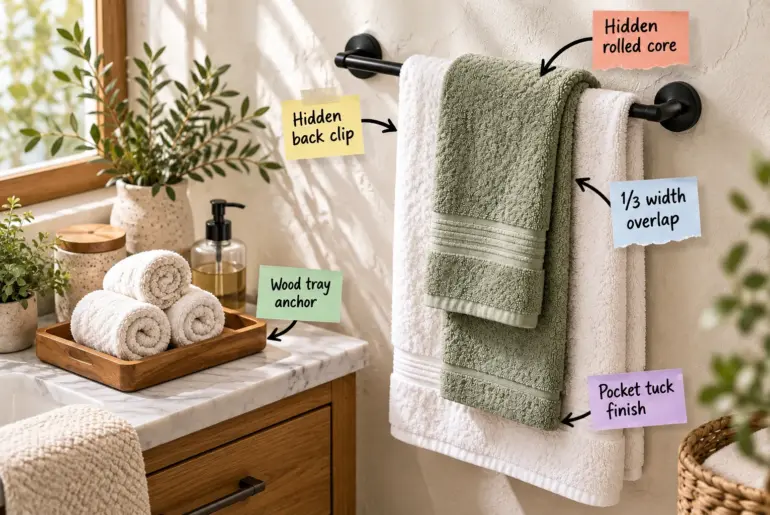
Design AnatomyBathroom Towel Decor: Get the Designer Folding Cheat SheetTap any label to skip straight to it. Download our printable step-by-step folding cheat sheet to recreate five luxurious, spa-quality towel displays at home. You will be able to fold and layer your bathroom linens into precise, professional arrangements that stay perfectly in place.Free printable PDFBathroom Towel DecorStep-by-step folding cheat sheet for 5 designer displaysDownload the guide Securing the Base Bath Towel Start with the foundation…

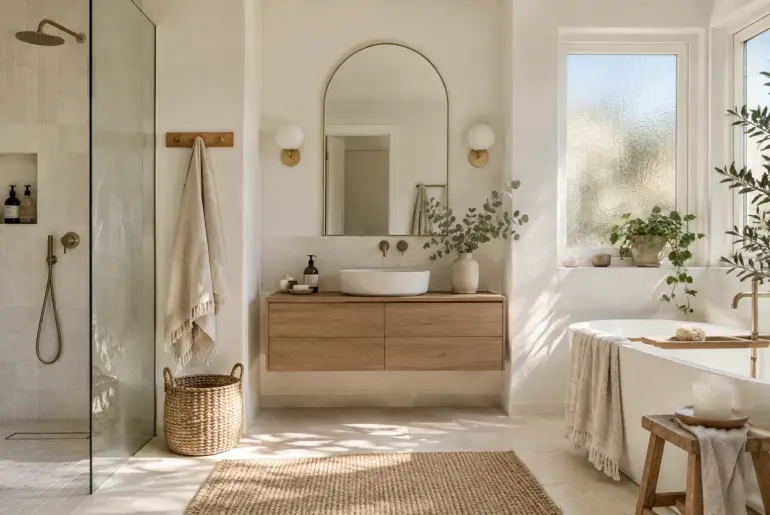
Ideas11+ Chic Modern Girl Bathroom Decor Ideas Styling a bathroom should feel just as intentional as decorating your bedroom. These setups mix functional pieces with fun aesthetic touches to make your morning routine a lot better. 1. Soften with an Arched Mirror Frameless arched vanity mirror upgrade Standard builder mirrors immediately date a space. Swapping out the glass for a frameless arched mirror instantly softens the hard lines of a typical vanity. It brings a…

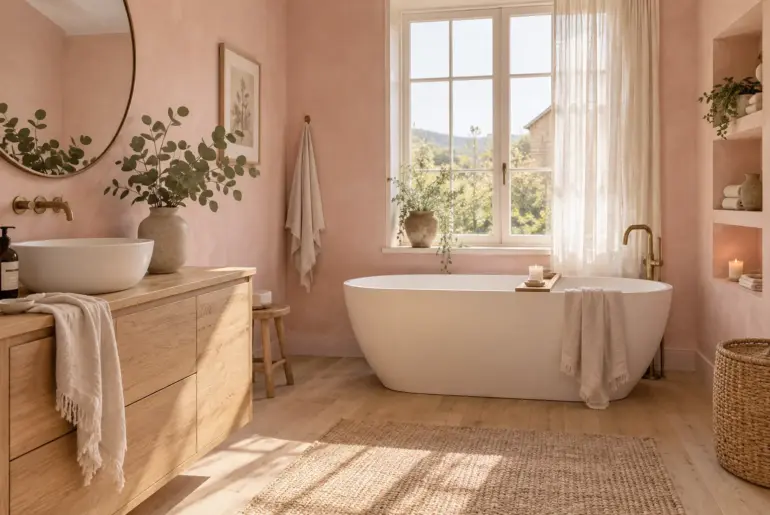
Ideas13+ Stunning Pink Bathroom Ideas for Your Home Pink bathrooms are having a major comeback, but the modern approach is all about balancing that sweetness with crisp lines and rich textures. I put together these practical setups so you can bring a sophisticated blush tone into your space without it looking like a retro time capsule. 1. Anchor with dark floors Dark floors balance sweet pink walls perfectly. Grounding blush pink walls with deep charcoal…

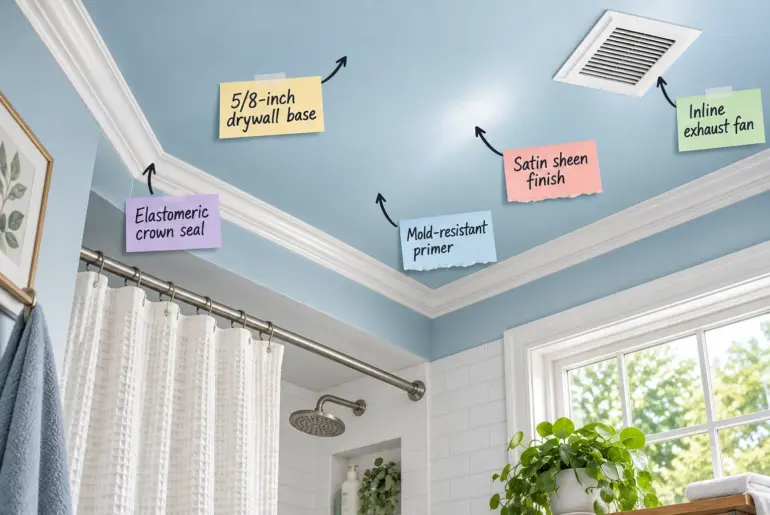
Design AnatomyBathroom Ceiling Layers: The Wet-Room Material ChecklistTap a note to jump to that part. Planning a bathroom remodel requires knowing exactly how to build hidden layers that last against heavy daily steam. You can select the correct moisture-blocking materials and verify the proper installation sequence using this complete wet-room ceiling material checklist.Free printable PDFWet-Room Ceiling Material ChecklistSelect correct moisture-blocking materials and verify the proper installation sequence.Download the guide The 5/8-Inch Drywall Base When I…

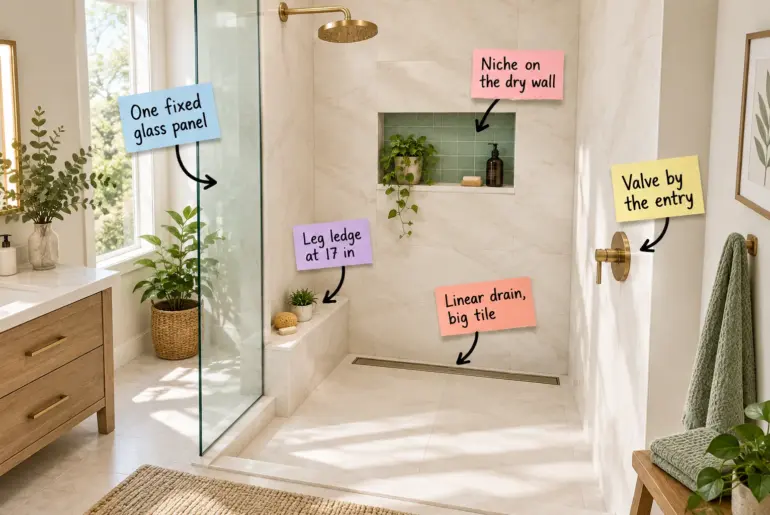
Design AnatomyTub to Standup Shower Conversion: The 60-Inch Layout GuideTap a note to jump to that part. If you are planning a tub to standup shower conversion, you will be able to hand your contractor our free Tub-to-Standup-Shower Layout Sheet to guarantee precise placement for every fixture, ledge, and drain in your new 60-inch space.Free printable PDFThe 60-Inch Tub-to-Shower LayoutYour exact placement sheet for a spacious, curbless standup shower.Download the guide The 60-Inch Conversion Layout…

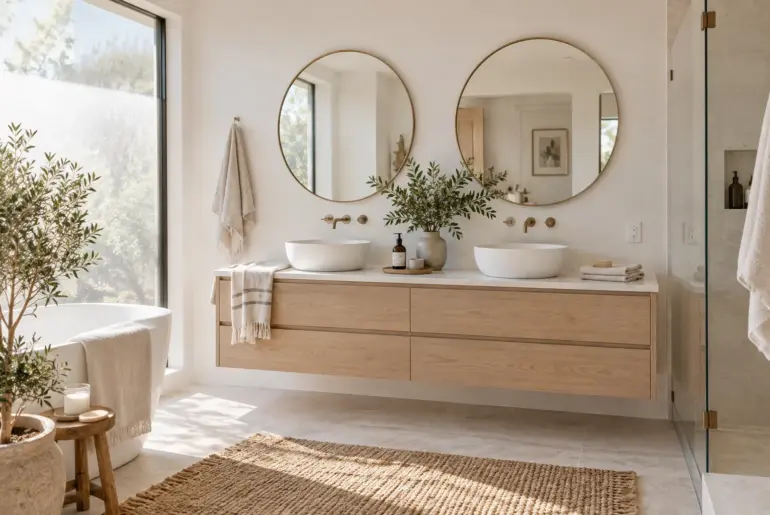
Ideas14+ Brilliant Double Vanity Bathroom Ideas Designing a shared bathroom means balancing everyday function with a layout that actually looks good. These double vanity setups show you exactly how to mix smart storage with beautiful finishes so you both get the space you need. 1. Float the Vanity Float the vanity for a wider room. A seamless, modern aesthetic happens when you float a wall-mounted double vanity above the floor. This trick exposes more tile…