
12+ Clever Bonus Room Ideas for Your Home
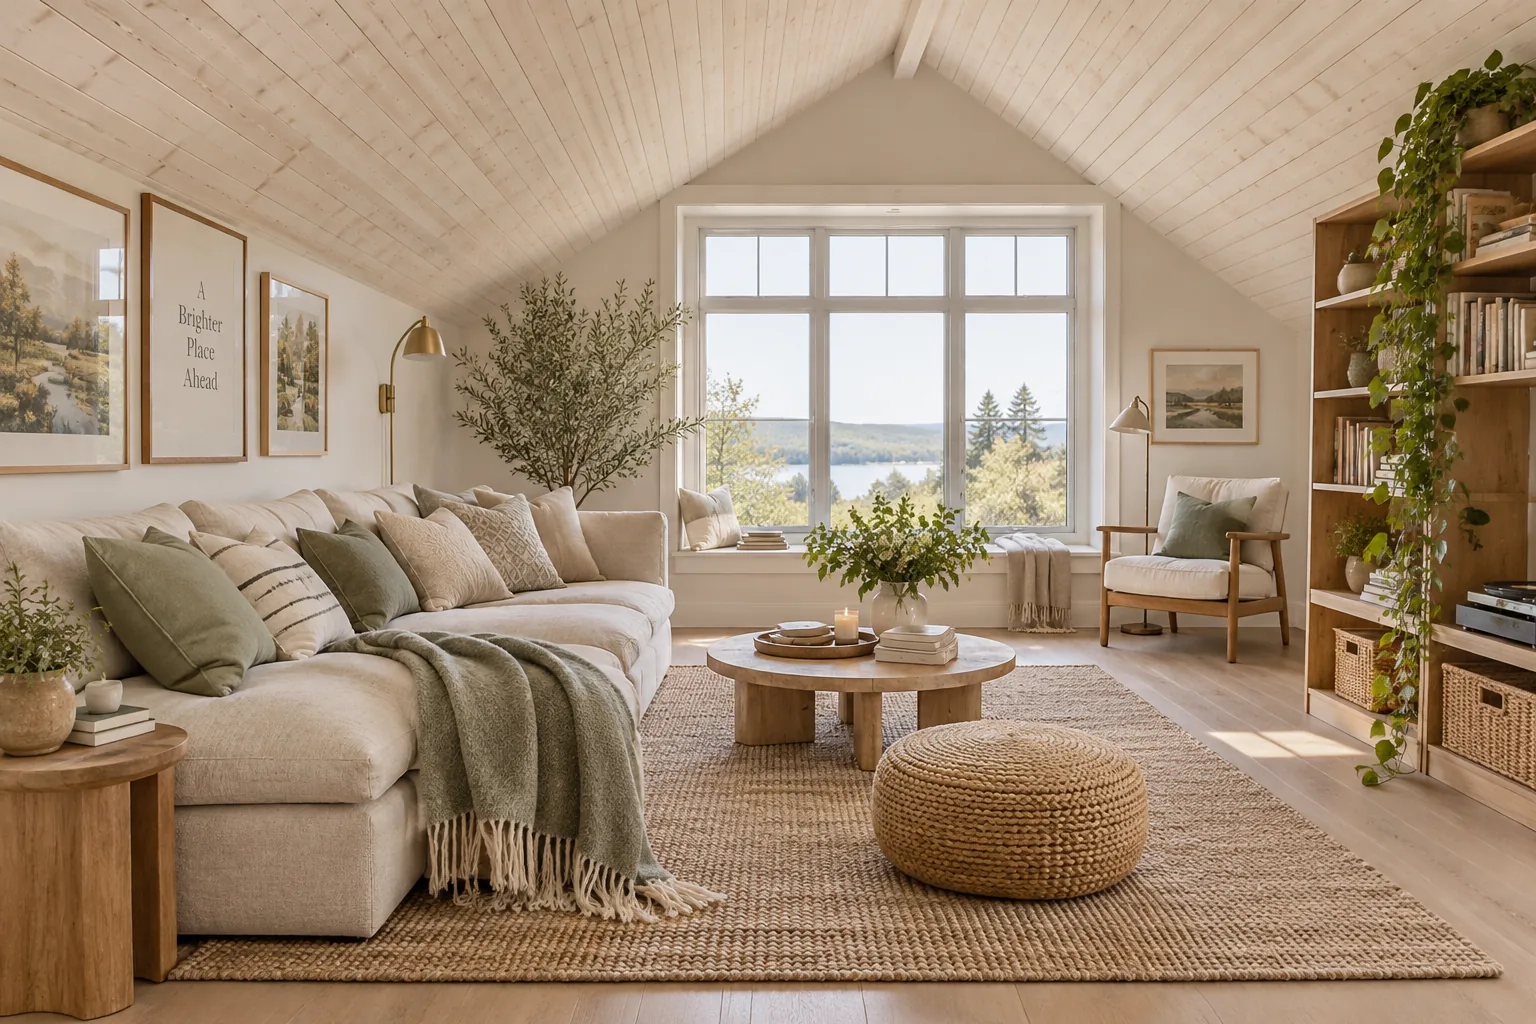
That weird empty space over the garage or at the top of the stairs has so much hidden potential. Let's look at exactly how to turn your bonus room into the most functional, used space in your entire house.
1. Hide a Guest Bed
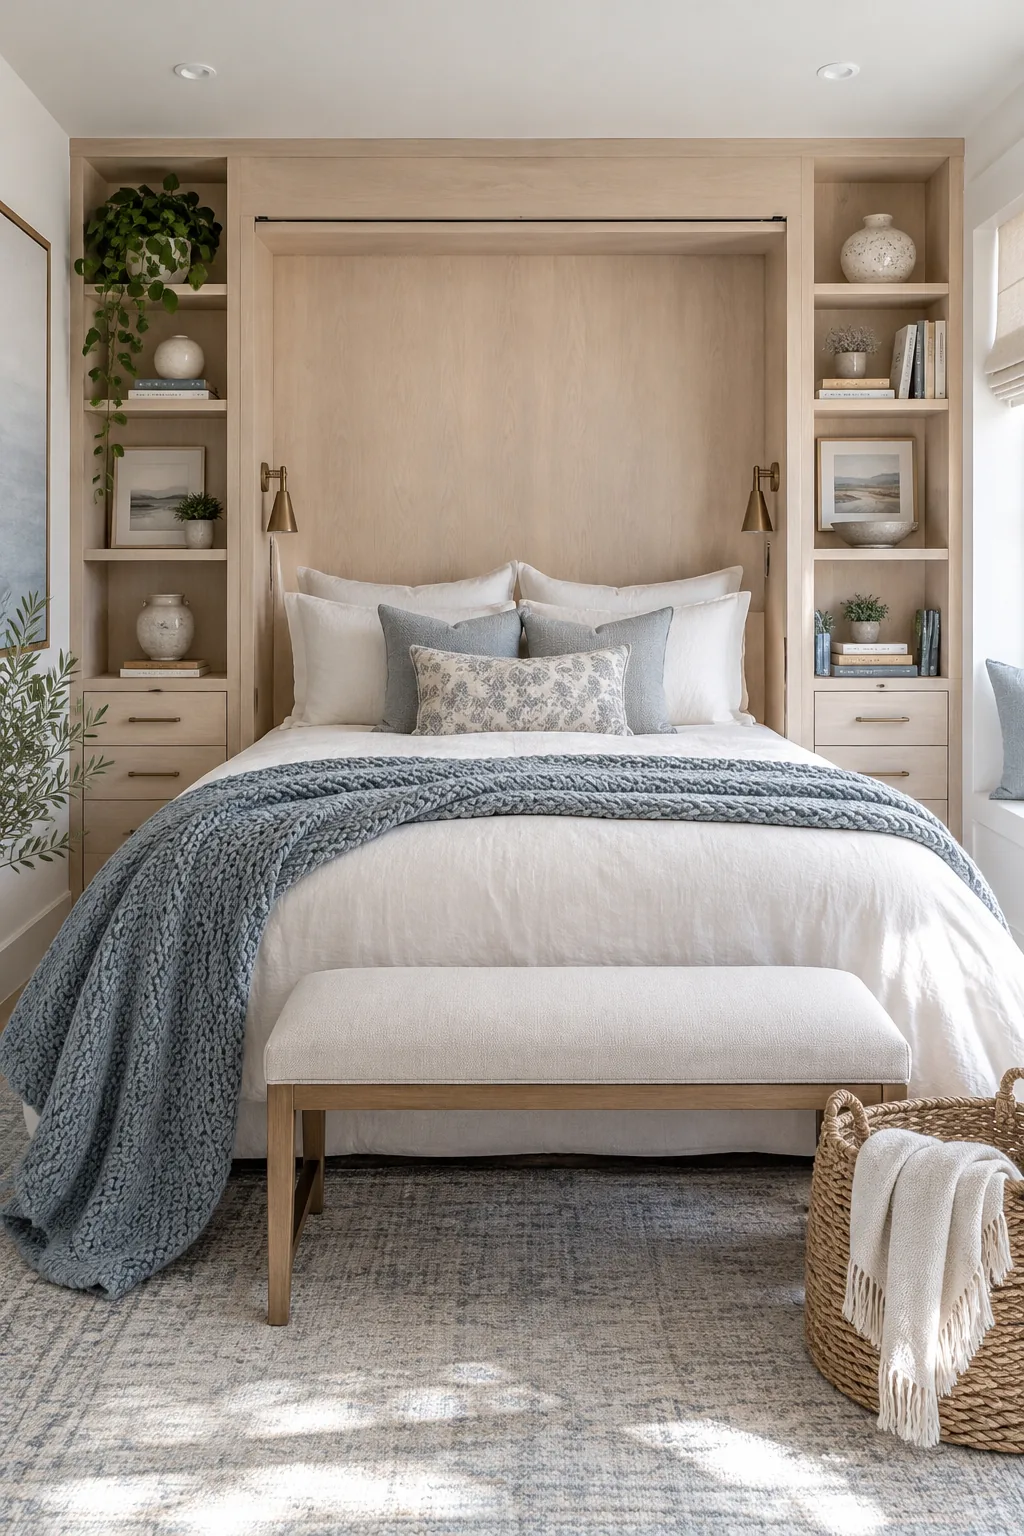
I always struggle with where to put overnight guests, which is why a built-in Murphy bed is my absolute favorite solution for a flex space. It stays completely out of the way for daily living but instantly provides a comfortable sleeping spot when family visits.
- Custom cabinetry to hide the mattress
- Wall-mounted reading lights
- A lightweight pull-down mechanism
2. Utilize the Low Eaves
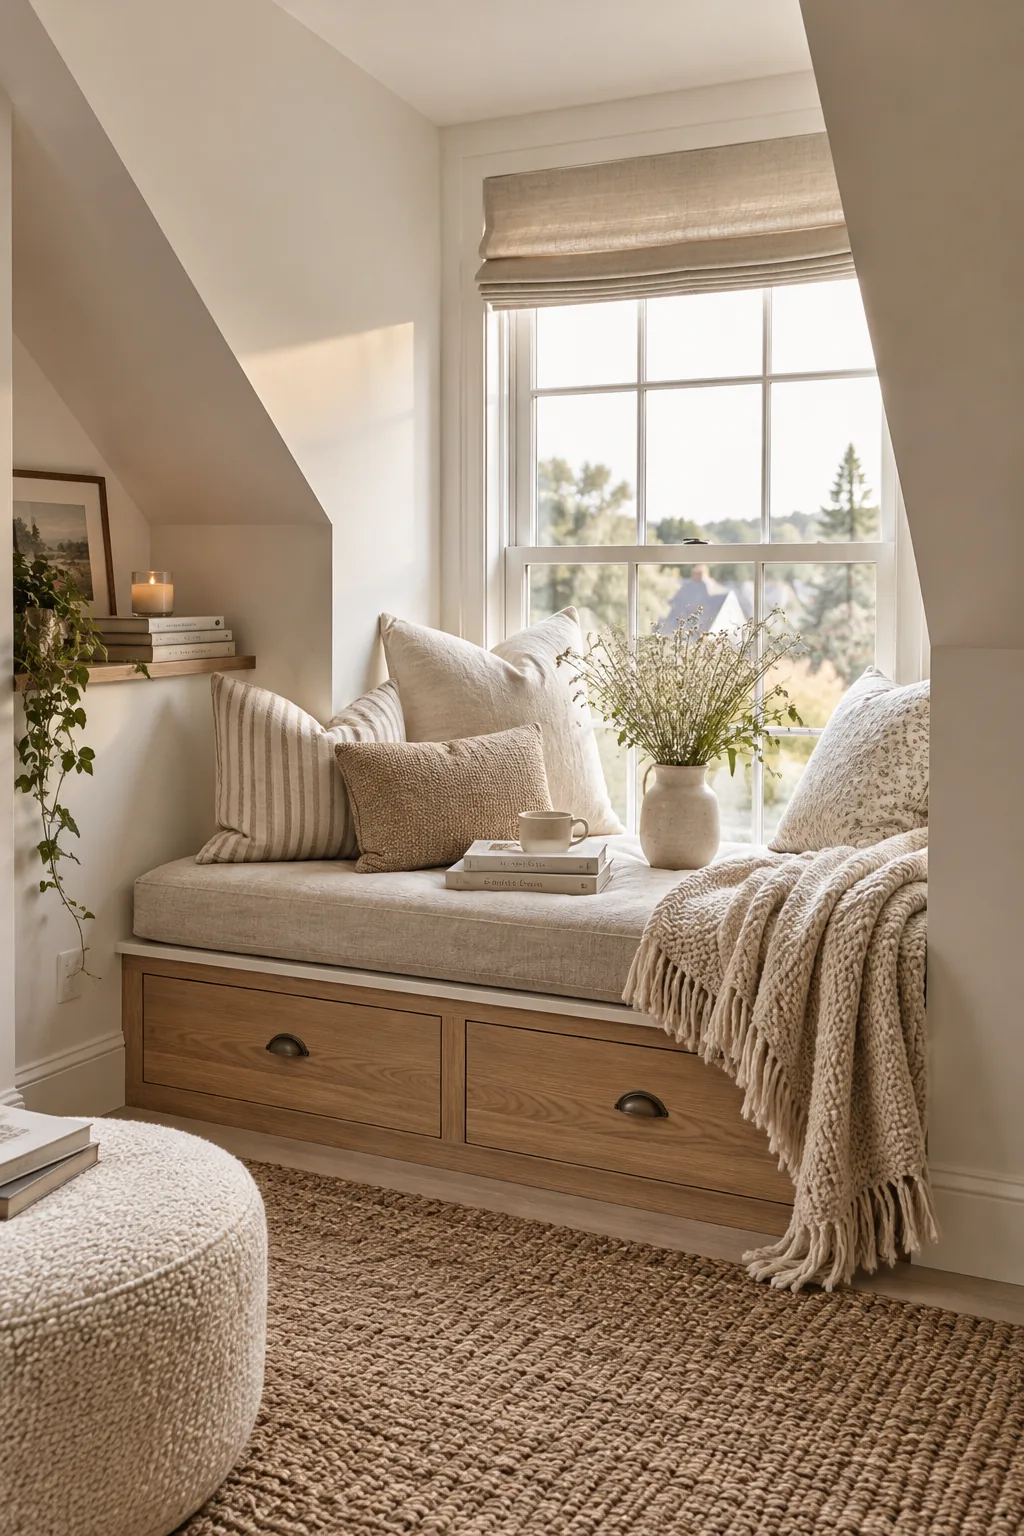
Slanted ceilings make furniture placement incredibly frustrating. You end up with all this dead space along the perimeter where nobody can actually stand up.
The smartest fix is to push low-profile storage directly into those tight eaves. This frees up the center of the room for your main seating area.
You can cap it off with a plush window seat right in the dormer.
- Low floating shelves
- Deep storage trunks
- Custom cubbies for books
3. Create a Dedicated Play Zone
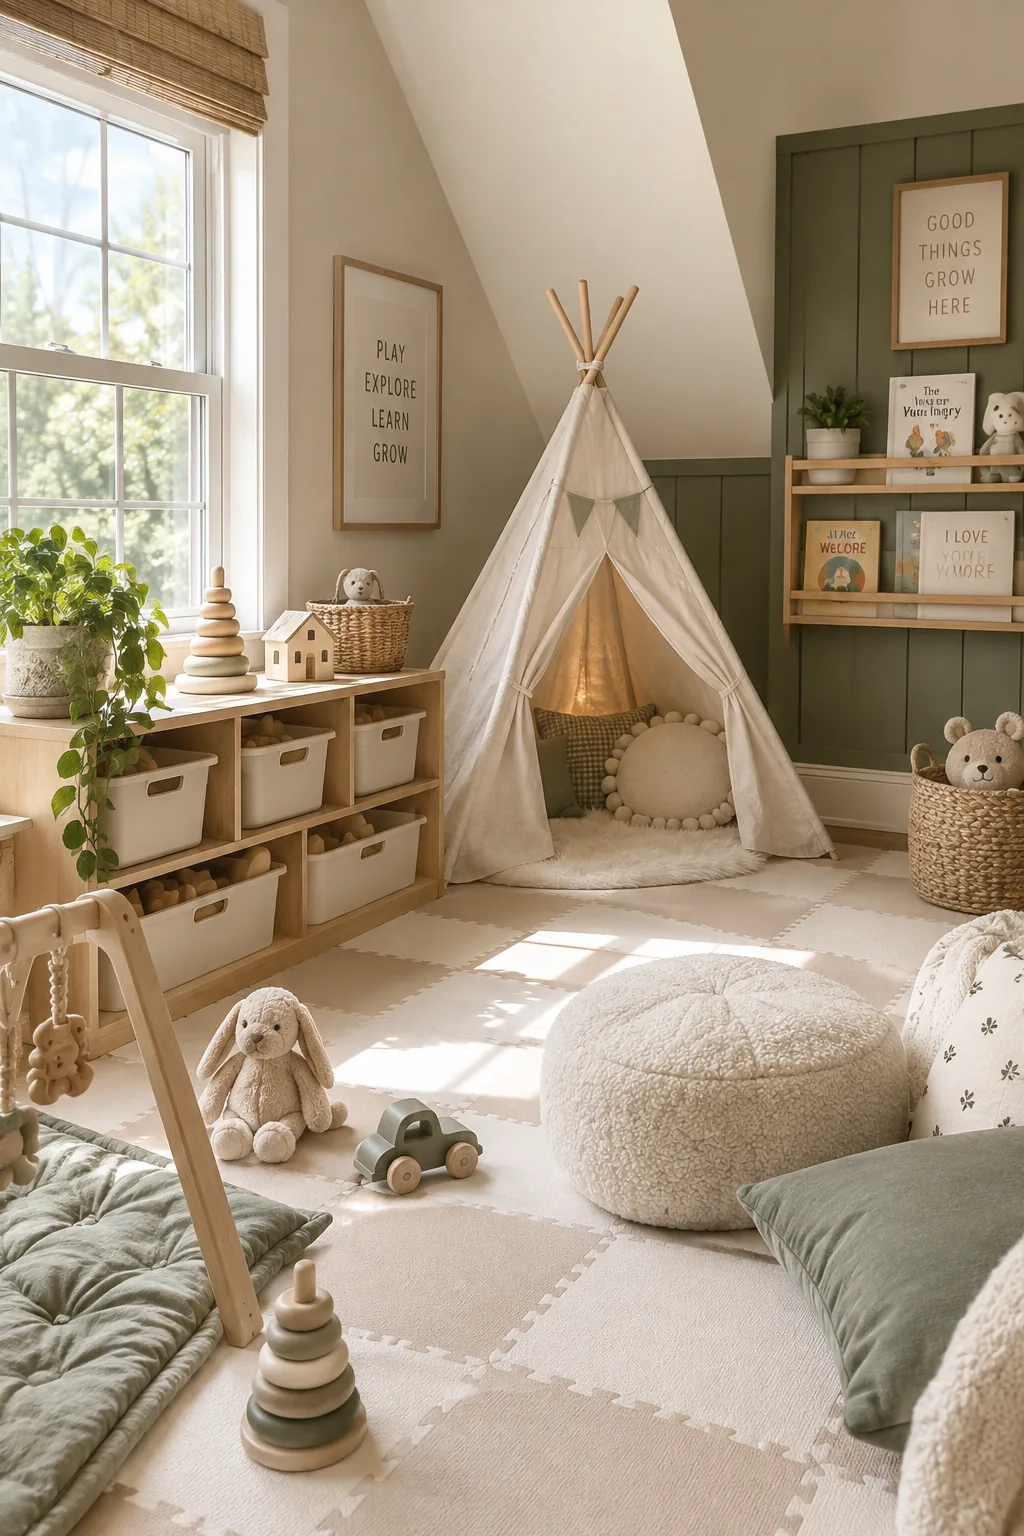
My kids take over the living room with their toys constantly.
Dedicating the bonus space entirely to a playroom zone keeps the mess completely contained upstairs. We used foam floor tiles and low bins so they can reach everything without asking for help. It completely saved my sanity and my downstairs decor.
4. Design a Moody Theater
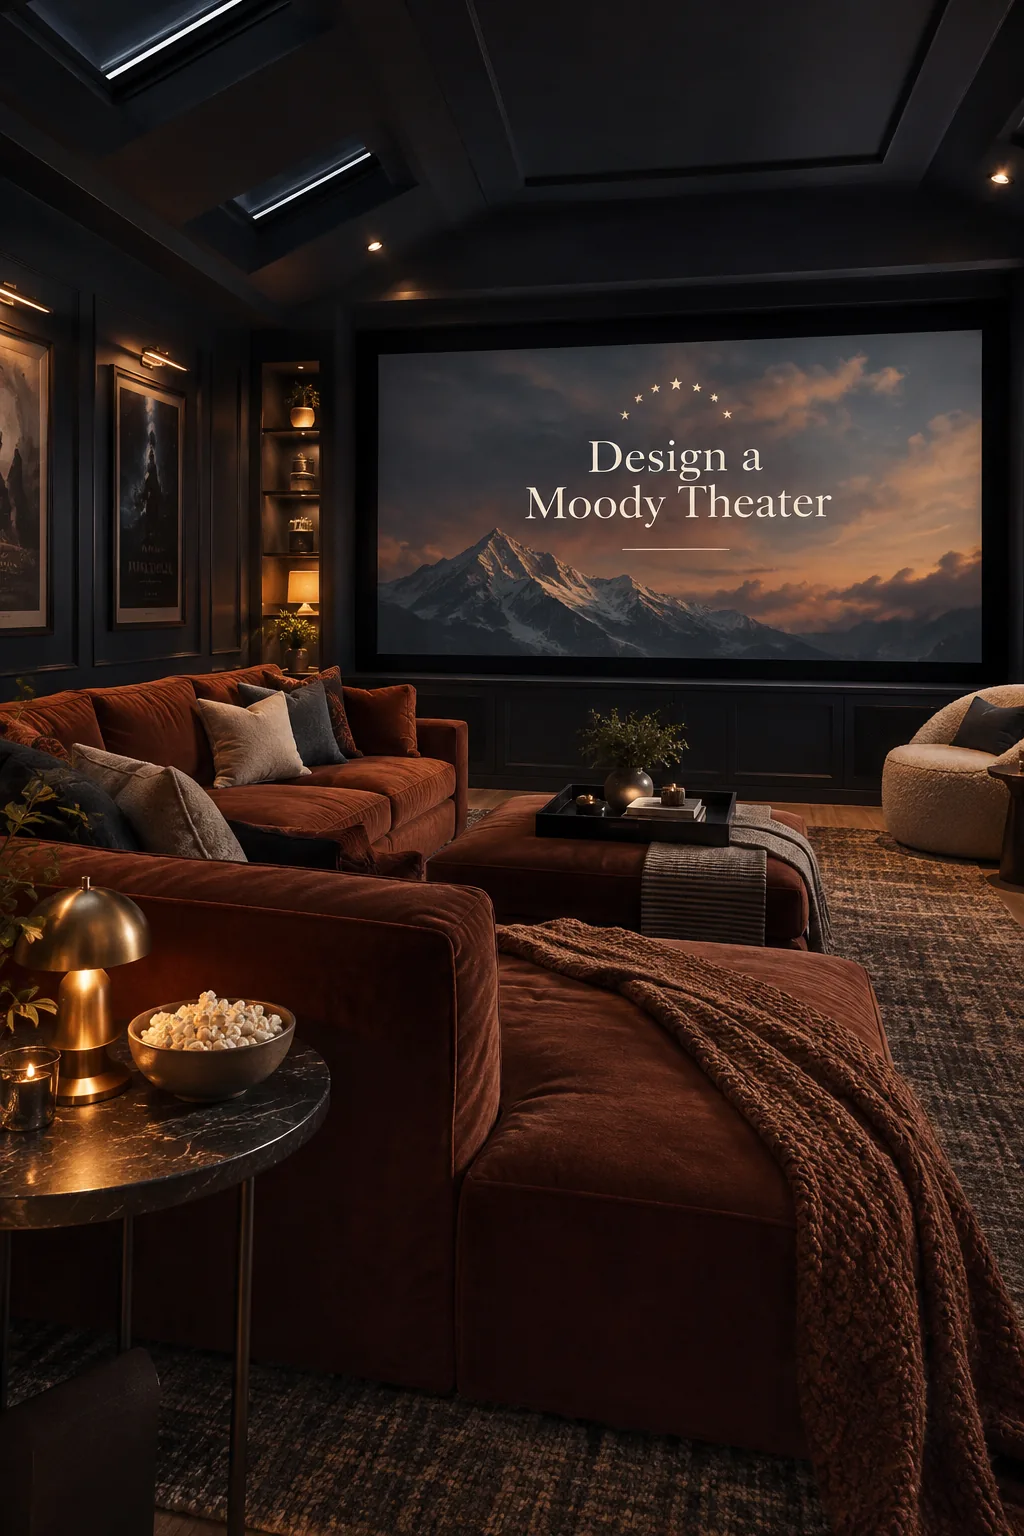
A moody, dark-painted ceiling creates an instant home theater vibe without needing a dedicated basement. Painting the trim to match the walls makes the screen pop and hides the awkward angles most bonus rooms have. Add a massive modular sectional so everyone can stretch out during movie night.
Just make sure to get blackout shades for those skylights.
- Matte dark paint for the ceiling
- Motorized blackout blinds
- Oversized floor cushions
5. Add a Shuffleboard Table
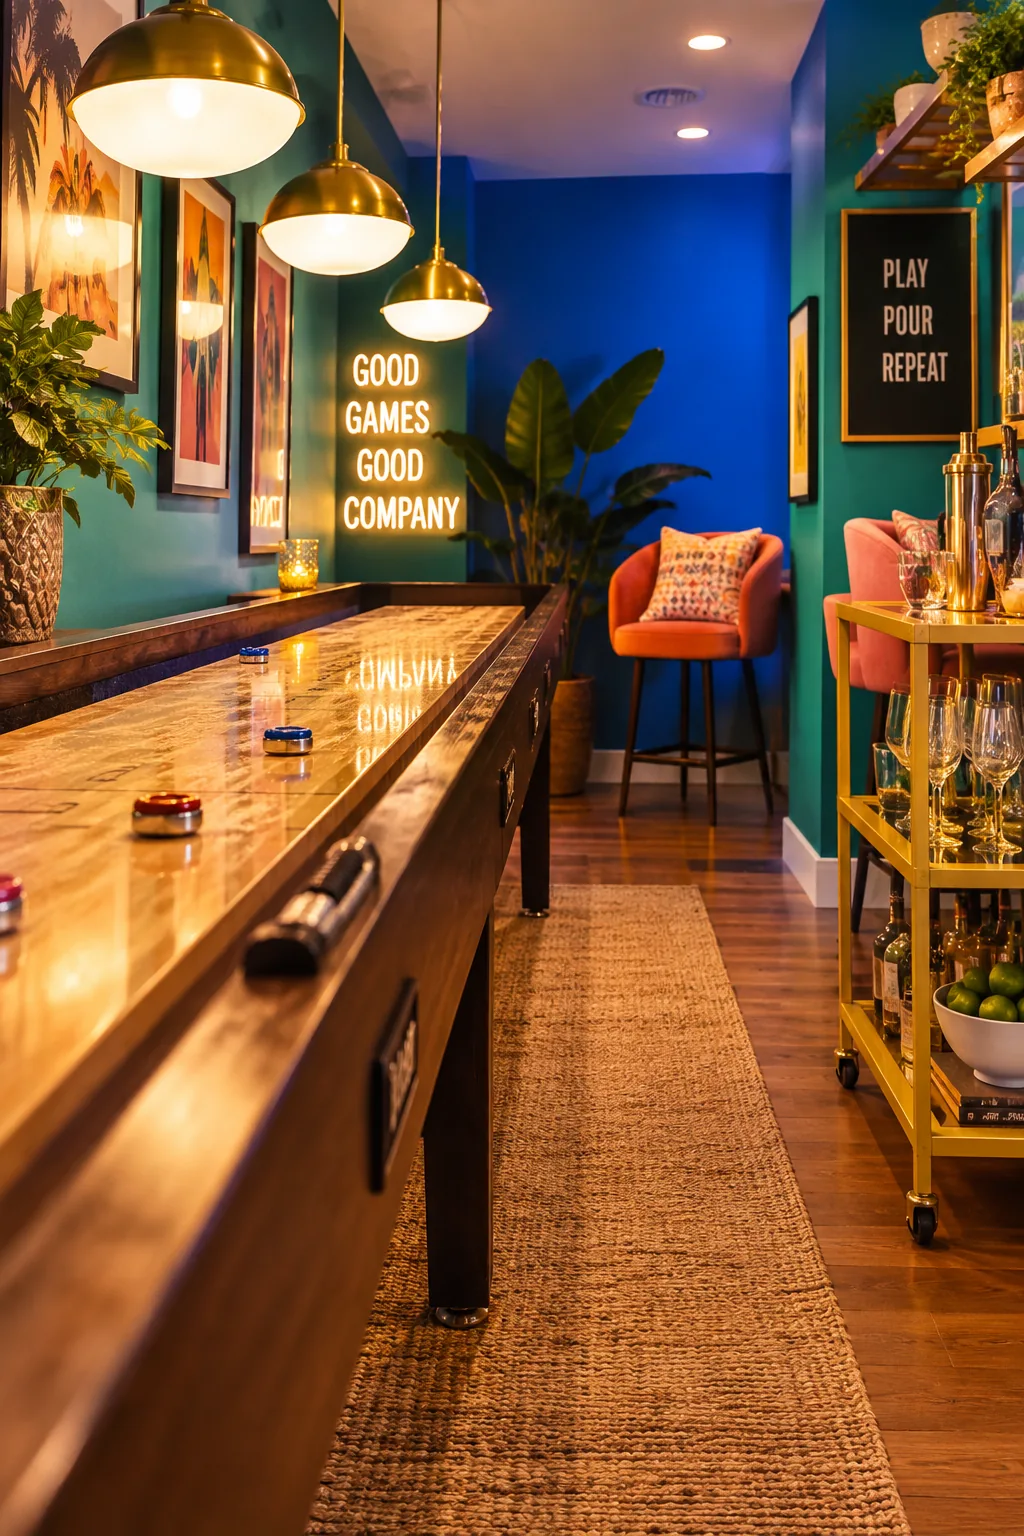
A standard pool table requires at least five feet of clearance on every single side to actually play a game. If your room is too narrow for billiards, a shuffleboard table is a brilliant alternative that hugs the wall perfectly. It gives you that fun game room energy while leaving plenty of square footage for a bar cart and some pub chairs.
- A long wooden shuffleboard
- Wall-mounted drink ledges
- Tall swivel barstools
6. Set Up a Bright Office
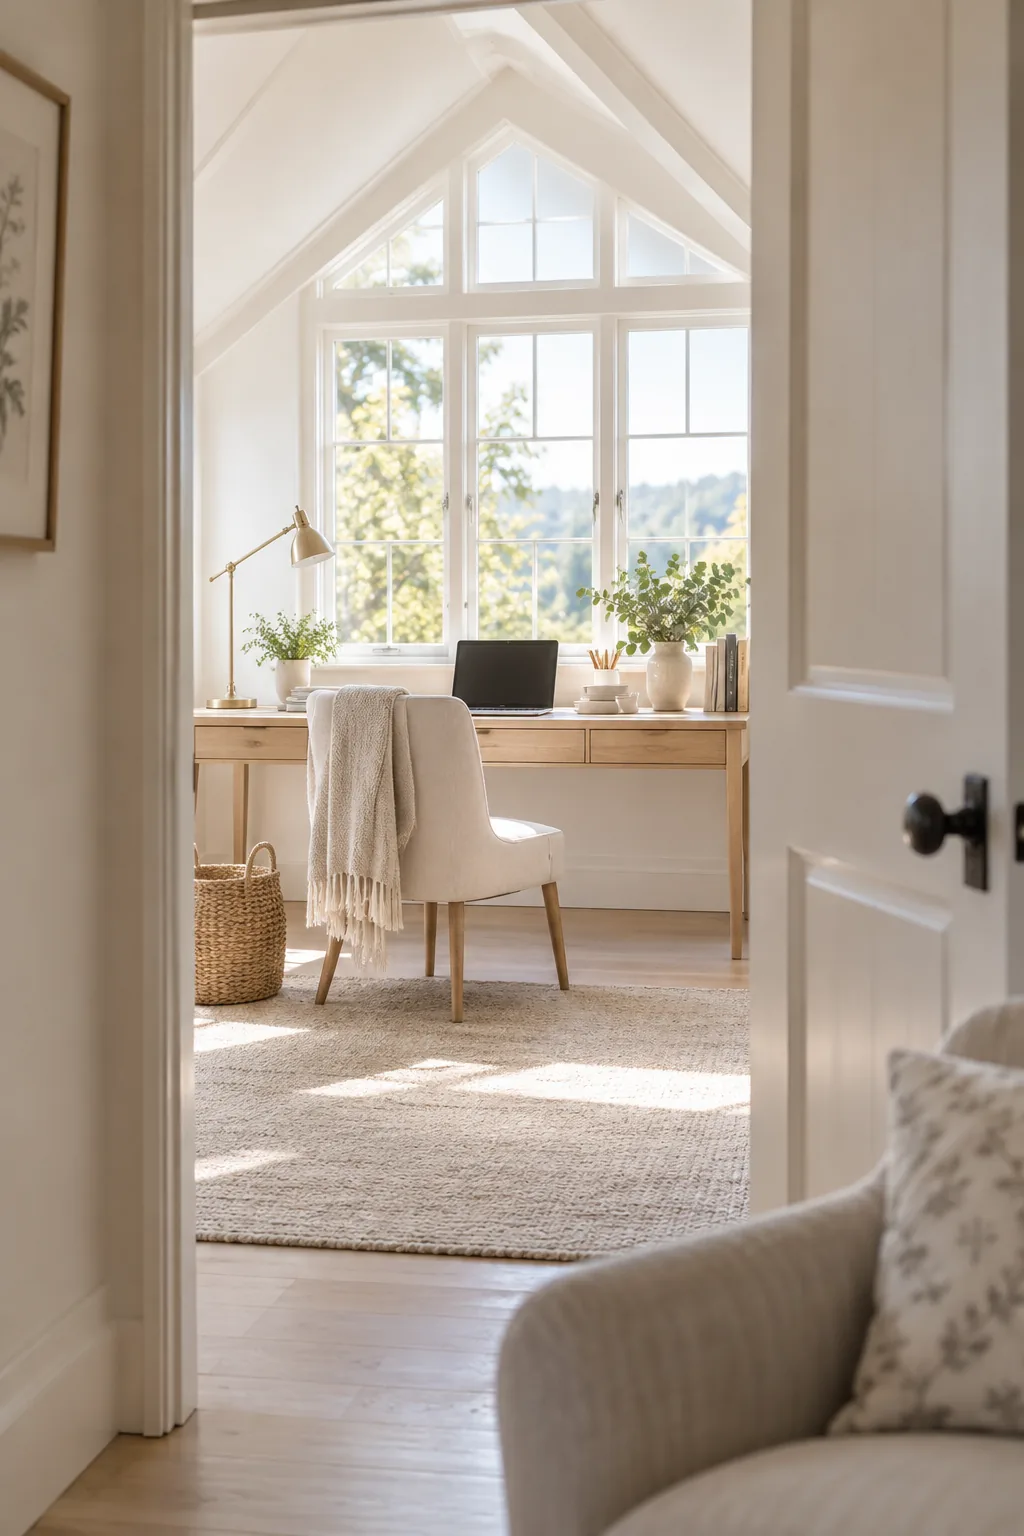
A bright, airy aesthetic transforms a cramped attic room into the ultimate home office retreat. Pushing a sleek desk right up against the largest window gives you great natural light for video calls and makes the room feel twice its actual size.
7. Zone a Multi-Purpose Layout
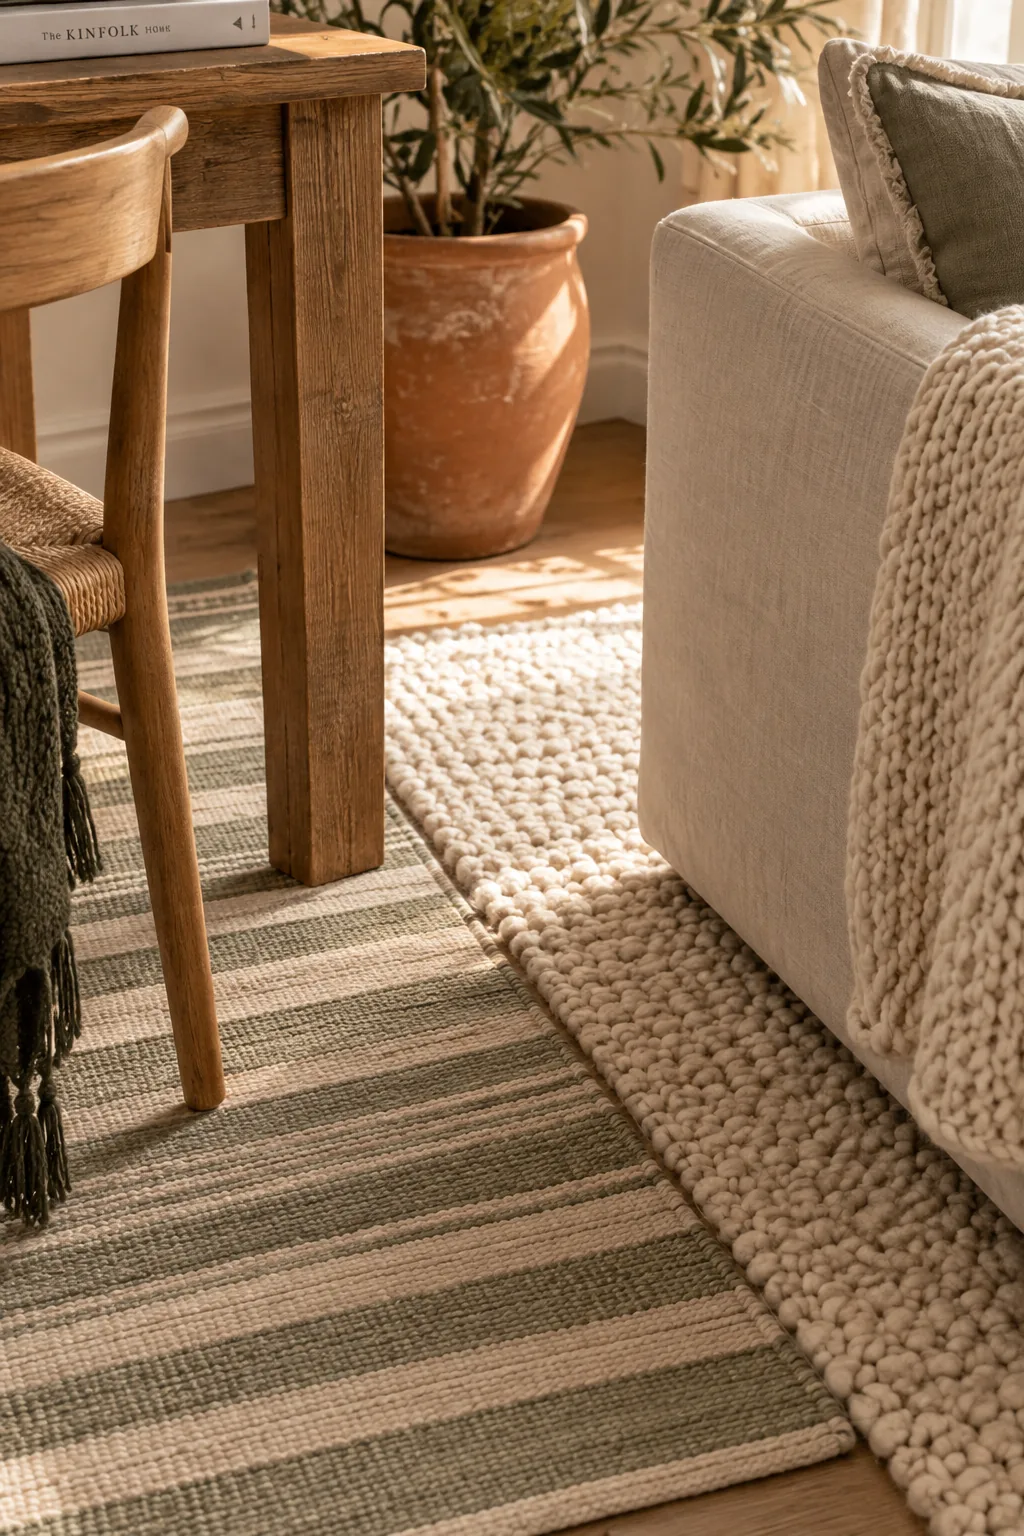
More than half of my clients want their bonus room to serve at least three different purposes. The trick to pulling off a multi-purpose layout is using large area rugs to visually divide the floor plan. You can put a desk on a low-pile rug in one corner and a chunky knit rug under the TV area in another. This prevents the space from looking like a chaotic furniture showroom. Floating a sofa with its back to the workspace acts as a hard boundary between the two zones.
8. Hang a Statement Chandelier
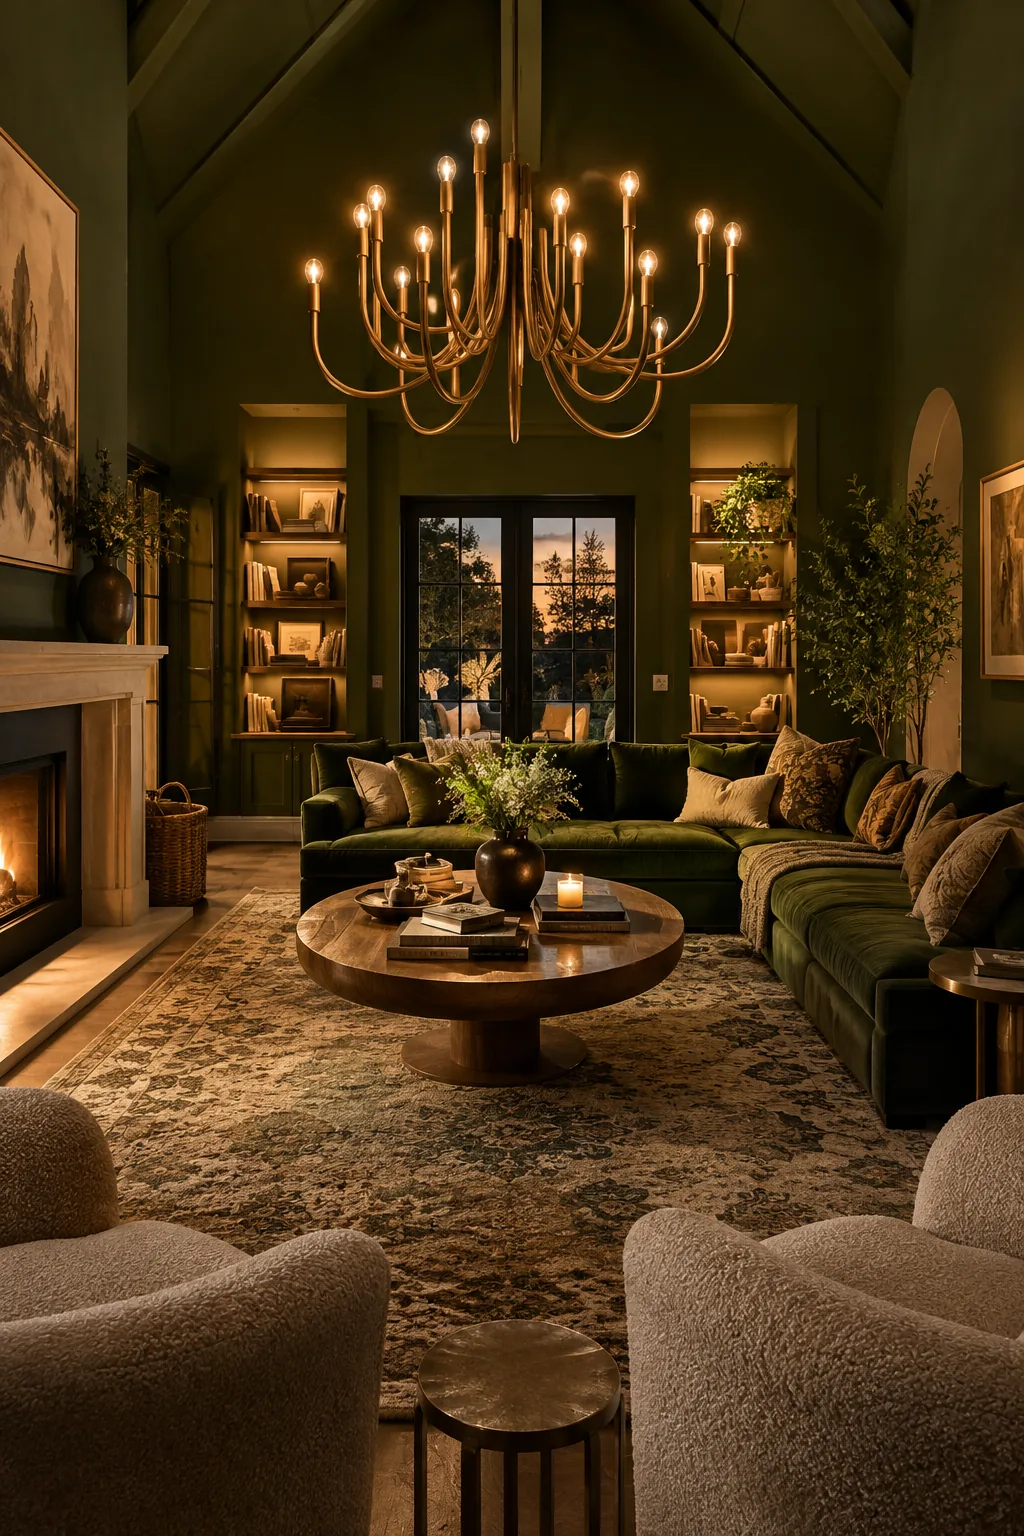
Most builders install basic flush-mount lights that make these large rooms feel flat and uninviting. Swapping those out for an oversized statement chandelier immediately elevates the entire space. It draws the eye up to the ceiling height and makes the room feel like a primary living area rather than an afterthought.
9. Tuck in a Half-Bath
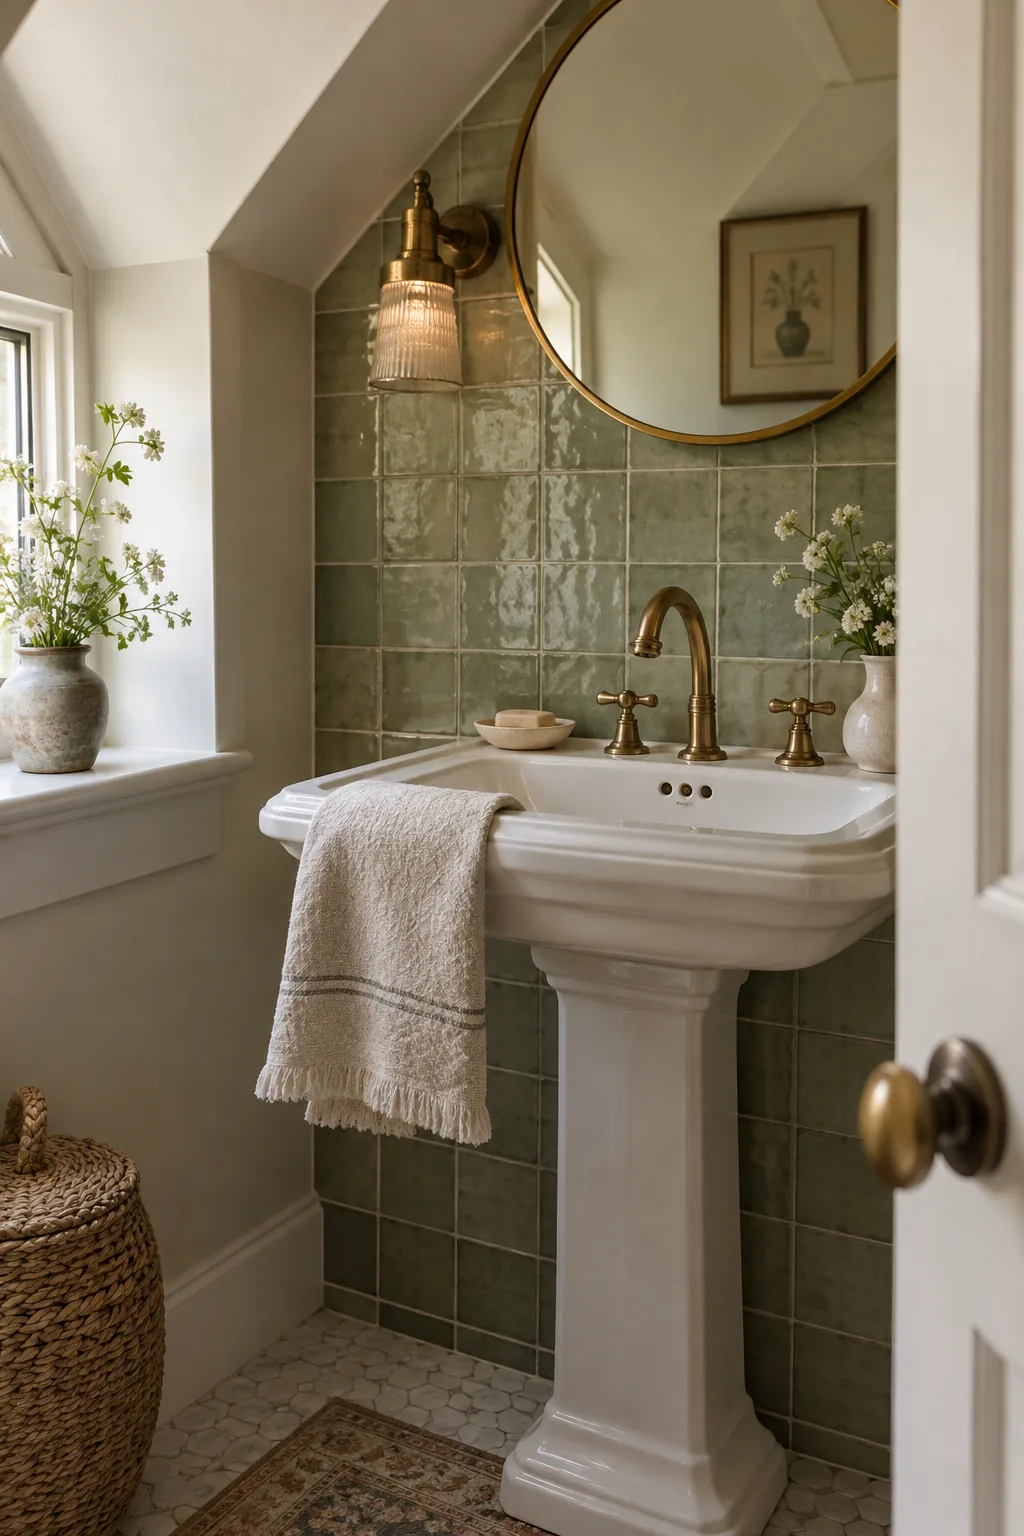
Adding a simple half-bath to a bonus room yields one of the highest returns on investment for your home. It stops people from having to run up and down the stairs during a movie marathon. Tucking a small pedestal sink and toilet into a dormer nook is usually easier than you think if the plumbing aligns with the floor below.
10. Camouflage the Home Gym
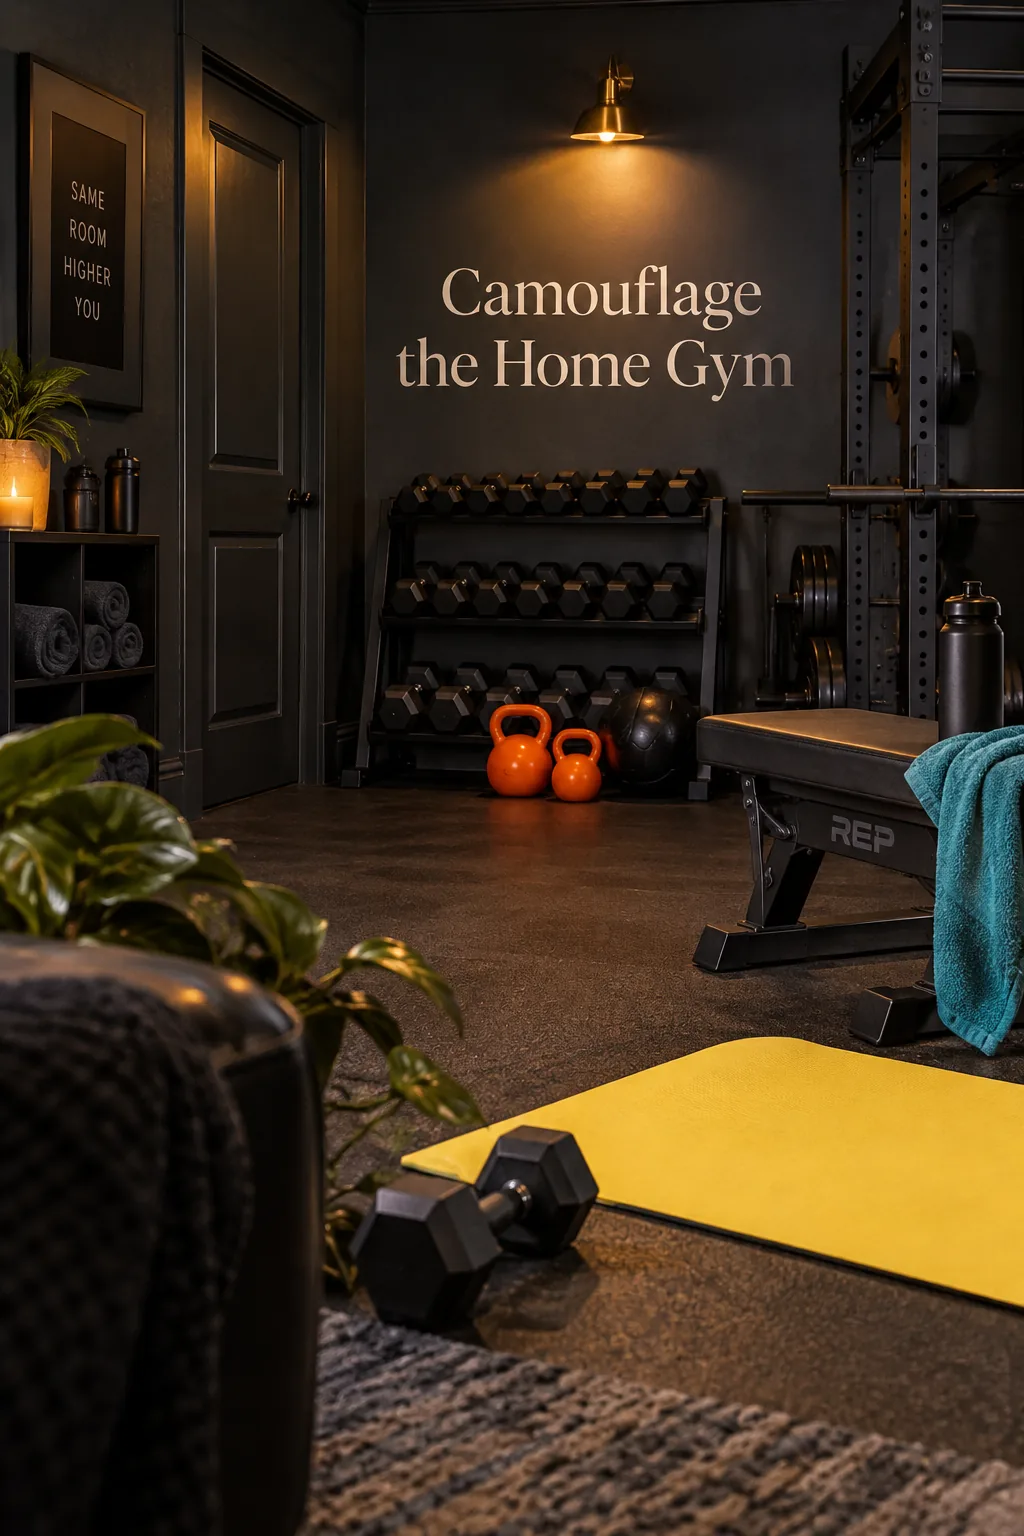
Using a monochromatic color palette is what makes a bulky home gym setup blend into the background. Painting the walls, trim, and doors the exact same shade of charcoal gray hides the visual clutter of weights and equipment.
11. Leave the Center Bare
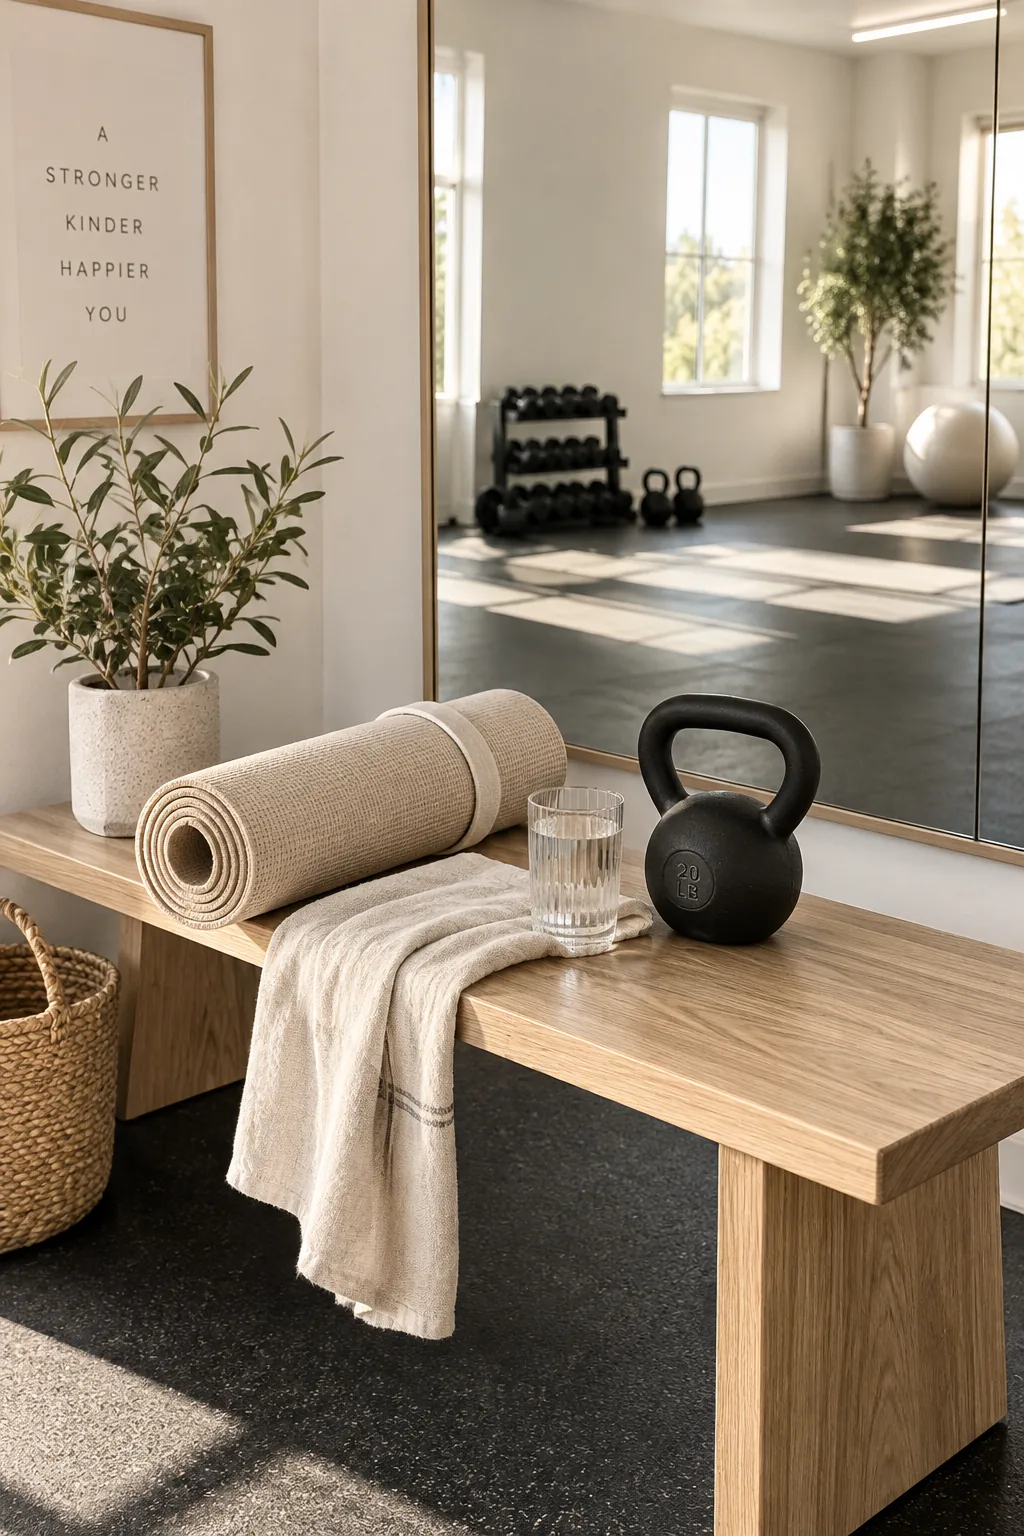
A standard yoga mat takes up exactly twelve square feet of floor space. Leaving the center of your bonus room completely bare gives you the perfect dedicated workout studio. You can line one wall with floor-to-ceiling mirrors to bounce light around and check your form. Adding a heavy-duty rubber floor protects the subfloor from dropped kettlebells.
Why it works: The open floor plan lets you transition from stretching to cardio without moving a single piece of furniture.
12. Symmetrical Shared Bedroom
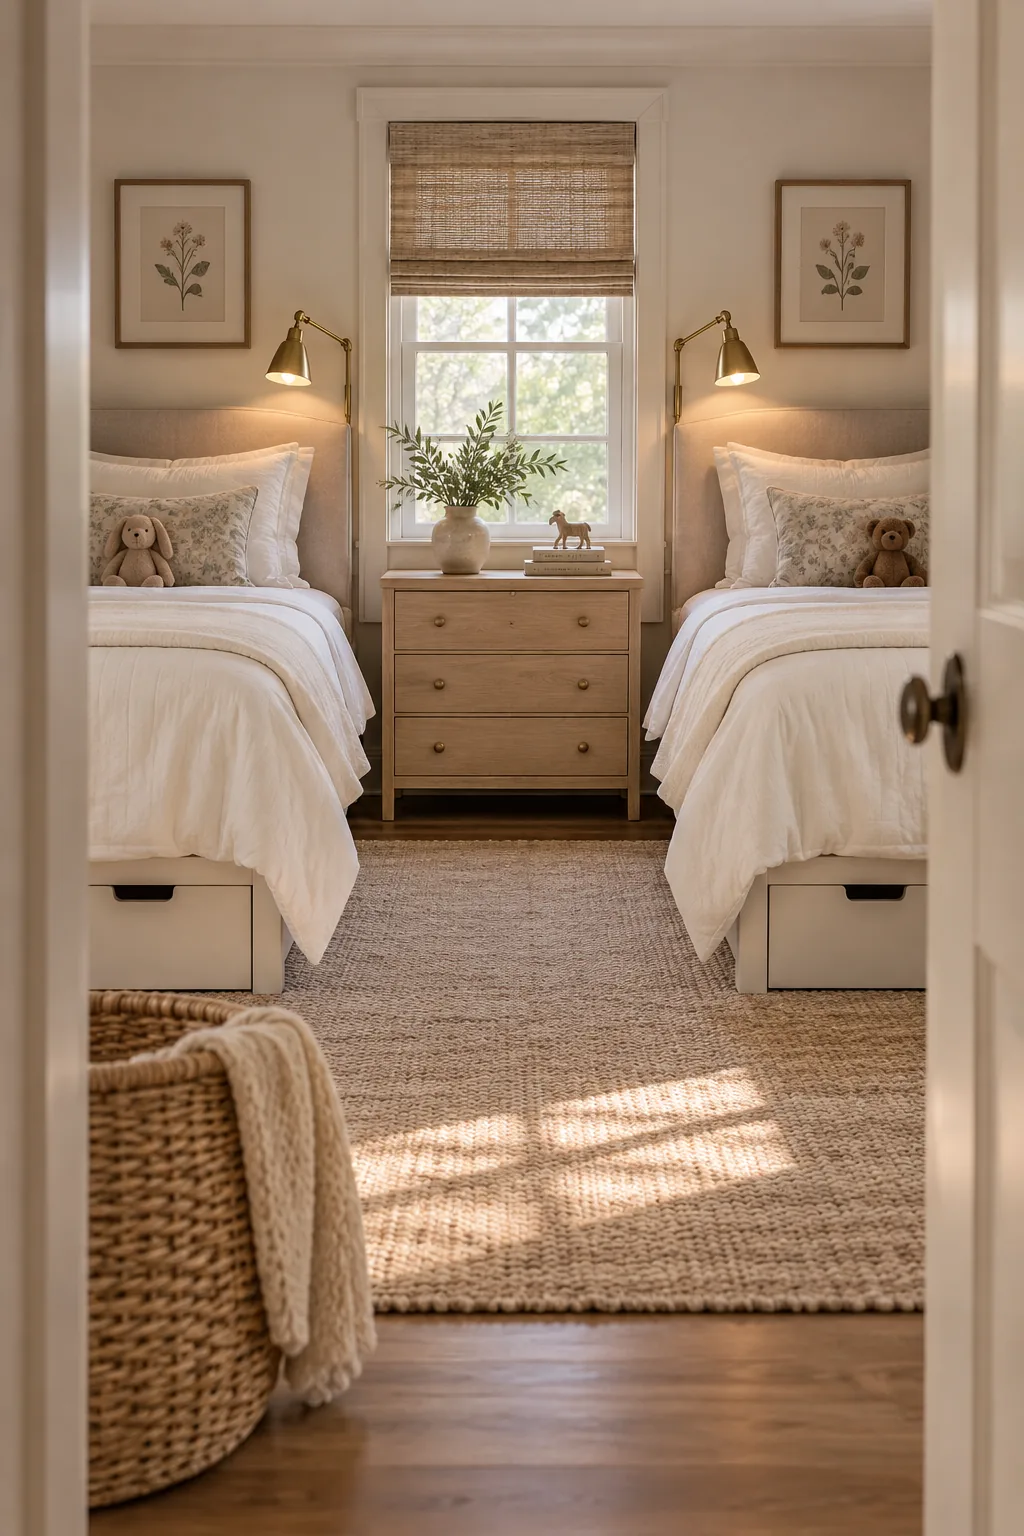
Symmetry is the secret to making a shared kids' bedroom look intentional rather than crowded. Placing two twin beds on opposite sides of a shared nightstand anchors the room beautifully. You can slide rolling storage drawers underneath the frames to hold extra blankets and out-of-season clothing.
A matching pair of brass reading lamps finishes the look perfectly.
13. Dampen the Sound
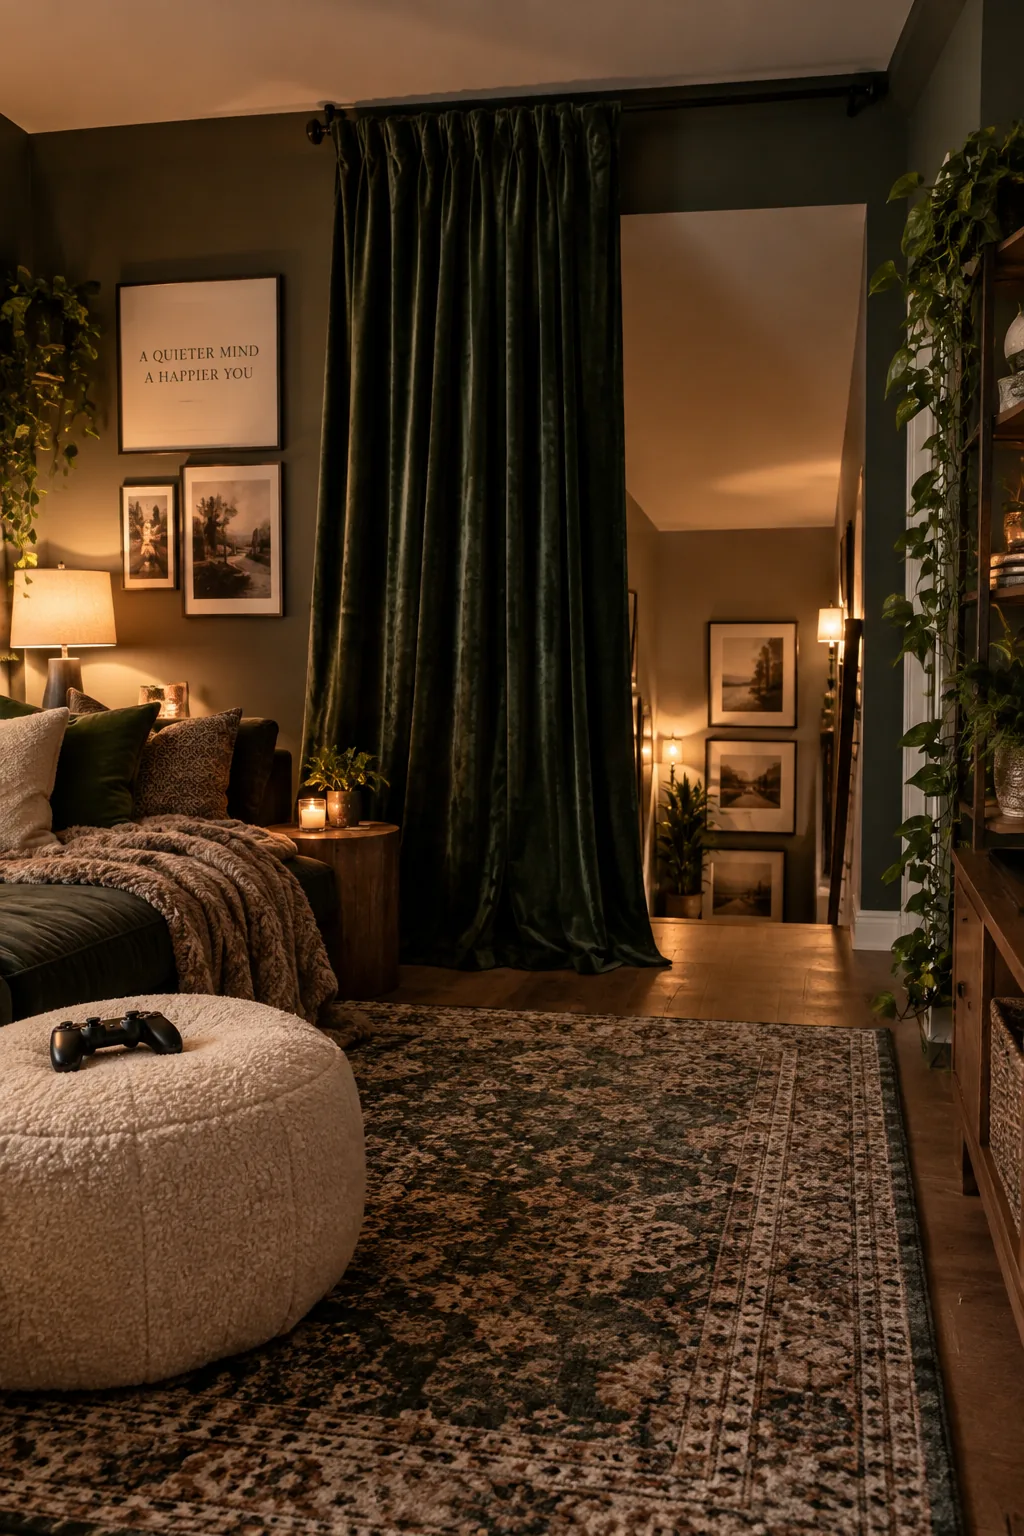
Sound travels through open stairwells like a megaphone directly into your main living space. Installing a solid core door or a heavy velvet curtain at the bottom of the stairs instantly dampens the noise of loud video games. It also helps regulate the temperature since these upstairs spaces tend to get incredibly hot in the summer.
Don't forget to add a thick rug pad under your carpet for extra soundproofing.
- A solid core interior door
- Heavy velvet portiere curtains
- Dense felt rug pads