
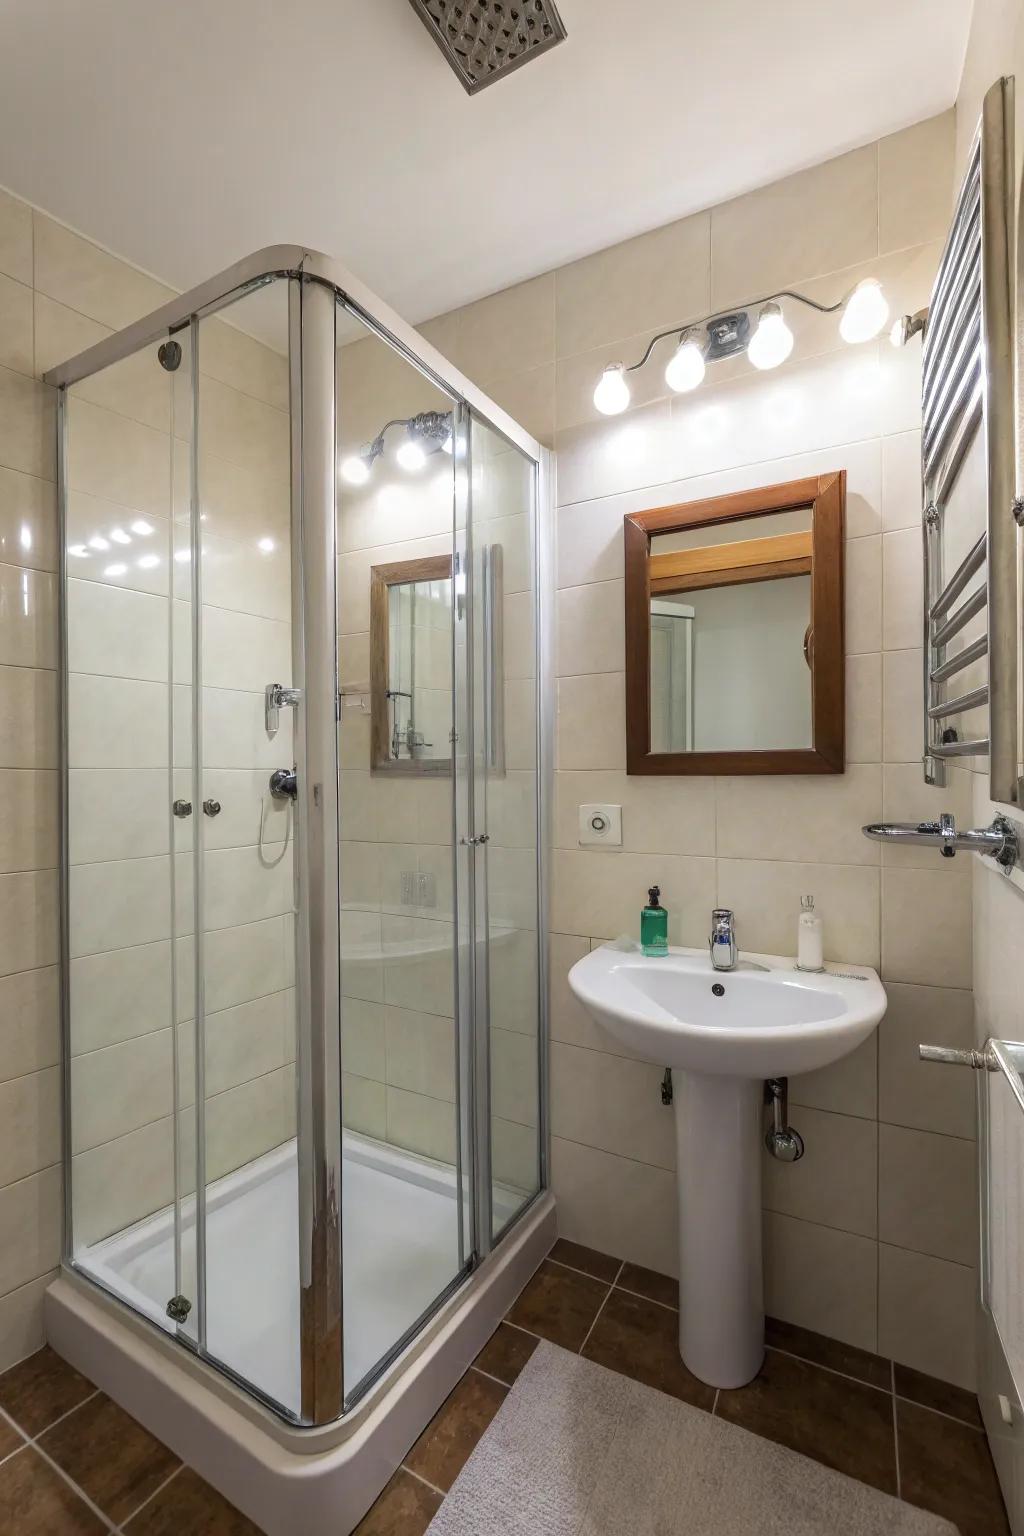
Creating the perfect bathroom layout is like solving a puzzle where each piece must fit perfectly for both functionality and style. With a little creativity, you can transform even the smallest bathroom into a beautiful, efficient space.
1. 1. Seamless Flow

Create a seamless flow by using the same flooring material throughout the bathroom. This unifying element can make a space feel larger and more cohesive.
2. 2. Double Vanity Delight

For shared spaces, a double vanity can be a game changer. It offers ample storage and personal space, making it ideal for busy mornings.
3. 3. Minimalist’s Dream

Embrace minimalism with a clean and uncluttered layout. Use sleek fixtures and simple lines to create a sense of calm and order. For a touch of color, explore these inspiring blue tile bathroom ideas.
4. 4. Compact Luxury

Even small bathrooms can feel luxurious with the right touches. Incorporate high-end materials like white marble or granite to elevate the space.
5. 5. Creative Storage Solutions

Incorporate built-in shelves or vertical storage to keep clutter at bay. These solutions can be both practical and stylish, adding character to your bathroom. Explore our smart bathroom towel storage ideas to maximize your space.
6. 6. Industrial Chic

Add an industrial touch with exposed pipes and cement finishes. This edgy style works well in modern urban homes, especially when paired with green tiles for a sophisticated contrast.
7. 7. Open-Concept Oasis

For a luxurious feel, try an open-concept design that merges the bathroom with the bedroom. Use glass partitions to maintain privacy while keeping the space light and airy. You can apply similar design principles to your home by exploring these open concept kitchen ideas.
8. 8. Eco-Friendly Focus

Choose sustainable materials like bamboo and recycled tiles for an eco-conscious bathroom. Low-flow fixtures can also help conserve water without sacrificing style.
9. 9. Vintage Vibes

Incorporate vintage elements like a clawfoot tub and antique fixtures to create a nostalgic charm. This style is perfect for those who love a touch of the past.
10. 10. Artisan Details

Add a personal touch with artisan details like handcrafted tiles or a bespoke vanity. These unique elements can make your bathroom truly one-of-a-kind.
11. 11. Smart Technology Integration

Integrate smart technology for convenience and efficiency. Features like motion-sensor lights or a digital shower can enhance your daily routine. Explore our stylish bathroom ideas to find the perfect fixtures for your upgrade.
12. 12. The Compact Marvel

In a small bathroom, every inch counts. Opt for a corner shower to maximize floor space and consider a wall-mounted sink to keep the area open and airy. Explore our 10×10 bathroom layout inspiration to learn how to optimize every inch of your space.
13. 13. Bold and Beautiful

Make a statement with bold colors and patterns. A feature wall with vibrant tiles can transform a bathroom into a lively and fun space. Explore our stunning feature wall ideas to find the perfect look for your home.
14. 14. Spa-Like Retreat

Transform your bathroom into a spa-like retreat by incorporating a large soaking tub and natural materials. Add plants and soft lighting for a calming atmosphere.
15. 15. Natural Light Haven

Maximize natural light by placing a large window near the vanity or shower. This not only brightens the space but also enhances the overall mood.
16. 16. Zen Retreat

Bring in the zen with a Japanese-inspired design that uses natural stones and a neutral palette. A wooden soaking tub can be the centerpiece of tranquility.