
10+ Stunning Wet Room Bathroom Ideas
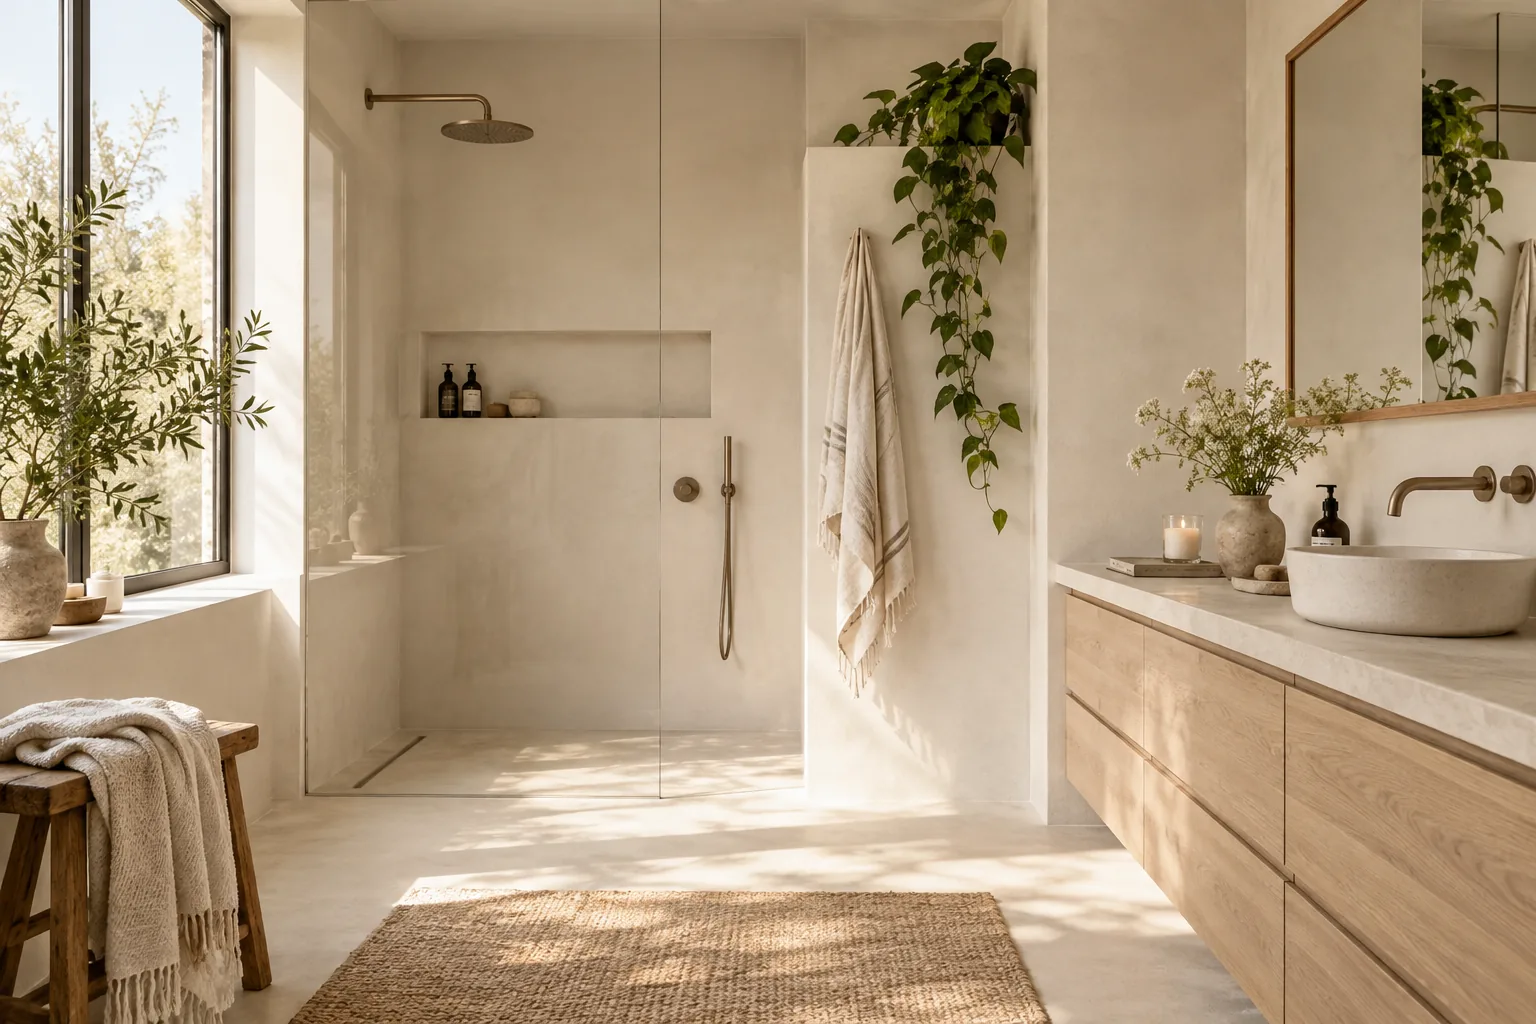
Wet rooms are completely changing how we design bathrooms because they wipe out the awkward boundaries between your shower, tub, and vanity. You get this massive, open feel even in a tiny footprint, and the continuous tile work instantly elevates the whole space.
1. Tub Inside the Shower Zone
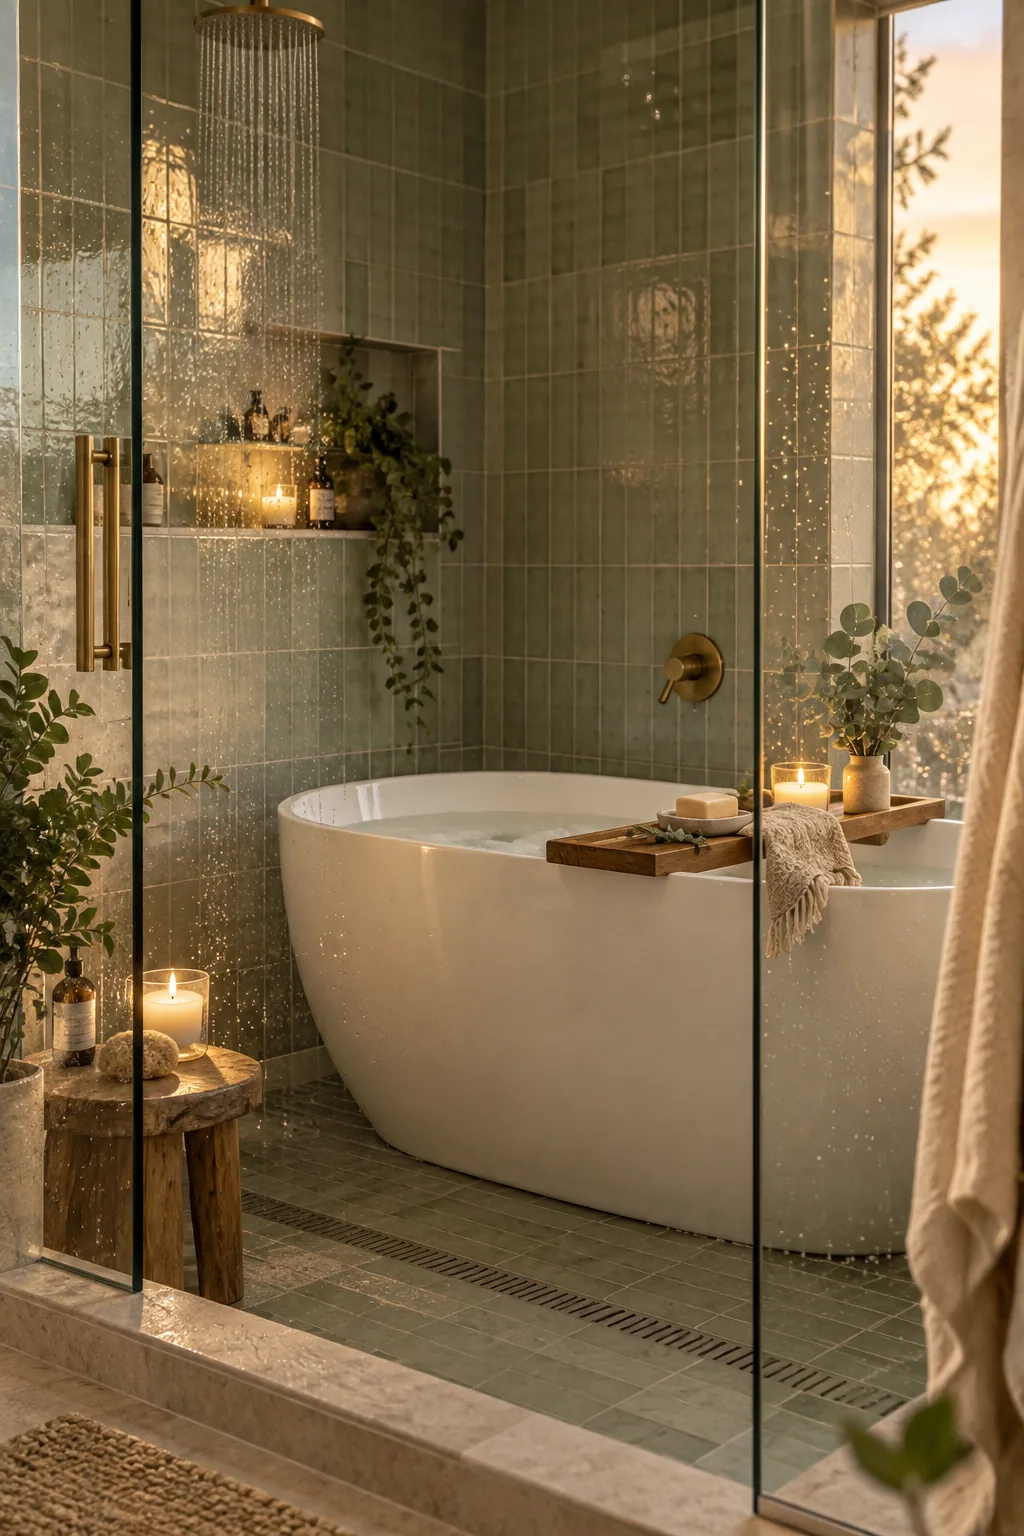
Pushing the freestanding tub entirely inside the shower zone solves the splash problem forever.
This layout creates a true spa sanctuary where water stays contained behind a single pane of glass. It also frees up your floor plan since you don't need separate clearance zones for both fixtures.
- A deep soaking tub
- Dual shower heads
- A built-in bench
2. Flush Curbless Flooring
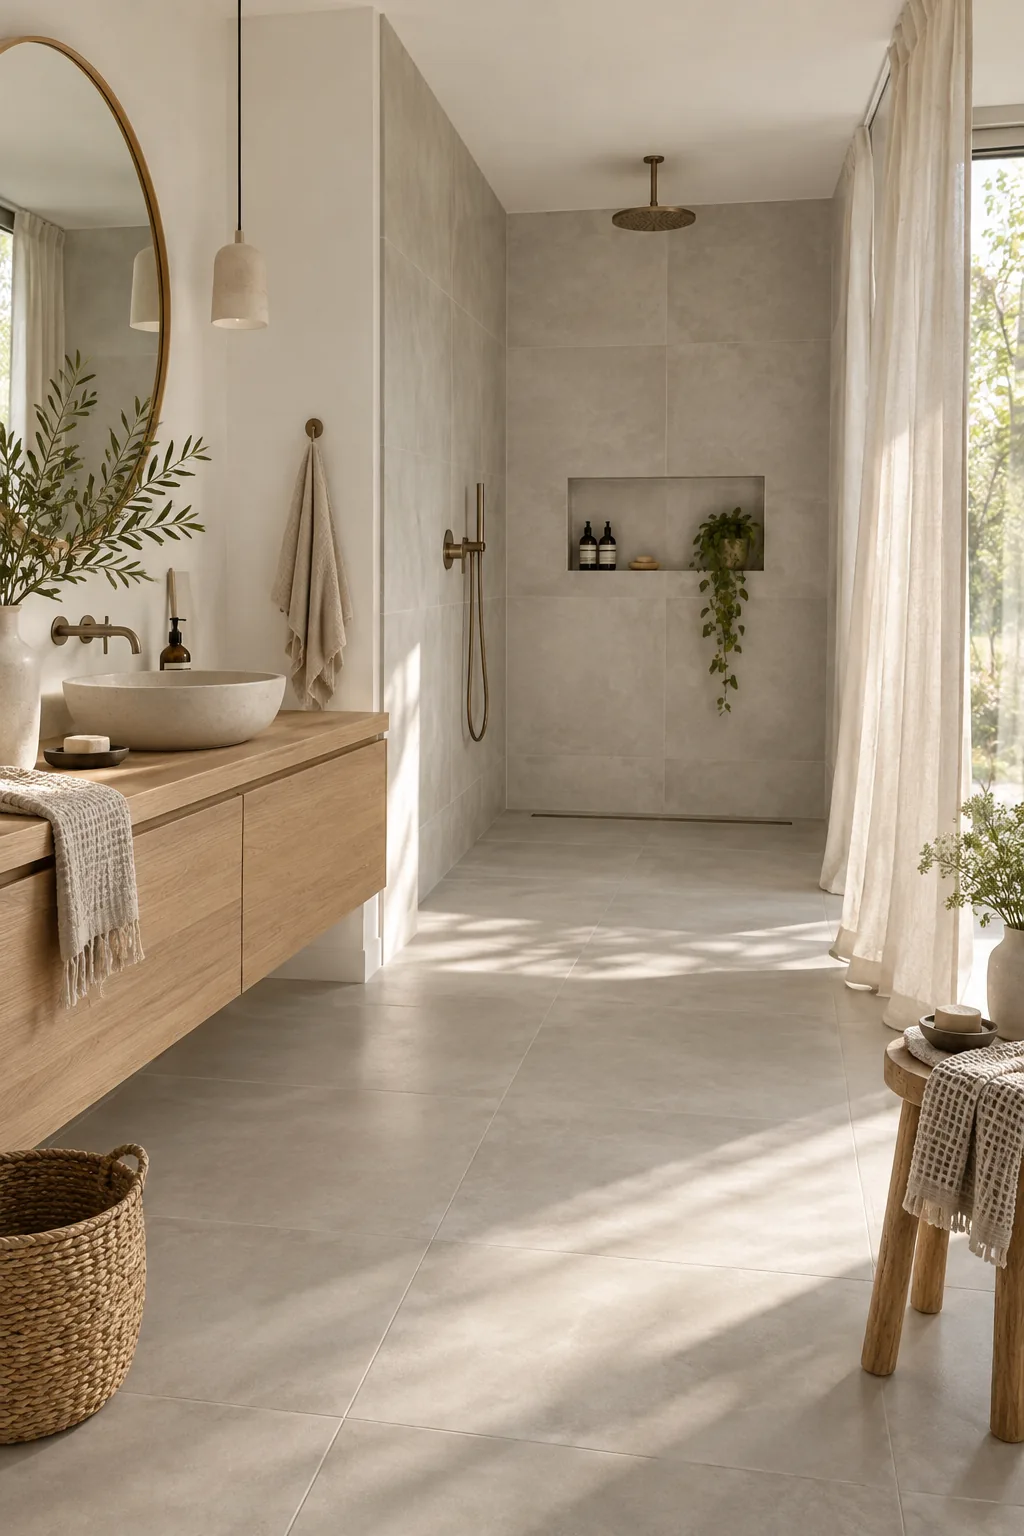
Keeping the floor completely flush from the vanity straight into the shower is what makes a curbless wet room so visually expansive. You just pitch the floor slightly toward a linear drain hidden against the back wall.
Why it works: Why it works: A continuous floor line tricks the eye into thinking the room is twice as large.
3. Moody Monochromatic Tile
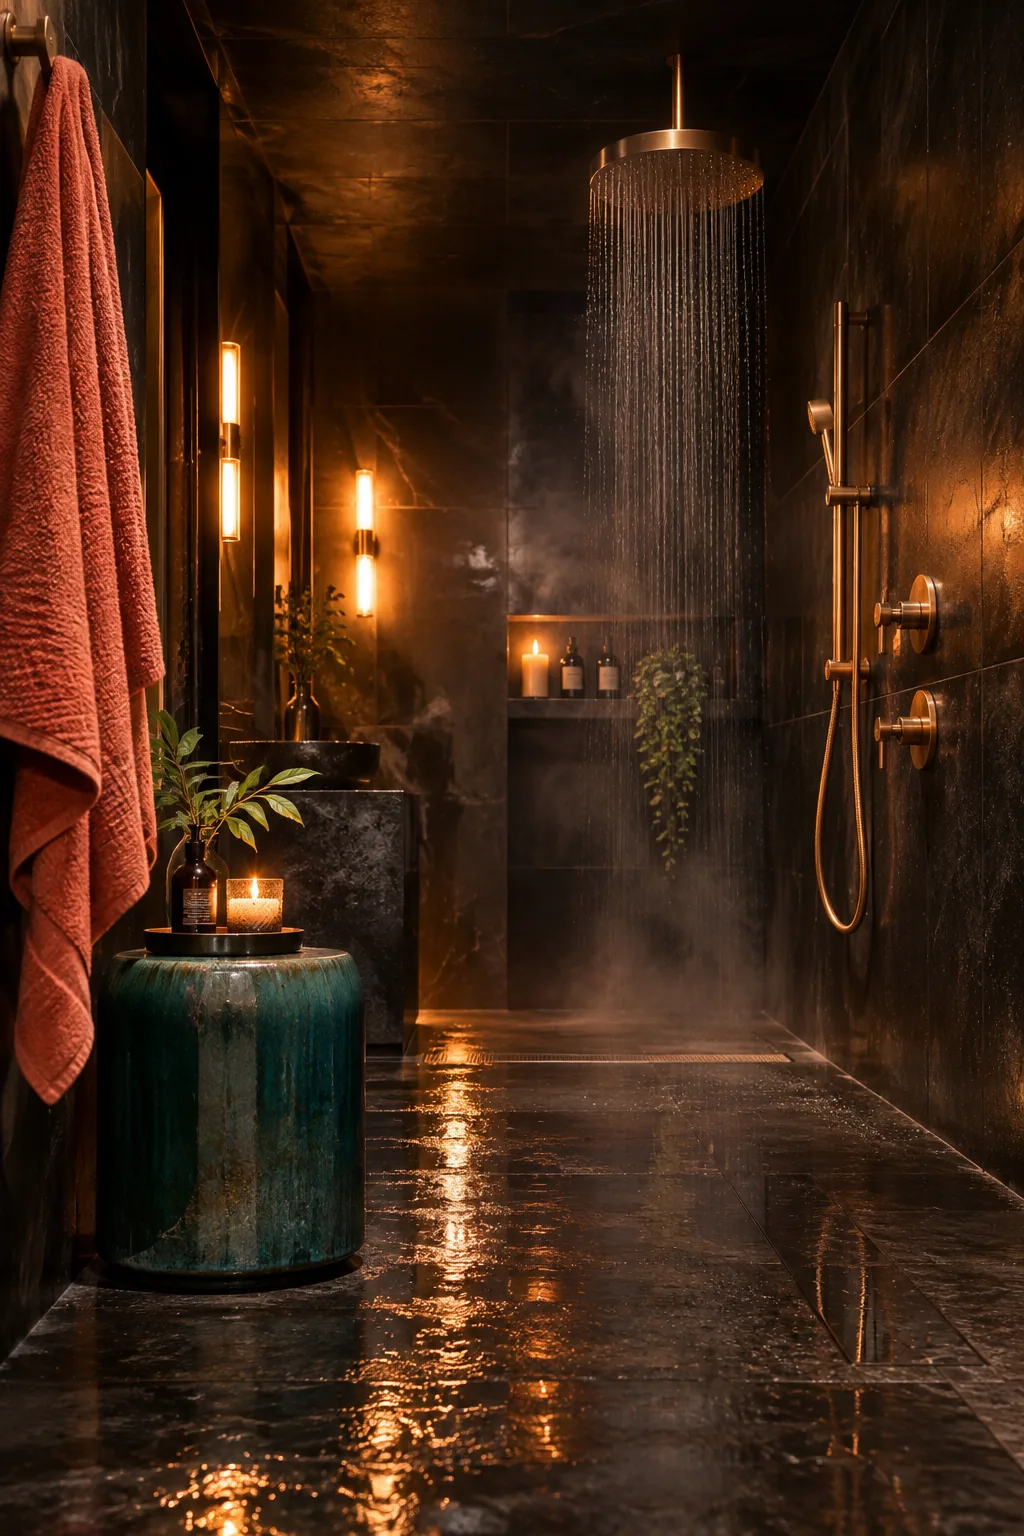
Dark, moody tile instantly grounds a large open shower space and makes the fixtures pop. Wrapping the walls and ceiling in deep charcoal or matte black porcelain creates a cozy cave effect that feels incredibly intimate. You can balance the heaviness with plenty of warm ambient lighting.
Just make sure your water doesn't have high mineral content, or those dark tiles will show every water spot.
4. Floating Double Vanity
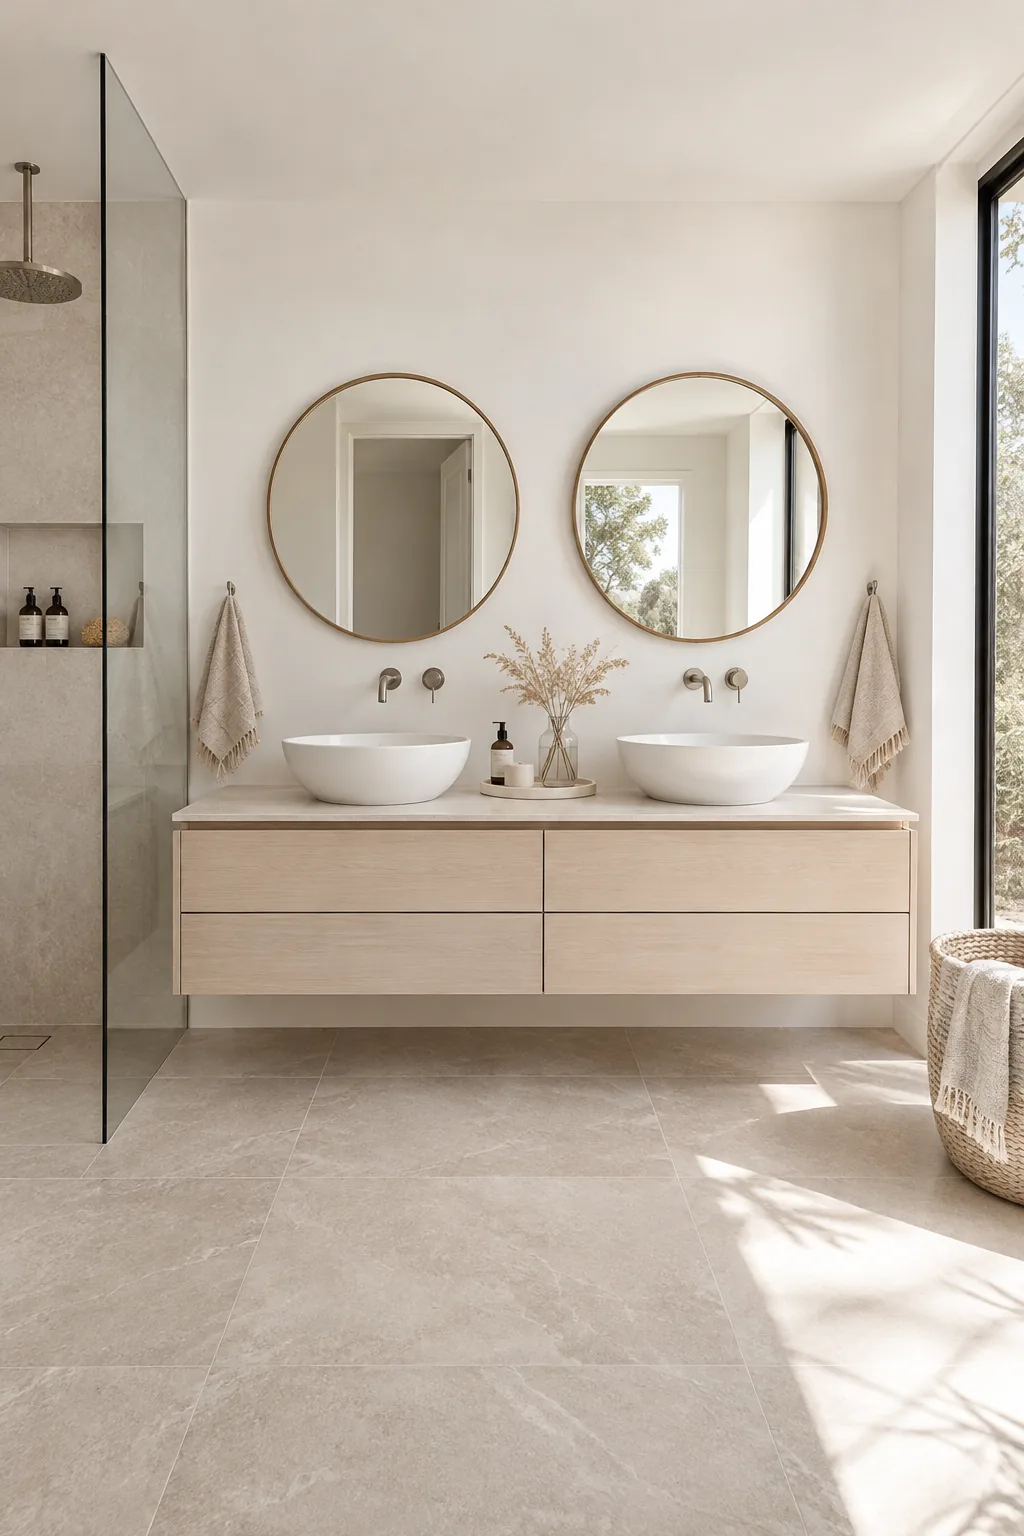
Anchoring the room with a massive floating double vanity keeps the floor space clear and easy to mop down. Floating the cabinetry protects your wood finishes from standing water while making the room feel airy. I always run the floor tile straight underneath to maximize the sense of width.
- Wall-mounted faucets
- Under-cabinet LED strips
- Waterproof composite drawers
5. Overhead Shower Skylight
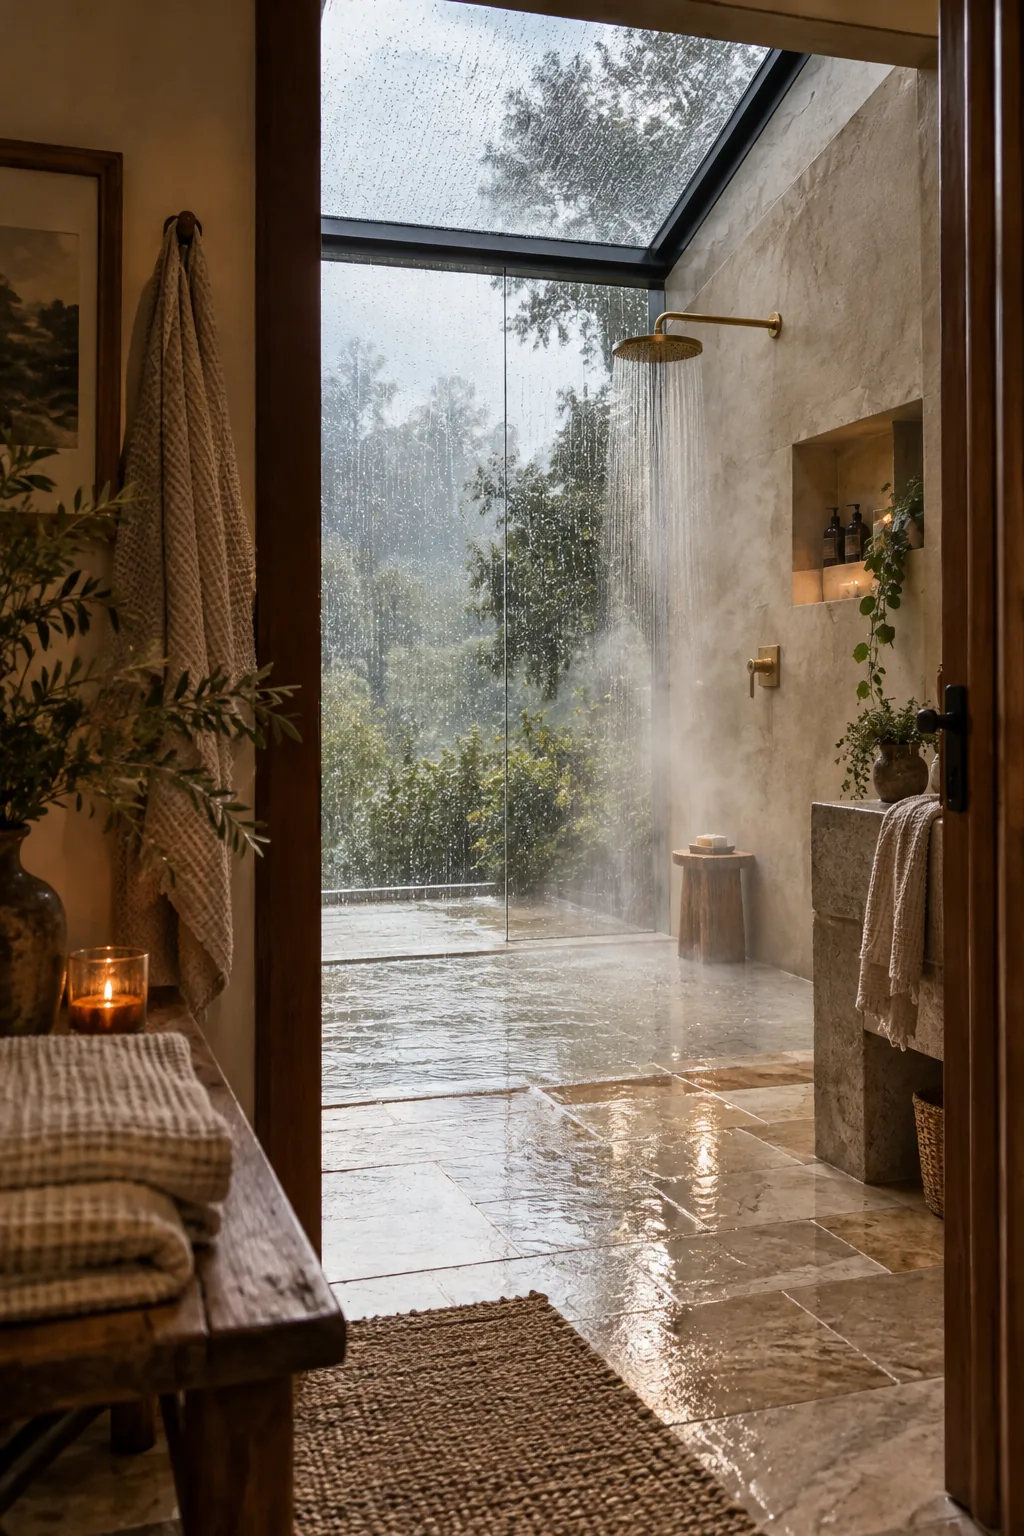
A massive skylight directly over the shower floods the wet zone with natural light without sacrificing an inch of wall privacy. Watching the rain fall on the glass while you stand under warm water is an unbeatable daily experience.
6. Textured Large-Format Floor Tiles
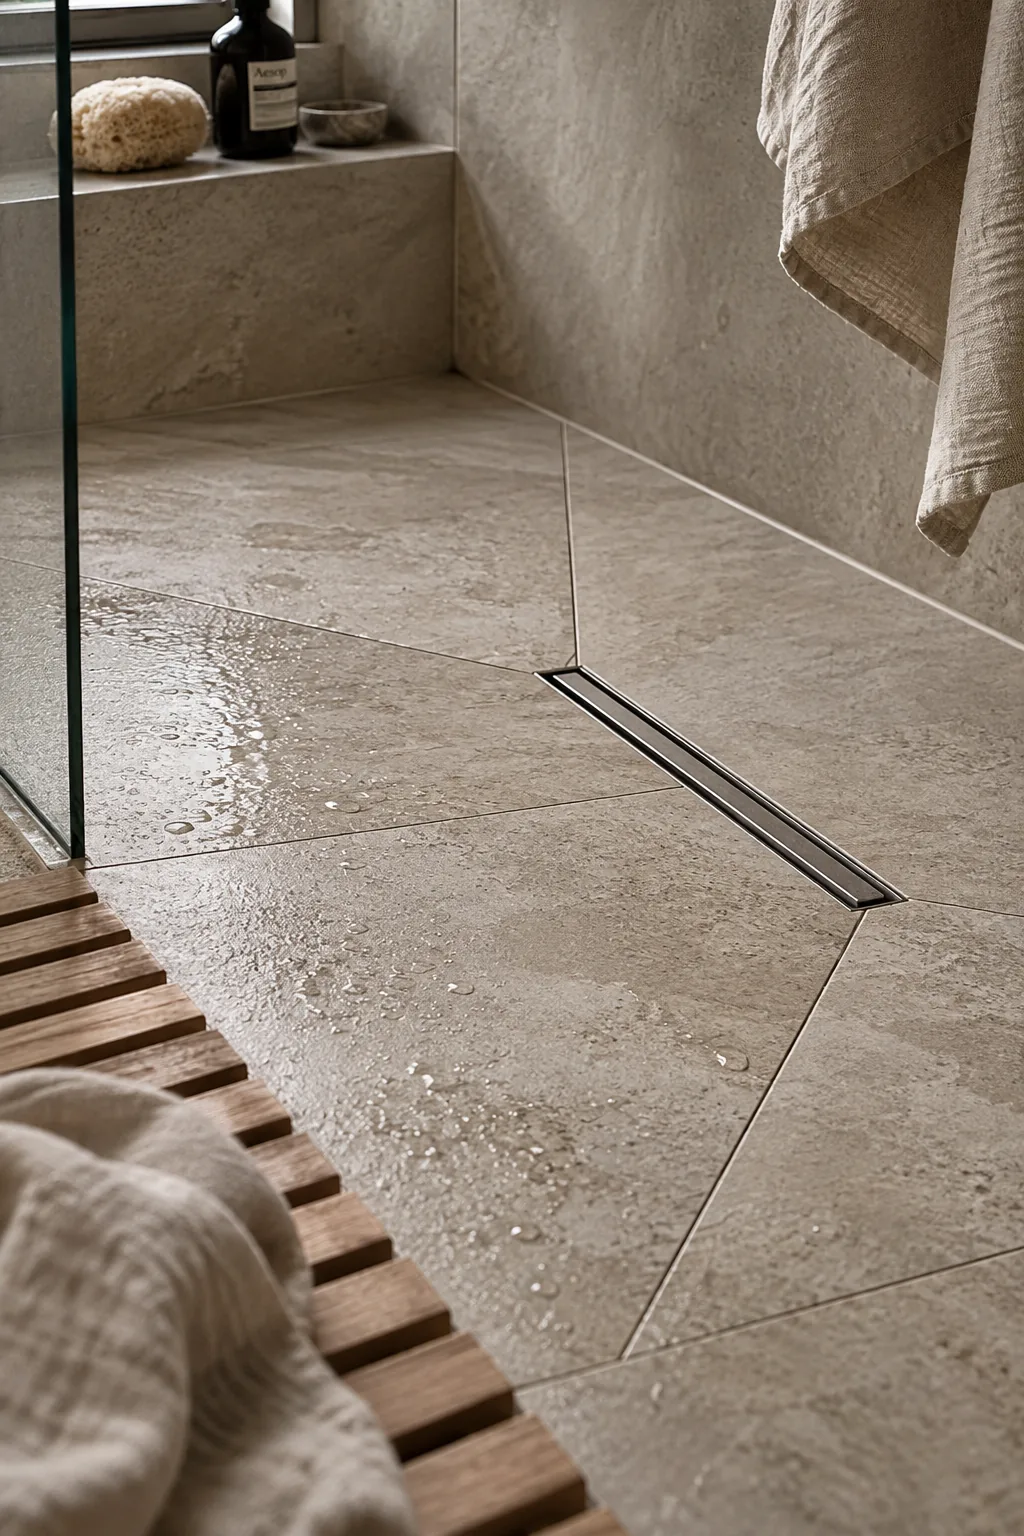
You need exactly a two percent slope to drain water effectively in a curbless shower design. Hiding that slope under large-format tiles requires a central envelope cut, which actually adds a gorgeous geometric detail to the floor. Choosing a textured finish for these tiles prevents slips when the floor gets soapy.
7. Radiant Heated Floors
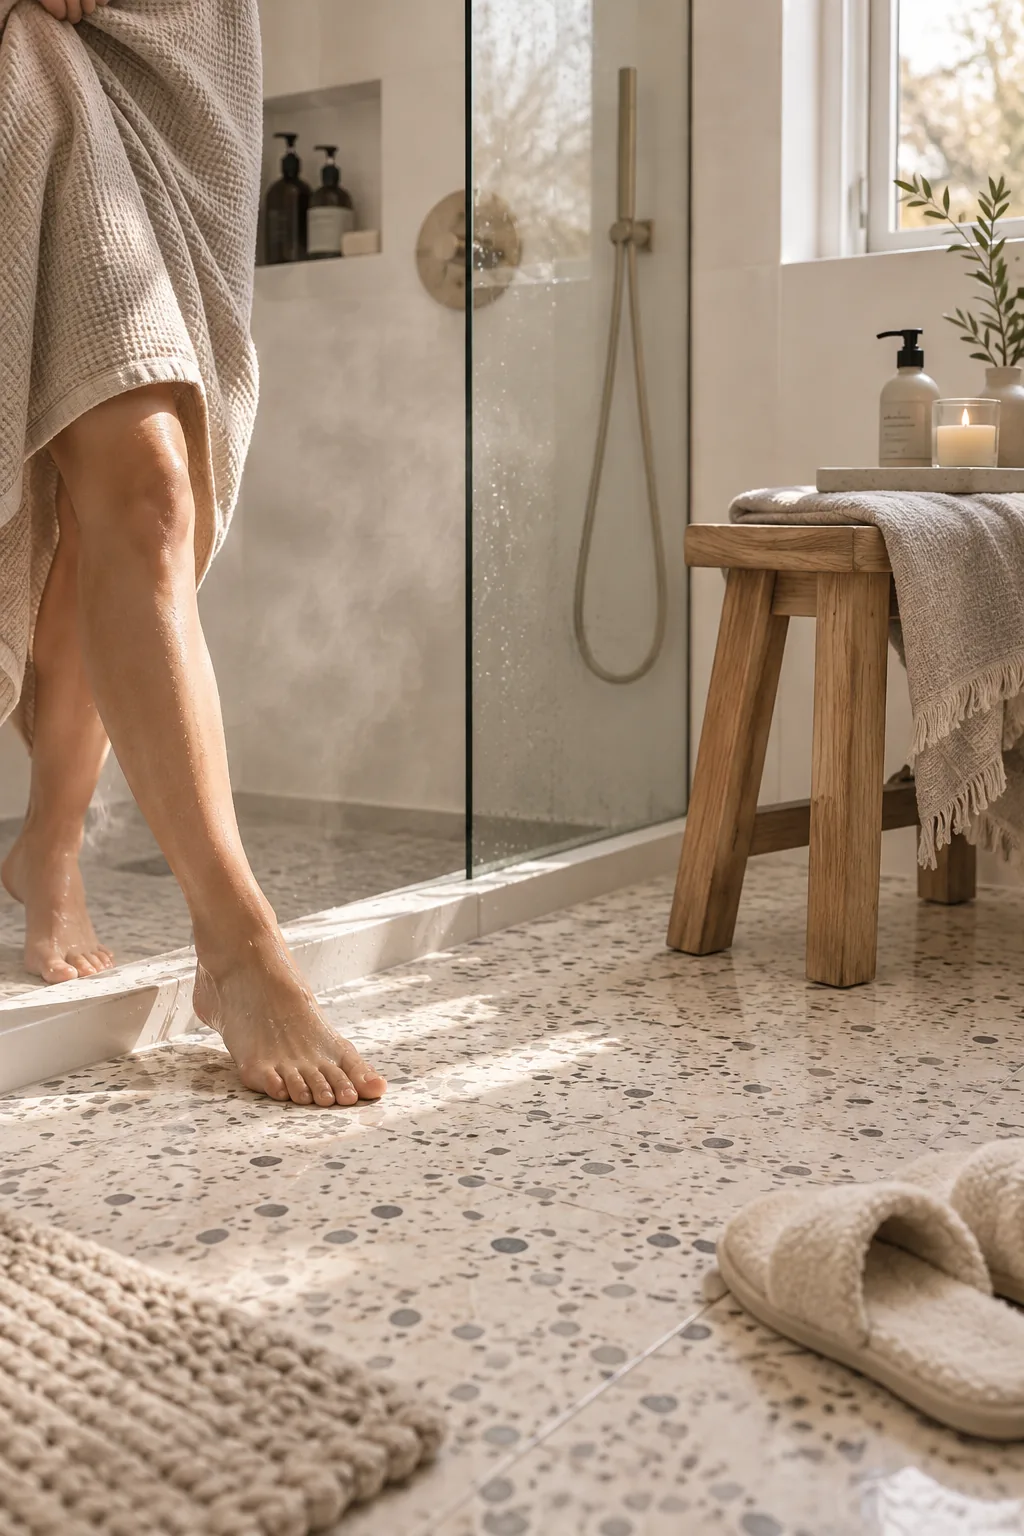
I always try to sneak a heated floor system into my wet room projects. Stepping out of the shower onto a warm terrazzo floor completely changes the winter morning routine. The heat also helps dry the open space faster, which cuts down on humidity and mildew.
You will literally never want to wear slippers in here again.
- Electric radiant heat mats
- Programmable smart thermostat
- Thermal insulation boards
8. Fluted Glass Splash Guard
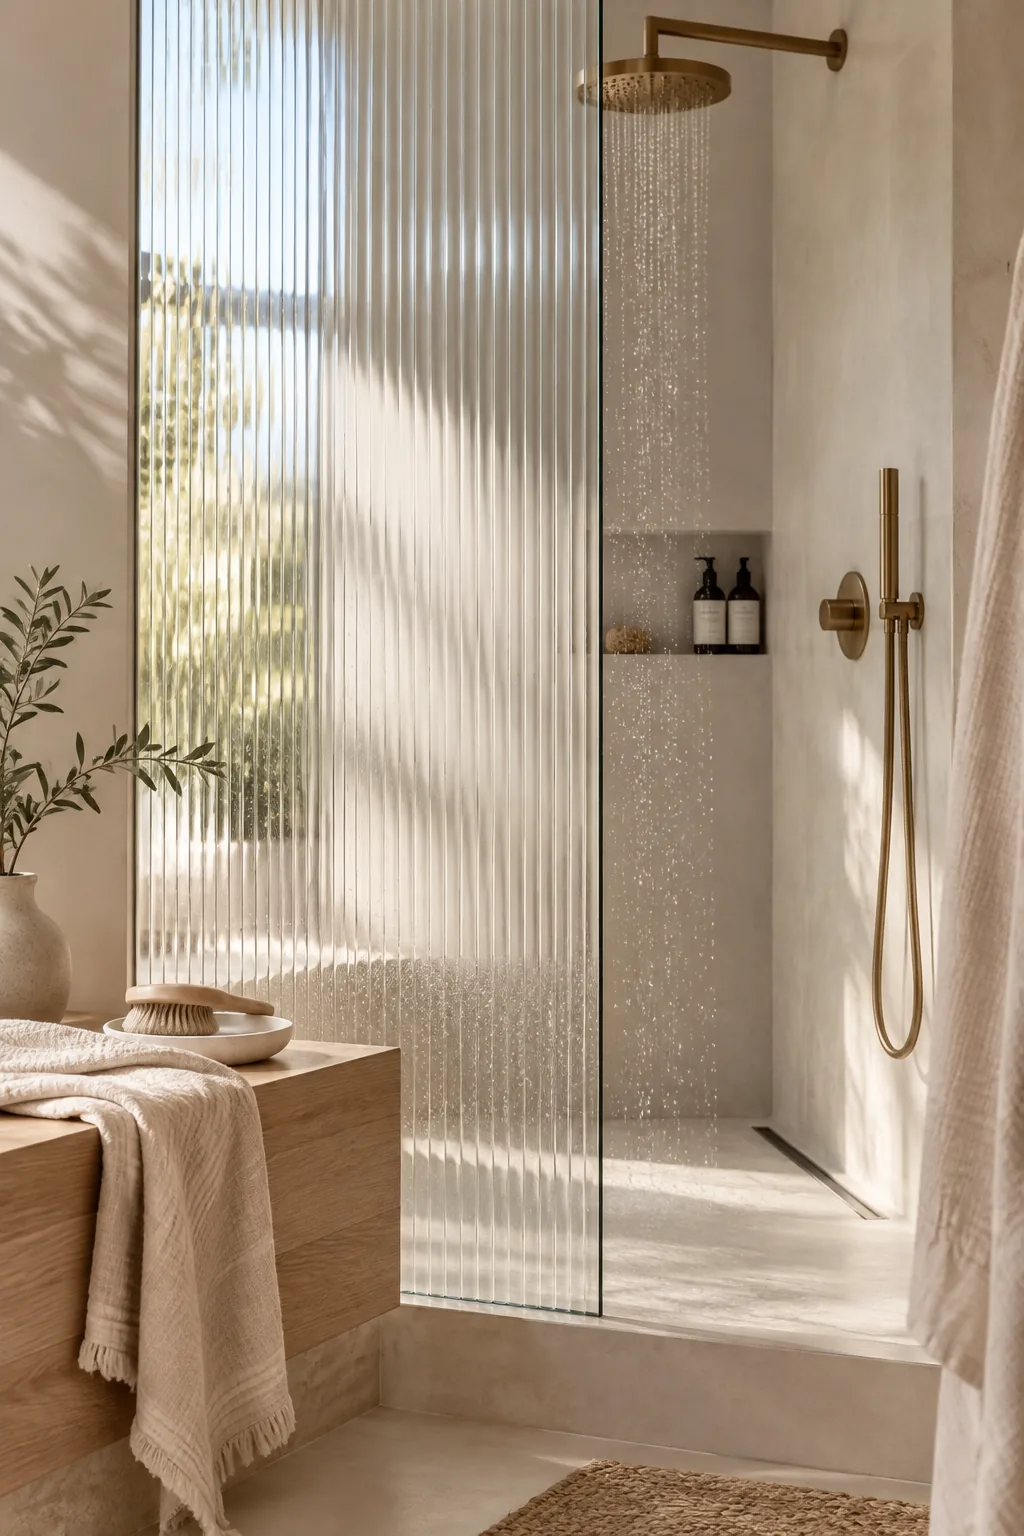
Stretching a single pane of fluted glass across 60 inches of space provides the perfect splash guard without closing off the room. The vertical ridges obscure water spots and offer privacy while still letting all the natural light pass through. It adds a subtle vintage texture that pairs beautifully with modern brass hardware.
- U-channel wall mounts
- Ceiling support bars
- Clear silicone seals
9. Floor-to-Ceiling Subway Tile
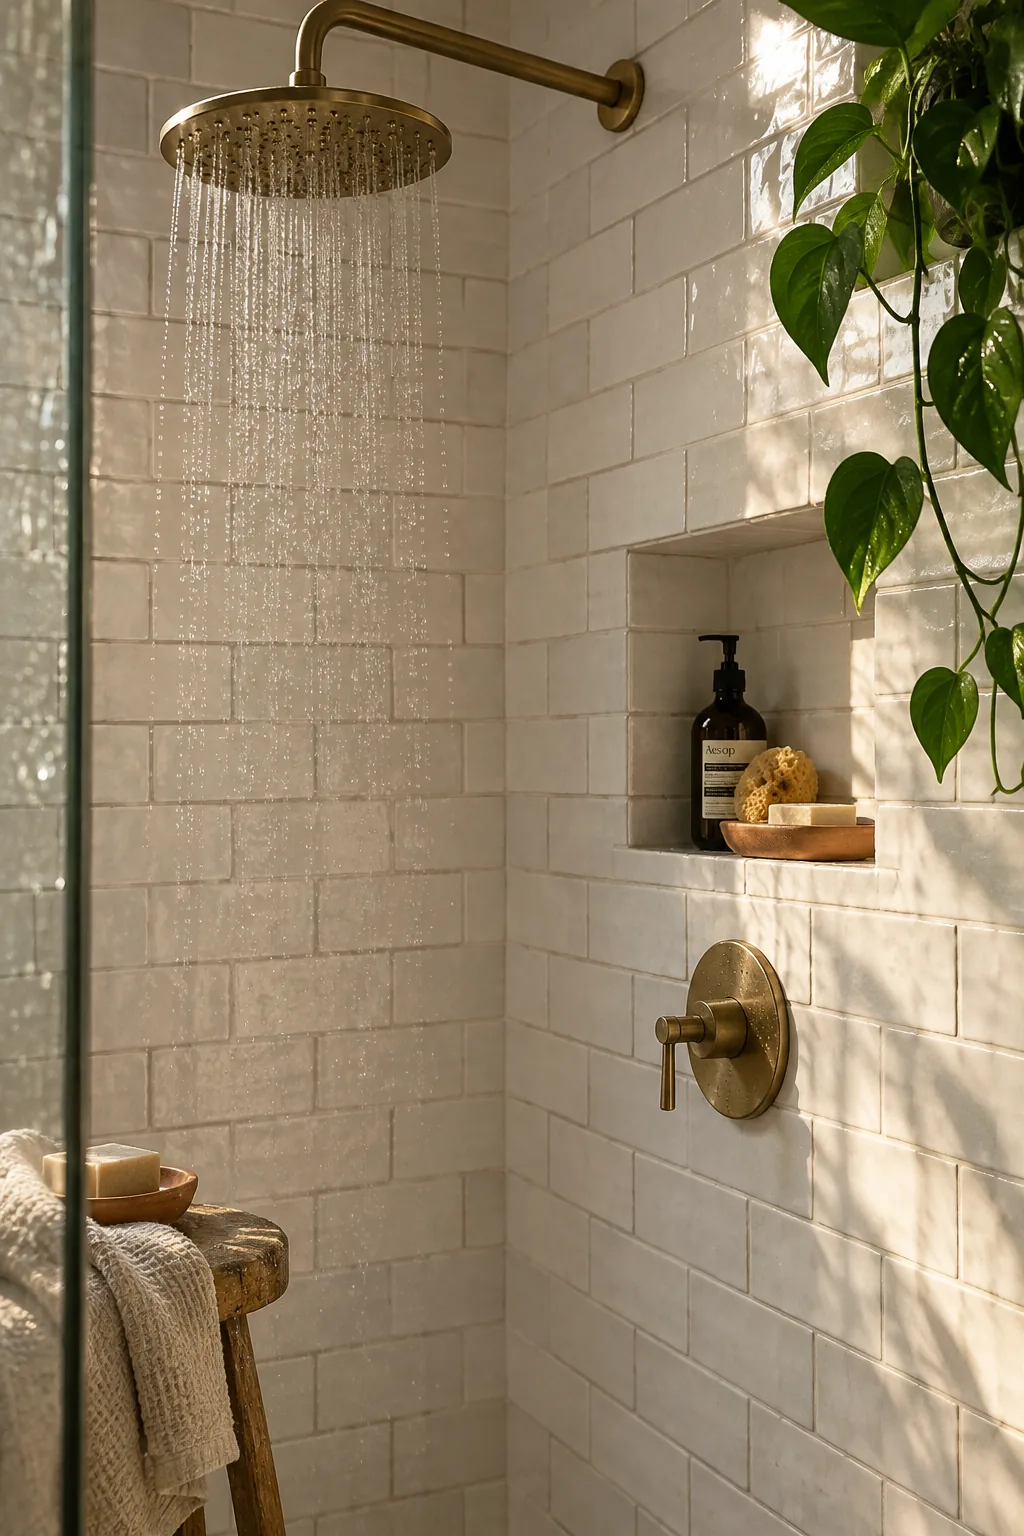
My favorite trick for small spaces is running the exact same subway tile from the floor all the way to the ceiling. It erases the visual boundaries completely and turns a cramped bathroom into a seamless, waterproof cube.
Why it works: Why it works: Unbroken grid lines stretch the room vertically and horizontally at the same time.
10. Extra-Long Shower Niche
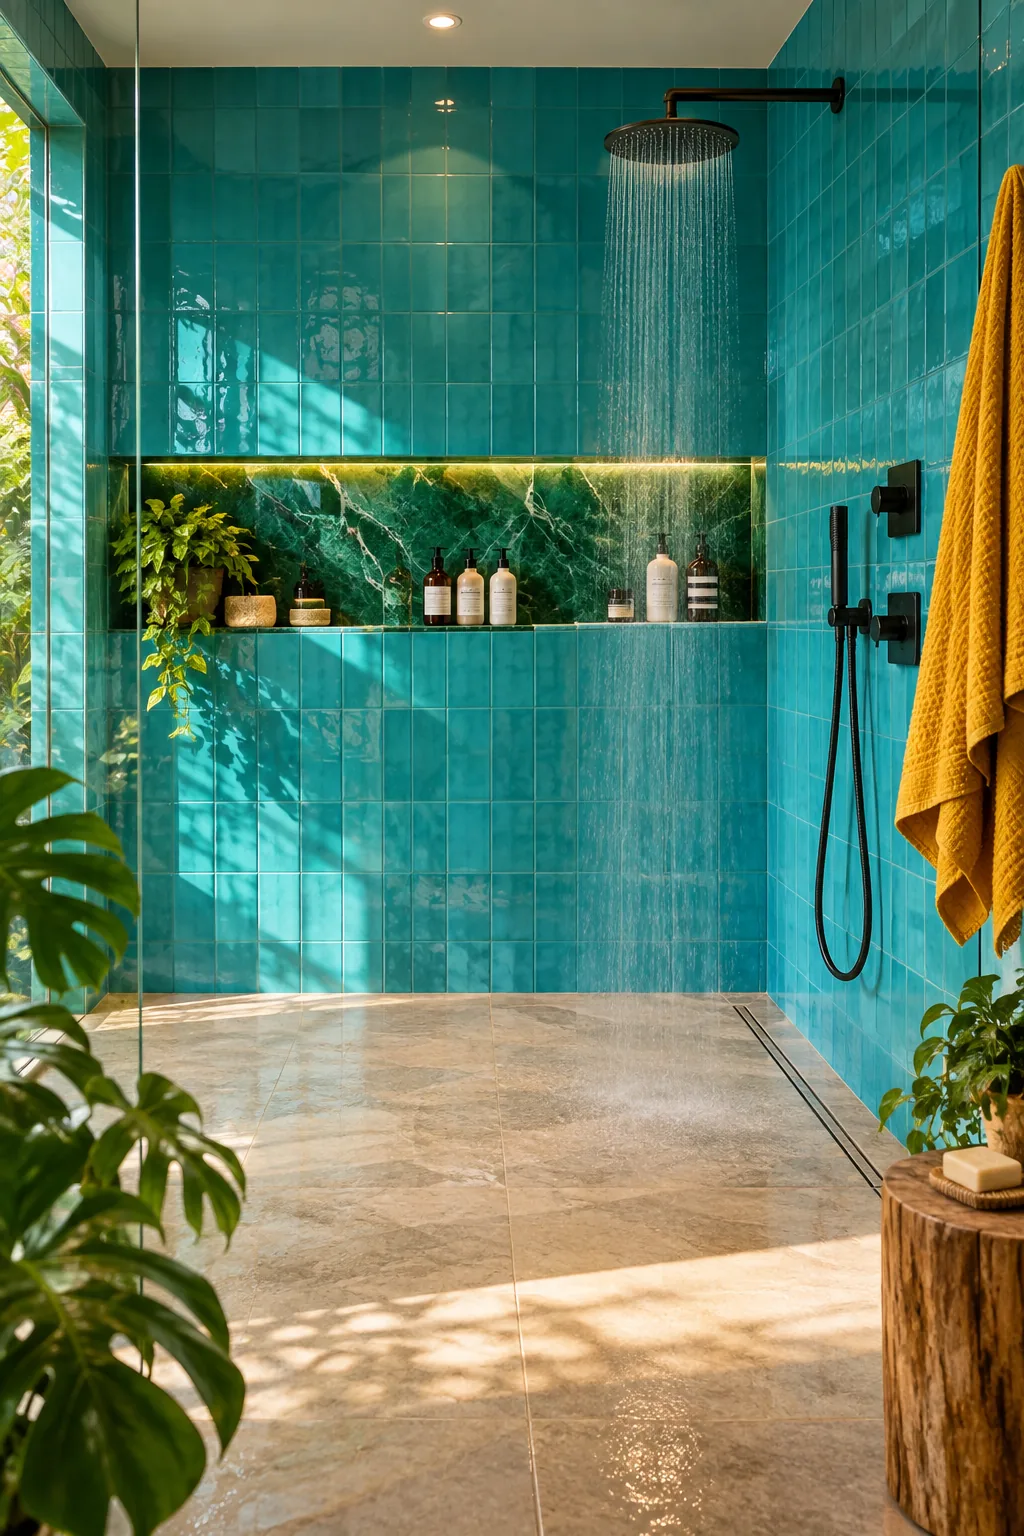
Building a niche that spans all 48 inches of the shower wall gives you room for everyone's bottles without cluttering the floor. Lining the back of that horizontal niche with an accent stone breaks up the main wall tile. I like to keep it at chest height so you never have to bend down for shampoo again.
11. Strategic Towel Warmers
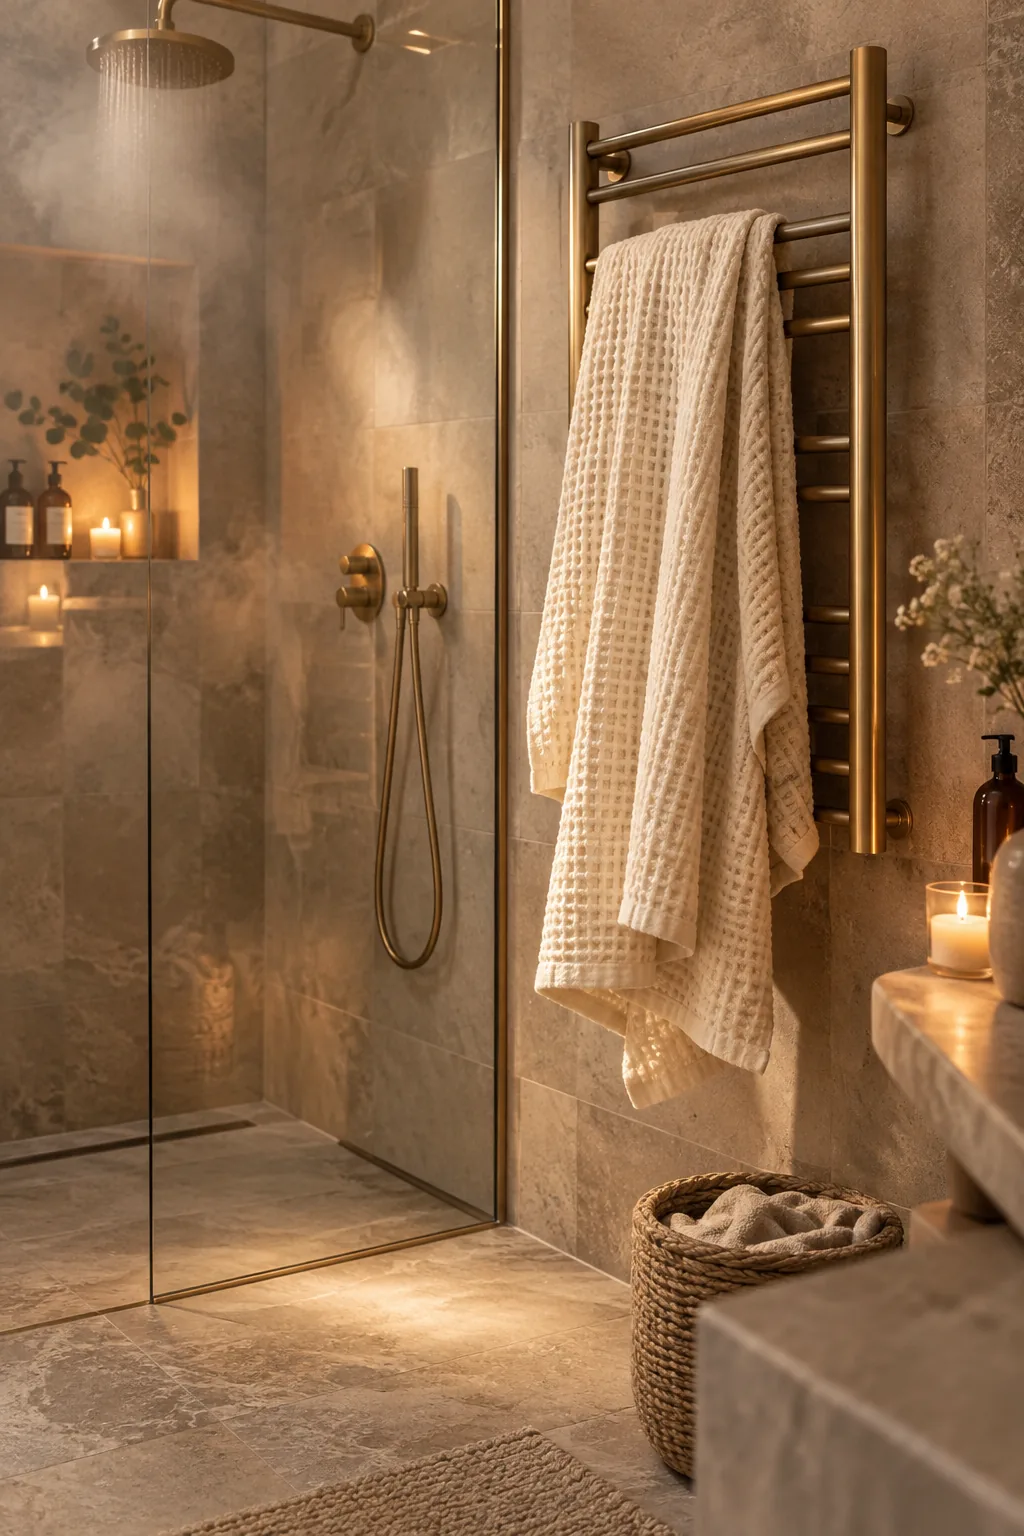
Install a towel warmer just outside the immediate splash zone.
Having a dry, hot towel waiting the second you turn off the water makes the open-concept layout feel luxurious instead of drafty. Hardwiring it directly into the wall keeps the look completely seamless.
It doubles as a space heater for the room during colder months.