Author

Mia Rivera

Browsing
MIA RIVERA, Interior Designer
Interior Designer

MIA RIVERA

Mia excels at elevating interior spaces through carefully curated finishes, rich textures, and statement accessories. Her unique gift for creating atmosphere-driven design allows her to deliver luxurious visual narratives regardless of budget constraints, blending artistic vision with practical innovation.

  • Living Room
  • Bedroom
  • Kitchen
  • Bathroom
Meet the editorial team

Articles by MIA RIVERA – Page 5

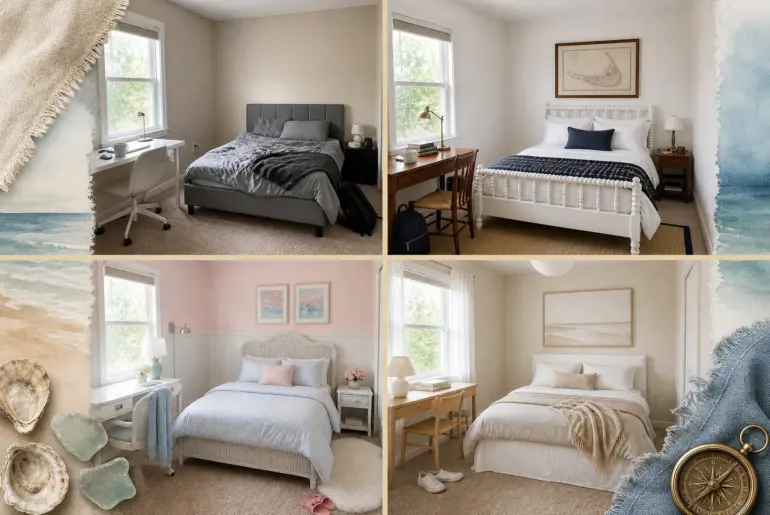
Same Room, New MoodOne Bedroom, 7 Coastal Grandmother StylesWatch how swapping bedding, wall treatments, and lighting transforms a basic gray bedroom into seven distinct seaside retreats. We map out the exact coastal grandmother ingredient checklist for teens, keeping the original floor plan completely intact. Minimalist Sand This pared-back approach relies entirely on tactile materials rather than loud prints to create a soothing, distraction-free environment. We slipped covered the bed in white washed linen and swapped…
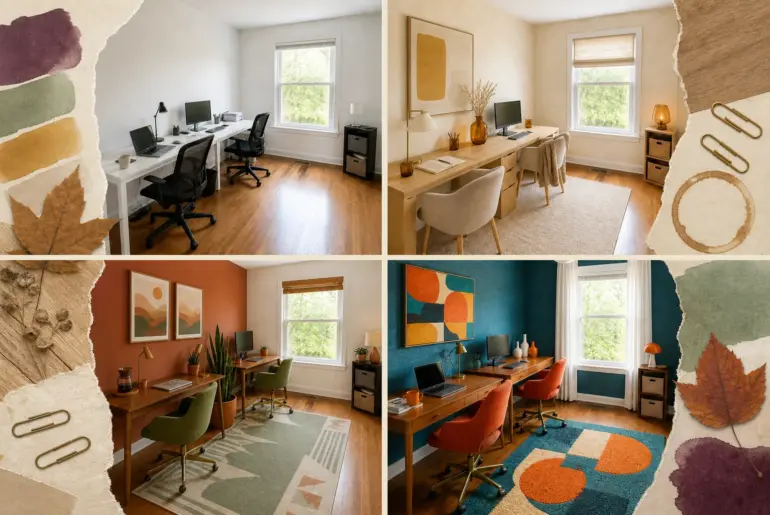
Same Room, New MoodOne Shared Office, 8 Fall Color StylesWatch one basic shared home office transition from subtle early-fall warmth into heavily saturated late-fall color drenching. By keeping the core layout identical, this key-move comparison guide matches each fall color story to its ideal interior style. Golden Amber Minimalist Apply a warm cream limewash to the walls while keeping the original hardwood floors intact. Replace the basic white laminate desks with a seamless light oak…

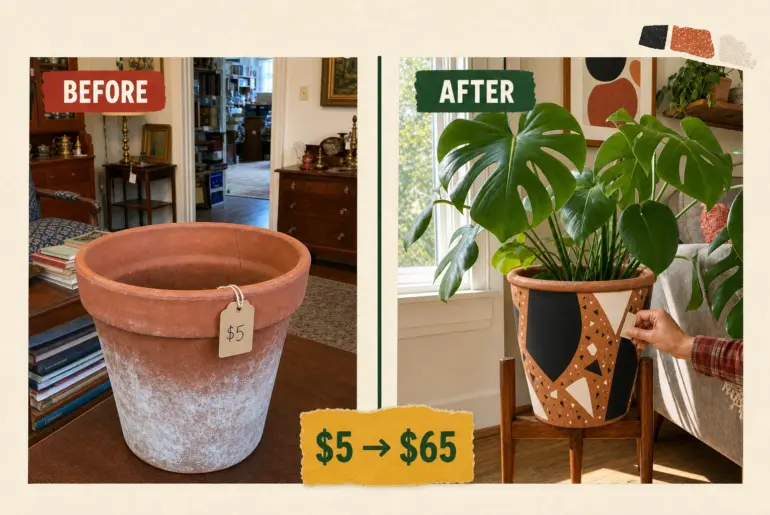
Thrift FlipTerracotta Pot Secondhand Makeover: Faux Terrazzo PlanterTucked behind a floral armchair at an estate sale, this weathered garden pot still had its original paper tag. We transformed the crusty clay vessel into a bold, modern graphic planter by sealing the surface and applying hand-cut vinyl shapes. Evaluating the Estate Sale Find Finding this classic tapered cylinder with a thick rolled top rim was a stroke of luck, but the single-piece molded unglazed clay required…

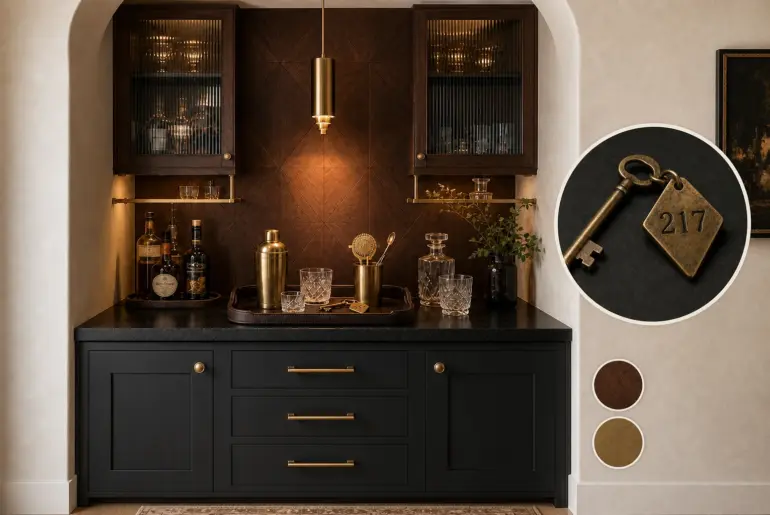
From Object to RoomThis Hotel Key Became a Home Bar NookTranslating a vintage brass hotel key with a heavy diamond fob into a home bar nook requires looking beyond its literal purpose. By focusing on the interplay of heavy, dark solids with warm, gleaming metallic accents, we can craft an intimate, moody entertaining zone grounded by quiet warm plaster. Setting the geometric stage Diamond-matched walnut veneer mimics the heavy brass fob. The distinct diamond profile…

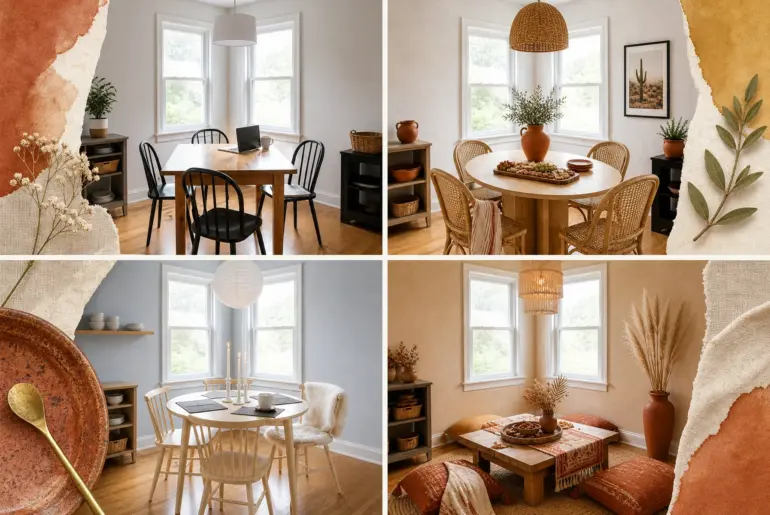
Same Room, New MoodOne Breakfast Nook, 11 Hosting StylesSee a basic breakfast nook transform into eleven distinct hosting spaces without altering windows, floors, or lighting placement. Discover the exact styling layers needed for your next gathering, plus a complete generic shopping checklist for each hosting style and a guide to scaling your seating. French Country Brunch A rustic, elegant morning gathering space relies on soft colors and vintage charm to welcome early guests. Installing a…

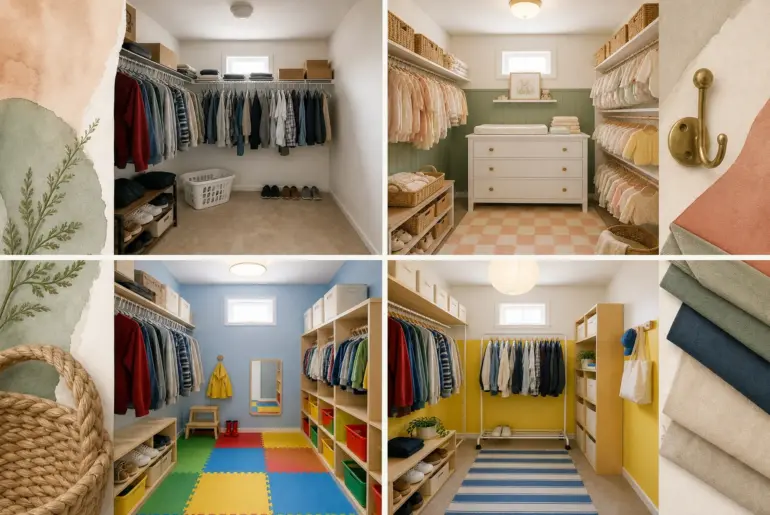
Same Room, New MoodOne Closet, 10 Life-Stage LooksKeeping the identical room footprint, we redesigned this walk-in closet for ten distinct stages of life. Here is a life-stage layout checklist detailing the essential storage zones, hanger types, and folding strategies for each specific daily routine. The First Apartment When you are renting a temporary space, a budget-friendly modular setup adapts easily to a transitional lifestyle without sacrificing style. The bright sunny yellow color block anchors the…

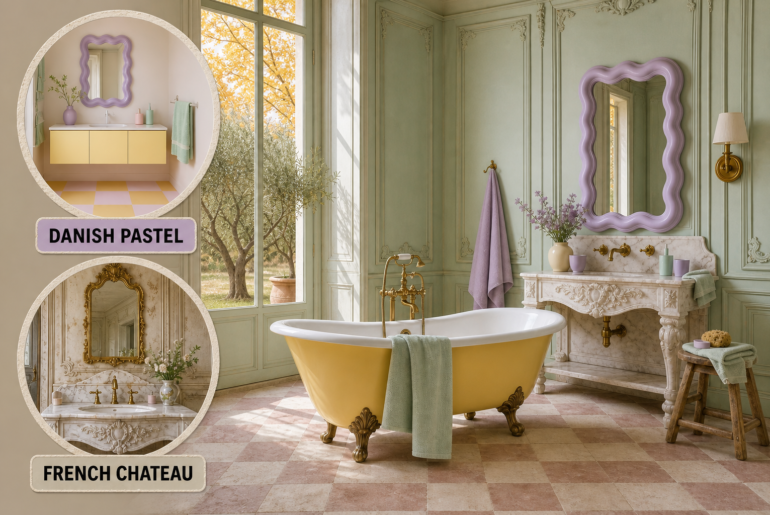
OxymoraDanish Pastel Meets French Chateau: Bathroom The youthful, synthetic playfulness of modern Scandinavian pastels sharply clashes with the heavy, patinated grandeur of 18th-century French aristocracy. We resolve this by using historic chateau architecture as a grand canvas for modern, matte color-blocking. Defining Danish Pastel Danish Pastel thrives on youthful optimism, relying entirely on chunky geometries and synthetic hues. In a historic bathroom, these playful elements disrupt the expected aristocratic seriousness with deliberate, cheerful contrast. We…

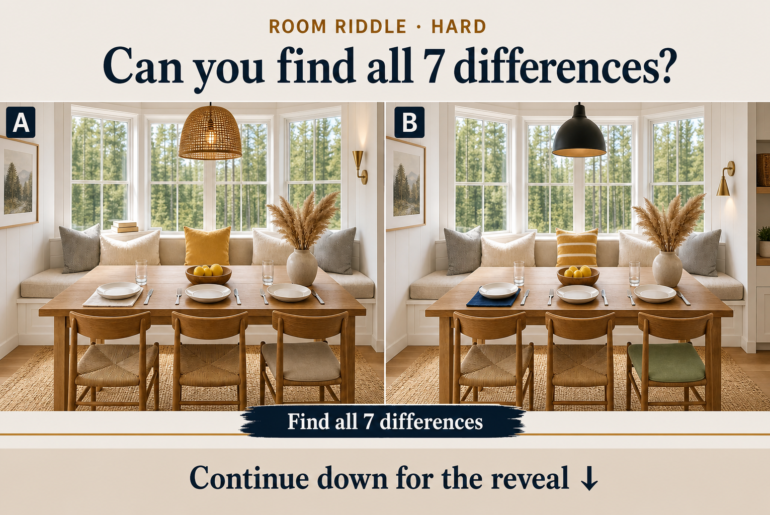
Room RiddleWindow Bench Dining Room Riddle: Spot the 7 ChangesExplore the design idea behind this room and see how its key details work together. Then follow the visual riddle to discover the answer in the full reveal. Maximizing Space with Built-In Seating Built-in benches optimize dining room footprints beautifully. Built-in seating allows the dining table to sit closer to the wall, freeing up central floor space while providing ample, continuous seating for guests. A window…

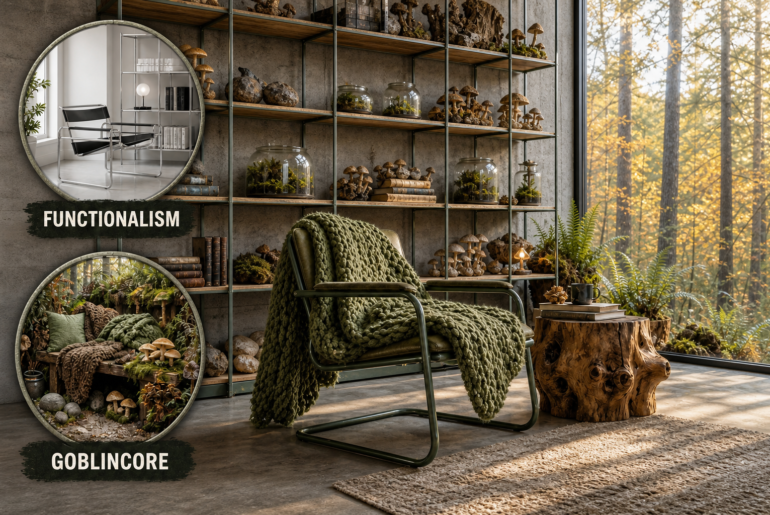
OxymoraFunctionalism Meets Goblincore: Reading Nook The sterile, machine-made rationality of functionalist geometry clashes with the chaotic, foraged hoarding of goblincore. Strict modular shelving acts as a rational containment grid for organic collections, while tubular steel furniture is softened by earthy textiles. Functionalist Geometry as a Rational Grid The defining feature of functionalism is its uncompromising rationality. Here, an exposed board-formed concrete wall establishes a strict architectural shell that refuses to be overwhelmed, providing a brutally…

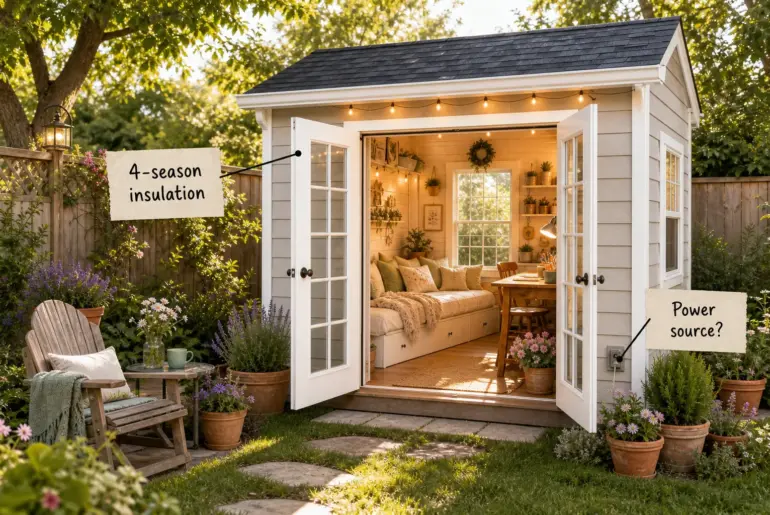
Design AnatomyDesign Your She Shed: The Complete 5-Element Layout Guide You can completely transform a basic backyard structure into a comfortable year-round retreat using this complete layout and conversion guide. Master the essential interior zones, required structural insulation techniques, and the exact spatial footprint needed to build your perfect garden sanctuary. Structural Foundations & 4-Season Insulation Converting a standard garden building requires 4-season insulation to maintain comfortable interior temperatures year-round. You must aim for R-13…