
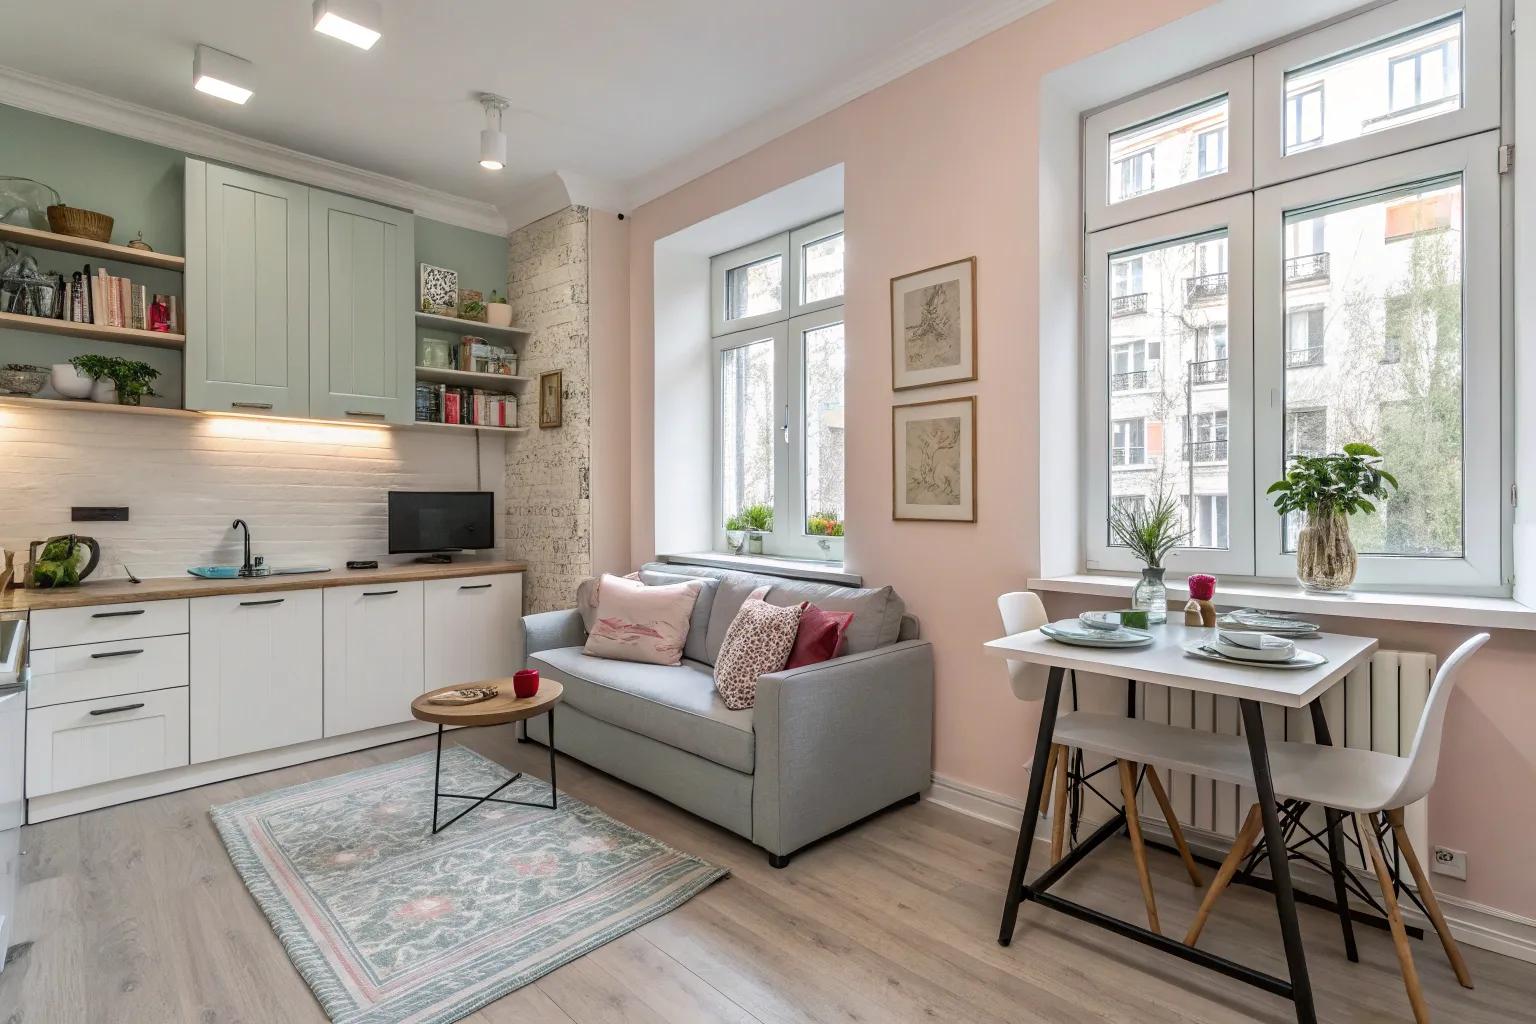
Living in a compact 400 square feet space doesn’t mean you have to compromise on style or functionality. With a few strategic design moves, you can transform a tiny area into a spacious, comfortable home.
1. 1. Open Floor Plan Magic

Creating an open floor plan can make your small space feel much larger. By removing barriers between living areas, you encourage a natural flow and a sense of openness.
2. 2. Portable Partitions

Use portable partitions to create defined spaces without permanent walls. They offer flexibility and can be moved to suit your needs, a trick I’ve used in many 400 sq ft studio apartment designs.
3. 3. Sliding Doors for Seamless Space

Replace traditional doors with sliding doors to save space and enhance flow. This simple change can seamlessly connect rooms and make a small area feel more open. Incorporating these doors is one of the most effective layout ideas for a 400 sq ft studio apartment.
4. 4. Greenery for Freshness

Adding plants can bring life and freshness to your space. Even in small doses, greenery can make a room feel more inviting and lively. Incorporating these natural elements is a key strategy in our layout ideas for a 450 sq ft studio apartment.
5. 5. Smart Storage Solutions

Incorporate hidden storage wherever possible, like under-bed drawers or built-in benches. These solutions can keep clutter at bay, a necessity in any small home.
6. 6. Optical Illusions with Rugs

Area rugs can create optical illusions that define spaces and add depth. I’ve used them to delineate areas in open layouts, making each part of the room feel distinct. These techniques are especially effective when you are exploring layout ideas for a small apartment.
7. 7. Layered Lighting

Introduce layered lighting to add depth and warmth. Combining ambient, task, and accent lighting can make your space feel cozy and inviting.
8. 8. Multi-Functional Furniture

Invest in multi-functional furniture, like a sofa bed or an ottoman with hidden storage, to save space without sacrificing comfort. I’ve seen these pieces transform small apartments into highly efficient homes.
9. 9. Tiny Gallery Walls

Create a gallery wall using small frames to add personality without overwhelming the space. I’ve found this to be a fun way to inject character into a room. You can explore our mixed media art ideas to add even more visual interest to your display.
10. 10. Reflective Surfaces for Light and Space

Mirrors can work wonders by reflecting light and creating the illusion of more space. I often use them strategically to brighten up darker corners of a room. These reflective pieces are also essential for dorm organization when you need to maximize a small living area.
11. 11. Light and Airy Color Palette

A light color palette can make your space feel airy and expansive. I love using whites and light pastels to open up a room and keep it feeling fresh. These tones are a staple in many charming rustic house interior ideas.
12. 12. Clever Kitchen Solutions

In a small kitchen, opt for compact appliances and use vertical storage for utensils. These smart solutions can streamline your kitchen without cramping your style.
13. 13. Symmetrical Layouts

A symmetrical layout can create a sense of order and balance in a small room. By mirroring elements, you enhance the room’s harmony and feel. This approach works especially well when styling white brick fireplaces to serve as a focal point.
14. 14. Window Treatments for Height

Hang curtains high above windows to draw the eye upwards, creating the illusion of taller ceilings. This trick can dramatically enhance the vertical space in a room.