
One Attic, 10 Life Stage Styles
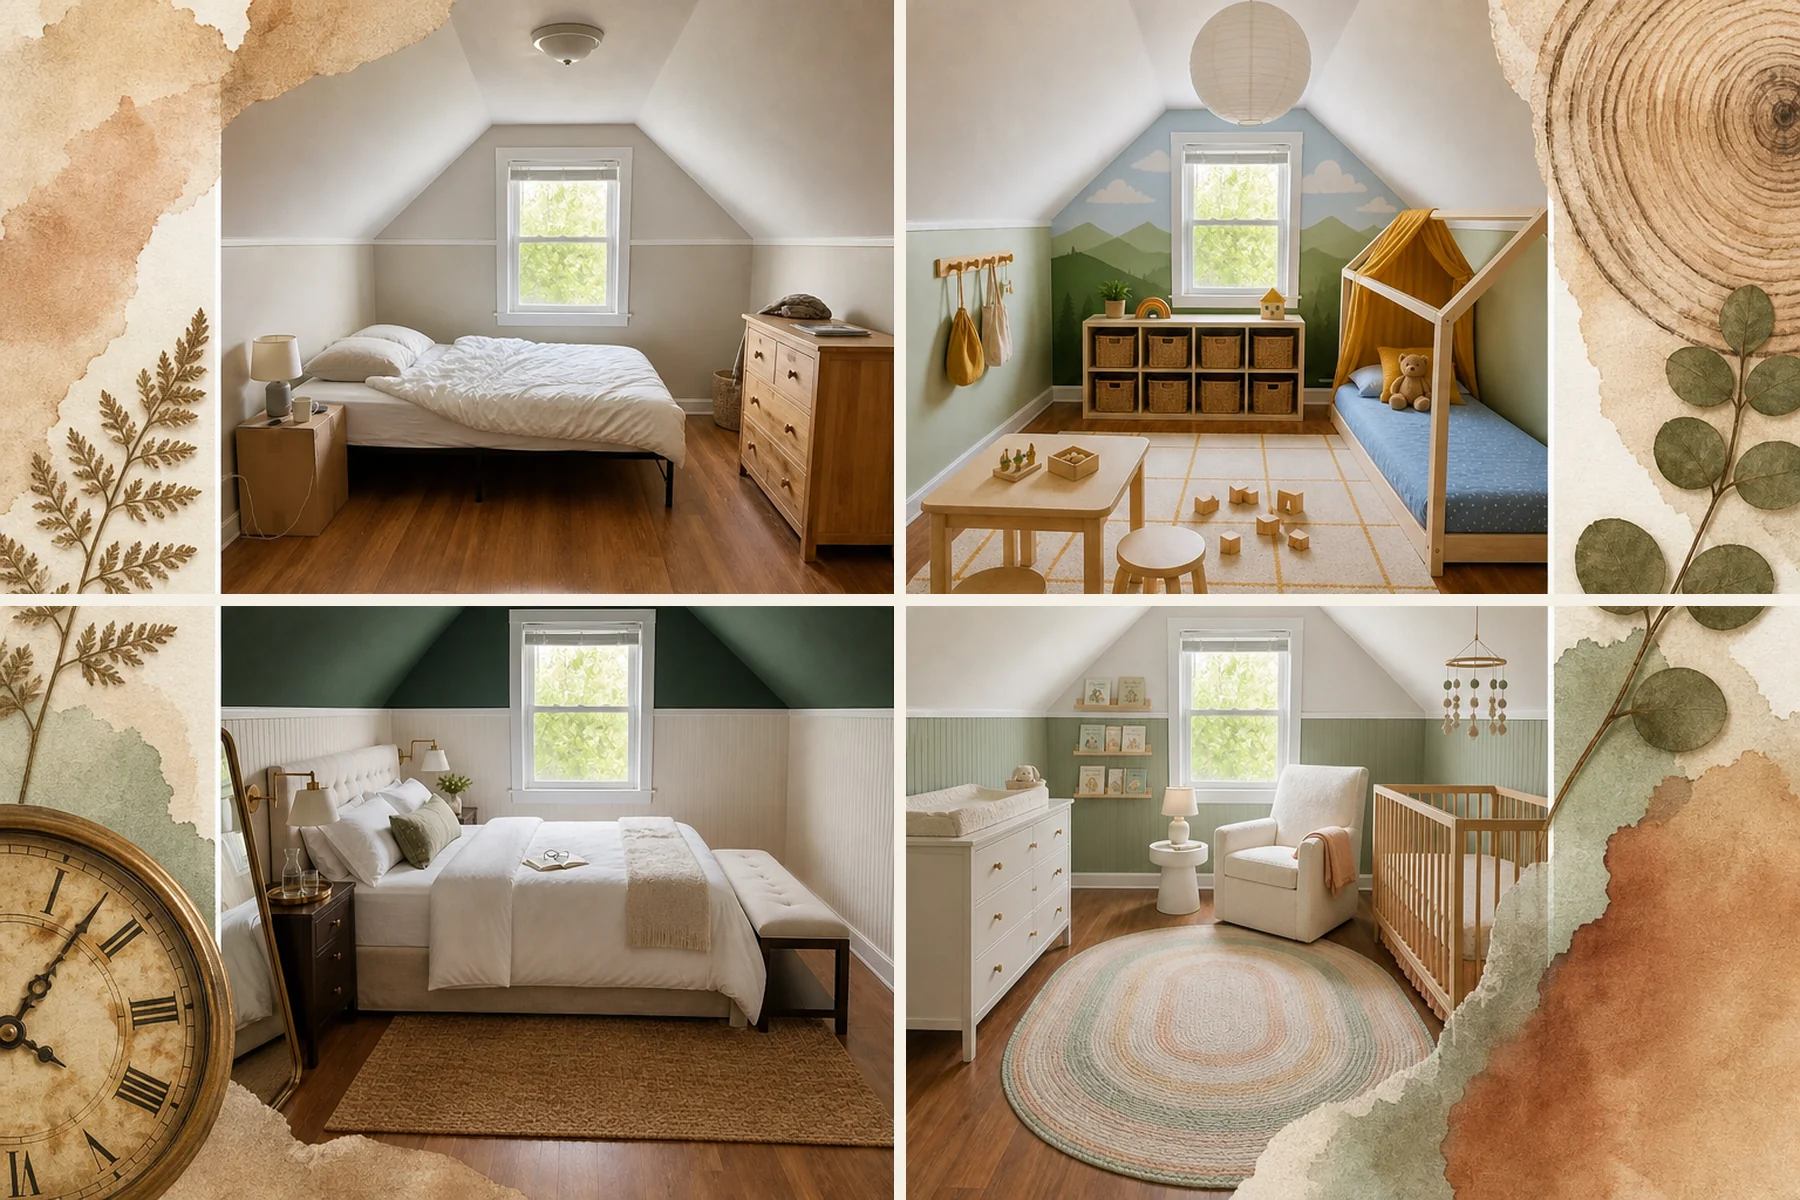
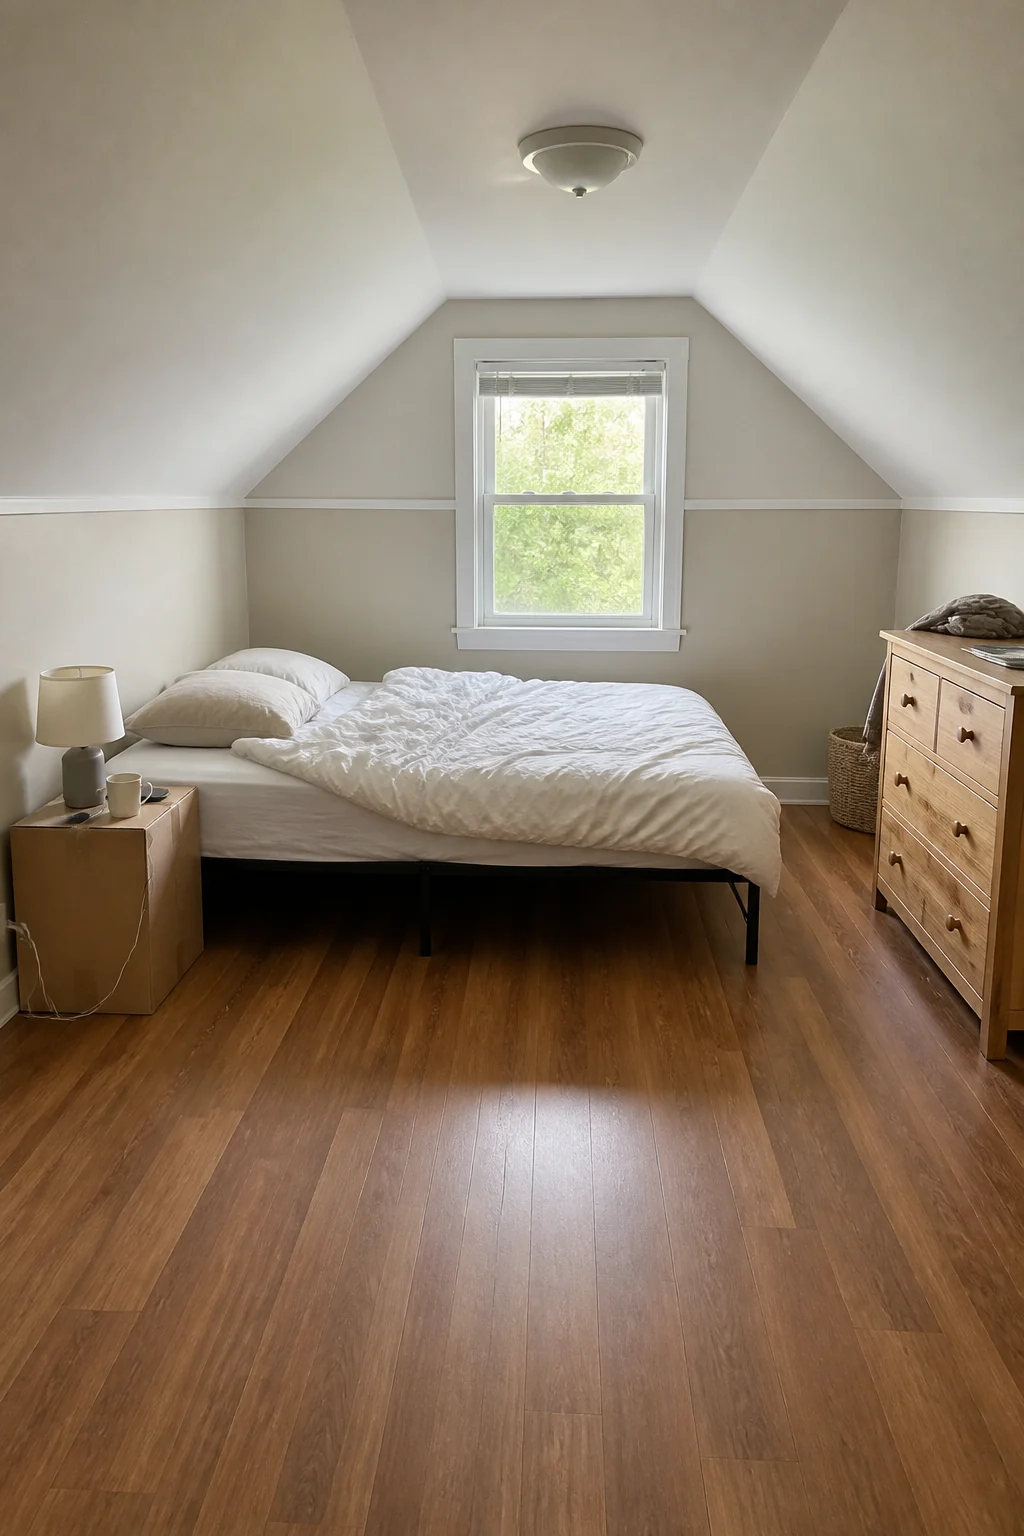
Watch this single attic bedroom evolve through ten life stages from a fixed camera angle. By keeping the core architecture identical, we reveal a life-stage transition checklist detailing which furniture pieces to keep, donate, or upgrade at each major age milestone.
The Infant Nursery
Transforming a bare space into a gentle environment requires softening harsh architectural angles to create a true sanctuary. We installed sage green beadboard paneling on the low knee walls to visually ground the room and add traditional charm. A pale oak wooden crib rests against the right slope, while a cozy seating area completes this soothing late-night retreat.
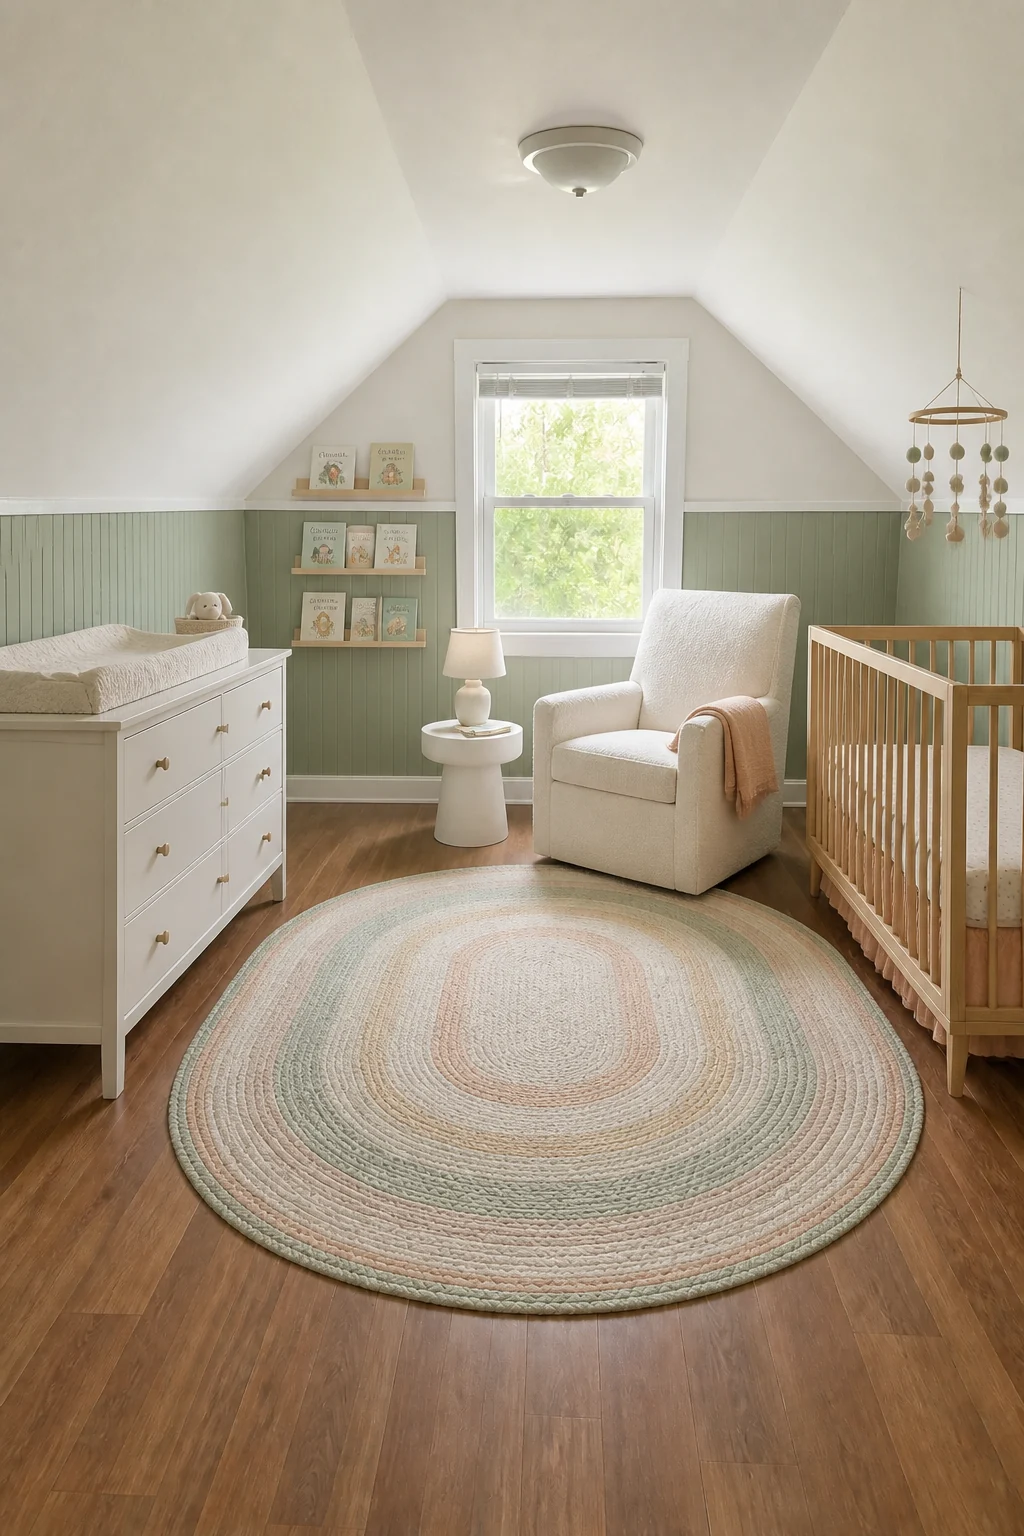
The beadboard lower half makes the sloped ceilings feel significantly less imposing for late-night feedings and quiet rocking sessions. Soft bouclé fabrics and pale oak wood create a gentle, tactile atmosphere that prioritizes infant safety while ensuring parental comfort during long, exhausting hours. Keeping the center floor clear allows plenty of room for a pastel braided oval rug and future tummy-time activities.
Nursery Foundations
The Toddler Play Room
As children grow, transitioning to floor-level furniture fosters independence while minimizing dangerous fall risks during the night. We placed a birch plywood floor bed against the right slope and added low open cubbies directly under the dormer window. A playful mountain-scape mural draws the eye to the back wall, visually expanding the room with cheerful, vibrant colors.
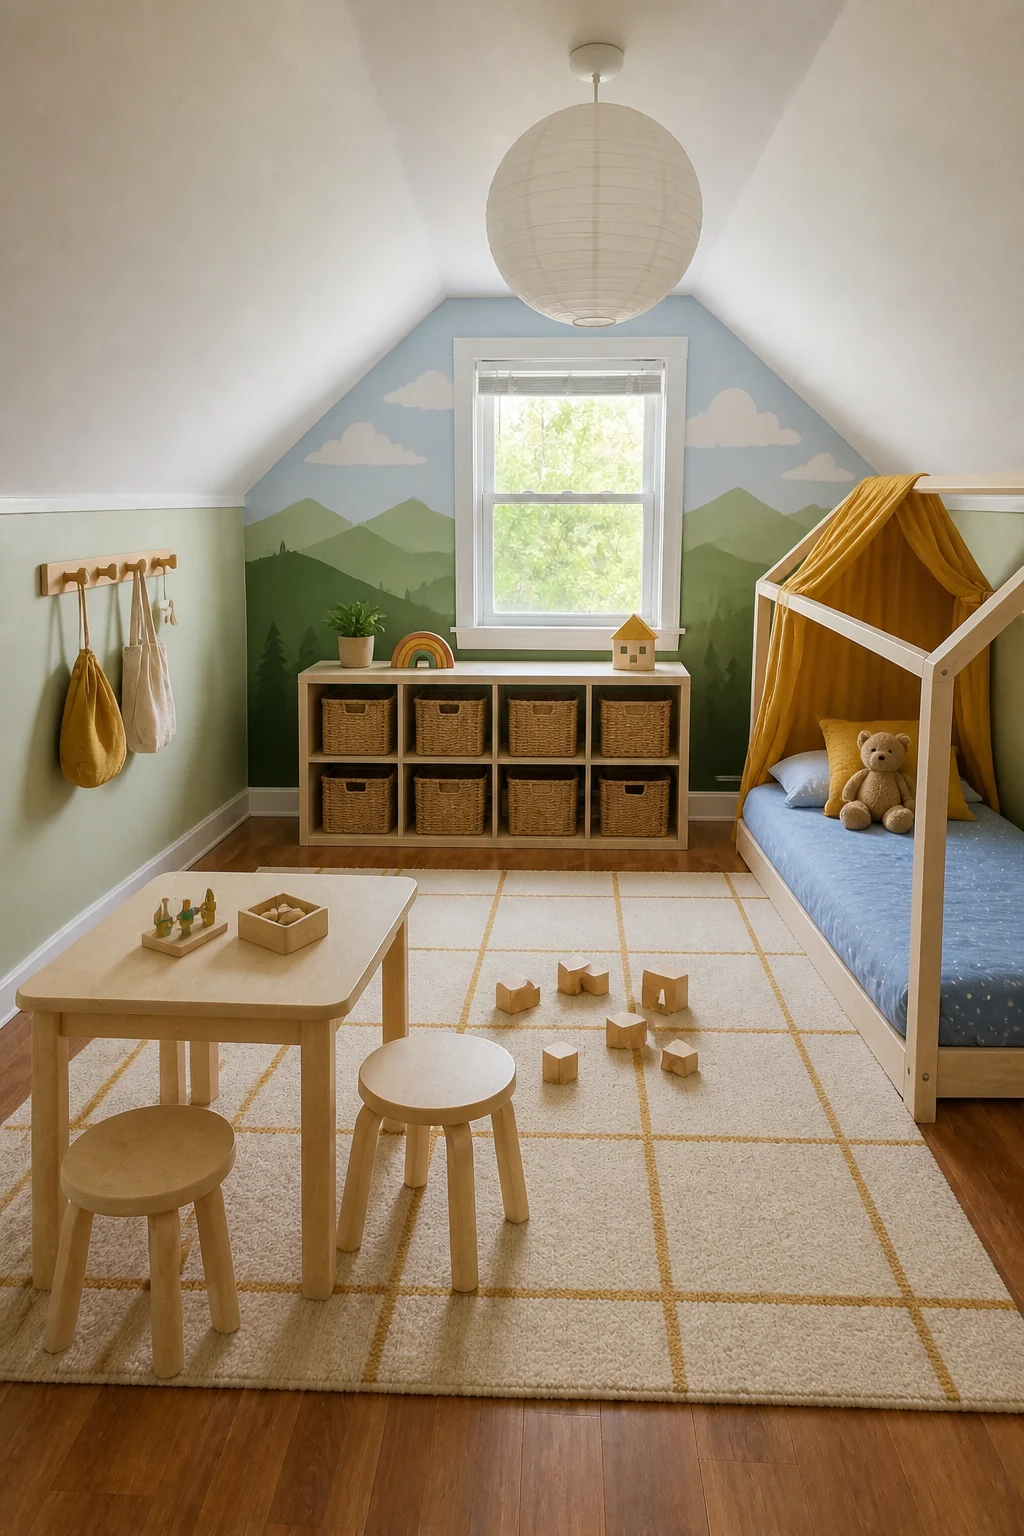
This Montessori-inspired layout keeps every toy, book, and resting spot within a toddler’s reach to promote early autonomy and easy clean-up. The washable cotton rug and durable birch plywood add necessary warmth while standing up to daily playtime wear and tear. Swapping the basic flush mount for an oversized paper lantern introduces a whimsical focal point that softly diffuses overhead light.
The Adventure Kid Room
Growing children need vibrant, imagination-fueled zones that provide dedicated space for building, reading, and sleeping. We painted the sloped and flat ceilings deep navy blue to create a cozy tent-like atmosphere that feels adventurous. A heavy canvas bed canopy and a bright orange bean bag chair provide durable, high-contrast hangout spots tailored for energetic elementary kids.
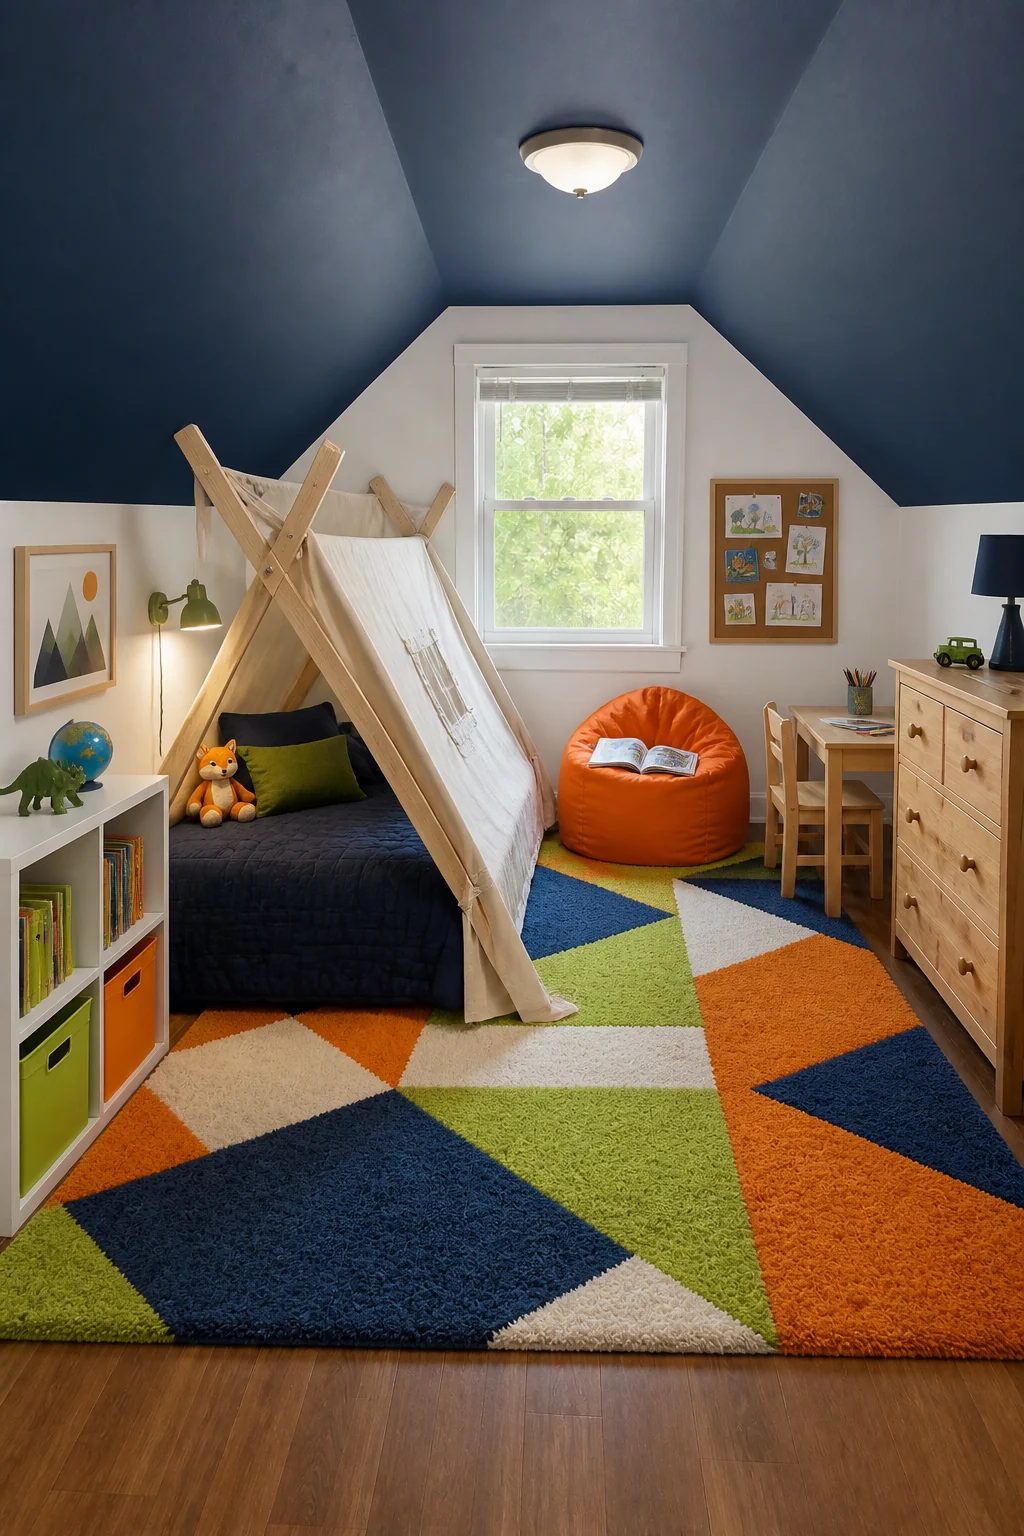
Painting the upper slopes dark visually lowers the roofline, creating an immersive environment without making the floor plan feel cramped or small. The heavy canvas structures and bright geometric accents perfectly support active hobbies while keeping the sleeping area feeling secure and enclosed. Tucking a small pine desk into the corner establishes a quiet zone for early homework assignments and drawing.
Adventure Basecamp Essentials
- Canvas tent bed canopy
- Bright orange bean bag chair
- Geometric colorful shag rug
- Green metal plug-in sconce
The Tween Hangout
Pre-teens often prioritize versatile lounge seating over traditional bedroom layouts to accommodate socializing and relaxing. We applied diagonal color-blocking paint in blush pink and terracotta to introduce emerging personal style and dynamic energy. A styled metal daybed and a cream macrame hanging chair instantly turn the standard room into the ultimate cool hangout spot.
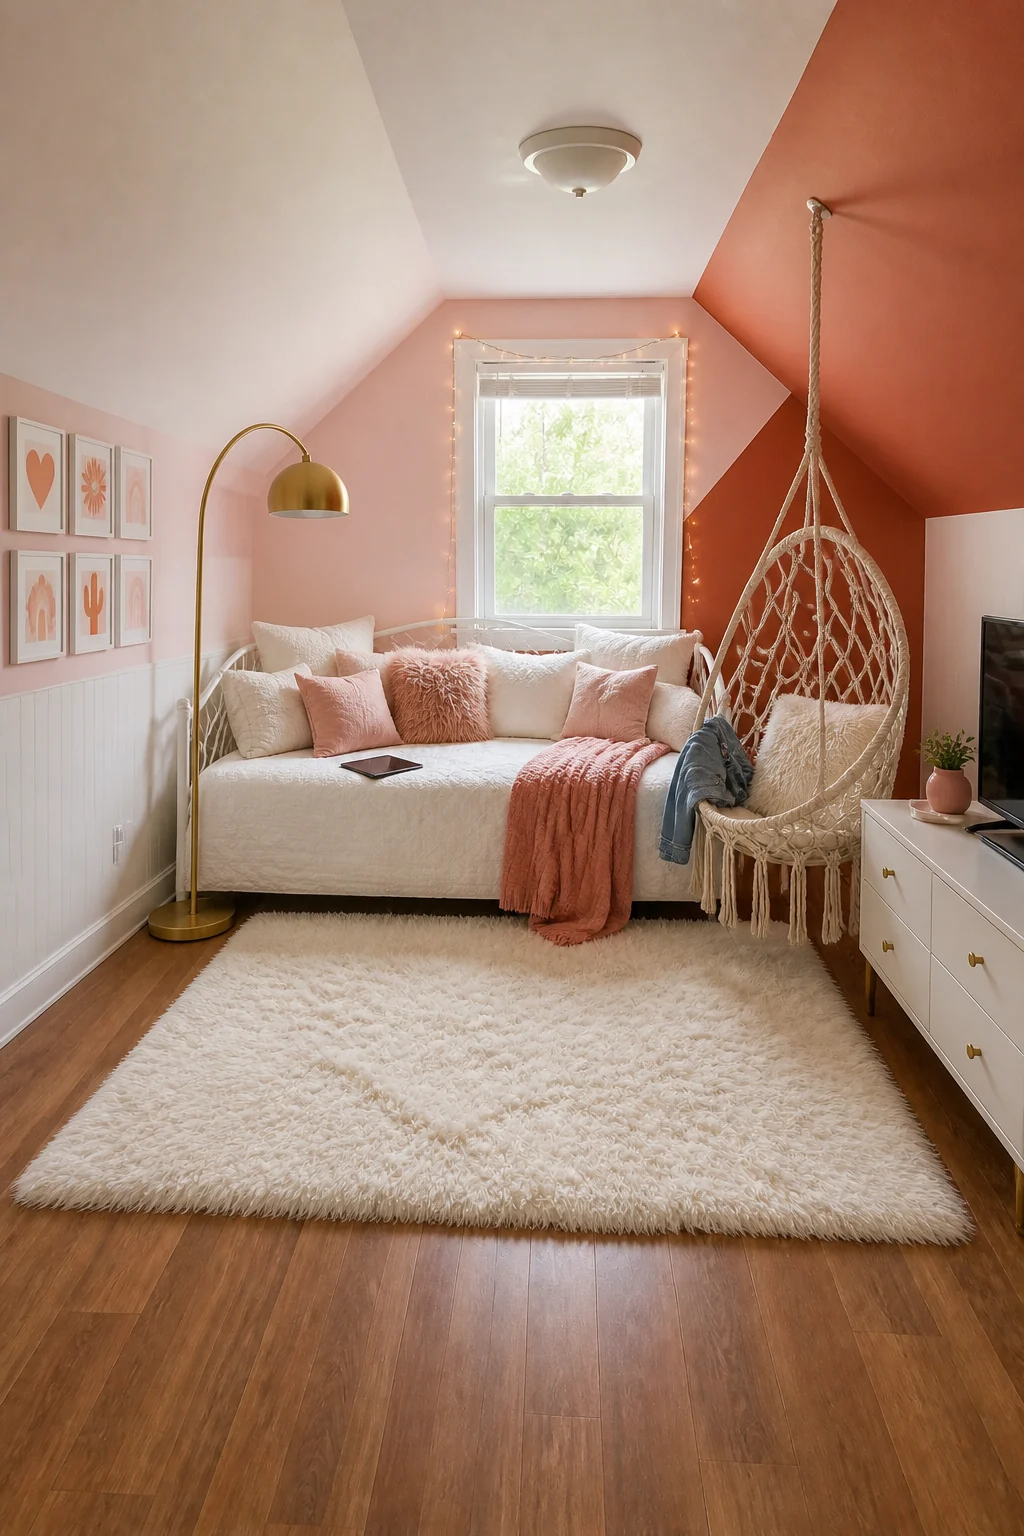
Replacing a standard bed with a daybed completely shifts the room’s energy toward hosting friends and casual lounging. The fluffy white flokati wool rug and woven macrame textures add essential tactile comfort that beautifully softens the rigid powder-coated steel furniture. Draping string lights around the dormer window adds a layer of ambient evening glow that pre-teens absolutely love.
The Moody Teen Retreat
Older teenagers require a mature sanctuary with dedicated study and gaming zones. We installed charcoal gray horizontal shiplap to anchor a sleek matte black platform bed. A gaming desk under the dormer window maximizes natural light while minimizing screen glare.
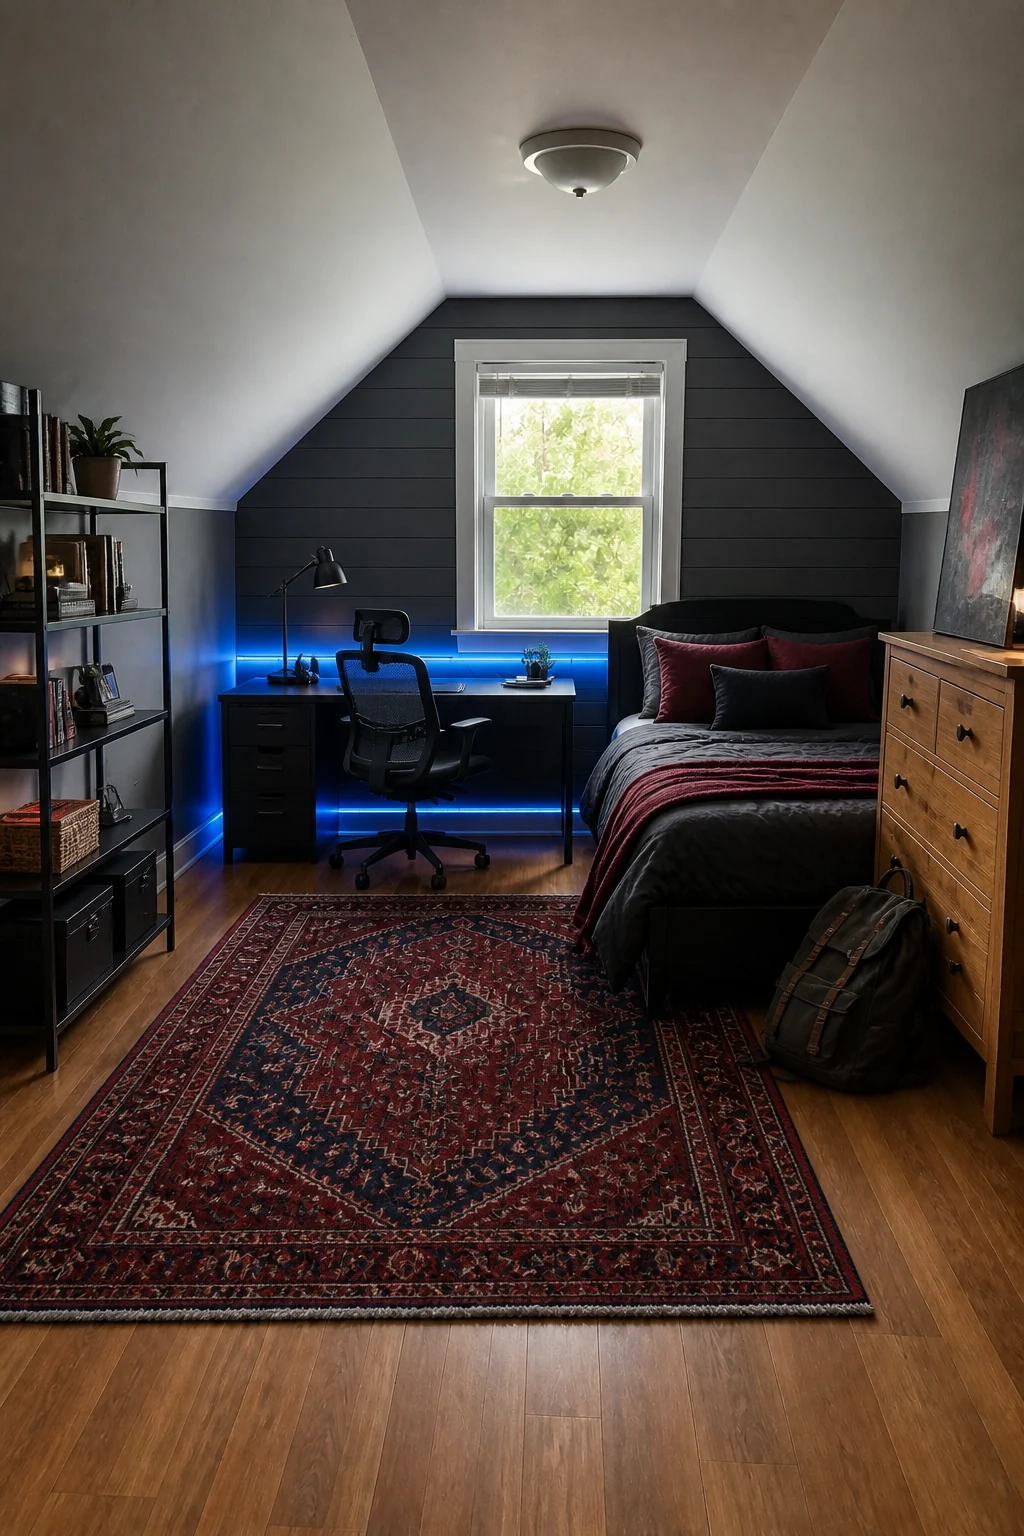
The dark shiplap and matte black finishes create a sophisticated environment that respects a teenager’s need for privacy. Ambient neon blue LED lighting clearly separates the intense gaming zone from the restful sleeping area. A vintage-style burgundy Persian rug adds unexpected warmth to the modern palette.
Where to Spend for Teens
Invest in an ergonomic desk chair and a high-quality queen mattress, as teens spend most of their time studying or sleeping. Save on lighting by using inexpensive LED strips.
The College Commuter
Students living at home need a highly functional dorm alternative that maximizes storage and dedicated study space. We layered a dense floor-to-ceiling poster gallery to inject massive personality without consuming a single square inch of valuable floor space. A light ash bed frame equipped with built-in drawers keeps seasonal clothing and extra bedding completely hidden from view.
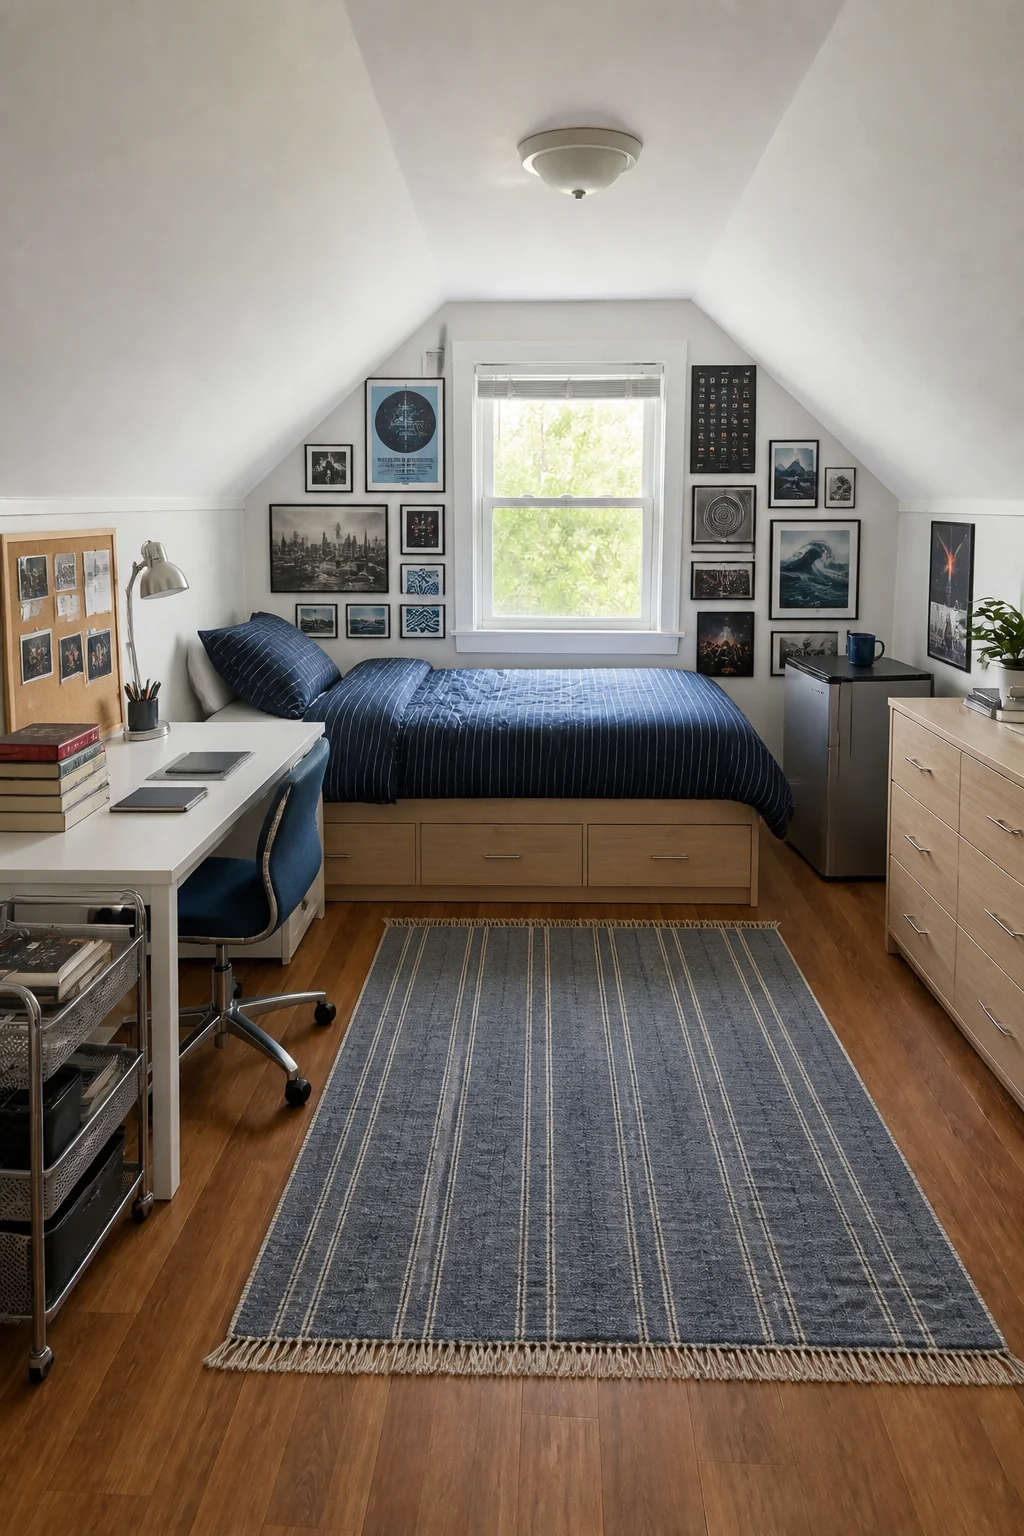
Integrating a storage bed and a compact silver mini-fridge provides real independence and convenience for a commuting college student. The large white melamine desk offers ample room for thick textbooks, laptops, and study materials while keeping the central pathway perfectly clear. Using a rolling metal storage cart next to the desk ensures school supplies remain organized and easily accessible.
The Young Adult Studio
Post-grads saving money at home benefit immensely from a sophisticated, apartment-like retreat that feels entirely their own. We applied warm greige limewash plaster to all walls and ceilings for a soft, mottled texture that elevates the entire space. A rust orange velvet loveseat positioned at the footboard successfully carves out a distinct, welcoming living room zone.
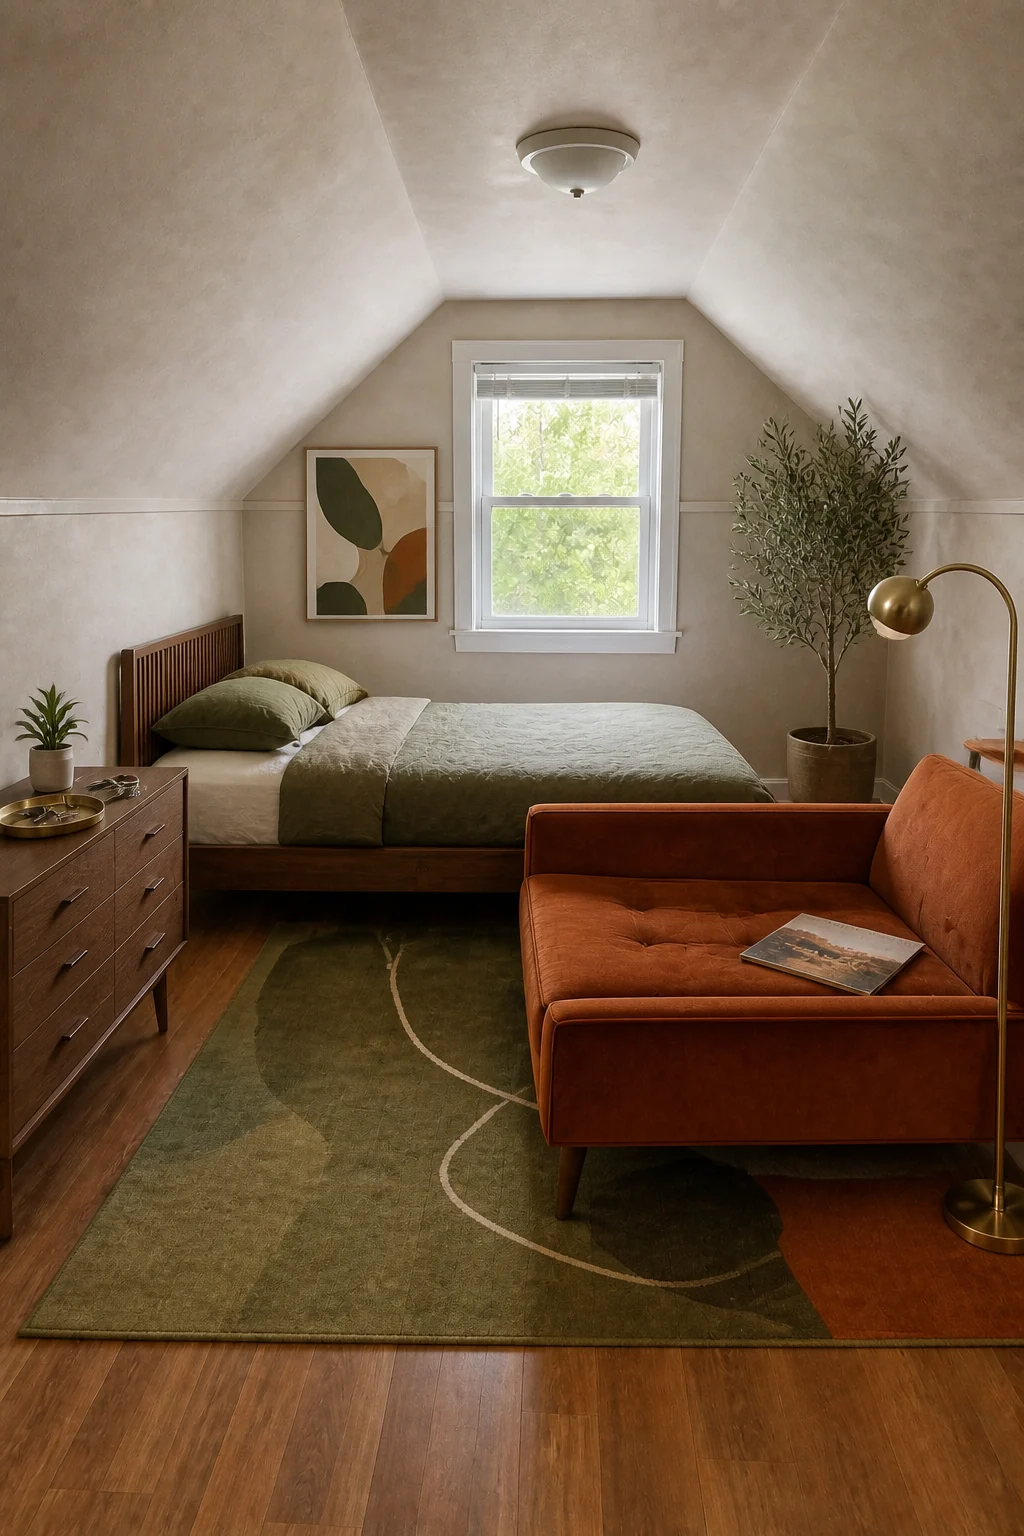
The elevated limewash finish completely erases the childhood feel of the attic, establishing a mature micro-apartment vibe that feels intentionally designed. Pairing a walnut mid-century platform bed with rich velvet upholstery signals a permanent transition into adulthood and refined personal taste. Adding a tall potted olive tree in the corner brings necessary organic life and freshness to the sophisticated greige palette.
The Primary Suite
When parents finally claim the top floor, the space easily transforms into a luxurious, adult-focused sanctuary. We painted the sloped and flat ceilings deep emerald green to embrace dramatic ceiling angles with bold, saturated color. Cream painted wainscoting installed on the knee walls beautifully grounds the wrap-around paint, preventing the dark hue from overwhelming the room.
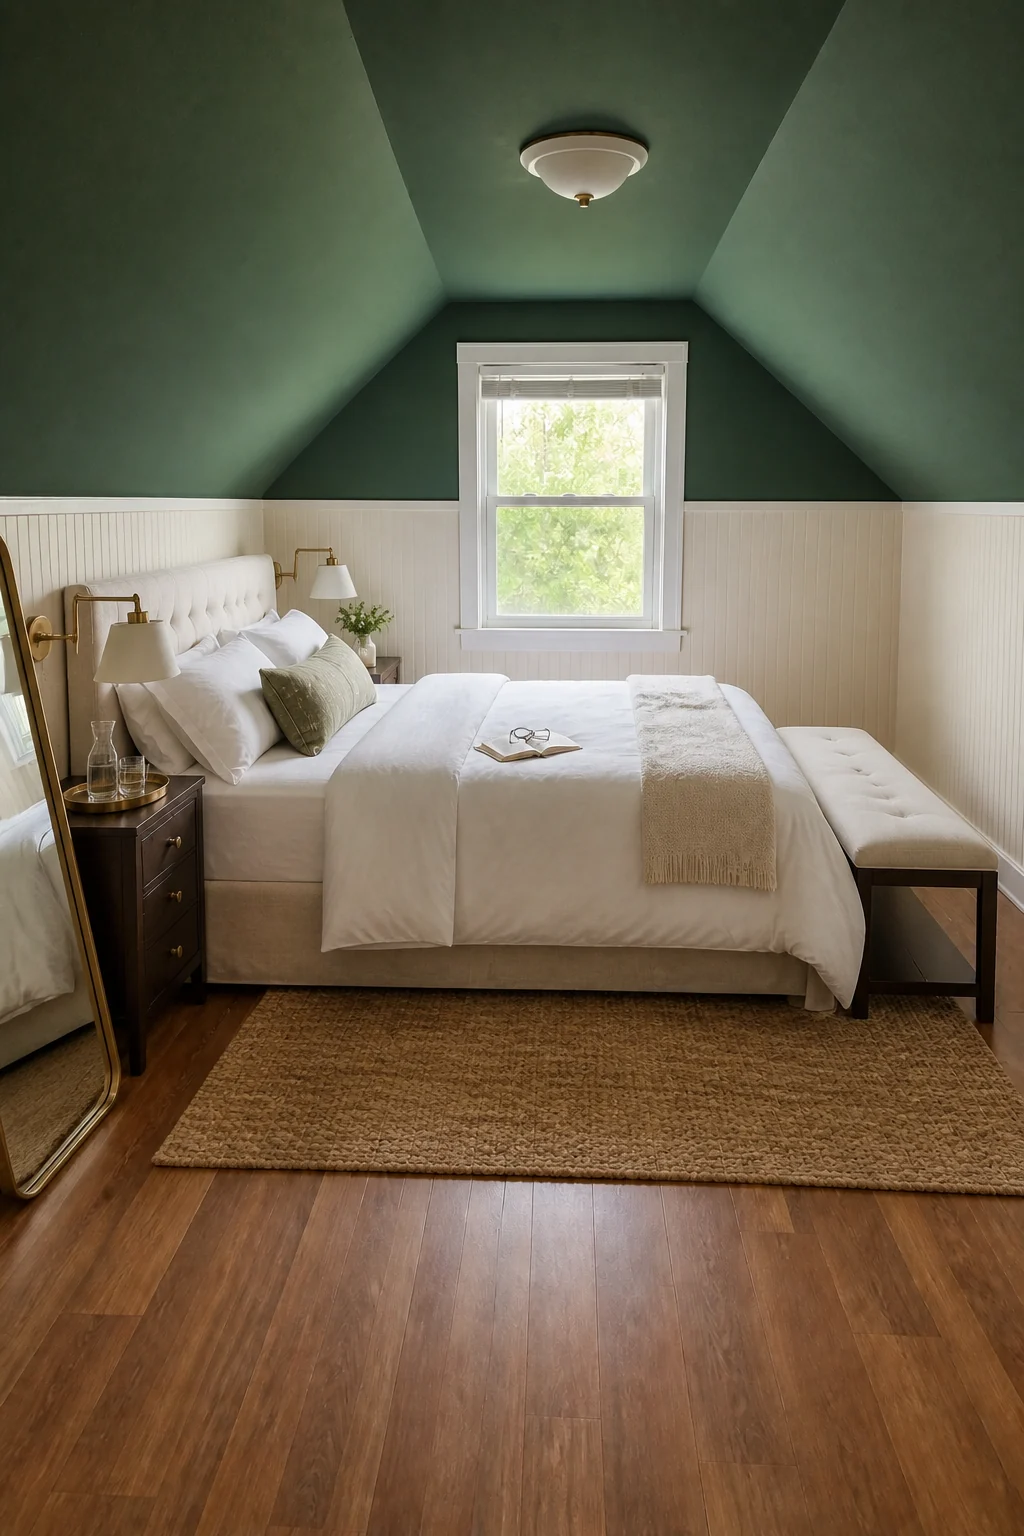
Wrapping the upper architecture in rich green highlights the attic’s unique shape rather than fighting its natural geometry. The combination of polished brass swing-arm sconces and a luxurious tufted linen king bed elevates the former kids’ room into a true master retreat. Layering a large natural chunky jute rug underfoot adds organic texture that perfectly complements the elegant espresso wood nightstands.
The Guest & Hobby Room
Empty nesters can easily create a charming, multi-functional space that combines a welcoming guest bed with a dedicated crafting area. We applied soft vintage floral wallpaper exclusively to the back dormer to create a charming focal point. An antique bronze wrought iron queen bed sits against the right slope, remaining perfectly ready for weekend visitors.
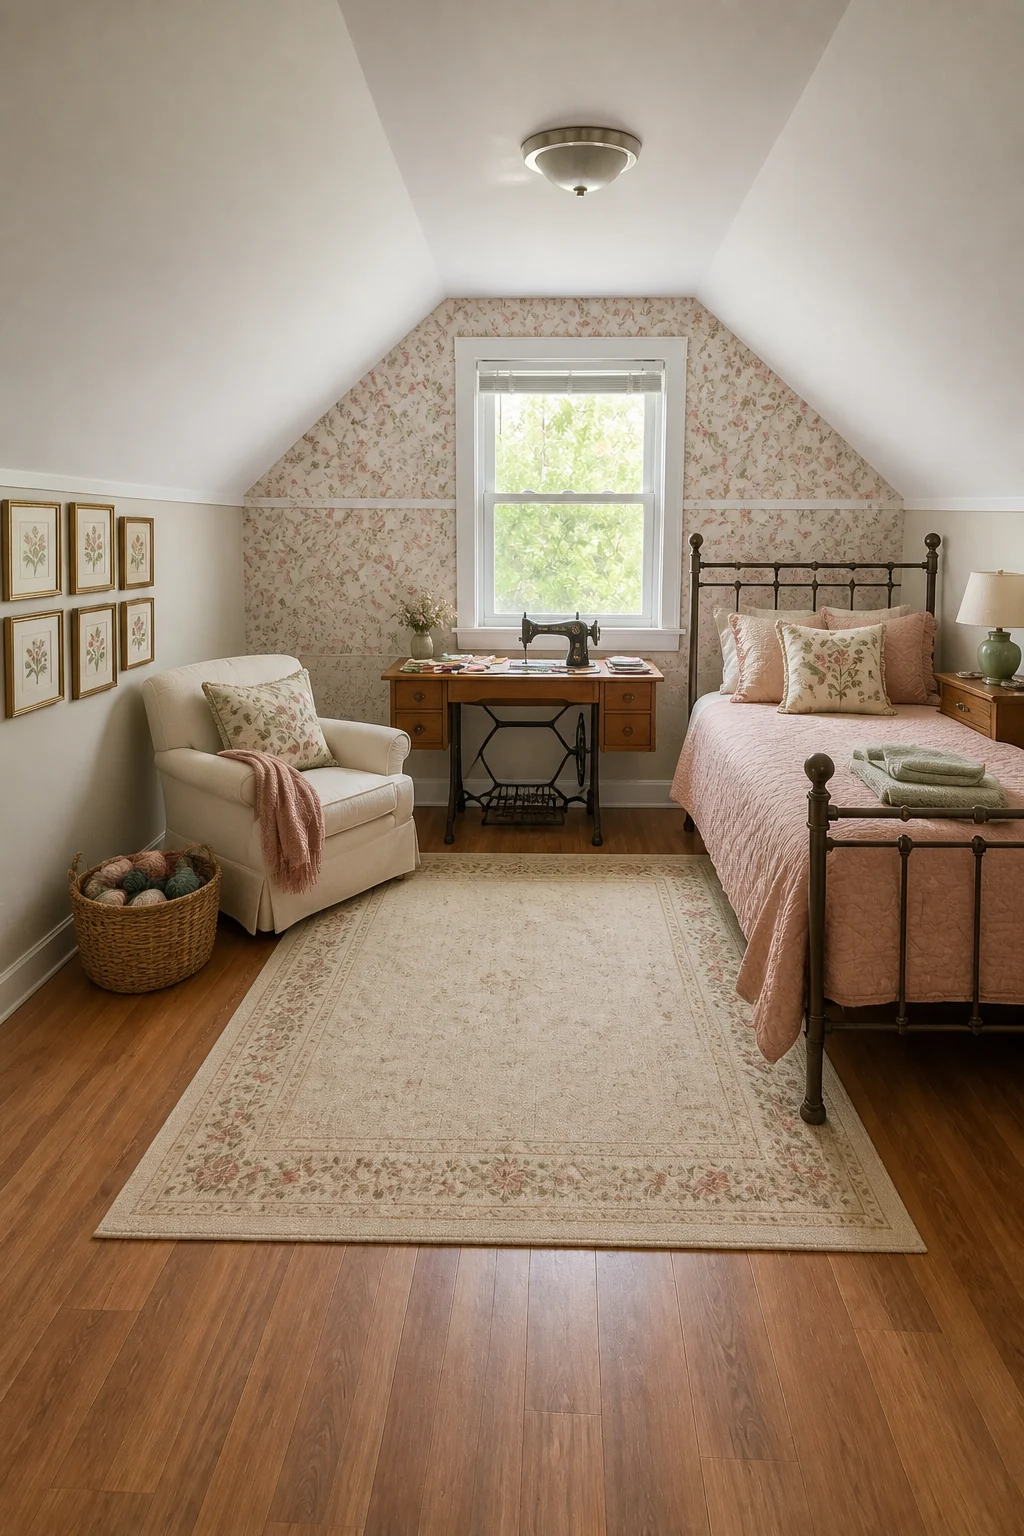
Limiting the floral wallpaper to the flat back wall prevents the busy pattern from overwhelming the sloped ceilings and making the room feel smaller. The medium oak antique sewing table utilizes the natural window light for detailed crafting, while the iron bed remains ready for holiday hosting escapes. A cozy slipcovered armchair in the corner offers a quiet spot for reading or knitting.
The Multigenerational Suite
An elderly parent moving into the home requires an accessible, calming environment that prioritizes daily safety and comfort. We applied glare-reducing clay plaster to all walls to create a soothing, matte finish that is gentle on aging eyes. A solid oak adjustable bed and a firm high-back wingchair ensure easy standing and reliable daily mobility.
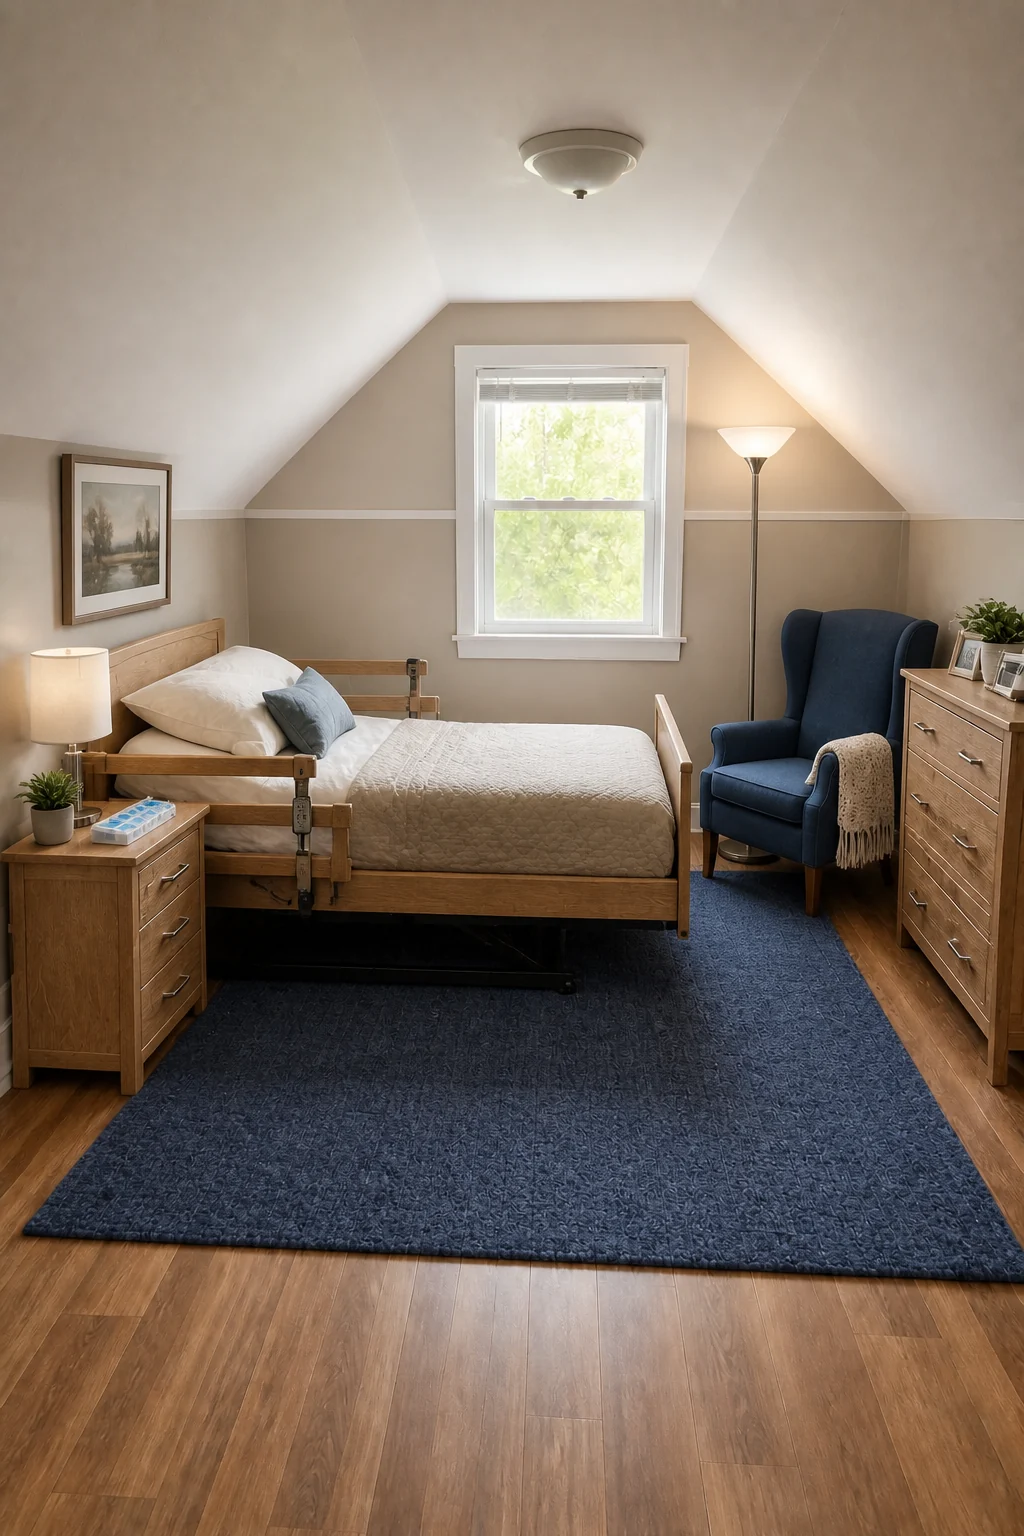
Warm taupe clay walls reduce visual glare, creating a dignified and highly accessible environment that feels intentional rather than clinical. The high-contrast navy blue wool rug clearly separates the floor plane from the solid oak furniture, preventing dangerous trip hazards for those with limited vision. Bright brushed steel torchiere floor lamps provide even, shadow-free ambient light across the entire suite.
Decision Guide
If you need a safe space for an aging relative, the Multigenerational Suite prioritizes mobility with high-contrast flooring and sturdy furniture. To maximize functionality for a young adult, the Young Adult Studio divides the room into distinct sleeping and living zones. For balancing personal crafts with occasional hosting, the Guest & Hobby Room utilizes the dormer window for tasks while maintaining a welcoming guest bed.