
One Loft, 12 Life-Stage Styles
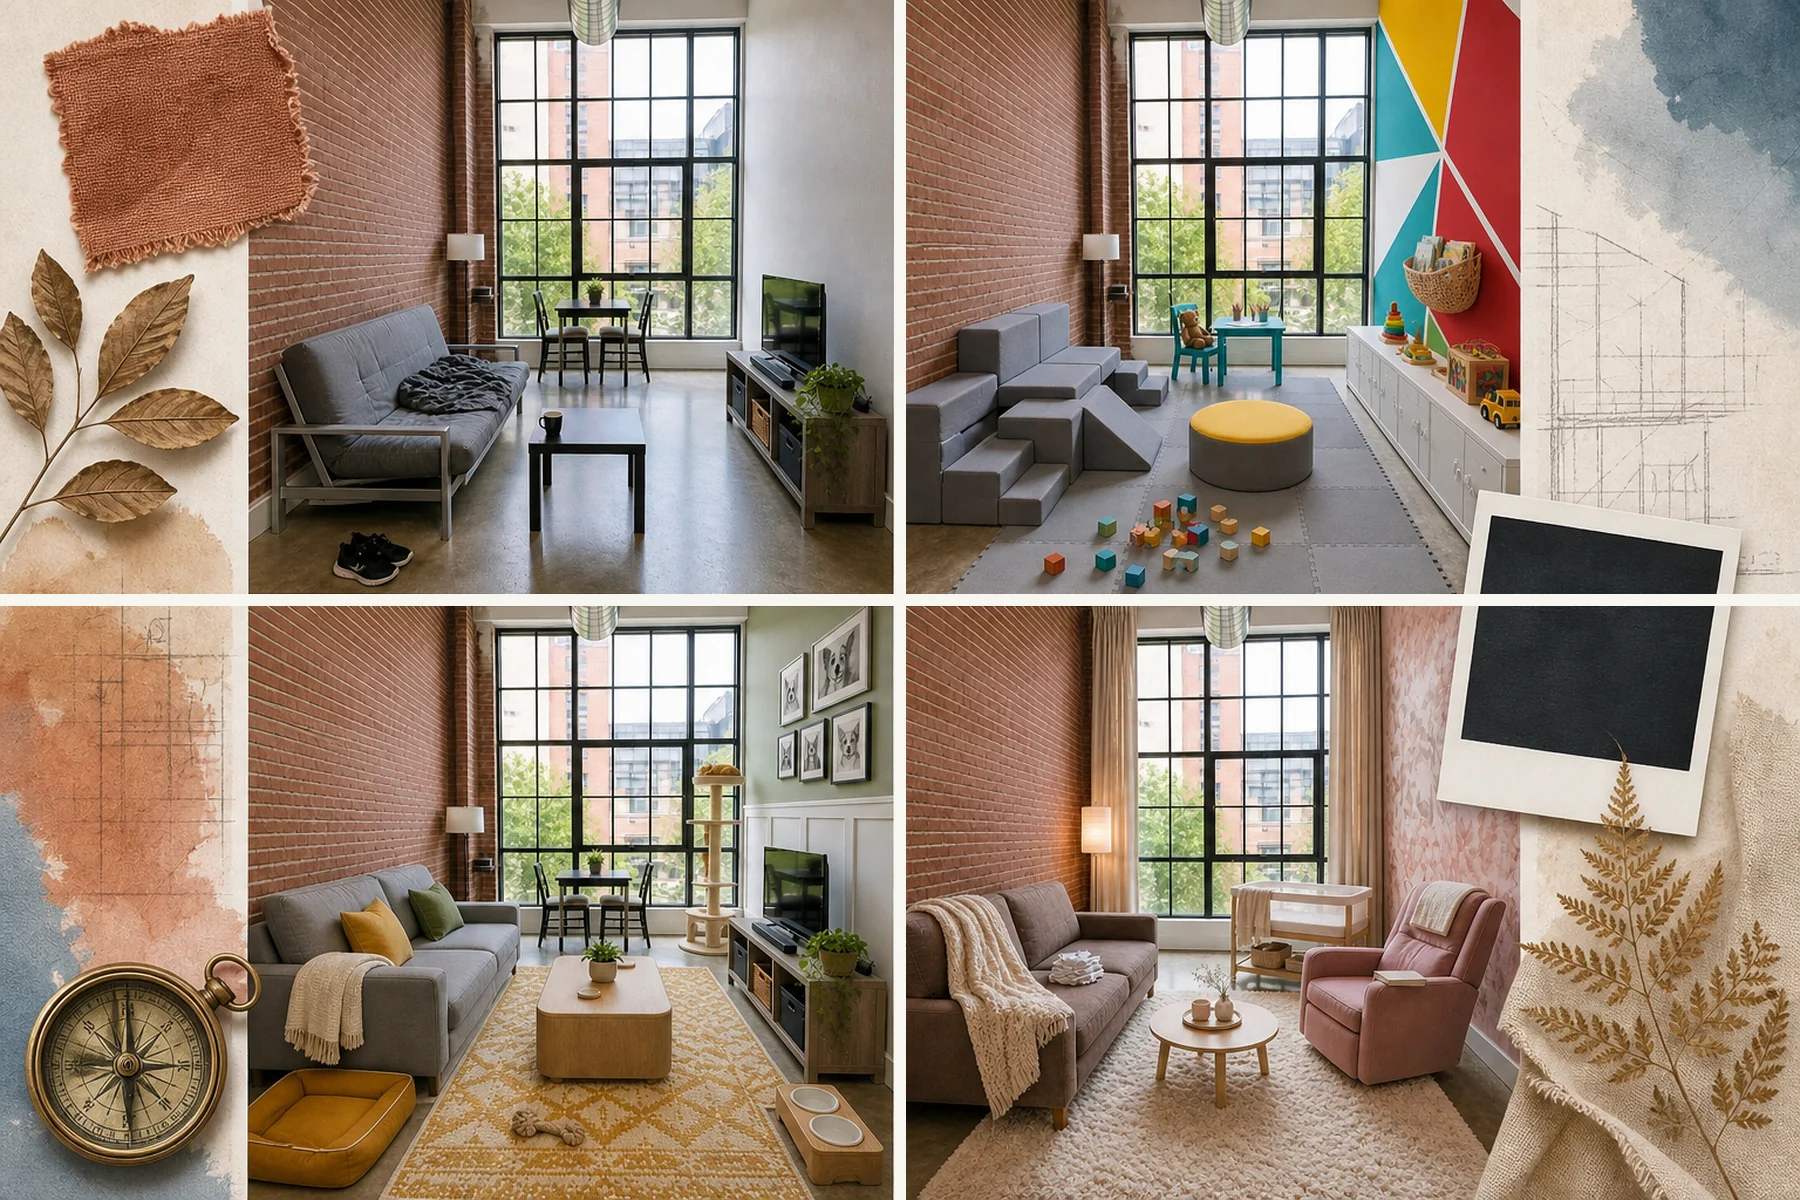
This open-plan loft uses the exact same architectural shell and camera angle to demonstrate 12 life-stage transformations. From a scrappy first solo apartment to a peaceful retirement studio, this layout checklist details the essential furniture swaps and zoning strategies required to adapt one floor plan for any phase.
First Solo Apartment
This scrappy first apartment relies on creative reuse to transform a harsh industrial shell. A large bohemian mandala tapestry covers the plain drywall, adding instant visual warmth. Stacked raw pine pallets serve as a budget-friendly coffee table, while warm white string lights drape across the far window frame.
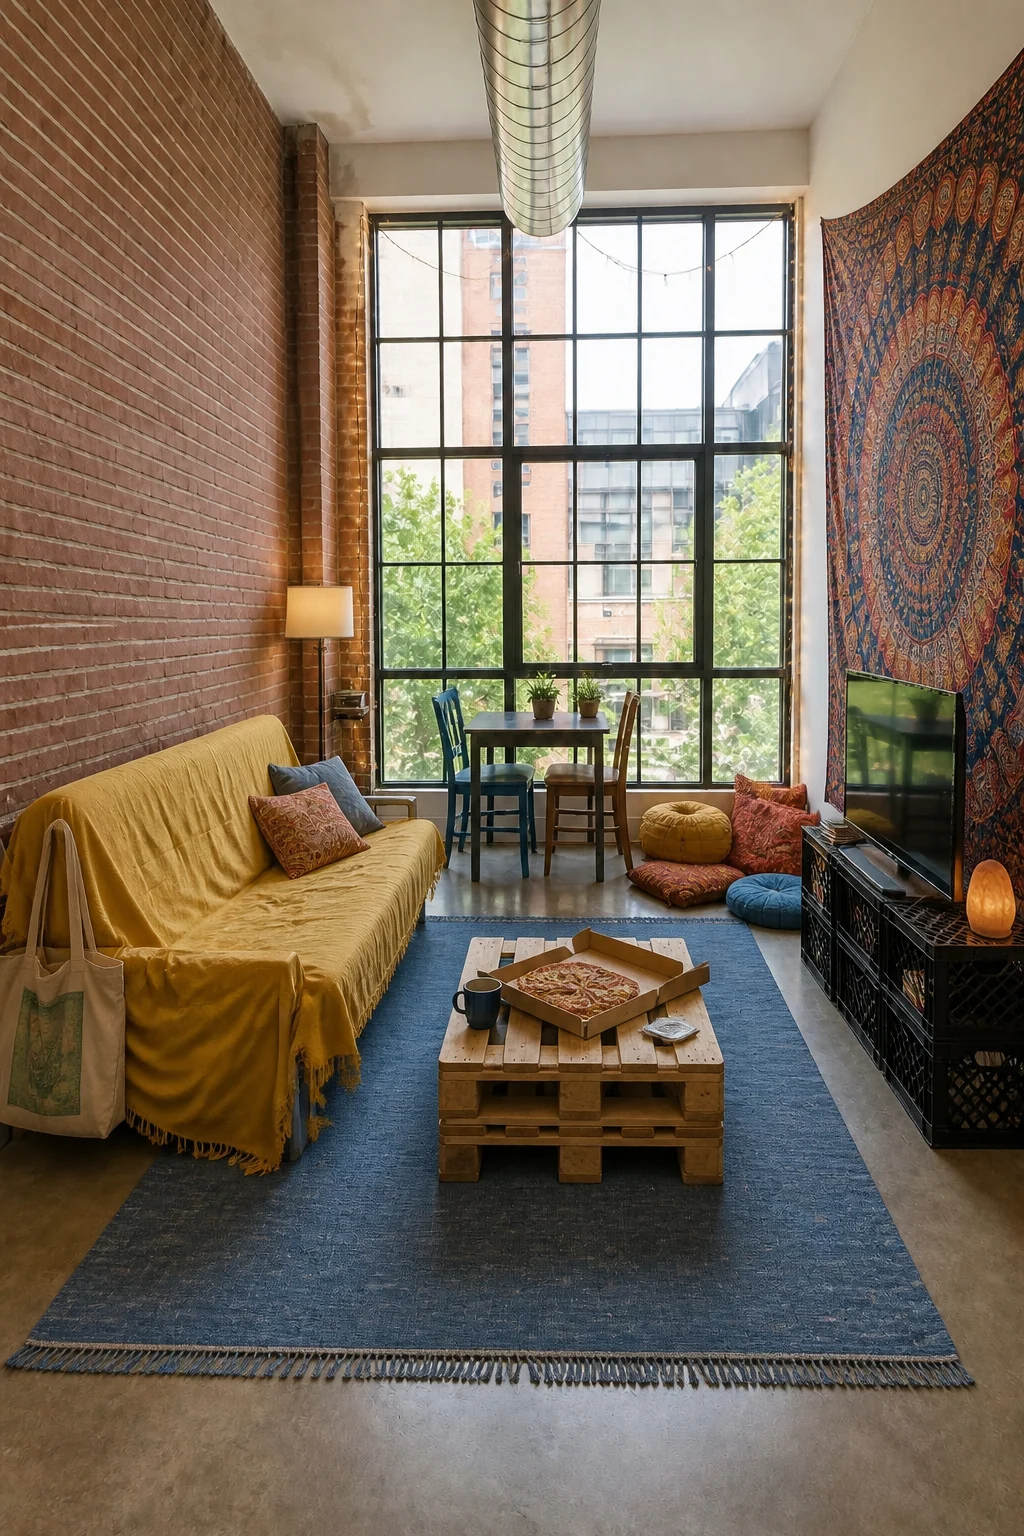
Relying on large-scale temporary textiles is a smart way to soften concrete and exposed brick without permanent changes. By utilizing lightweight pieces like mismatched floor cushions and milk crates, the layout remains highly flexible for a renter’s unpredictable lifestyle.
Roommate Split Space
Sharing a single room requires clever visual boundaries to prevent friction. A sharp navy and white vertical color-block on the right wall clearly delineates individual personal territories. Two distinct lounge chairs face opposite directions, anchored by separate small round rugs to establish personal zones.
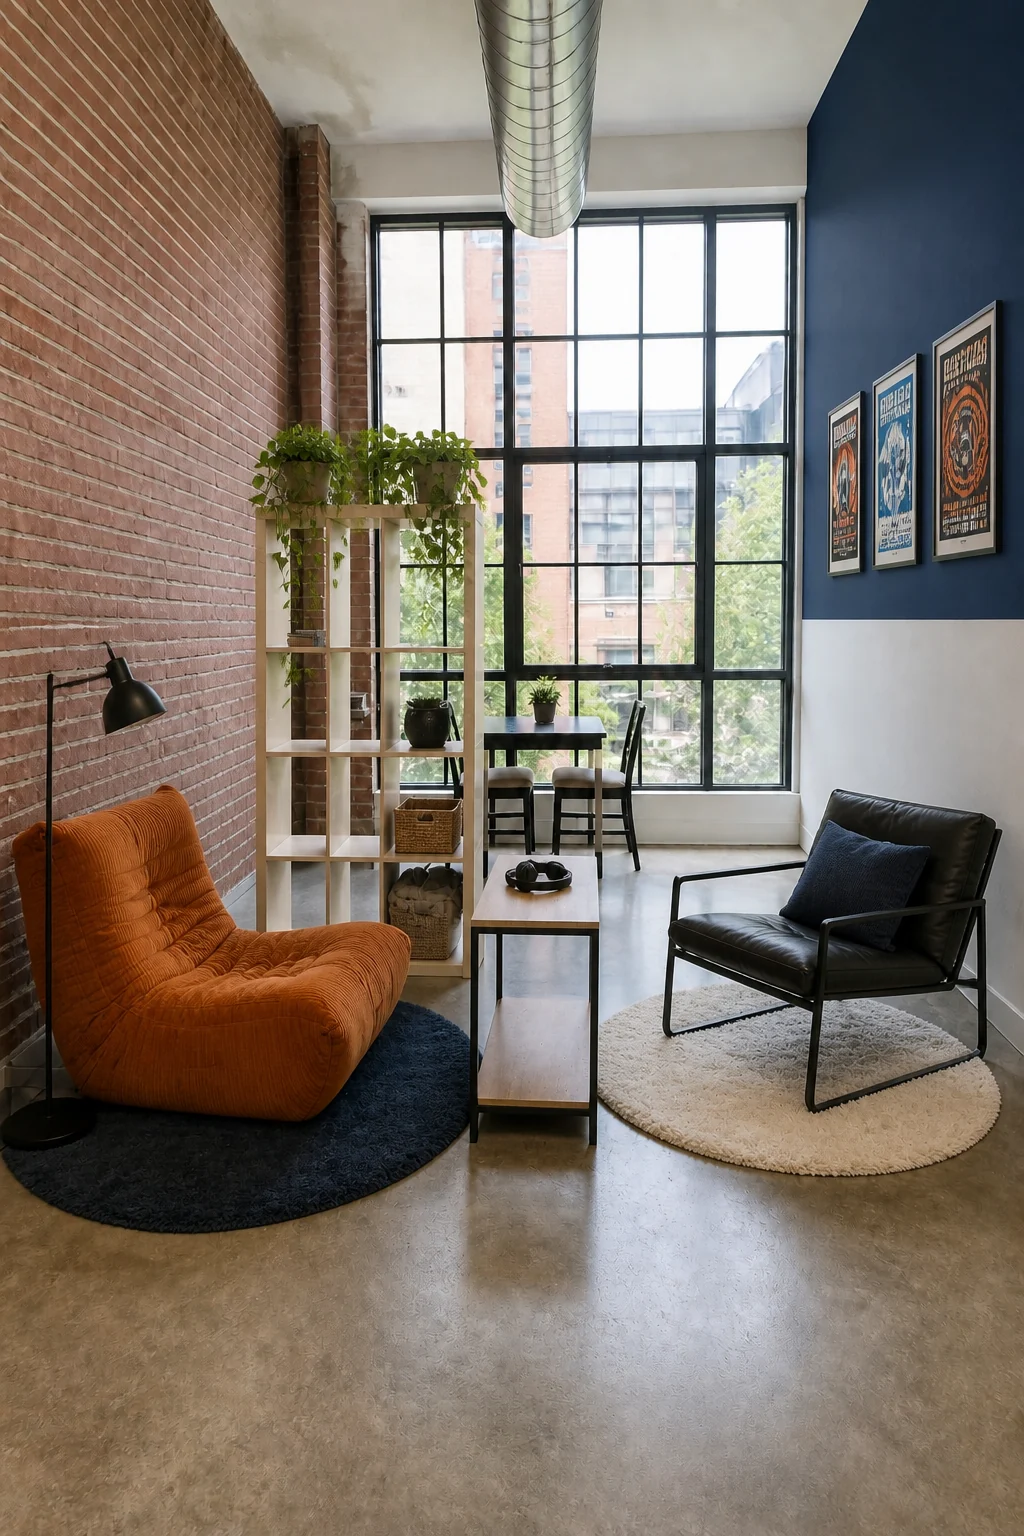
Strategic physical zoning transforms the open concept into two distinct functional areas without blocking natural light from the grid windows. The central birch open shelving provides crucial shared storage while acting as a clear boundary between roommates.
Essential Zoning Tools
Young Professional Pad
Upgrading to a career-focused interior introduces polished mid-century touches and deeper tones. A moody charcoal gray wall provides a striking backdrop for a tailored leather sofa. A sleek tinted glass coffee table and a tiered brushed brass bar cart elevate the evening relaxation experience.
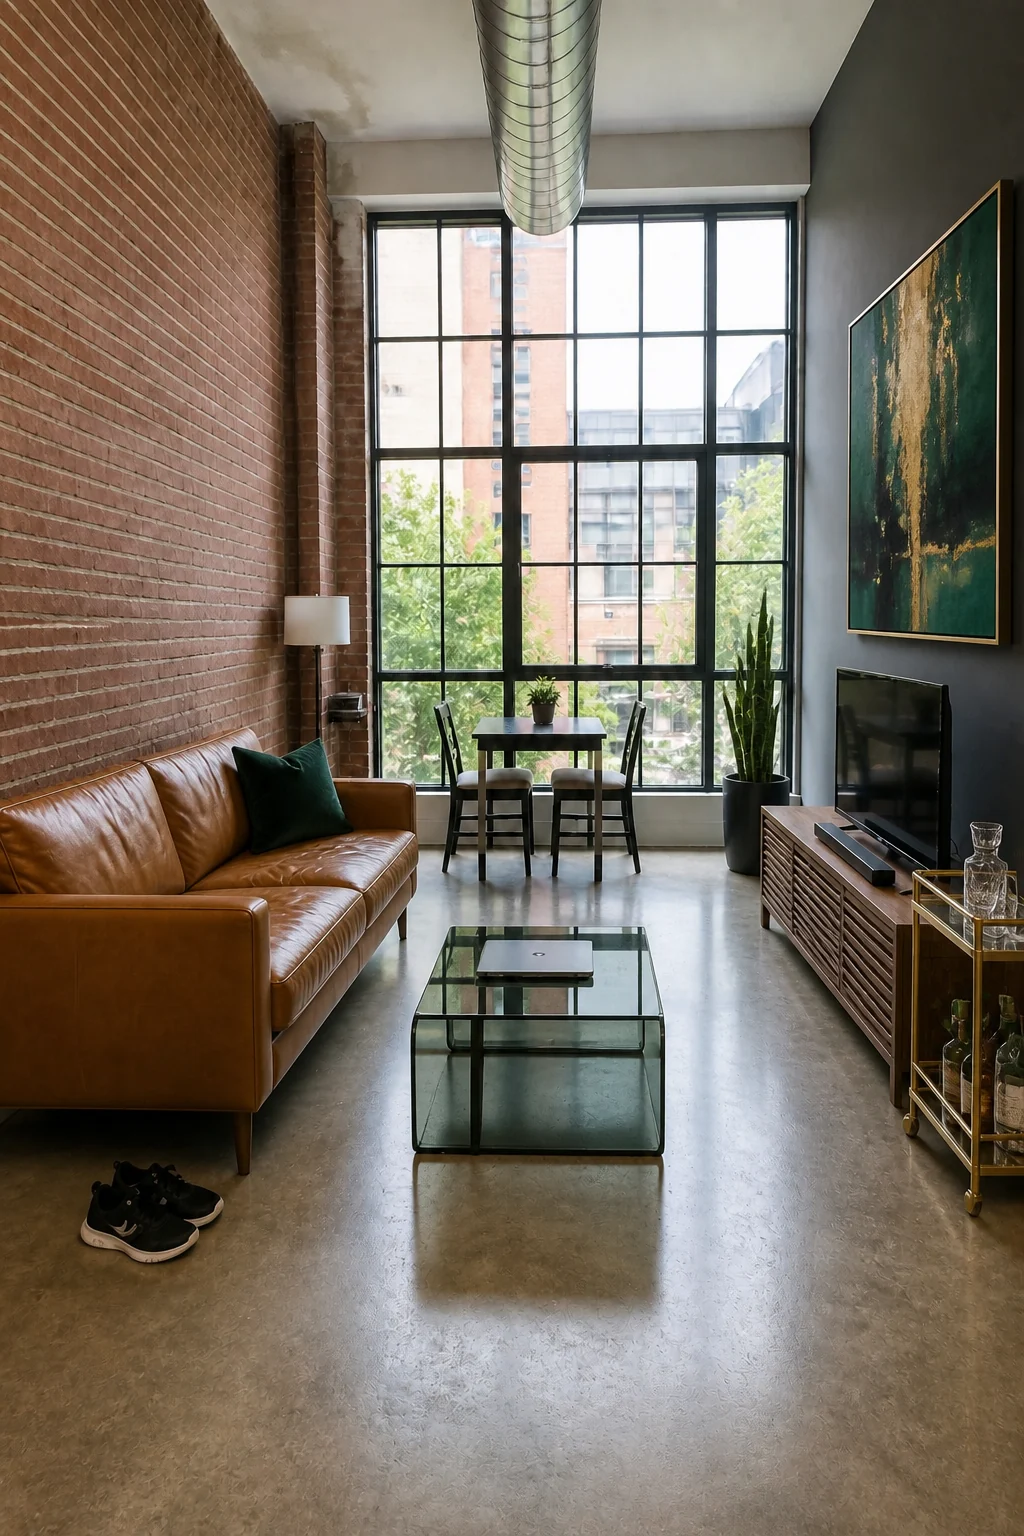
The high contrast between the warm cognac leather and the dark charcoal wall creates a highly aspirational atmosphere. Polished materials reflect the window light beautifully, keeping the moody palette from feeling heavy or enclosed during the day.
Digital Nomad Base
A transient lifestyle demands a minimalist, highly flexible space with global accents. A massive canvas world map is pinned directly to the stark white drywall, creating massive visual impact without heavy framed art. A modular sandy beige floor sofa and a lightweight folding bamboo desk keep the layout adaptable.
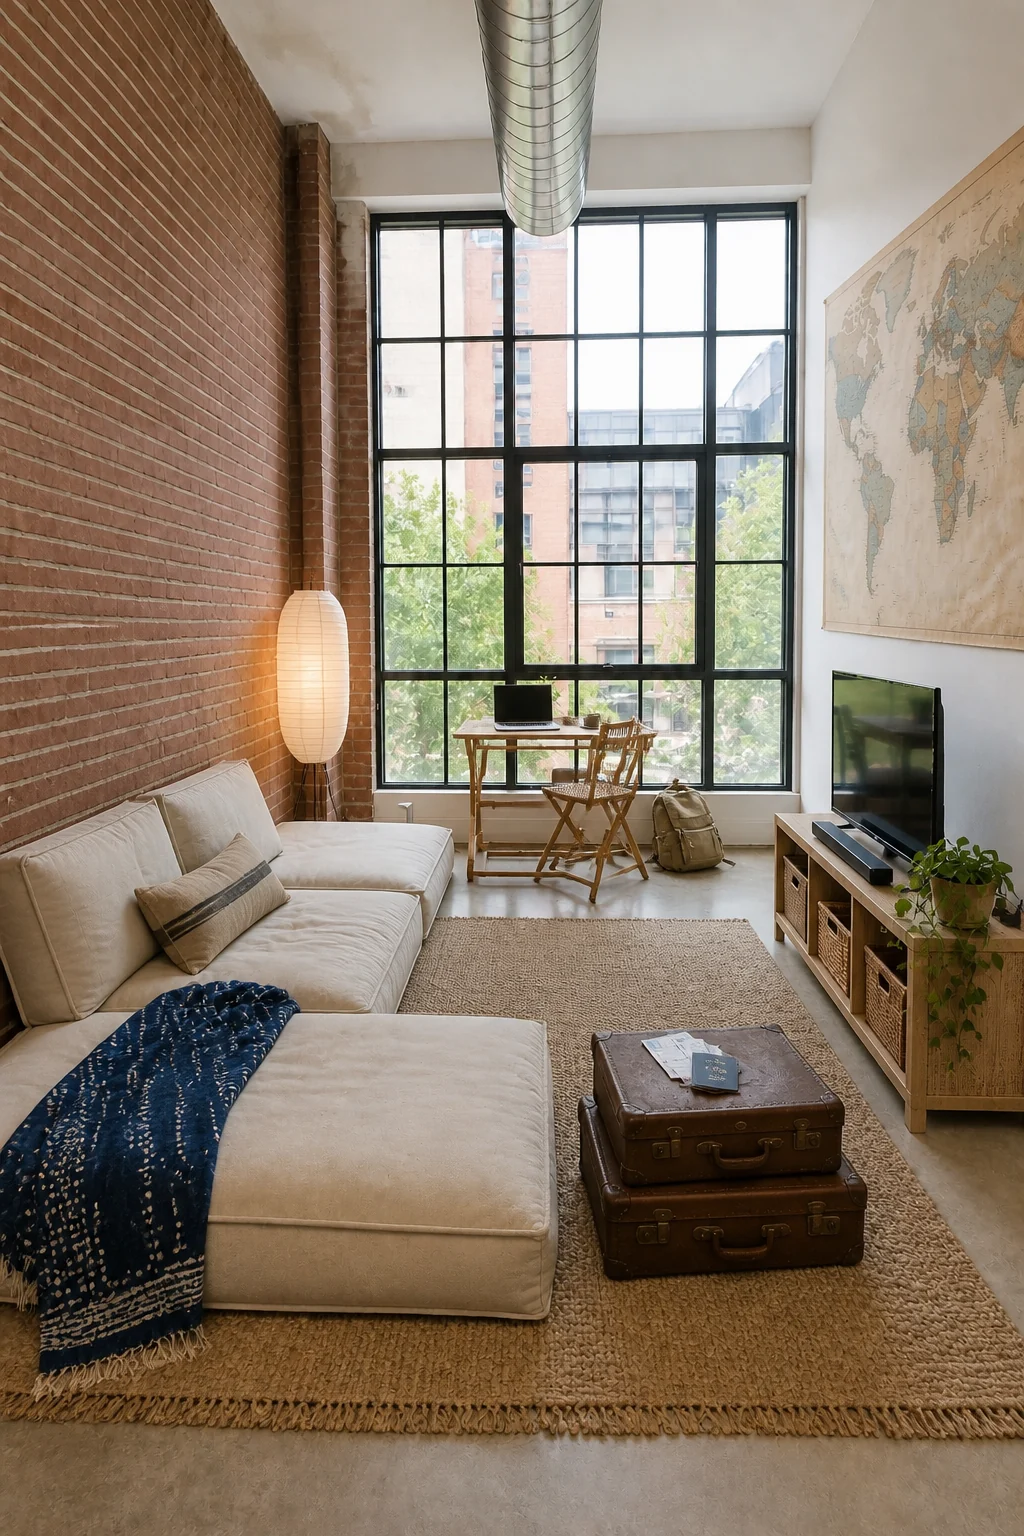
This minimalist setup prioritizes mobility, allowing the modular floor seating and folding desk to be easily reconfigured or packed away. The textured jute rug adds necessary warmth to the concrete floor while remaining low-maintenance for someone frequently on the move.
DINK Entertaining Hub
Hosting dinner parties requires a high-end, hospitality-inspired environment. Floor-to-ceiling warm oak slat acoustic panels cover the right wall, absorbing echoes from lively group gatherings. A massive deep plum velvet curved sectional and a large oval white marble dining table dominate the luxurious layout.
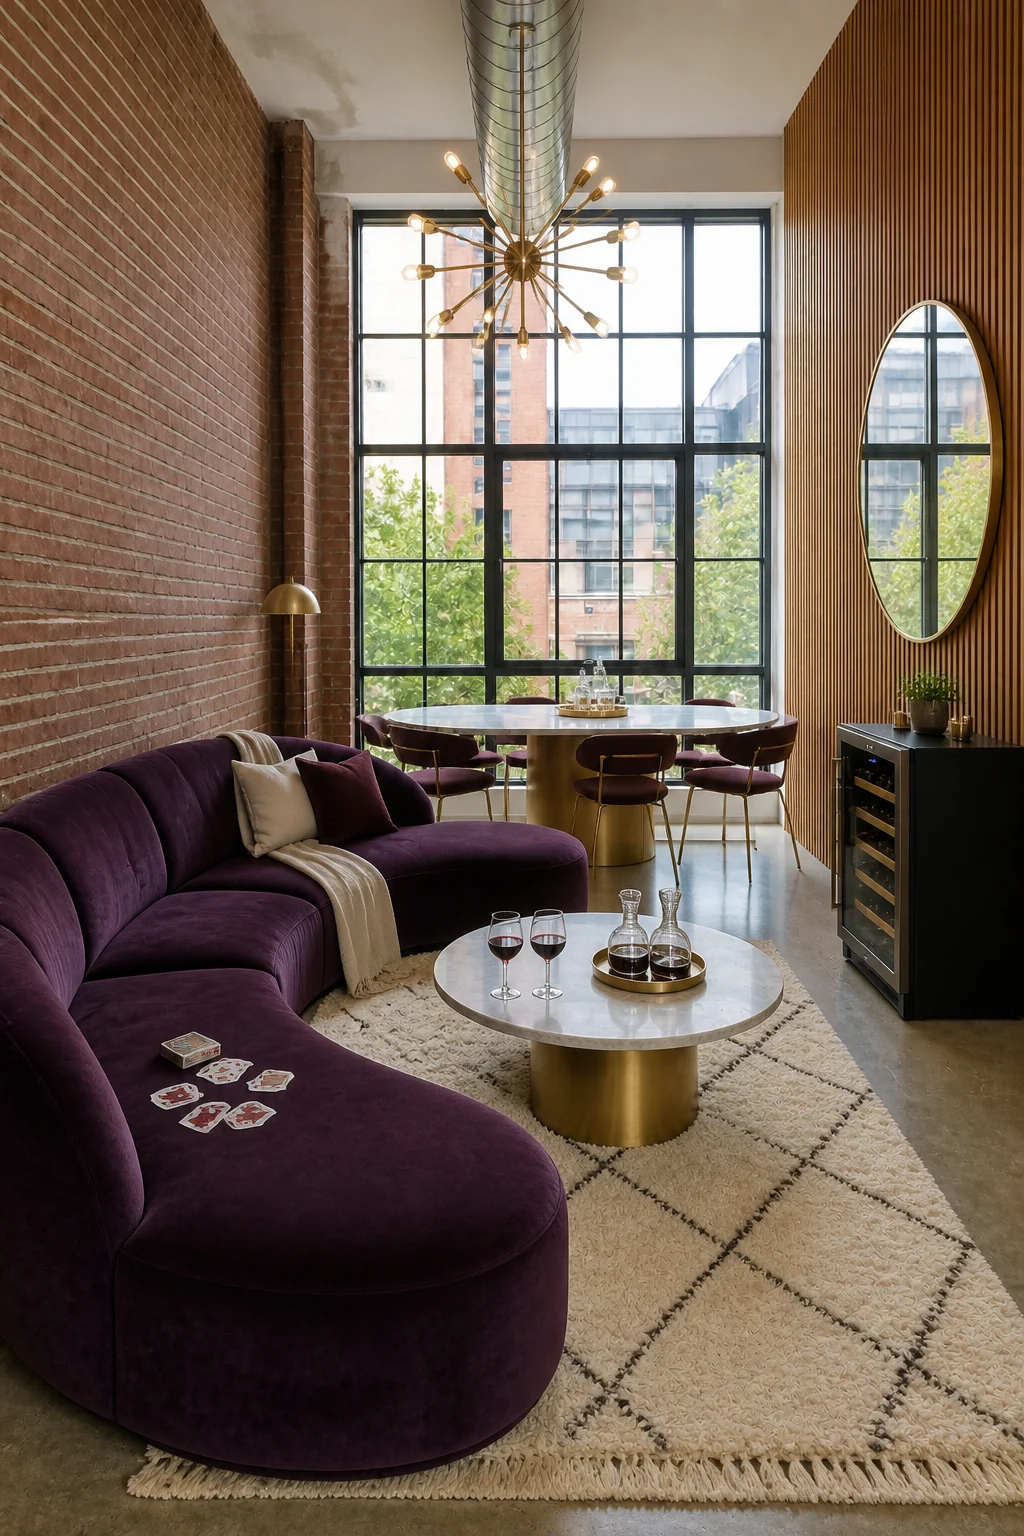
Hospitality-grade materials like plum velvet and polished marble turn the raw industrial shell into an elegant hosting venue. The acoustic wood panels are a critical functional addition, dampening the sound that typically bounces off hard concrete and brick surfaces.
Entertaining Upgrades
- Curved velvet sectionals
- Wood slat acoustic panels
- Oval marble dining tables
- Freestanding wine fridges
Pet Parent Paradise
Integrating animal accessories seamlessly into a mature aesthetic requires durable, easy-to-clean materials. Scuff-resistant white wainscoting on the lower right wall protects against daily wear, while a warm gray performance-microfiber sofa resists scratches. A modern architectural ash wood cat tree blends perfectly near the window.
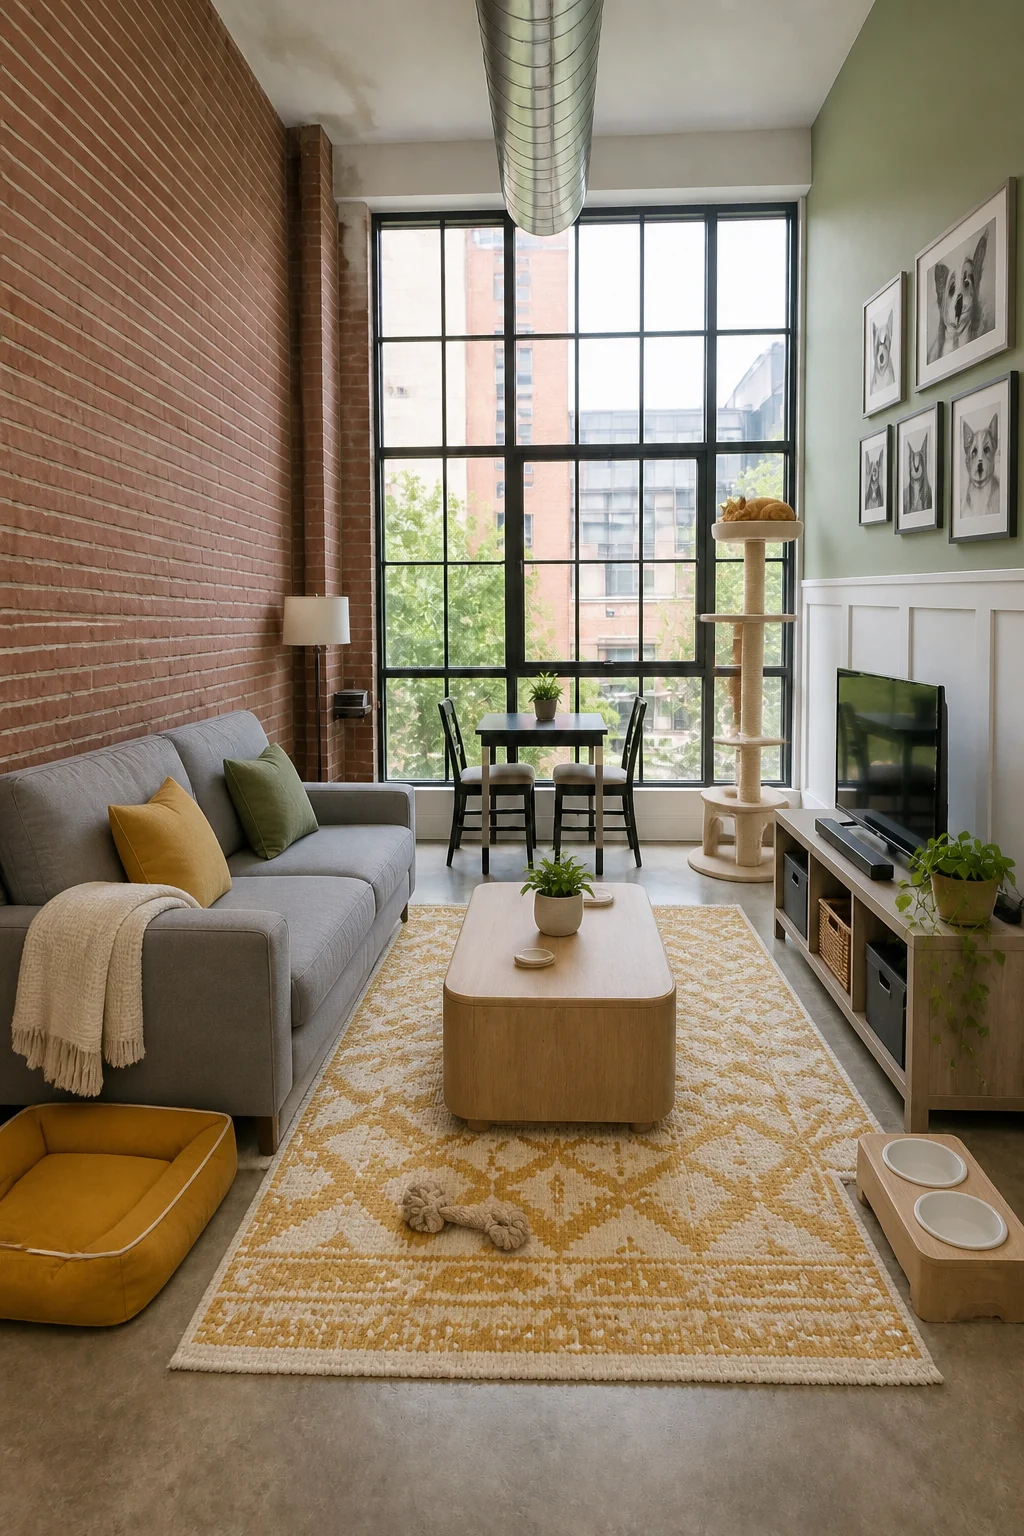
This layout ensures the space withstands heavy daily pet use without sacrificing human comfort. The wainscoting protects the drywall from inevitable scuffs, while the washable flatweave rug makes cleaning up spills effortless.
WFH Entrepreneur HQ
A dual-office setup must maintain a professional video background while preserving a cozy lounge area. The entire right wall is covered in a functional grid of corkboard and whiteboard panels. Two standing desks face the exposed brick, separated from a small light gray loveseat by a freestanding acoustic felt divider.
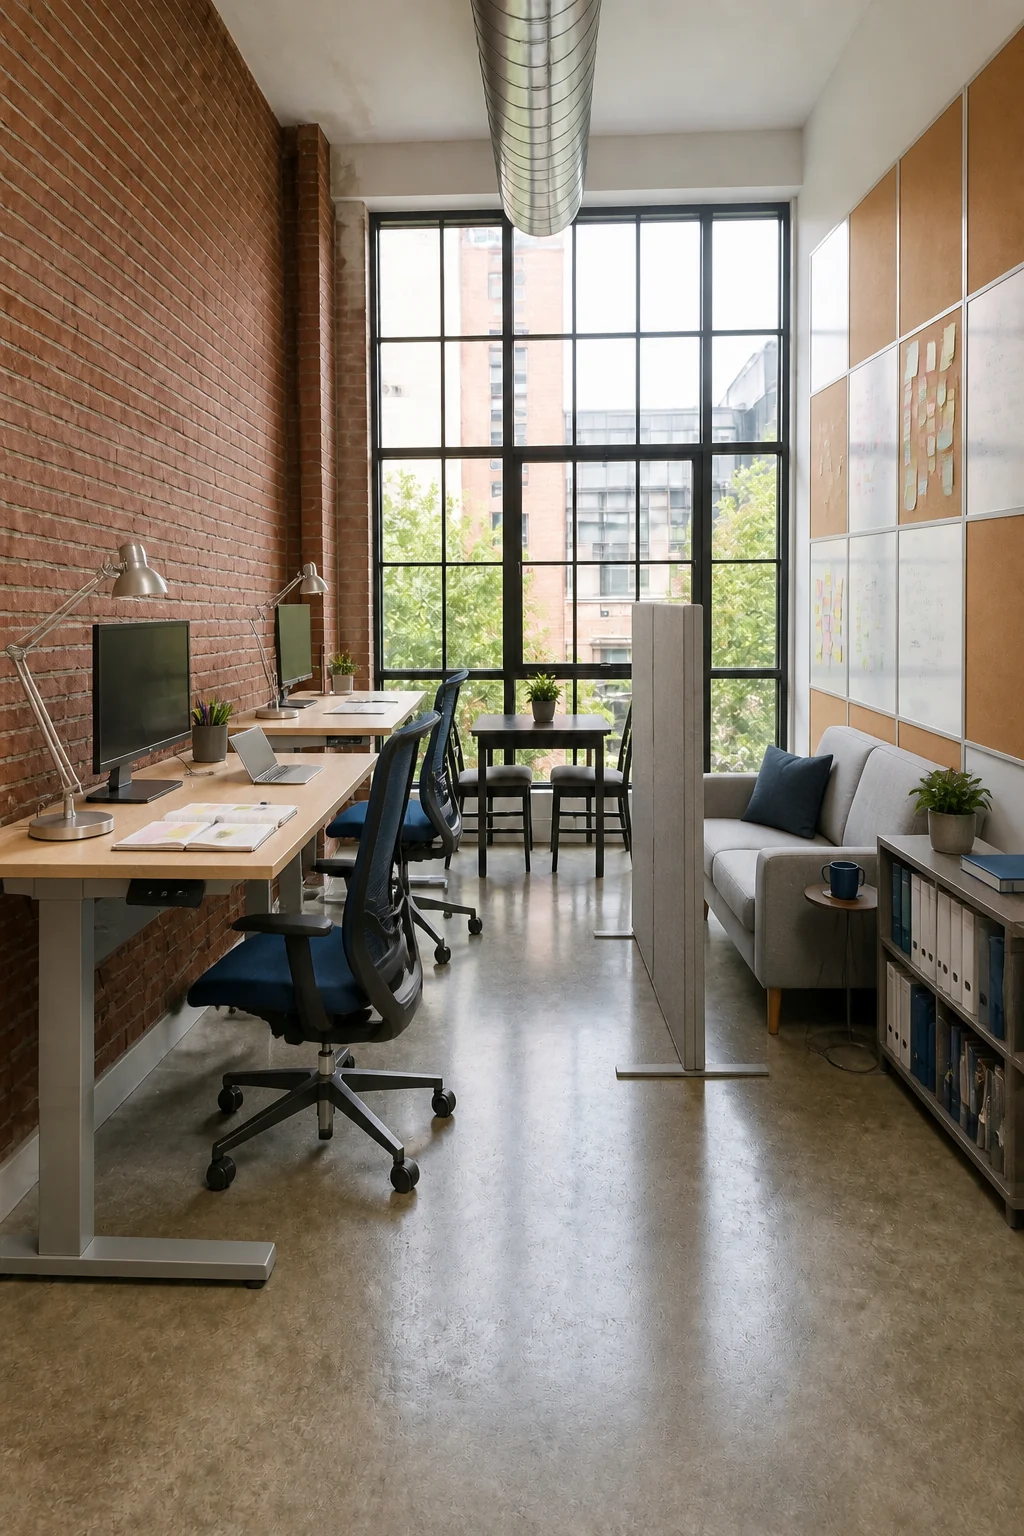
This highly functional layout maximizes productivity by turning a blank wall into a massive brainstorming surface. The acoustic divider is crucial for establishing boundaries in a live-work environment, visually separating the intense work zone from the relaxing screen-break area.
Expecting Parents Nest
Preparing an industrial space for a newborn involves heavily texturizing and softening the environment. A soft blush and cream botanical removable wallpaper creates a calming focal point on the right wall. Heavy cream velvet blackout curtains and a plush velvet glider chair frame a modern light maple bassinet.
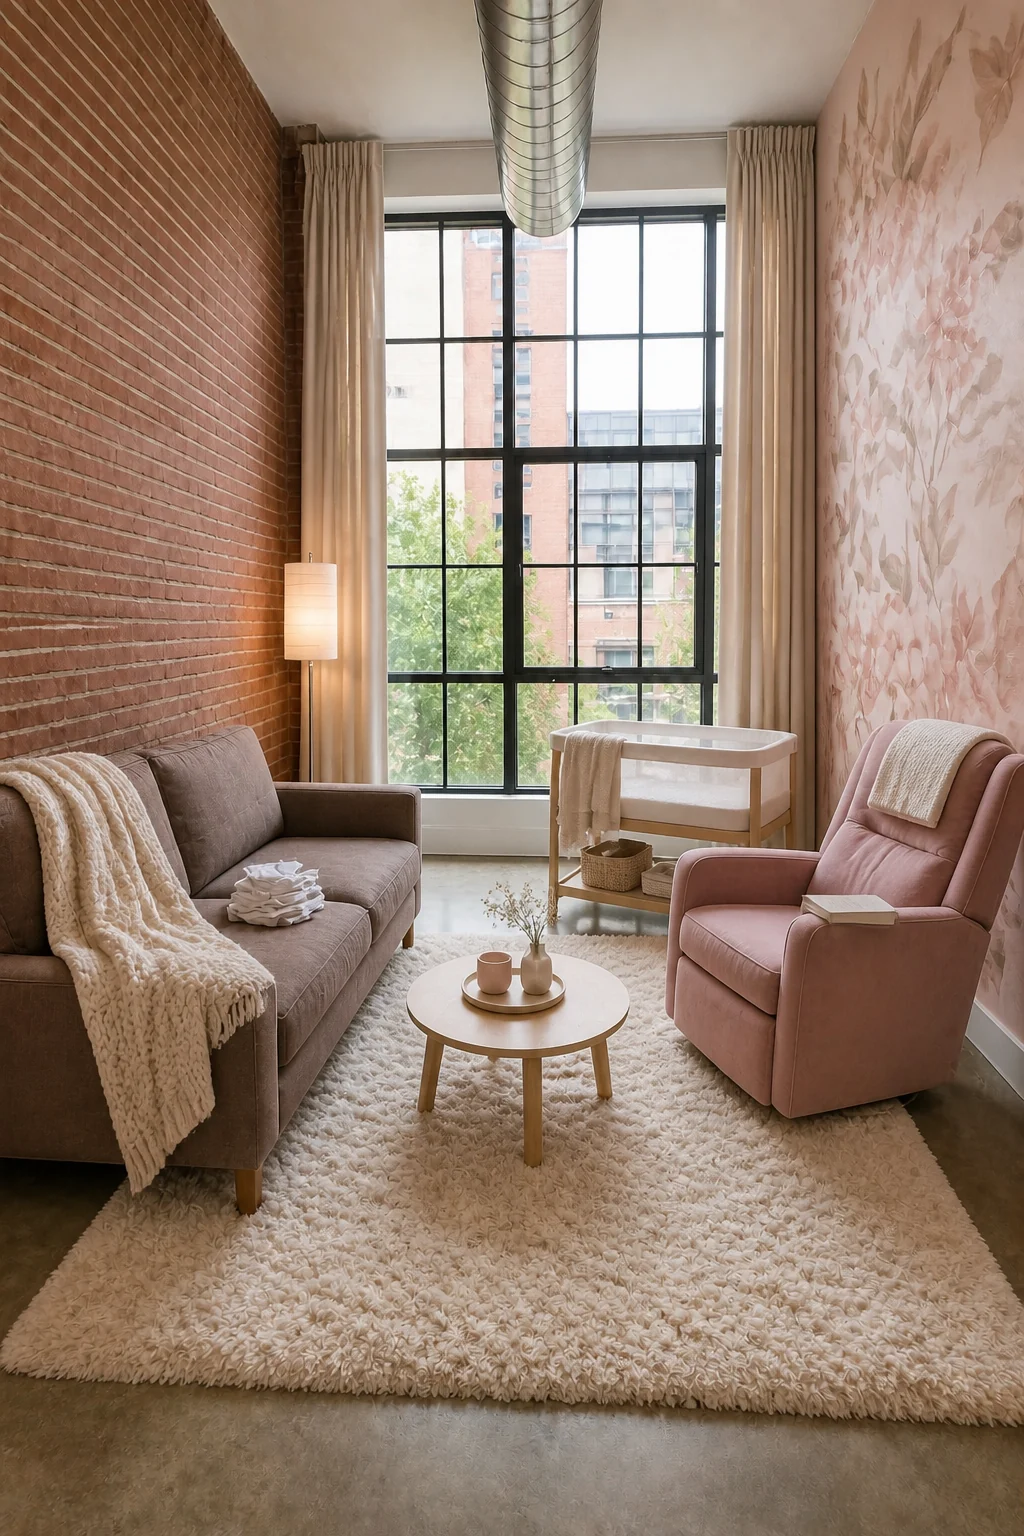
The transition to parenthood requires dampening the loft’s inherent harshness with thick shag rugs and heavy textiles. The botanical wallpaper carves out a gentle, dedicated nursery nook without requiring permanent structural changes to the apartment.
Invest in Light Control
Allocate your budget toward high-quality blackout curtains and dimmable lighting to establish healthy newborn sleep schedules in an open loft.
Toddler Play Zone
A safe, indestructible family space allows play areas and adult seating to coexist peacefully. A bold primary-color geometric mural on the right wall adds bright, stimulating visual energy. A modular gray foam play couch replaces traditional seating, sitting atop interlocking EVA foam floor mats.
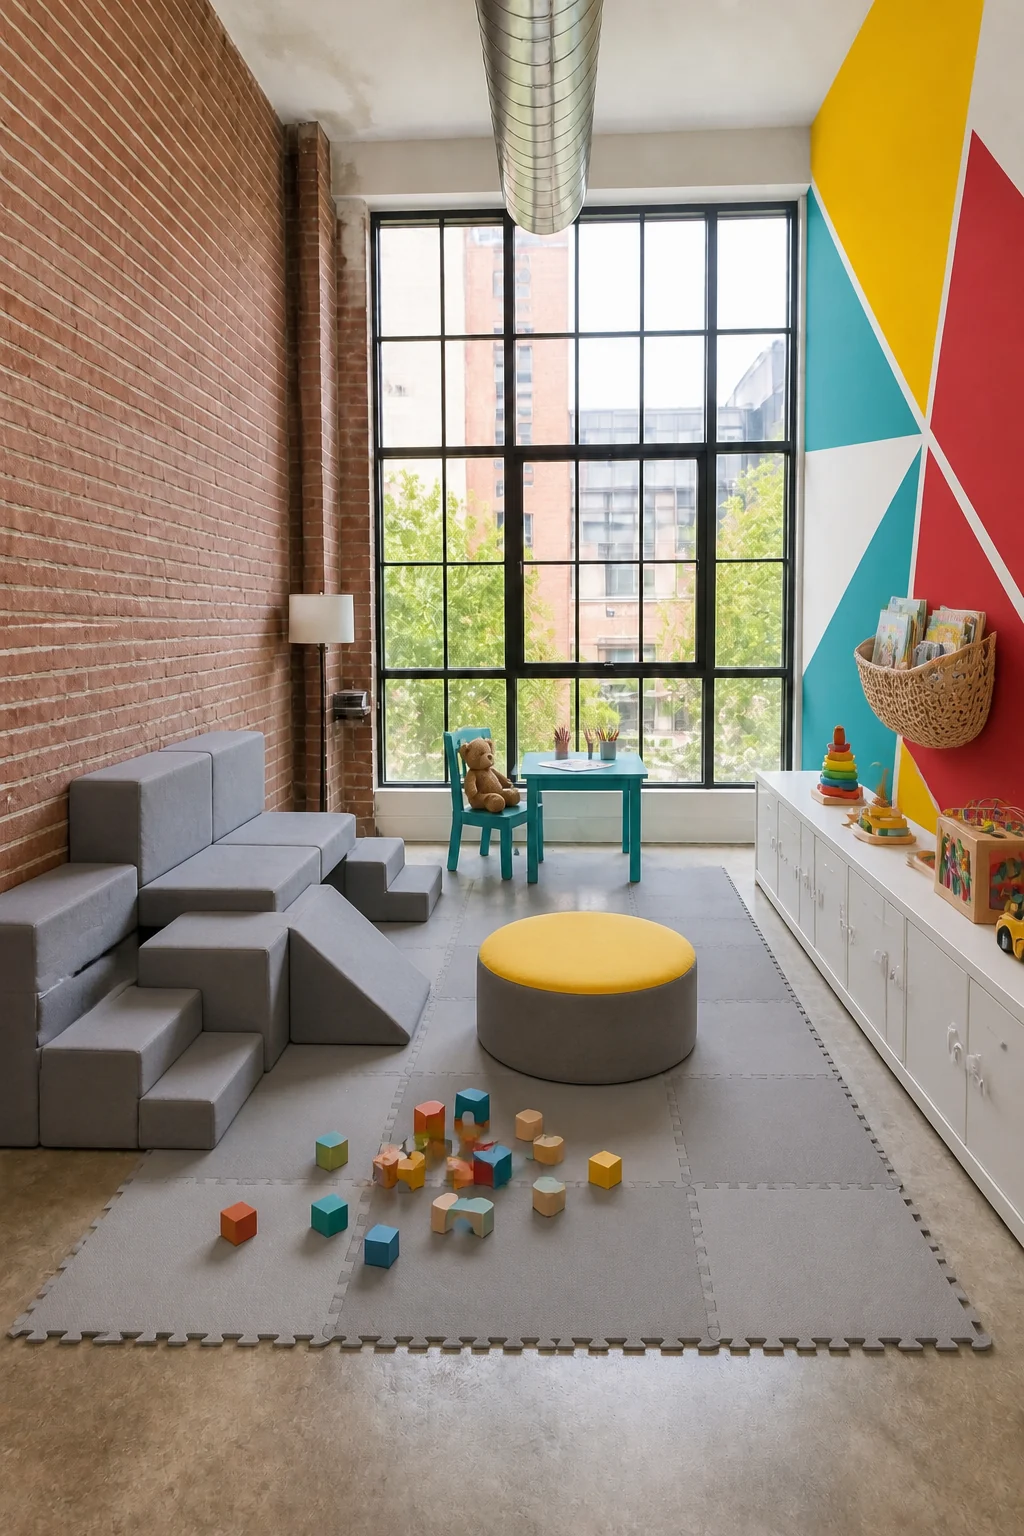
This highly organized layout prioritizes safety by replacing hard edges with soft, wipeable foam surfaces. The long row of low wooden cabinets provides essential hidden storage, ensuring colorful toys can be tucked away quickly to restore a sense of adult calm.
Fresh Start Maximalist
Reclaiming a space post-split focuses on bold self-expression, dense plant life, and dramatic colors. A moody dark floral wallpaper in midnight blue and magenta covers the right drywall to establish a deeply romantic backdrop. An oversized emerald green velvet chaise lounge anchors the room, surrounded by large terracotta pots filled with lush foliage.
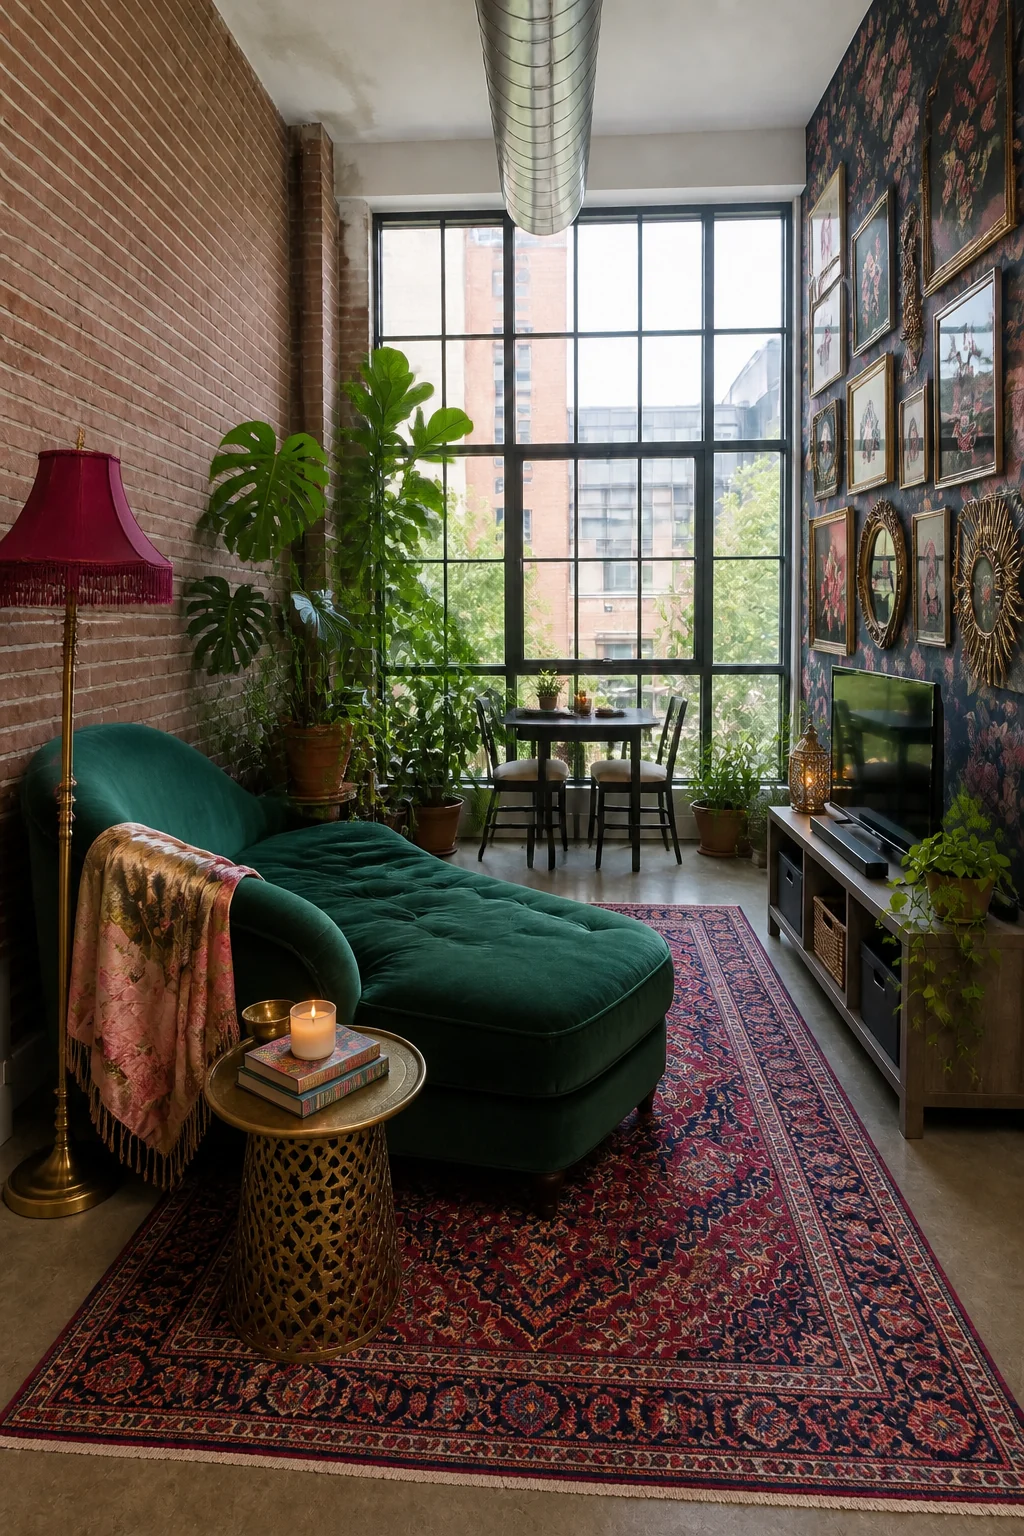
This maximalist approach creates a highly emotional atmosphere that completely masks the stark industrial origins. The eclectic, floor-to-ceiling vintage gallery wall and dense indoor jungle breathe vital energy and personal joy into the concrete shell.
Empty Nester Elegance
Downsizing to a luxury apartment emphasizes high-quality materials and supreme comfort. A textured warm beige limewash plaster adds mature, subtle architectural depth to the right wall. A deep-seated Belgian linen sofa and a faded rust-colored antique Oushak rug create a sophisticated, gallery-like lounge.
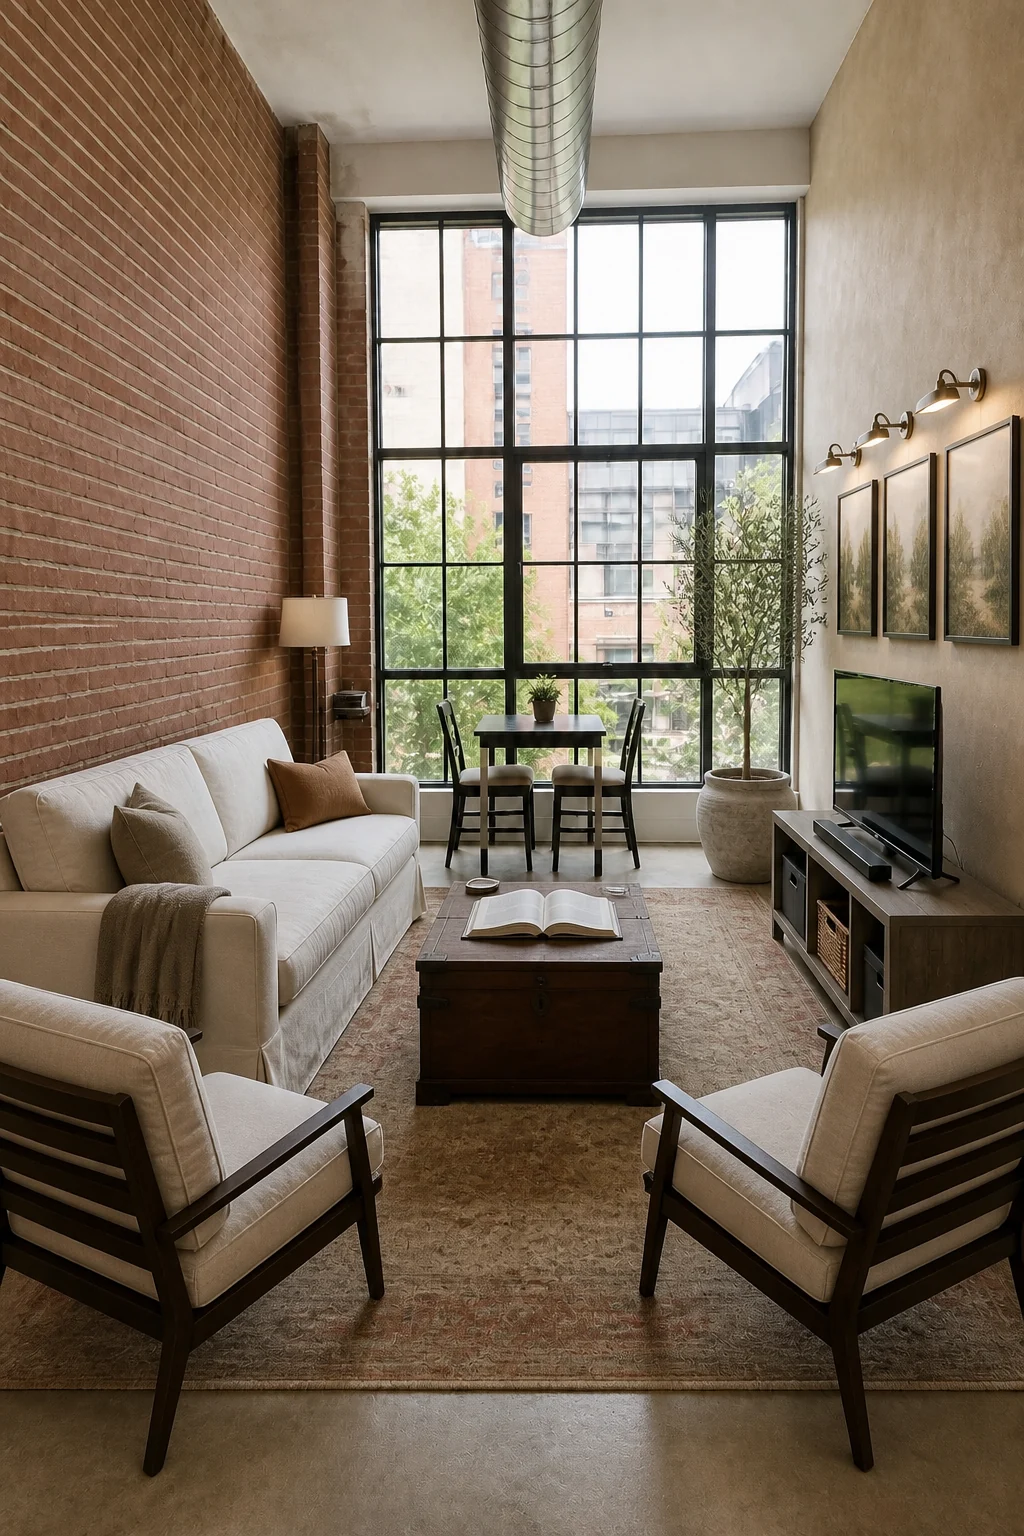
This elegant layout focuses on tactile, premium finishes rather than maximizing overall seating capacity. The limewash walls and dedicated rubbed bronze picture lights offer a refined backdrop for displaying a lifetime of collected fine art and antiques.
Retiree Hobby Studio
A peaceful retirement sanctuary blends reading zones with a dedicated hobby area. Floor-to-ceiling warm oak bookshelves house extensive personal collections. A sturdy wooden painter’s easel sits by the windows, paired with a plush forest green recliner.
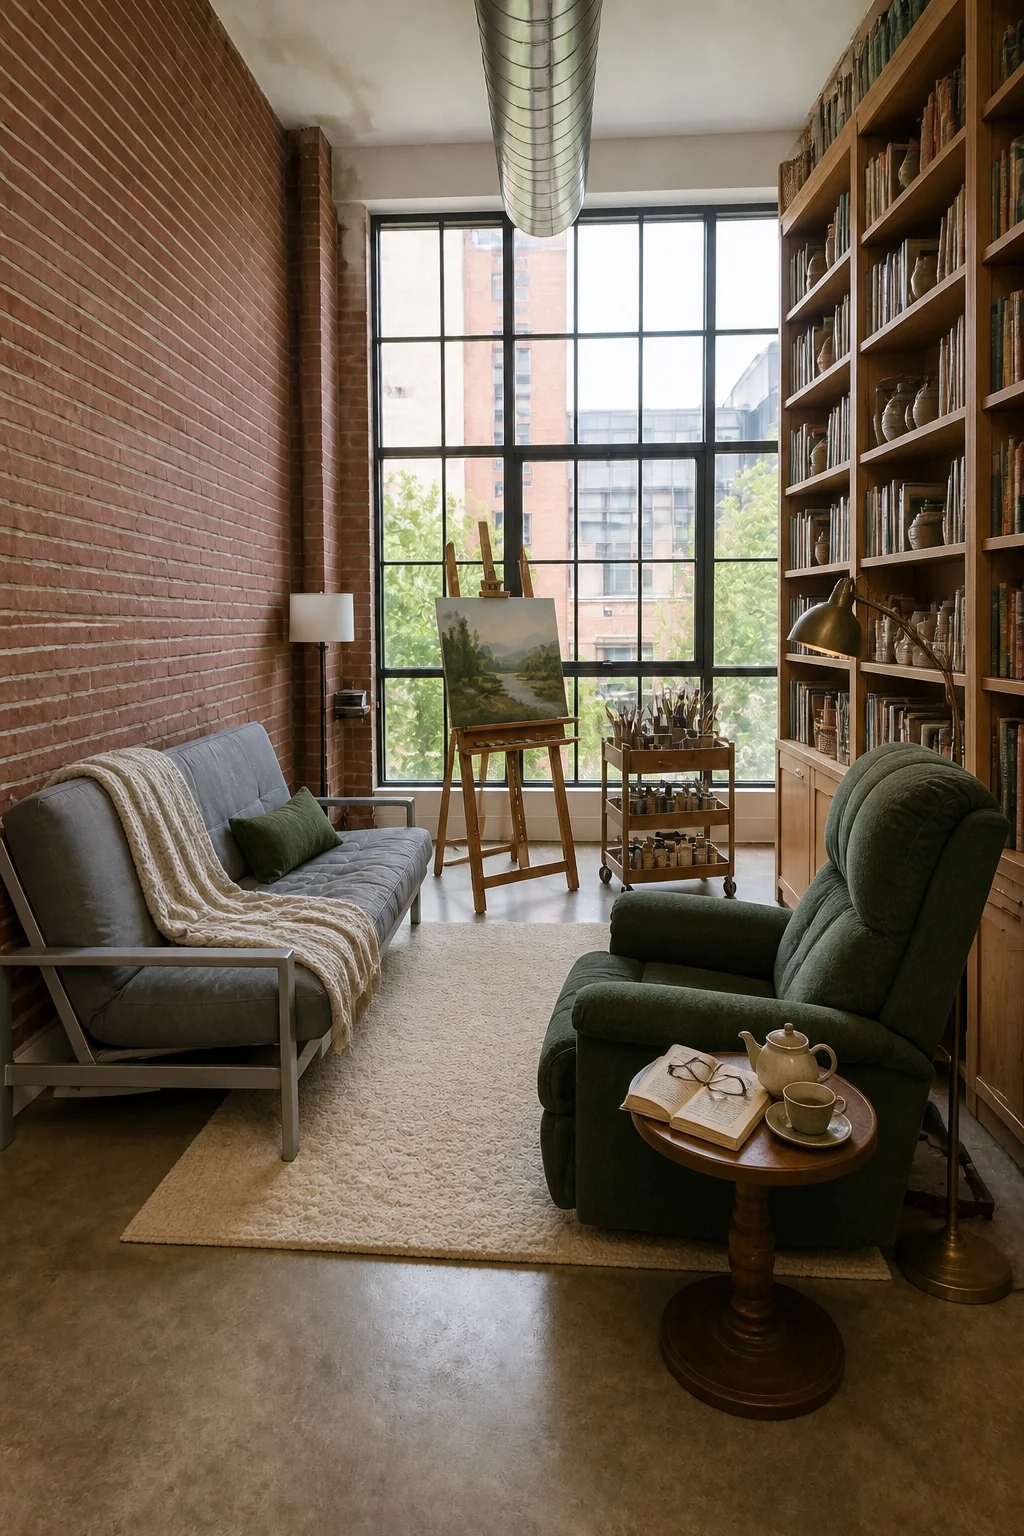
This layout dedicates prime natural light to creative pursuits. The massive oak bookshelves provide essential storage, creating a deeply cozy environment tailored to daily relaxation.
Layout Decision Guide
Selecting a transformation depends on daily routines. Use physical dividers to establish necessary shared boundaries for roommates. Invest in performance fabrics to ensure the room withstands heavy daily wear. Finally, modular foam seating provides safe, soft surfaces for toddlers.