
One Studio, 10 Life-Stage Looks
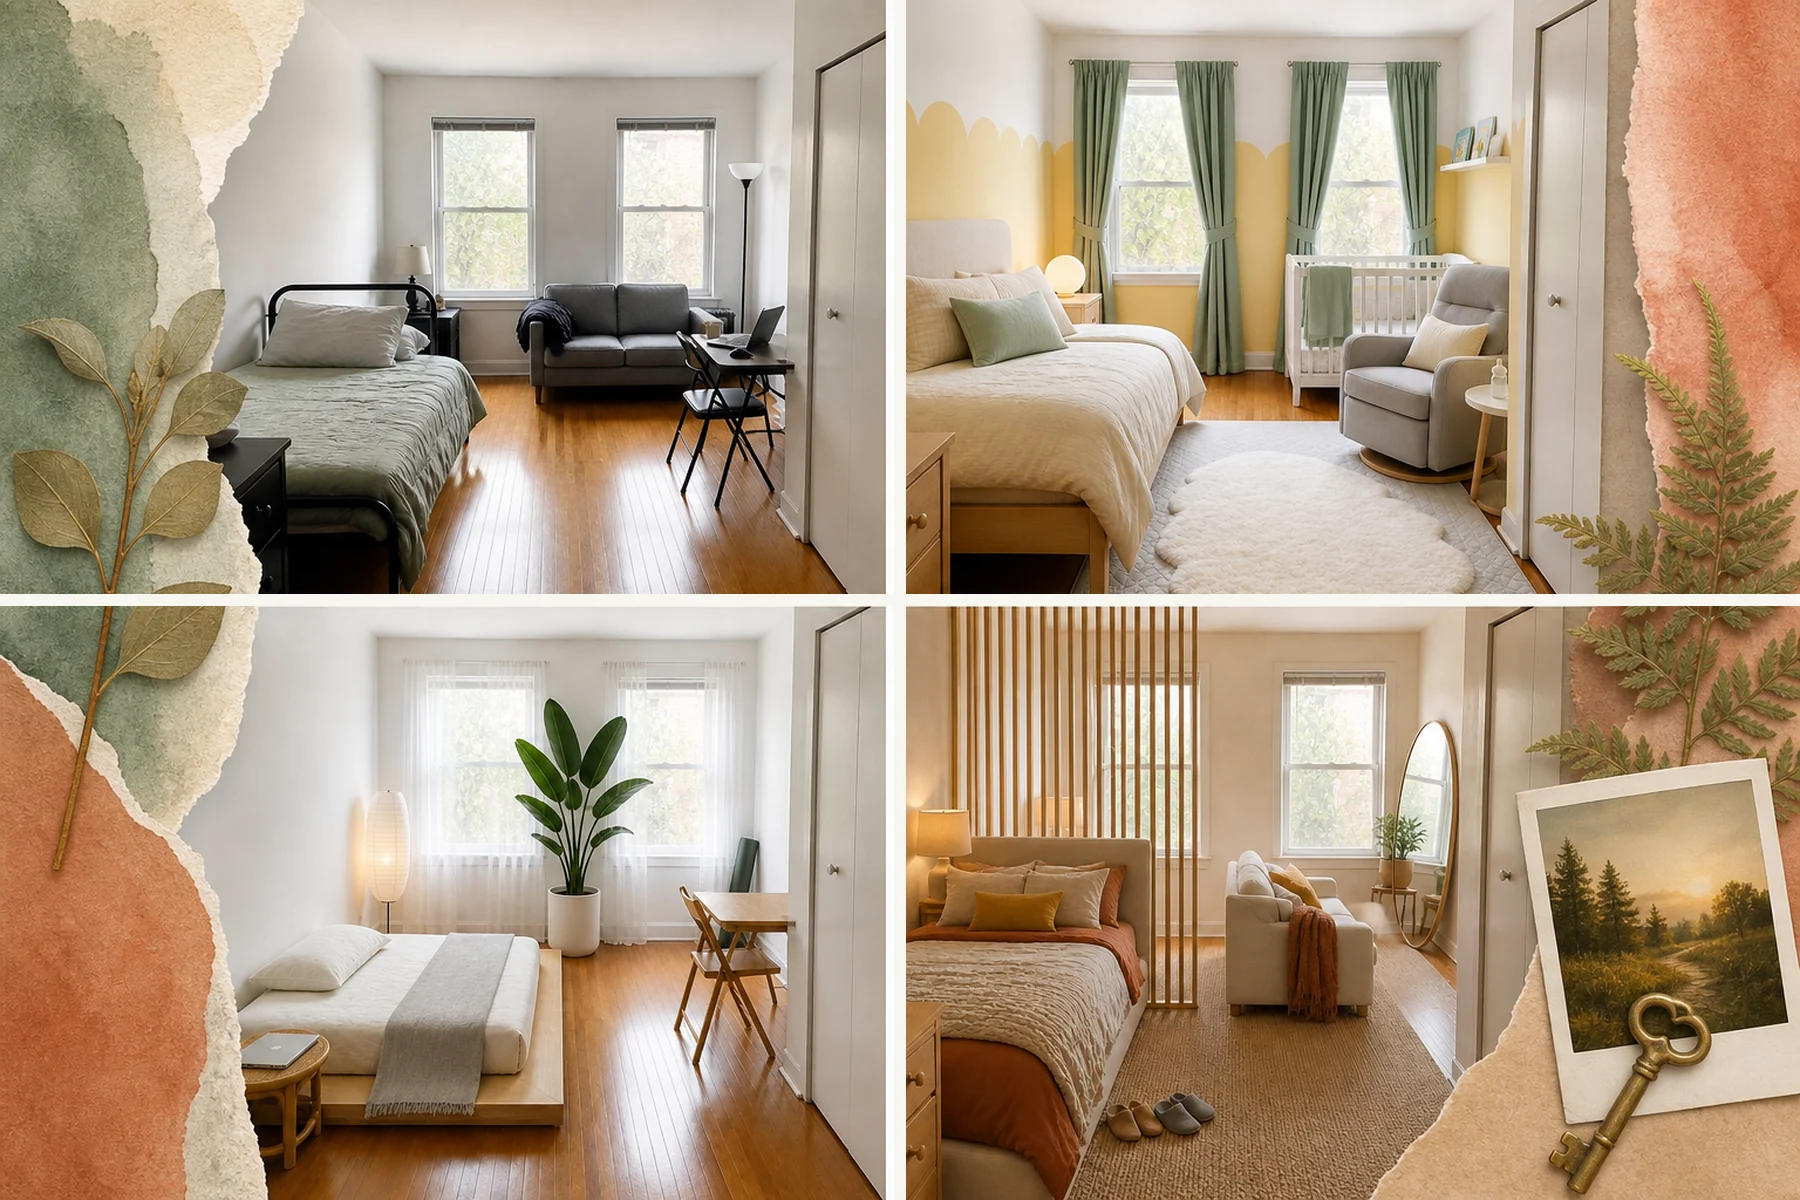
Watch a single rectangular room grow up. By keeping the windows, doors, and oak flooring locked in place, this visual timeline reveals a life-stage transition checklist detailing exactly which furniture pieces to invest in and which to buy cheap at every age.
The College Student
Swapping a basic metal frame for a space-saving birch loft instantly doubles your usable footprint. Introducing oversized canvas beanbags creates flexible floor seating for guests. Hanging a massive geometric tapestry injects removable color without damaging rental walls.
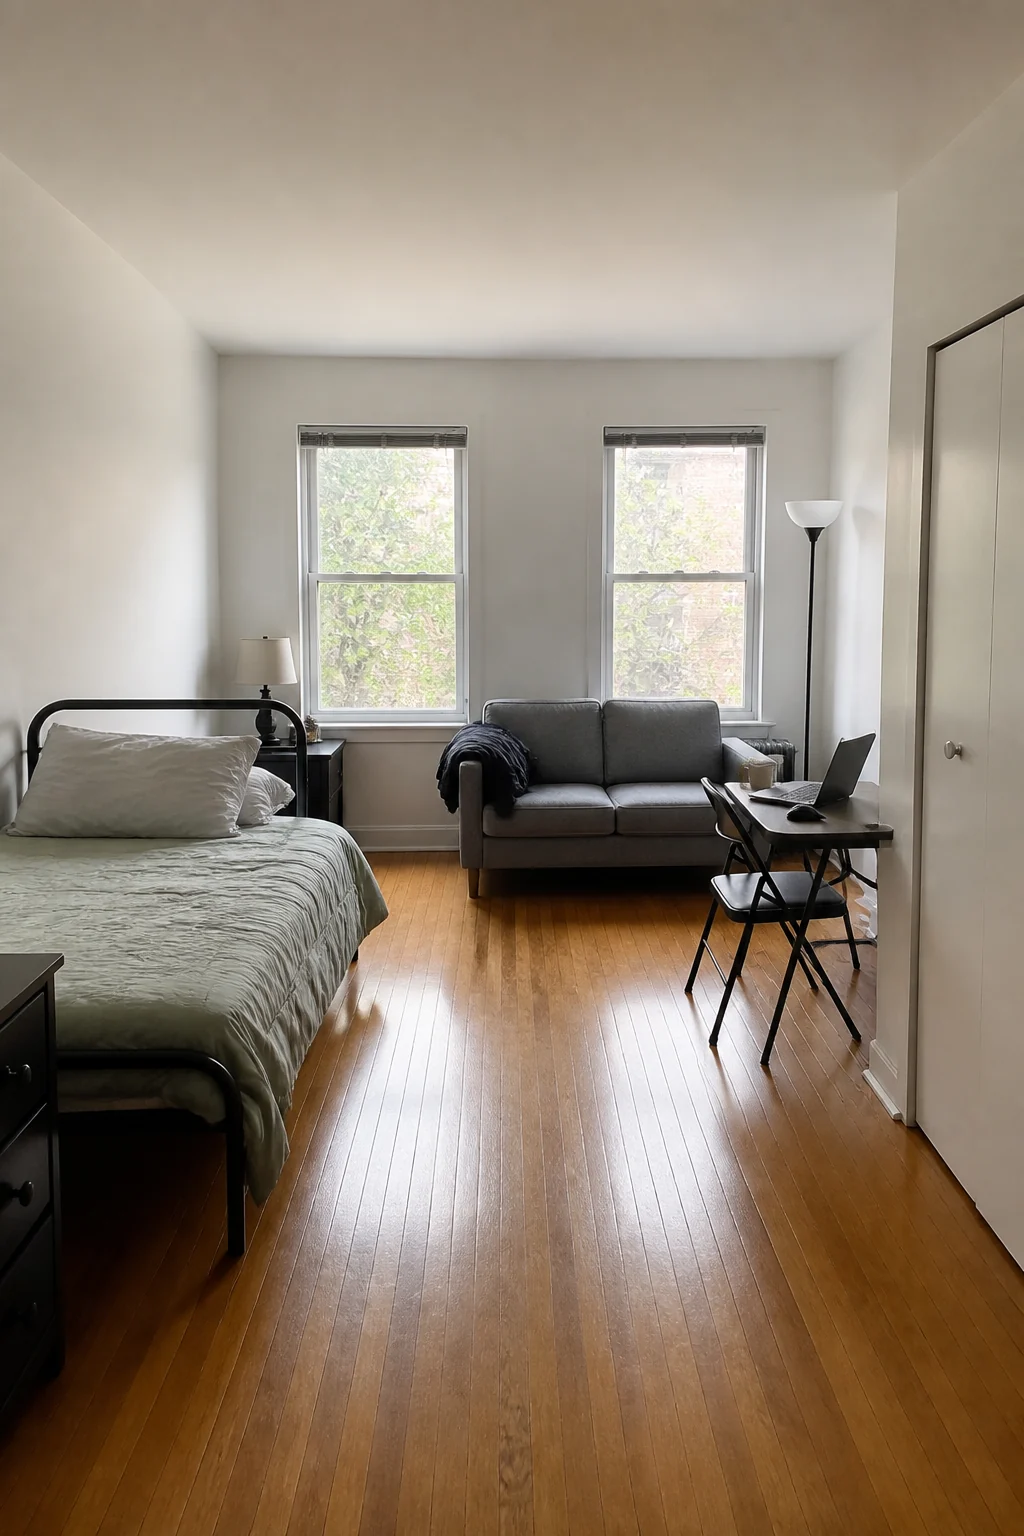
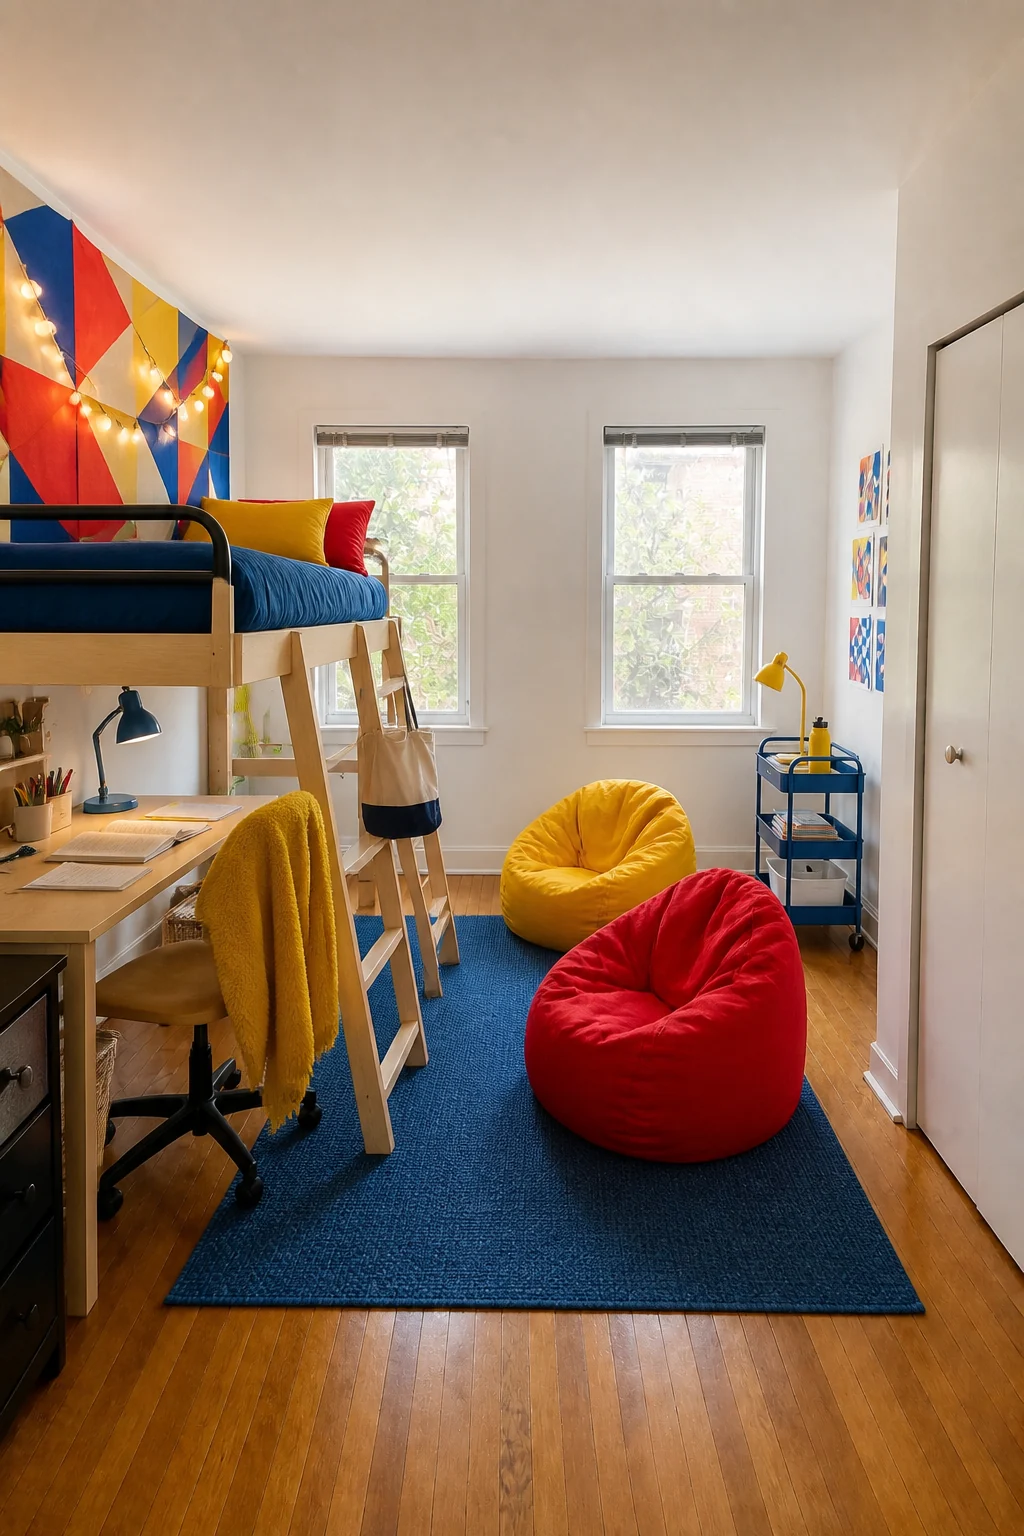
Elevating the mattress carves out a dedicated study zone beneath it without eating into the central socializing space. The bright primary palette and inexpensive textiles establish a vibrant personality that feels incredibly welcoming. Because the materials rely on lightweight plywood and cotton, this entire dorm-style setup is easy to pack up at the end of the semester.
Where to Spend Your Dorm Budget
Invest heavily in a sturdy loft bed frame that will not wobble during late-night study sessions, but save money by using oversized fabric tapestries instead of framed art to cover blank walls.
The First Job
Grounding the room with a sage green color block visually widens the narrow walls. Introducing a sleek rattan-backed bed frame adds immediate grown-up texture. Establishing a distinct melamine desk zone under the right window separates your career from your rest.
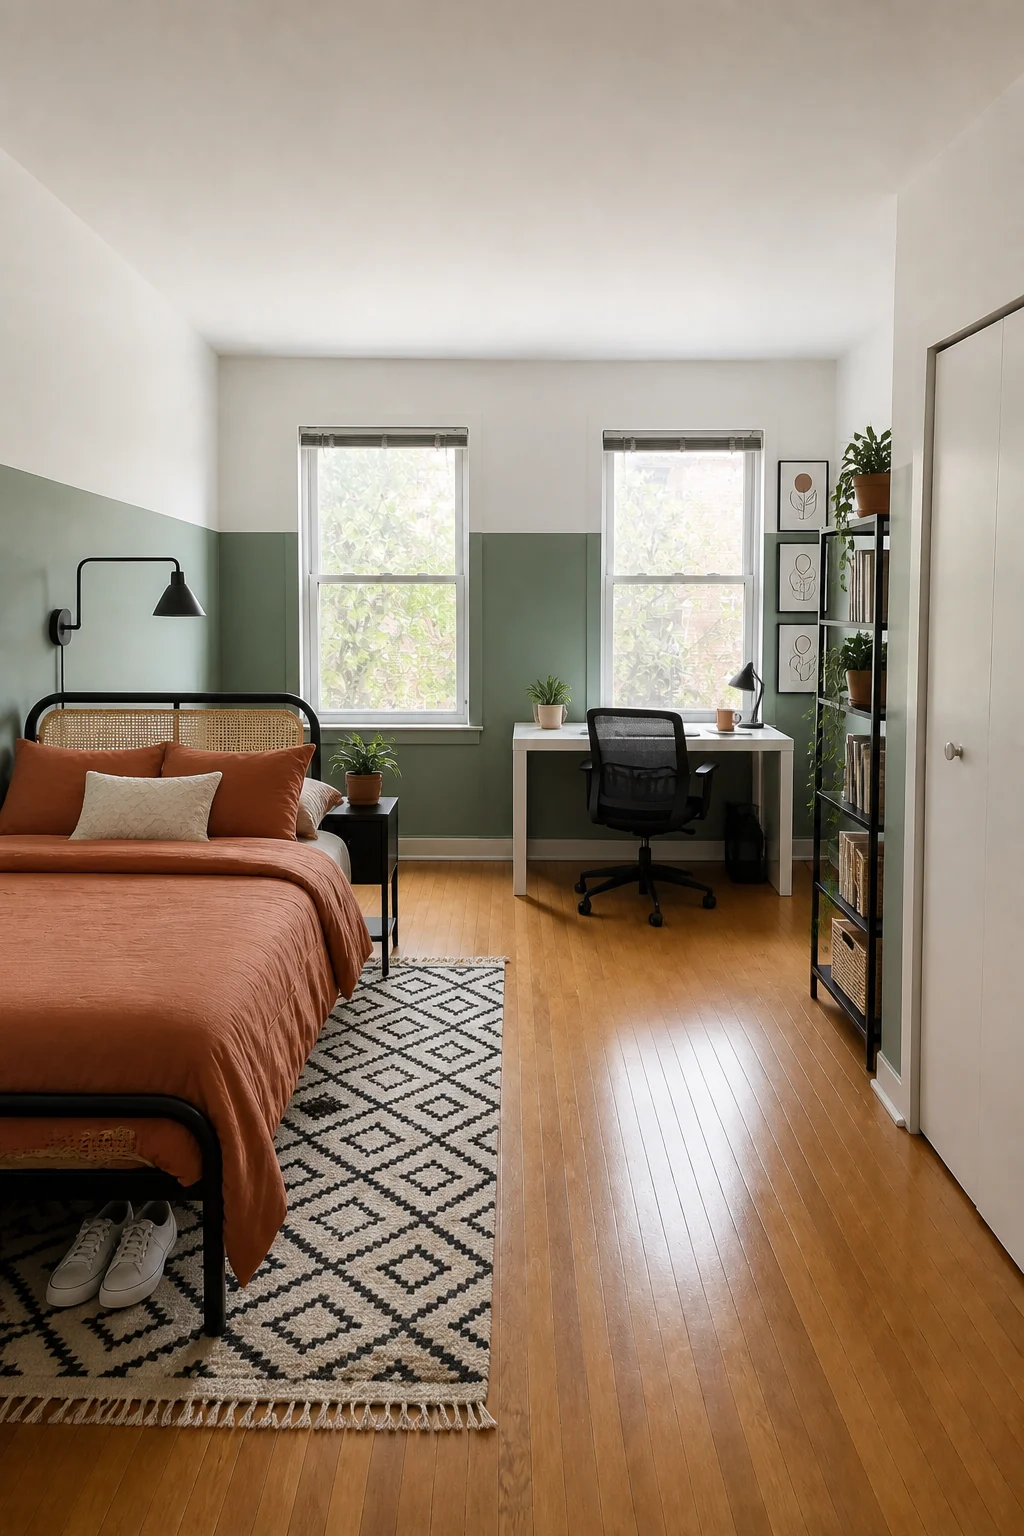
The horizontal paint treatment anchors the lightweight flat-pack furniture, making the entire layout feel intentional and permanent. Placing the desk facing the window creates a professional video-call background while keeping the sleeping area out of sight during work hours. Layering modern boho textiles over the bed ensures the space remains a calming evening retreat once the laptop closes. Keeping the center floor clear allows you to roll your office chair back comfortably.
The Coupled-Up Start
Installing a floor-to-ceiling tension-mounted divider provides crucial privacy when two people share one room. Tucking a low-profile platform bed behind the wooden partition hides the mattress from the entryway. Layering chunky oatmeal knits over soft cream limewashed walls builds a textured, romantic atmosphere.
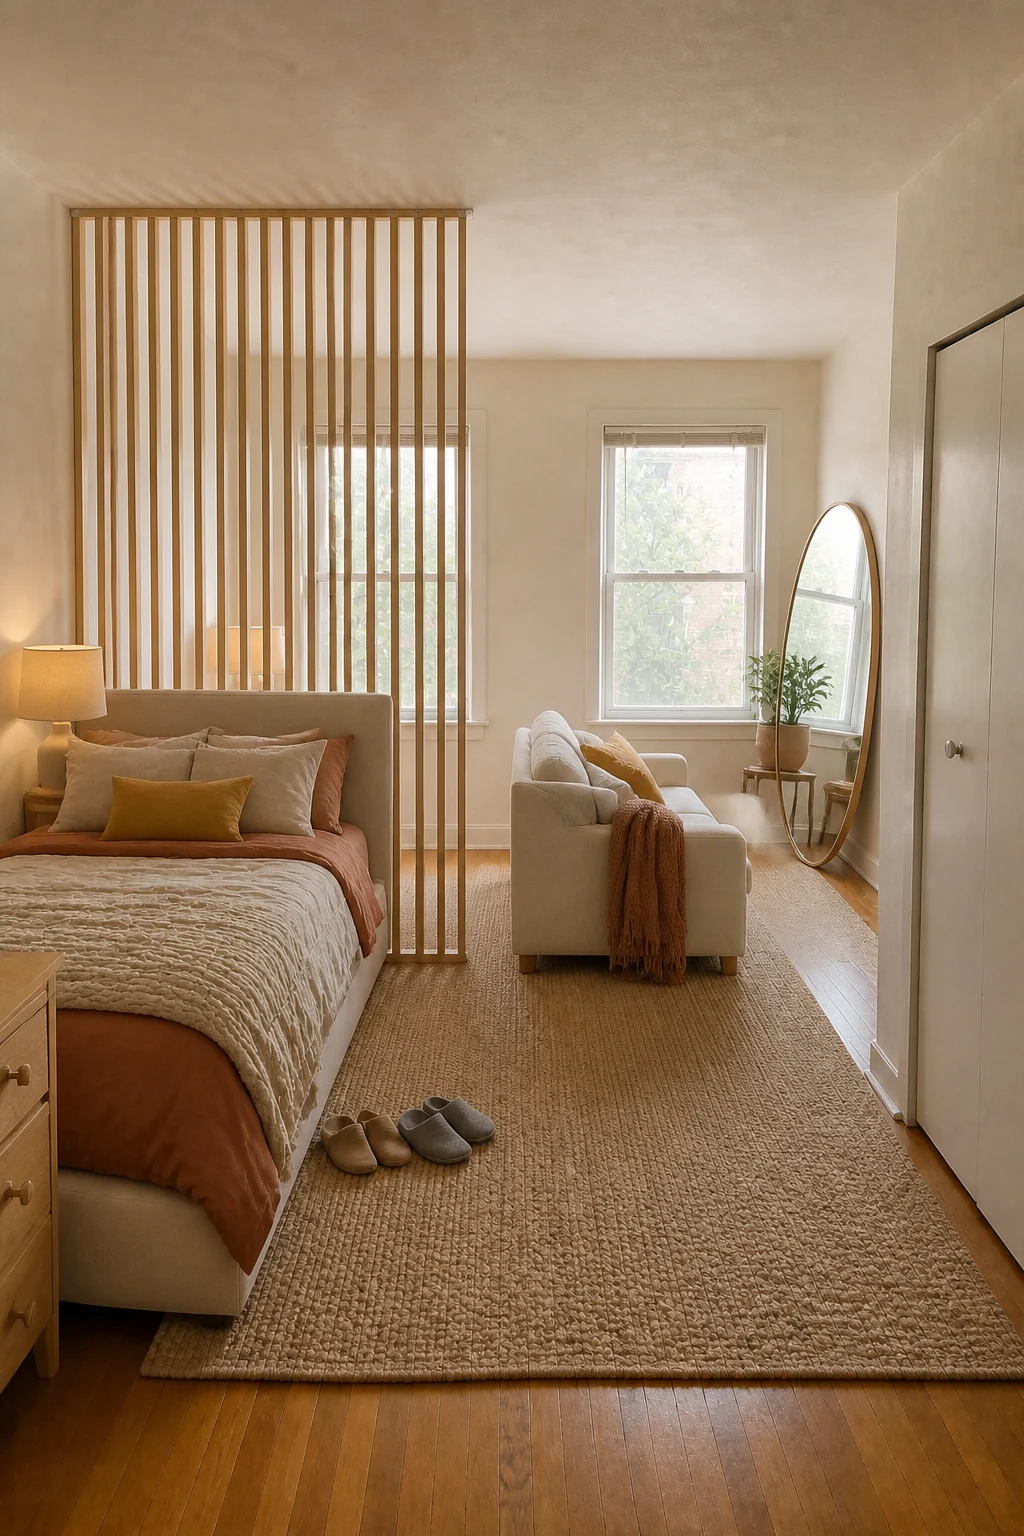
The slatted pine wood partition establishes a psychological boundary between lounging and sleeping without blocking natural light from the far windows. Symmetrical nightstands and a shared jute rug help the compact footprint feel like a deliberate, cohesive home rather than a cramped compromise. Opting for a compact cream loveseat facing away from the bed reinforces the distinct living zone.
Couples Studio Essentials
- Tension-mounted wood slat room divider
- Low-profile upholstered platform bed
- Chunky oatmeal knit throw blanket
- Large natural jute area rug
The Digital Nomad
Stripping the walls to a crisp gallery-white finish maximizes the natural daylight. Centering an ultra-low ash wood platform bed emphasizes the empty negative space. Softening the windows with sheer floor-to-ceiling curtains introduces a gentle, airy movement.
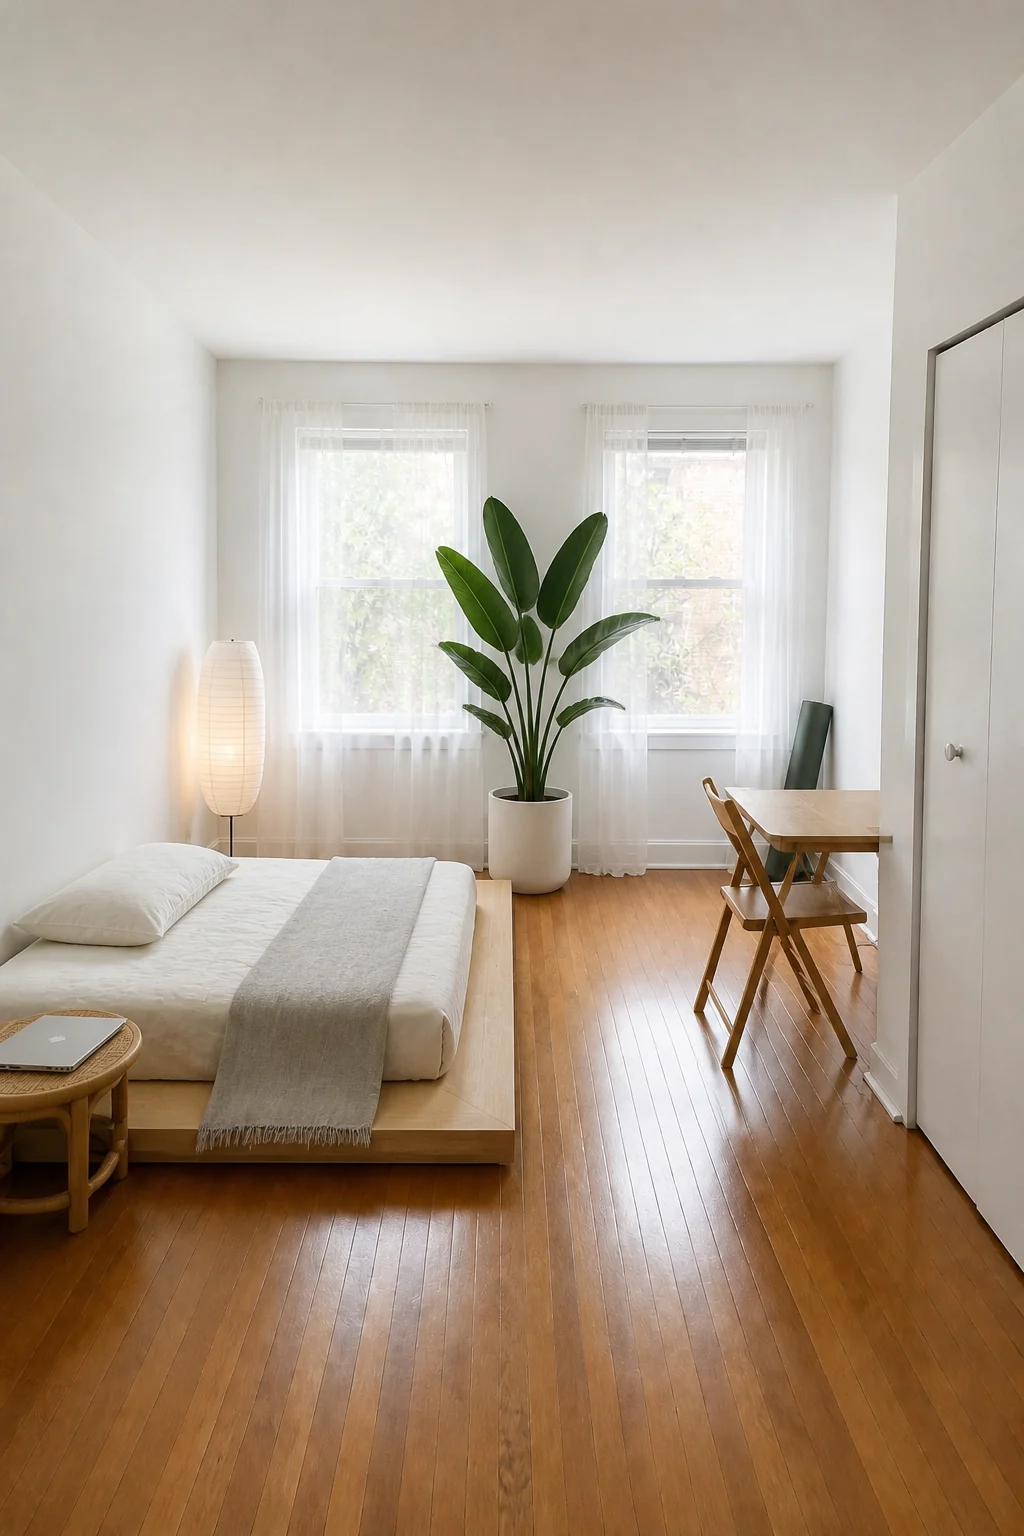
Removing bulky furniture makes the standard rectangular footprint feel remarkably expansive and serene. The low-profile bed and easily foldable laptop desk ensure the entire apartment can be packed into a few boxes on short notice. A single oversized bird of paradise plant adds organic life without requiring heavy maintenance routines while you travel. The unbleached cotton sheets and bamboo accents maintain a warm, organic feel despite the minimal furnishings.
The Young Family
Painting a scalloped butter-yellow border across the walls adds a playful yet sophisticated touch. Tucking a crisp white crib into the far right corner creates a dedicated nursery zone. Layering a plush sheepskin rug over heavy blackout curtains introduces vital acoustic dampening.
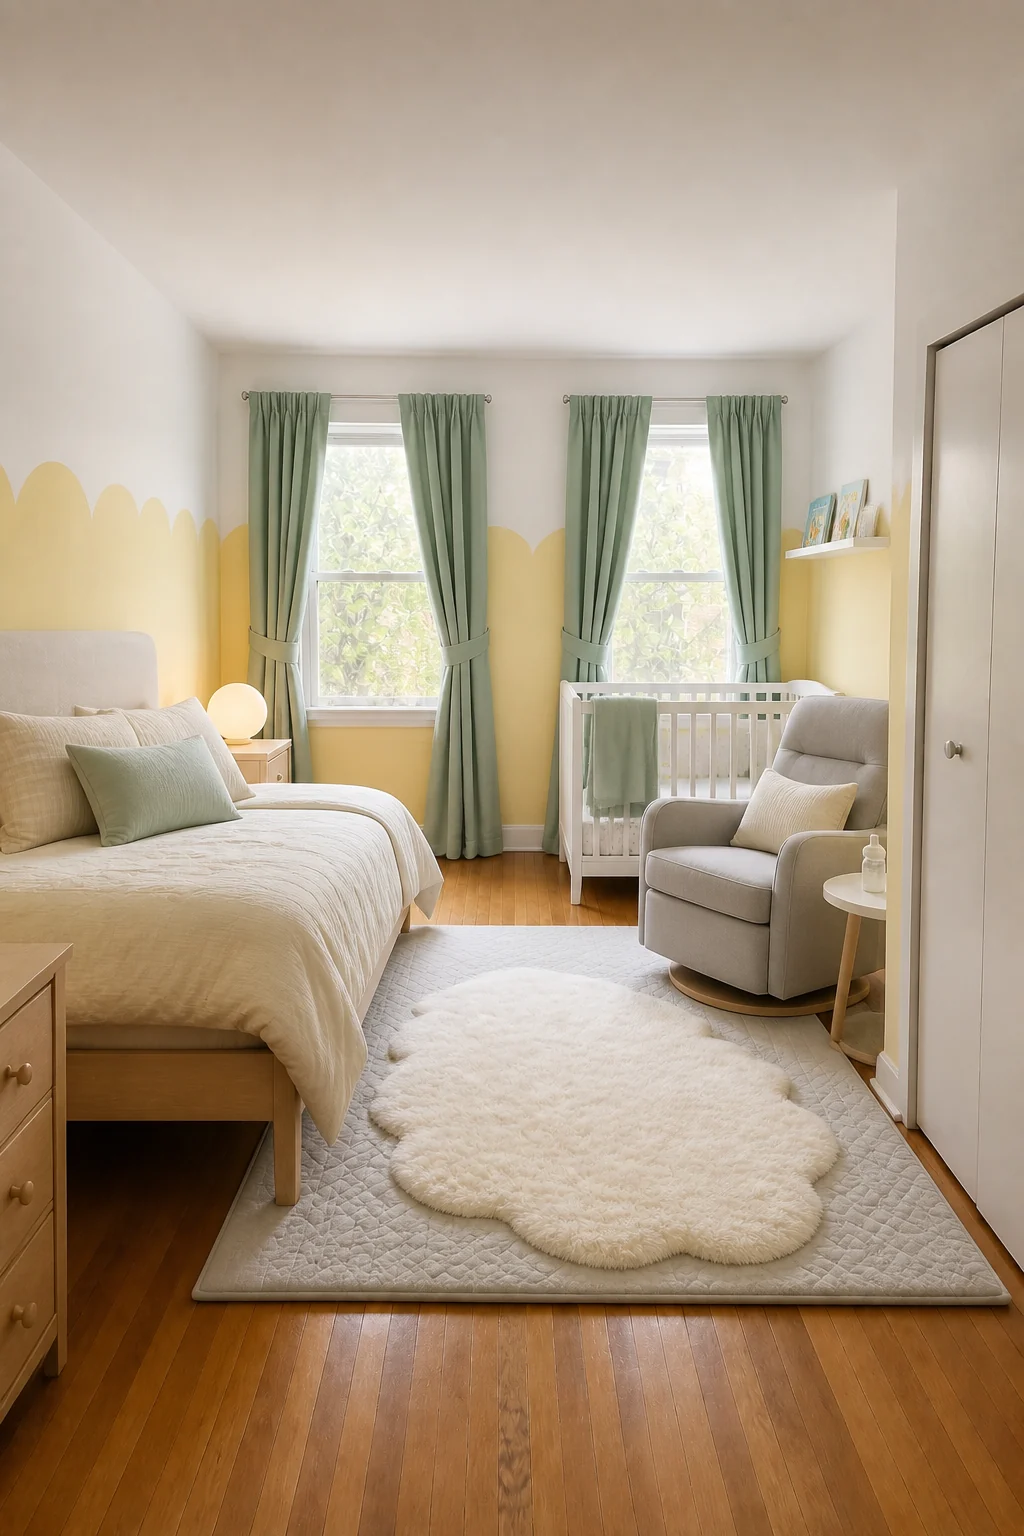
Placing the crib near the window keeps the main floor clear for a comfortable nursing glider and late-night pacing. The heavy velvet curtains and layered floor mats absorb sound, which is crucial for maintaining household peace when parents and a baby share one room. Soft glowing spherical nightlights provide just enough visibility without disrupting sleep cycles. A floating white shelf keeps bedtime board books safely out of reach from crawling explorers.
The Established Bachelor
Wrapping the room in a matte charcoal grey paint immediately elevates the architectural drama. Installing a removable walnut slat panel behind the bed introduces rich, masculine texture. Anchoring the space with a tailored cognac leather sofa establishes a premium entertainment zone.
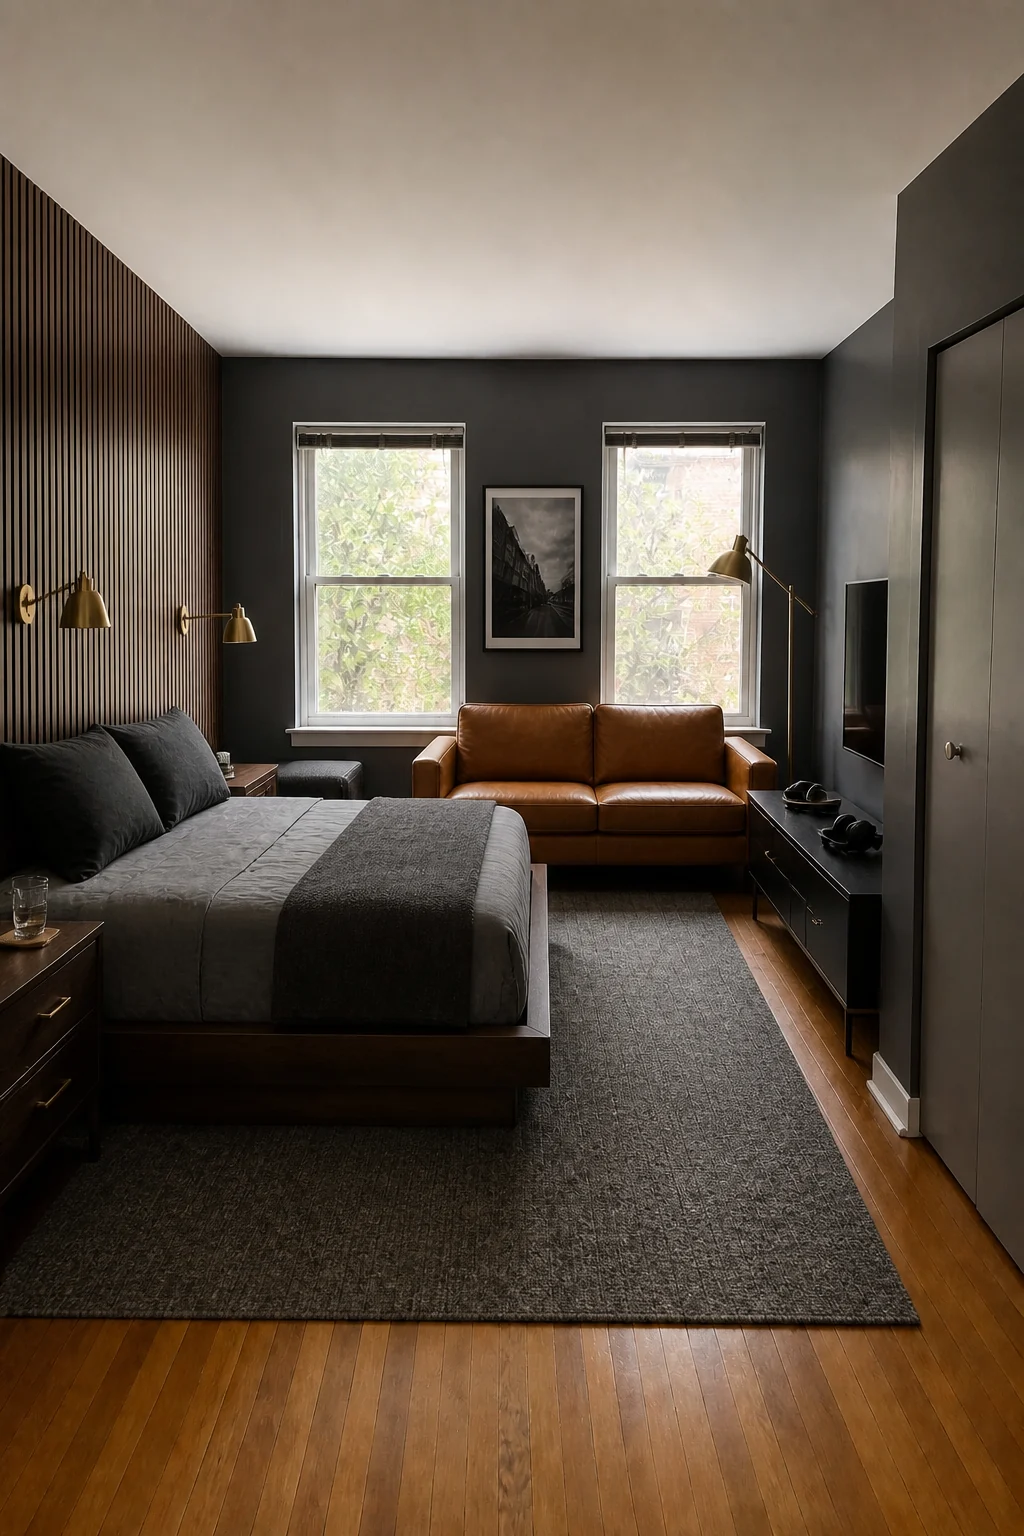
The moody, saturated tones create a sophisticated, hotel-like atmosphere that completely masks the room’s basic boxy shell. Placing the sofa at the foot of the bed faces the seating toward a sleek media console, maximizing the floor plan for hosting. Brushed brass articulating wall sconces provide targeted reading light while doubling as high-end metallic accents.
The Moody Bachelor Formula
The Creative Freelancer
Applying a textured dusty pink plaster finish builds an earthy, bohemian backdrop. Building a dense floor-to-ceiling gallery wall of sketches embraces intentional, inspiring clutter. Positioning a large paint-splattered drafting table directly in the natural light fuels a highly productive workflow.
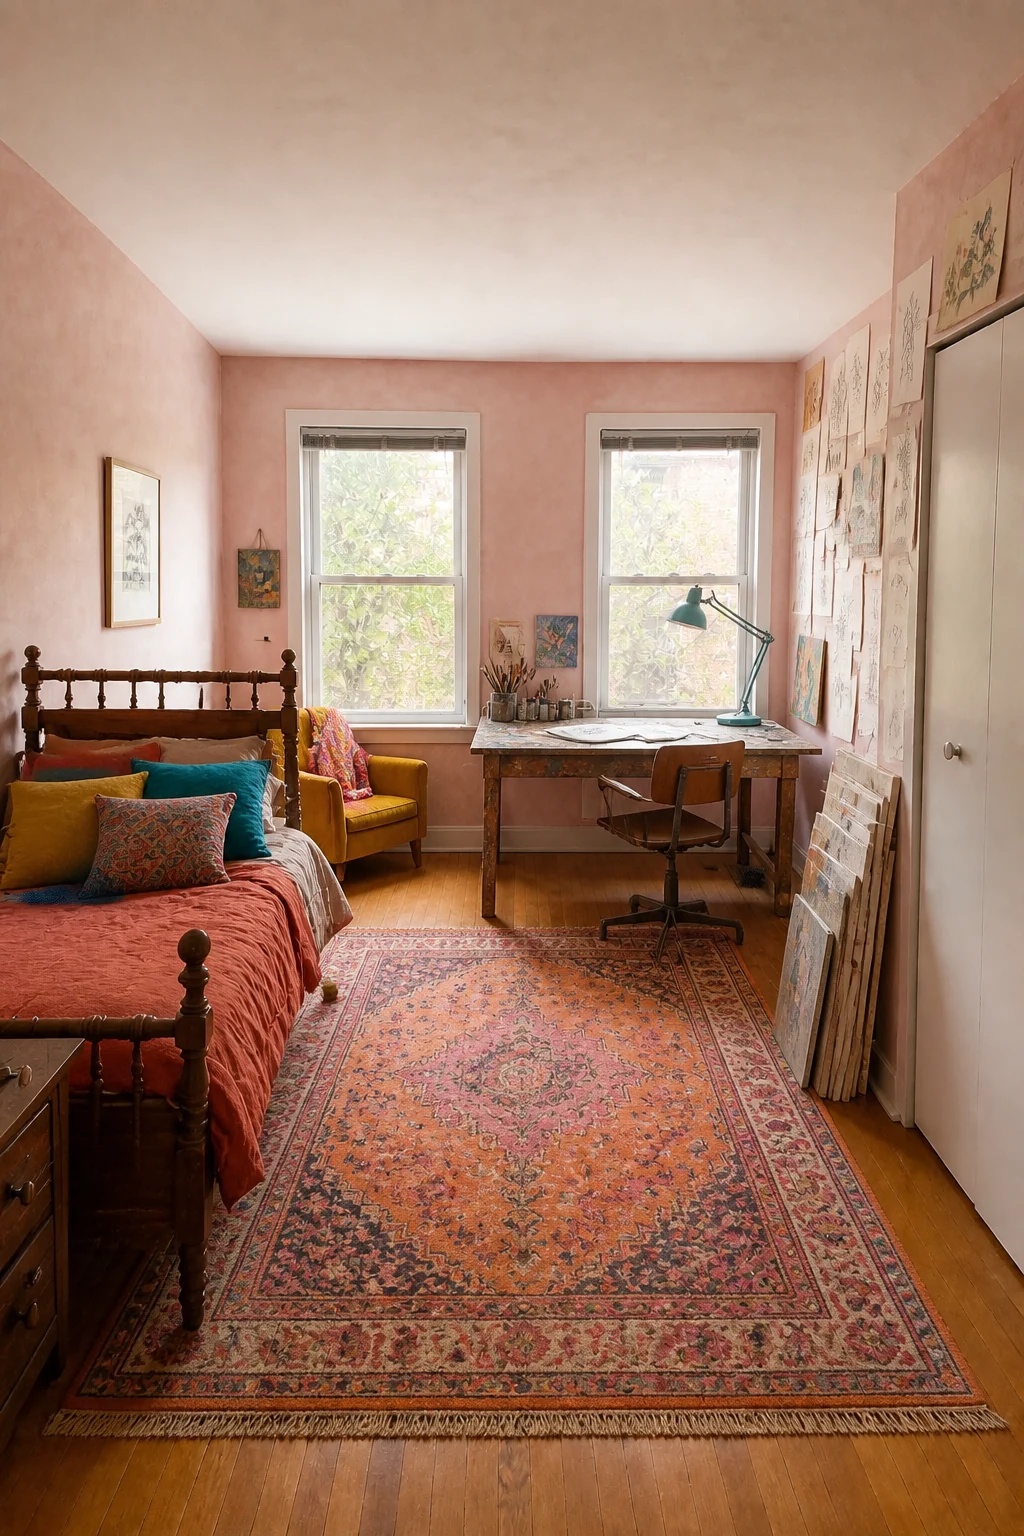
The vintage mahogany furniture and heavily patterned Persian-style rug easily absorb the visual chaos of an active art practice. Floating the drafting table near the windows maximizes daylight while keeping messy materials away from the plush sleeping zone. Stacks of raw canvas boards leaning near the closet transform everyday storage into a romanticized creative lifestyle display. A bright teal vintage task lamp clamped to the desk provides essential illumination for late-night sketching.
The Midlife Pied-à-Terre
Hanging textured navy grasscloth wallpaper on all visible walls delivers an instantly recognizable, expensive aesthetic. Swapping the traditional bed for an emerald velvet tailored daybed disguises your mattress. Adding a small round Carrara marble table creates an elegant spot for morning coffee.
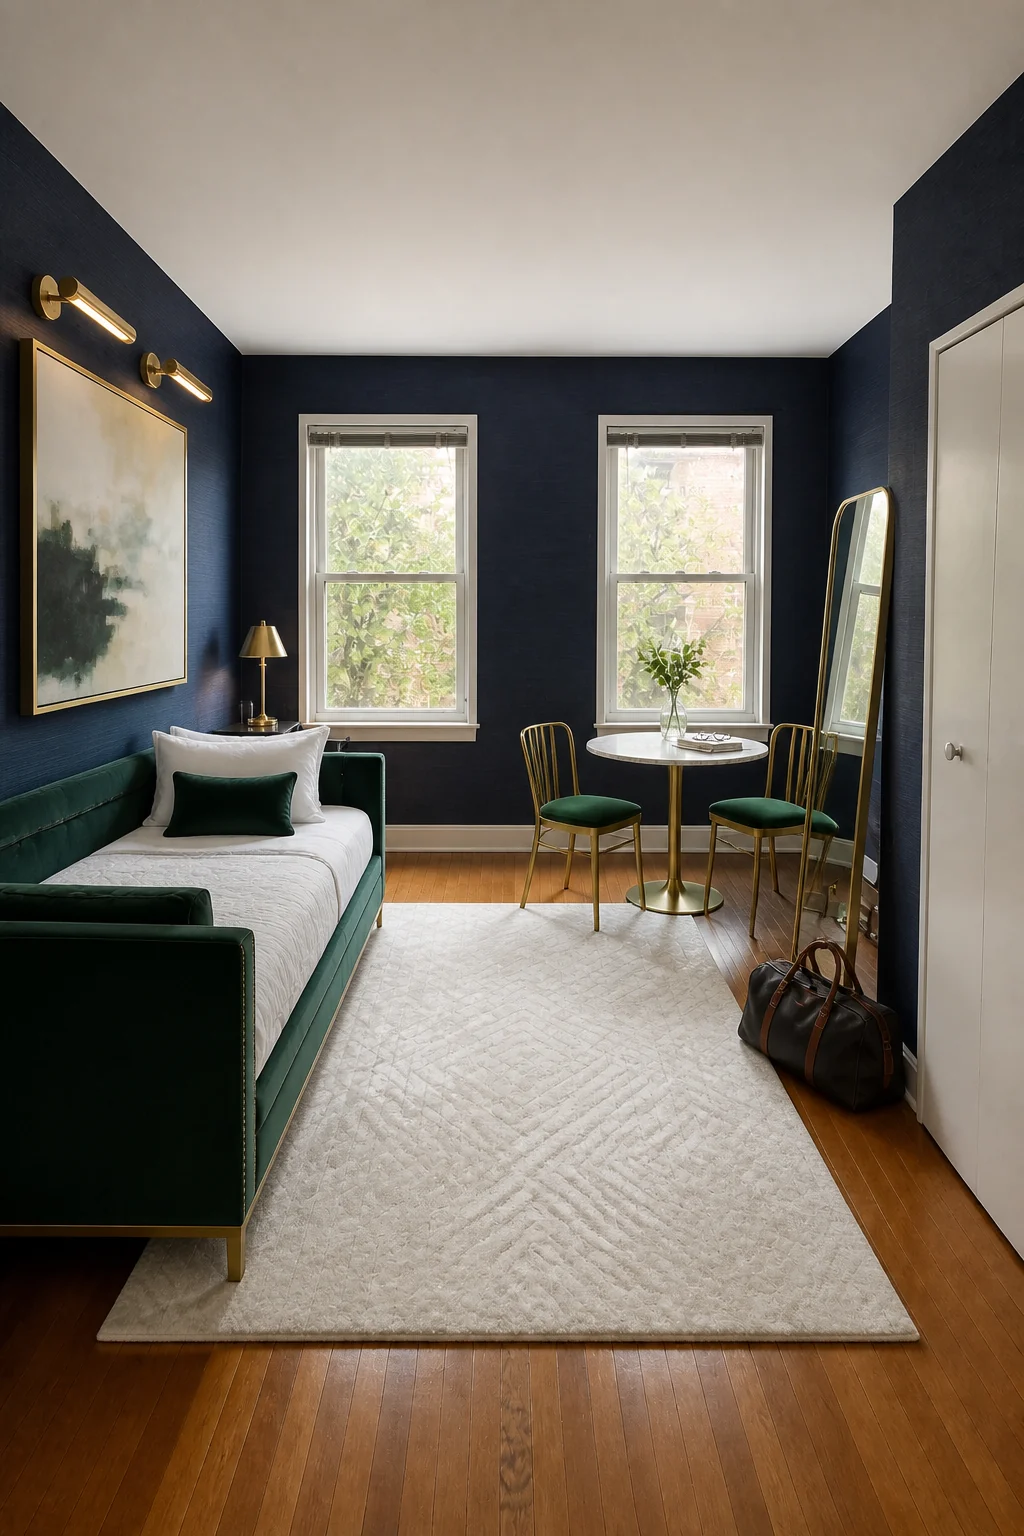
Treating the bed like a formal sofa instantly elevates the studio into a luxurious secondary residence designed for occasional stays. The polished brass picture lights and crisp white hotel bedding pop dramatically against the deeply saturated navy walls. A plush white viscose rug with a subtle geometric sheen anchors the room with unmistakable boutique elegance. A tall brass floor mirror near the closet makes the compact footprint feel twice as large.
The Empty Nester
Installing traditional cream beadboard wainscoting on the lower walls grounds the space with classic architecture. Bringing in a heavy cherry wood sleigh bed preserves beloved family heirlooms. Arranging an antique dresser between the far windows maximizes vertical storage capacity.
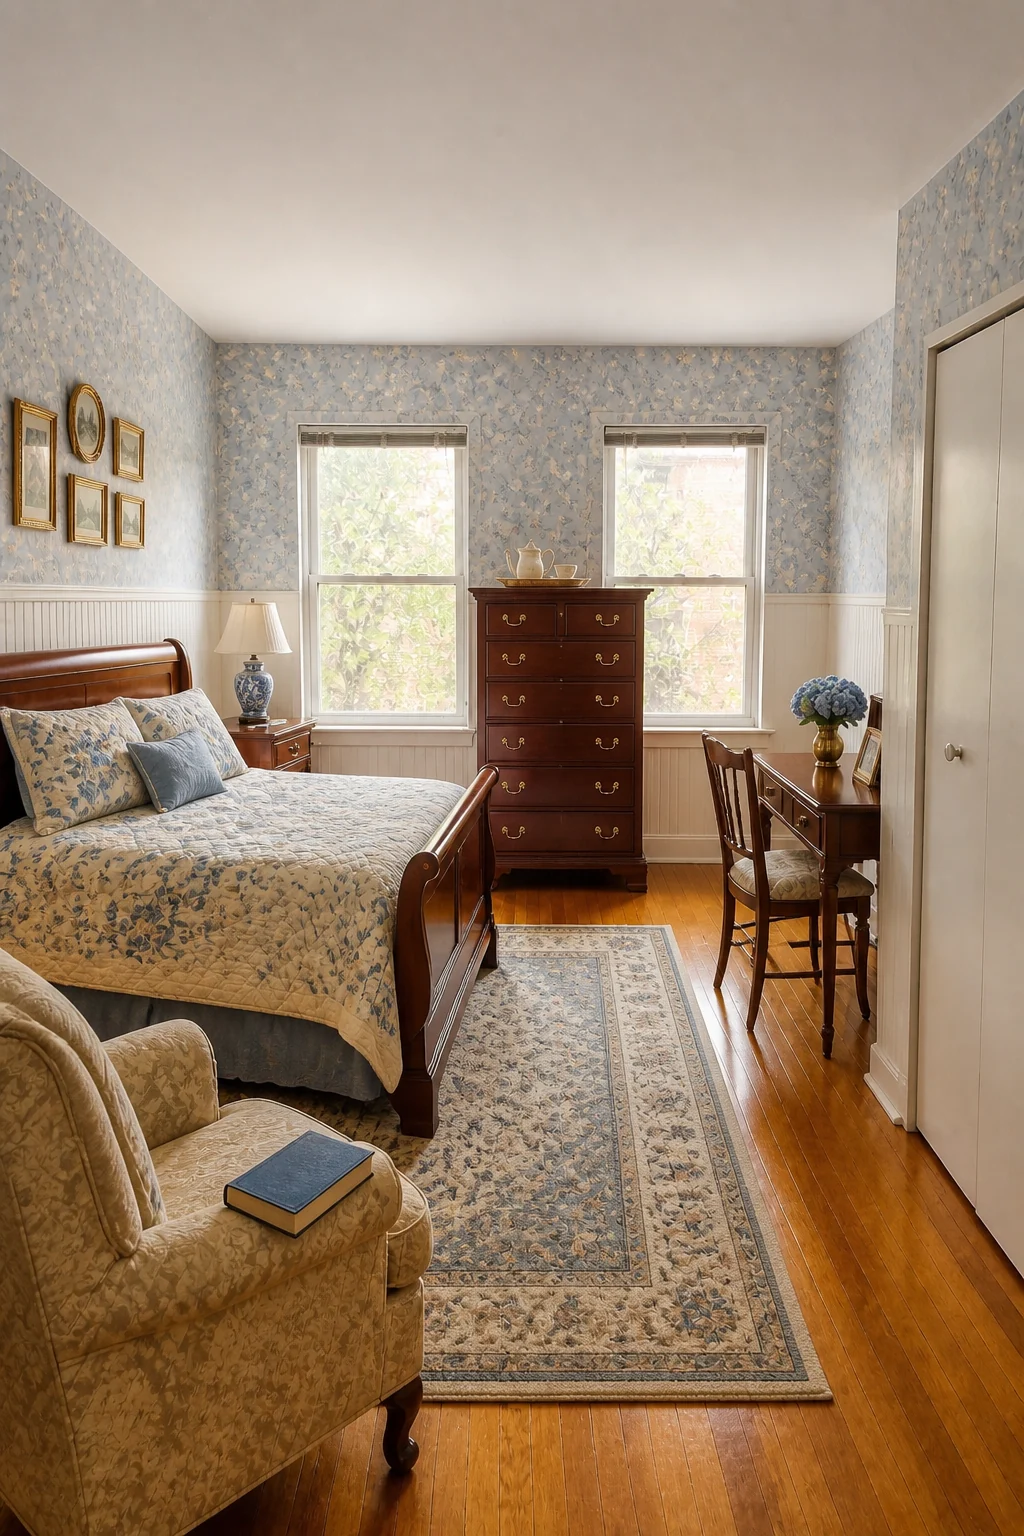
The wainscoting and subtle floral wallpaper draw the eye upward, preventing the bulky traditional furniture from overwhelming the compact floor plan. A classic beige damask armchair provides a comfortable reading nook without requiring a full-sized sofa setup. Layering a traditional wool Oriental rug in soft blues and creams unifies the heavy wood tones beautifully. A traditional ceramic ginger jar lamp casts a warm, nostalgic glow across the quilted floral bedspread.
The Accessible Senior
Widening the central pathway and removing all trip-hazard rugs prioritizes daily mobility. Introducing a slate blue lift-assist recliner near the window offers comfortable, supportive seating. Painting high-contrast white trim against warm taupe walls improves visual depth perception.
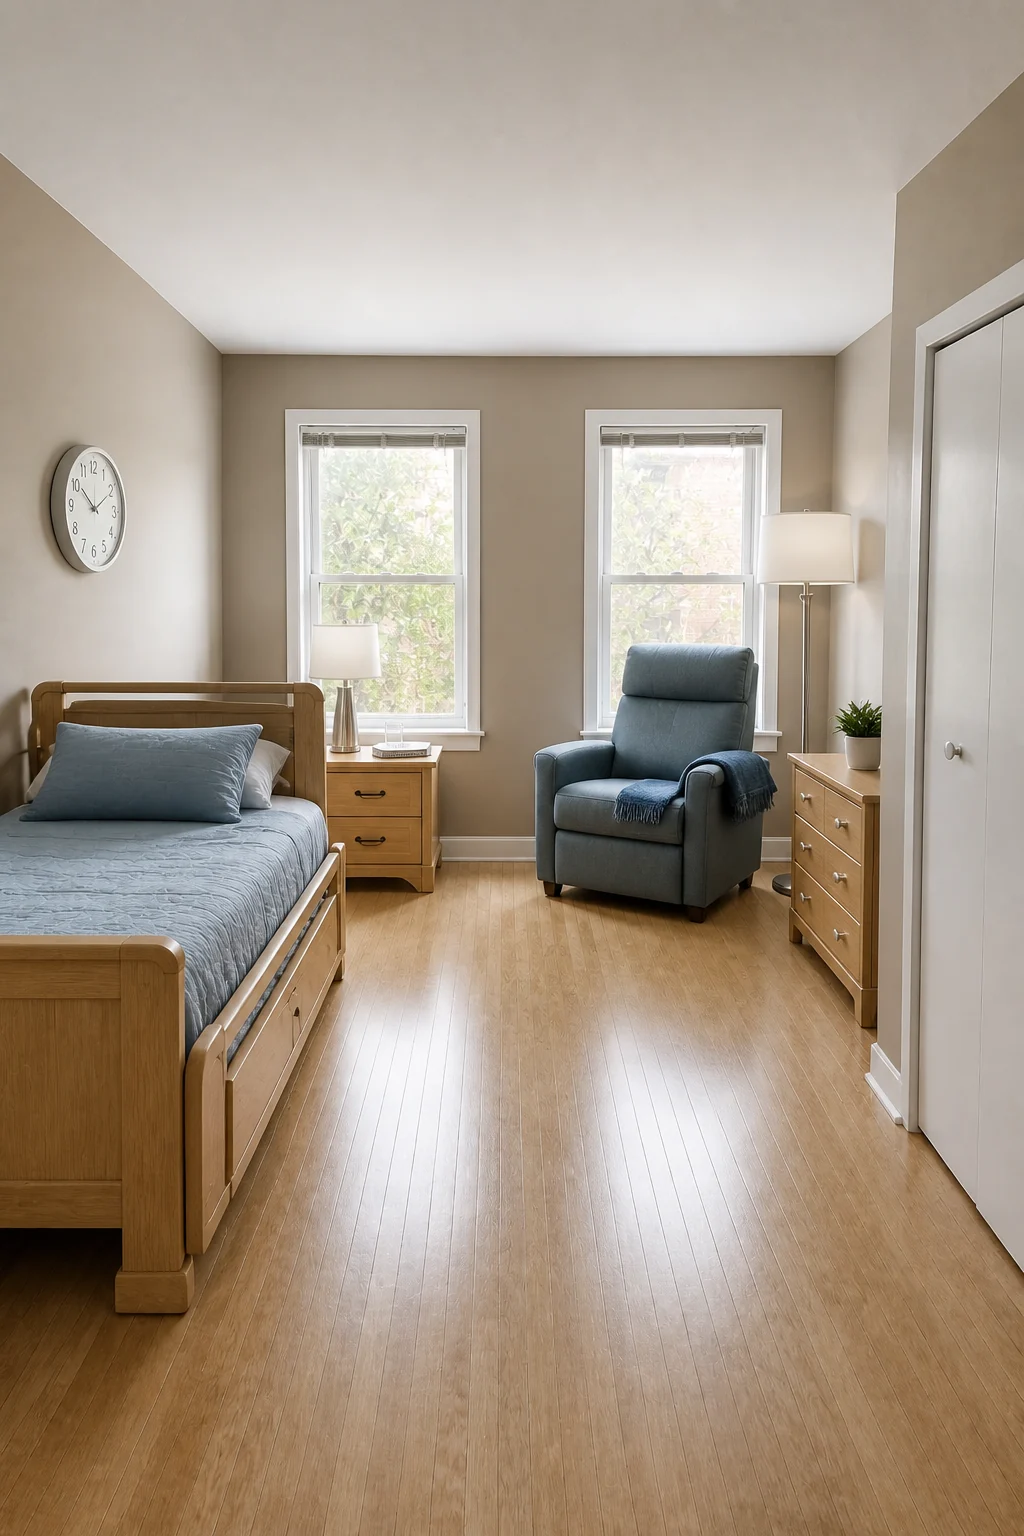
Prioritizing a clear, wide path from the entry to the window ensures easy navigation and significantly reduces fall risks. Sturdy oak furniture with solid armrests provides reliable physical support when standing up or sitting down. Touch-controlled brushed nickel lamps eliminate the daily struggle with tiny switches, proving that aging in place can look incredibly stylish. A simple, high-contrast analog wall clock ensures you can easily check the time from the recliner.
Find Your Current Era
For Remote Workers
If you need a dedicated home office but hate staring at your bed during the workday, choose The First Job. The color-blocked wall and window-facing desk keep your sleeping quarters completely out of your peripheral vision.
For Cohabitating Couples
If you are moving in with a partner and are desperate for personal space, replicate The Coupled-Up Start. The tension-mounted slatted divider creates a physical boundary without requiring any permanent construction.
For Downsizing Retirees
If you are downsizing but refuse to part with your heavy antique furniture, adopt The Empty Nester. The wainscoting and traditional wallpaper balance the visual weight of large cherry wood pieces.
For Aging in Place
If you require a safe, slip-free environment without sacrificing style, build The Accessible Senior. Removing rugs and adding high-contrast trim prioritizes mobility while maintaining a warm, elegant aesthetic.