
One Tiny House, 10 Life-Stage Looks
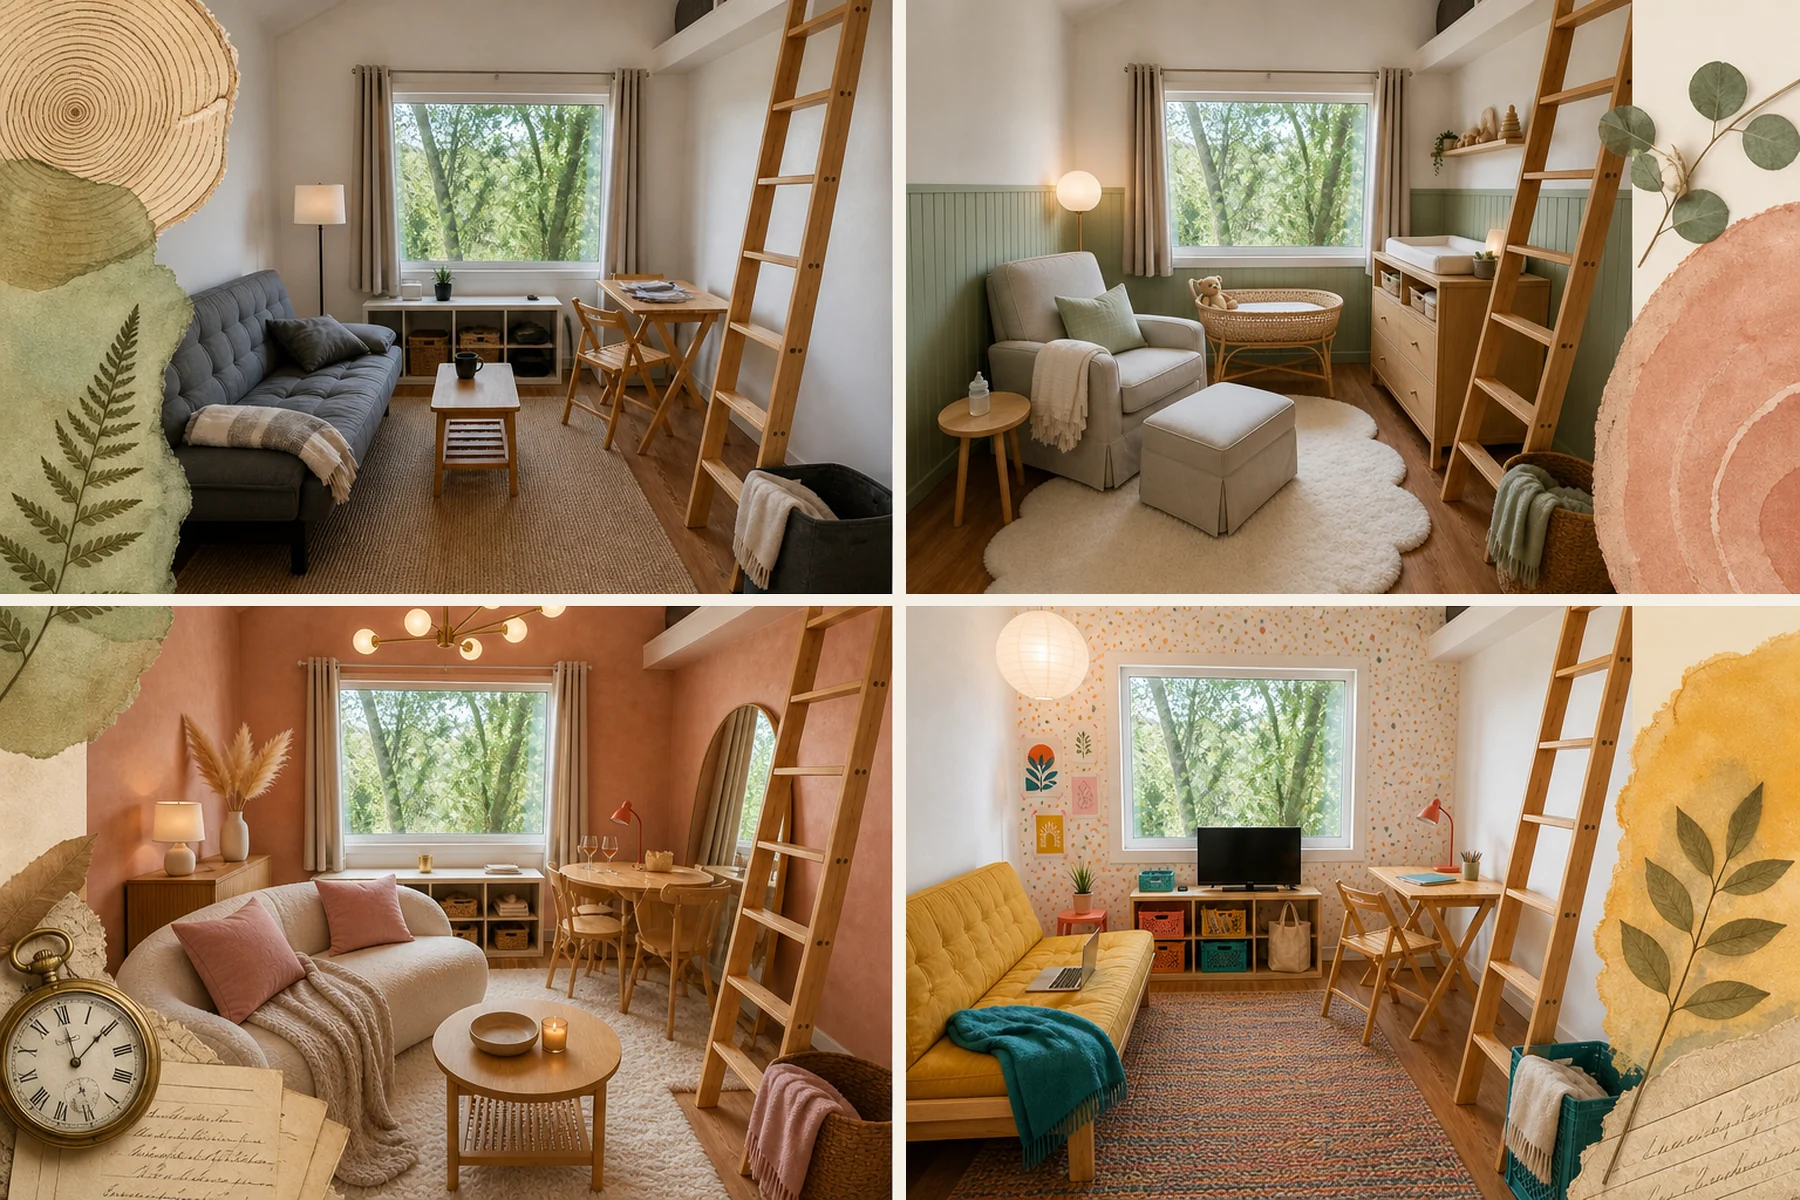
Watch a rectangular tiny house main room—featuring a large picture window, visible loft edge, and fixed ladder—evolve through ten distinct phases of life. Explore this life-stage planning checklist detailing the essential furniture swaps and storage strategies for each phase of tiny living.
First Independence
Transform this blank slate into a vibrant, budget-friendly young adult space using removable interior elements. We applied peel-and-stick terrazzo wallpaper to the far wall and swapped the generic seating for a mustard canvas futon. Raw plywood modular storage cubes stack neatly as a media console, while the fixed wooden ladder and large picture window remain untouched.
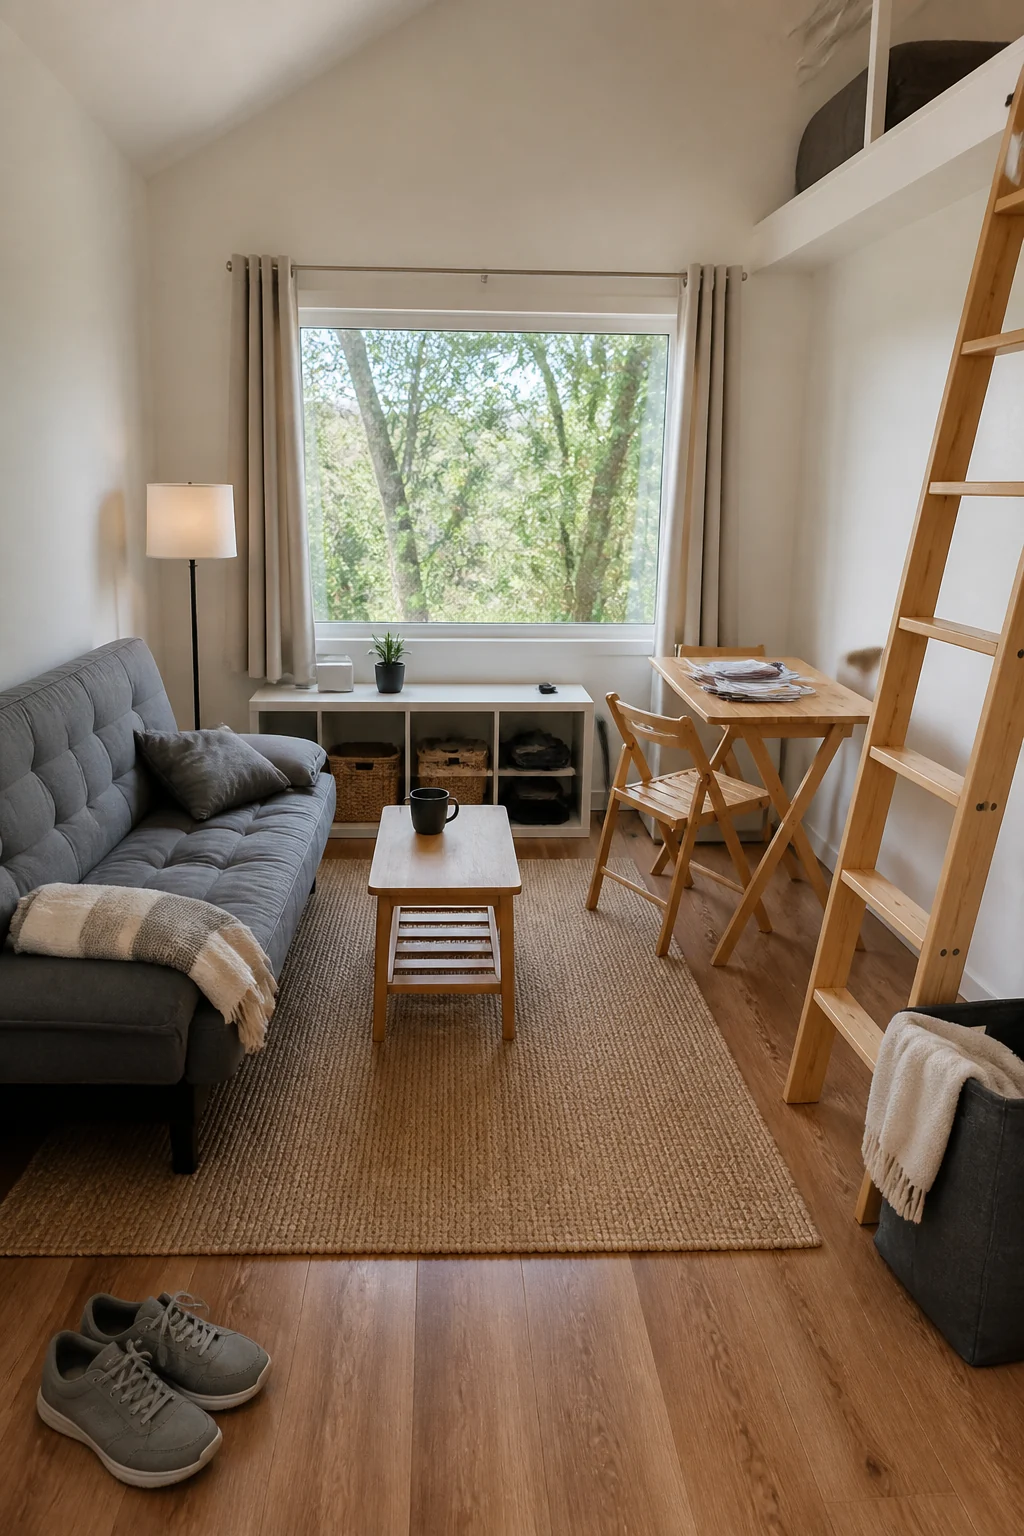
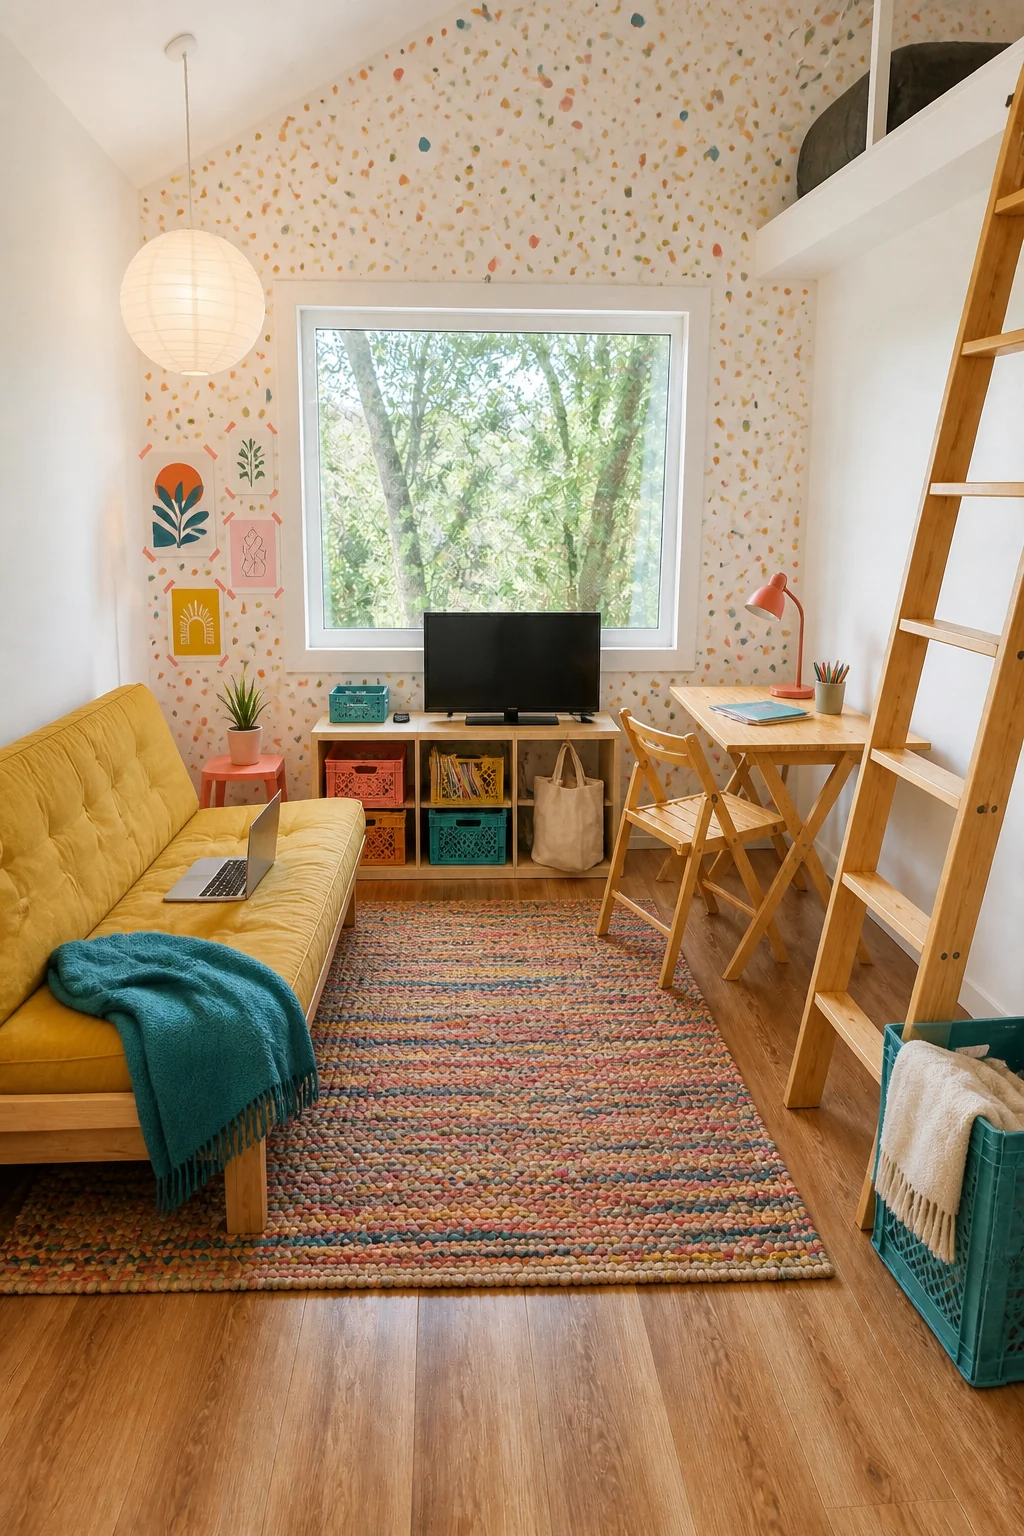
Bright primary colors and raw plywood create a vibrant, youthful energy on a tight budget. The modular storage crates offer flexible organization that easily moves to future apartments. Meanwhile, the bold terrazzo pattern adds instant architectural interest to plain walls without risking rental security deposits.
Where to Spend Your First Budget
Invest in a comfortable, durable futon that serves as both your primary everyday seating and a reliable guest bed. Save money on storage by utilizing inexpensive raw plywood cubes that can be easily reconfigured later.
Young Professional WFH
This sleek, productivity-focused layout prioritizes a large desk setup and sophisticated finishes. We painted a charcoal gray color-block on the lower walls and installed a wide walnut standing desk beneath the fixed window. A compact olive green leather loveseat completes the room, keeping the built-in loft edge and ladder footprint intact.
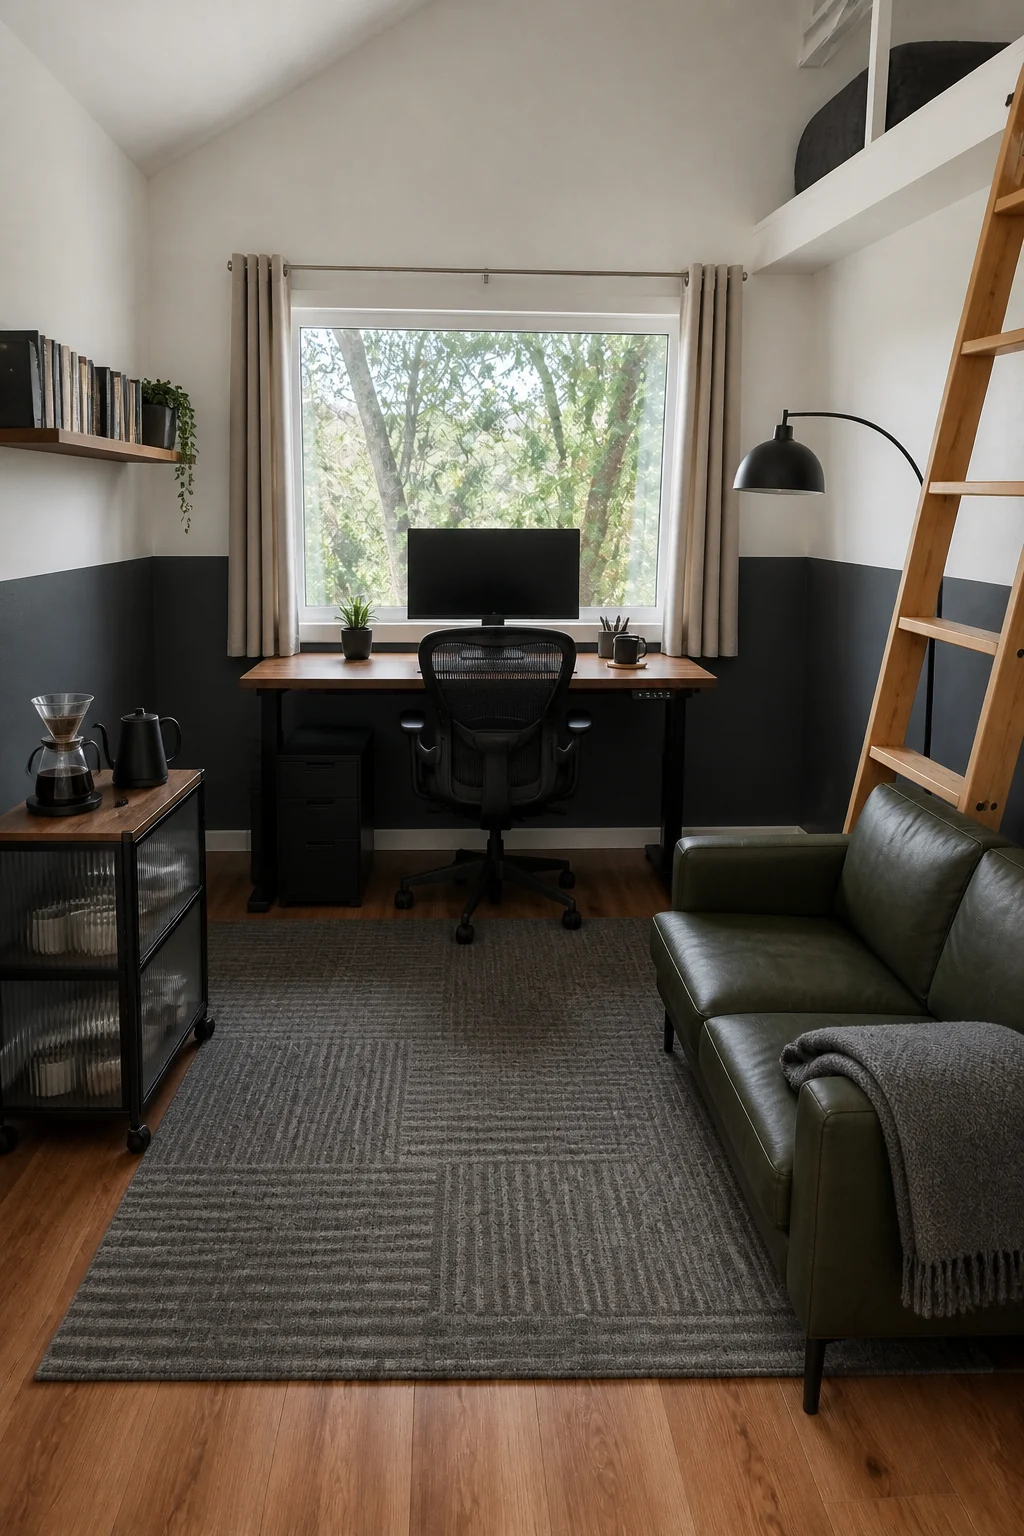
The dramatic charcoal half-wall visually separates the work zone from the living area within the same room. Sleek walnut veneer and matte black metals elevate the space, ensuring the large desk feels like intentional architecture rather than clutter. This sophisticated palette is perfect for remote workers needing professional video backgrounds.
Newlywed Couple
Create a romantic, cozy shared space featuring dual seating and warm, tactile materials. We coated all visible walls in a textured terracotta limewash and centered a curved cream bouclé loveseat in the room. A light oak drop-leaf dining table provides space for two, preserving the original wood plank flooring and fixed ladder.
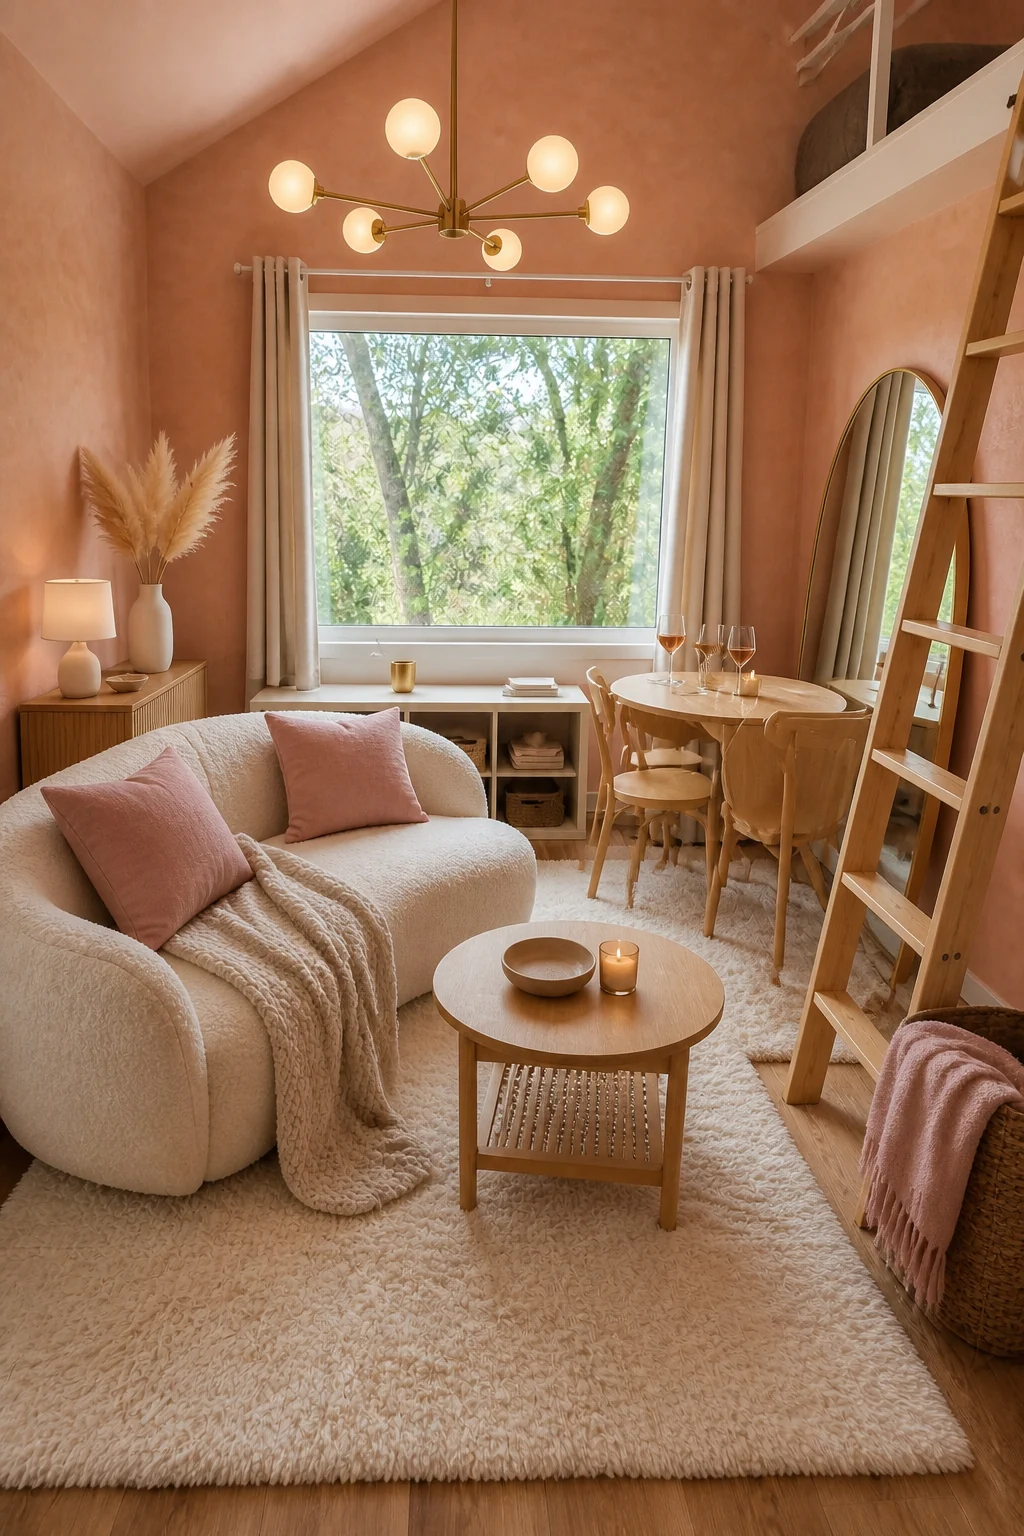
Warm materials like bouclé and brushed brass transform the compact footprint into a romantic shared retreat. The drop-leaf table provides flexible dining for two while folding away to preserve crucial floor space. Curved furniture edges help soften tight corners, naturally improving daily traffic flow for couples moving in together.
Romantic Textures
- Curved cream bouclé loveseat
- Light oak drop-leaf dining table
- Brushed brass multi-arm chandelier
- Textured terracotta limewash paint
New Parents
This soothing, safe nursery integrates baby care essentials without introducing unnecessary clutter. We installed soft sage green beadboard wainscoting and placed a slipcovered glider alongside a natural rattan bassinet. A thick, washable cloud rug covers the wood floors, leaving the large picture window and loft ladder completely unchanged.
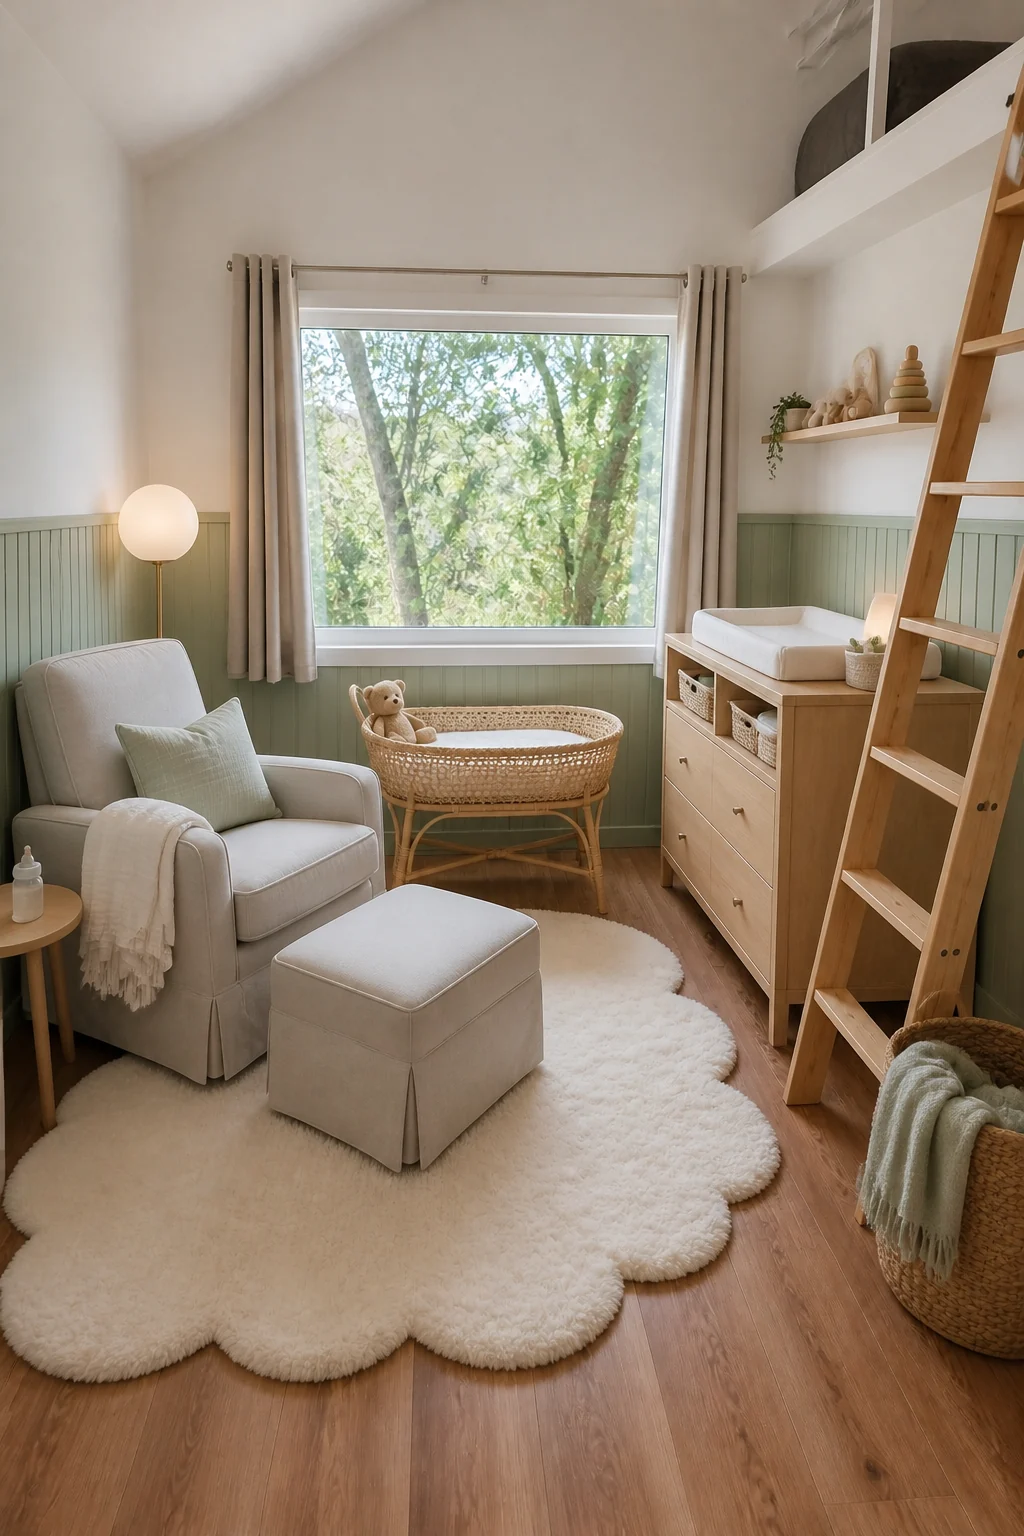
Integrating baby care into the main living area requires a soothing palette and highly functional pieces. The slipcovered glider offers comfortable feeding sessions, while the natural rattan bassinet keeps the footprint feeling airy and uncluttered. Washable fabrics and soft edges prioritize both safety and sanity for exhausted new parents.
Single Parent & Toddler
Design a durable, playful space with accessible toy storage and wipeable surfaces. We painted the lower walls a bright sunny yellow and brought in a denim storage sofa alongside a toddler activity table. Low-level toy cubbies line the right wall, maintaining the fixed architectural shell and ladder footprint.
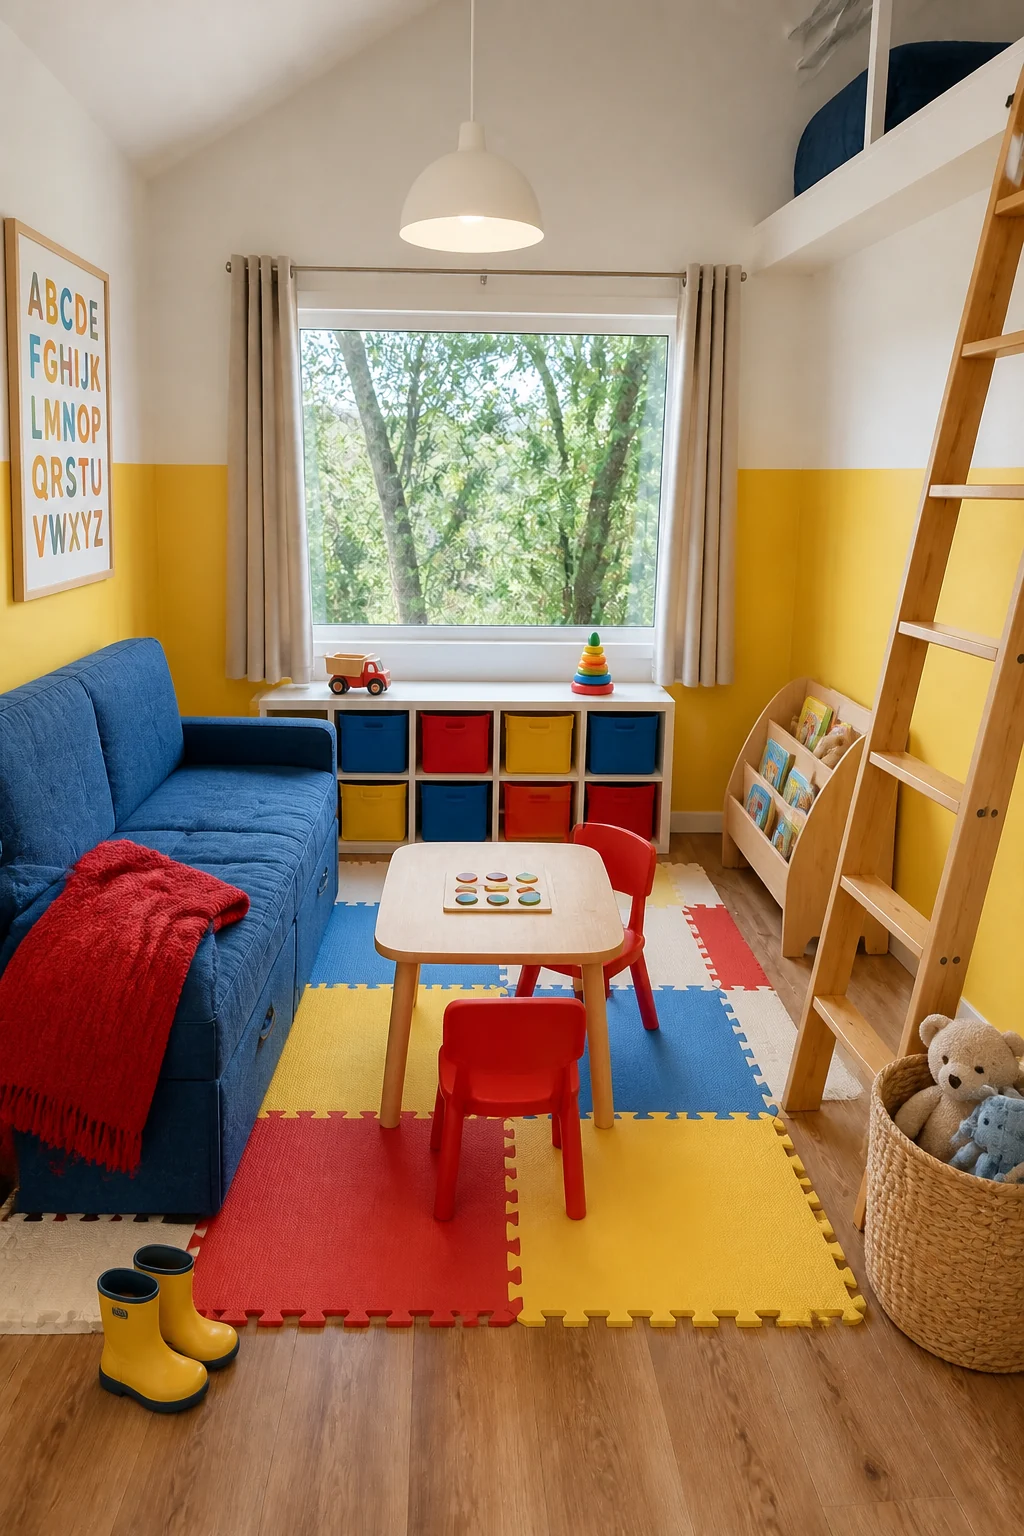
Durable materials like denim and molded plastic withstand heavy daily use while bright primary colors create a playful, engaging atmosphere. The low-level furniture ensures the toddler can safely access toys and activities without constant parental assistance. This accessible setup encourages independent cleanup routines for young, active children.
School-Age Family
This highly functional layout features a dedicated homework zone and clever transforming furniture. We created a large navy blue chalkboard paint accent wall and mounted a fold-down wall desk under the picture window. A modular birch plywood daybed adds seating, keeping the built-in loft edge and wooden ladder intact.
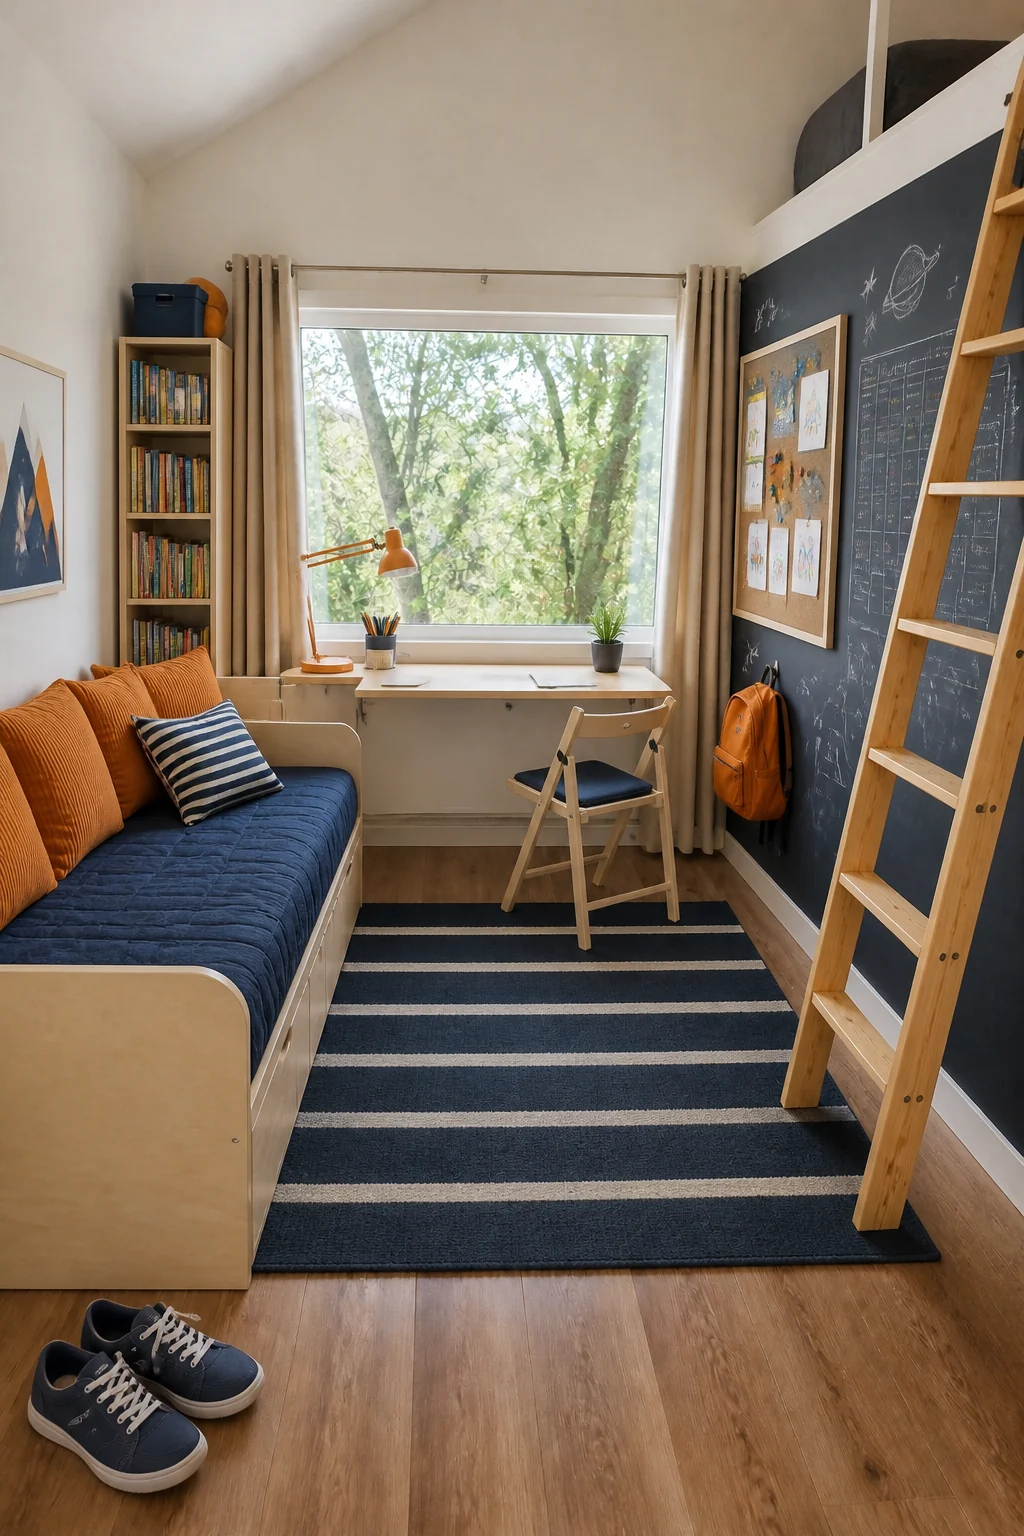
As children grow, dedicated focus areas become essential for daily routines. The fold-down desk and chalkboard wall provide a highly functional homework zone that completely disappears when closed. This flexibility allows the room to seamlessly transition back to family relaxation space after school projects are finished.
Homework Zone Essentials
Artist Retreat
Transform the room into a bohemian artist’s creative retreat filled with rich studio inspiration. We applied a large-scale vintage botanical mural over plaster pink walls and replaced standard seating with a low emerald velvet sofa. A sturdy mahogany easel sits near the natural light, preserving the original fixed ladder.
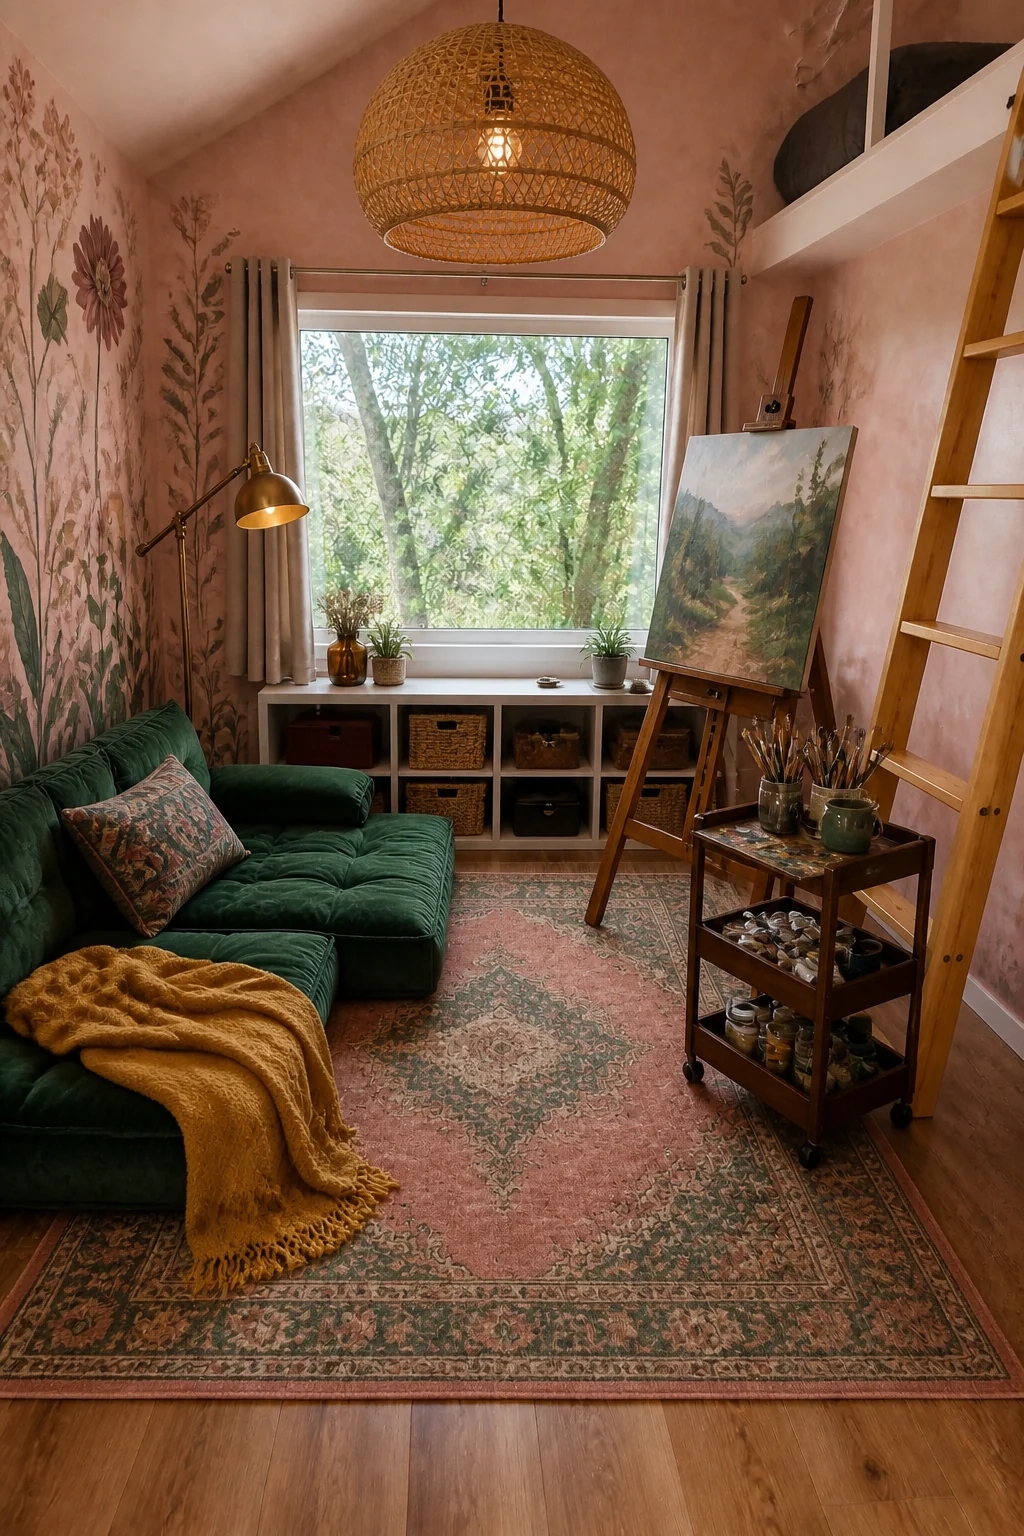
The oversized botanical mural and rich jewel tones establish a highly romanticized, inspiring atmosphere for a mid-career creative sabbatical. Swapping a traditional sofa for a low velvet floor cushion maximizes vertical space for the working wooden easel. This floor-level seating accommodates large canvases and unrestricted creative movement.
Empty Nesters
This luxurious, downsized space focuses on premium comfort and sophisticated entertaining areas. We wrapped the room in textured navy blue grasscloth wallpaper and replaced the sofa with two premium leather club chairs. A white marble bistro table and wine fridge console were added, maintaining the fixed wooden ladder.
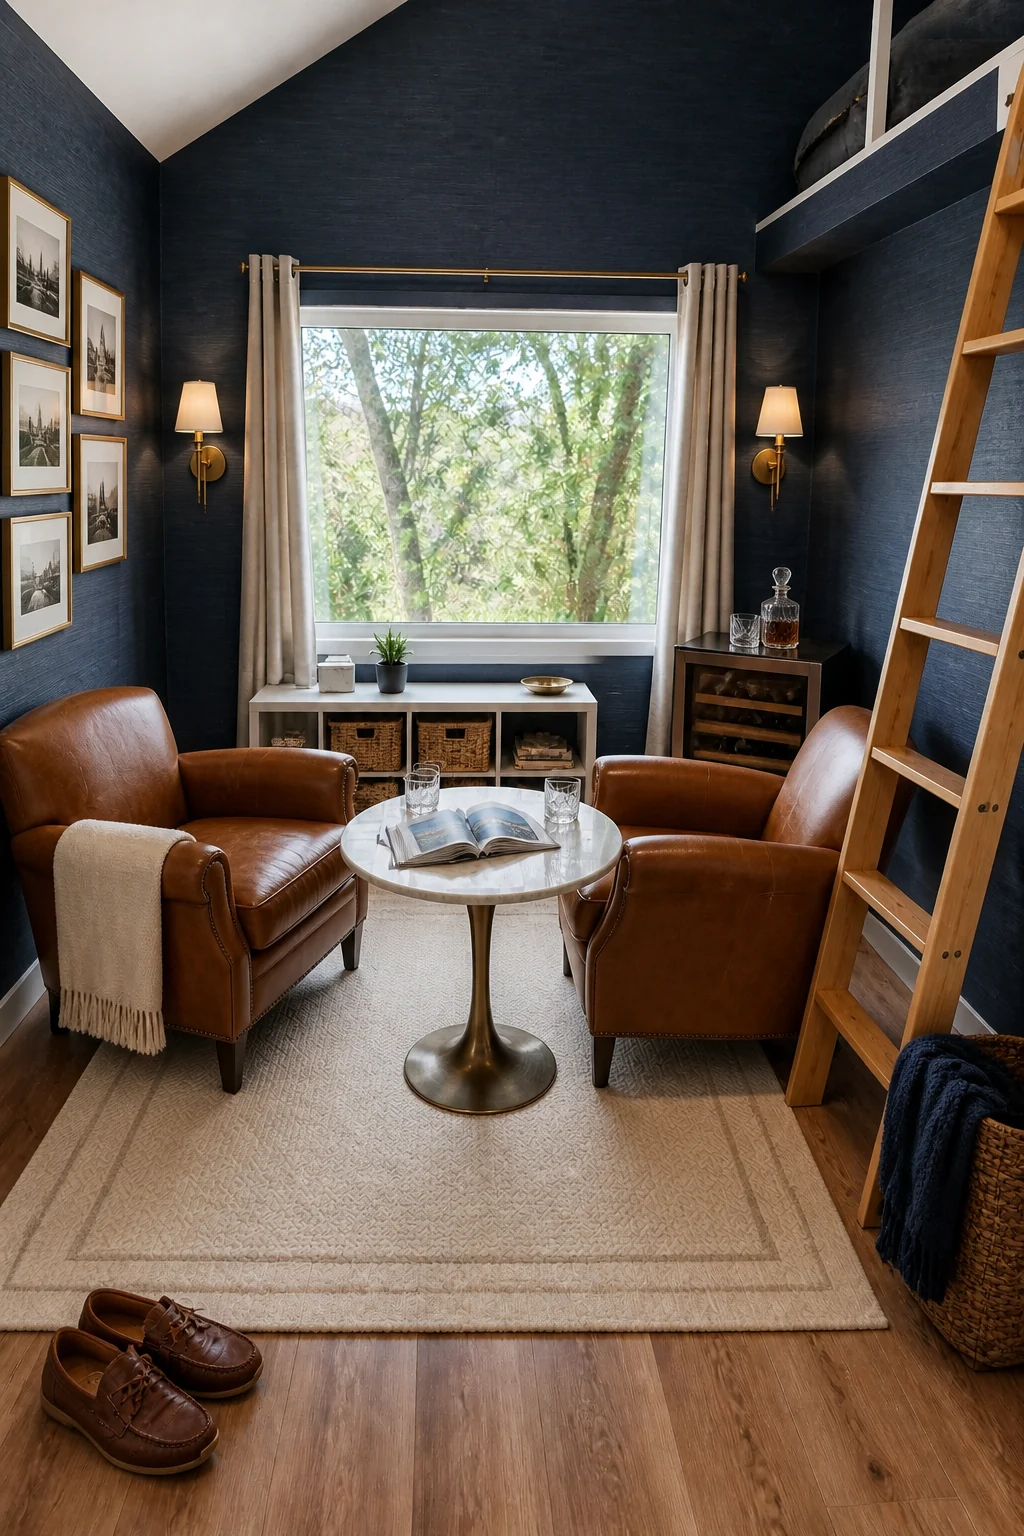
Downsizing to a tiny house doesn’t mean sacrificing sophistication or comfort. By replacing a bulky sofa with premium leather club chairs, the room shifts its focus toward intimate conversation and high-end relaxation. The textured grasscloth and marble accents elevate the perceived luxury for retirees enjoying their empty nest.
Adventure Basecamp
Build a rugged, gear-focused setup tailored for digital nomads or dedicated outdoor enthusiasts. We installed a natural pine slat-wall overlay for gear storage and brought in a freestanding bike stand alongside a canvas storage sofa. A heavy-duty wooden trunk serves as a central coffee table beneath the unchanged window architecture.
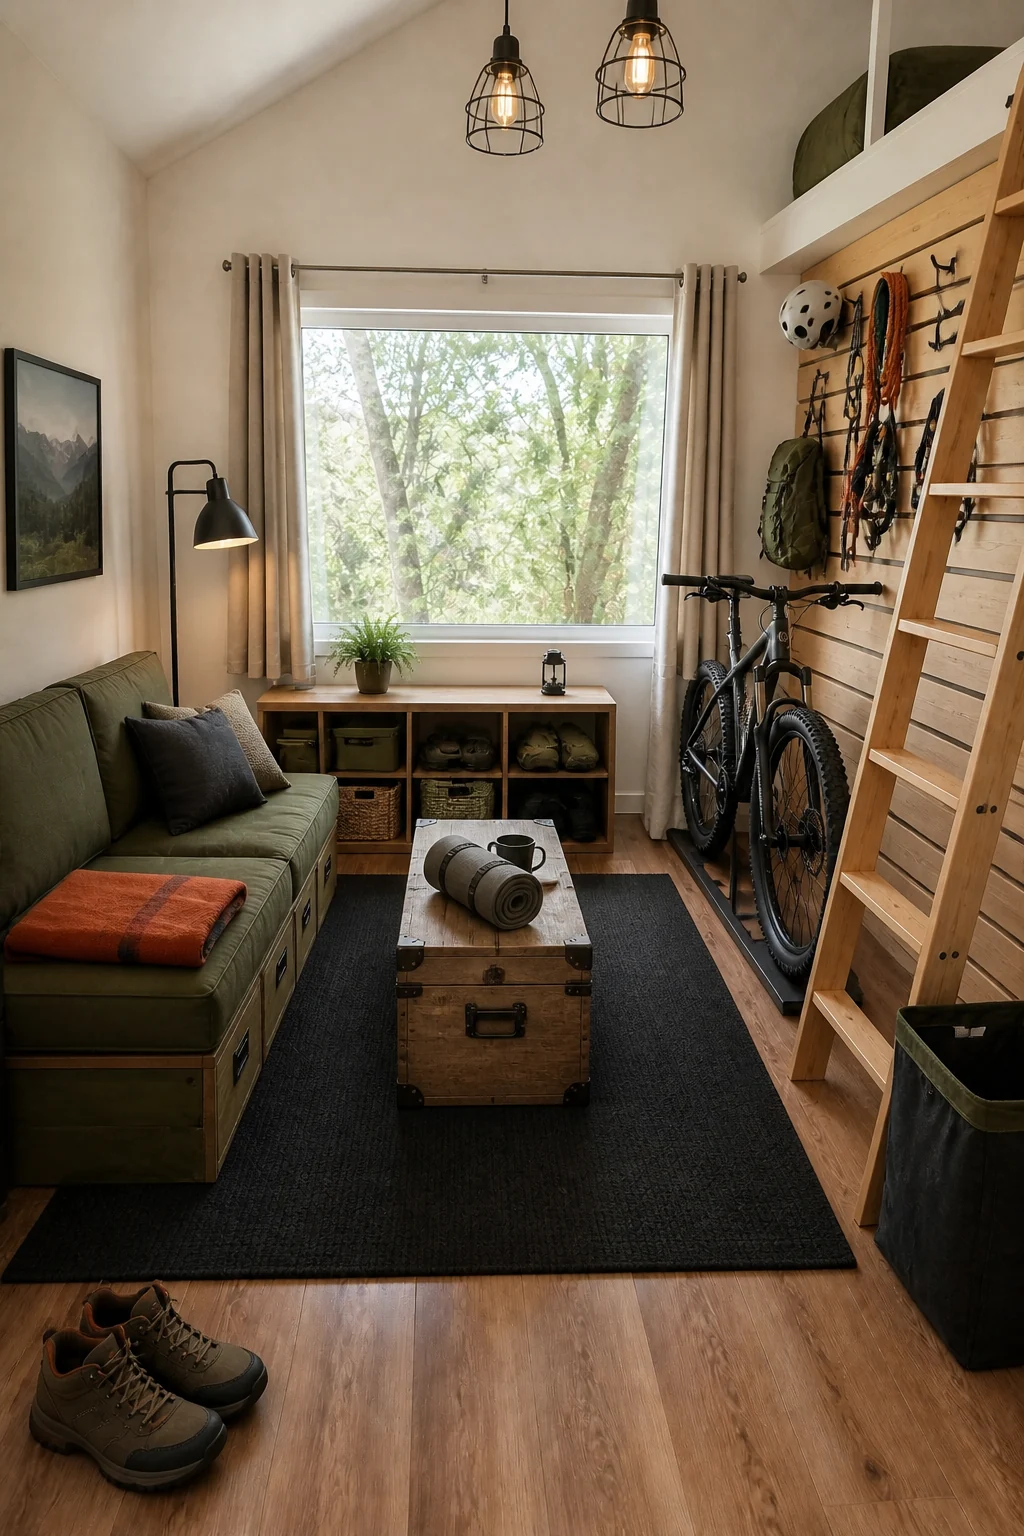
Digital nomads and outdoor enthusiasts need robust storage for large, awkwardly shaped equipment. The modular slat-wall and heavy-duty canvas upholstery ensure the space can handle dirt, gear, and heavy daily use without feeling cramped. These vertical storage solutions turn bulky outdoor gear into intentional, rugged decor.
Aging in Place
This bright, highly accessible space incorporates sturdy furniture and excellent task lighting for seniors. We applied vertical cream beadboard wallpaper to heighten the room and added a high-backed sage armchair for easy standing. A bright brushed nickel pharmacy floor lamp illuminates the area, keeping the fixed wooden ladder intact.
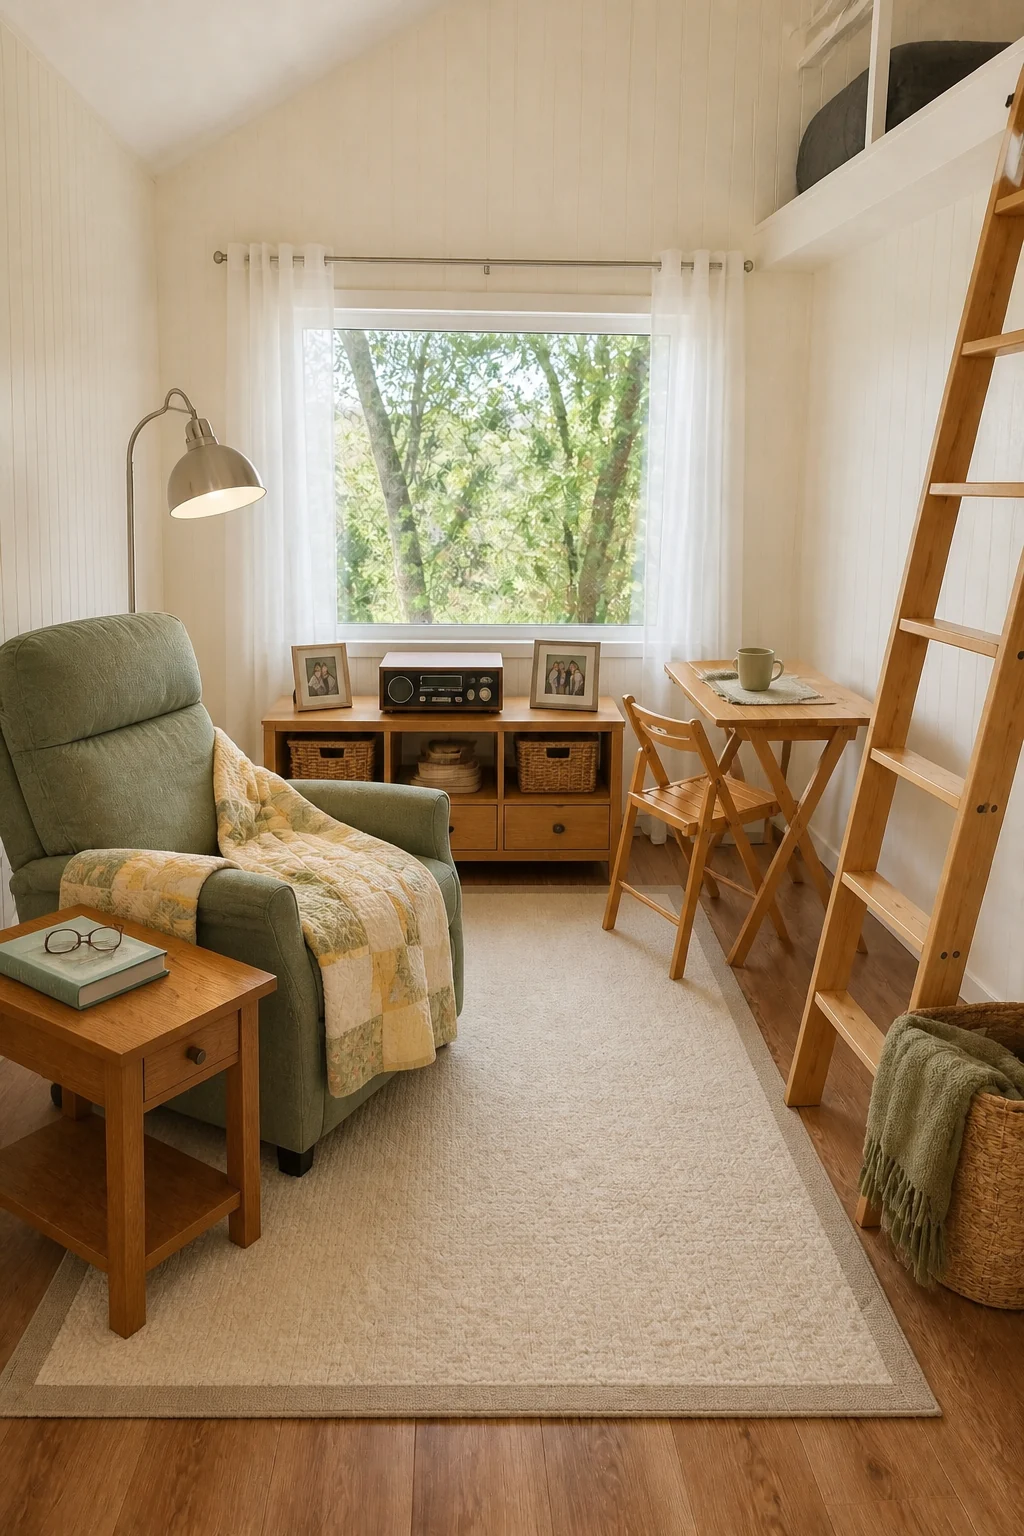
Traditional comforts meet crucial accessibility standards through stable, high-backed seating that securely assists with standing. The vertical beadboard visually brightens the room, while the low-pile taped rug prevents dangerous tripping hazards. Firm armrests and bright lighting support independent, dignified living for a senior aging in place.
Choosing Your Layout
Review these key lifestyle constraints to find your ideal tiny house match.
For Tight Budgets
The First Independence layout is recommended because removable wallpaper and modular plywood crates deliver high visual impact without requiring expensive permanent renovations.
For Growing Families
The New Parents style is ideal since a compact rattan bassinet and a comfortable slipcovered glider fit seamlessly into the footprint while keeping the room feeling airy.
For Downsizing
The Empty Nesters design is perfect because trading a standard sofa for two luxury leather club chairs instantly upgrades the room’s function to an elegant conversation space.