
One Living Room, 10 Condo Lifestyle Looks
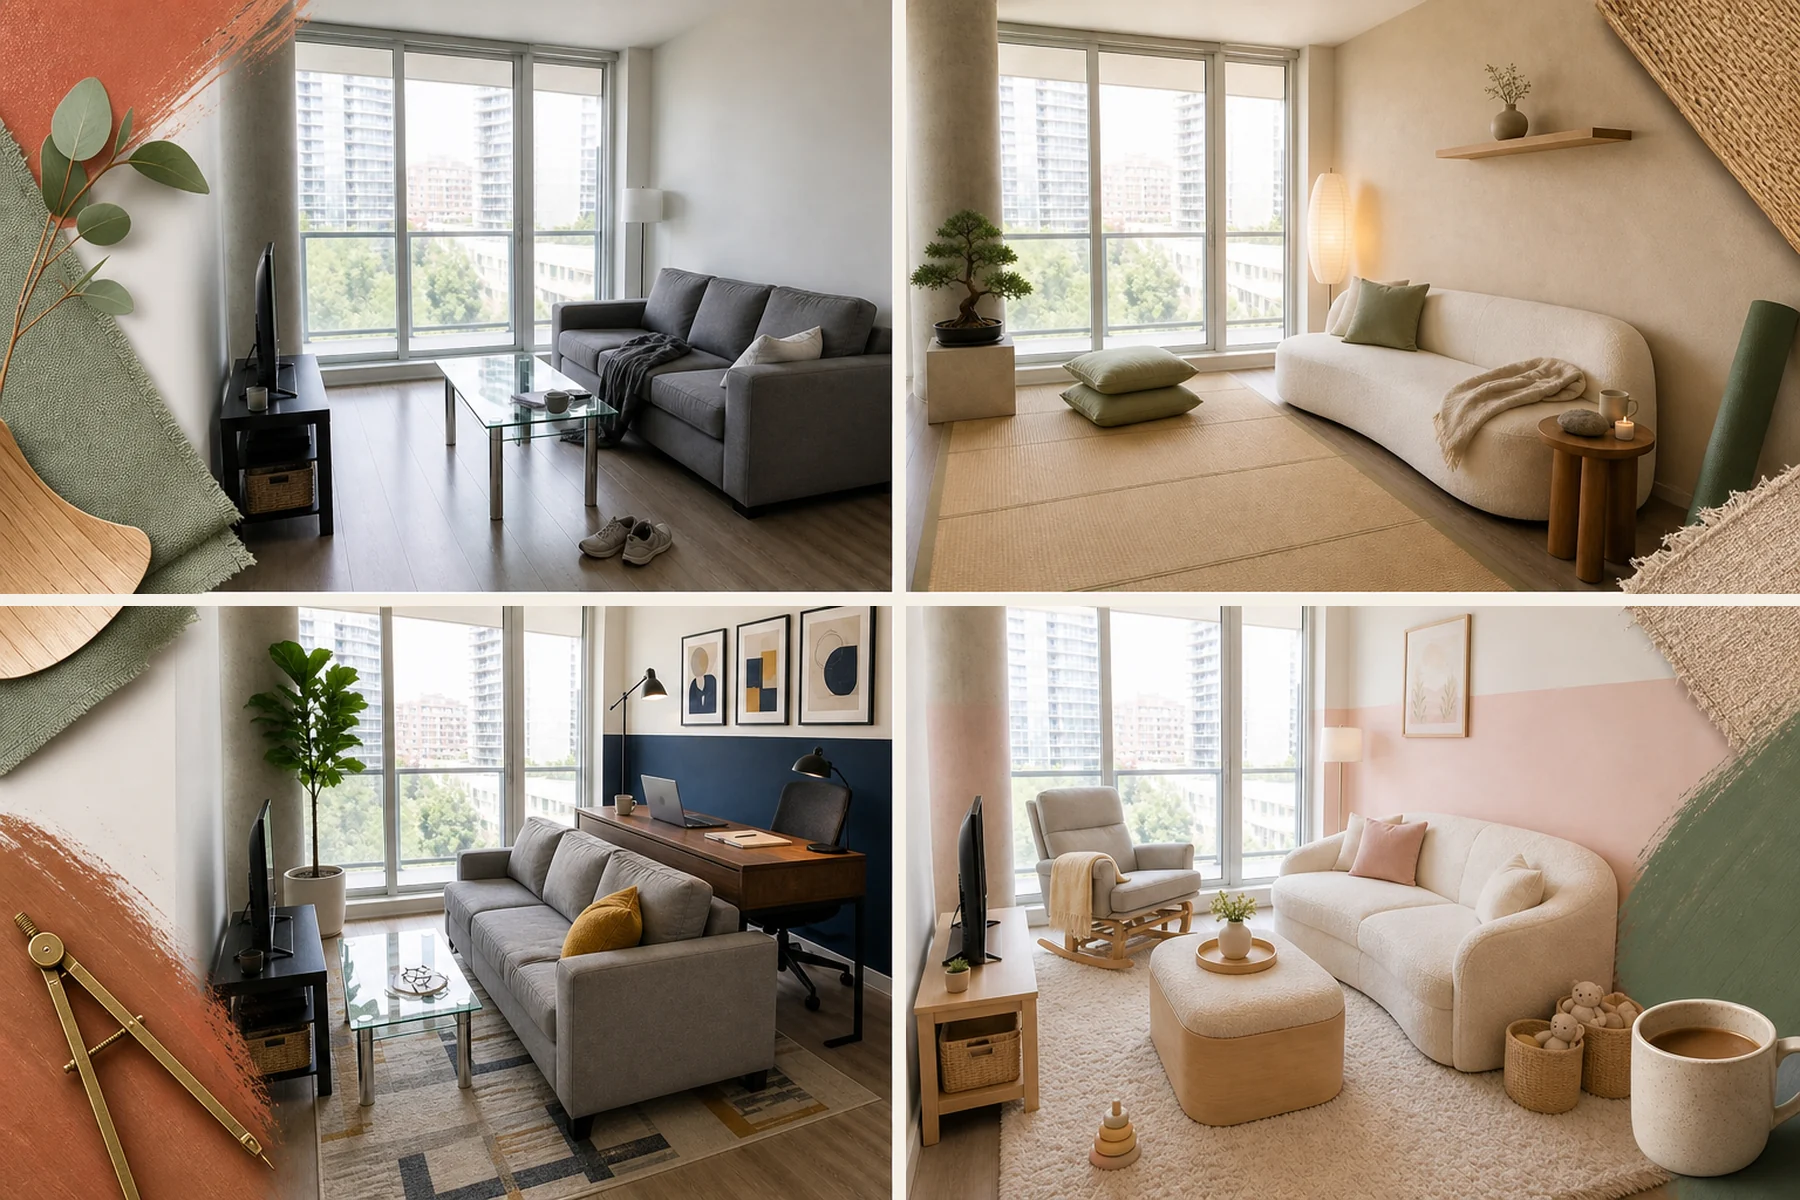
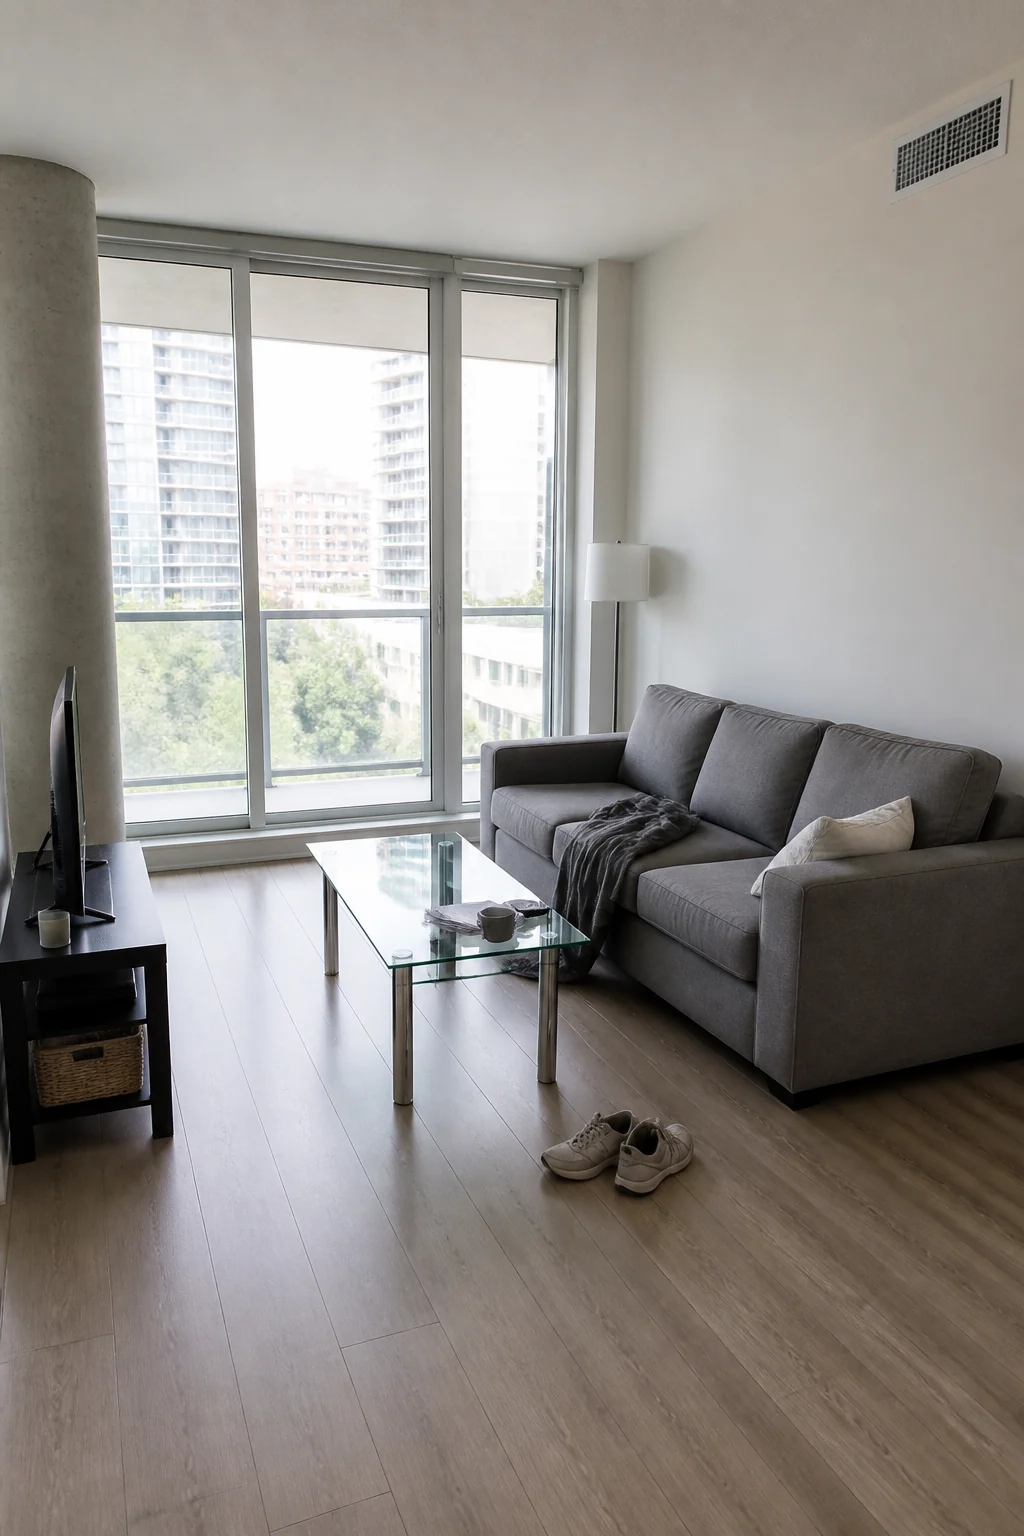
From the same corner view, this fixed concrete box transforms entirely based on your habits. Whether you want a focused productivity hub or a social lounge, explore this concise lifestyle-to-layout matching guide and generic furniture dimension checklist for small condos.
The WFH Professional
This layout prioritizes daily focus by floating a tailored warm grey sofa directly in the center of the room. A sleek walnut writing desk sits immediately behind the seating, establishing a highly functional and dedicated office zone. Crisp navy blue color-blocking visually anchors the right wall, while the structural concrete pillar and bright window remain completely untouched to preserve the original architectural shell.
Floating the sofa creates a distinct physical boundary between your active workspace and the relaxation area without requiring expensive structural walls. The matte black articulated floor lamp provides targeted task lighting for late hours. Meanwhile, the rich walnut veneer, ceramic accessories, and mustard yellow textiles add necessary warmth to long, demanding workdays, ensuring the space feels both professional and inviting.
The Social Host
Ditch the traditional media center entirely to prioritize face-to-face conversation and lively entertaining. Two matching blush pink velvet sofas face each other symmetrically over a large round white marble coffee table. A rich emerald green limewash finish adds dramatic, moody flair to the right wall, while the bright window keeps the space incredibly welcoming during daytime hours.
Removing the television forces the room’s orientation inward, instantly transforming a passive viewing space into a highly active social hub. The emerald velvet upholstery, faux fur throws, and polished brass accents create a luxurious, tactile atmosphere. This glamorous mid-century setup feels absolutely perfect for hosting cocktail hours, encouraging guests to linger and chat rather than stare at a screen.
The Mindful Yogi
Maximize your open floor space by pushing a low-profile curved sofa flush against the solid right wall. A large natural tatami-style area rug covers the center, leaving ample room for your daily stretching routines. Warm beige clay plaster covers the walls, maintaining a beautifully grounded and serene atmosphere without altering the exposed concrete pillar in the corner.
Keeping the center floor completely clear easily accommodates daily yoga or meditation practices without the frustrating hassle of moving heavy furniture. The nubby boucle upholstery, soft sage green linen floor cushions, and unglazed ceramics introduce organic textures. These natural materials ensure the room intentionally feels minimalist, airy, and calming rather than cold, sterile, or accidentally empty.
The Home Library
Swap out a standard sofa for two oversized cognac leather armchairs sharply angled toward a shared center point. Full-height dark oak bookcases line the entire right wall to utilize vertical space efficiently, displaying an extensive collection. Olive green wainscoting completes the sophisticated private study aesthetic while seamlessly retaining the original rectangular ceiling vent.
This inward-facing configuration creates a dedicated reading nook that feels both deeply personal and luxurious for avid book collectors. The antique brass pharmacy floor lamp and woven wool textiles provide cozy, layered warmth. It is the ideal layout for spending long, quiet afternoons unplugged with a good hardcover book, completely ignoring the need for a large television.
The Pet Paradise
Design a stylish, pet-friendly layout by anchoring the room with a performance-fabric modular sofa. A large painted terracotta arch beautifully frames staggered birch plywood cat climbing shelves on the right wall. The center floor remains relatively open, providing plenty of traction on a large round sisal rug and ample room for energetic daily play.
Utilizing the right wall for vertical climbing paths prevents bulky freestanding pet towers from cluttering your valuable floor plan. The highly durable microfiber upholstery and washable cotton pillows ensure the space remains beautiful. This thoughtful, integrated approach keeps the room incredibly easy to clean and maintain despite heavy daily use by your favorite animals.
The Play Zone
Create a safe, welcoming family room by introducing a curved boucle loveseat with absolutely no sharp edges. An ultra-plush thick cream shag rug covers most of the floor, offering a soft, protective foundation. A comfortable light grey glider chair sits neatly tucked near the bright, cheerful window, creating a dedicated corner for baby gear and soothing routines.
Softening the room’s geometry with rounded furniture and a light oak upholstered storage ottoman establishes a bump-free environment for early walkers. The soft blush pink half-wall paint treatment maintains a chic, adult-friendly aesthetic. This layout perfectly balances sophisticated contemporary design with the practical, everyday necessities of daily floor play and safe family lounging.
The Streamer Setup
Level up your gaming layout by tucking a walnut L-shaped desk deeply into the far left corner near the window. A low modular floor sofa anchors the center of the room for casual console gaming. Charcoal acoustic slat wood panels visually upgrade the right wall while perfectly maintaining the original ceiling vent position above the media console.
Separating the PC gaming desk from the lounge area ensures both digital activities have dedicated, ergonomic zones within the exact same room. The acoustic felt panels absorb sound for significantly better streaming audio quality. Meanwhile, matte black metal accents and subtle neon blue pillows keep the entire space feeling sophisticated, bright, and tech-forward rather than like a dark cave.
The Dining Focus
Sacrifice large lounge seating to prioritize a massive extendable dining table directly in the center of the room. A small soft grey linen loveseat tucks neatly by the far window. Warm white board and batten paneling keeps the space feeling bright and Scandinavian without altering the architectural shell, allowing the dining zone to command the floor plan.
Flipping the primary function acknowledges that some lifestyles revolve entirely around sharing meals and open-plan kitchen flow rather than watching television. Pushing a modest loveseat to the periphery allows the beautiful white oak table and woven wishbone chairs to serve as the undeniable centerpiece for hosting frequent dinner parties.
Where to Invest
Allocate most of your budget to a high-quality extendable oak dining table, as it serves as the functional core of the room. Save on secondary seating by choosing a modest loveseat that won’t compete for attention.
The Home Theater
Maximize your lounging capacity with a massive U-shaped sectional completely dominating the floor plan. A sleek low-profile brushed steel media console anchors the right wall for optimal viewing. Heavy dark navy velvet curtains easily pull shut over the fixed window frames to block out natural daylight, instantly transforming the bright condo into a moody theater.
Filling the room with deep charcoal chenille seating turns the entire space into a comfortable, immersive viewing platform. The deep matte plum accent wall absorbs ambient light, significantly reducing screen glare. This moody, cinematic approach, complete with a large upholstered ottoman for resting feet, enhances the overall experience during weekend movie nights and binge-watching sessions.
The Classic Elegance
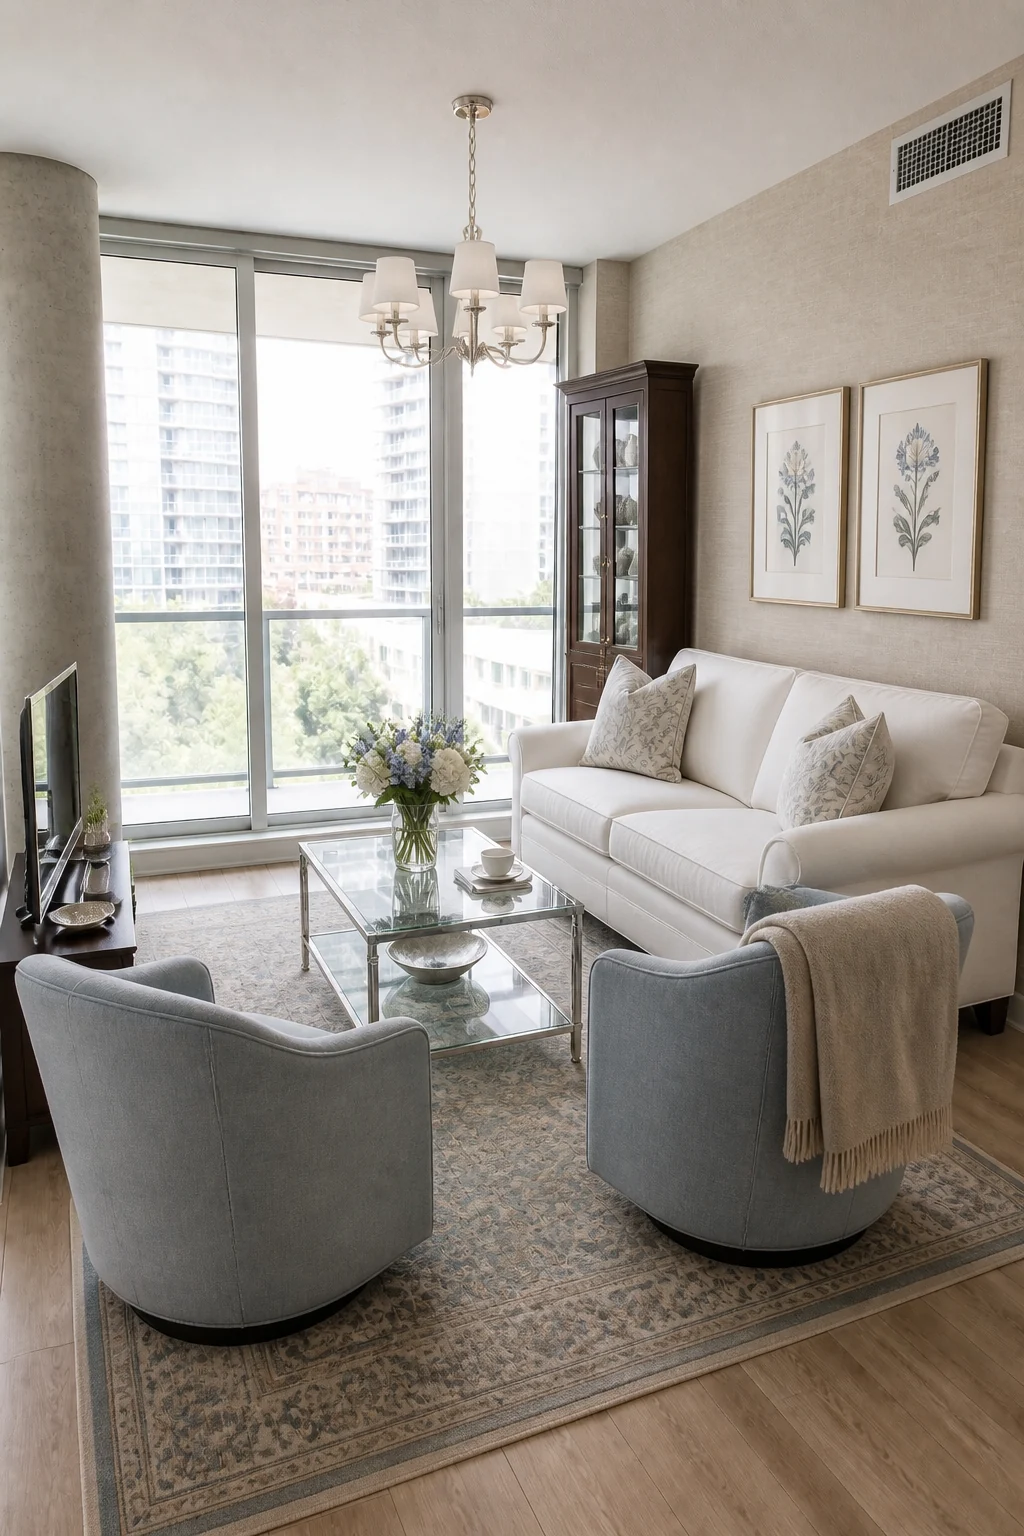
Establish a formal, quiet elegance by arranging a crisp white linen sofa and two matching soft blue swivel armchairs in strict symmetry. A dark mahogany glass-front display cabinet occupies the far corner. Warm greige grasscloth wallpaper adds subtle, high-end texture to the right wall while the structural concrete pillar remains completely untouched.
A strictly symmetrical furniture arrangement instantly elevates the room, providing a profound sense of visual order and mature sophistication. The polished nickel chandelier, traditional faded wool rug, and classic floral arrangements create a refined, conversational layout. It feels incredibly polished and serene, making it the perfect upgrade for empty nesters seeking a quiet, elegant retreat.
Match Your Layout to Your Lifestyle
Choosing the right arrangement depends entirely on your daily spatial constraints. If you lack a second bedroom, floating a desk behind the sofa creates a distinct office zone without losing your lounge. For frequent hosts, sacrificing the sectional allows a massive dining table to fit comfortably. Finally, if you need daily exercise space, pushing low-profile seating against the walls beautifully maximizes your central footprint.