
14+ Brilliant Family Compound Ideas
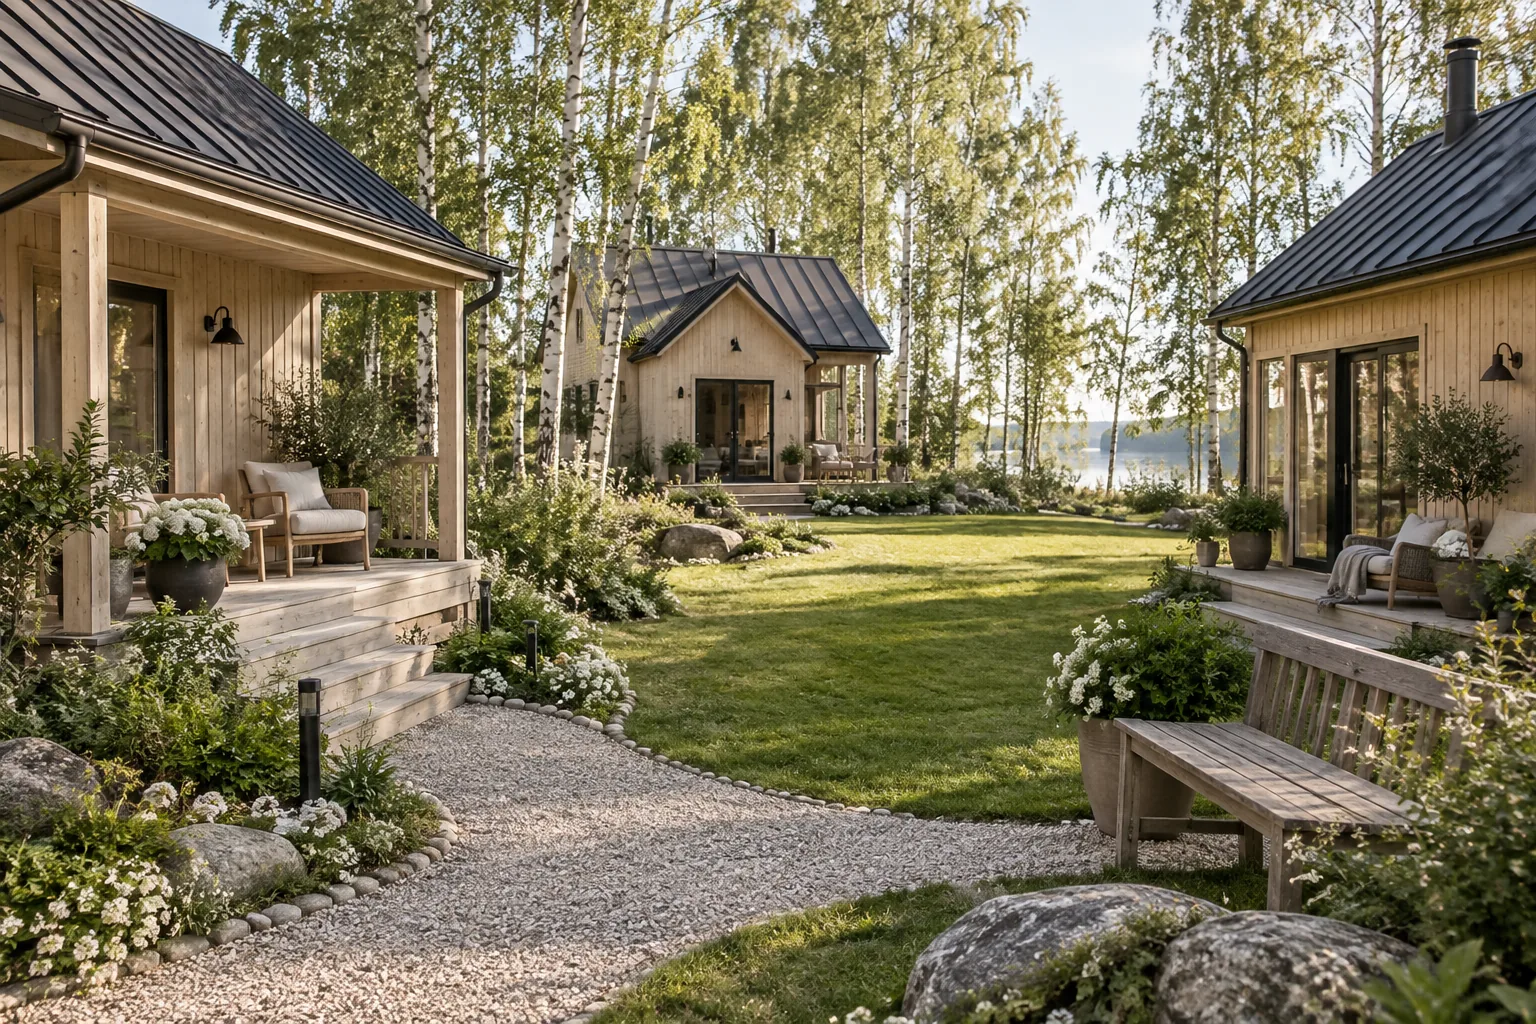
Building a shared property with your favorite people means balancing connection with much-needed privacy. These outdoor setups and shared DIY spaces turn an ordinary plot of land into a functional family retreat.
1. Build a Central Gathering Fire Pit
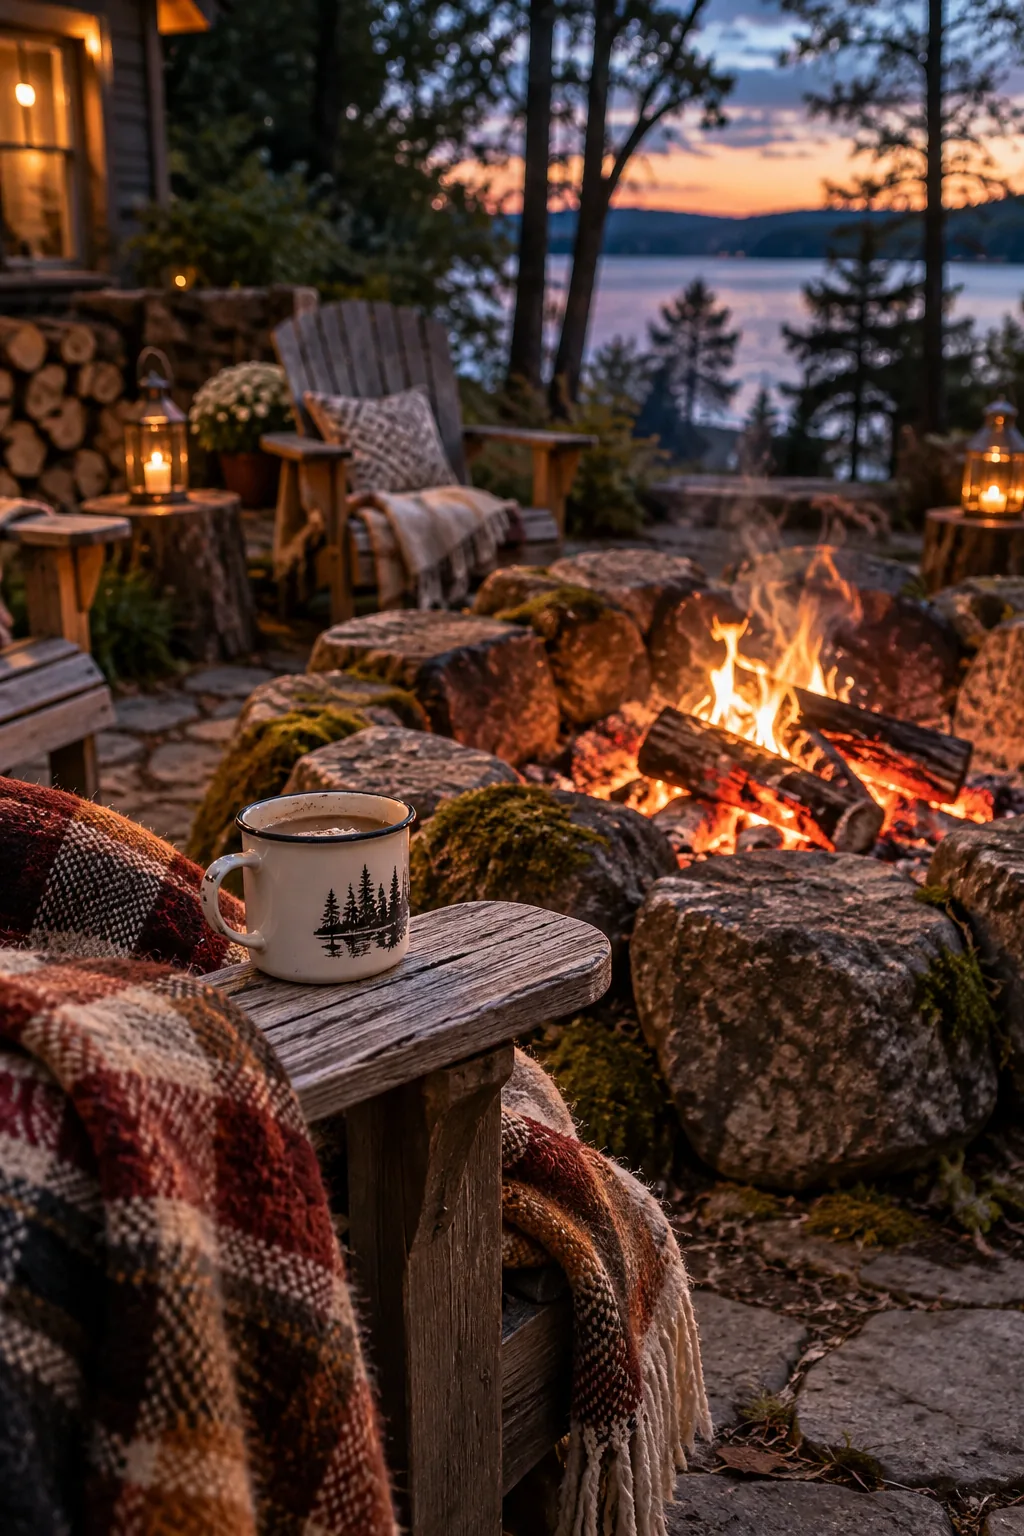
A central fire pit acts as the natural anchor for multiple cabins.
You can easily build a massive stone ring using local boulders to keep costs down. Surround it with heavy Adirondack chairs that stay put year-round. This setup gives everyone a guaranteed evening meeting spot.
2. Construct a Shared Utility Shed
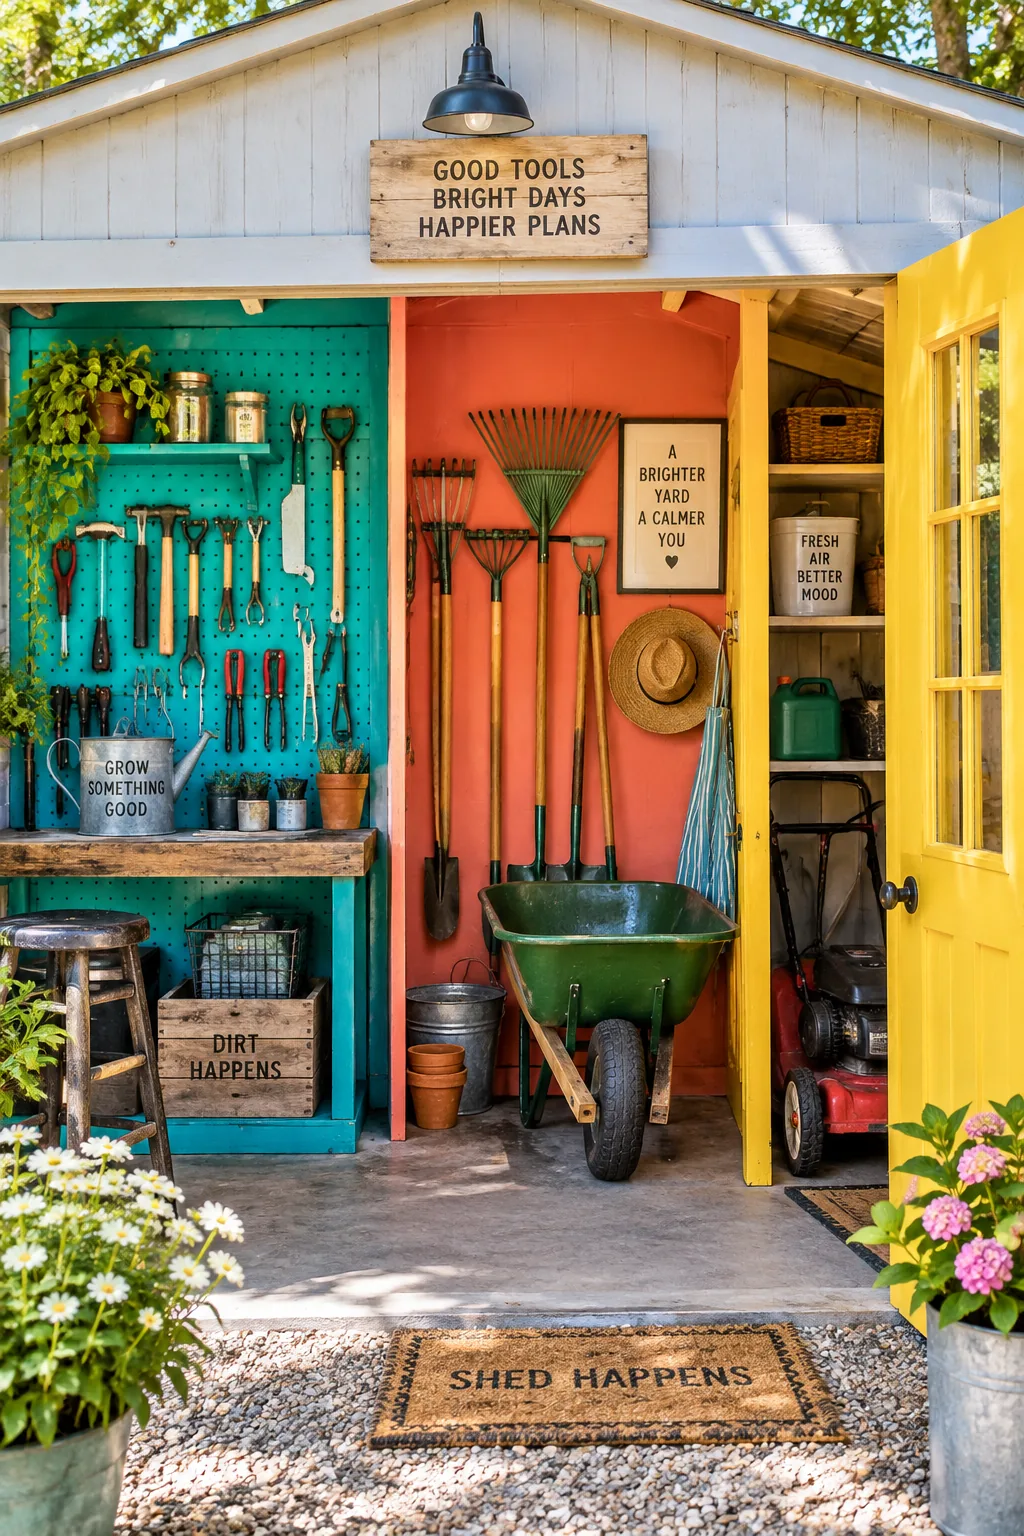
Creating a shared utility shed saves everyone from buying duplicate tools.
You can split a large wooden outbuilding into zones for gardening gear, lawnmowers, and snow blowers. Add a pegboard wall for hand tools.
It keeps the individual yards clutter-free.
3. Lay Casual Gravel Pathways
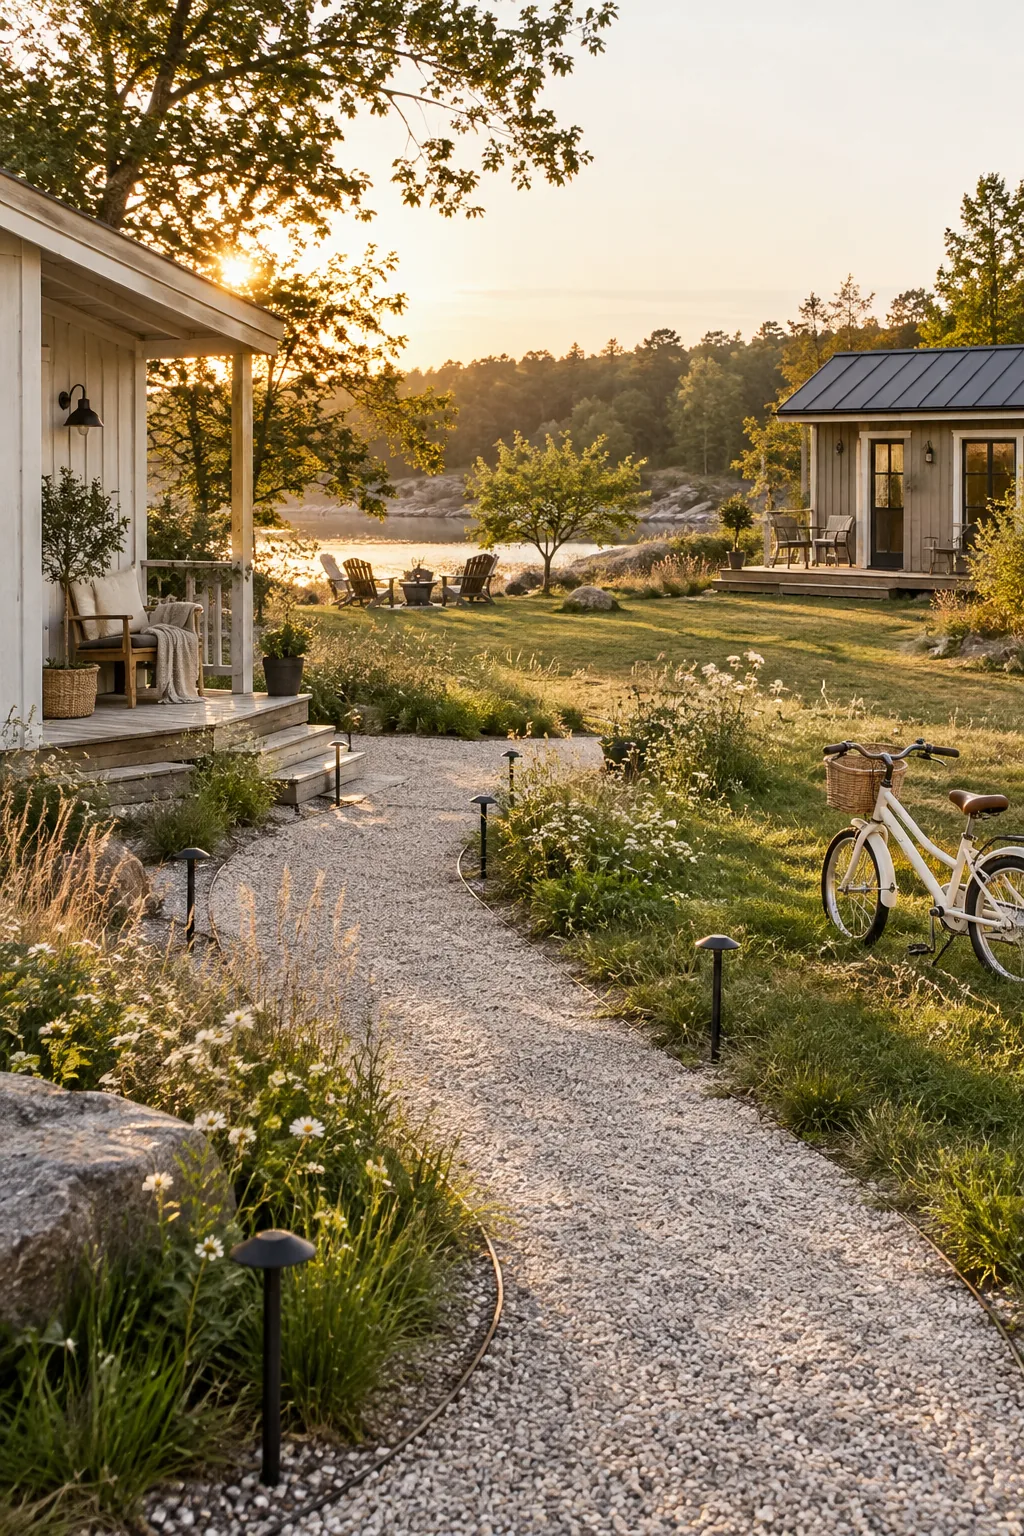
Gravel pathways naturally connect separate dwellings without looking too formal. You can line the edges with native grasses and solar path lights to guide footsteps at night. It is much cheaper than pouring concrete sidewalks across an acreage.
Plus, the crunching sound alerts you when the kids are running over to visit.
4. Unify with Matching Exterior Details
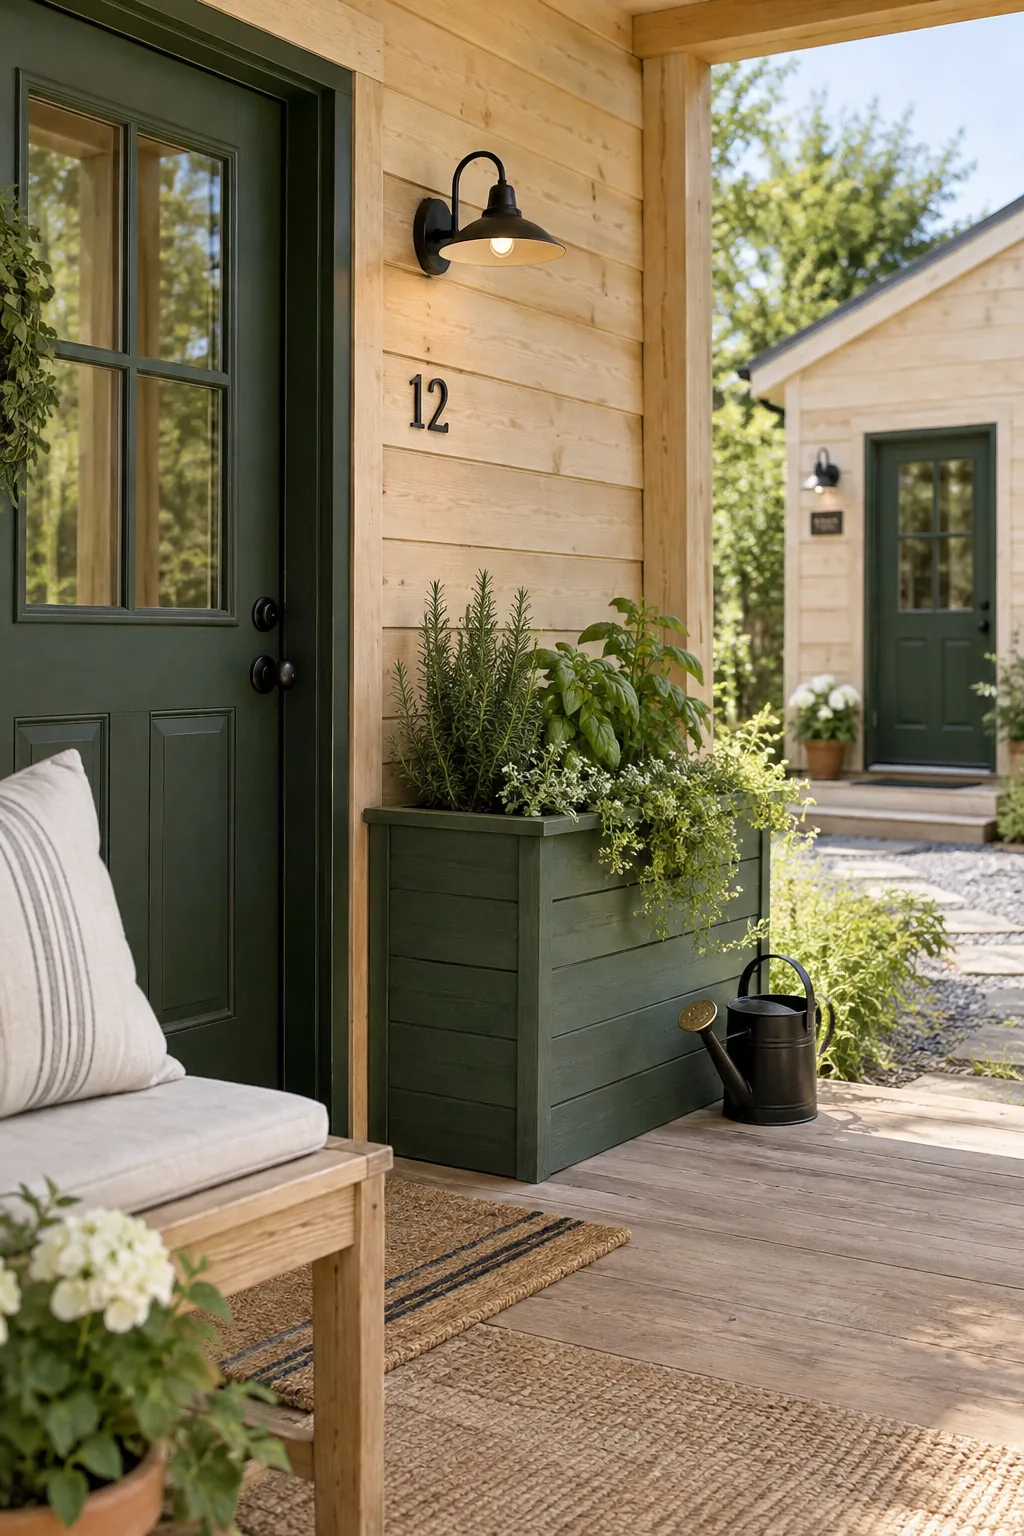
A unified, camp-like aesthetic ties different architectural styles together beautifully. You can achieve this by painting all the exterior doors the same shade of forest green or charcoal gray. Build matching wooden planter boxes for everyone's front porch. This trick makes even a mix of RVs, tiny homes, and traditional cabins feel like one cohesive property.
5. Frame a Communal Outdoor Kitchen
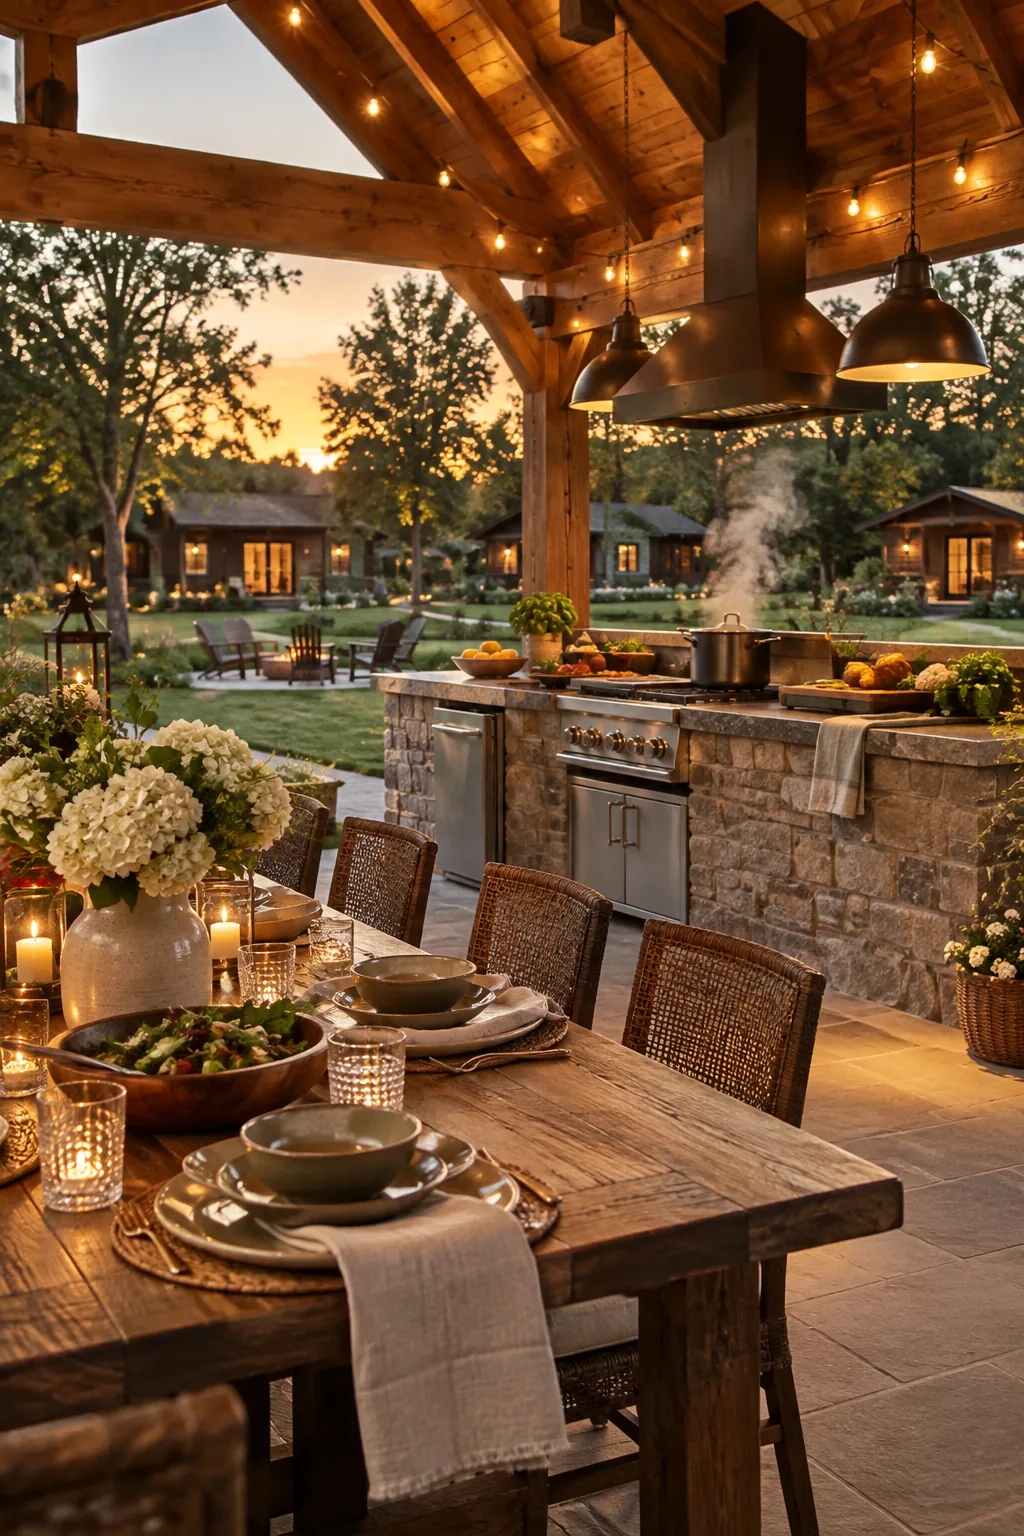
Building a communal outdoor kitchen prevents multiple messy grills from cluttering up individual patios. Frame a simple covered pavilion with a prep island, a large dining table, and string lights to handle big Sunday dinners.
6. Install a Perimeter Split-Rail Fence
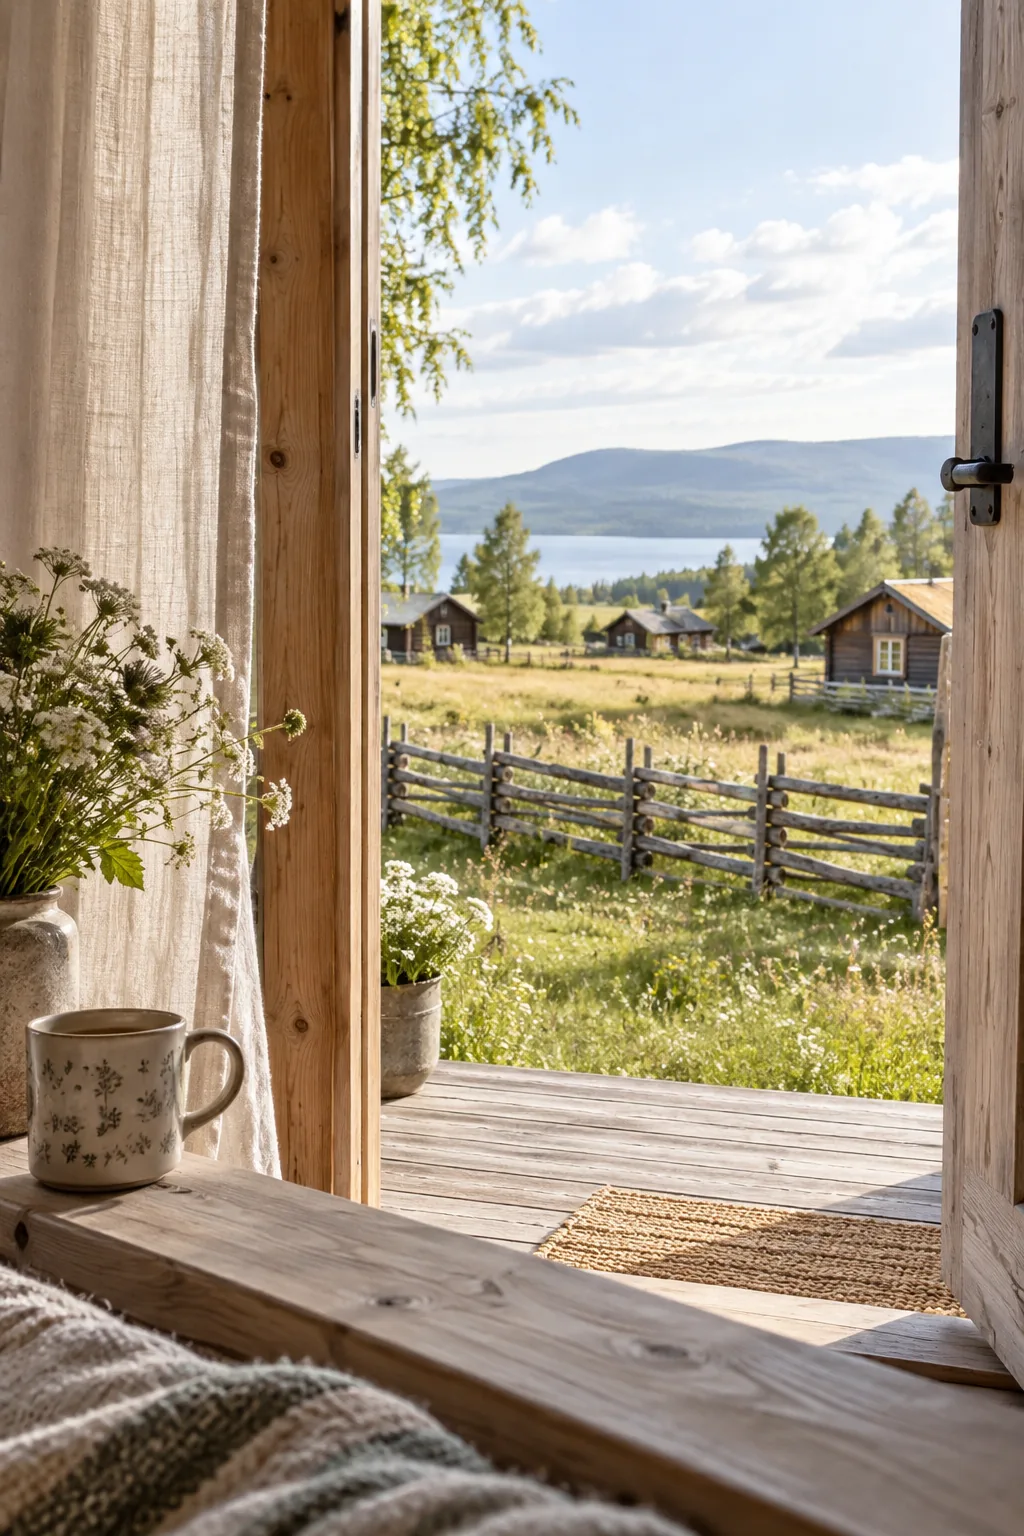
A sprawling, rustic compound feel comes to life with a continuous split-rail fence around the perimeter.
It defines the shared property line without blocking those beautiful country views. You can easily install the wooden posts yourself over a few weekends.
Leave the interior borders open so the kids can roam freely between houses.
7. Plant a Massive Shared Garden
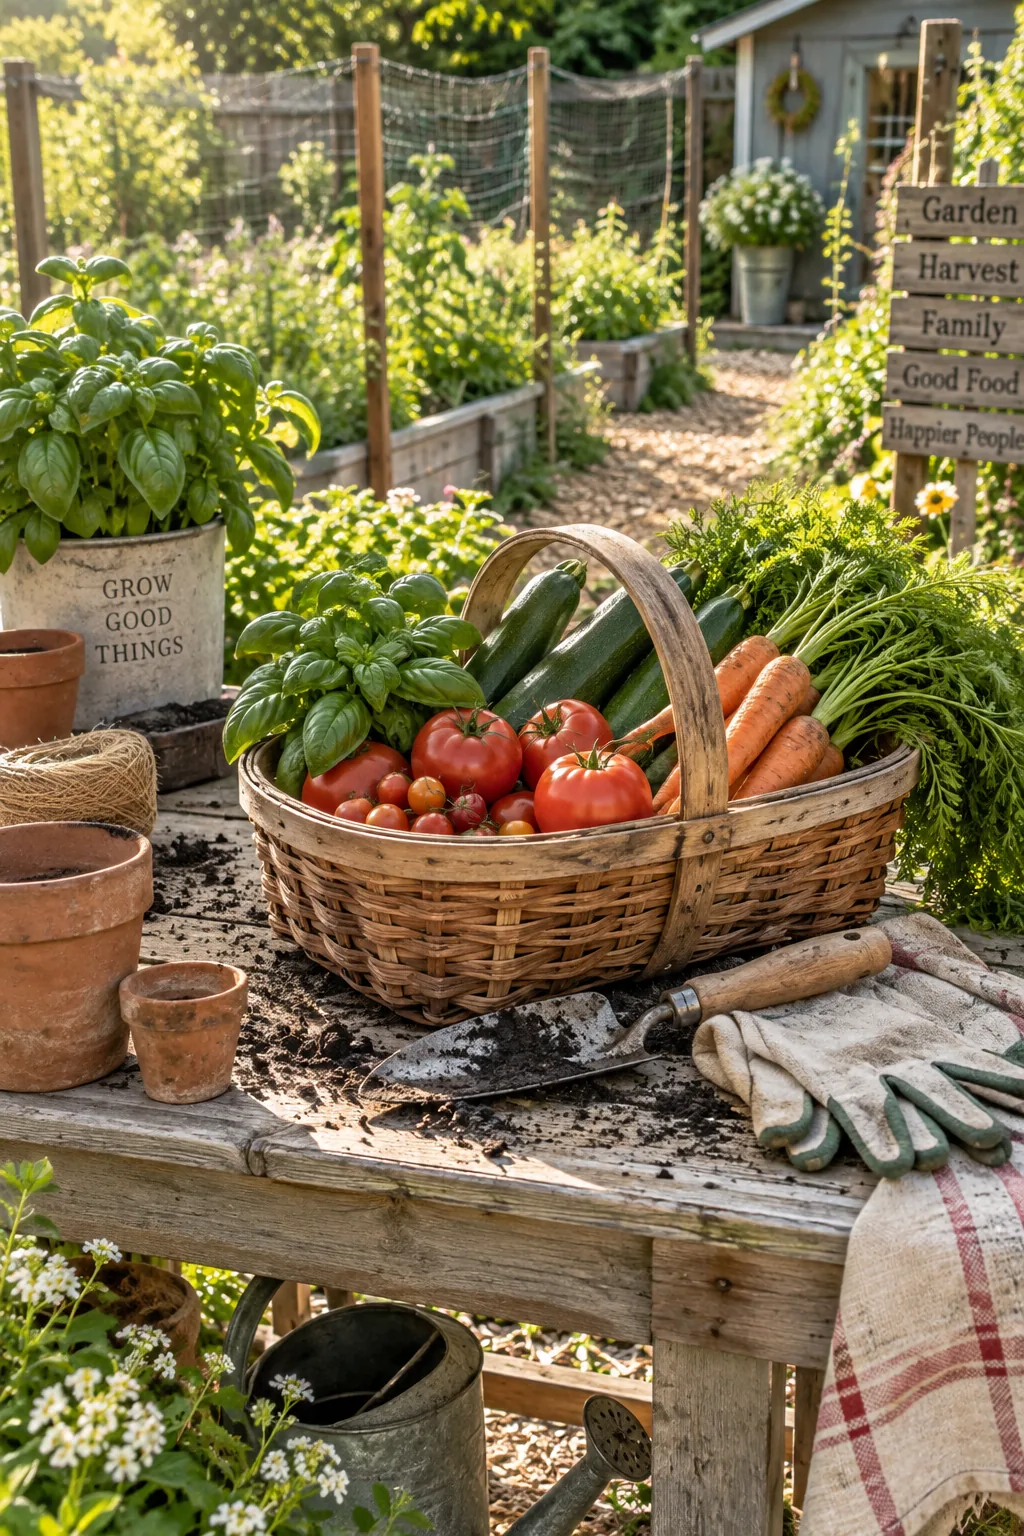
Planting a massive shared vegetable garden cuts down on maintenance while doubling your harvest. You can fence off one large sunny patch in the center of the property with deer netting. Assign different raised beds to each family unit based on what they actually like to eat. Install a central irrigation system on a timer so nobody has to argue about watering duties. It turns chore time into a social hour when everyone is out pulling weeds together.
8. Position a Grandparents' Cottage Centrally
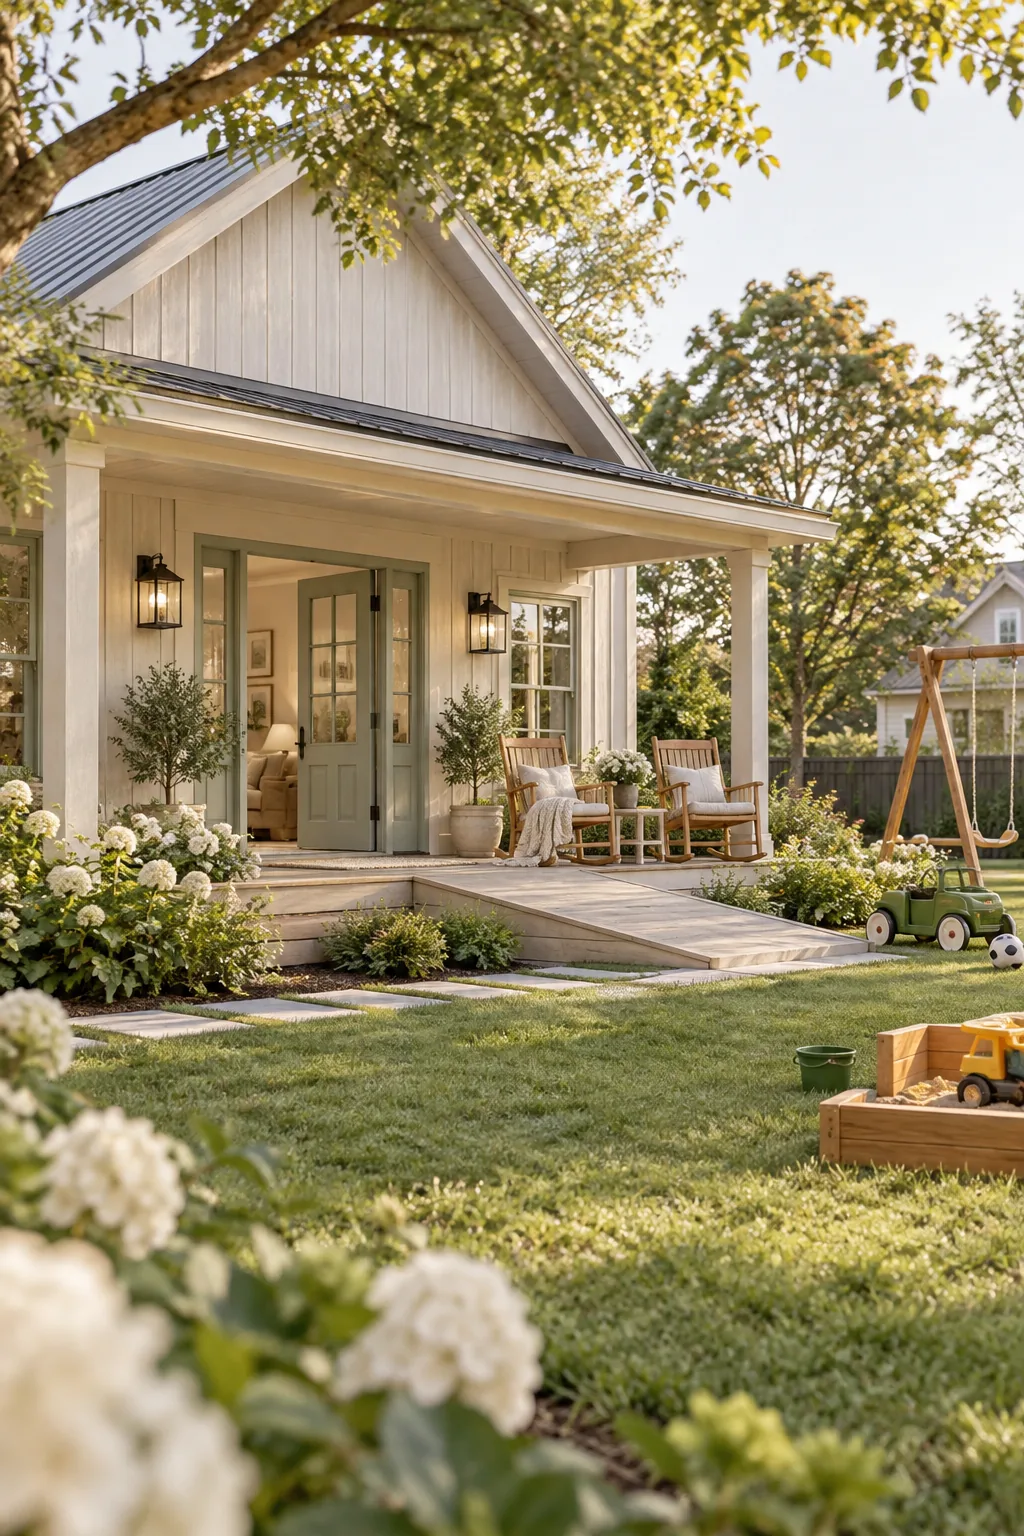
I absolutely love the idea of a grandparents' cottage situated right in the middle.
You can build a small, accessible unit with no stairs and wide doorways. Position it so their front porch looks out over the main play area. They get to watch the chaos without having to host it inside their own living room.
9. Preserve Natural Visual Barriers
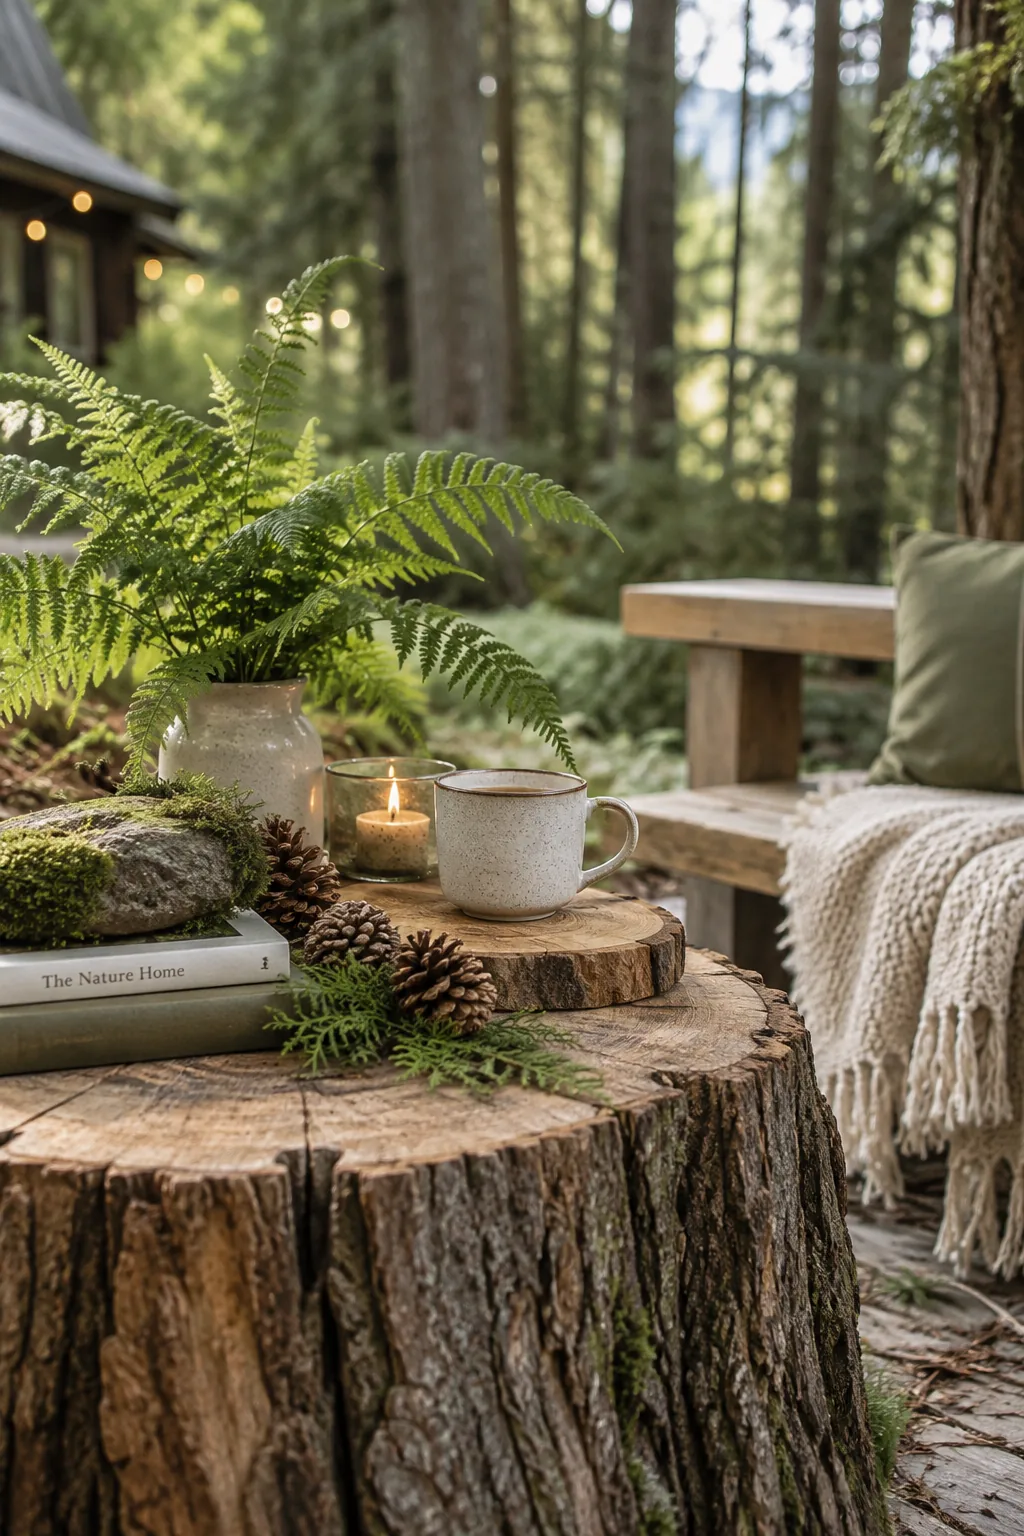
Wooded properties naturally create visual barriers that offer built-in privacy between houses. You can enhance this by leaving thick bands of existing trees standing between the individual driveways. When clearing land, save the best timber to mill into custom benches or use as natural landscaping borders. Focus on keeping these specific natural elements intact:
- Mature shade trees
- Native underbrush for wildlife
- Natural drainage swales
10. Convert a Container into a Guest House
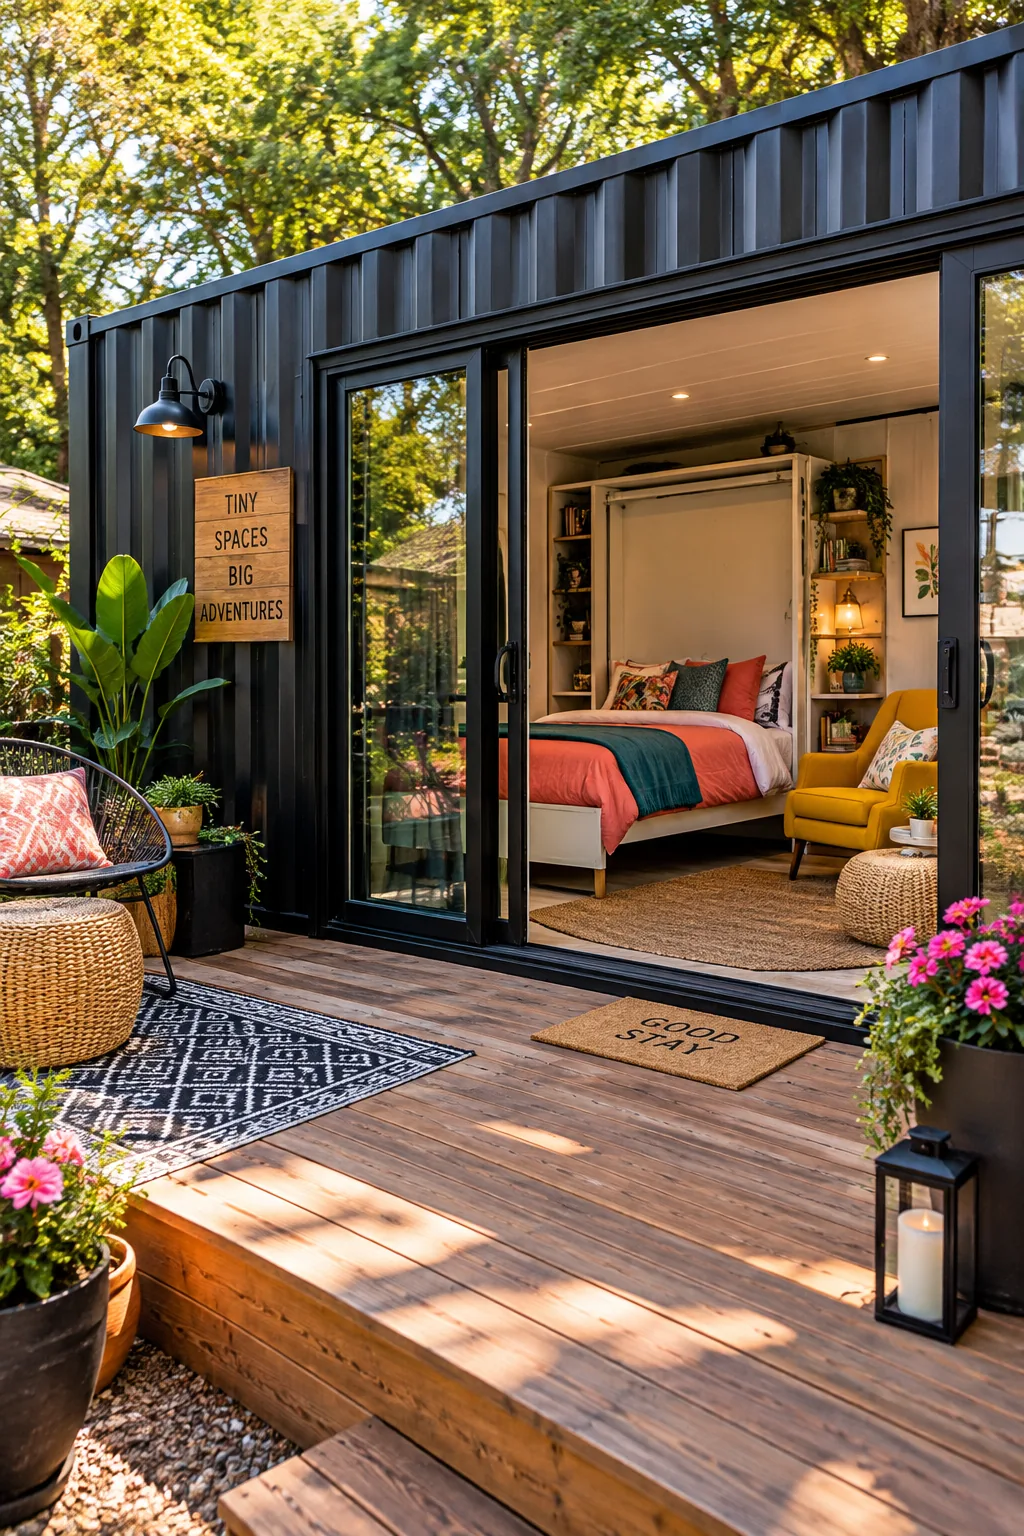
A standard 20-foot shipping container easily converts into a shared guest house.
You can insulate the interior, cut out a large sliding glass door, and add a simple wall bed. It provides a private crash pad for extended family or friends visiting the compound. Paint the corrugated exterior a dark matte black to help it blend into the tree line.
Why it works: It keeps visitors close by without crowding anyone's personal living space.
11. Design a U-Shaped Courtyard
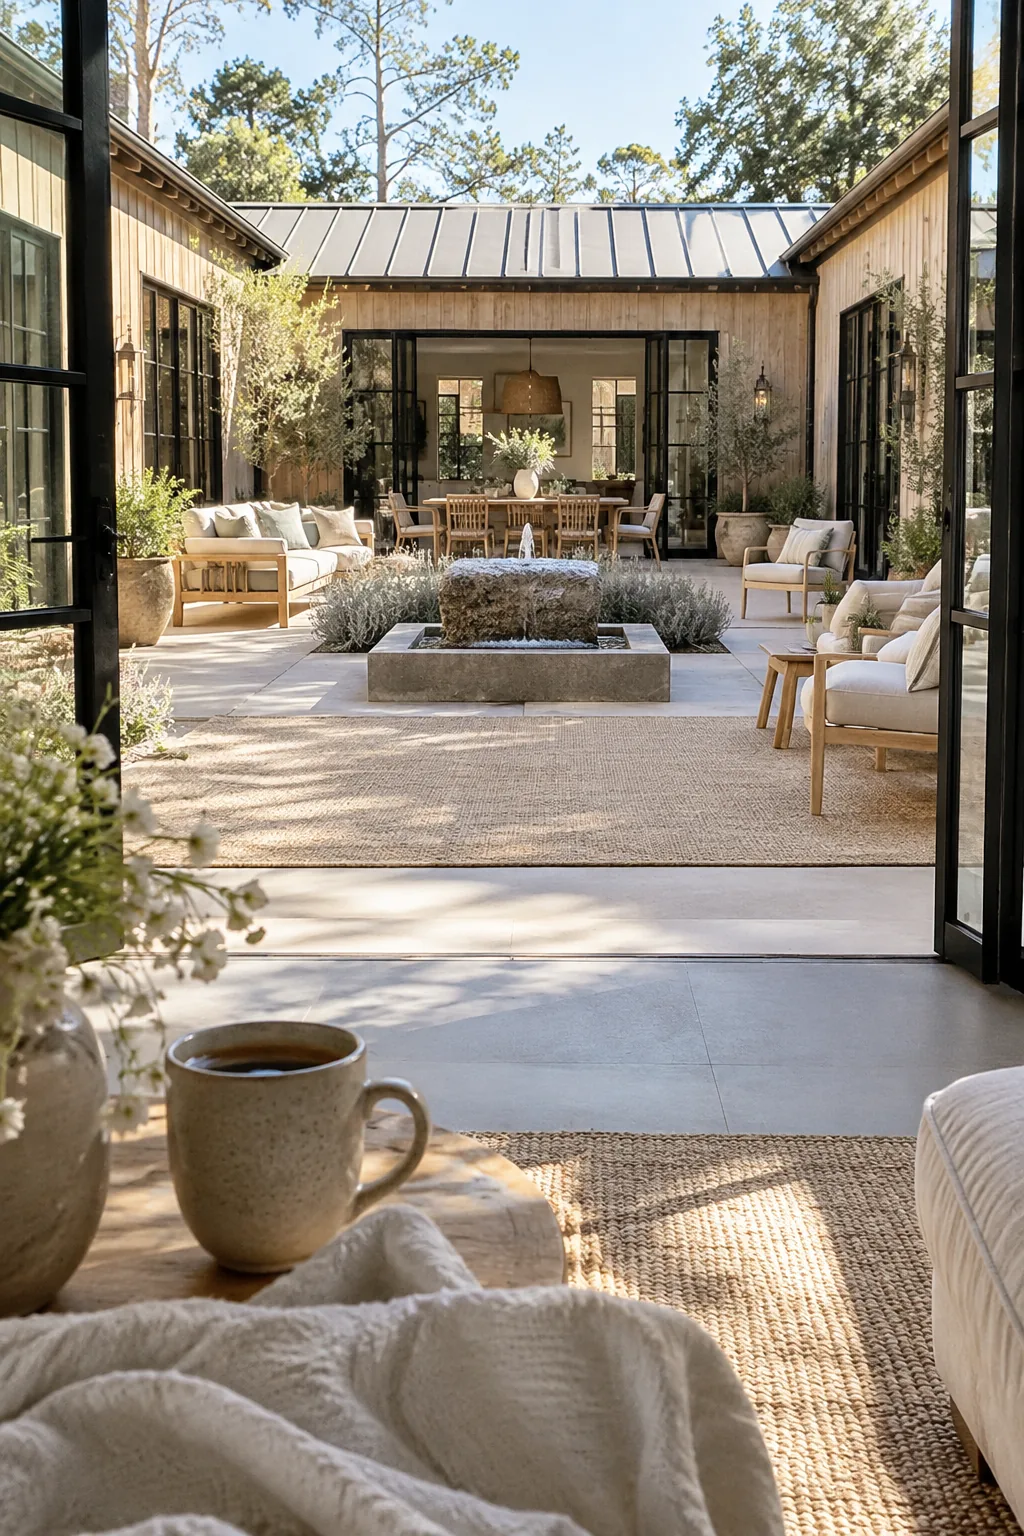
My favorite compound layouts always include a central courtyard for morning coffee.
You can arrange three structures in a U-shape around a massive stamped concrete patio. Add a few oversized outdoor rugs and a bubbling water feature to soften the hardscape.
It feels like a private resort plaza right outside your bedroom door.
12. String Hammocks in a Shared Grove
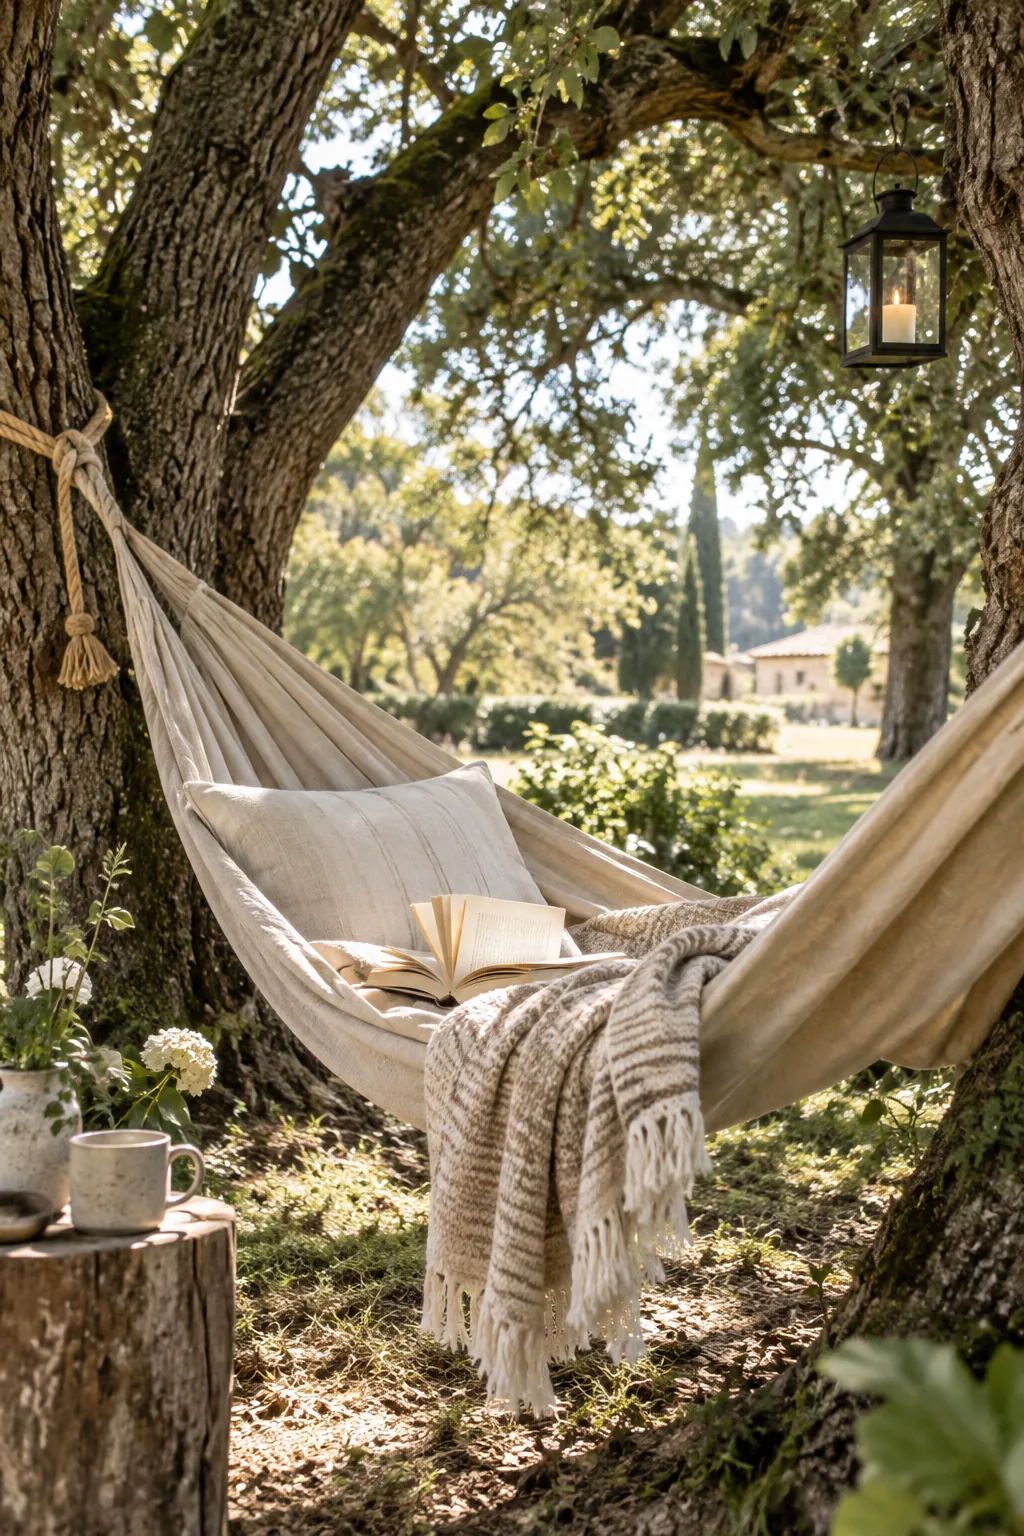
A cozy, tucked-away reading nook emerges when you string heavy-duty hammocks between a cluster of mature oaks. Hang a few weather-resistant lanterns from the branches above to make the space usable after dusk.
13. Designate a Noisy Recreation Barn
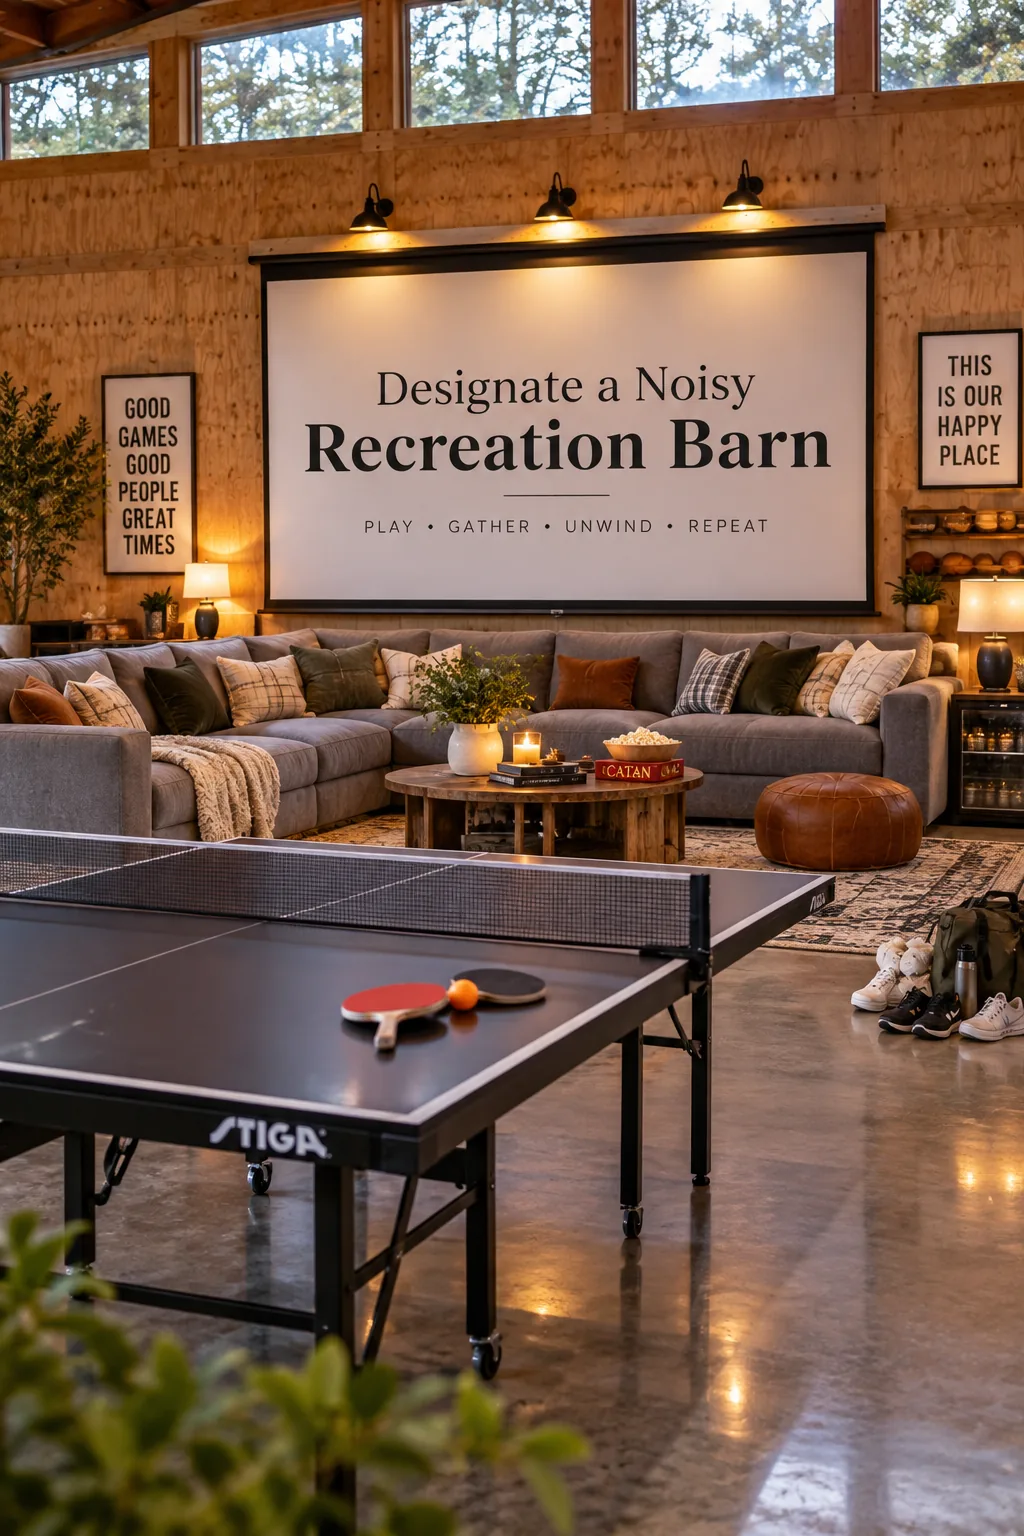
Designate one specific outbuilding as the noisy recreation room to keep the main houses quiet. You can finish a pole barn with durable plywood walls and epoxy floors that handle heavy foot traffic. Fill it with a table tennis table, a massive sectional, and a projector screen for movie nights. Add a basic half-bath so the kids are not constantly running back and forth to their houses. This dedicated zone contains the mess and the volume perfectly.
14. Centralize Your Propane Supply
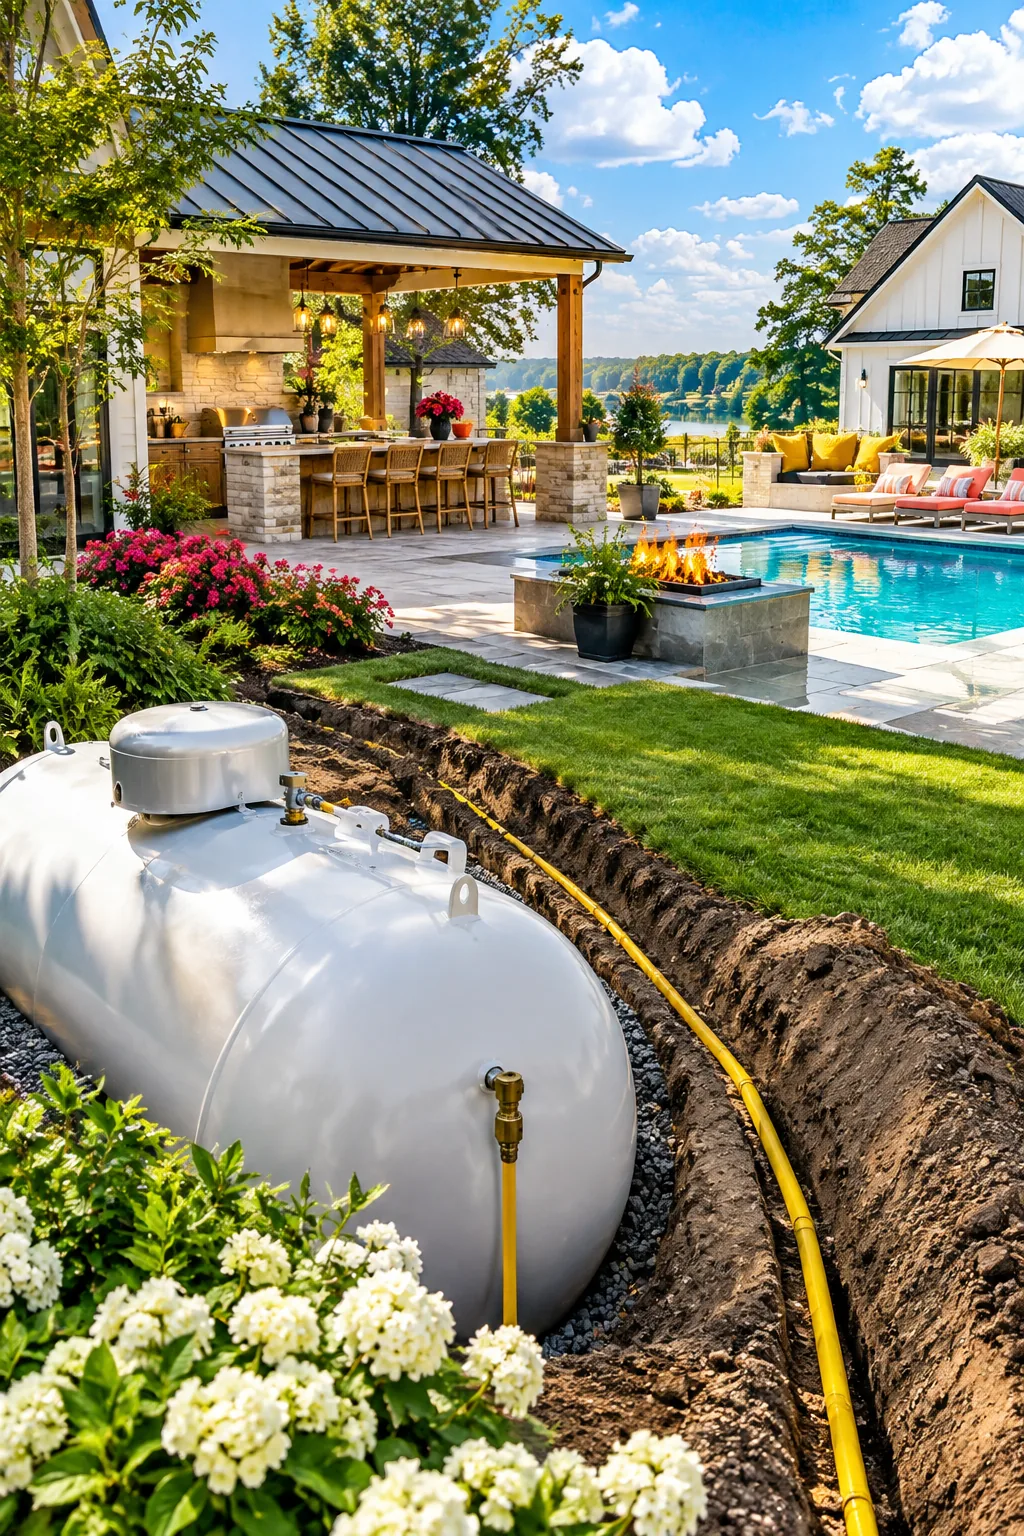
A single 500-gallon propane tank can efficiently fuel multiple outdoor amenities across the property. You can trench the lines directly to the shared kitchen, the main fire feature, and even a heated plunge pool. Centralizing your utilities requires some upfront trenching work but drastically reduces long-term maintenance. Plan to connect these key areas:
- The communal grill station
- A permanent backup generator
- Outdoor patio heaters
15. Install Matching Porch Lighting
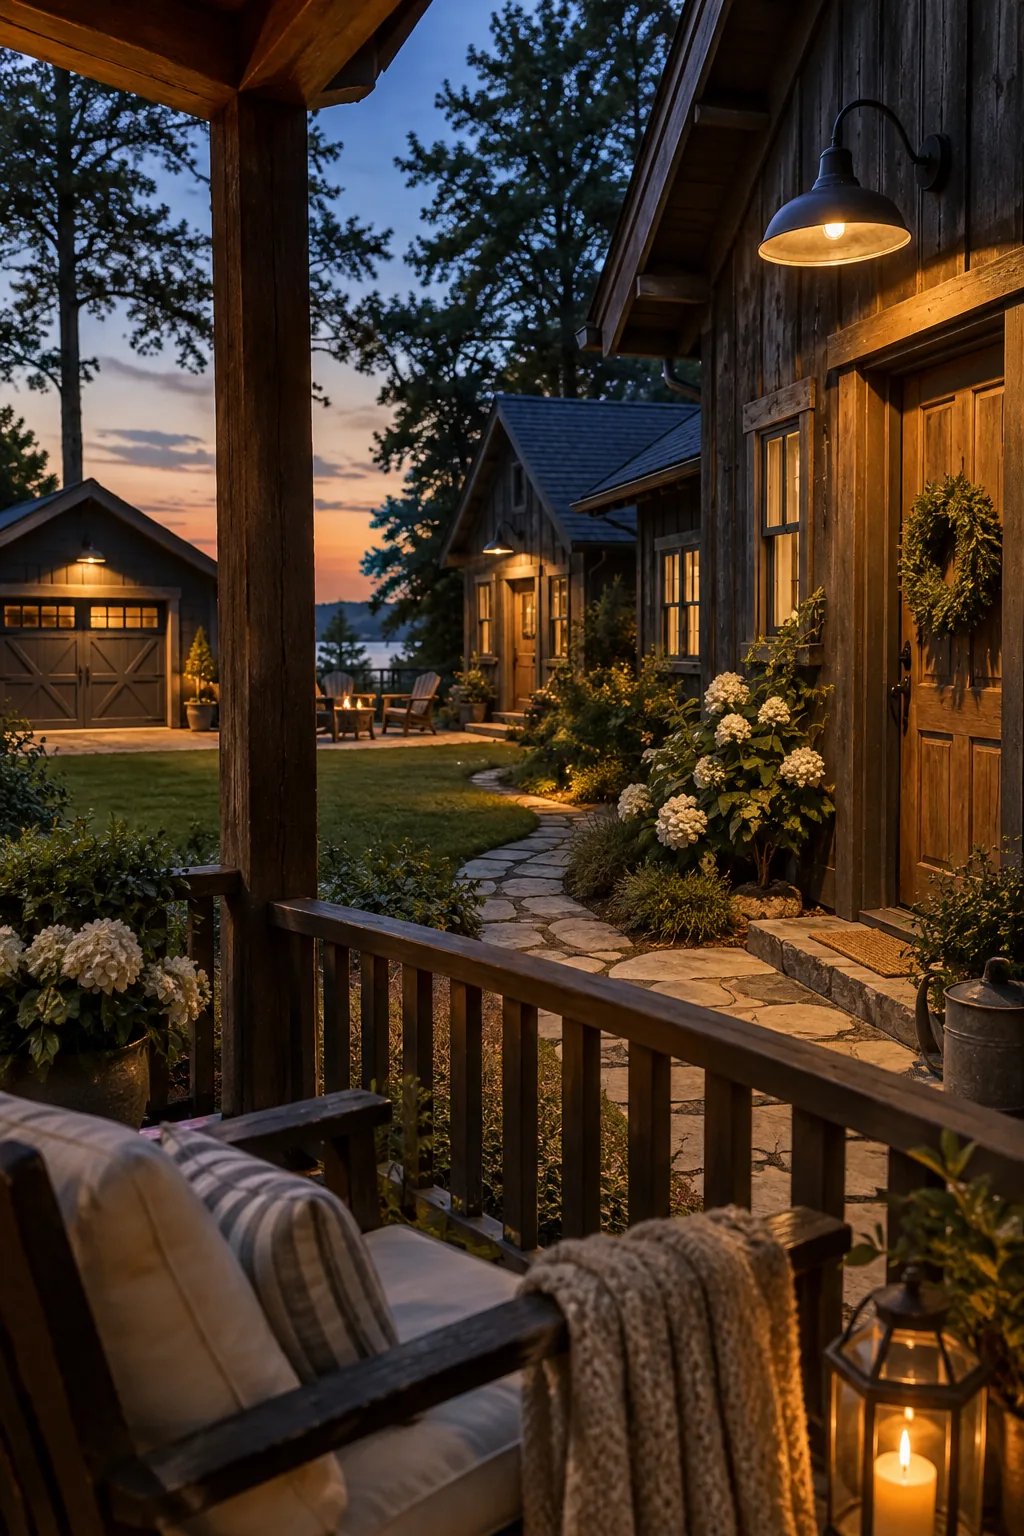
A seamless, connected compound aesthetic relies heavily on matching exterior lighting.
You can install identical galvanized barn lights on every single porch and garage. It instantly signals that the separate buildings belong to one unified family estate. Put them all on a smart timer so the entire property glows at the exact same time every evening.