Small Space Layout Cheat Sheet: 5 Tricks for a Spacious Flow
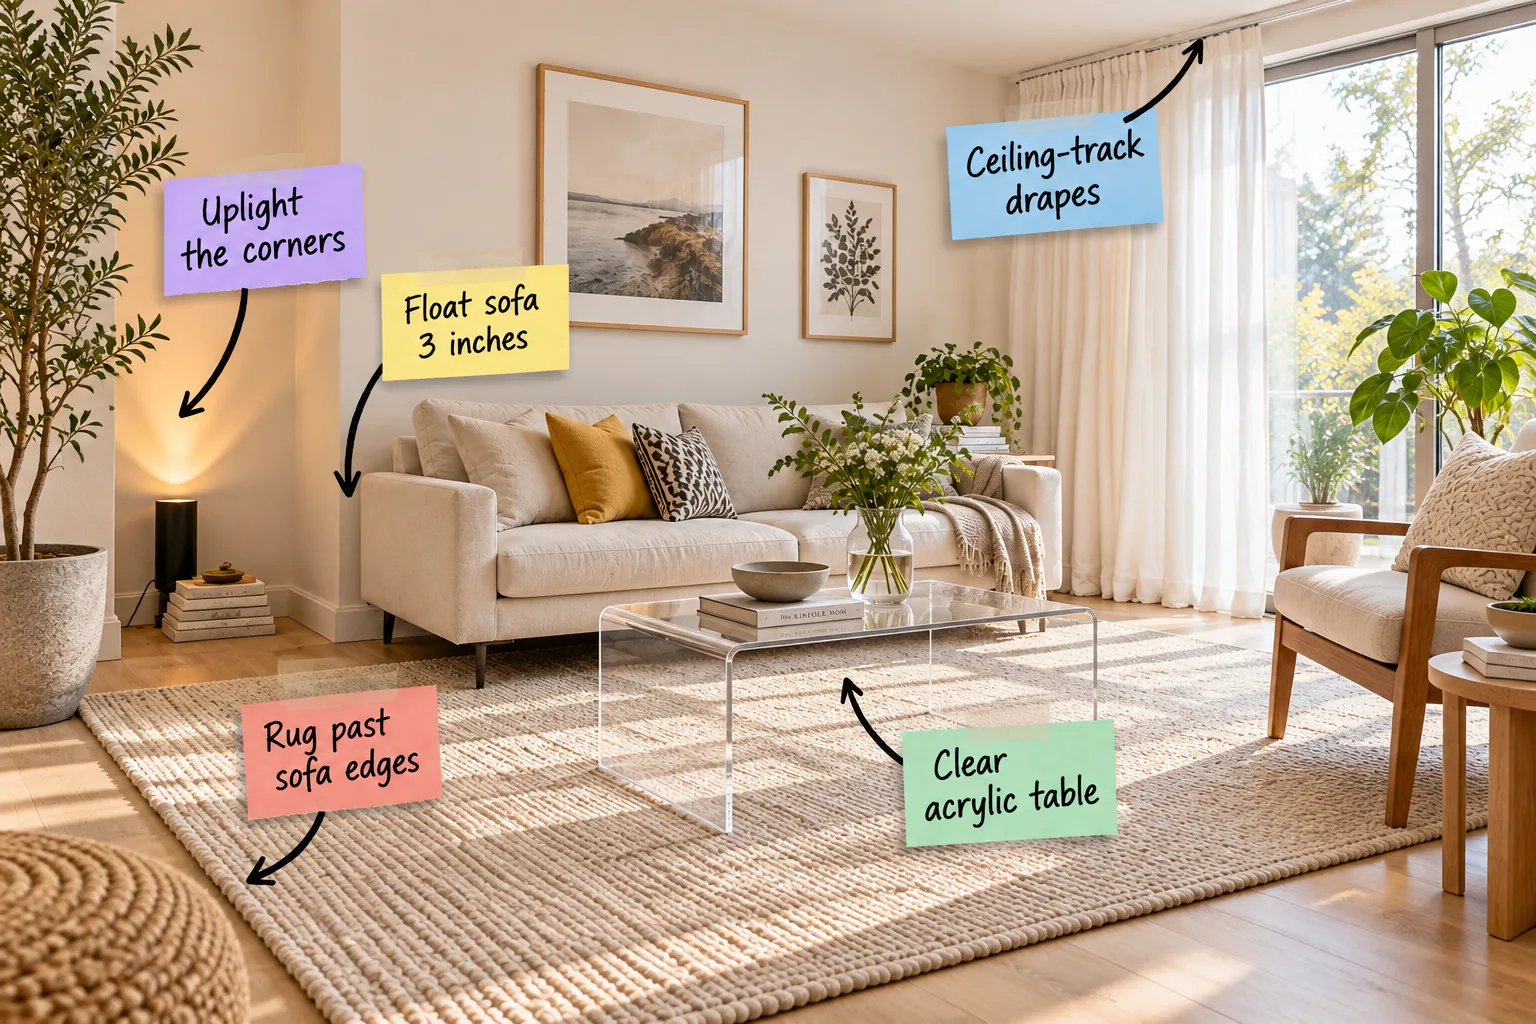
Transform your cramped apartment into an airy retreat with our small space layout cheat sheet. You will easily arrange your furniture, hang your curtains, and place your lighting to make any compact living room feel instantly larger and more inviting.
The small space layout cheat sheet
To guarantee a functional, spacious flow, start by maintaining a 3-inch sofa gap, extending the rug at least 8 to 12 inches past the main seating, and mounting your drapes completely flush with the ceiling for maximum height.
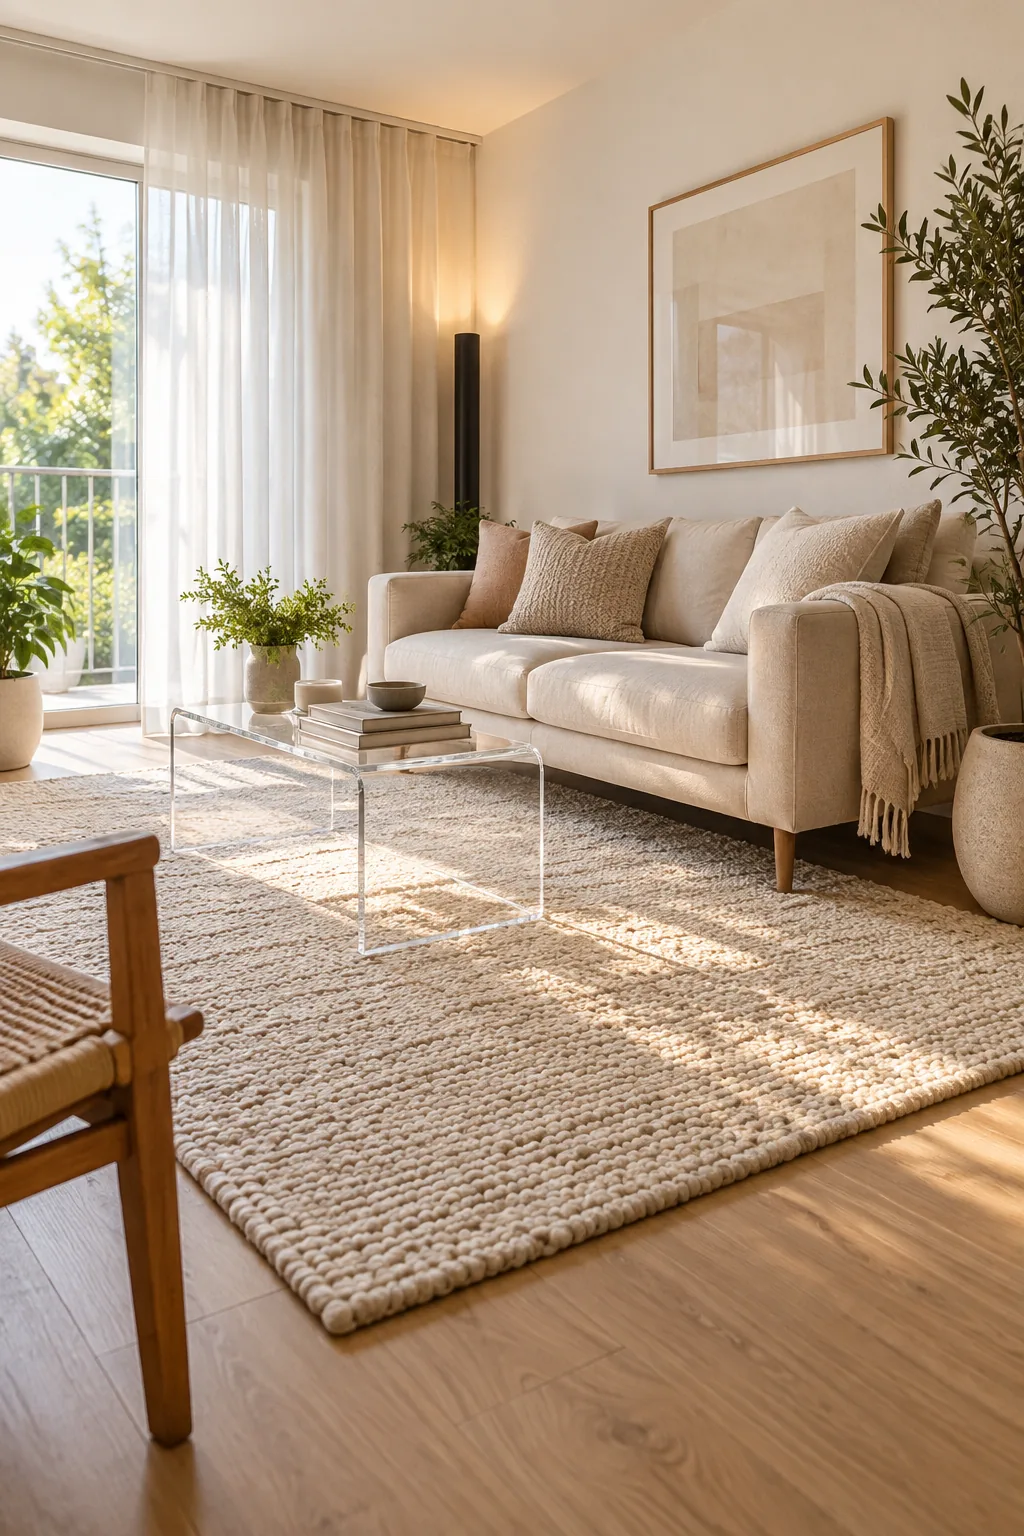
Before moving a single piece of heavy furniture, run through this quick spatial checklist to ensure your new layout will actually fit your apartment’s footprint without blocking vital pathways or making the room feel like a crowded storage unit.
Map your daily walking paths
A room only feels spacious when you can move through it without turning sideways, so establishing clear primary and secondary walkways is your foundational design step before placing any accent chairs or side tables in the living zone.
- Leave a minimum 30-inch primary walkway between the sofa and the television console.
- Maintain at least 15 inches of clearance between the coffee table and the sofa edge.
- Keep a 24-inch secondary path clear behind accent chairs for easy room navigation.
By treating empty floor space as an active design element, you naturally enforce a layout that breathes rather than one that feels chaotic, ensuring every piece of furniture serves a clear purpose without overwhelming the limited square footage.
Choose low-profile furniture silhouettes
Tall, overstuffed sofas instantly dominate a compact room by blocking the natural sightlines across the space. Opting for low-profile seating keeps the visual weight grounded, allowing the upper half of your walls to remain completely open and airy.
Anchor the zone with an oversized rug
A tiny rug visually shrinks a room by chopping the floor into fragmented islands, whereas a properly sized foundation instantly tricks the eye into seeing a wider floor plan and establishes a distinct, cohesive zone for your primary seating.
Ensure your area rug extends past the sofa edges by ideally 12 to 18 inches on each side, creating a generous perimeter that unifies the entire arrangement and prevents the furniture from looking like it is floating aimlessly.
Scale seating to your floor plan
Choosing the right sofa dimensions prevents your primary seating from swallowing the room whole, ensuring you maintain the necessary breathing room around the perimeter while still providing enough comfortable seating for entertaining guests or relaxing after a long day.
| Room Size | Max Sofa Length | Rug Size | Coffee Table |
|---|---|---|---|
| 10×10 feet | 72 inches | 8×10 feet | 30 inches |
| 10×12 feet | 84 inches | 8×10 feet | 36 inches |
| 12×15 feet | 96 inches | 9×12 feet | 42 inches |
| 15×20 feet | 108 inches | 10×14 feet | 48 inches |
Matching your upholstery scale to these specific room dimensions guarantees that your major pieces harmonize with the architecture. This precise scaling prevents the dreaded funhouse effect where oversized furniture makes standard ceiling heights feel oppressively low and cramped.
Float the sofa for breathing room
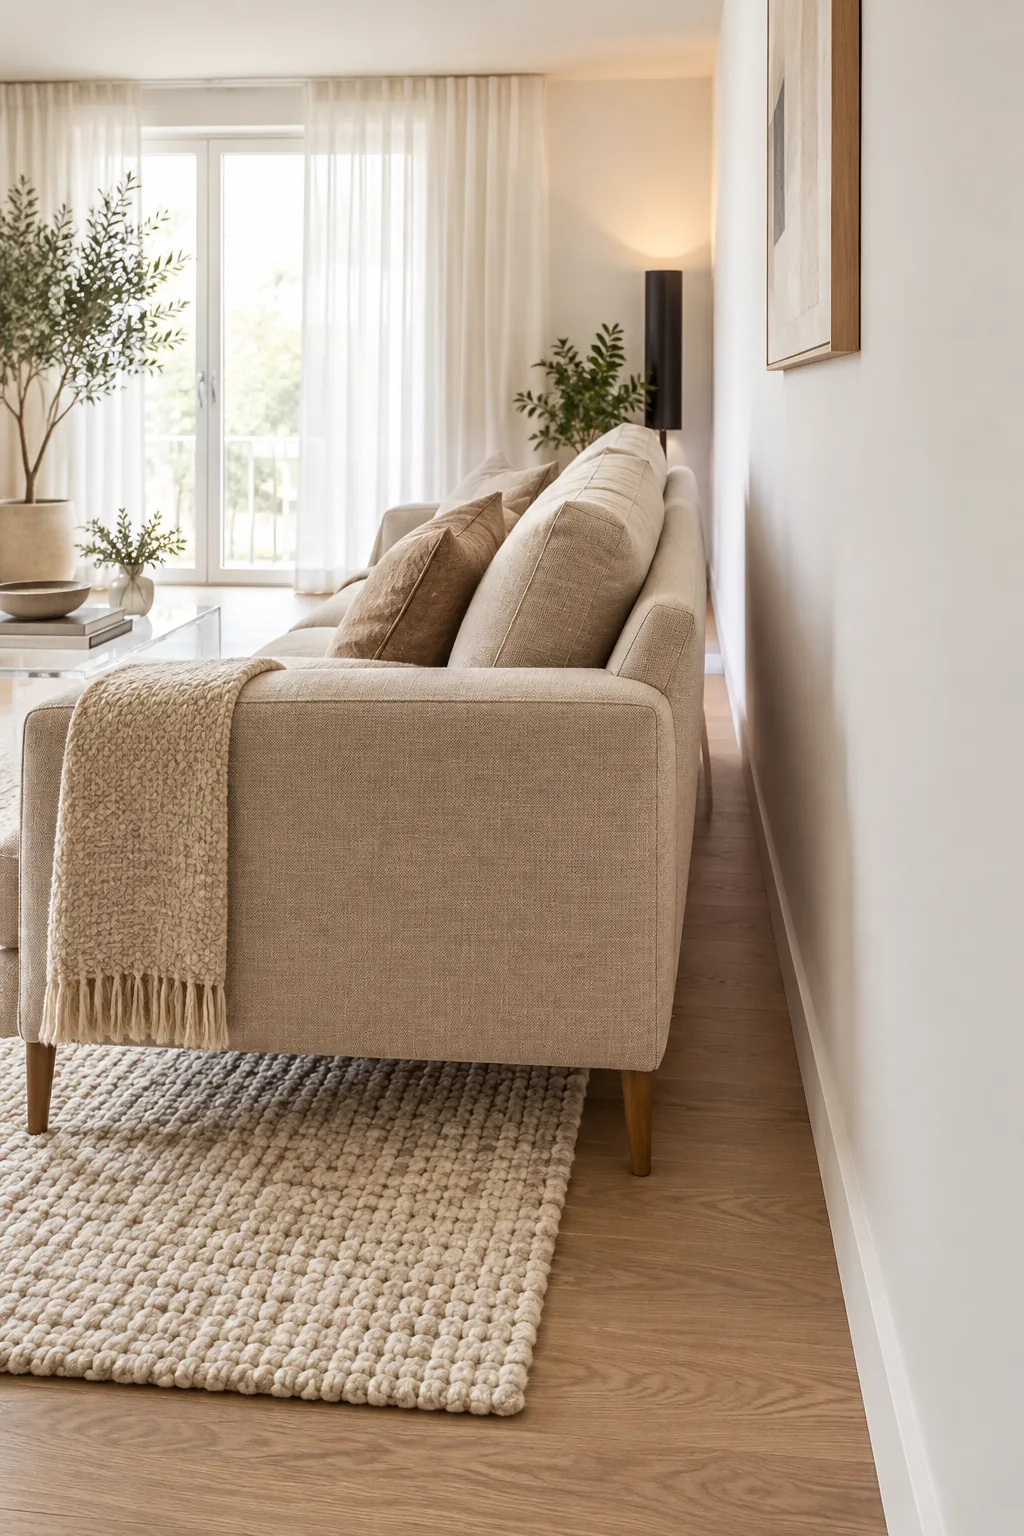
Resist the common urge to push all your furniture completely flat against the perimeter, which inadvertently highlights the room’s restrictive boundaries, deadens the acoustics, and draws immediate attention to the exact dimensions of your small apartment footprint.
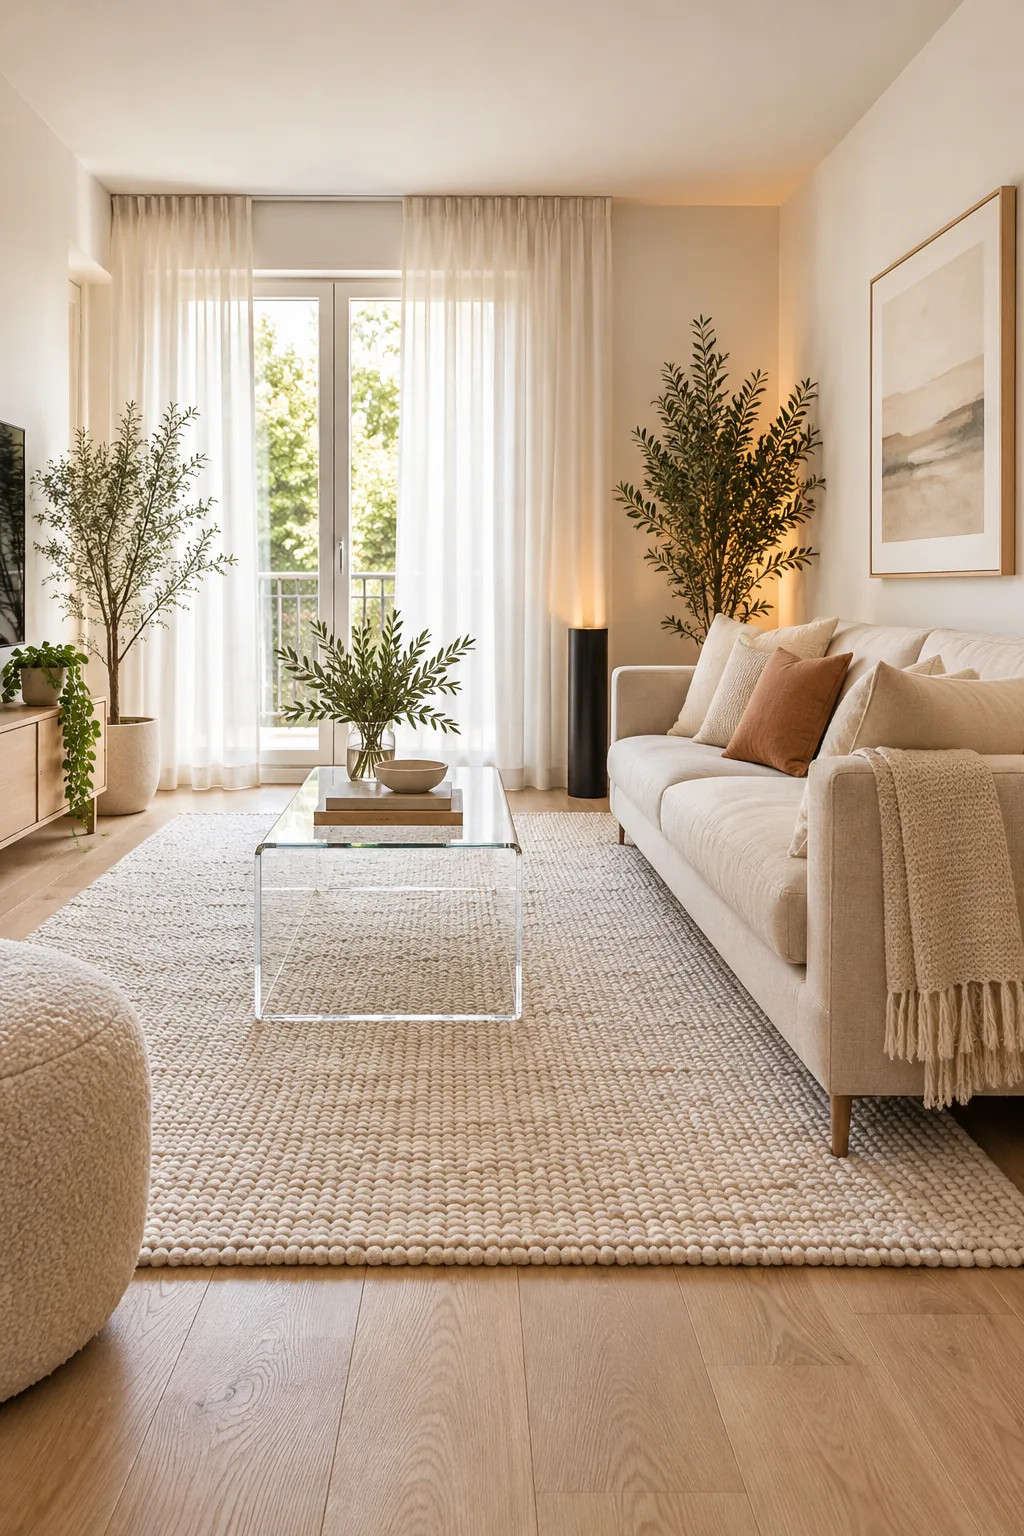
Instead, pull the seating forward to leave exactly a 3-inch shadow gap behind the sofa, creating essential visual depth that makes the walls feel further away than they actually are while protecting your paint from accidental scuffs.
Control room acoustics with textiles
Hard surfaces in small apartments often create an echoing, sterile environment that feels uninviting. Introducing layered textiles absorbs sound waves, instantly warming up the space and making conversations feel intimate rather than loud and abrasive during dinner parties.
Erase visual bulk with acrylic
Heavy wooden or opaque tables consume valuable visual real estate in compact zones, making the center of your living room feel dense and impassable while blocking the beautiful texture of your oversized area rug from view.
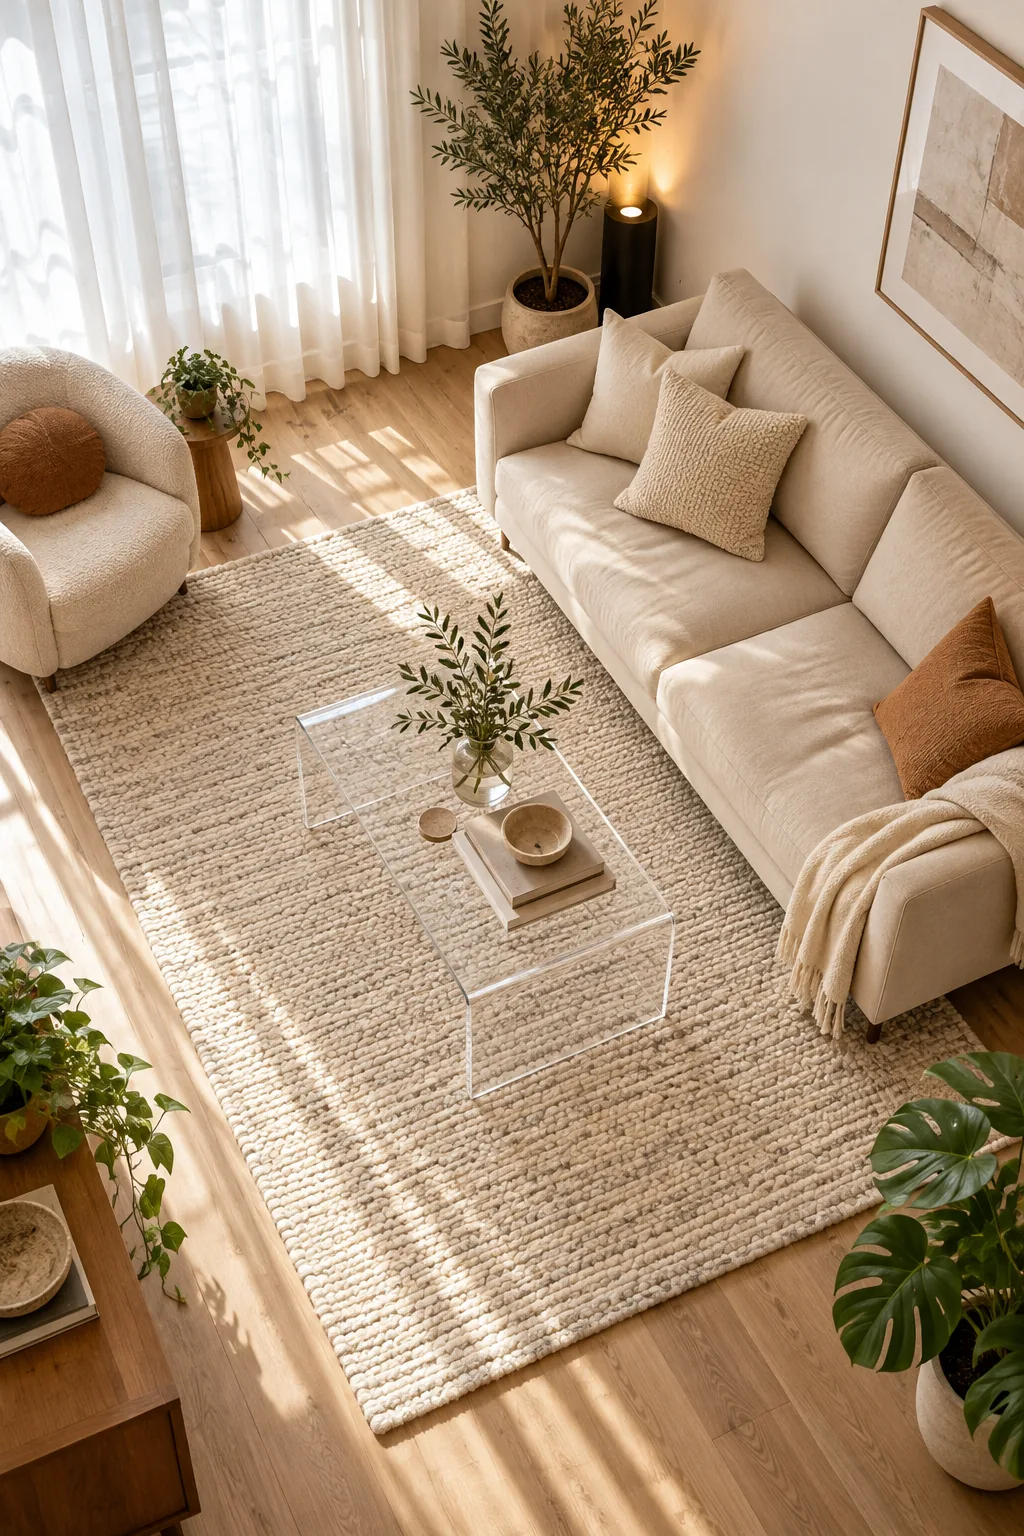
I swapped a chunky oak table for a clear acrylic table in my own Denver loft, and it provided full functional surface area for drinks and books while taking up zero visual space, keeping the sightline completely unbroken.
Select multi-functional transparent pieces
Beyond the coffee table, integrating clear nesting tables or translucent dining chairs continues the illusion of empty space. These multi-functional transparent pieces can be easily repositioned for guests without adding any heavy, dark shapes that disrupt the room’s flow.
Maximize height with ceiling tracks
Moving to the vertical plane is the fastest way to stretch a room, transforming standard 8-foot apartment ceilings into soaring architectural features that dramatically alter how spacious the entire living area feels when you first walk through the door.
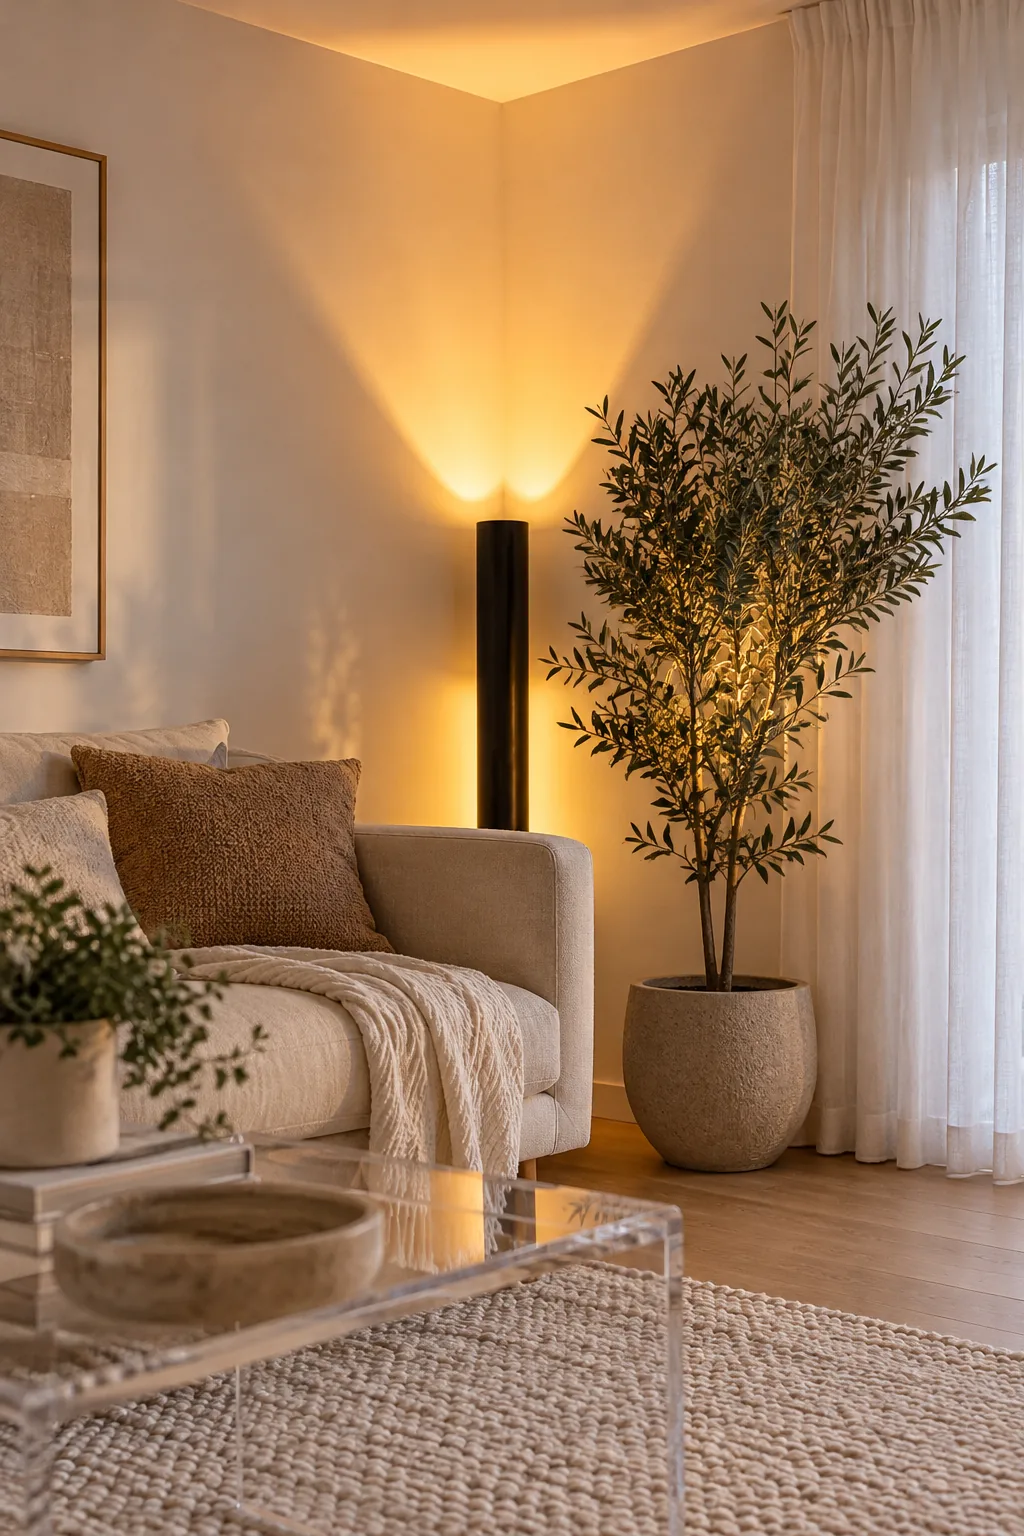
When I started mounting ceiling-track drapes directly to the ceiling rather than just above the window frame, my clients immediately noticed how it draws the eye all the way up, making standard ceilings feel significantly taller and more luxurious.
Choose lightweight ripplefold drapery
Specify a ripplefold heading for your ceiling tracks. This modern drapery style creates perfectly uniform, S-shaped waves that stack tightly against the wall when open, exposing every inch of the window glass while maintaining a clean, tailored appearance.
Maximize natural light reflection
Heavy velvet or heavily pleated curtains stack thickly at the sides of your windows, blocking precious natural light and making the walls feel heavy. Lightweight fabrics ensure that maximum sunlight penetrates the room, which is crucial for expanding small spaces.
Erase shadows with corner uplighting
Tight spaces often suffer from gloomy corner shadows that make rooms feel like caves, completely undermining your careful furniture placement and airy material choices by visually shrinking the usable square footage as soon as the sun goes down.
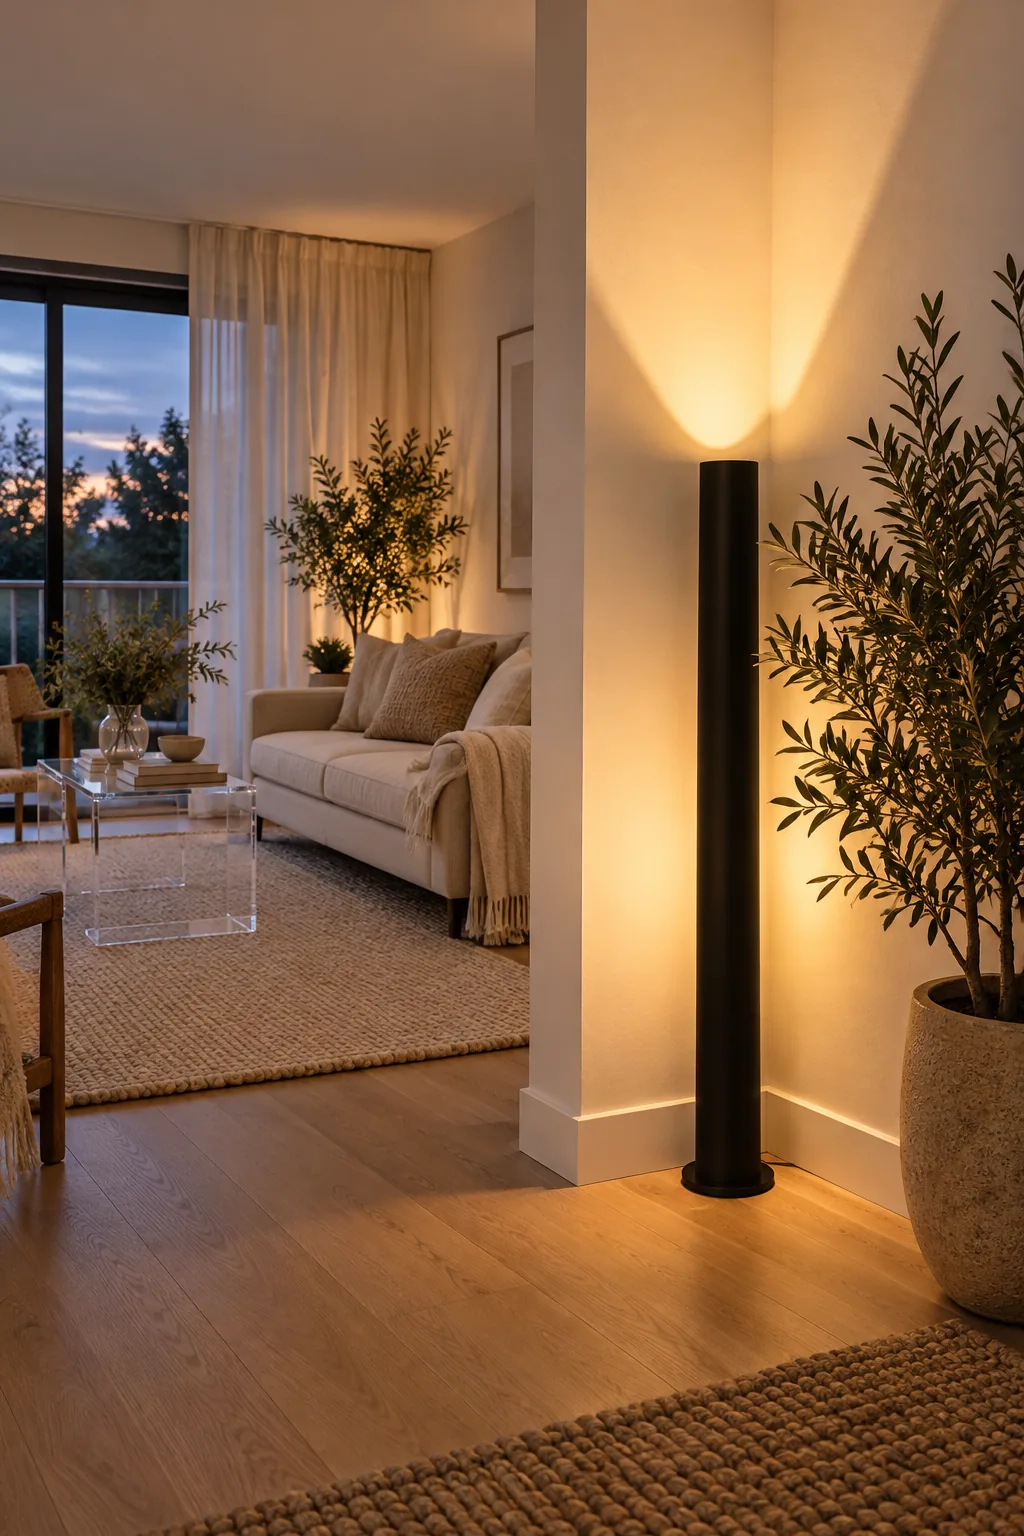
Placing a small floor can light to uplight the corners pushes the walls outward and eliminates those dark pockets, bathing the perimeter in a warm glow. Floor cans are incredibly effective at expanding a room visually, but they can be blinding if left at full brightness during a movie night.
Balance the lighting temperature
The physical placement of your fixtures only works if the light quality itself feels inviting, so selecting the proper bulb temperature across all your light sources is crucial for a unified, expansive atmosphere that flatters the room’s architectural details.
- Install 2700K warm white bulbs in all corner uplights for a cozy, residential feel.
- Use 3000K bulbs in overhead fixtures to provide clean, functional task lighting.
- Avoid daylight bulbs above 4000K, which cast harsh, sterile shadows in small apartments.
By intentionally mixing these gentle color temperatures, you create a dynamic, layered environment that mimics natural sunlight, enhancing your spatial layout tricks and ensuring the apartment feels vibrant and welcoming regardless of the time of day.
Edit the final styling layers
The final touches can either reinforce your hard-won spaciousness or quickly clutter the sightlines, so exercise strict restraint when adding decorative accessories, prioritizing a few large, impactful pieces over dozens of tiny knick-knacks that create visual static.
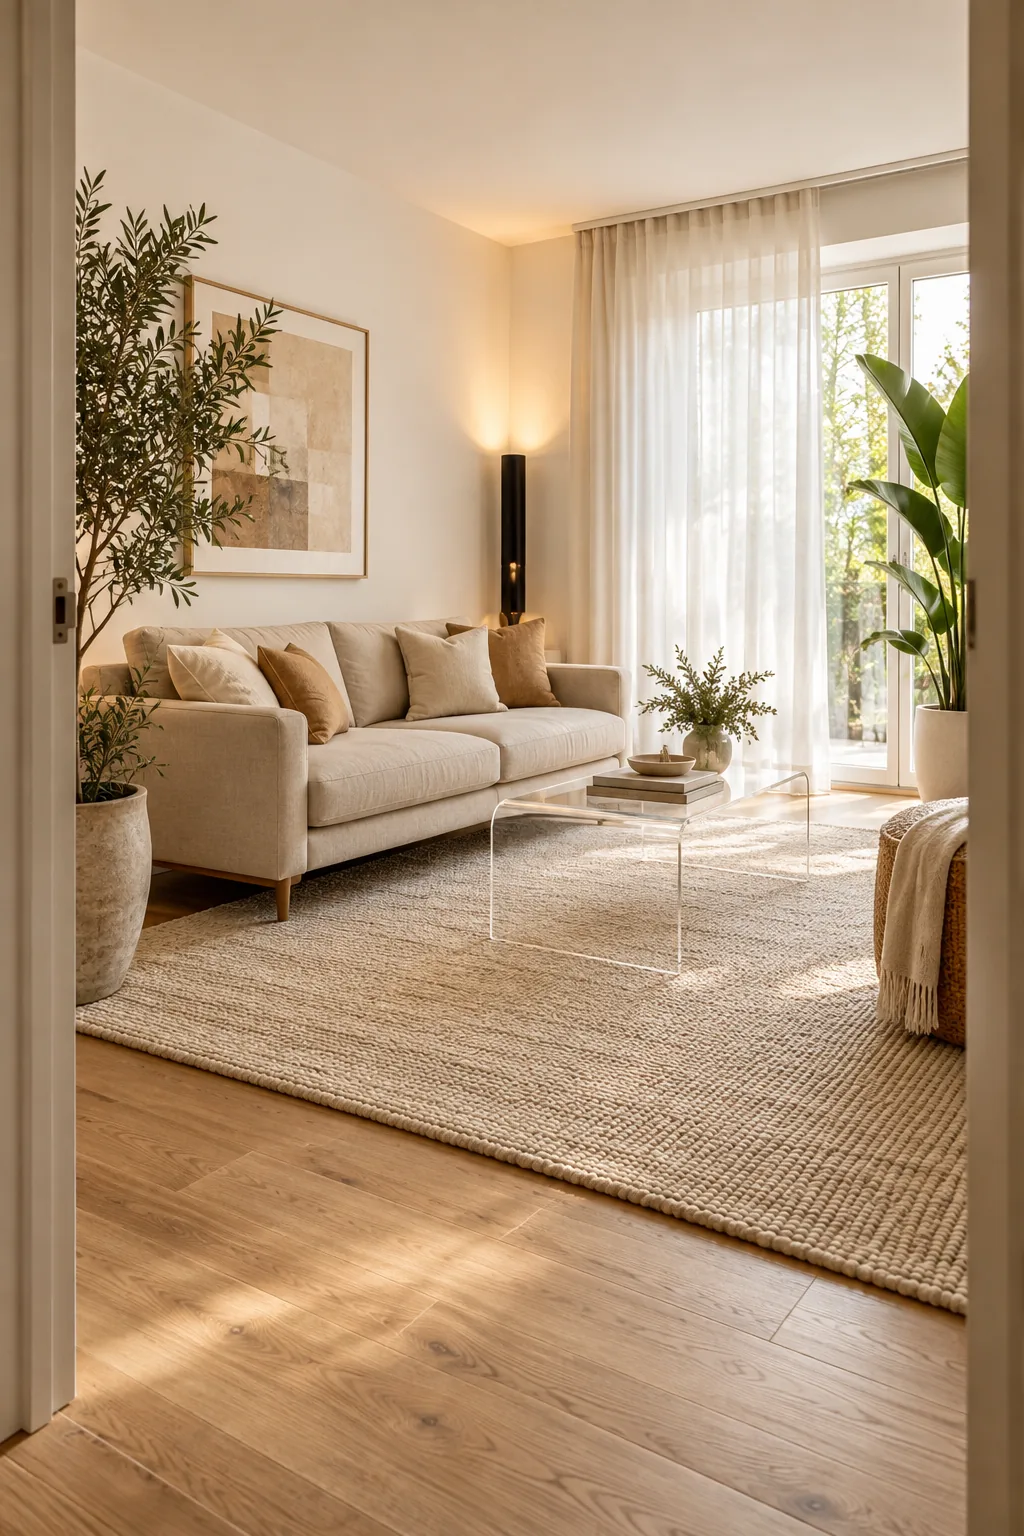
I always limit decorative pillows to a maximum of three and use tall, sparse greenery to reinforce the vertical height in my projects, adding organic texture without introducing heavy visual clutter that would reverse all our spatial progress.
3 ways to style a spacious small apartment
Discover how these layout rules adapt beautifully to completely different design aesthetics.
Warm minimalist apartment layout: Embrace a warm minimalist aesthetic by swapping stark white for soft terracotta walls and pairing a curved bouclé sofa with a delicate glass table.
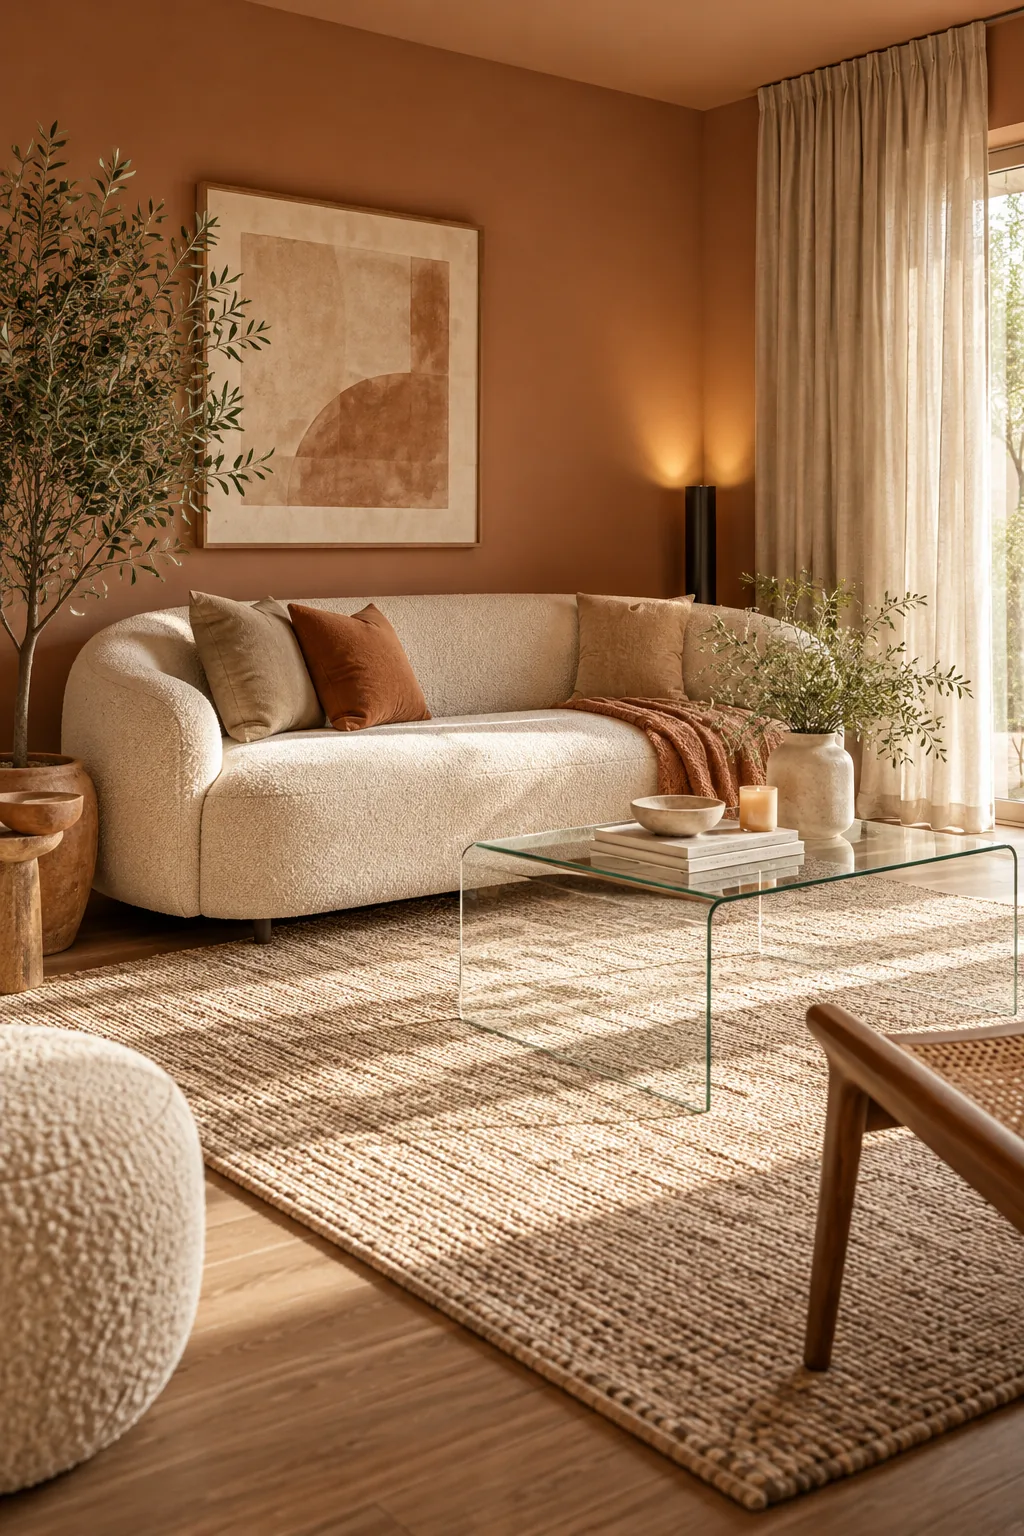
Moody jewel-box living space: Turn a tiny room into a moody jewel box using deep green paint, a vibrant mustard velvet sofa, and dramatic corner uplighting to create incredible depth.
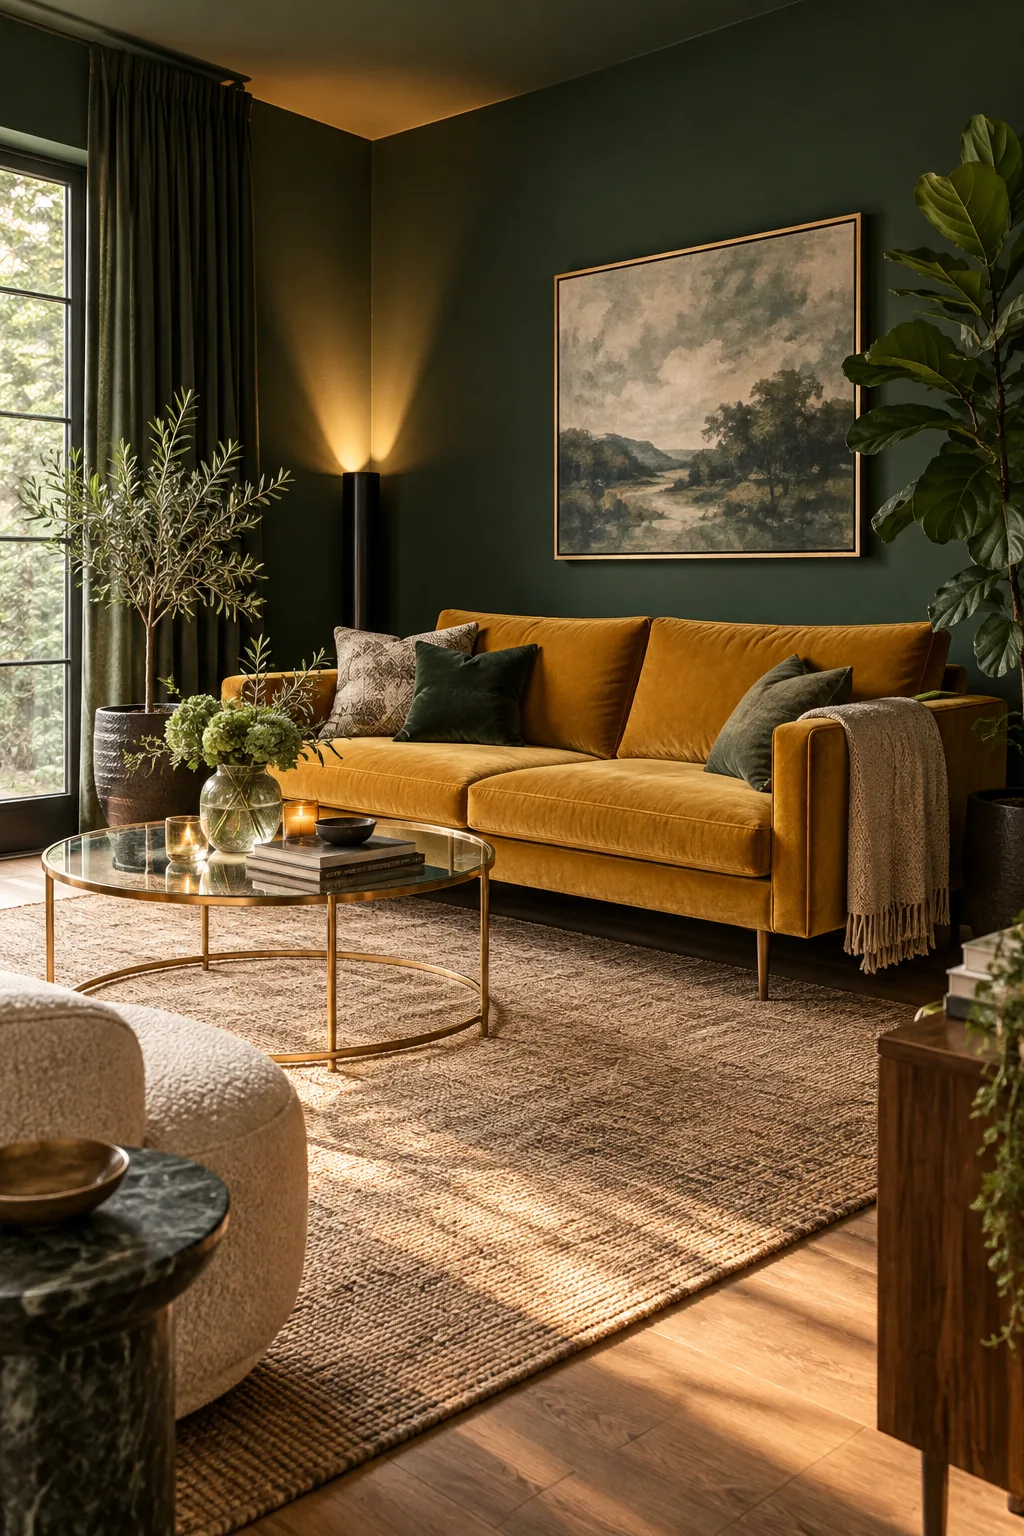
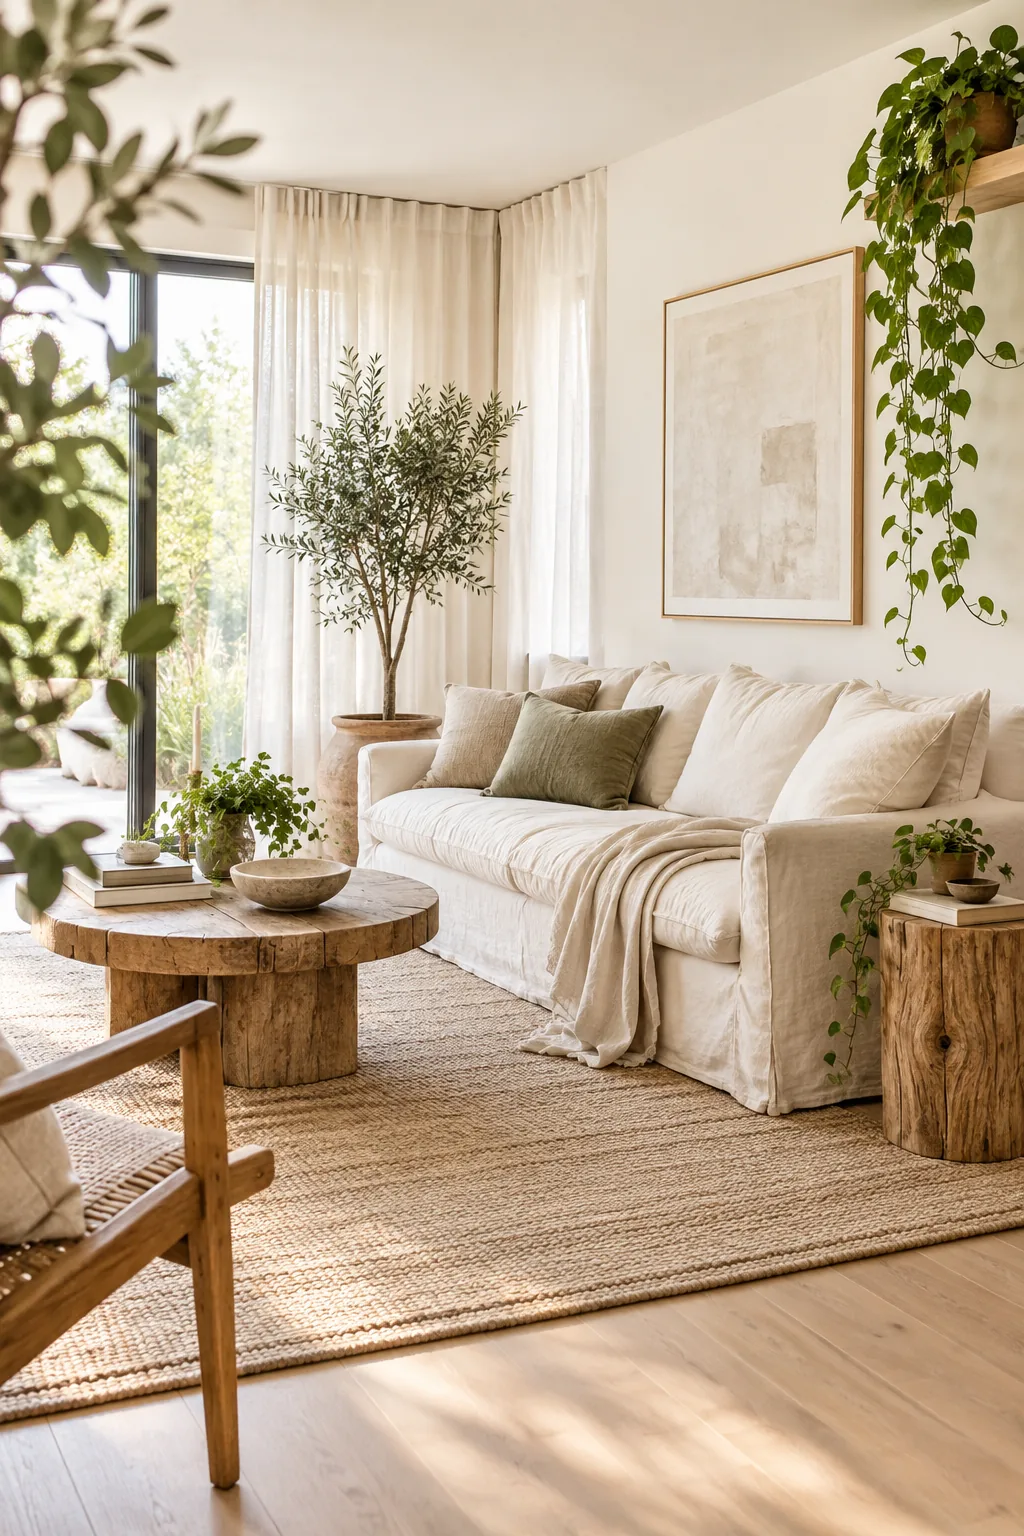
Organic modern compact layout: Achieve an organic modern vibe with a loose linen slipcovered sofa, raw wood accents, and sheer drapes that filter sunlight beautifully into the compact space.