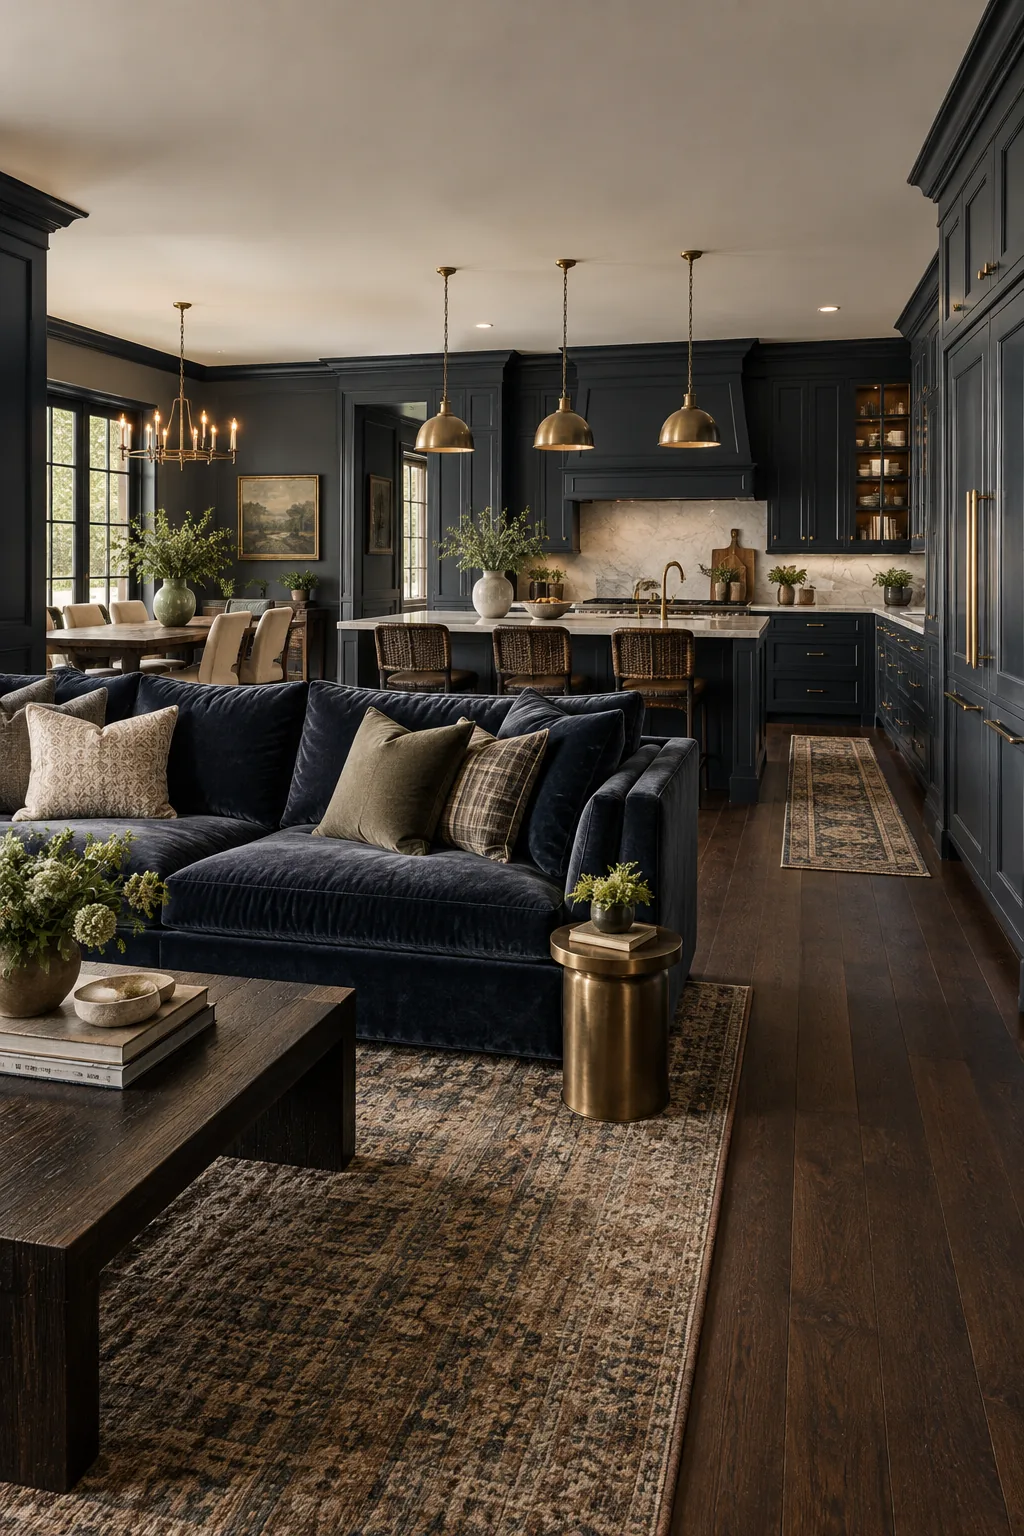
Layout Logic for a Long Open Plan Kitchen and Living Room
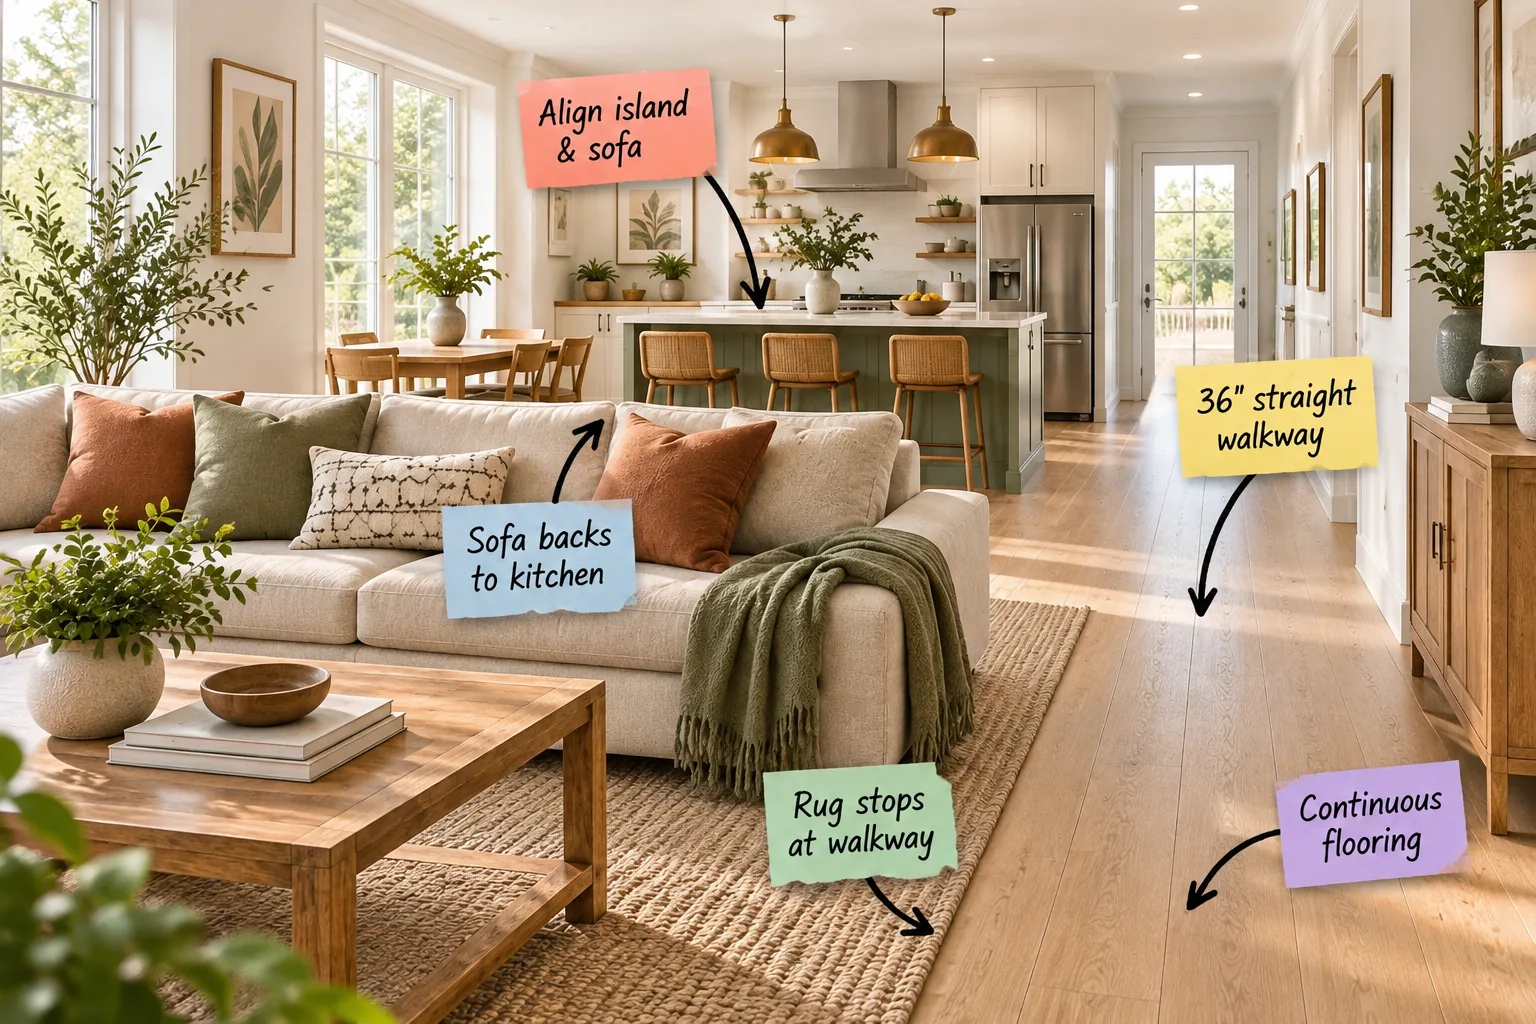
Master your rectangular room layout and grab the complete open plan spacing cheat sheet to get every clearance right.
Unifying the Space with Continuous Flooring
Running the same light oak planks seamlessly through both the kitchen and living area prevents the long room from feeling chopped up.
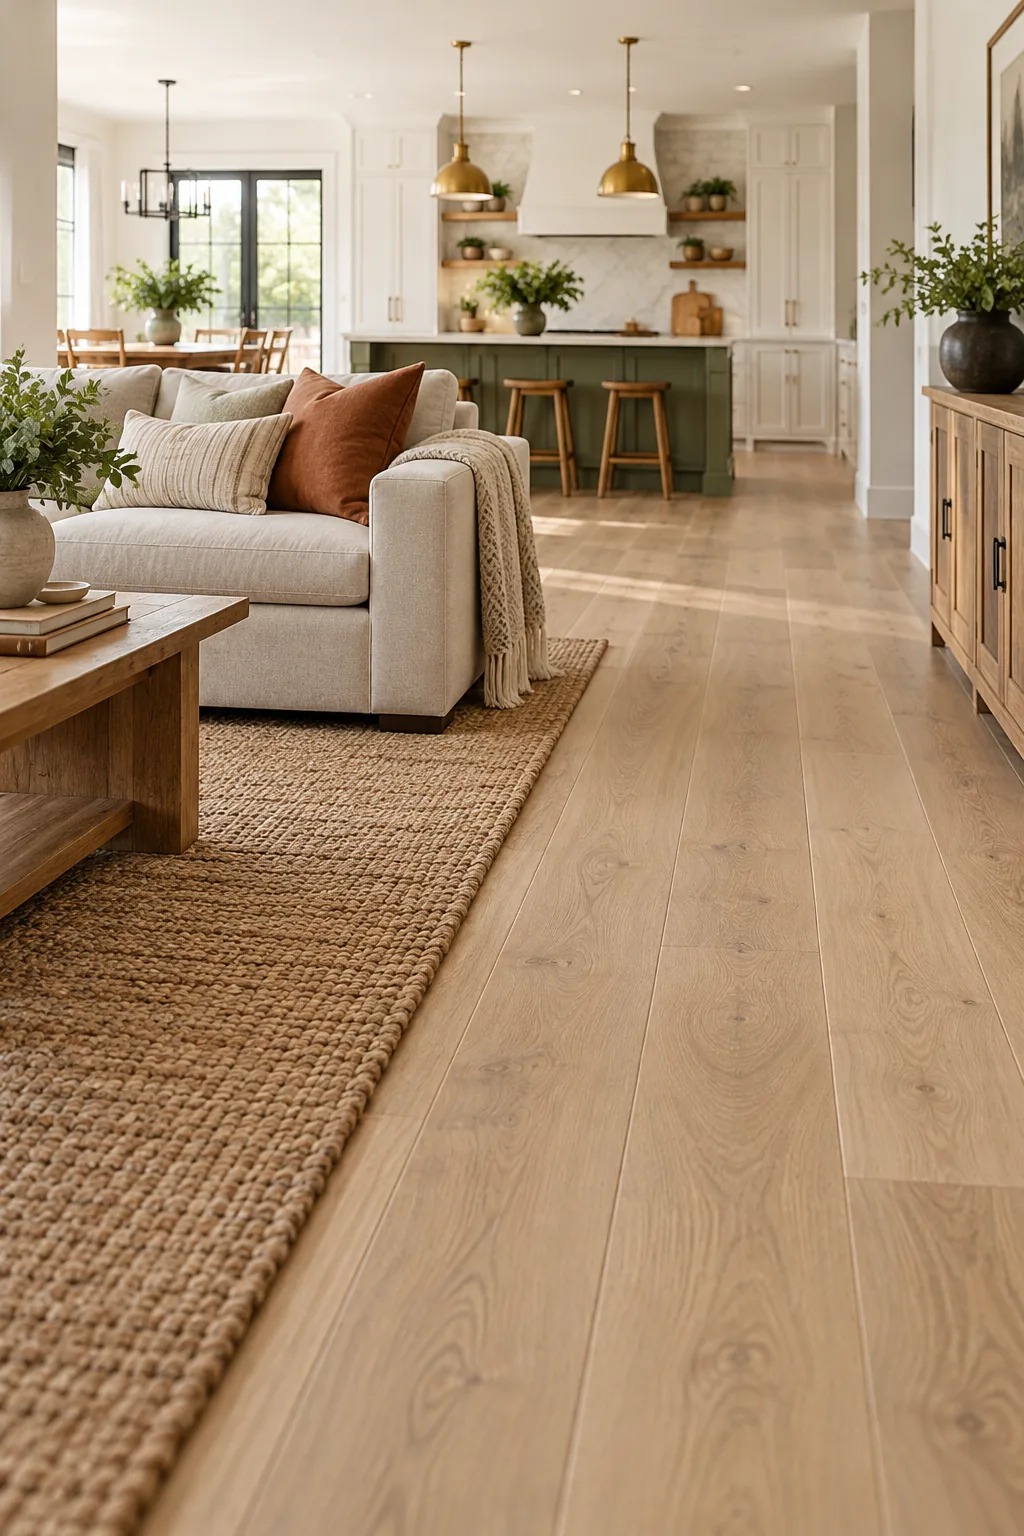
Material continuity is the foundation of a cohesive open plan, emphasizing continuous flooring as the primary unifying layer before arranging any furniture.
Elongating the Room with Plank Direction
Installing your wood planks so they run parallel to the longest wall draws the eye straight down the sightline, naturally expanding the footprint.
This subtle directional cue creates a sense of endless flow, making even a narrow, rectangular open-concept room feel intentionally grand and deeply connected.
Carving Out the 36-Inch Straight Walkway
A dedicated 36-inch minimum clear path running along one side of the room ensures unobstructed traffic from the front of the house to the back.
In my own Denver home, taping out this exact 36-inch straight walkway saved us from constantly bumping hips against the sofa corner while carrying groceries.
Stopping the Living Room Rug at the Traffic Path
The edge of your living room area rug acts as a hard visual boundary that defines the relaxation zone without needing physical walls.
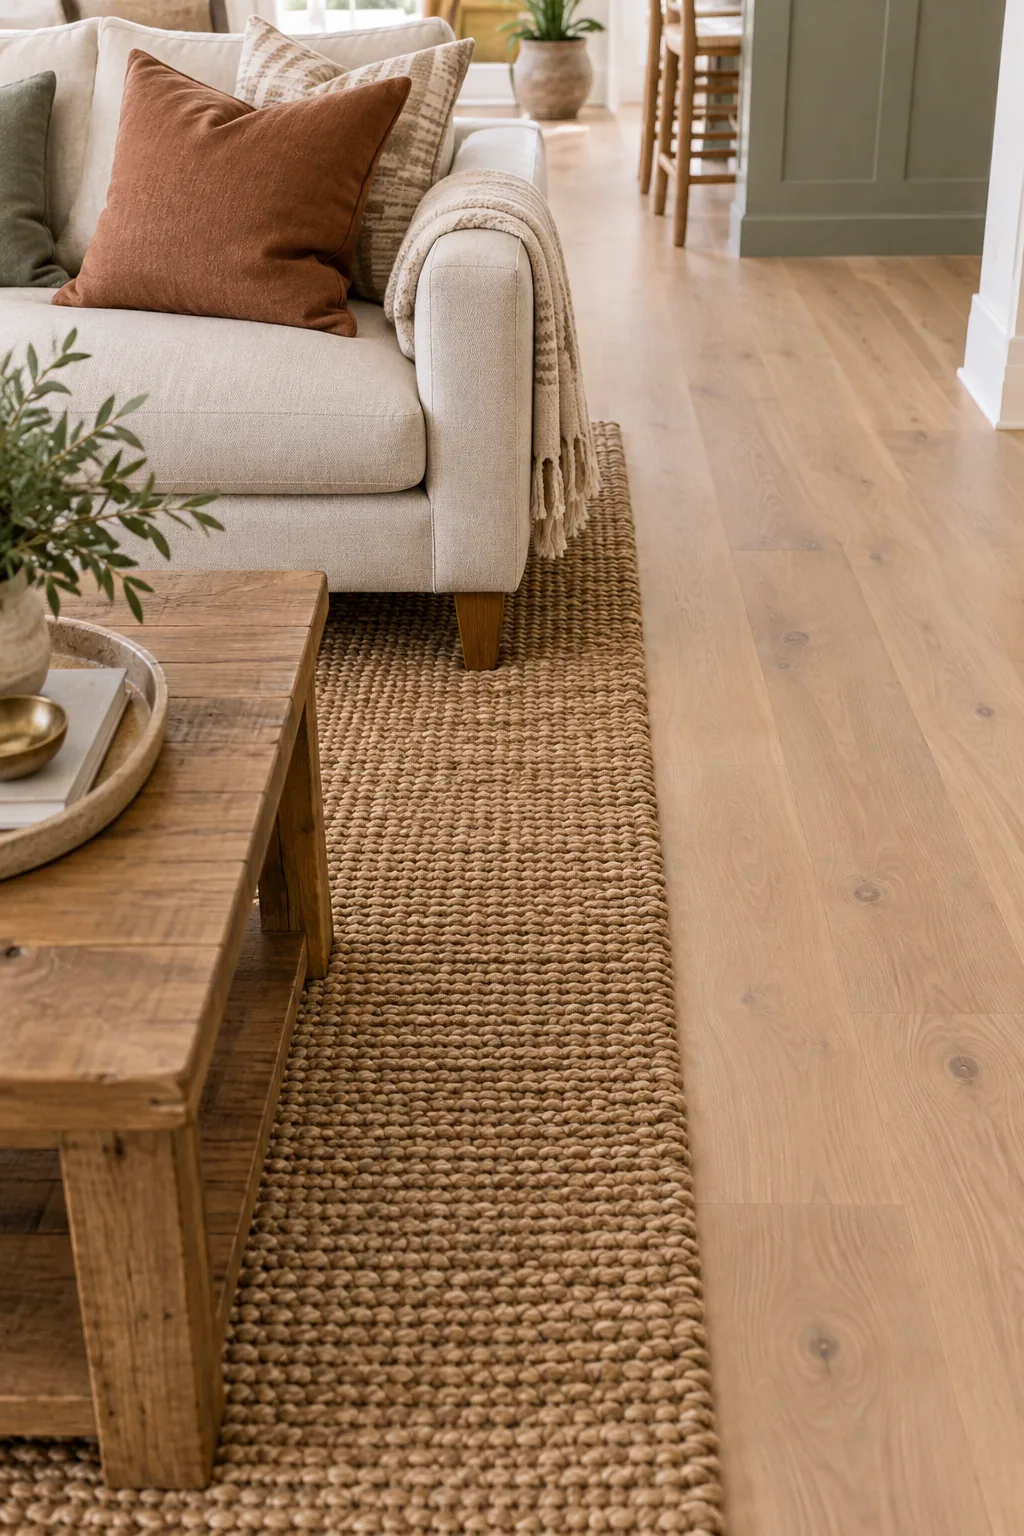
Ensure the rug stops at the walkway exactly where the 36-inch clearance begins, firmly separating the active traffic artery from your cozy seating arrangement.
Positioning the Sofa as a Physical Room Divider
Floating the primary seating so the sofa backs to the kitchen creates a low, psychological wall that cleanly separates lounging from cooking tasks.
- Measure the total room length to find the logical center dividing line.
- Place the back of your sofa exactly on this invisible boundary.
- Verify that sightlines remain completely open across the top of the cushions.
- Anchor the front legs of the sofa securely on the living room rug.
This strategic placement maintains an airy, open feel while giving each half of the long room a distinct, dedicated functional purpose.
Managing Sightlines to the Television
With the sofa floating in the middle of the room, mount your television on the longest uninterrupted side wall to keep the viewing angle comfortable.
| Screen Size | Minimum Distance | Ideal Height |
|---|---|---|
| 55 inches | 7 feet | 42 inches on center |
| 65 inches | 8.5 feet | 42 inches on center |
| 75 inches | 10 feet | 42 inches on center |
Position the screen carefully to avoid harsh glare from the kitchen windows, ensuring your primary entertainment zone remains enjoyable throughout the daylight hours.
Aligning the Sofa and Kitchen Island
Centering the back of the sofa directly in line with the kitchen island brings deliberate, calming symmetry to a long, asymmetric rectangular room.
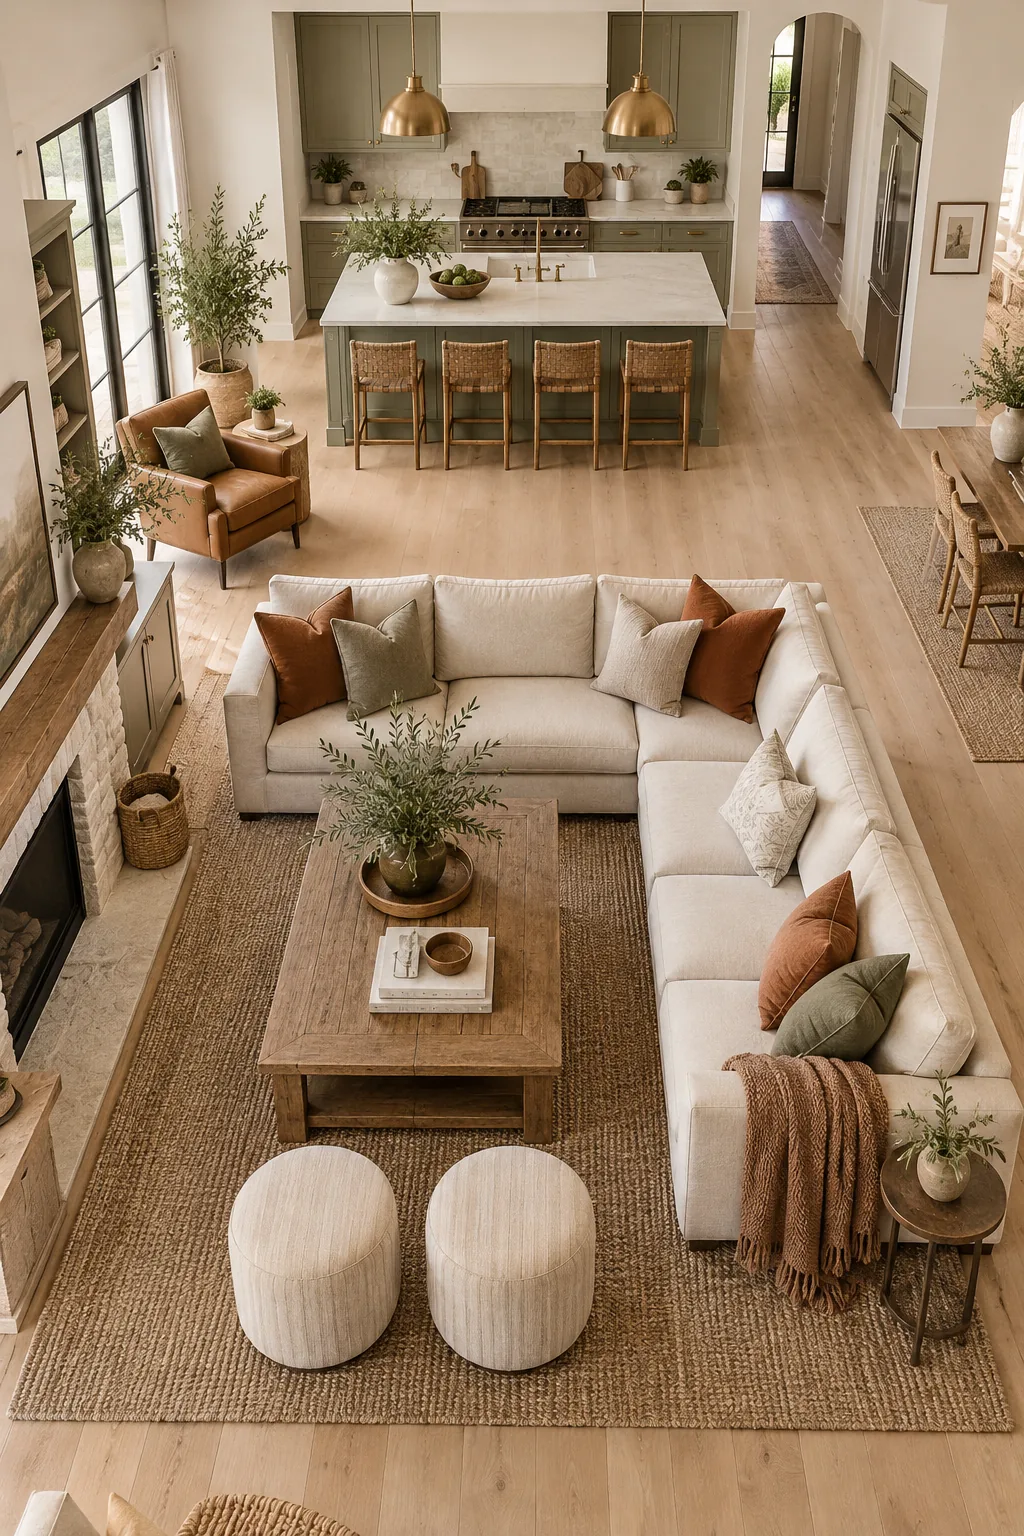
I recently worked to align the island and sofa in a client’s narrow loft, and establishing that visual centerline instantly anchored the previously chaotic space.
Maintaining Clearance Around the Kitchen Island
Beyond the main walkway, the working sides of your kitchen island require 42 to 48 inches of clearance to prevent bottlenecking during meal prep.
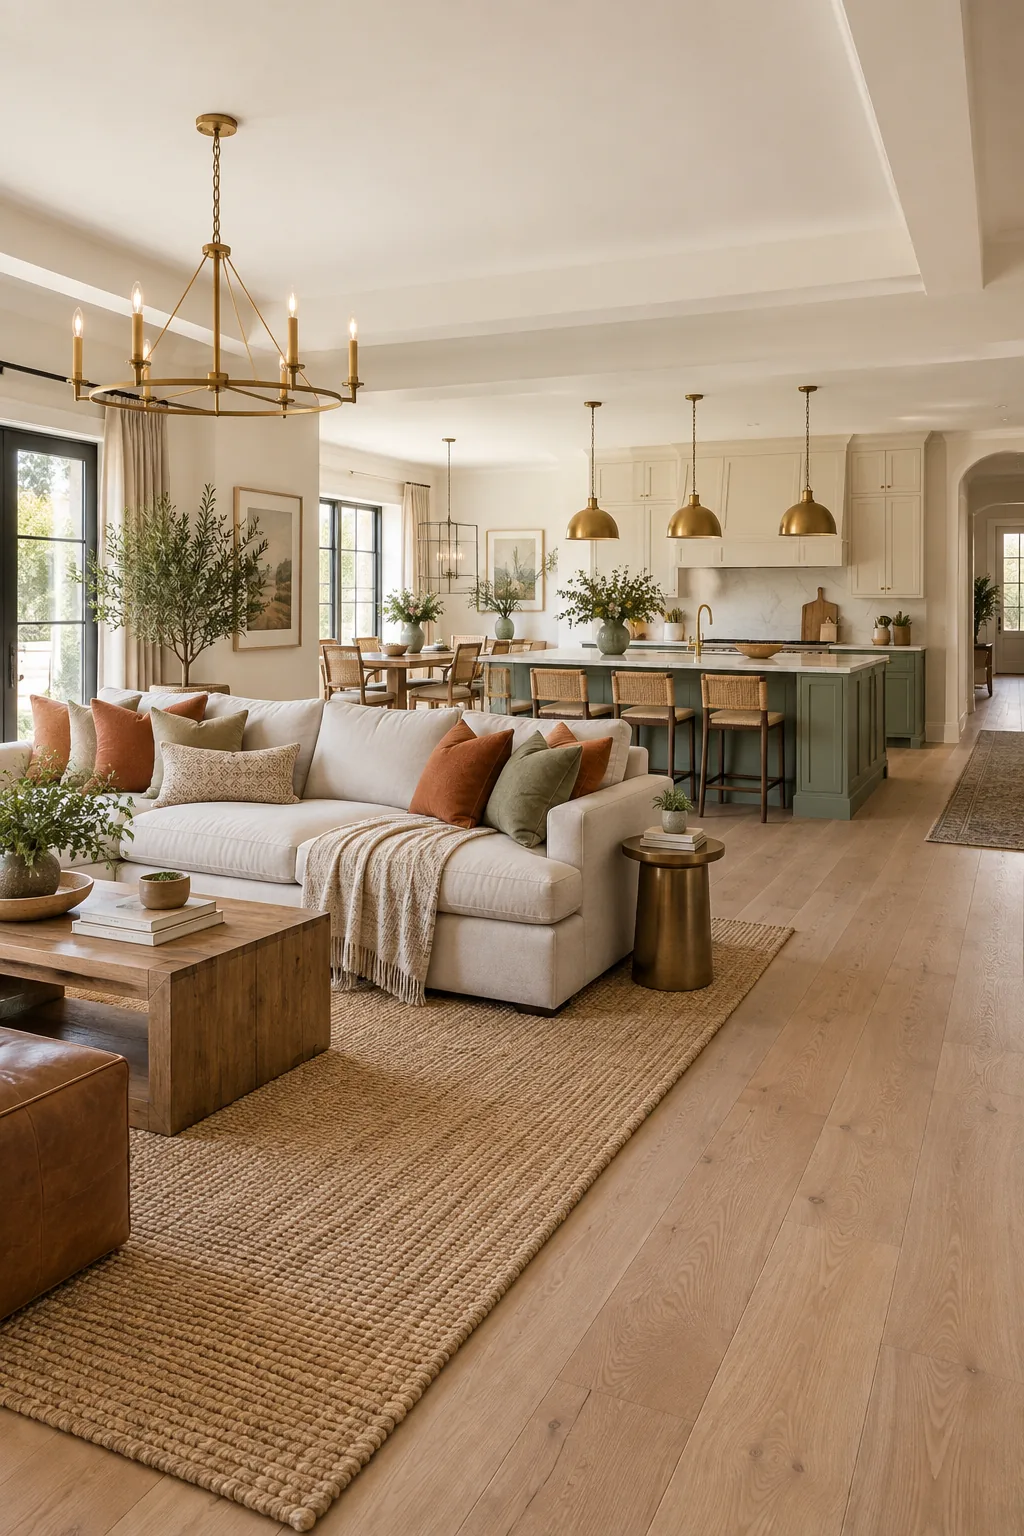
I always physically mimic opening my dishwasher and oven doors in the taped-out space to ensure multiple cooks can maneuver comfortably without colliding.
Sizing the Kitchen Island Seating
Allocate a minimum of 24 inches of linear counter width per stool so your family and guests have ample elbow room while dining.
Leaving a 10-inch to 12-inch knee clearance beneath the countertop ensures everyone can sit fully forward without knocking their knees against the cabinetry.
Defining Zones with Overhead Lighting
Installing pendants over the island and a coordinating statement fixture centered over the living room seating area reinforces the separation established by the furniture layout.
Anchoring the Dining Area
If your long floor plan includes a dining zone, place a round table between the kitchen and living areas to naturally soften the harsh rectangular lines.
The Complete Open Plan Spacing Cheat Sheet
Applying exact clearance measurements ensures every zone functions comfortably without bottlenecking daily traffic or crowding your primary furniture arrangements.
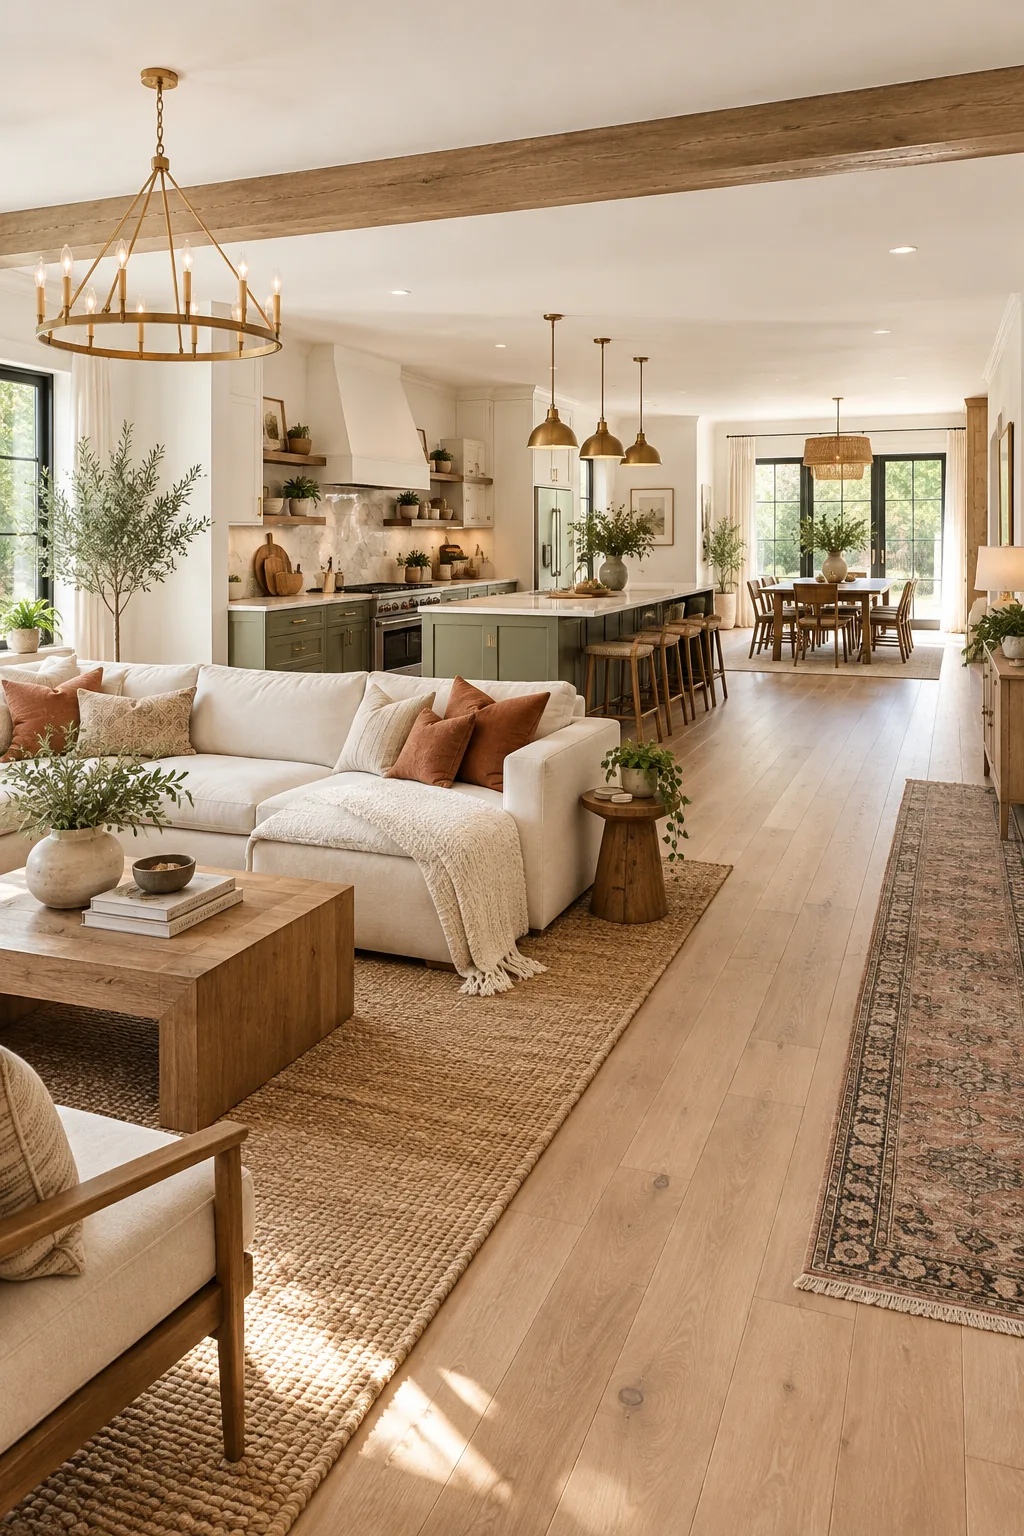
- 36-inch straight walkway for the primary traffic artery.
- 42 to 48-inch kitchen aisles for comfortable appliance operation.
- 18-inch reach distance between the sofa and the coffee table.
- 36-inch minimum push-back clearance behind all dining chairs.
Keep this open plan spacing cheat sheet handy when finalizing your layout to guarantee perfect flow from end to end.
By adhering to these strict spatial rules, your newly zoned rectangular room will feel incredibly spacious and function as beautifully as it looks.
3 Ways to Style a Rectangular Open Plan
Explore how different materials and color palettes can completely change the mood of a zoned rectangular room.
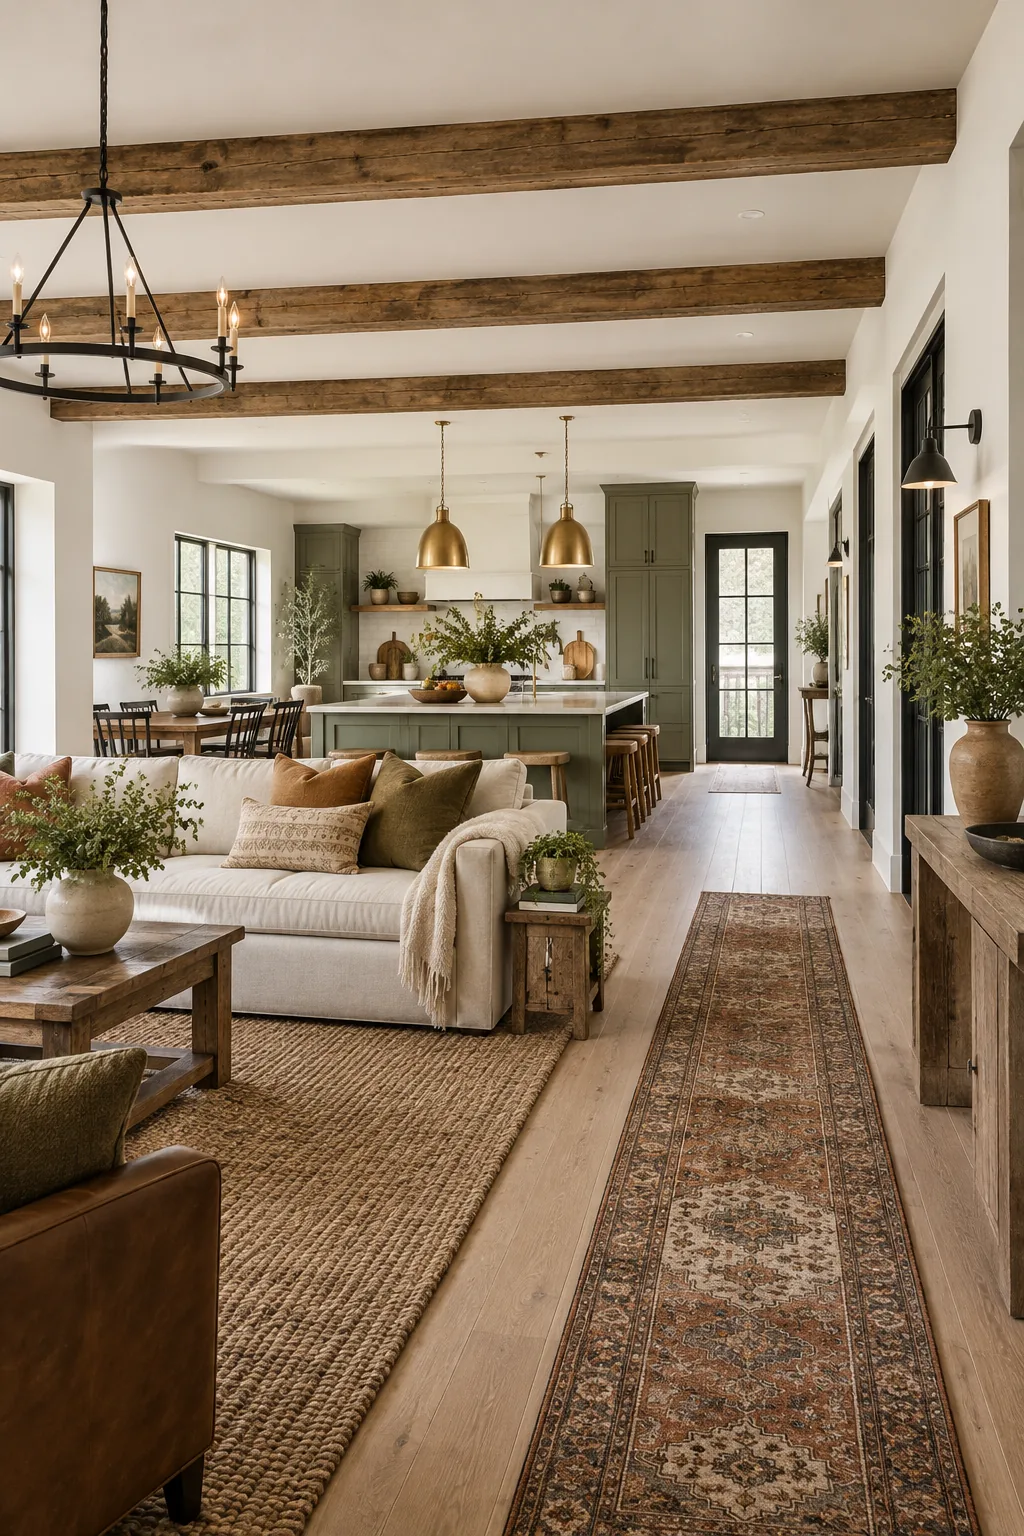
Modern farmhouse in crisp charcoal: Exposed beams and high-contrast charcoal accents give this layout a modern farmhouse edge, using a vintage runner to soften the main traffic path.
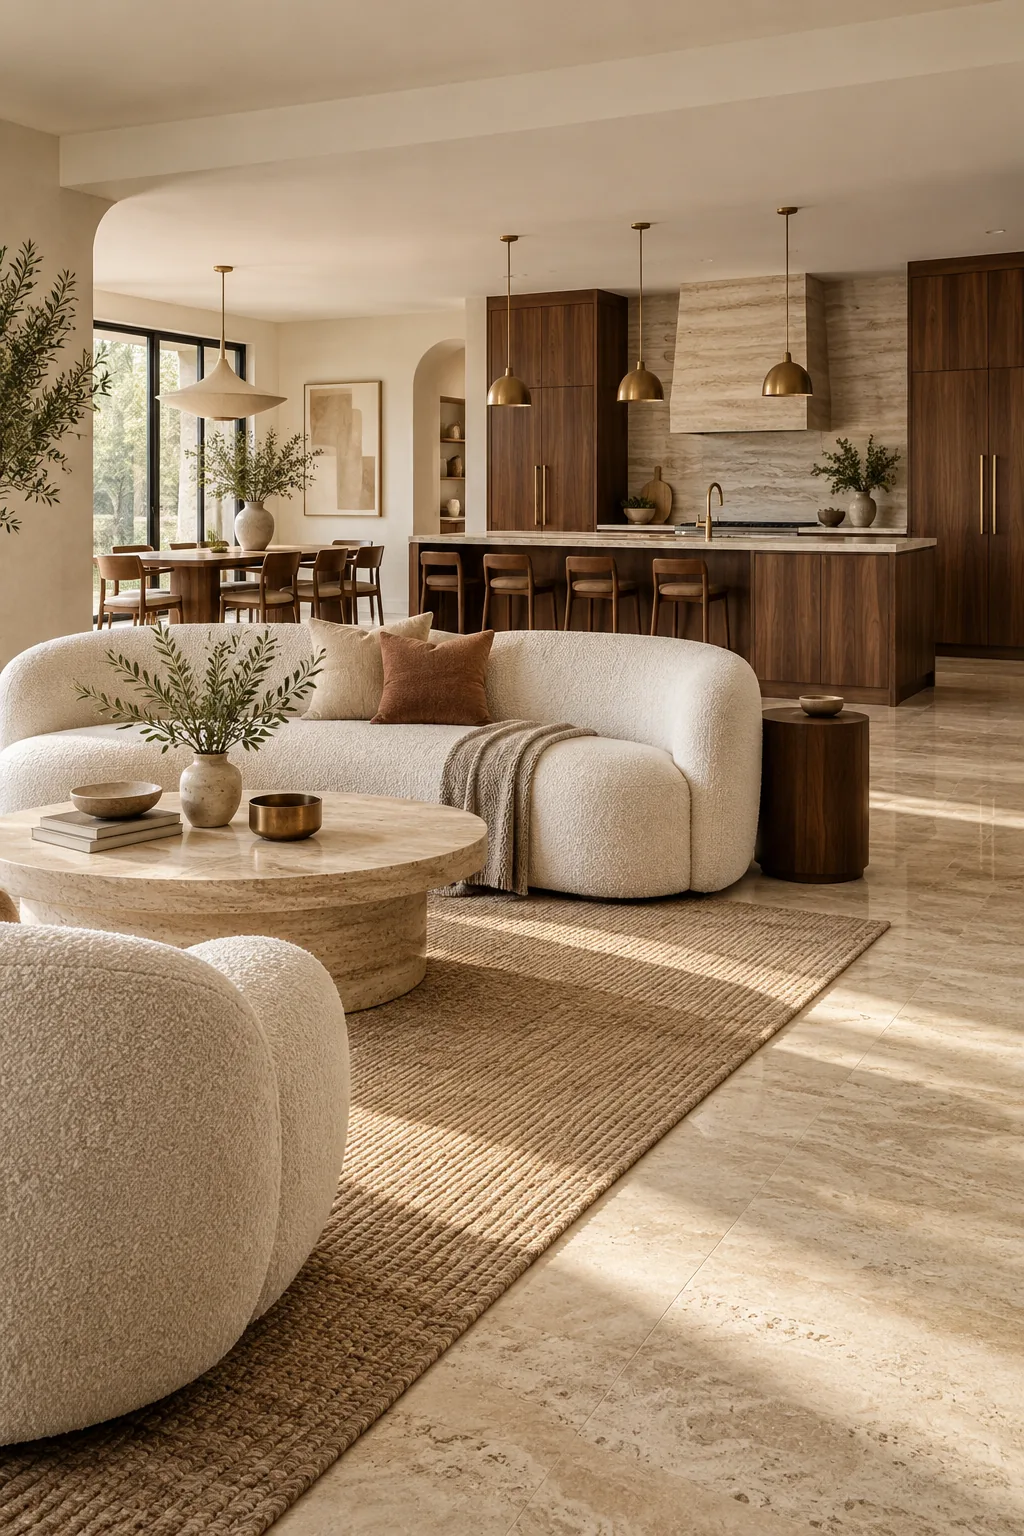
Warm minimalism with rich walnut: Curved bouclé seating and rich walnut cabinetry warm up the minimal architecture, while a seamless travertine floor unifies the entire open concept.
Moody transitional in deep navy: Deep navy millwork and aged brass hardware create a moody atmosphere, with a dark velvet sofa acting as a heavy, luxurious divider between zones.