
13+ Stunning Loft Ideas for Your Home
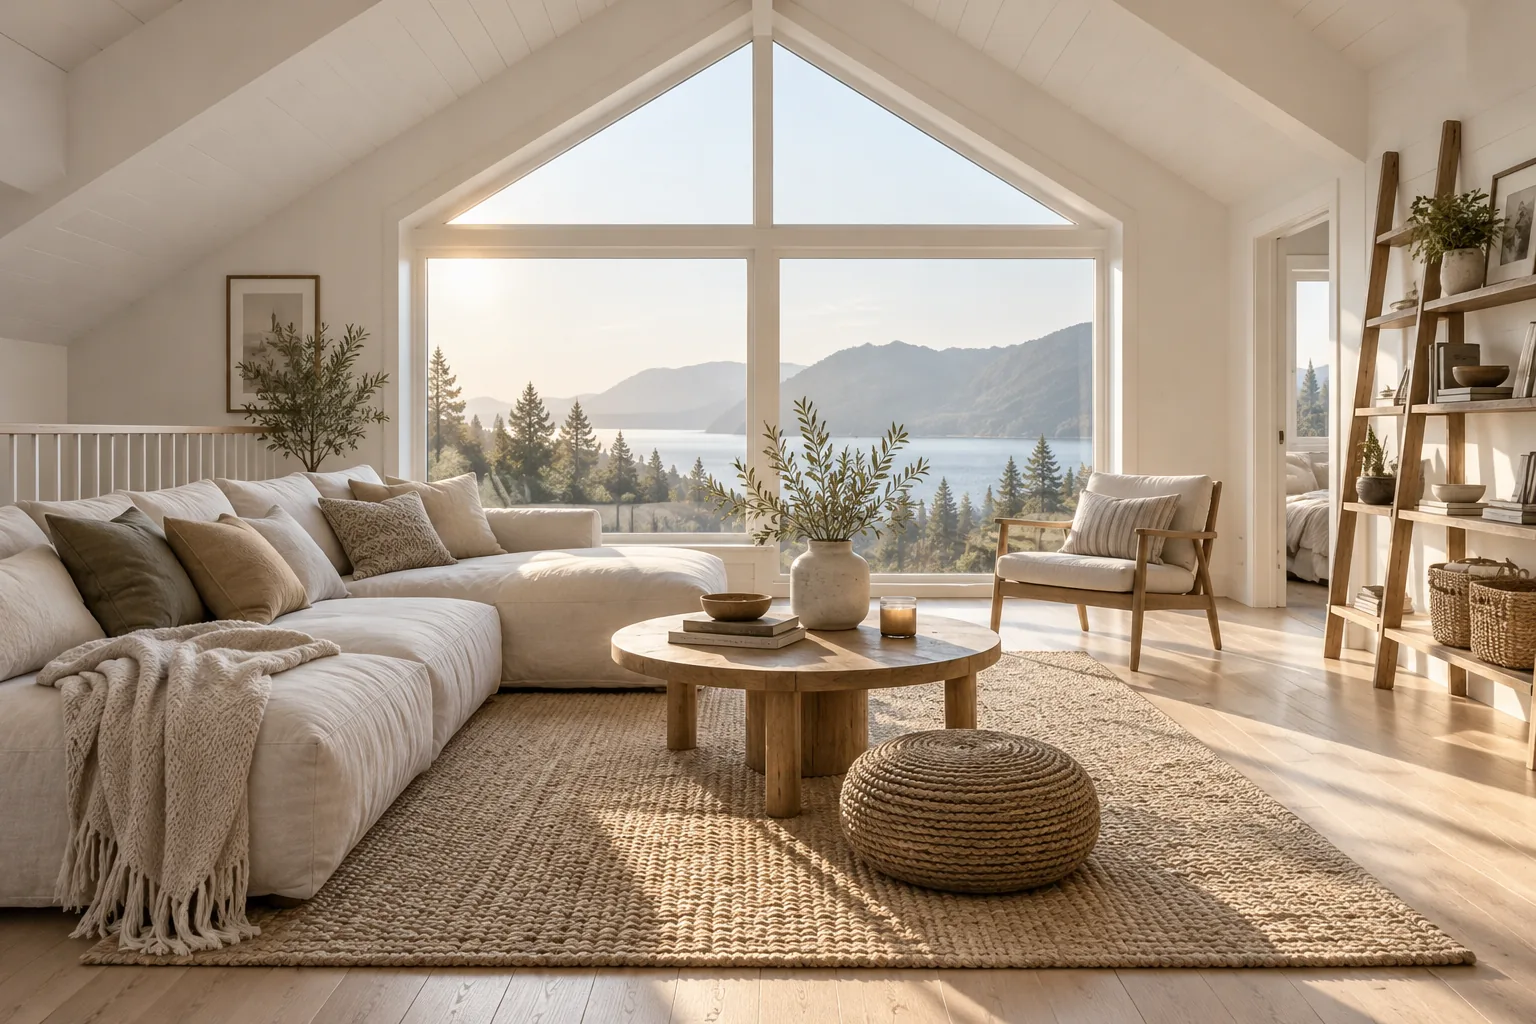
Lofts often end up as a dumping ground for moving boxes, but that extra square footage holds so much potential. I am going to show you exactly how to turn that awkward overhead space into a room you actually want to hang out in.
1. Creating a Dedicated Office
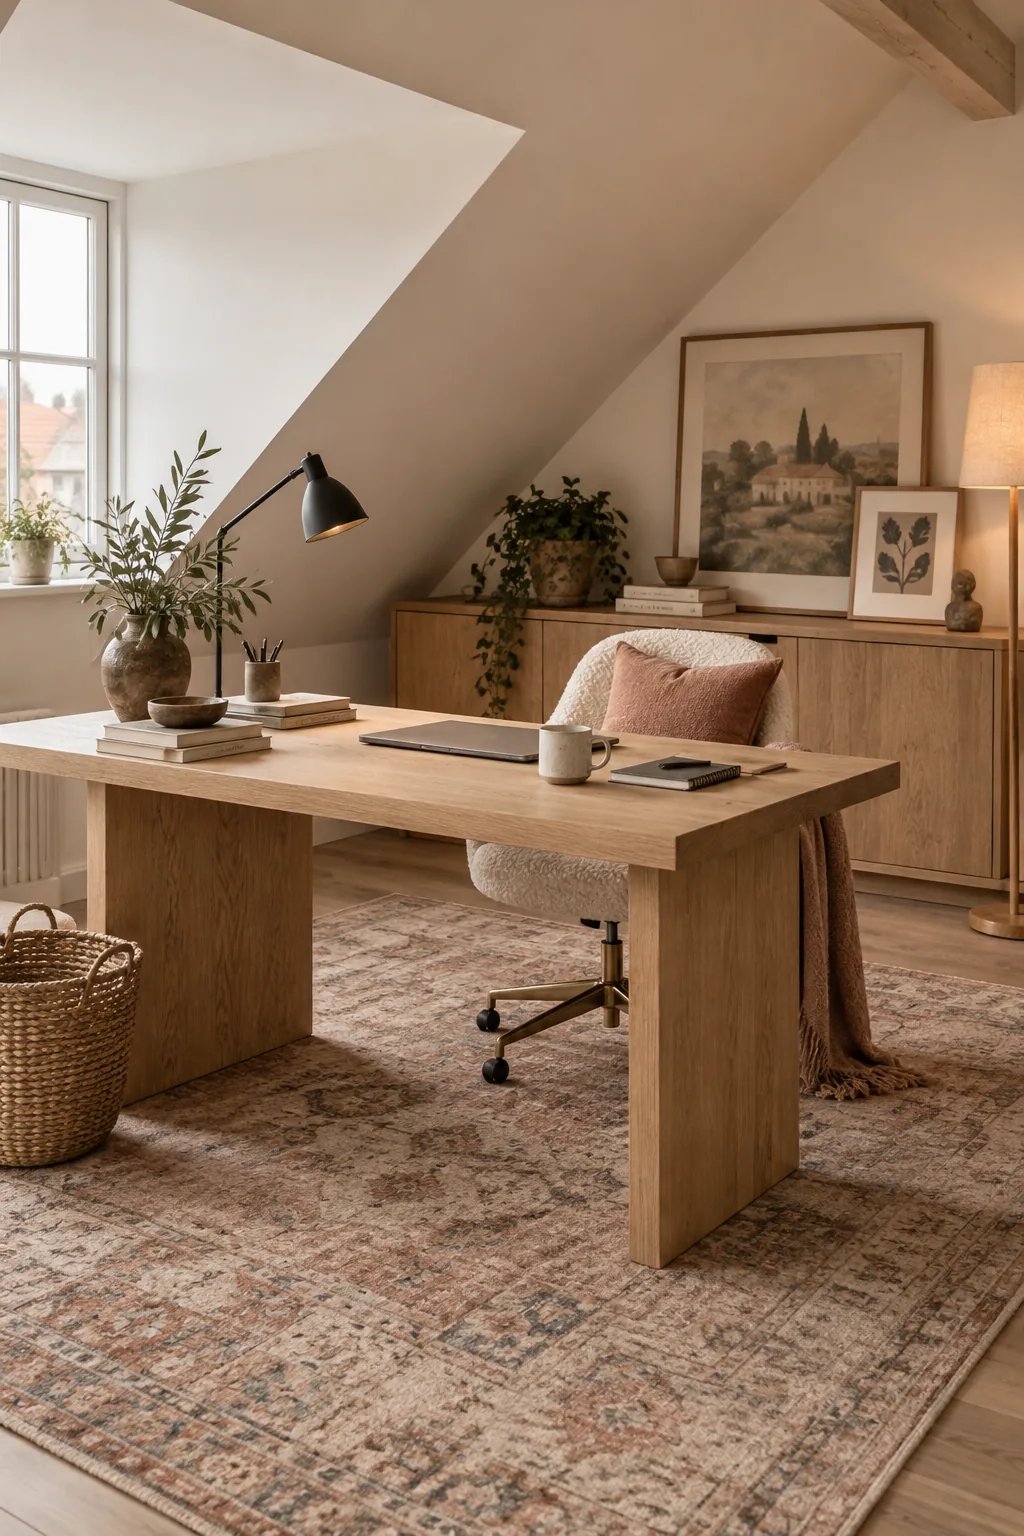
Sloped ceilings naturally push your desk toward the center of the room. This floating layout prevents you from bumping your head every time you stand up.
Anchor the workspace with a large vintage rug to define the zone. Add a low-profile credenza against the lowest wall for hidden storage.
Keep the lighting strictly to task lamps and floor fixtures. Overhead pendants just get in the way here.
2. Built-In Knee Wall Storage
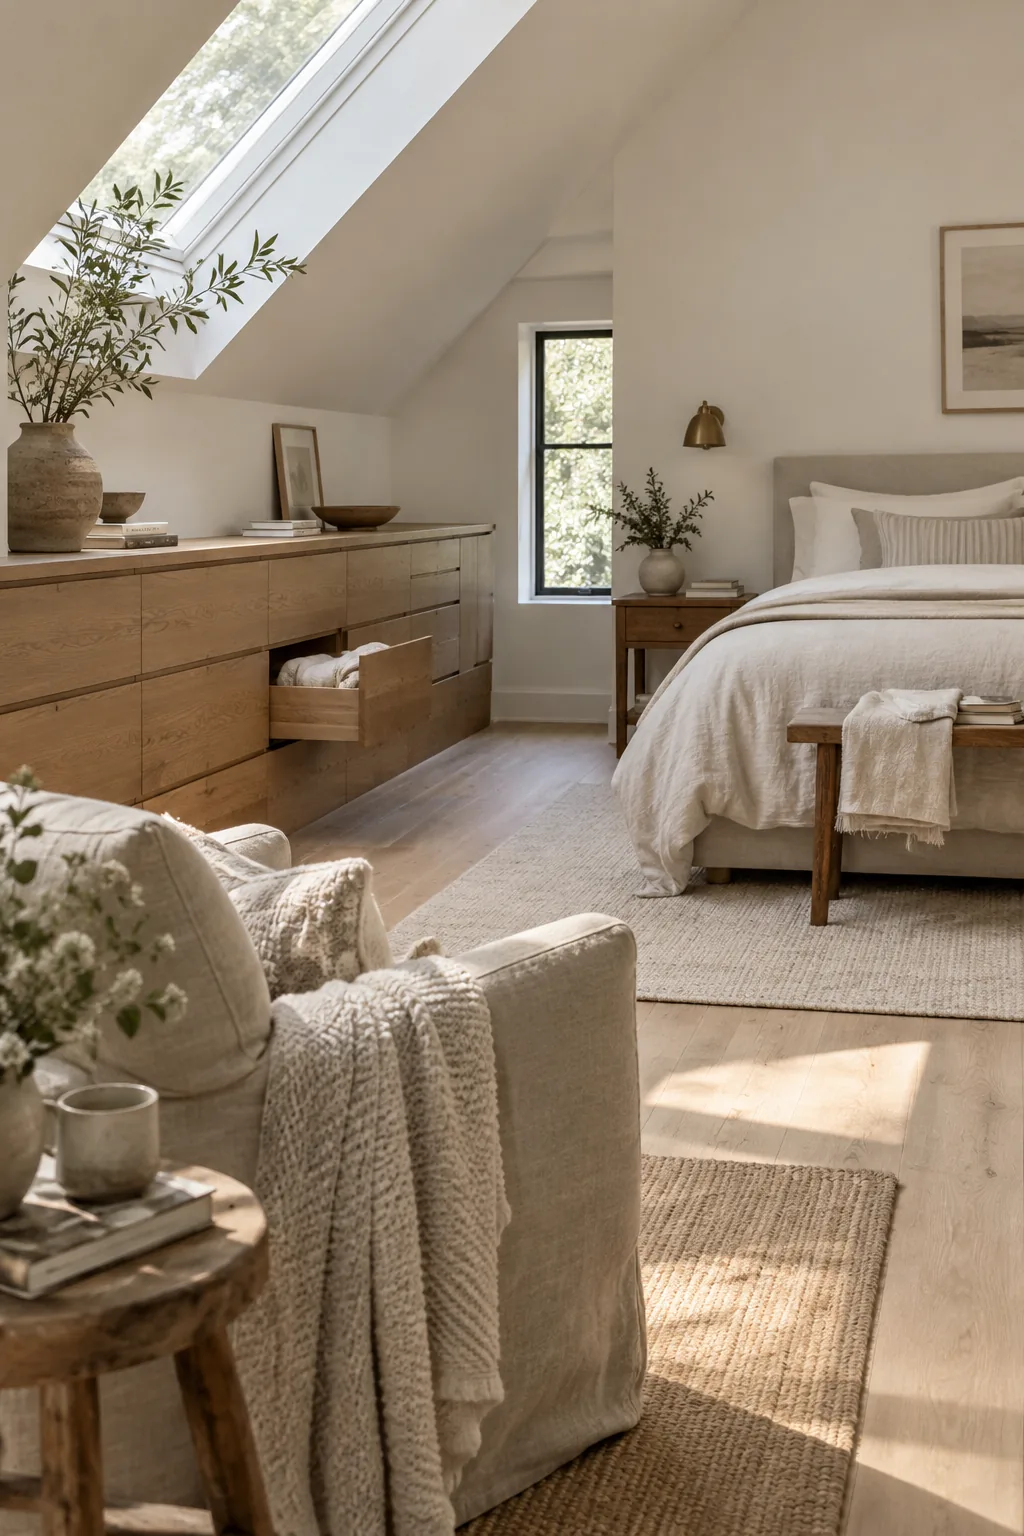
Utilizing the dead space where the roof meets the floor is what makes this storage layout so incredibly effective. You can install custom deep drawers right into the knee wall to hold extra bedding and seasonal clothes without eating up your walkable floor space.
3. The Cozy Reading Nook
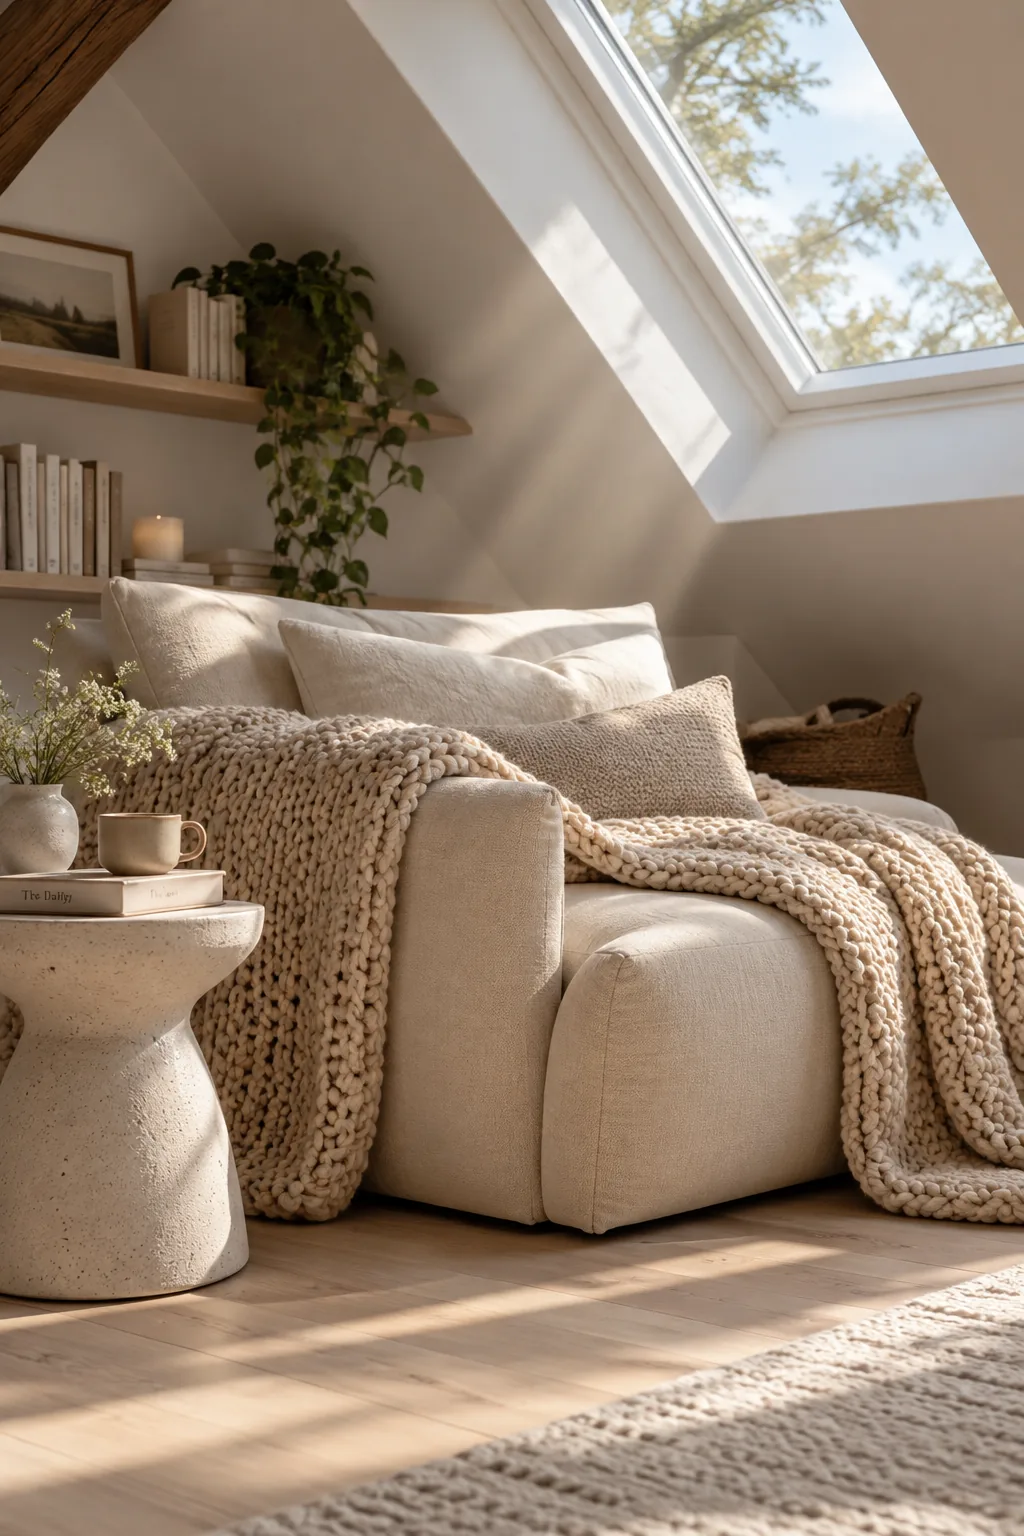
Place an oversized modular chair right under the skylight to maximize your natural reading light. A loft's secluded nature makes it the absolute best spot for a quiet getaway. Layer the seating area with a chunky knit throw and a small ceramic side table for your coffee. Keep the surrounding decor minimal so the focus stays entirely on relaxation.
4. Low-Profile Guest Bed
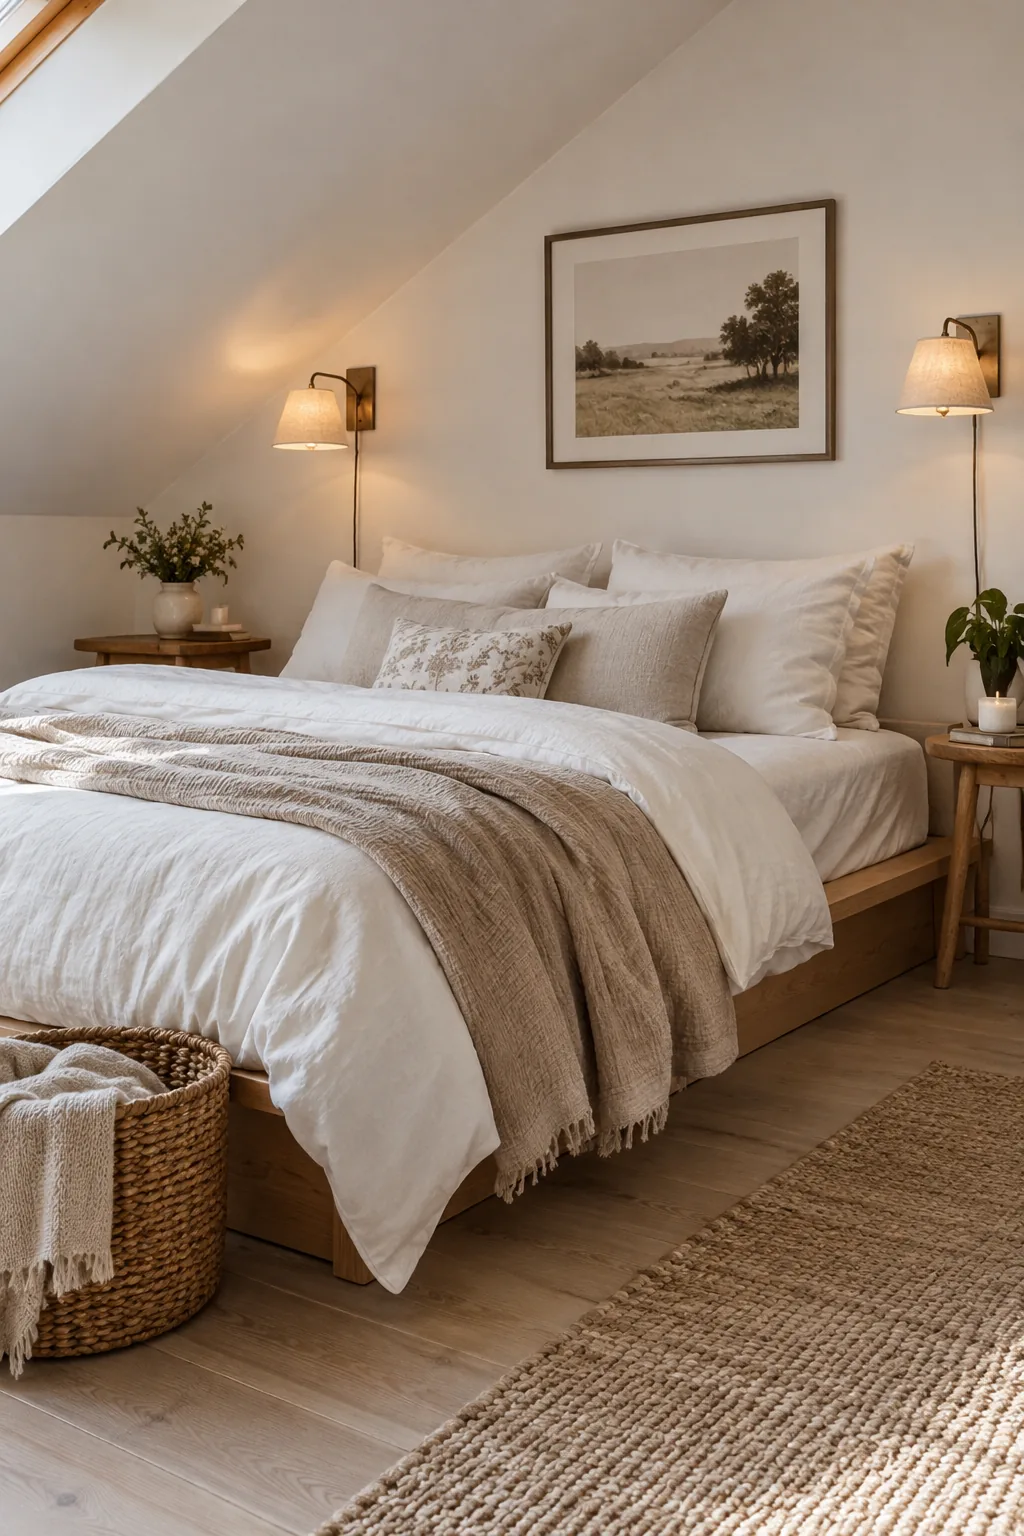
I always put platform beds in my clients' loft spaces.
The low height keeps the room feeling airy and prevents the mattress from overwhelming the tight footprint. Flank the bed with plug-in wall sconces instead of table lamps to save precious nightstand space. It looks incredibly intentional and custom.
5. Glass Half-Walls
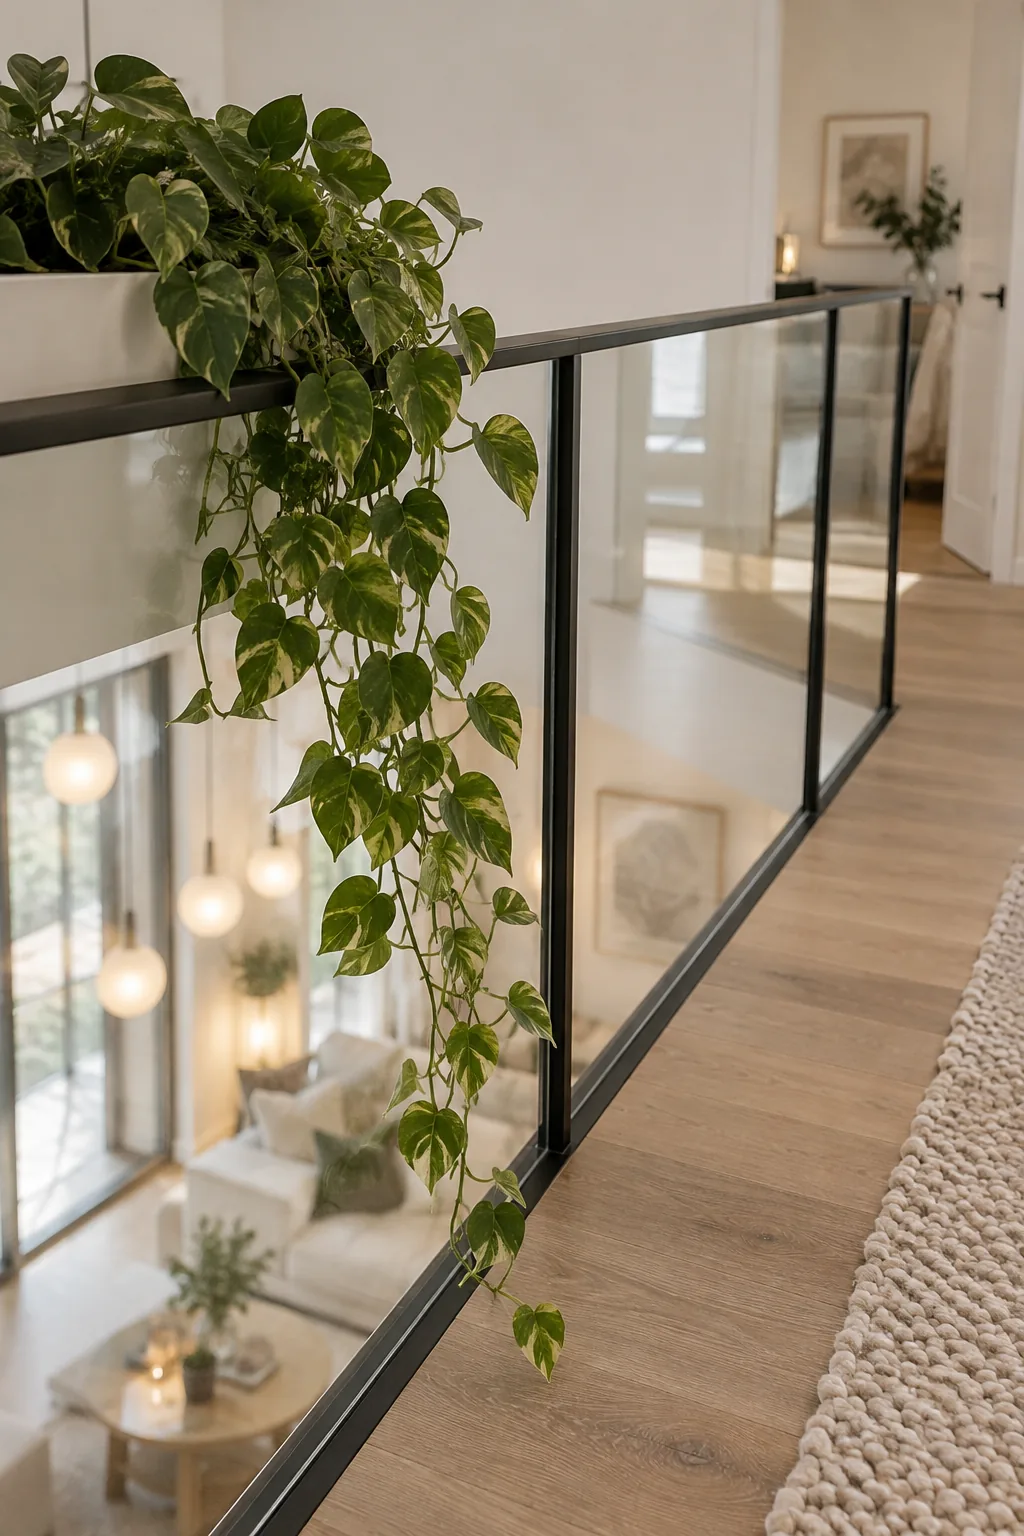
Swapping a heavy drywall barricade for a glass partition is what keeps a loft feeling connected to the main floor. The natural light from downstairs flows right up into the space.
Use black metal framing around the glass for a modern industrial edge. It acts as a safety barrier while feeling completely weightless.
Add a few trailing plants near the edge to soften the hard lines.
6. The Library Wall
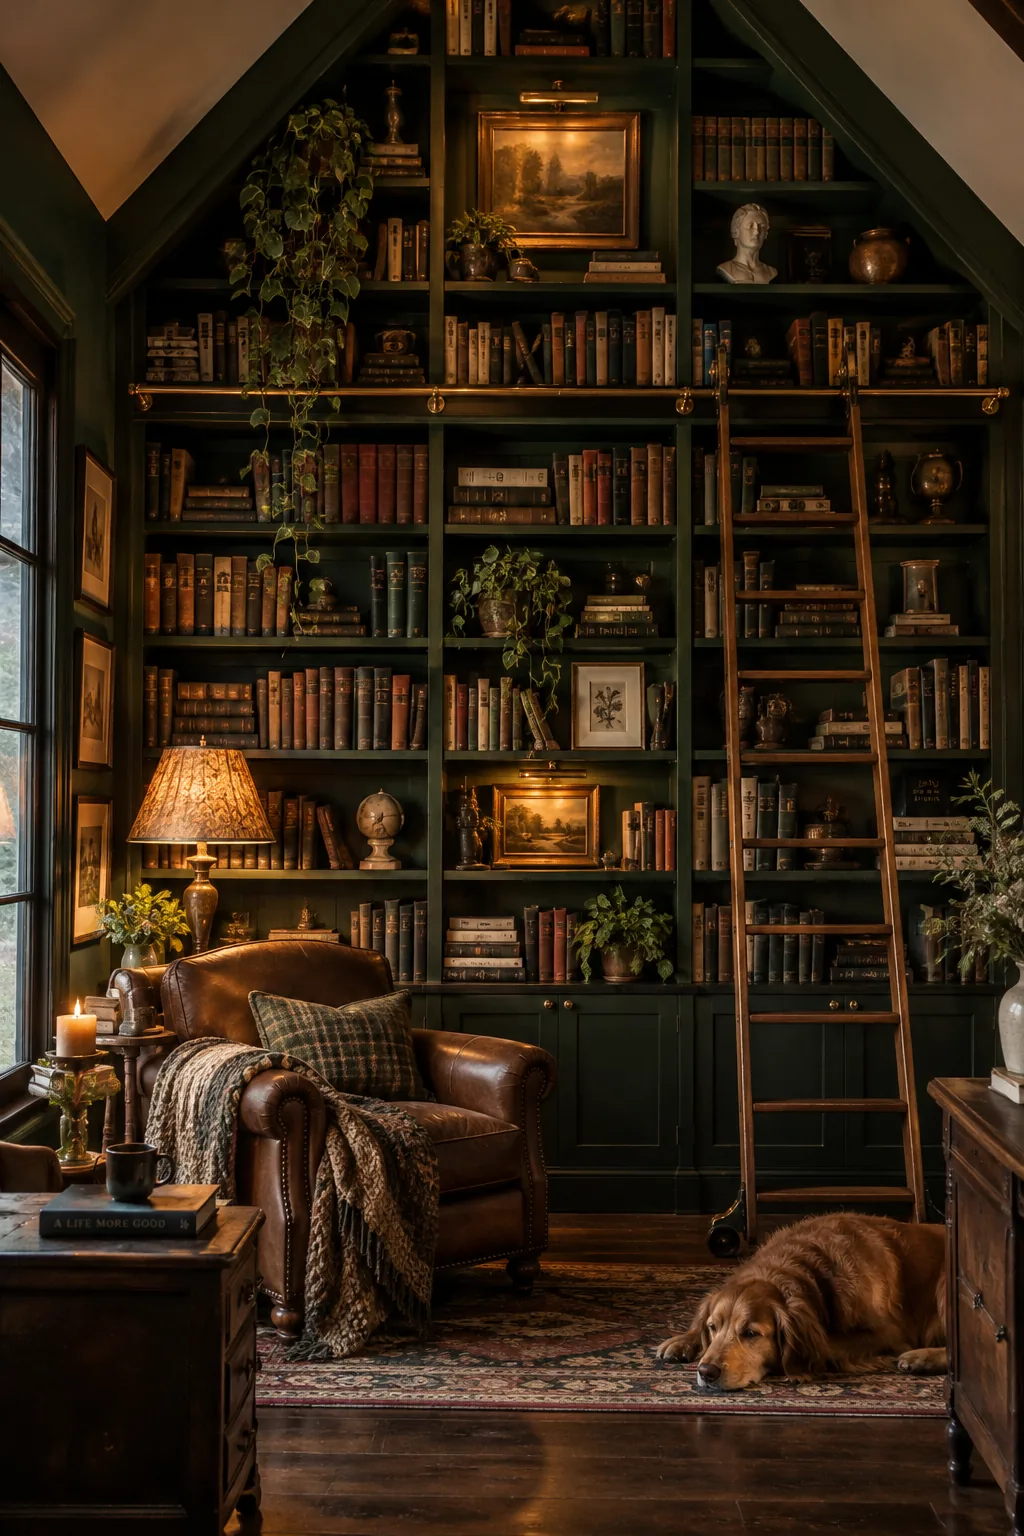
A moody, academic aesthetic instantly takes over when you wrap the highest gable wall in floor-to-ceiling bookshelves. Paint the shelving a deep forest green or charcoal to ground the space and draw the eye upward. Include a rolling library ladder if your ceilings are pitched high enough.
Just make sure you reinforce the floor joists for all that extra weight.
7. A Secondary Lounge Area
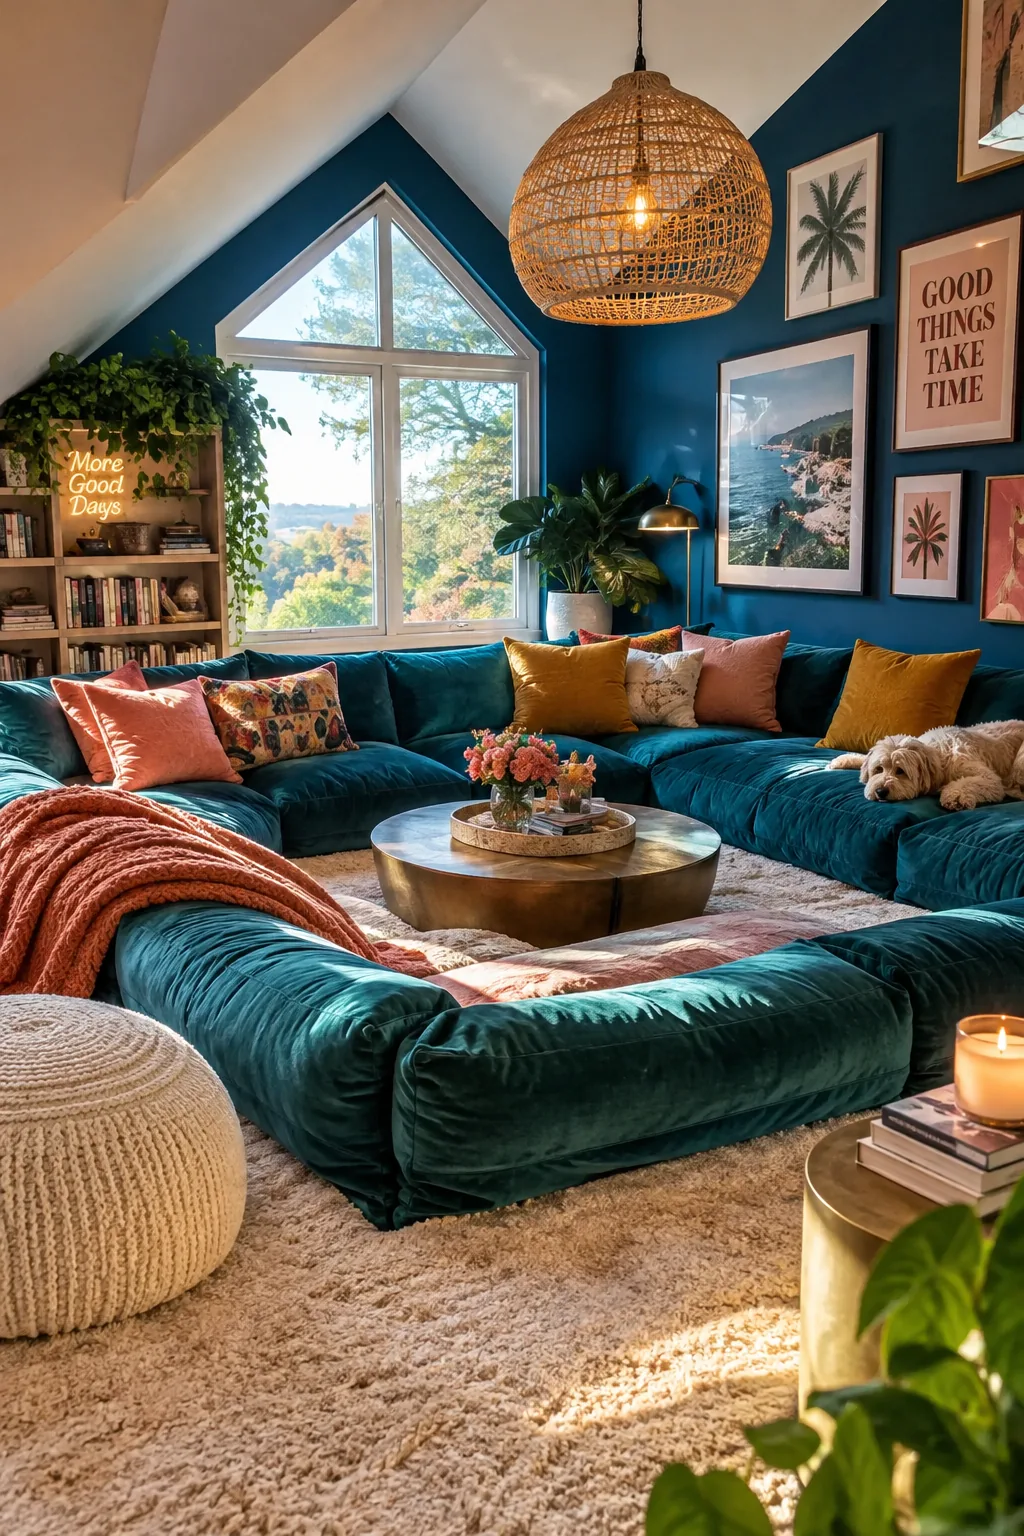
Most lofts overlook the living room, meaning any noise travels straight up. You can counter this by laying down a thick, sound-absorbing carpet pad under a plush wall-to-wall carpet. Furnish the space with low-slung, casual seating that encourages lounging rather than formal entertaining. A modular pit sectional works beautifully here because you can break it apart to get it up the narrow stairs. Add these cozy essentials to finish the space:
- Oversized floor pillows
- A low wood coffee table
- Heavy velvet blackout curtains
8. Exposed Collar Ties
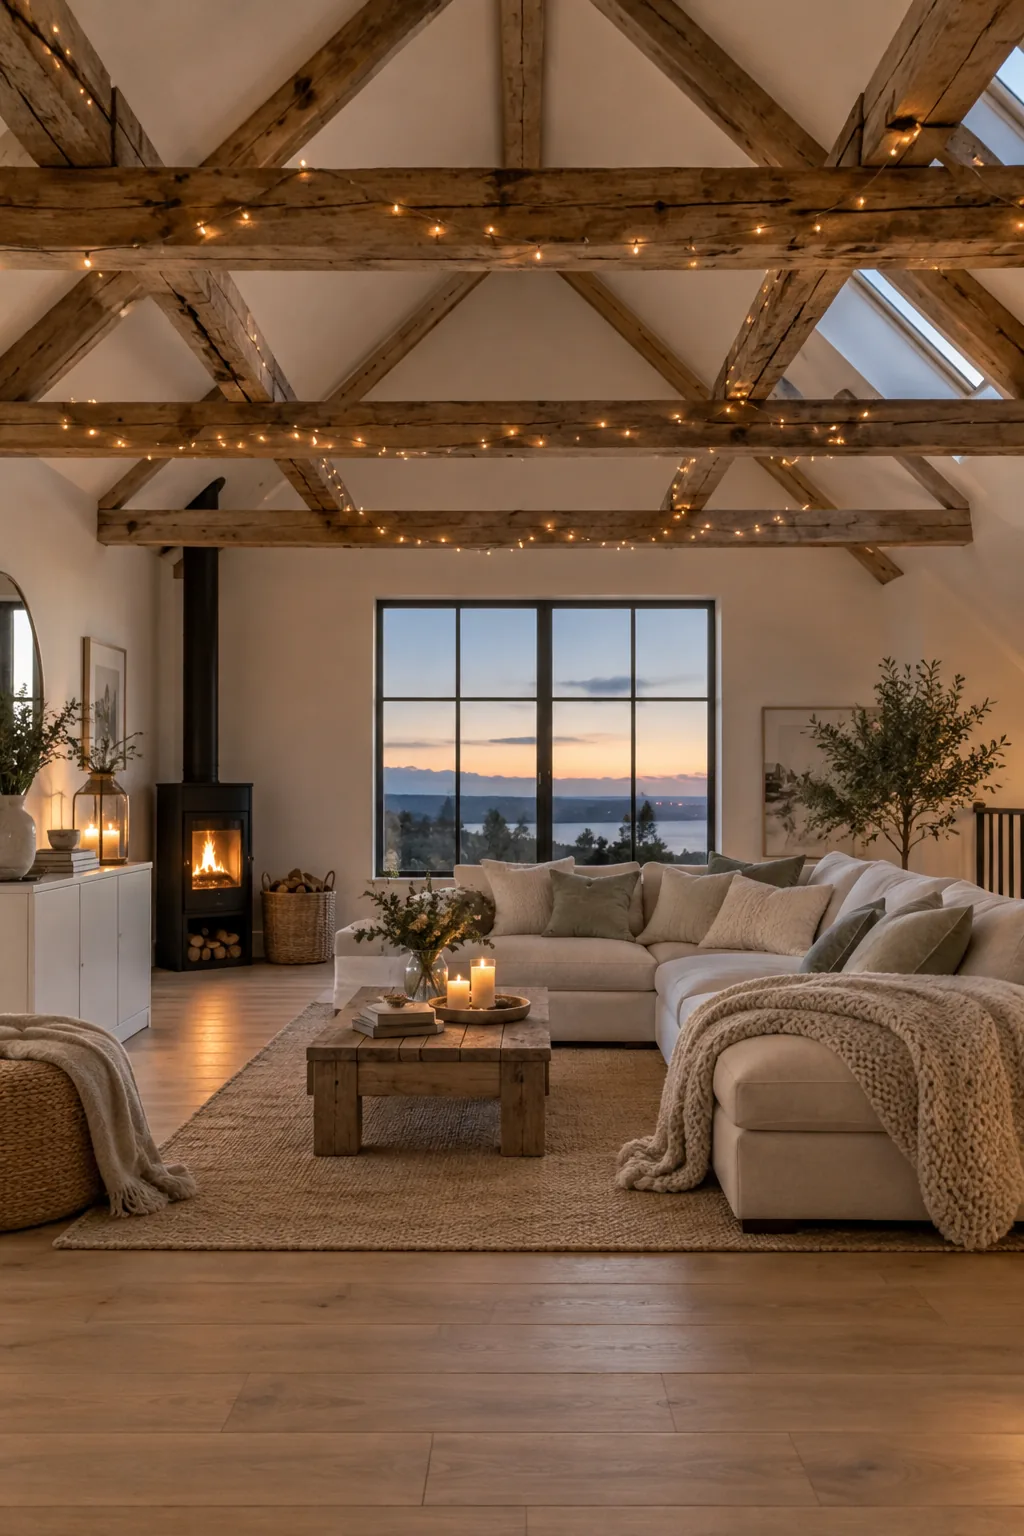
Leaving at least eight feet of vertical clearance under exposed beams keeps a loft from feeling like a cave. You can wrap existing structural ties in reclaimed wood planks to add architectural warmth to a plain drywall ceiling. This draws attention to the roofline's unique geometry.
String some subtle fairy lights across the beams for a soft evening glow.
9. The Craft and Hobby Zone
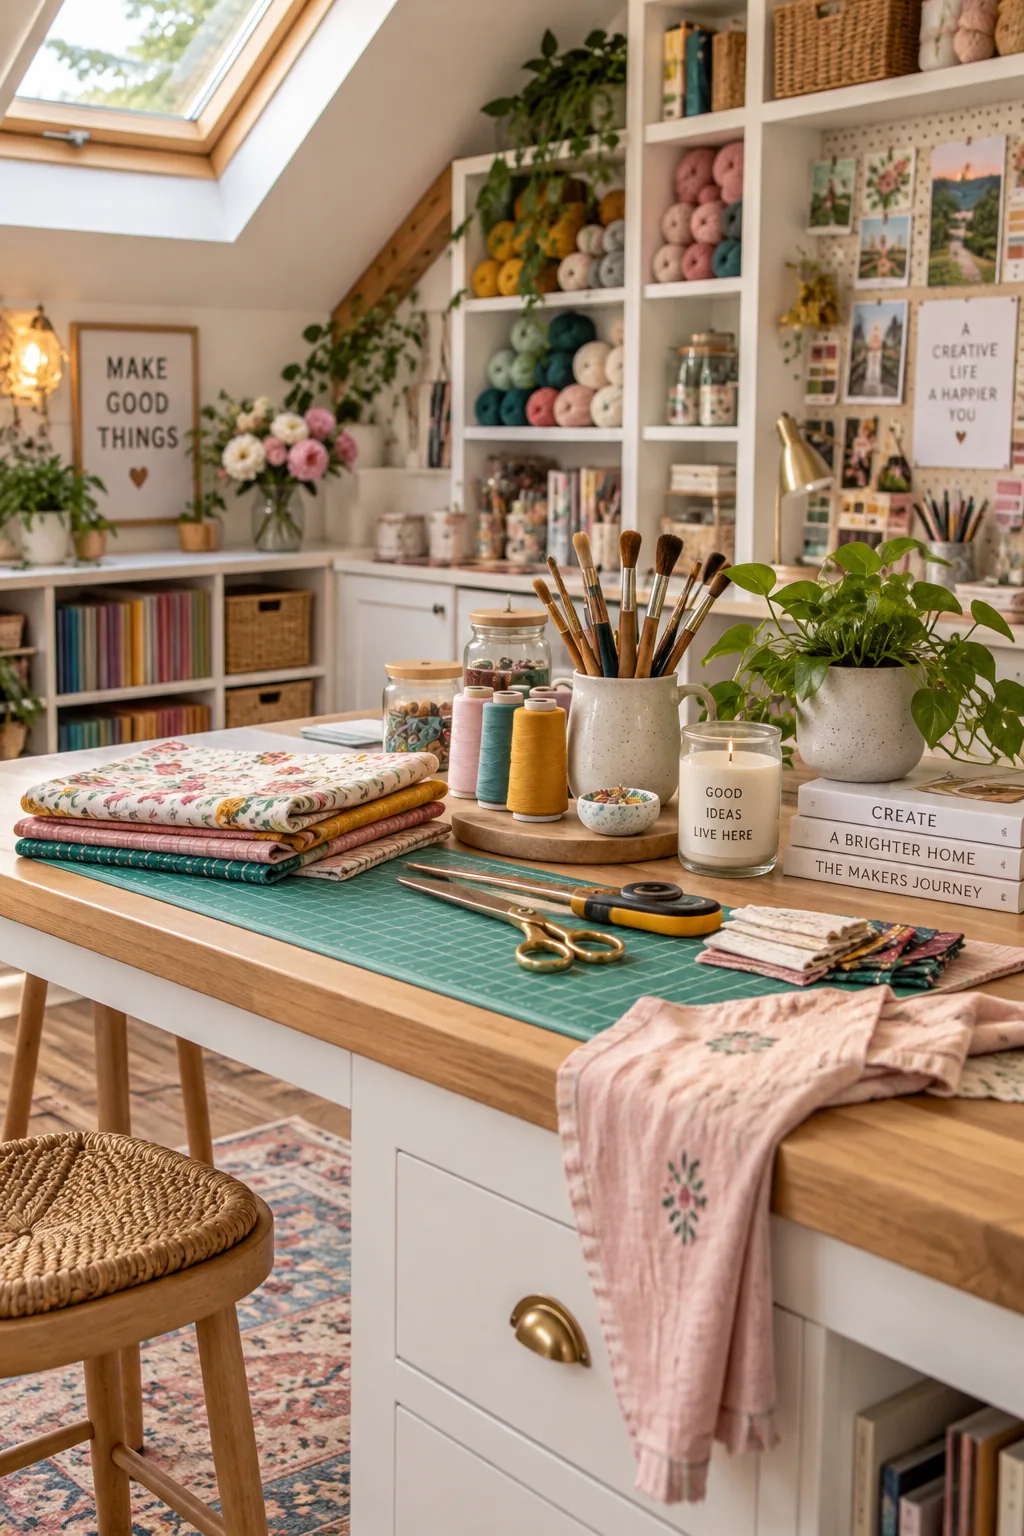
Zoning the space by activity is what makes a loft craft room function so smoothly. A large counter-height island placed dead center provides the perfect standing workspace. Line the perimeter walls with open cubbies to keep your supplies visible and easy to grab. Stock your new creative zone with these basics:
- Clear acrylic storage bins
- A heavy-duty cutting mat
- Adjustable drafting stools
10. A Mini Home Gym
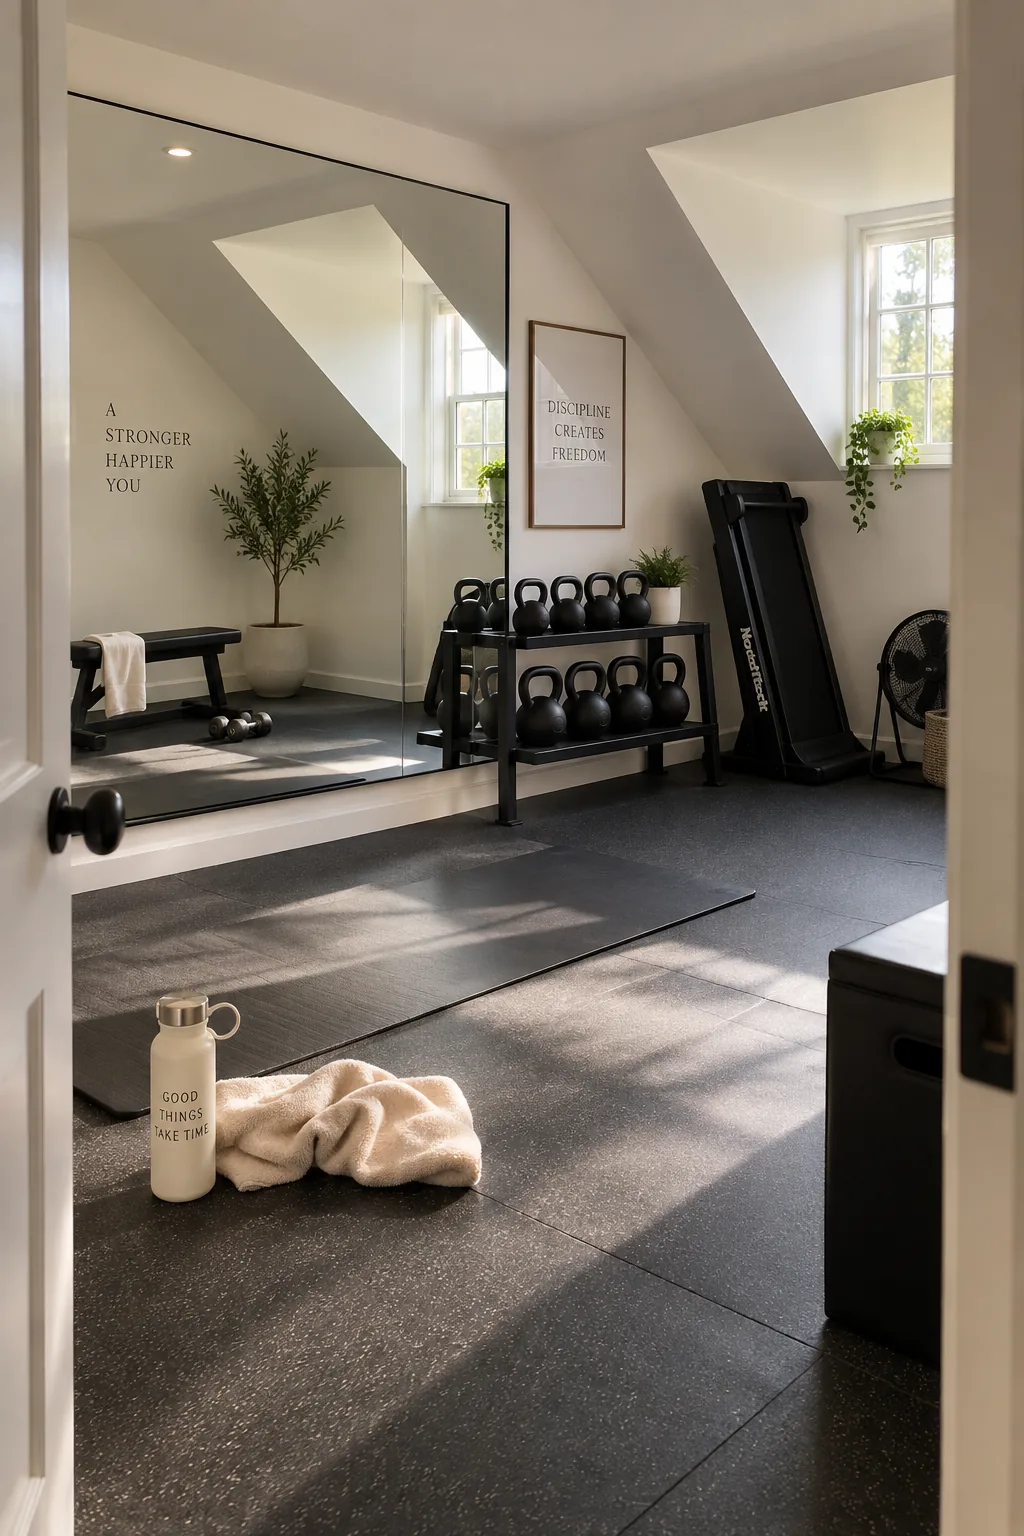
A clean, energetic studio vibe happens the second you install wall-to-wall rubber flooring over the subfloor. Mount a massive mirror on the one flat wall to visually double the square footage and check your form. Keep your equipment minimal with a sleek kettlebell rack and a folded treadmill.
Keep a small fan tucked in the corner since heat rises.
Why it works: The shock-absorbing floor protects the ceiling downstairs from heavy footsteps and dropped weights.
11. Attic Playroom
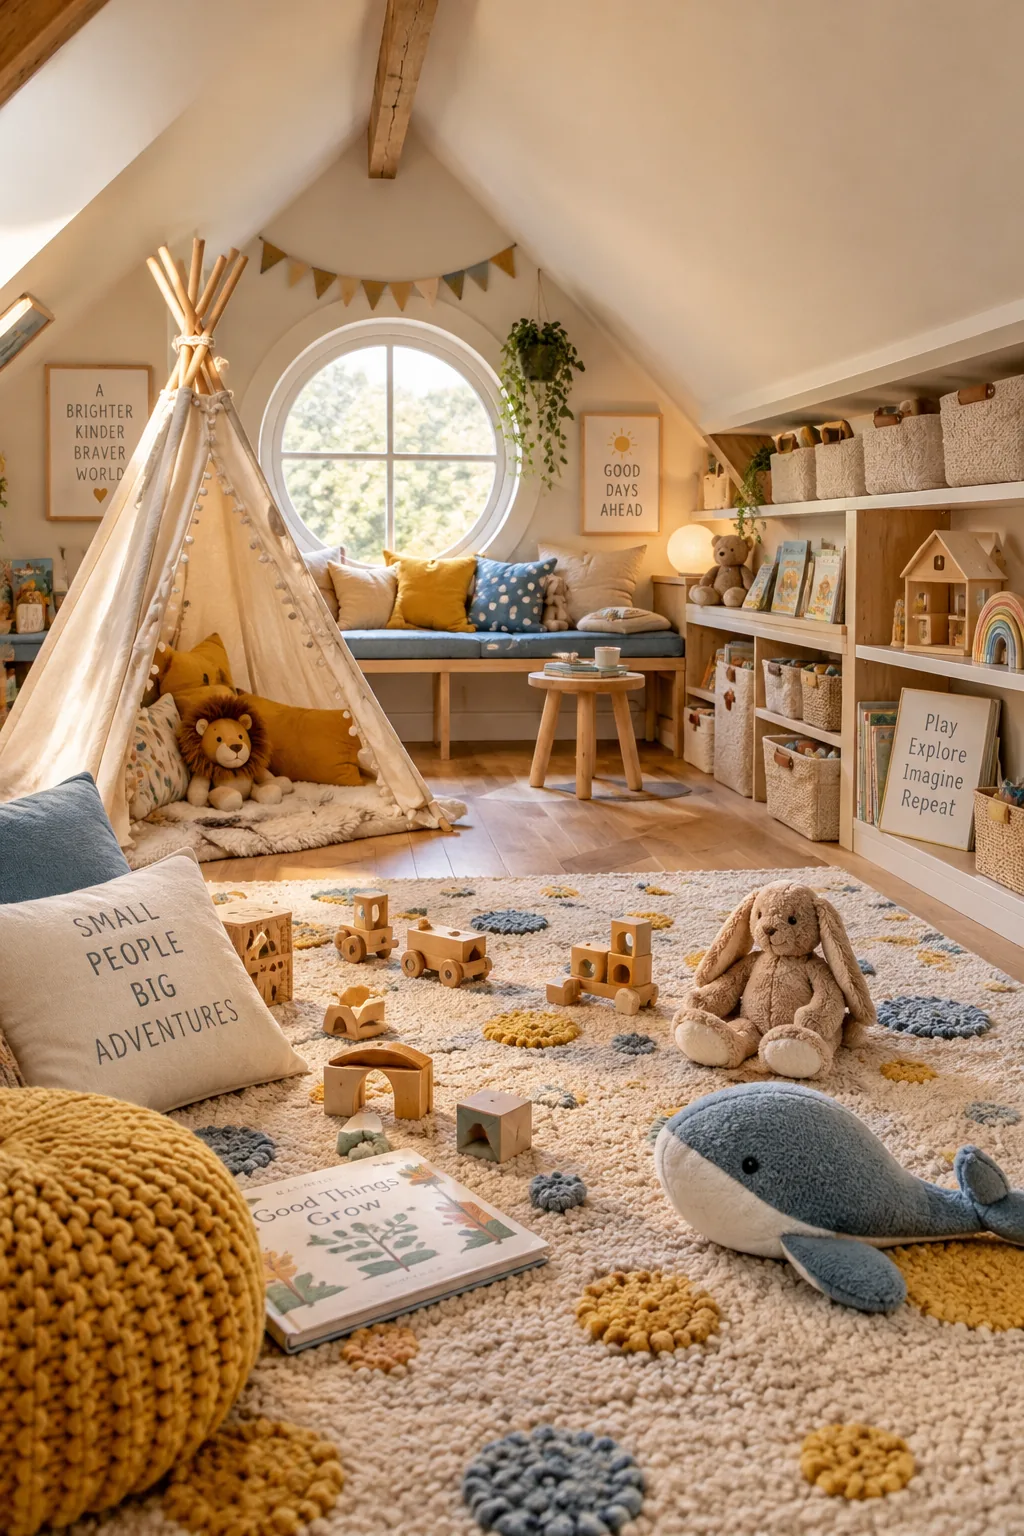
Keeping everything at a child's eye level is what makes this low-ceiling space the ultimate kid zone. Push soft storage baskets under the eaves and leave the middle floor completely open for sprawling out with toys.
- Washable cotton rugs
- Floor cushions
- Low wooden toy shelves
12. The Zen Yoga Studio
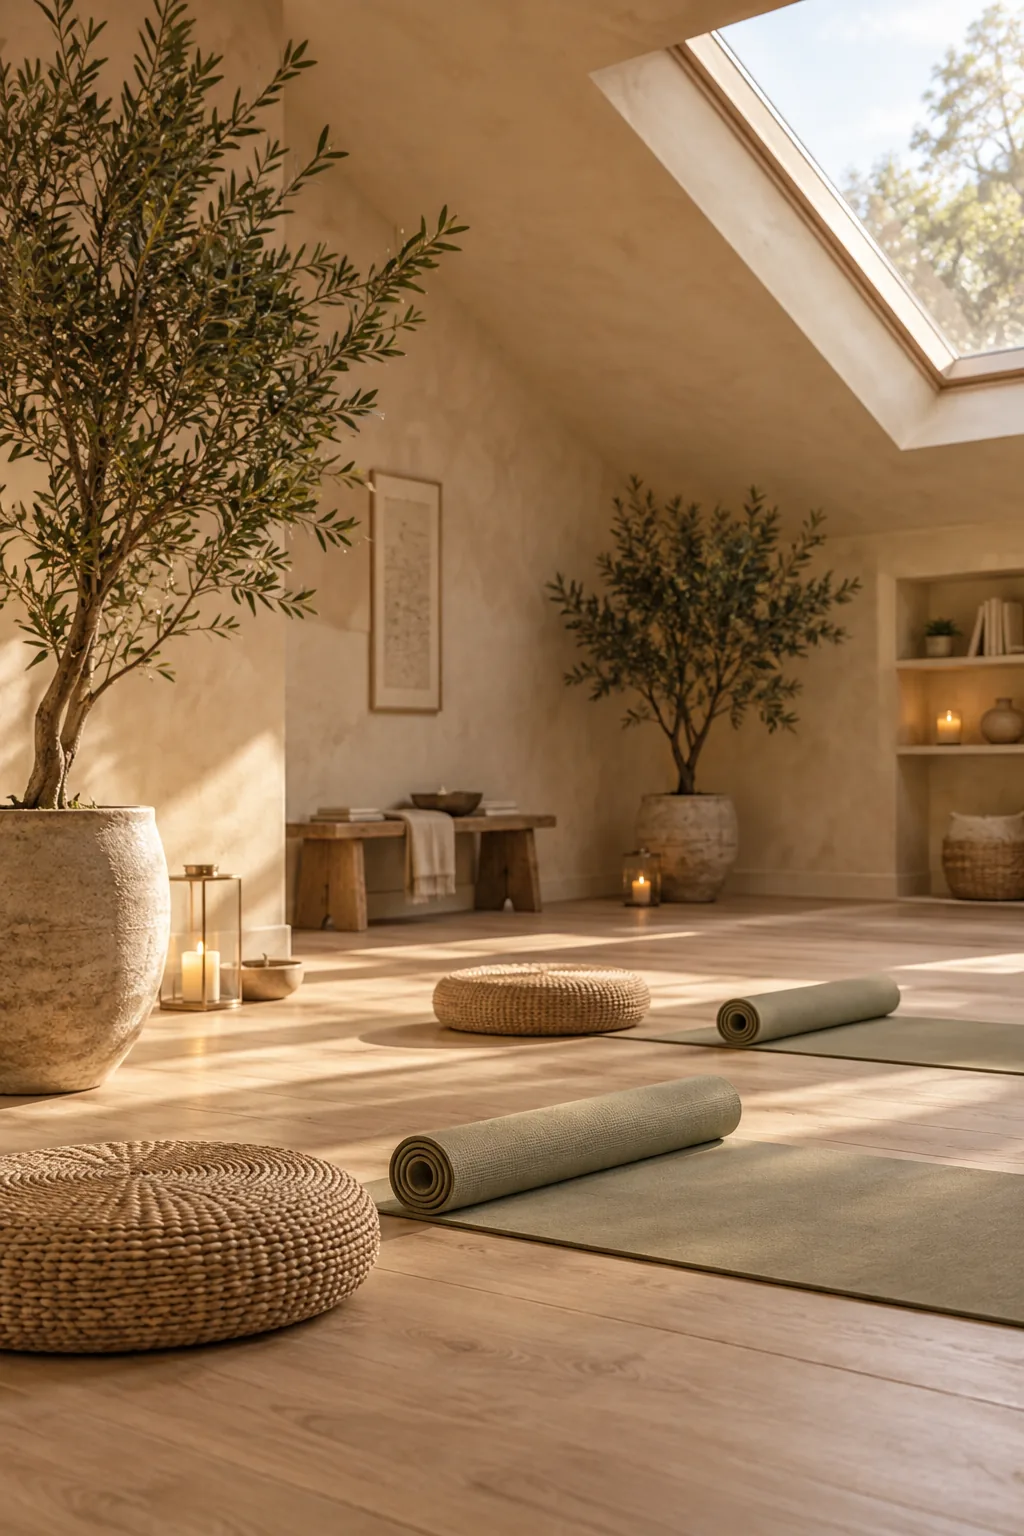
The natural isolation of a top-floor loft makes it incredibly quiet compared to the rest of the house. You can enhance this peaceful atmosphere by painting the walls and ceiling a unified, warm plaster shade. Bring in a few tall potted olive trees to add organic life to the corners. Keep the floor completely bare except for your mats and a few woven meditation cushions.
Why it works: A monochromatic color palette blurs the awkward angles of a sloped ceiling, making the room feel expansive and calm.
13. Skylight Installation
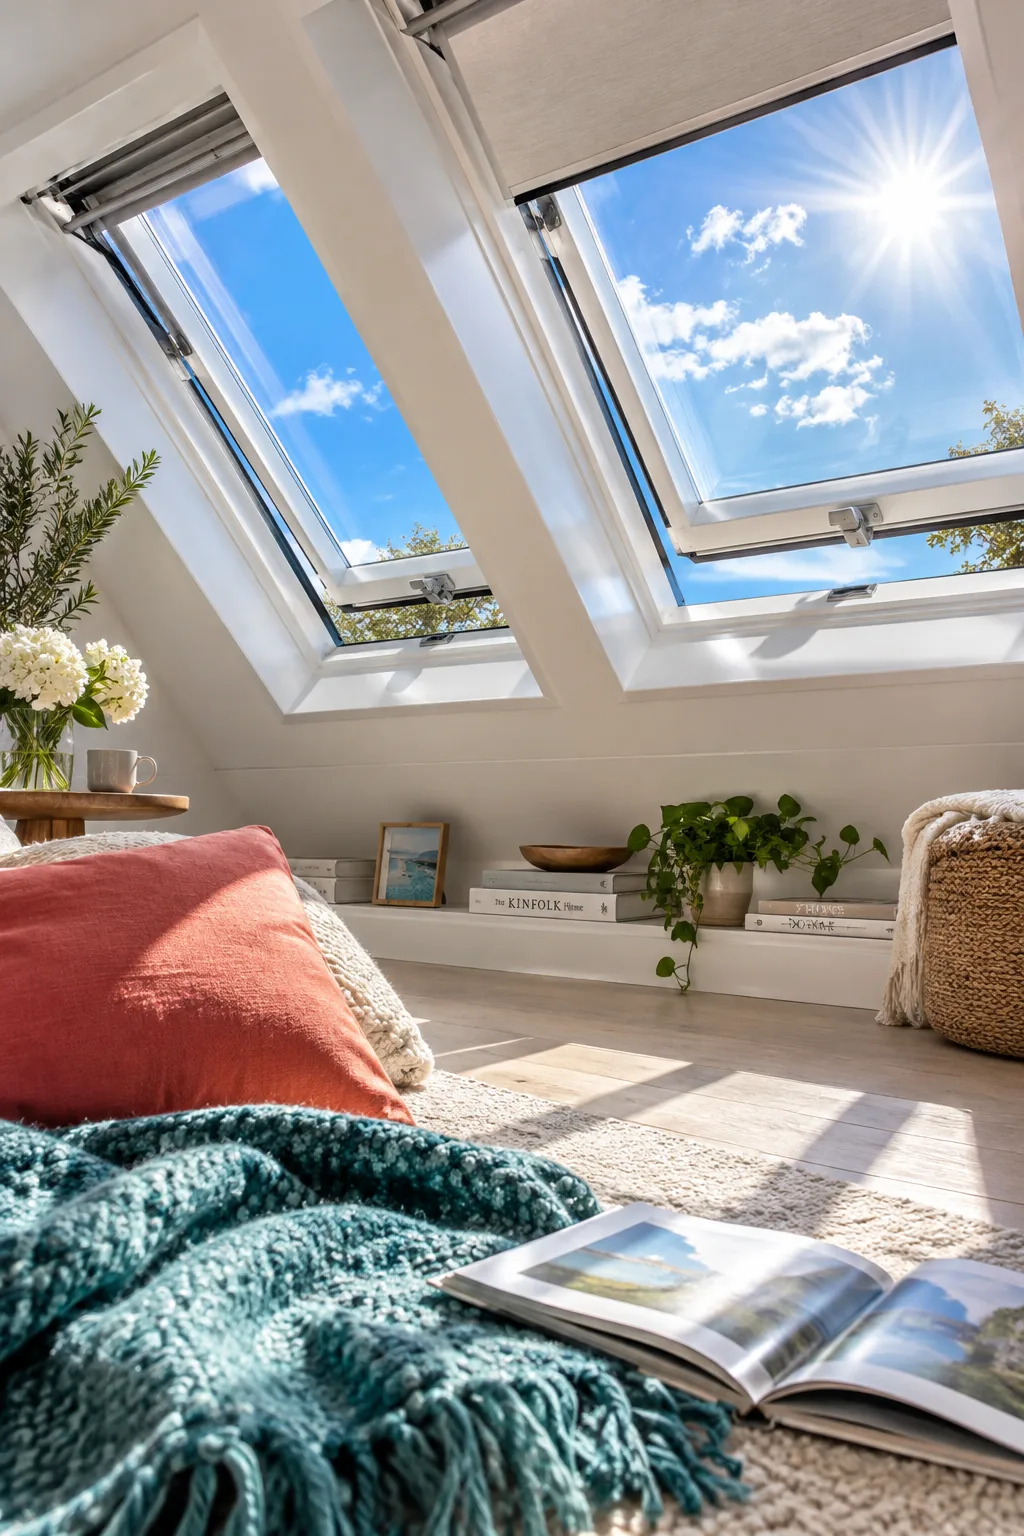
Adding just two operable skylights can increase the perceived size of a cramped loft by fifty percent. The fresh air circulation instantly cures that stuffy, trapped-heat feeling common in upper levels. Frame the windows with sleek white trim to bounce the sunlight even deeper into the room. Make sure you install motorized blackout shades if you ever plan to use the space for sleeping.
14. A Dedicated Media Room

Embracing the lack of natural light is what makes a windowless loft the perfect spot for a home theater. Paint everything in a dark charcoal matte finish and mount a massive projector screen on the largest uninterrupted wall.