
13+ Brilliant Container Home Design Ideas
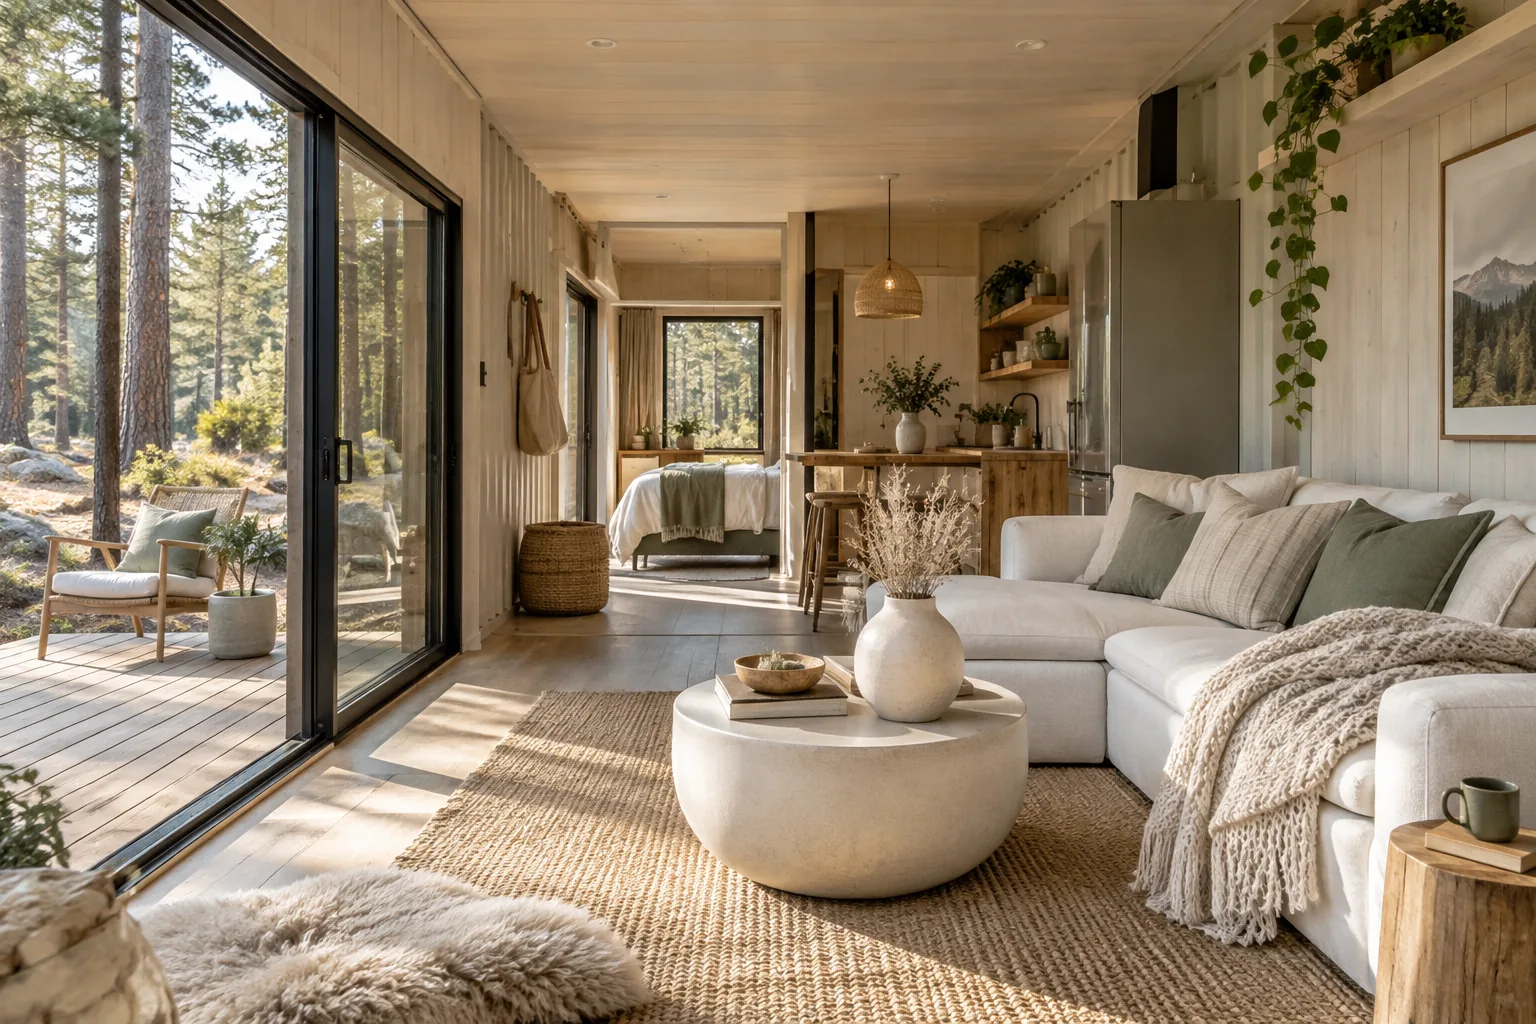
Shipping containers offer the perfect blank canvas for creating a highly custom, efficient living space. I pulled together my favorite layouts and interior tricks that actually work in these narrow footprints.
1. Stacked Cantilever Layout
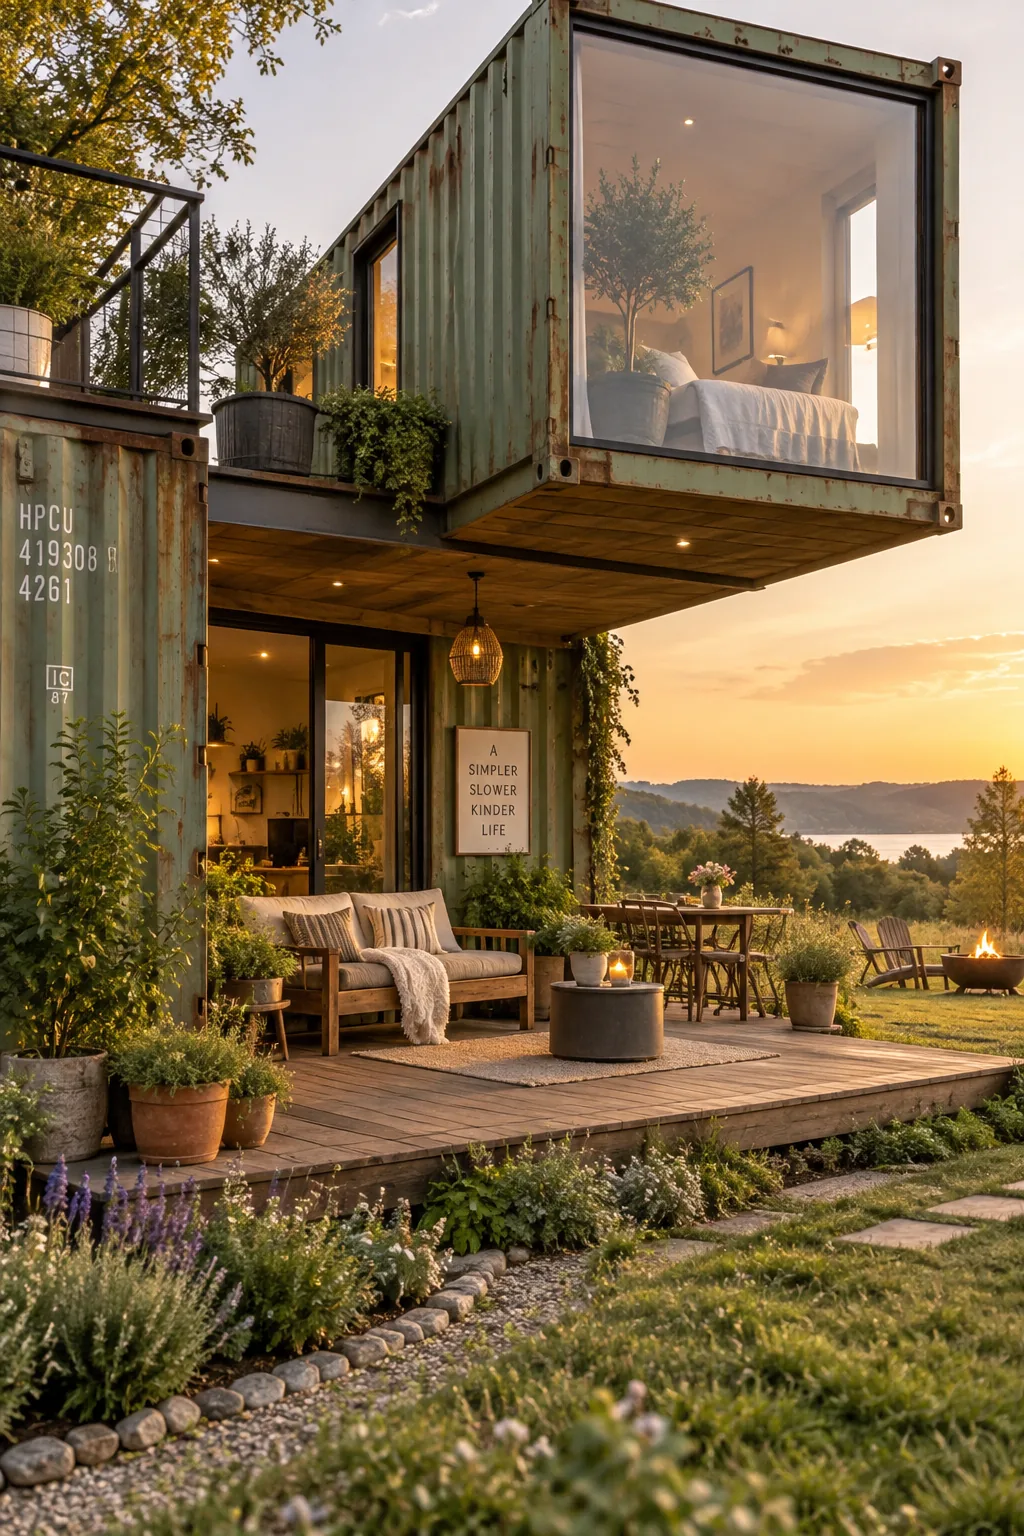
I always recommend starting with a stacked cantilever layout.
Crossing two containers creates a natural covered porch underneath the overhang. You get instant outdoor living space without pouring a massive foundation. It also breaks up the boxy look perfectly.
2. Double-Wide Open Concept
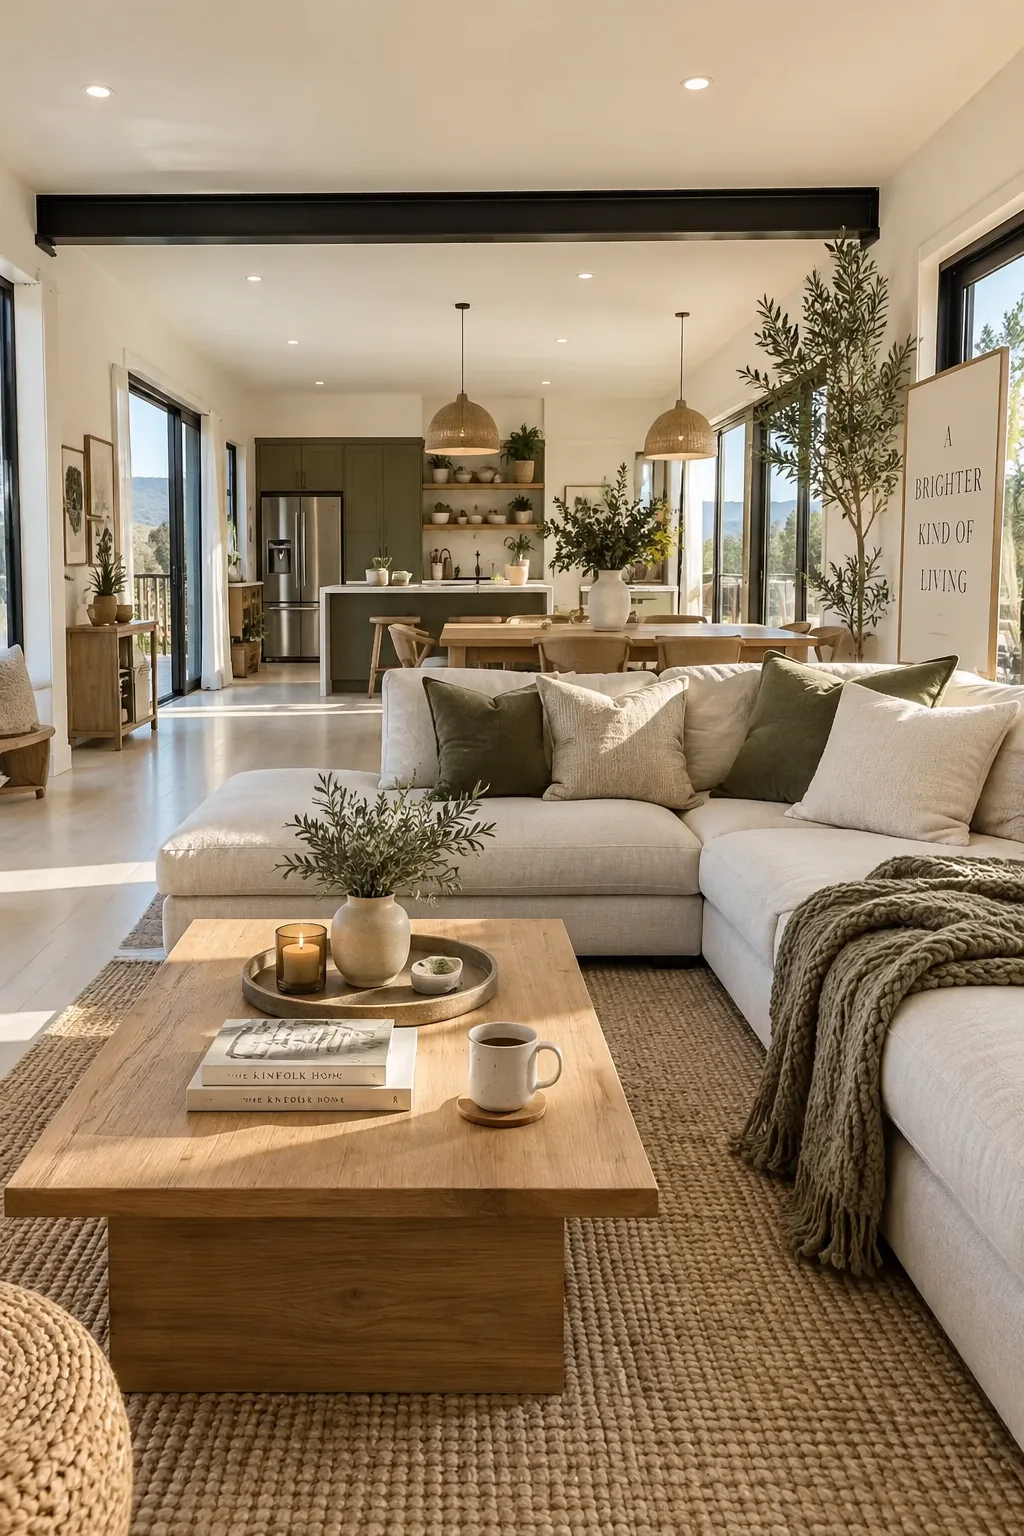
Standard containers are only eight feet wide.
Cutting out the side walls and joining two units side-by-side doubles your width instantly. This gives you a massive open concept living area that feels just like a traditional home.
You just need steel support beams where the walls used to be.
3. Exposed Steel Ceilings
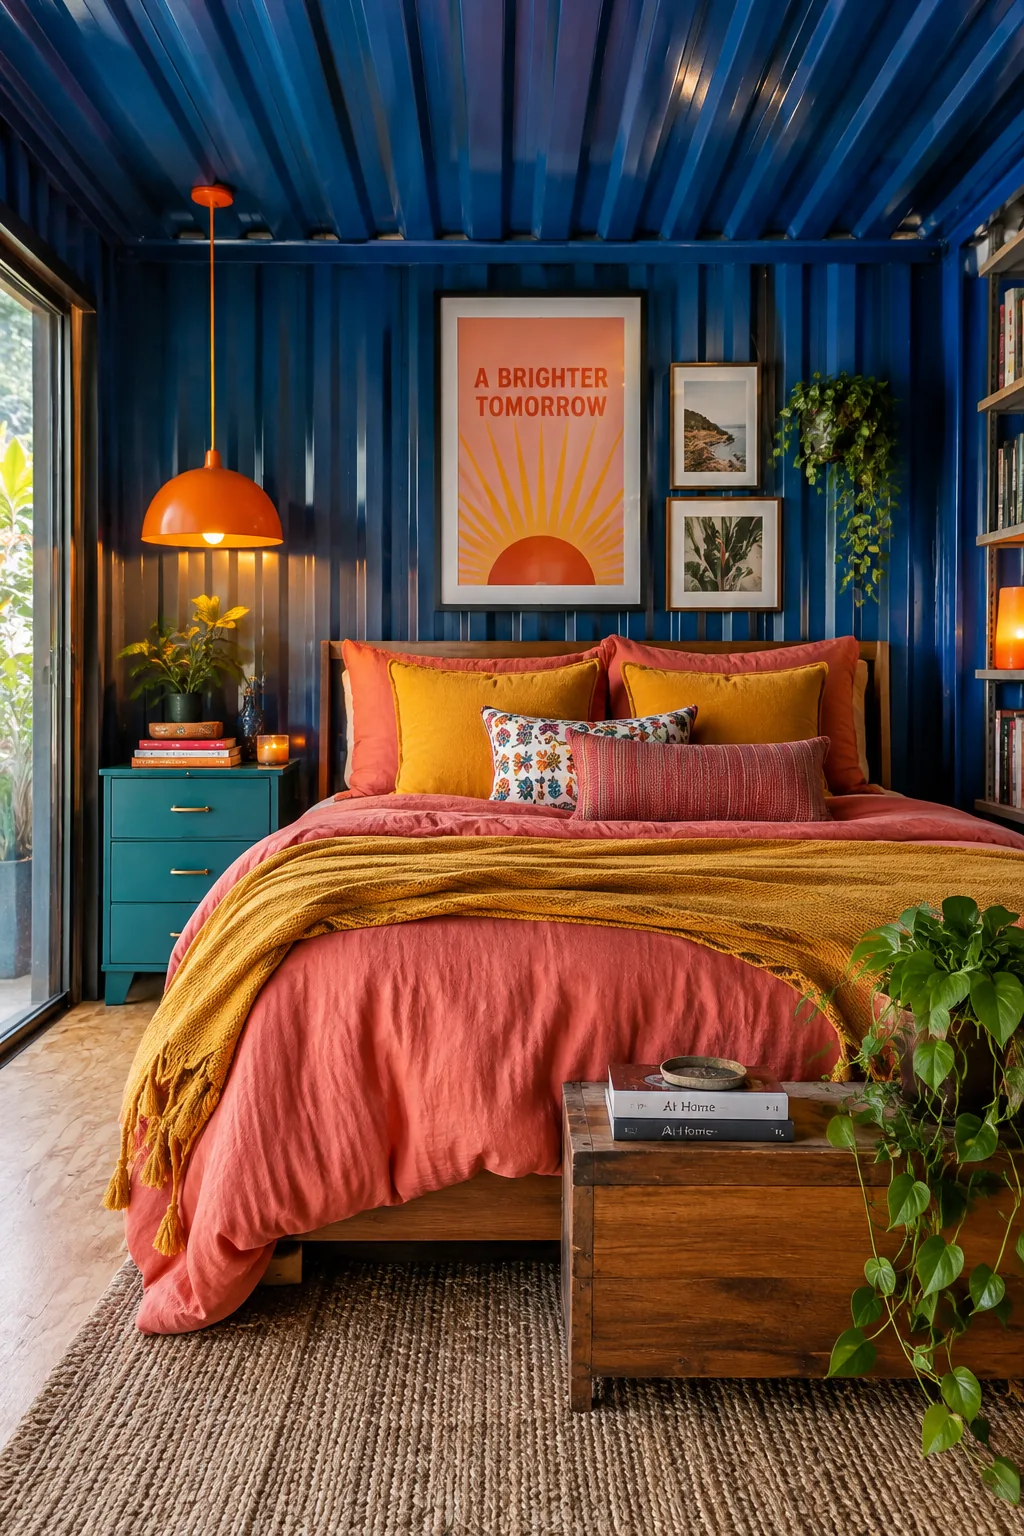
High cube containers give you exactly 9 feet and 6 inches of vertical space. Leaving the corrugated steel ceiling exposed maximizes this height and adds an incredible industrial edge to your bedroom.
4. Single-Wall Kitchen
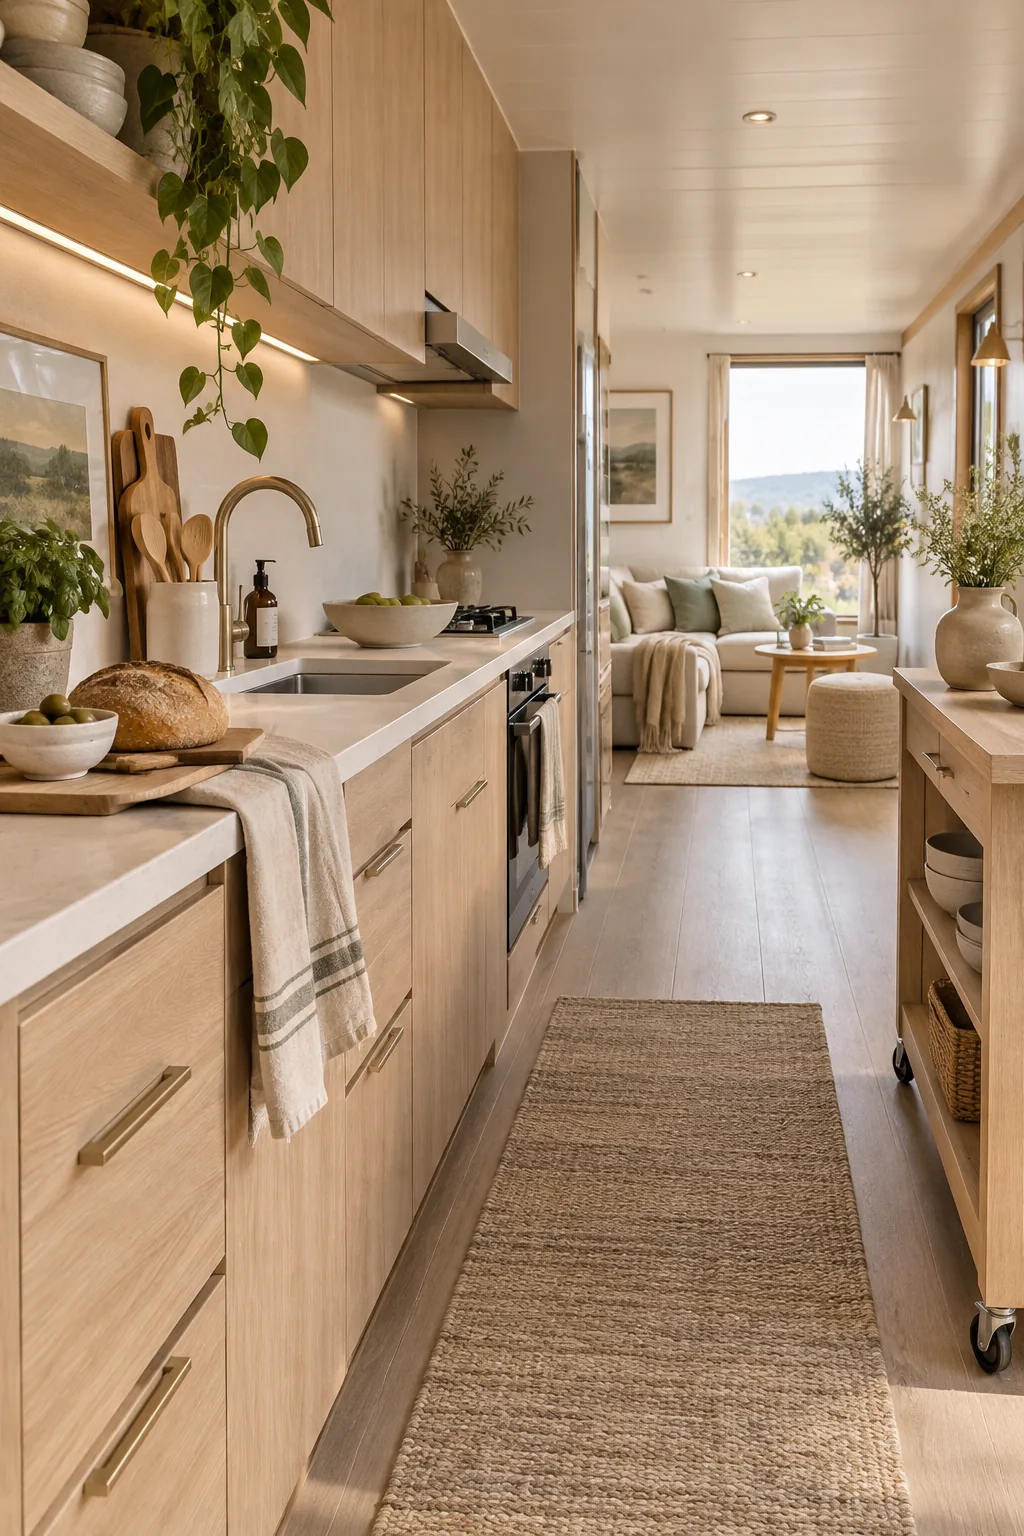
Pushing the kitchen against one solid wall keeps the narrow walkway clear.
A single-wall kitchen layout allows you to pack all your appliances and storage into one sleek line. You can use standard cabinetry without eating into your living room footprint.
Add a slim rolling island if you need extra prep space.
5. End-Cap Glass Walls
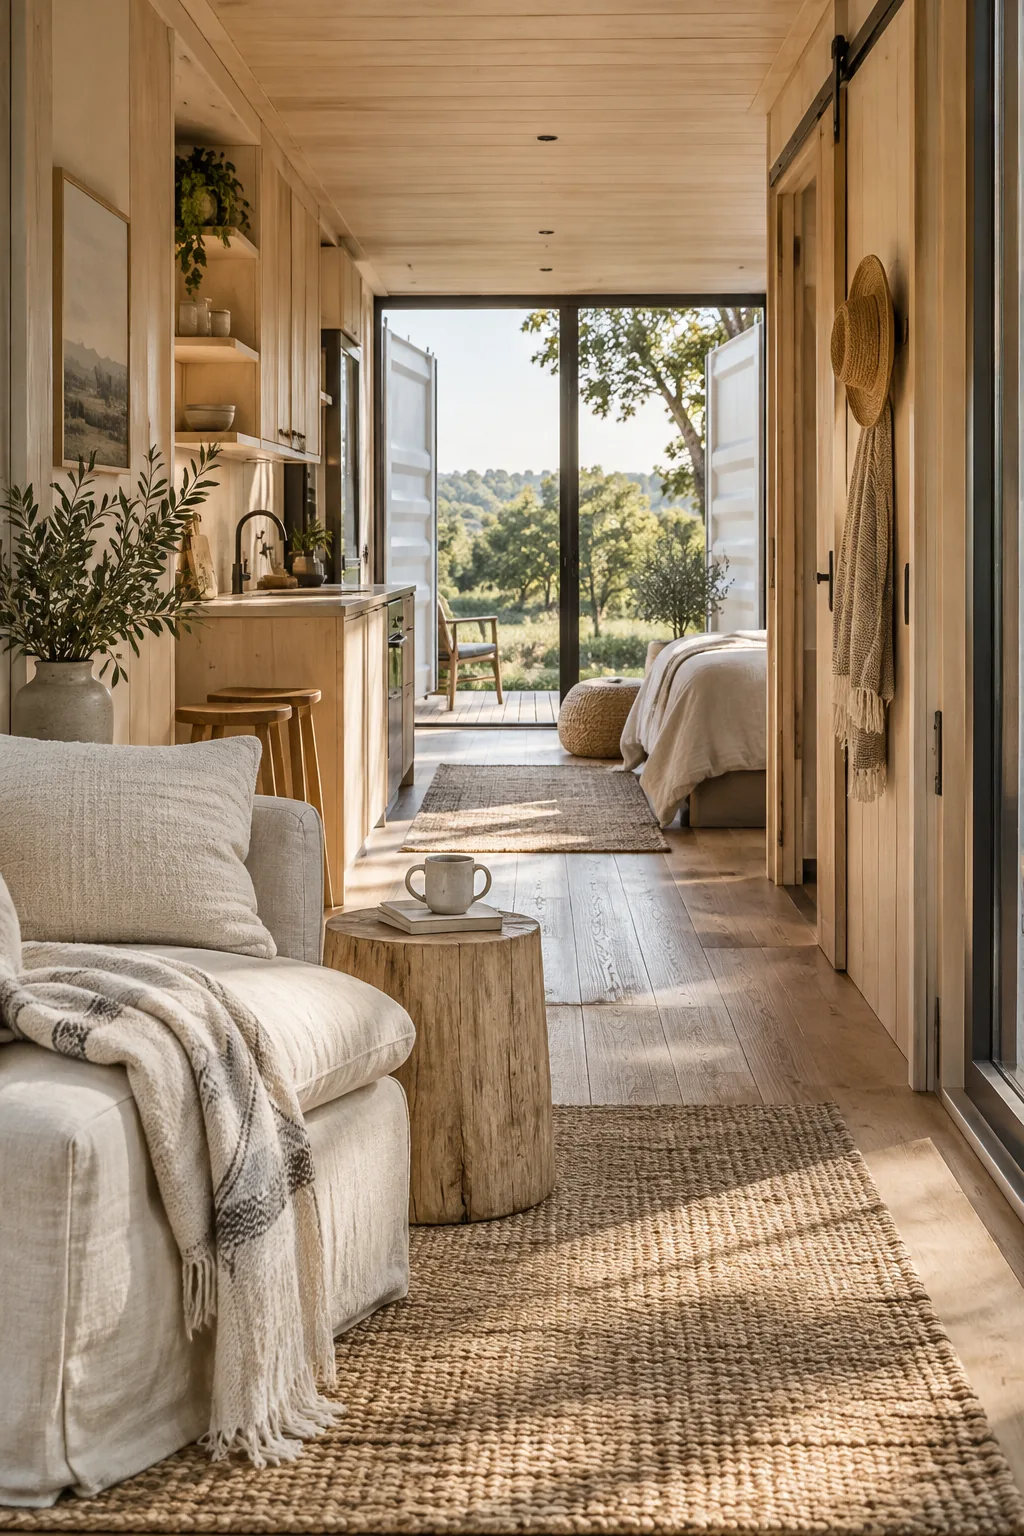
I love using floor-to-ceiling glass on the ends of the container. Replacing the heavy steel doors with sliding glass panels floods the entire space with natural light. It pulls your eye straight through the home, making a tiny footprint feel endless. You can still keep the original metal doors on the outside for security when you travel. Just swing them open when you are home to reveal the glass.
6. Spray Foam Insulation
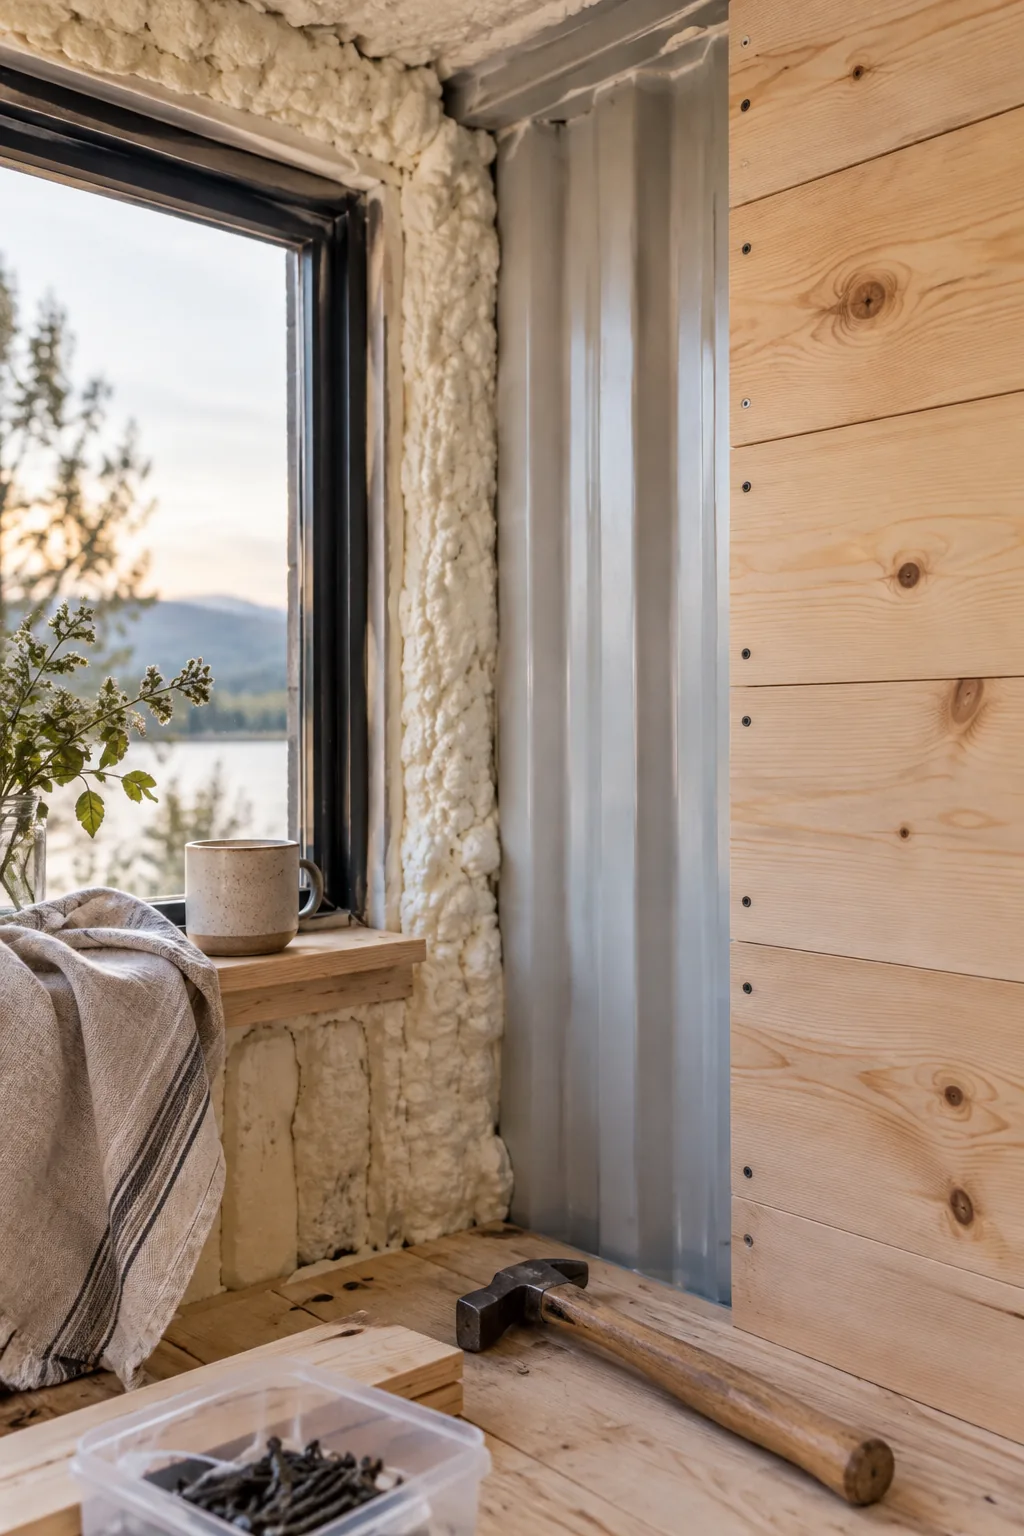
Install closed spray foam insulation directly against the corrugated walls. This stops condensation dead in its tracks and gives you a smooth surface to mount your drywall or wood paneling. You lose a few inches of interior space, but your home will stay perfectly climate-controlled year-round.
7. Matte Black Exterior
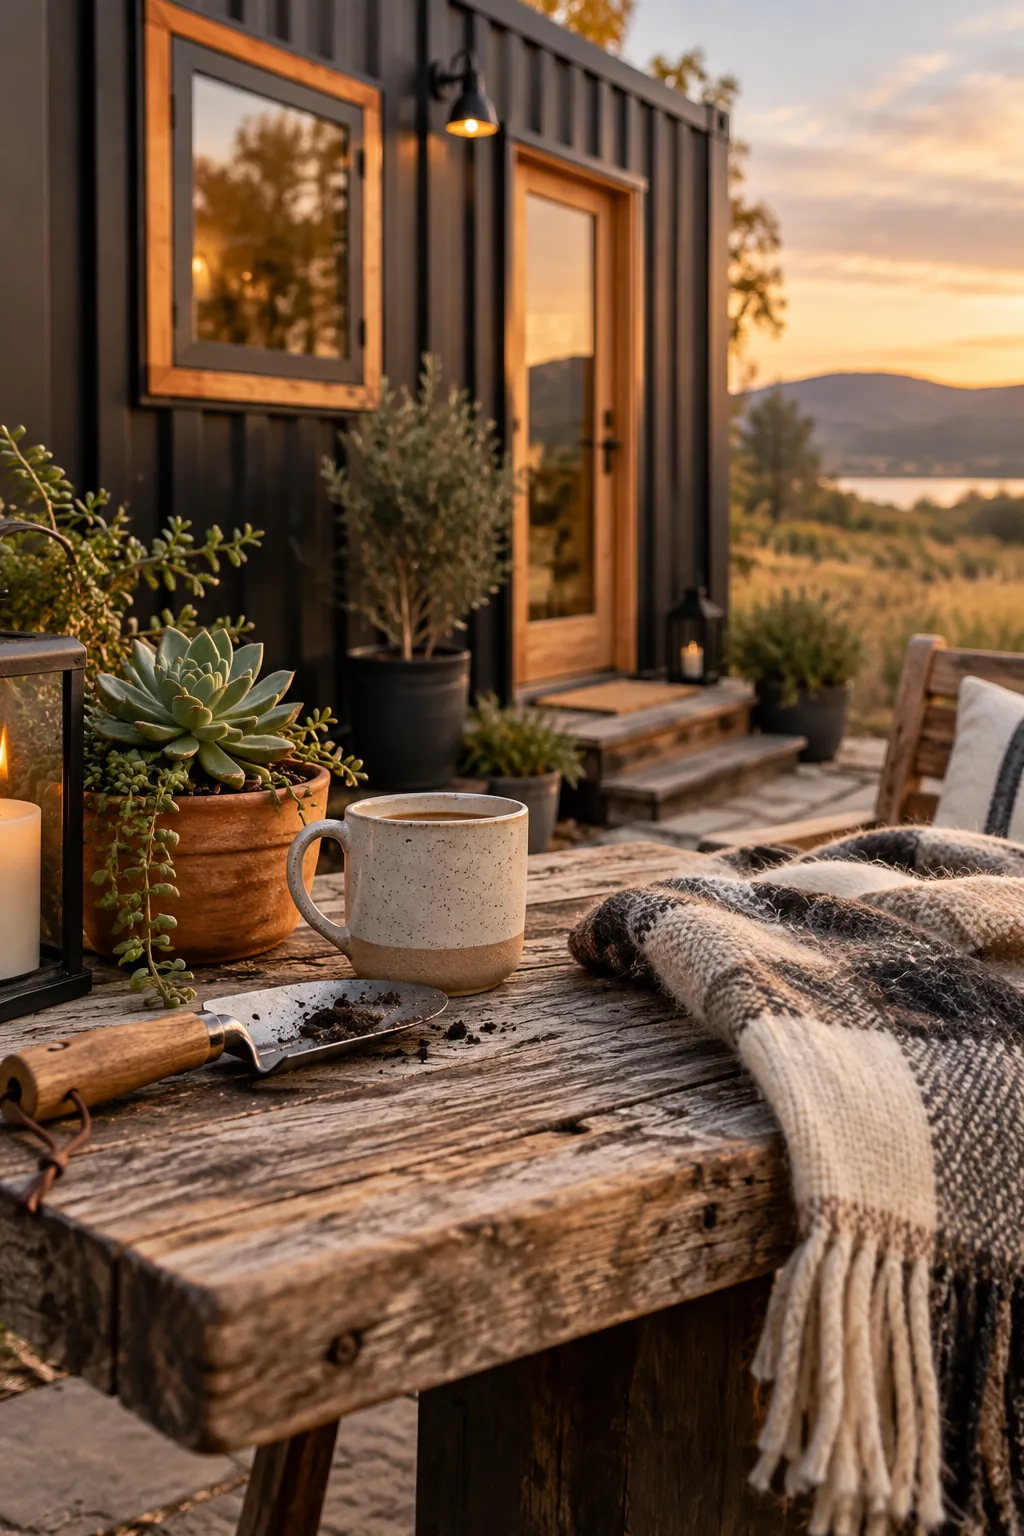
Painting the exterior a matte black creates a striking modern silhouette.
Dark colors hide the dents and dings that most used shipping containers come with. Pair it with warm cedar accents around the windows and doors to soften the industrial vibe.
The contrast looks incredibly high-end against a natural landscape.
8. Glass Hallway Connectors
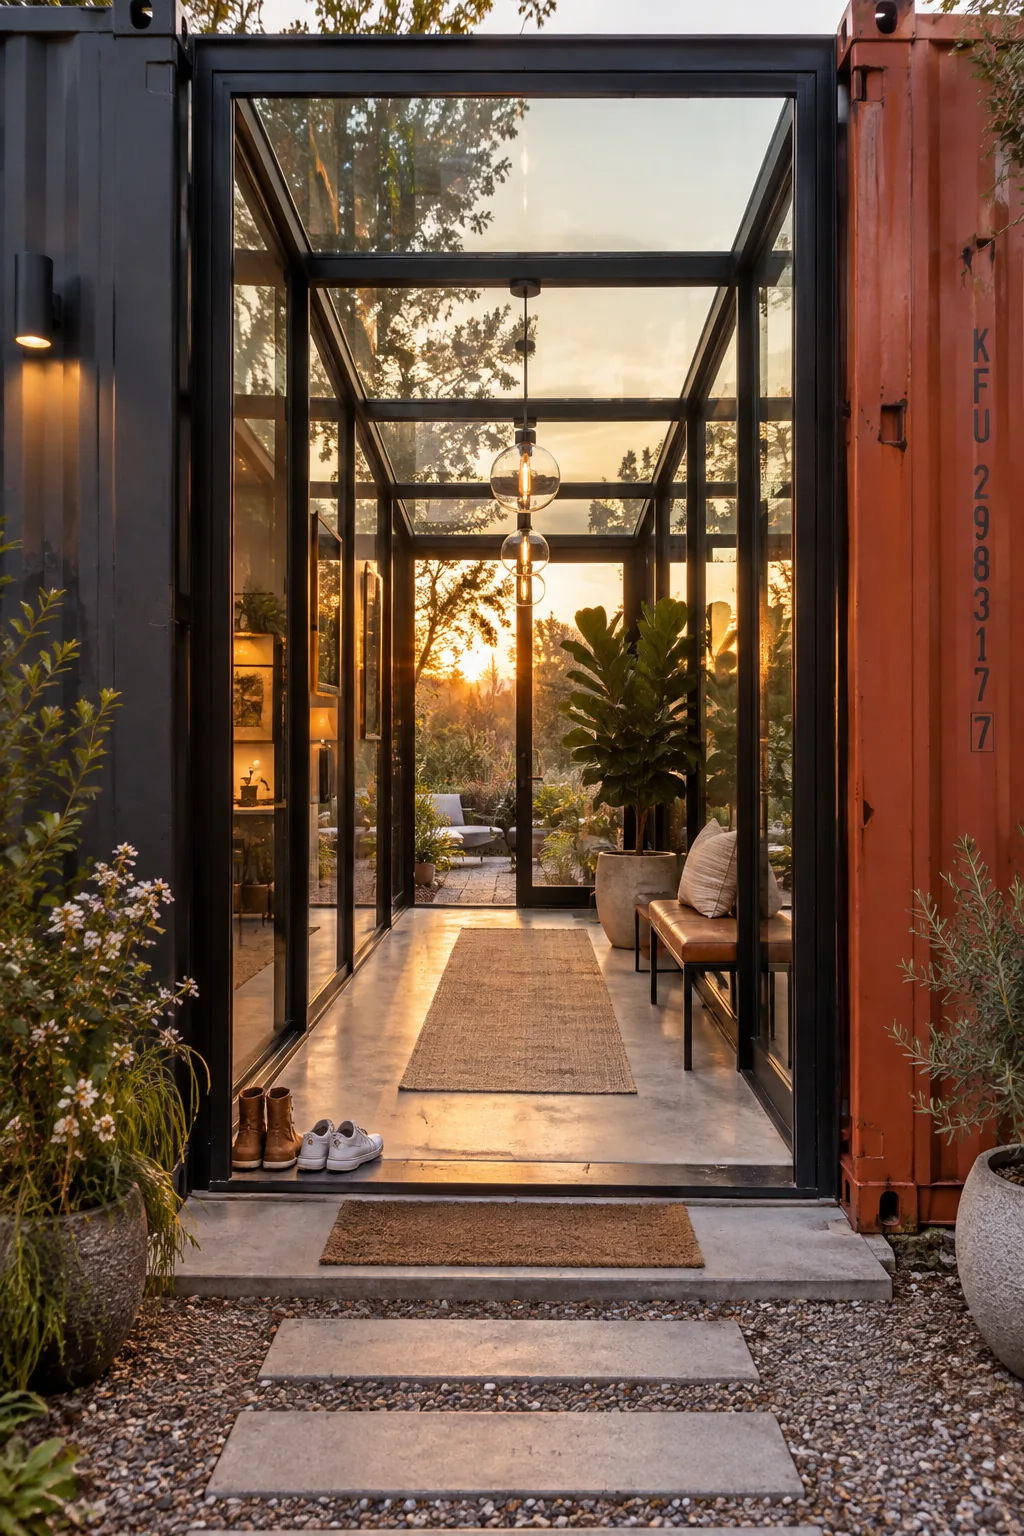
My favorite trick for a multi-unit build is connecting them with a glass hallway. It acts as a bright transitional breezeway while keeping your sleeping quarters completely separate from the noisy living areas.
9. Rooftop Deck Addition
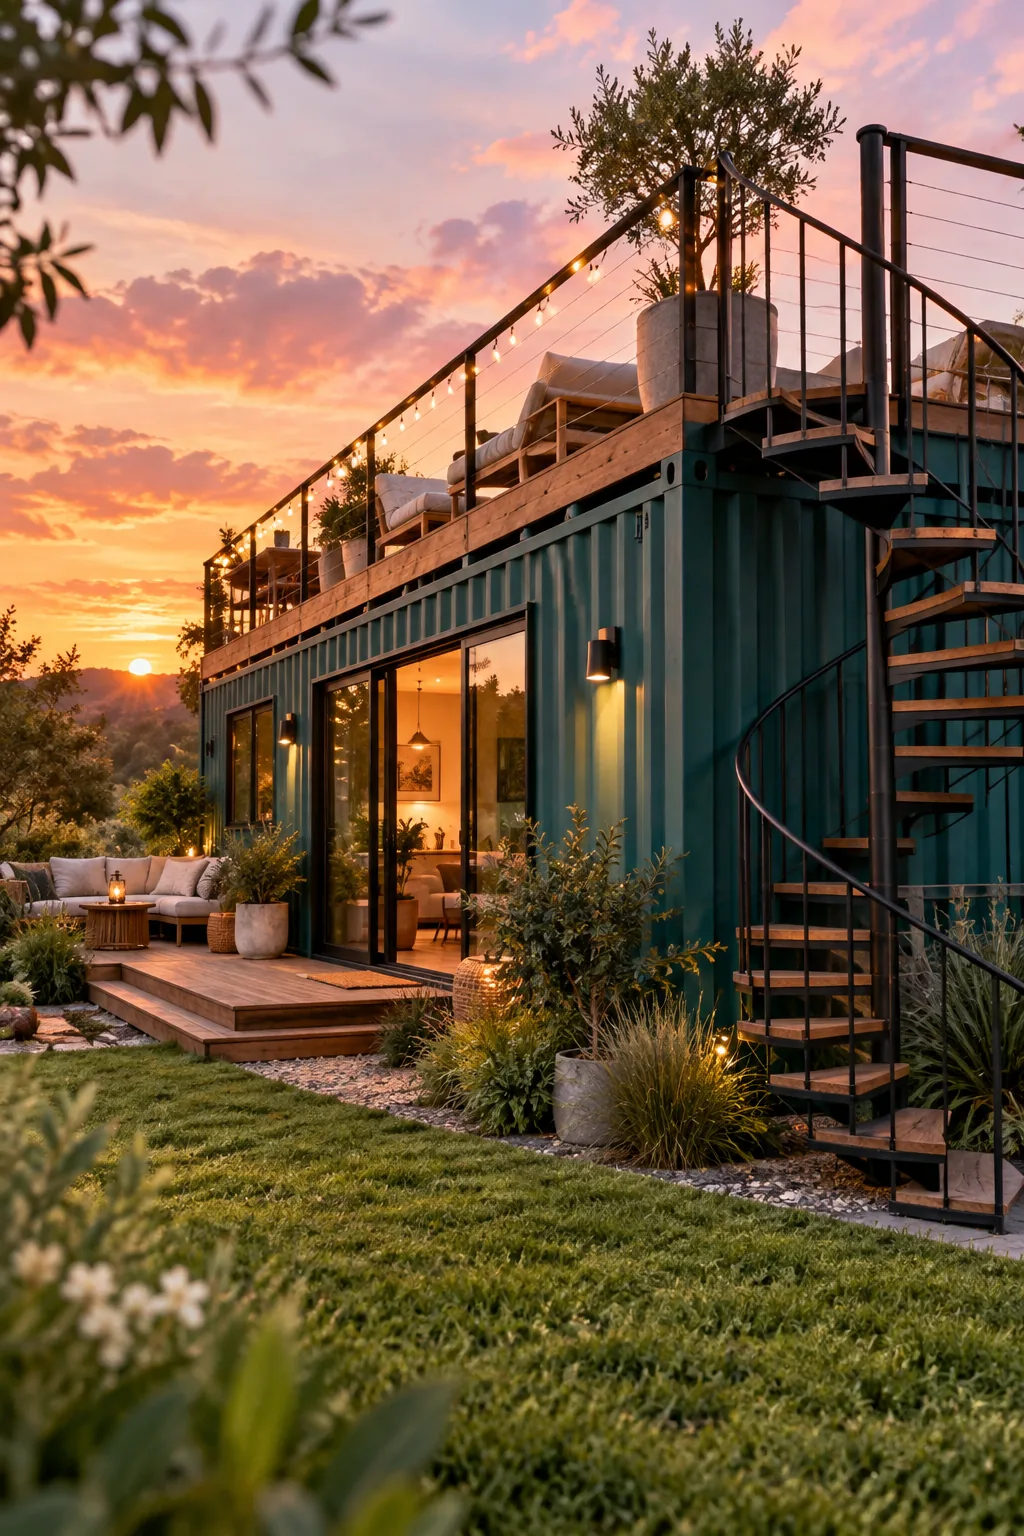
Building a rooftop deck takes advantage of the container's structural strength. The corner posts are already designed to hold massive amounts of weight, making them perfect for supporting a custom roof patio. You just add an exterior spiral staircase to keep the interior layout intact. It gives you a whole second story of entertaining space with zero extra land. Add some cable railing to keep the views completely unobstructed.
10. Fold-Down Patio Doors
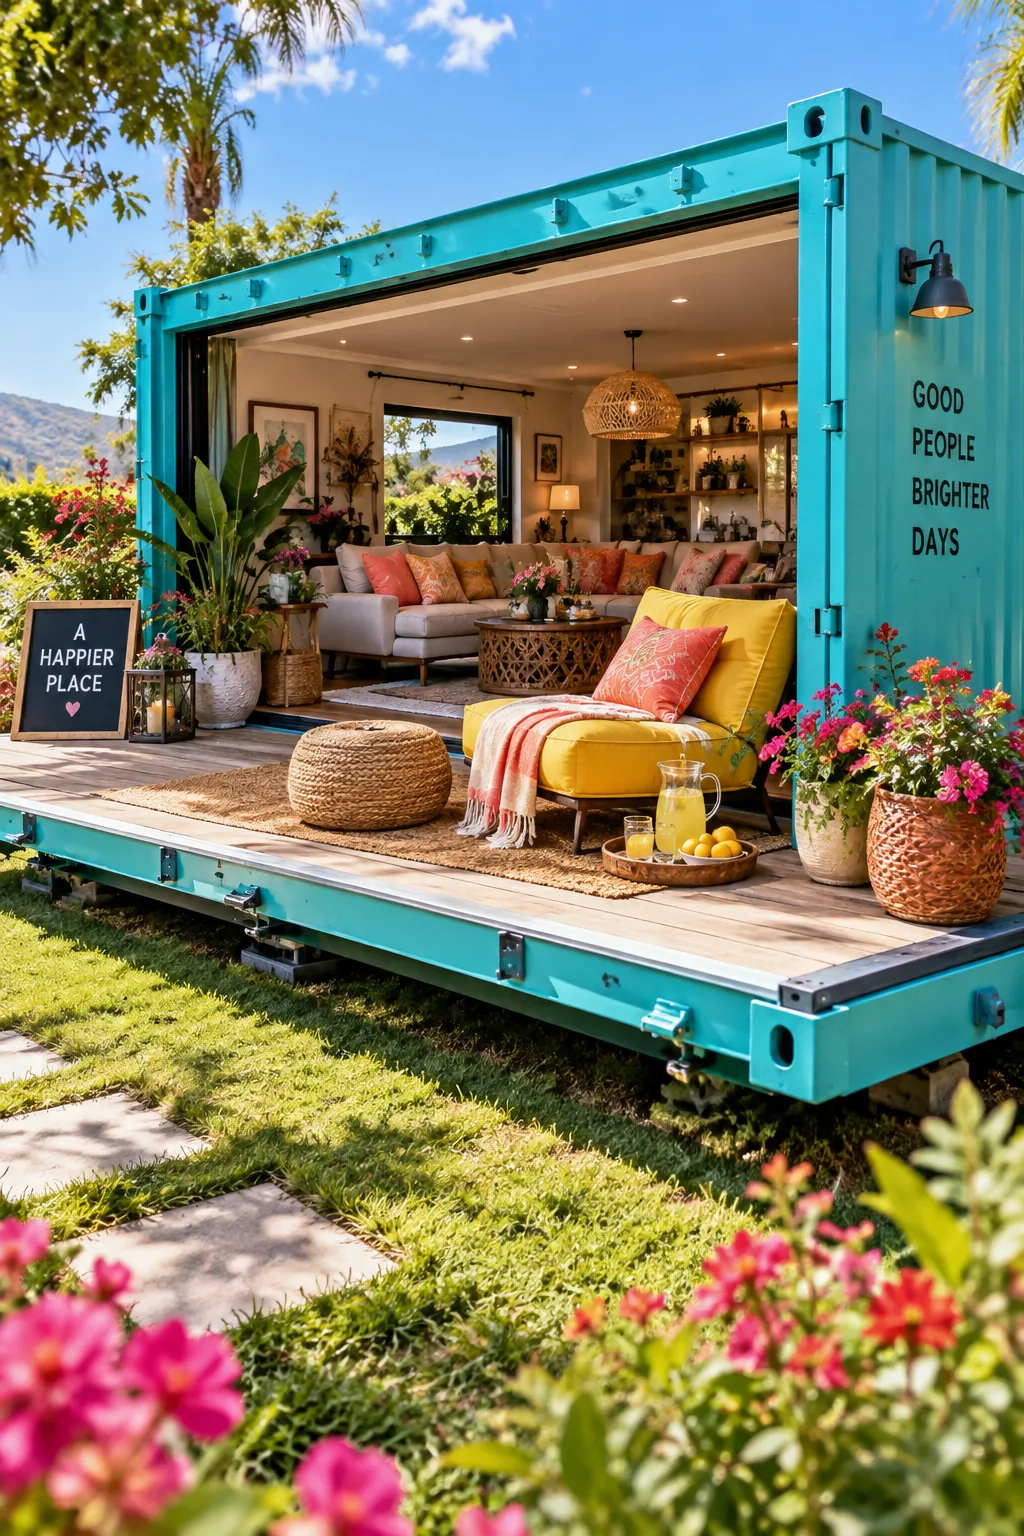
I always try to work a fold-down deck into the original container doors. You drop the heavy steel doors down on heavy-duty hinges to create an instant outdoor patio. It seamlessly extends your living room right into the yard.
- Heavy-duty winch system
- Weatherproof decking boards
- Adjustable support cables
11. Horizontal Shiplap Walls
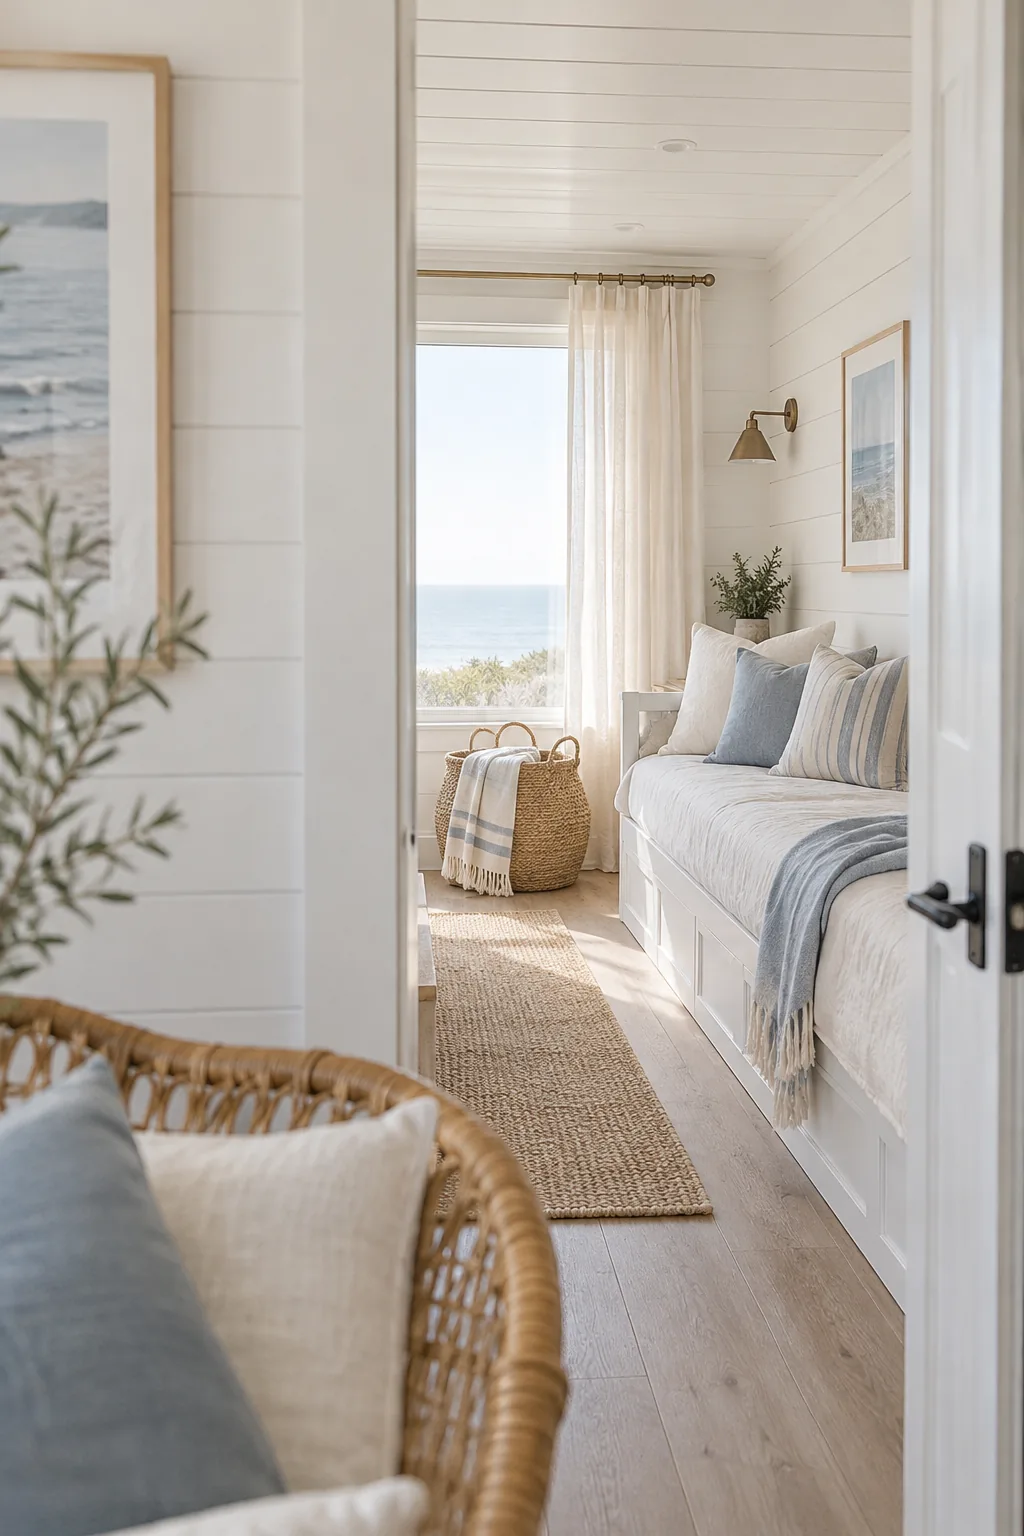
White shiplap walls create a bright, coastal feel inside the metal box.
Running the boards horizontally tricks the eye into thinking the space is much wider than eight feet. It is a great way to hide the interior framing and insulation while adding a ton of cozy texture.
12. Hidden Murphy Bed
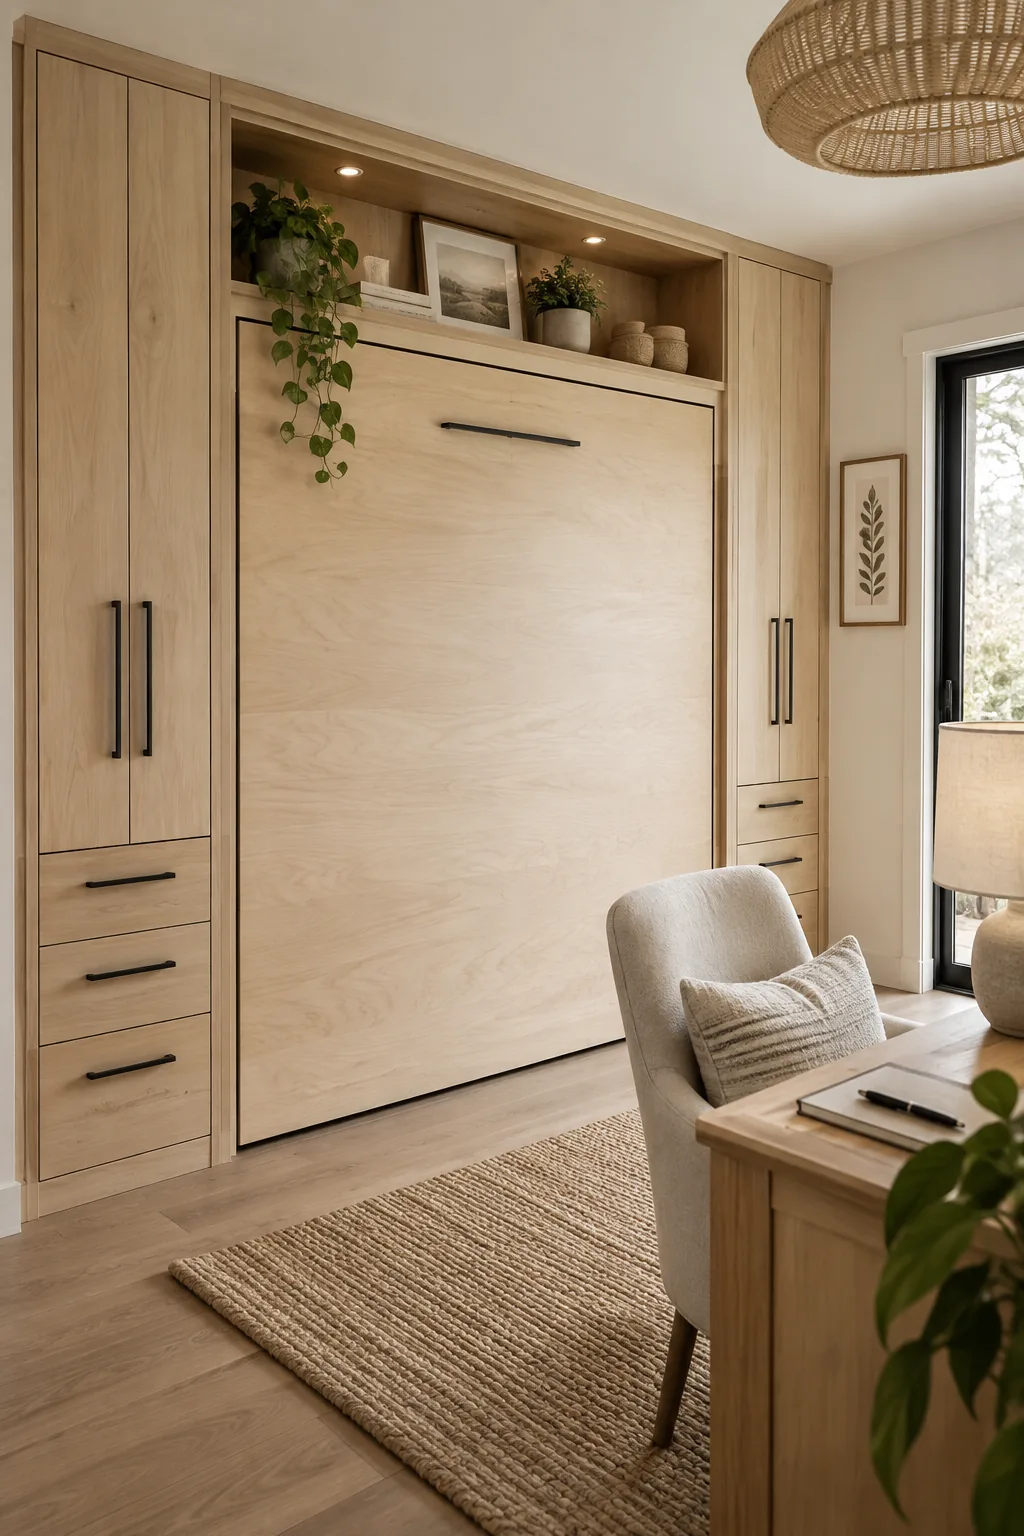
Using a Murphy bed in a single-container home frees up your entire daytime floor plan. The bed folds right up into a custom millwork wall when you wake up. You can fit a spacious home office and a comfortable lounge in a space that usually only holds a mattress. Flank the bed with tall wardrobe cabinets to maximize your vertical storage. It completely transforms how the room functions from day to night.
13. Original Plywood Floors
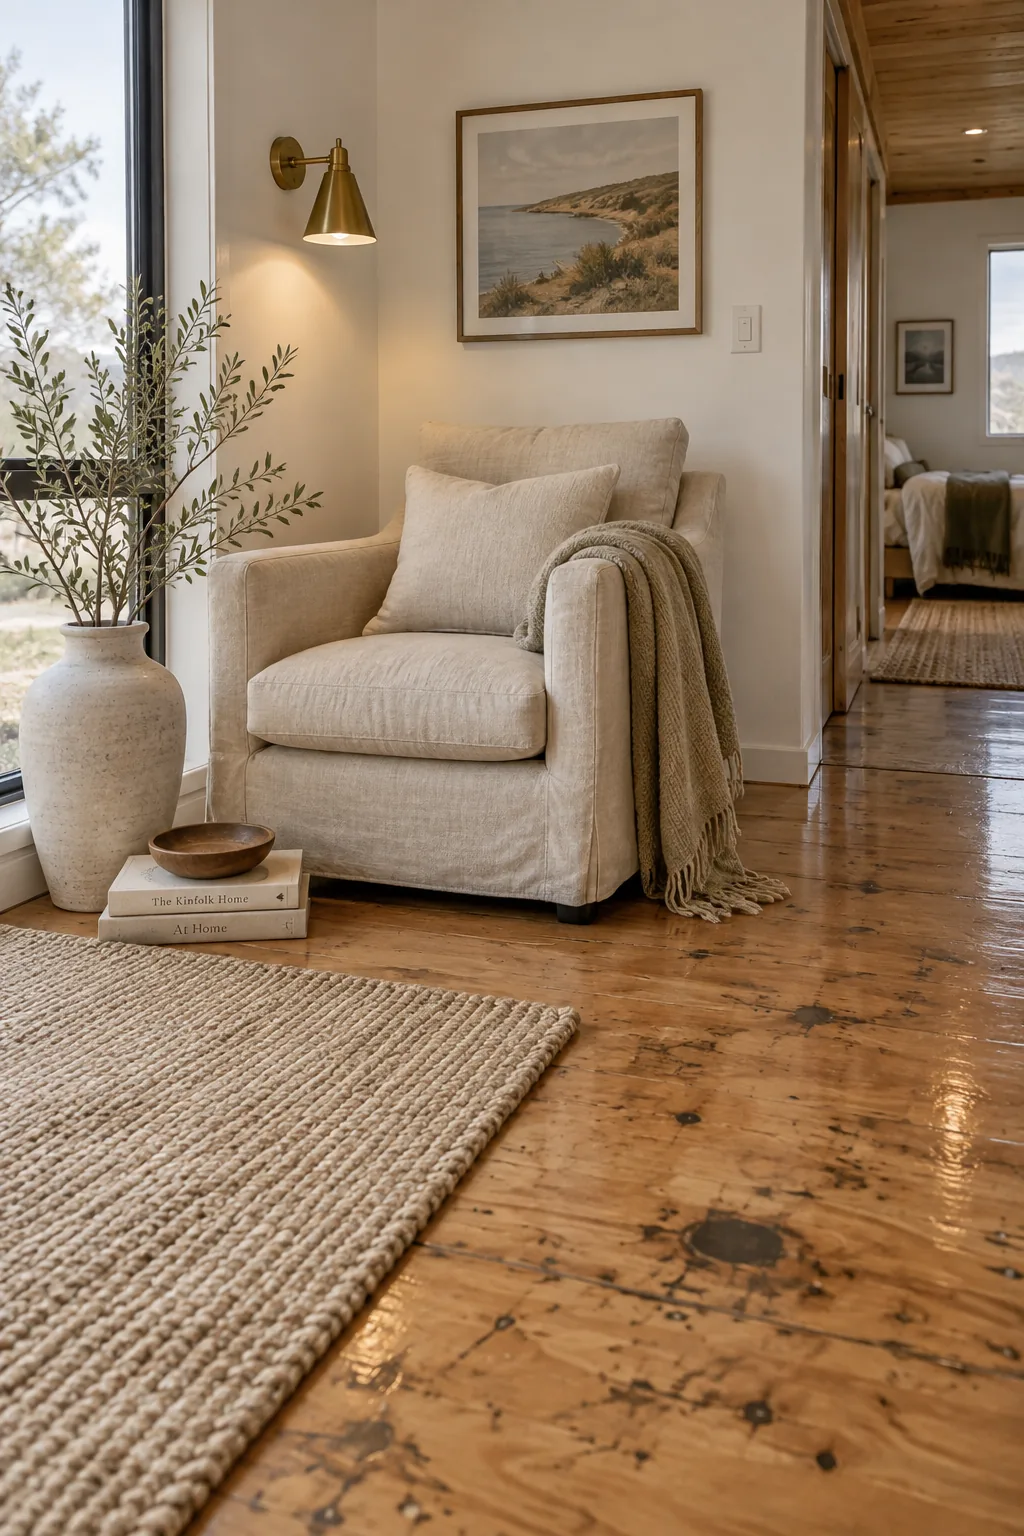
The original marine plywood floors are incredibly durable.
Sanding them down and sealing them with a clear epoxy preserves their raw history. You get gorgeous industrial wood flooring without spending a dime on new materials.
The dark scuffs and markings add instant character to a brand-new build.
Why it works: Sealing the original floors saves money while keeping the authentic shipping container aesthetic intact.
14. Split-Level Hillside Build
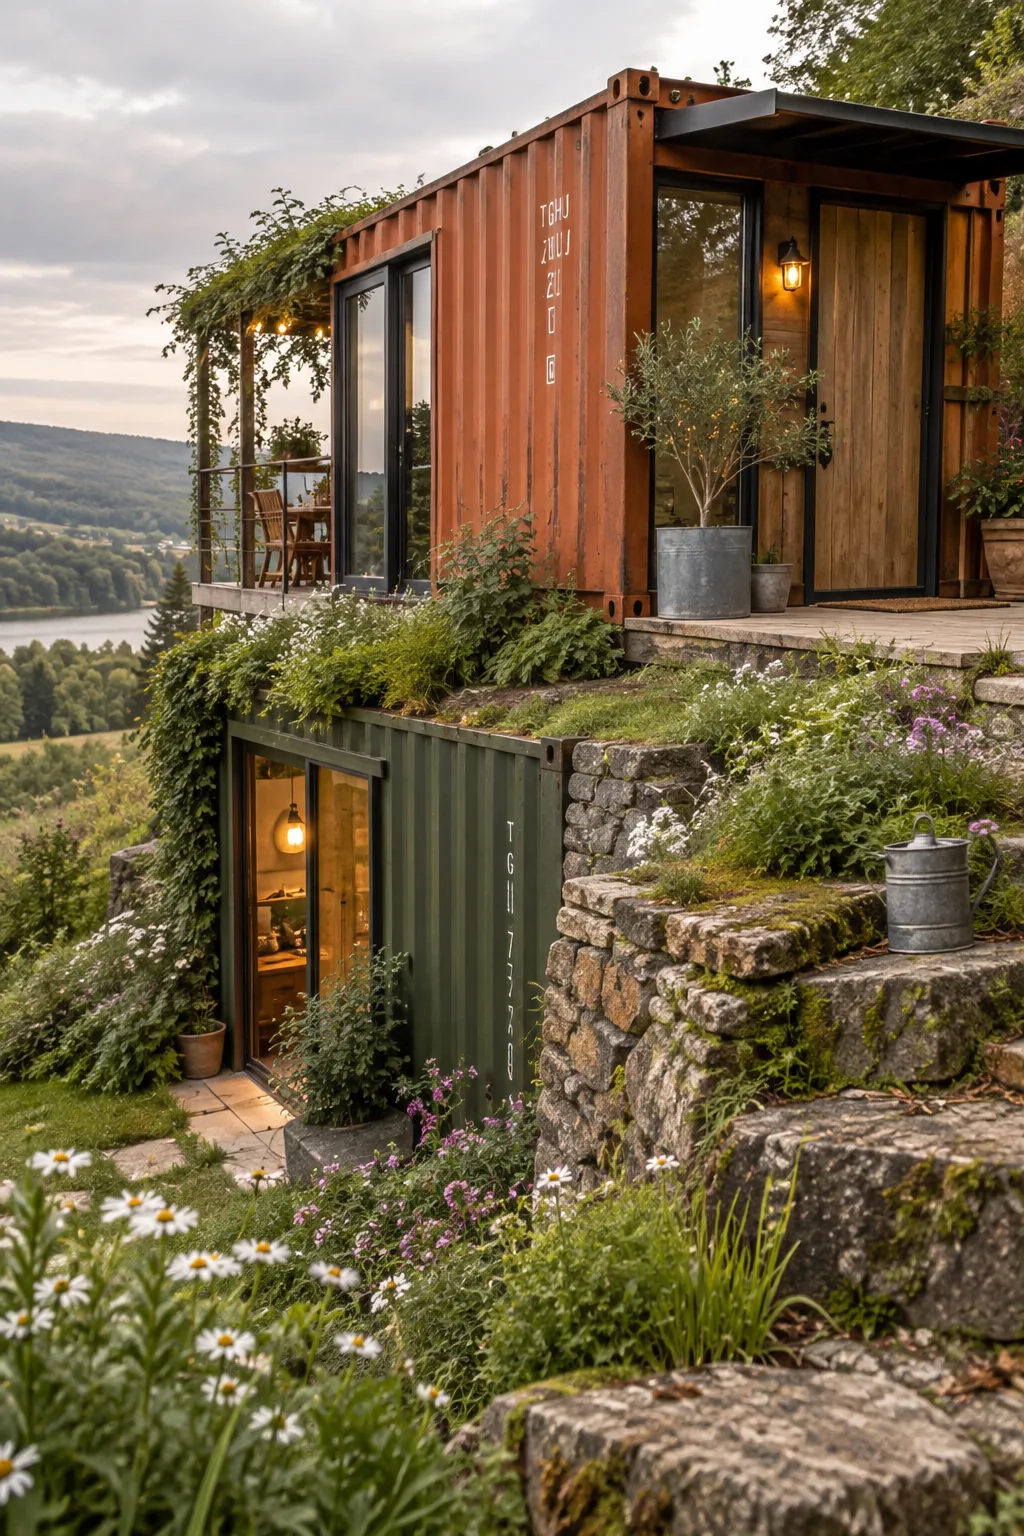
Sinking the container slightly into a sloped lot creates a natural walk-out basement feel. You can design a split-level layout by stacking a second unit on top at street level. This minimizes excavation costs while giving you distinct zones for privacy.
- Concrete retaining walls
- French drains for moisture control
- Stepped landscaping