
12+ Brilliant Small White Bathroom Ideas
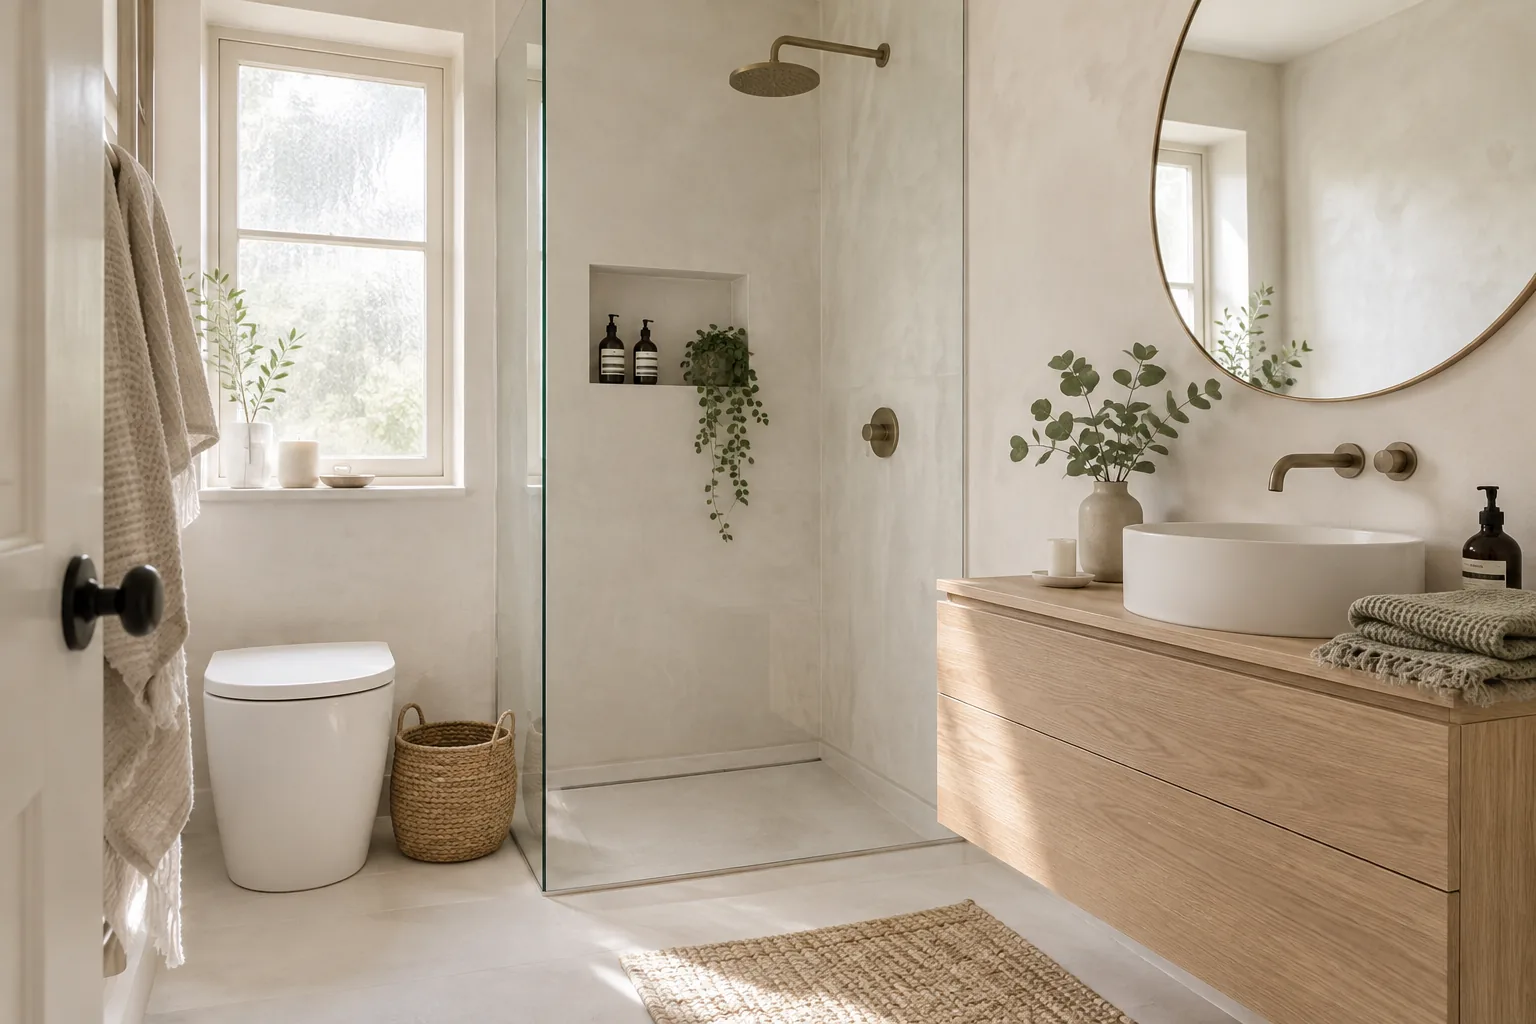
Designing a small white bathroom is all about balancing light, texture, and smart proportions. I put together these specific layout and styling tricks so you can steal them for your own space.
1. Fluted Glass Panels
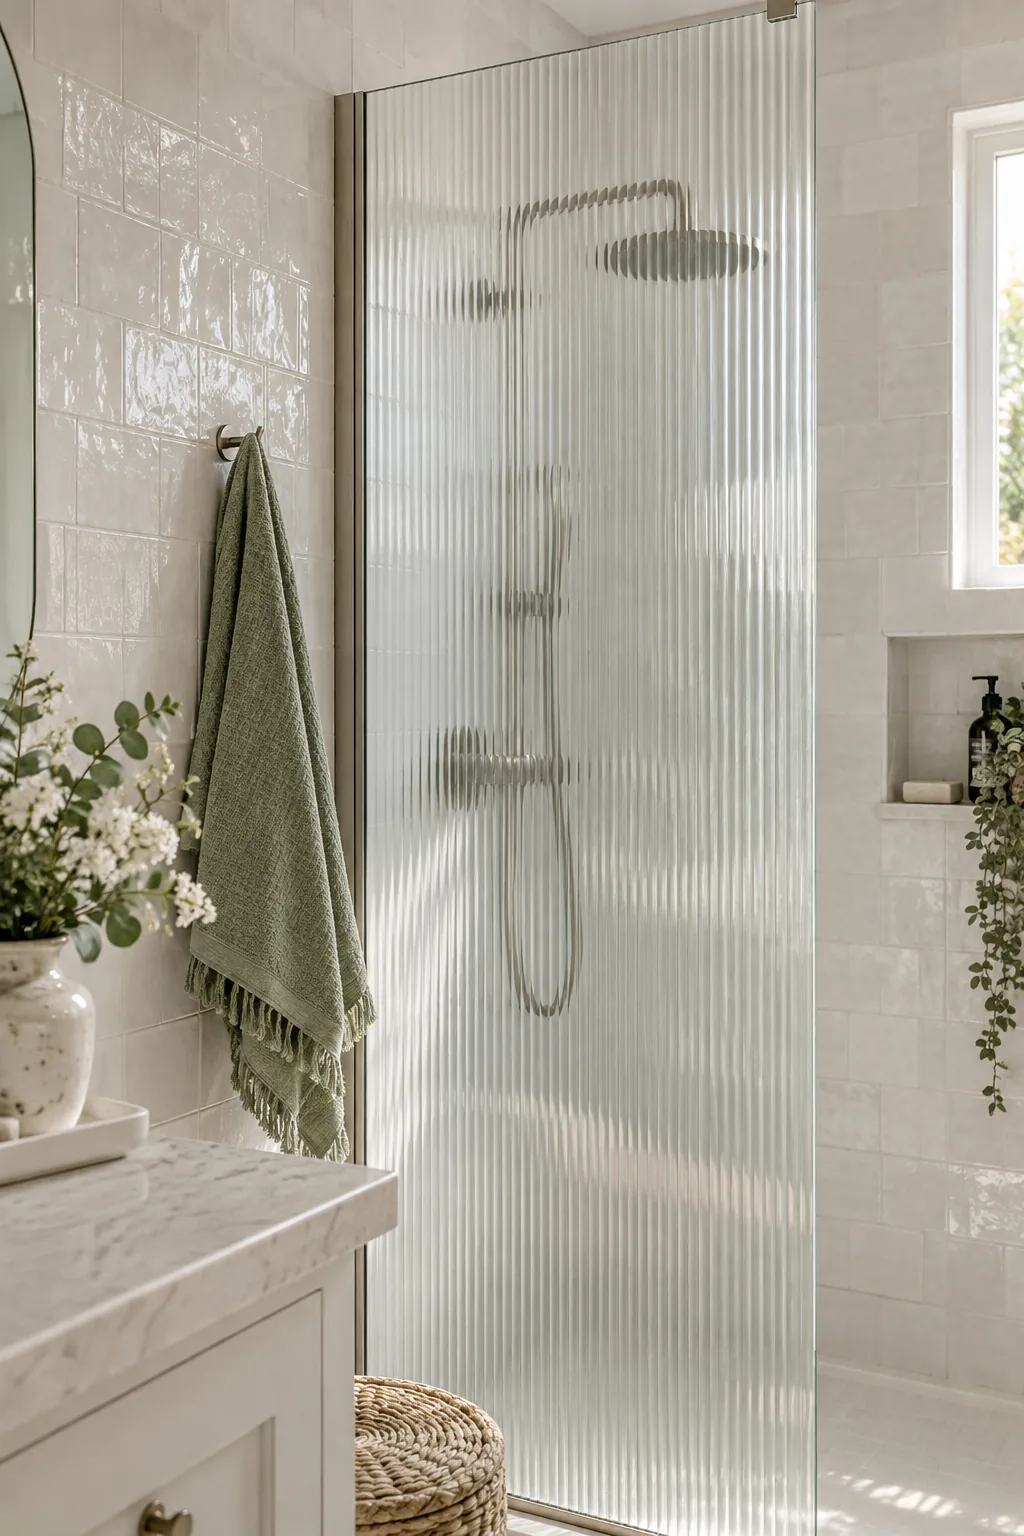
I always tell my clients that an all-white palette needs texture to survive. Adding fluted glass shower panels breaks up the flat surfaces while letting light bounce around the room. It gives the space a subtle architectural detail without adding visual clutter. You get the illusion of a bigger room and a high-end feel at the same time.
2. Floating Vanity Cabinets
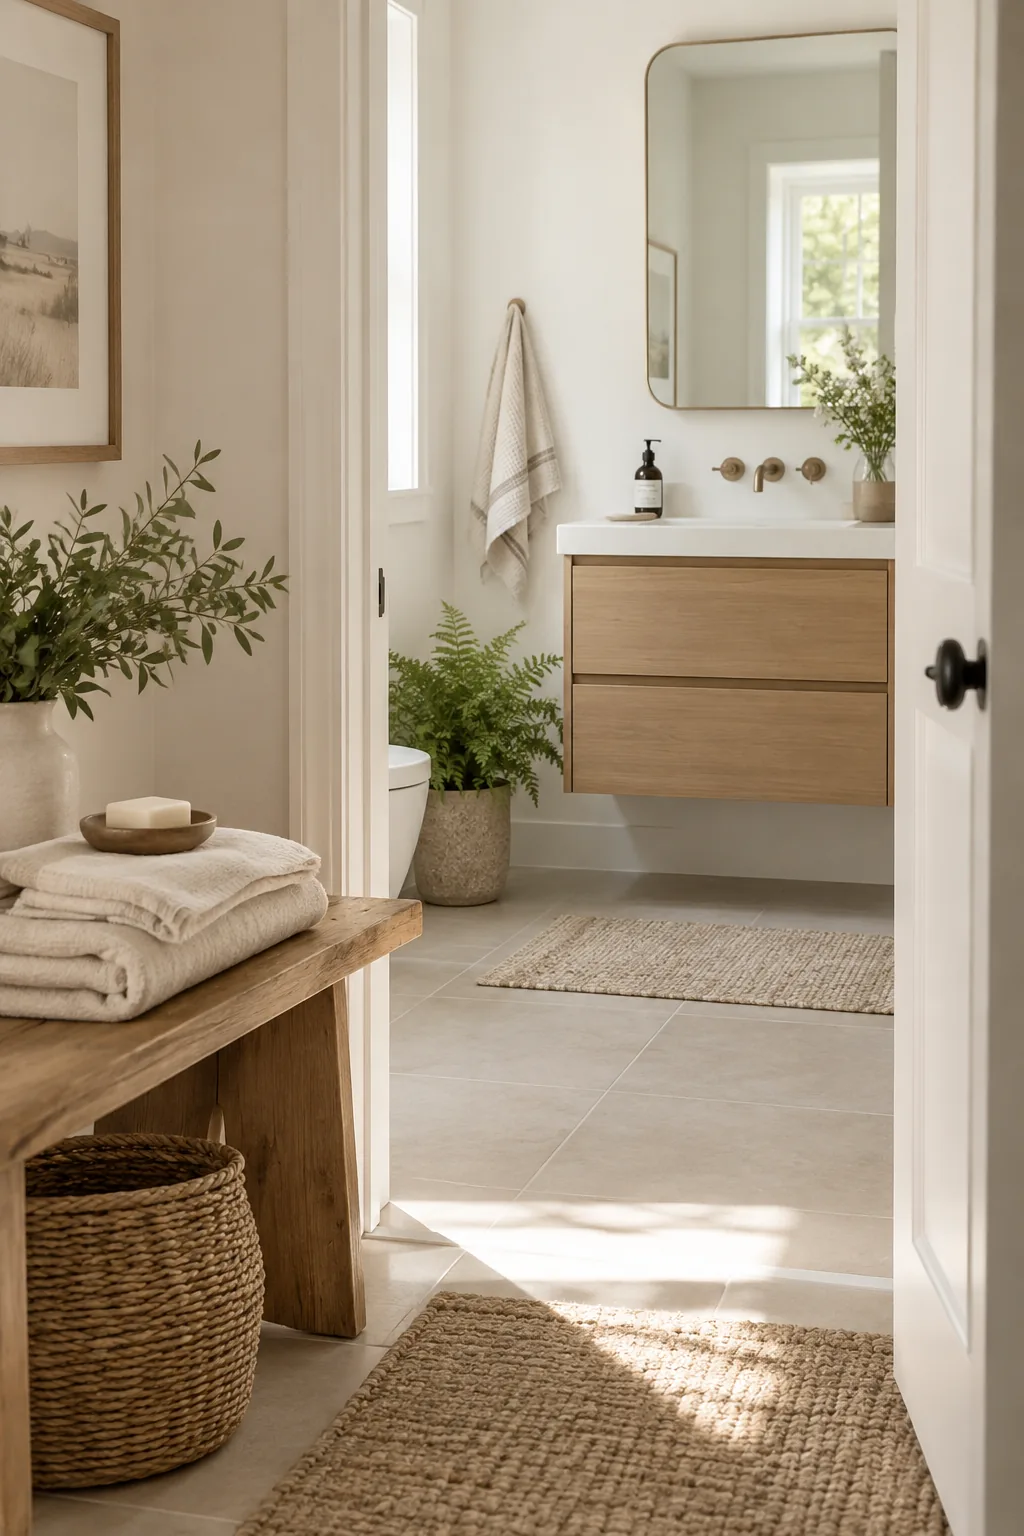
Floating the vanity above the floor creates an unbroken sightline that instantly expands the room. Installing a wall-mounted sink cabinet leaves the floor tile completely visible underneath. This simple trick tricks the eye into thinking the square footage is much larger than it actually is.
Why it works: Exposing more floor area reduces visual weight and makes tight spaces feel airy.
3. Natural Wood Accents
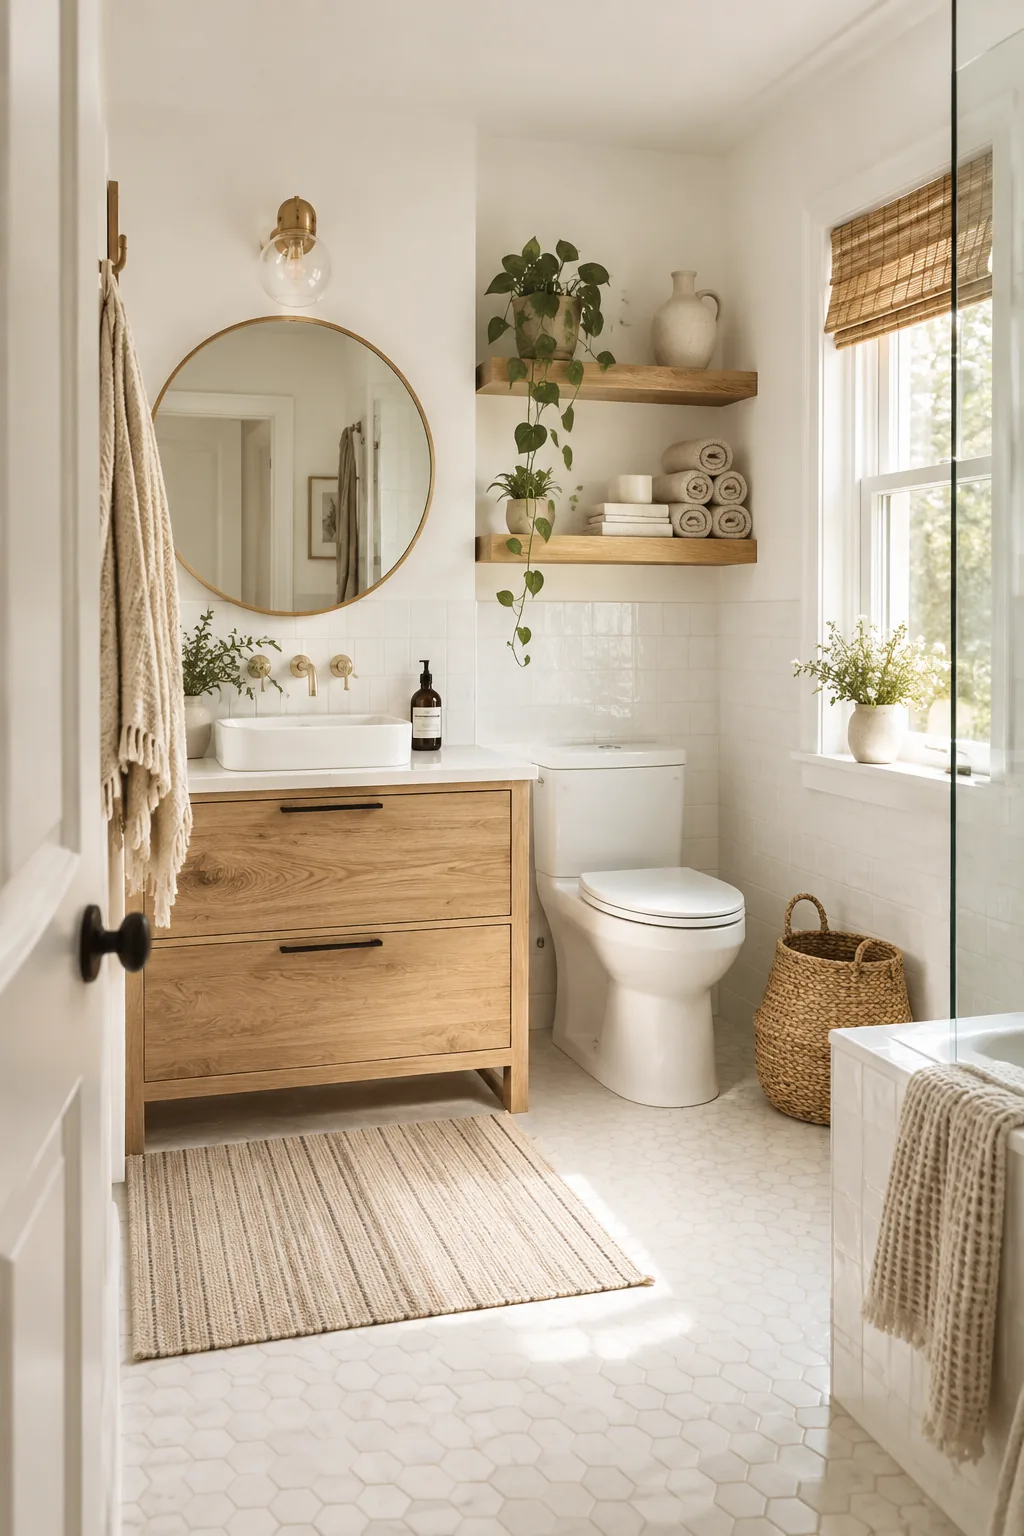
My favorite way to warm up cold white tiles is by bringing in natural wood tones. A solid oak vanity or floating timber shelves instantly soften the harshness of bright white walls. The organic grain of the wood acts as a focal point that grounds the entire design. It is the easiest way to make a sterile room feel cozy.
4. Floor-to-Ceiling Tile
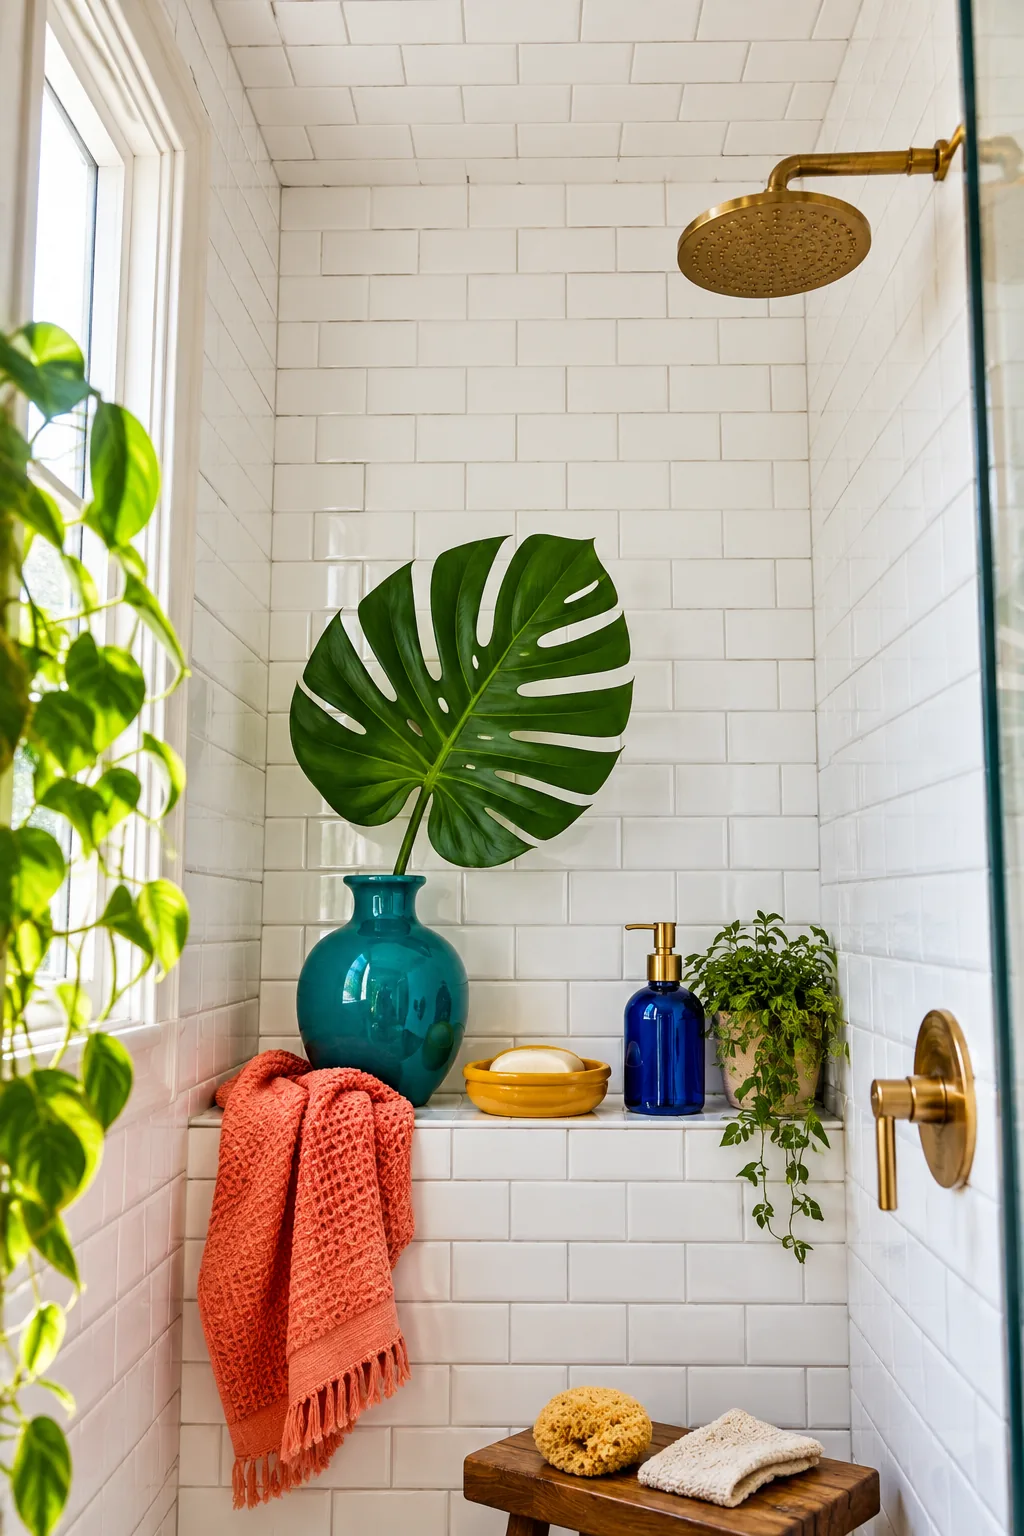
Running the same white subway tile from the floor all the way up to the ceiling blurs the room's boundaries. This continuous vertical line draws the eye upward and makes low ceilings feel dramatically higher.
5. Warm Brass Hardware
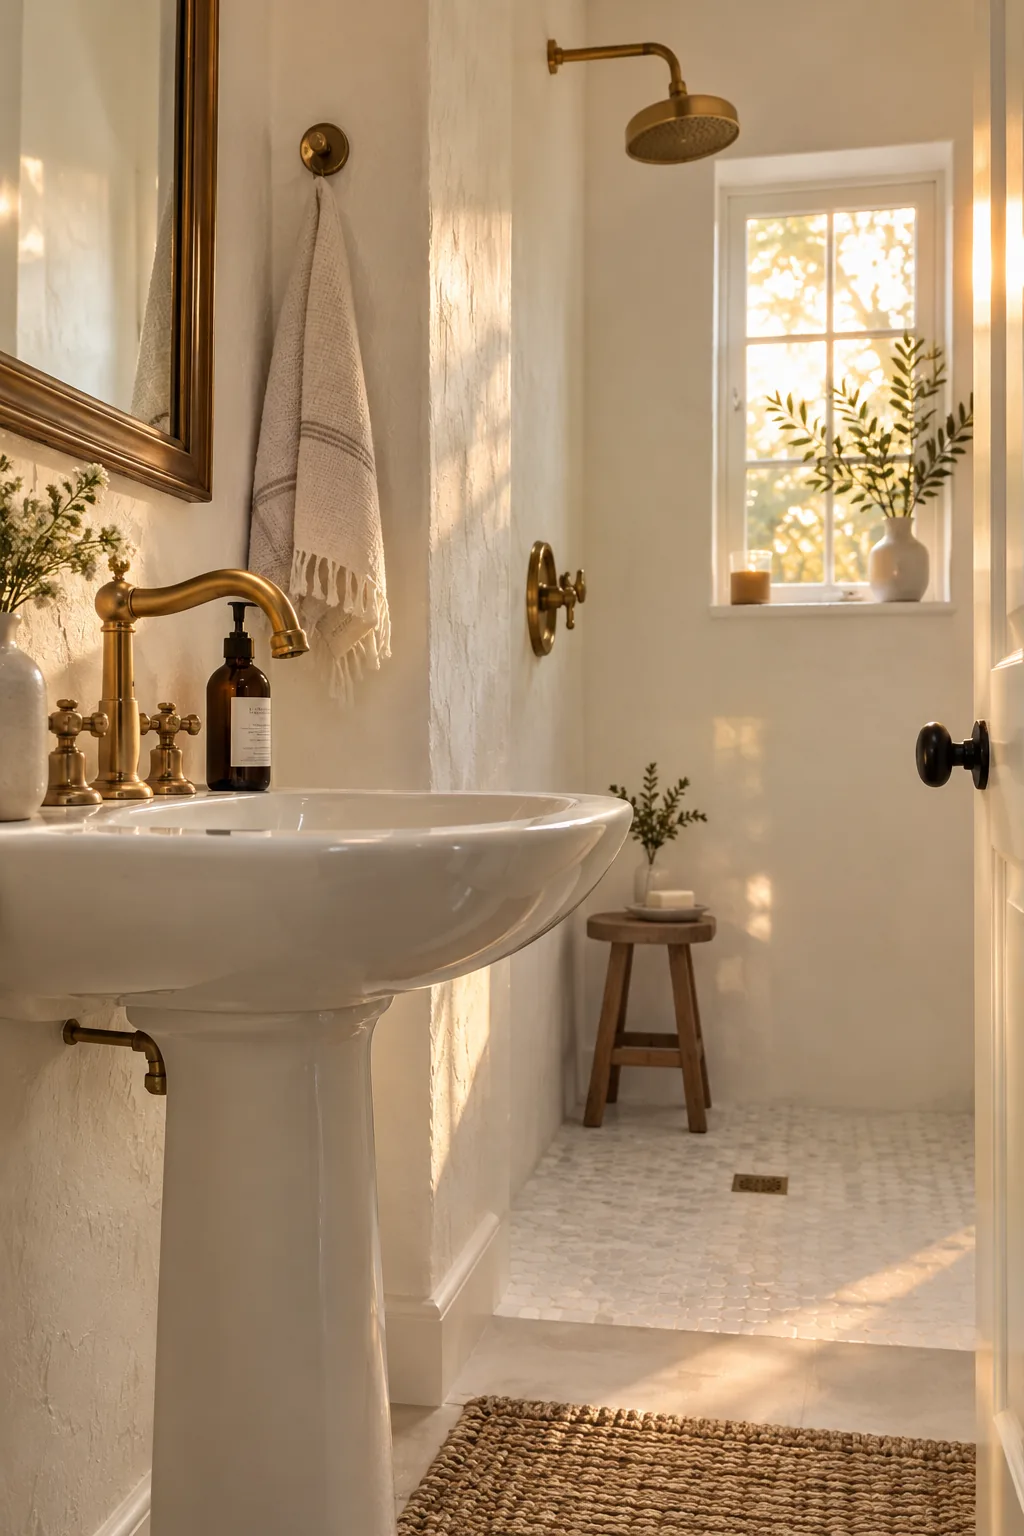
I recently designed a tiny powder room and used unlacquered brass hardware to add instant character. Swapping out standard chrome for warm metallic fixtures gives a plain white backdrop a sense of history and elegance. The brass develops a beautiful patina over time that adds another layer of texture to the room. It completely elevates the basic white sink and shower setup. You end up with a custom look that feels incredibly intentional.
Why it works: Warm metals pop against white backgrounds and introduce necessary contrast without relying on dark colors.
6. Vertical Tile Layouts
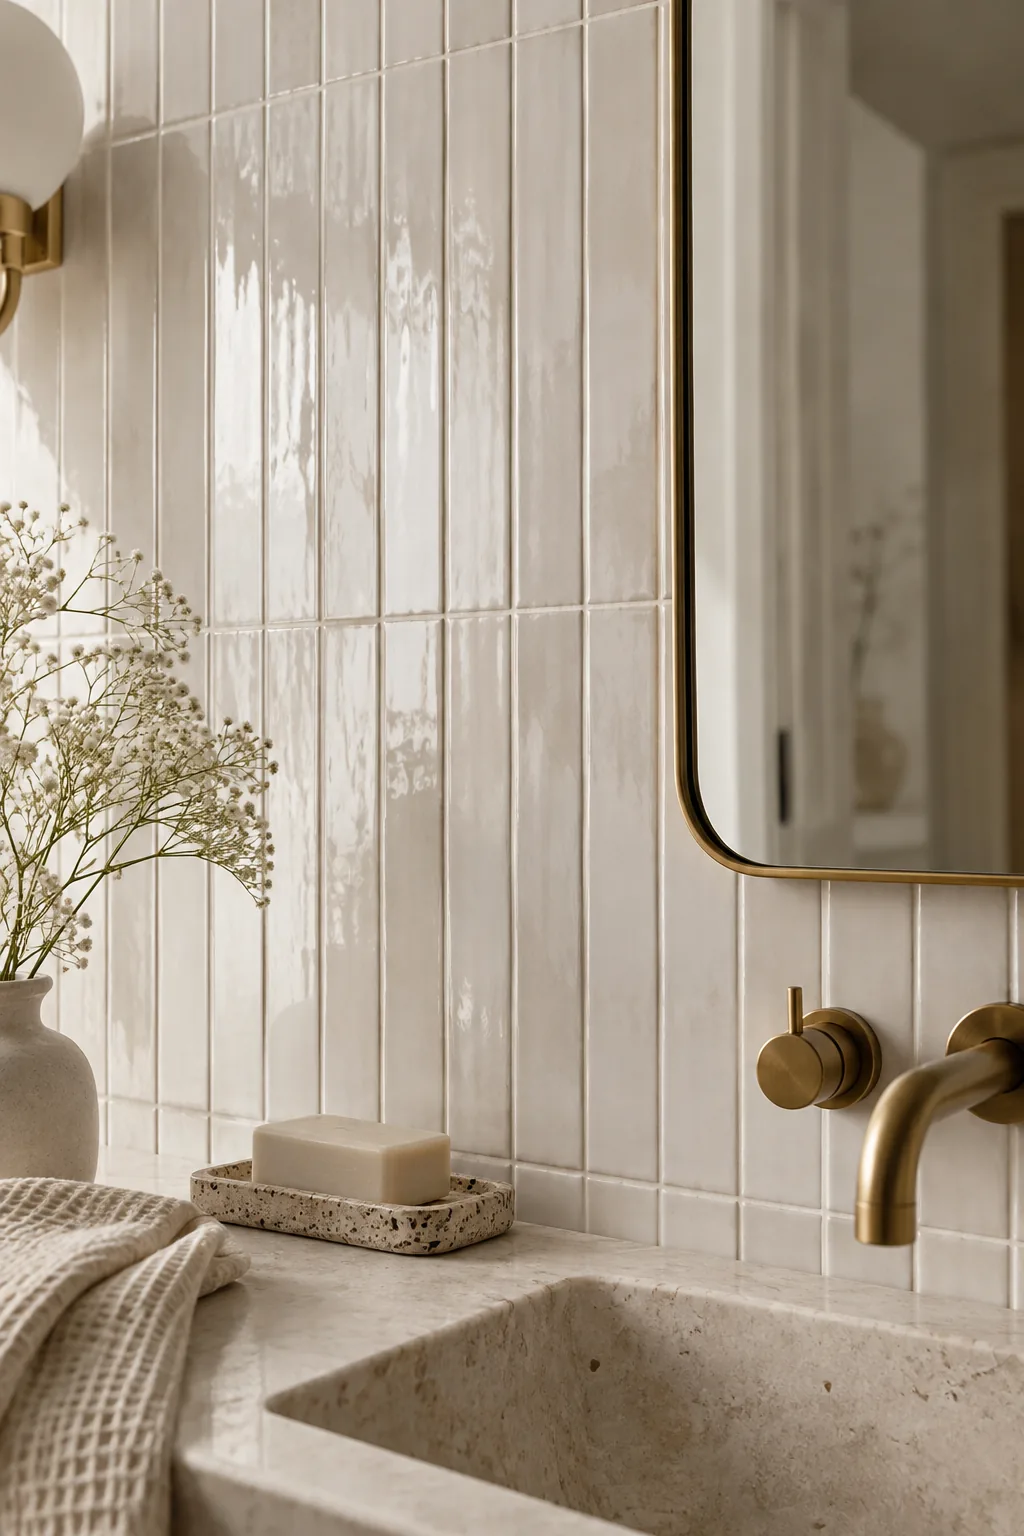
Stacking narrow tiles vertically rather than horizontally forces the eye to scan the room up and down. A vertical tile layout behind the vanity creates a striking feature wall that visually stretches the room. It takes a standard inexpensive tile and makes it look custom and modern. This pattern also pairs beautifully with tall, narrow mirrors to reinforce that vertical stretch. The bathroom feels taller and much less confined.
Why it works: Vertical lines create an optical illusion of height, which is crucial for cramped rooms with standard ceilings.
7. Recessed Wall Niches
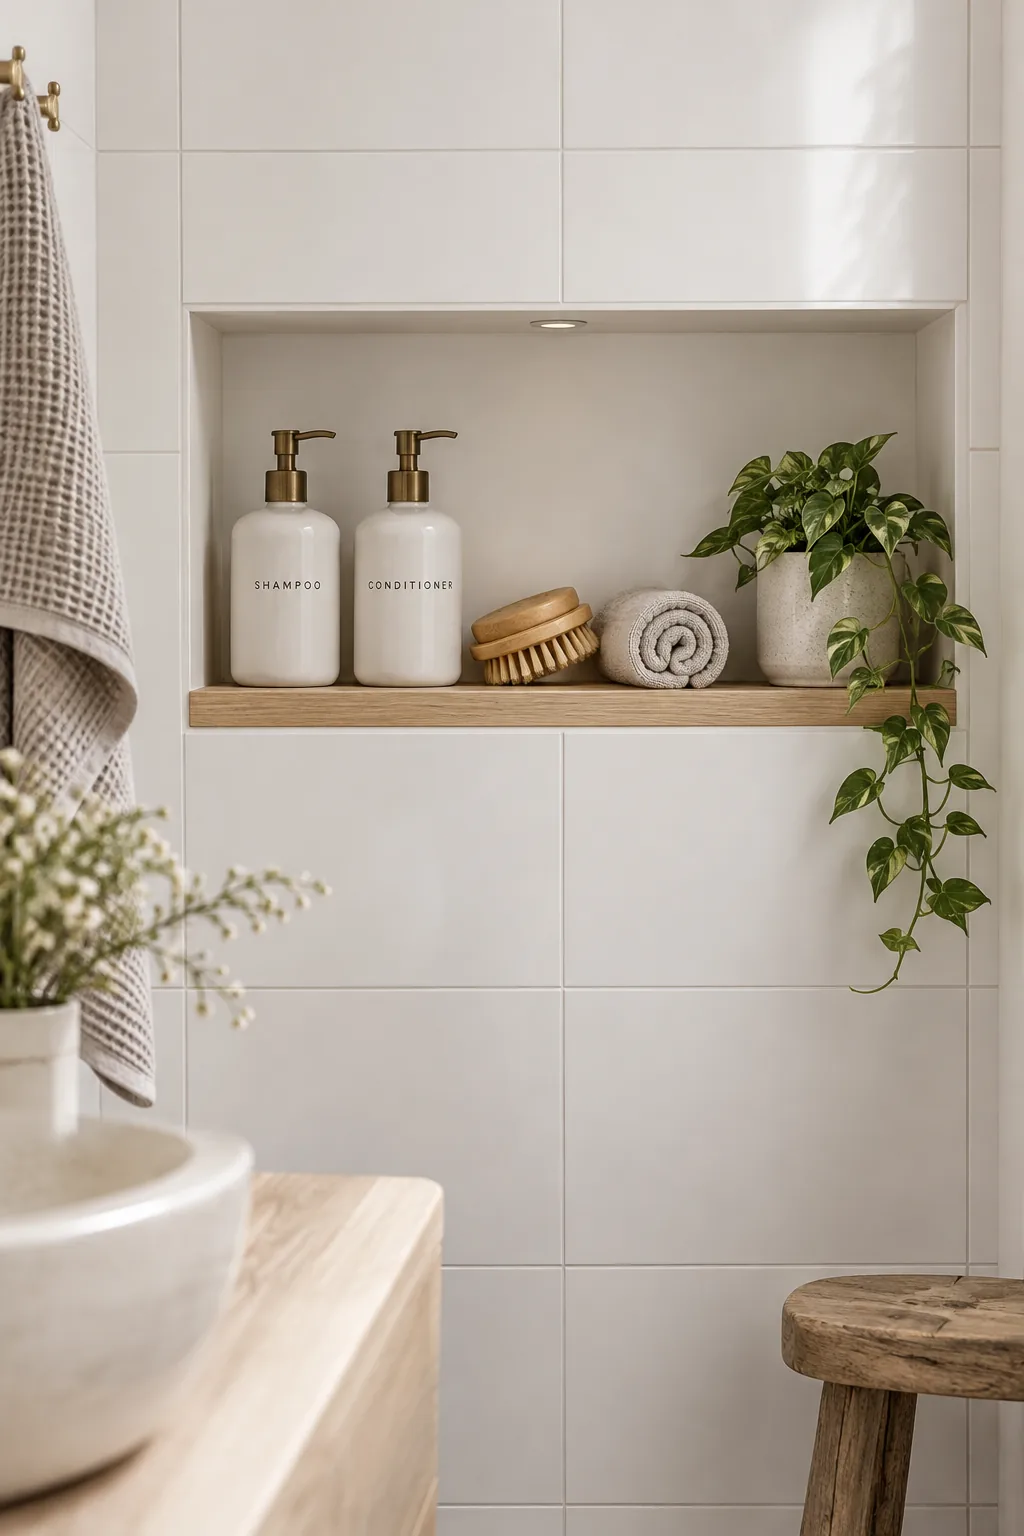
A seamless, modern aesthetic relies heavily on hiding your everyday clutter in clever ways. Built-in recessed wall niches keep your essential items organized without eating into your precious square footage.
- Tall bottles of shampoo
- Everyday skincare jars
- Rolled hand towels
8. Shallow Depth Vanities
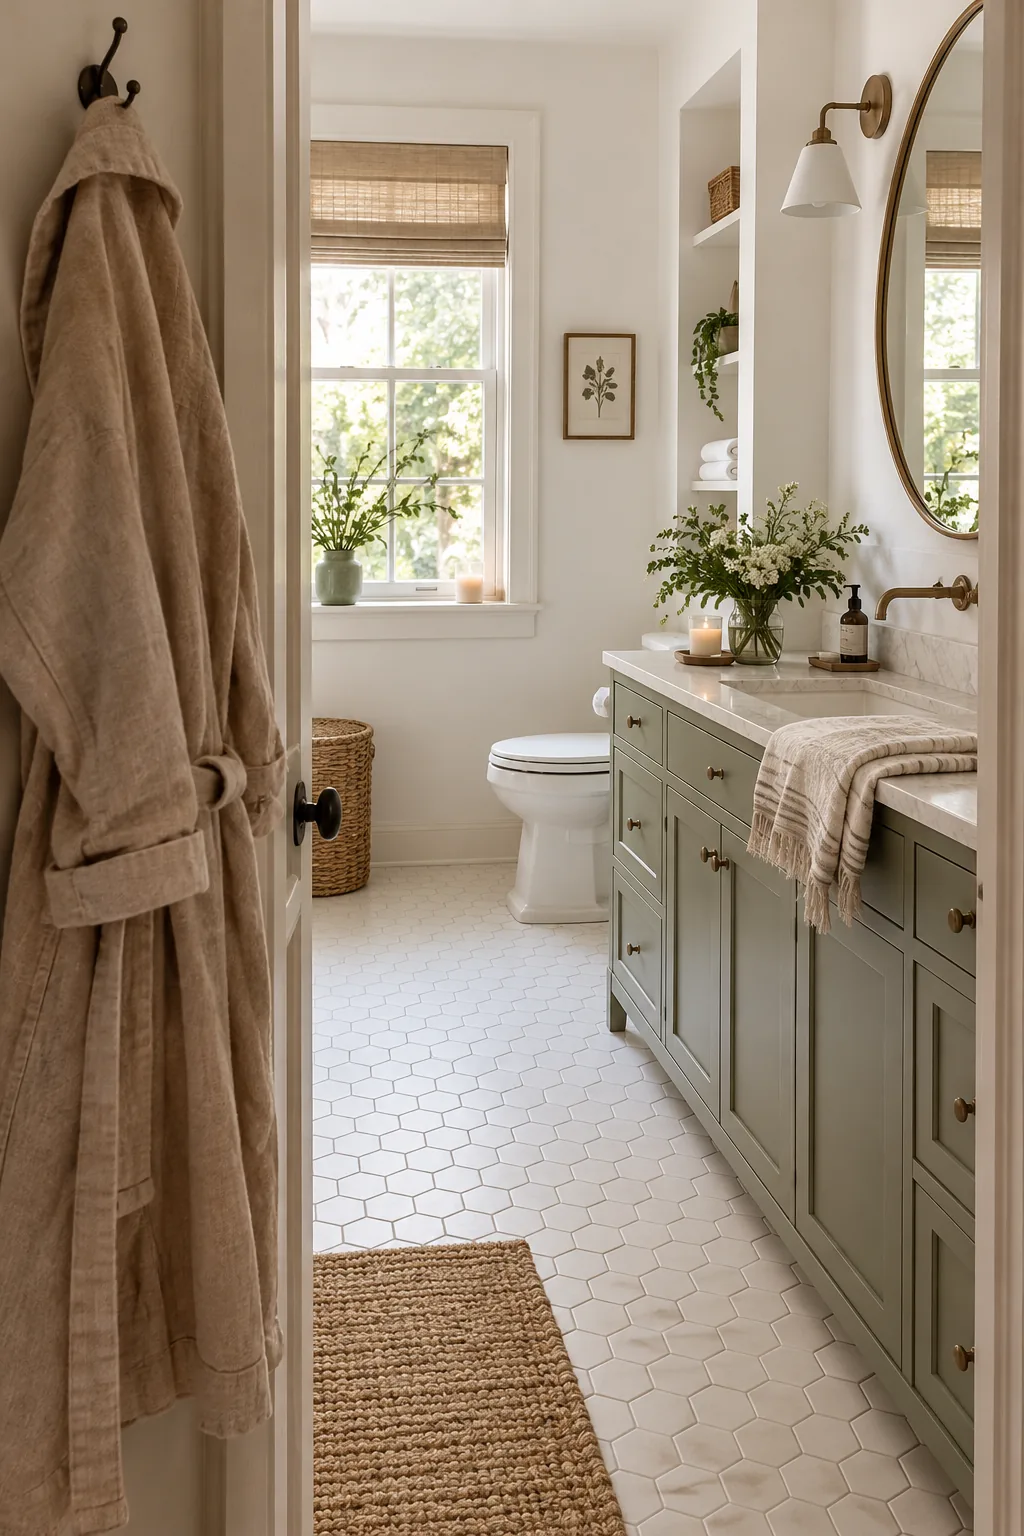
Standard vanity depths are 21 inches, but you can easily drop down to 18 inches. A shallow depth cabinet opens up valuable walkway space in a narrow layout.
You hardly notice the missing three inches of storage. The extra floor space makes navigating the room much more comfortable.
Pair it with a wall-mounted faucet to save even more counter space.
9. Matching White Grout
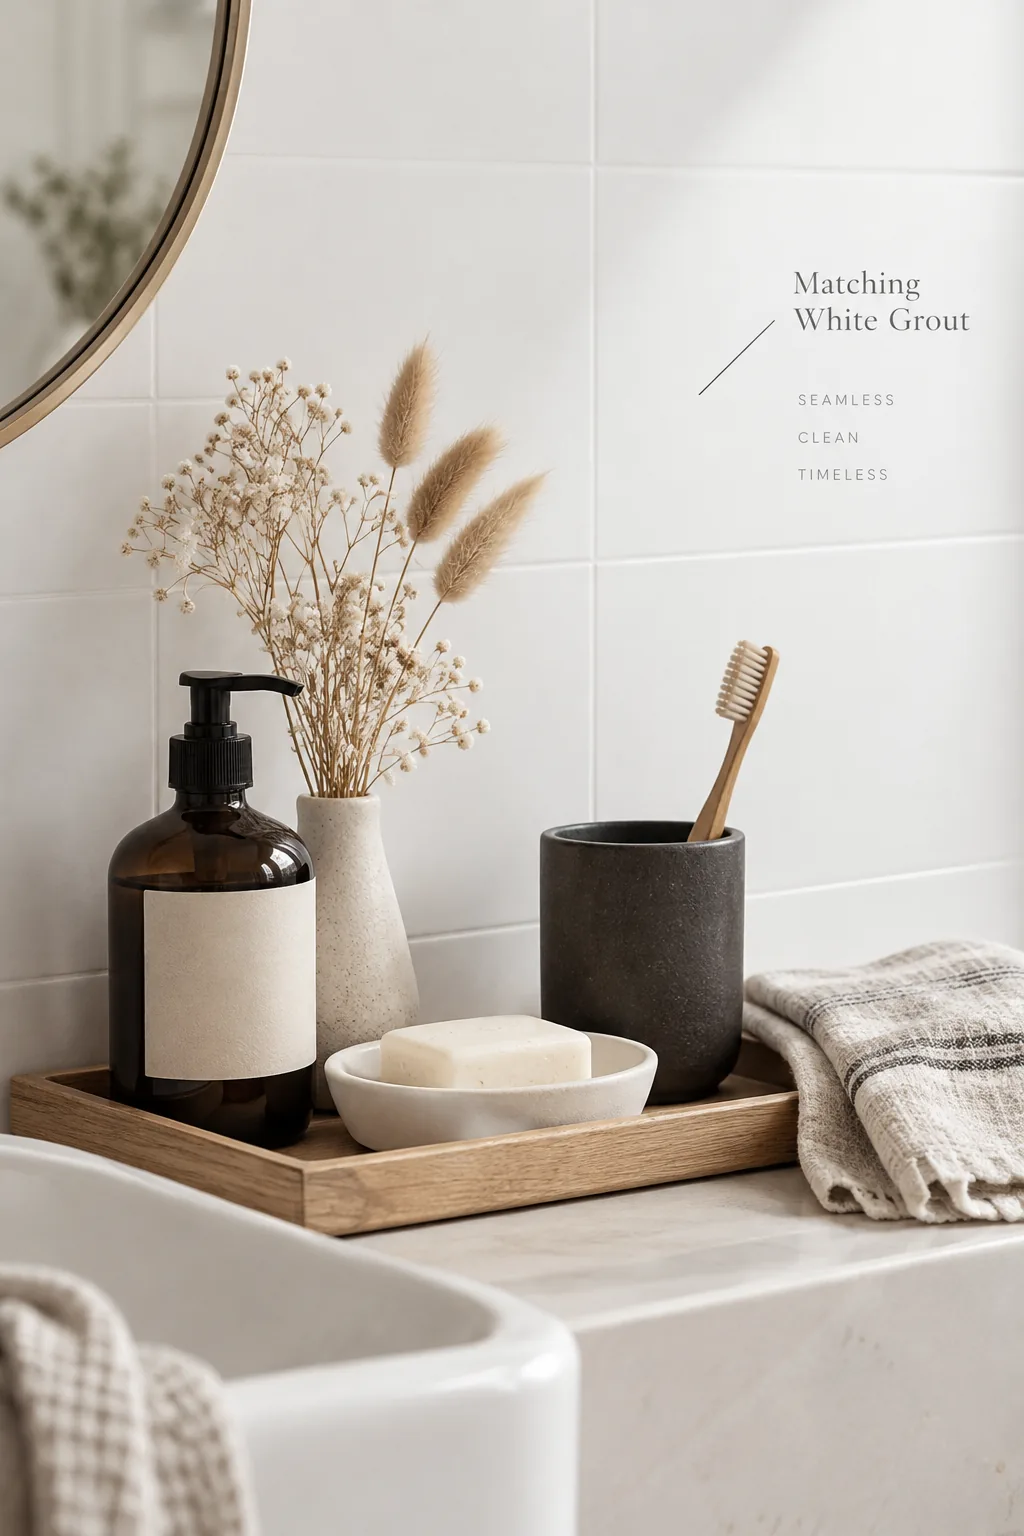
Dark grout lines break up a white tiled wall into a busy grid. Using matching white grout blends the tiles together for a smooth, uninterrupted surface.
This monochromatic approach makes the walls recede. It is a subtle detail that drastically alters how large the room feels.
You can reserve dark accents for easily swappable decor pieces instead.
- Matte black towel hooks
- Dark woven baskets
- Charcoal bath mats
10. Oversized Frameless Mirrors
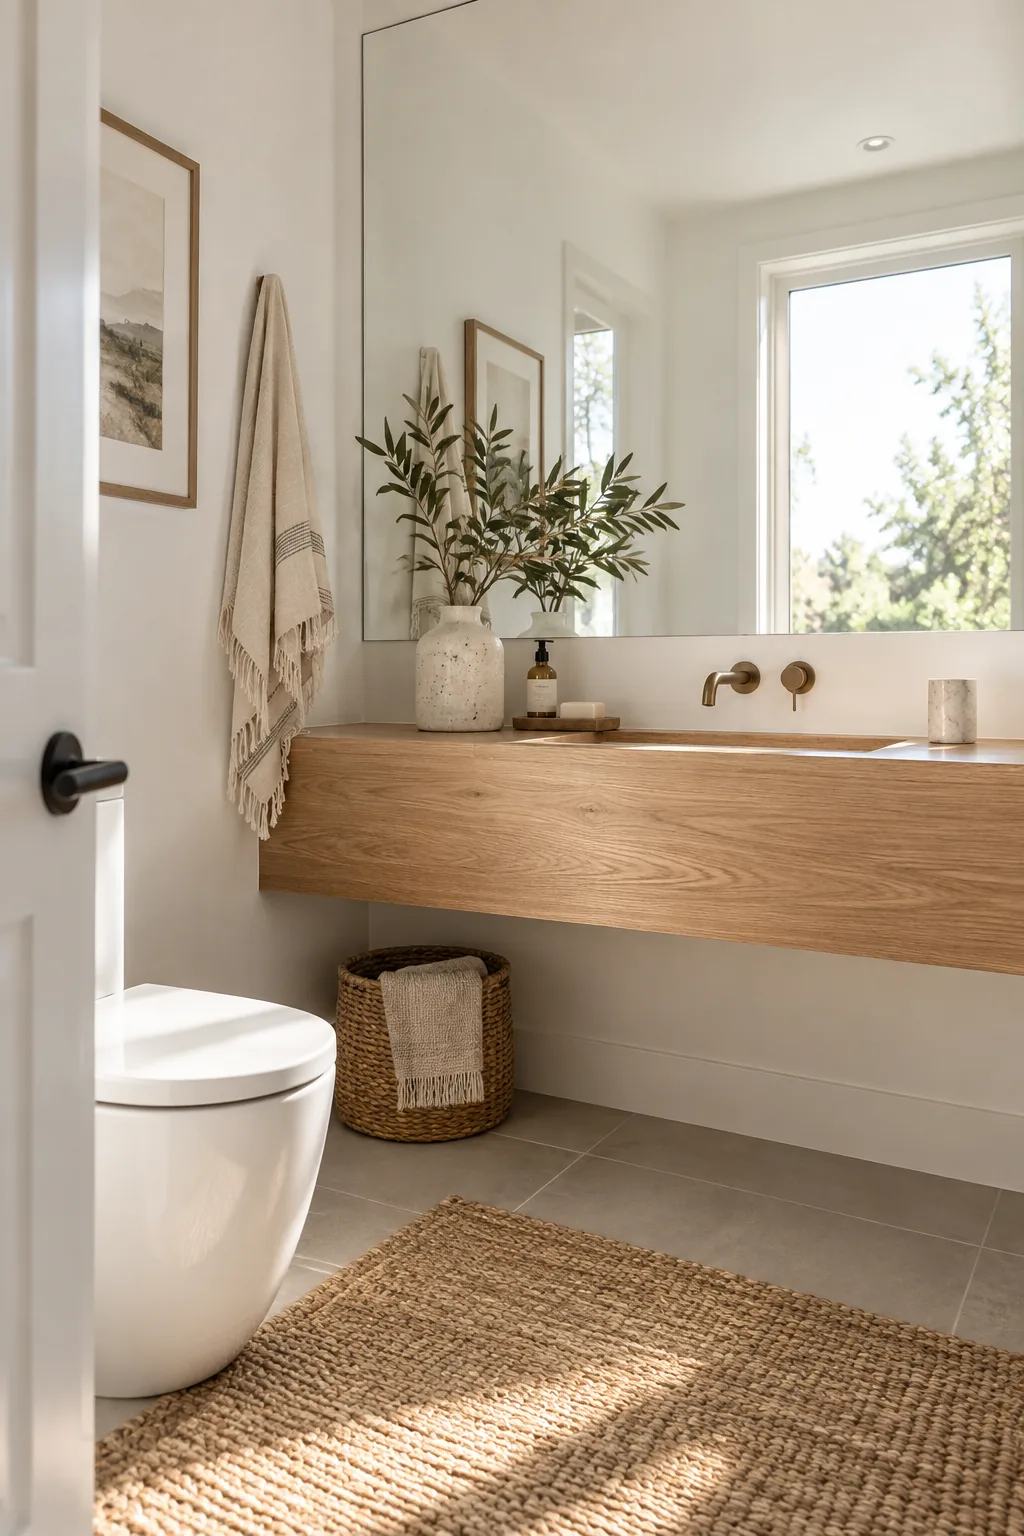
I learned early on that oversized mirrors are a tiny bathroom's best friend. Hanging a massive frameless mirror above the sink reflects the maximum amount of light and essentially doubles the visual size of the room.
11. Clear Glass Enclosures
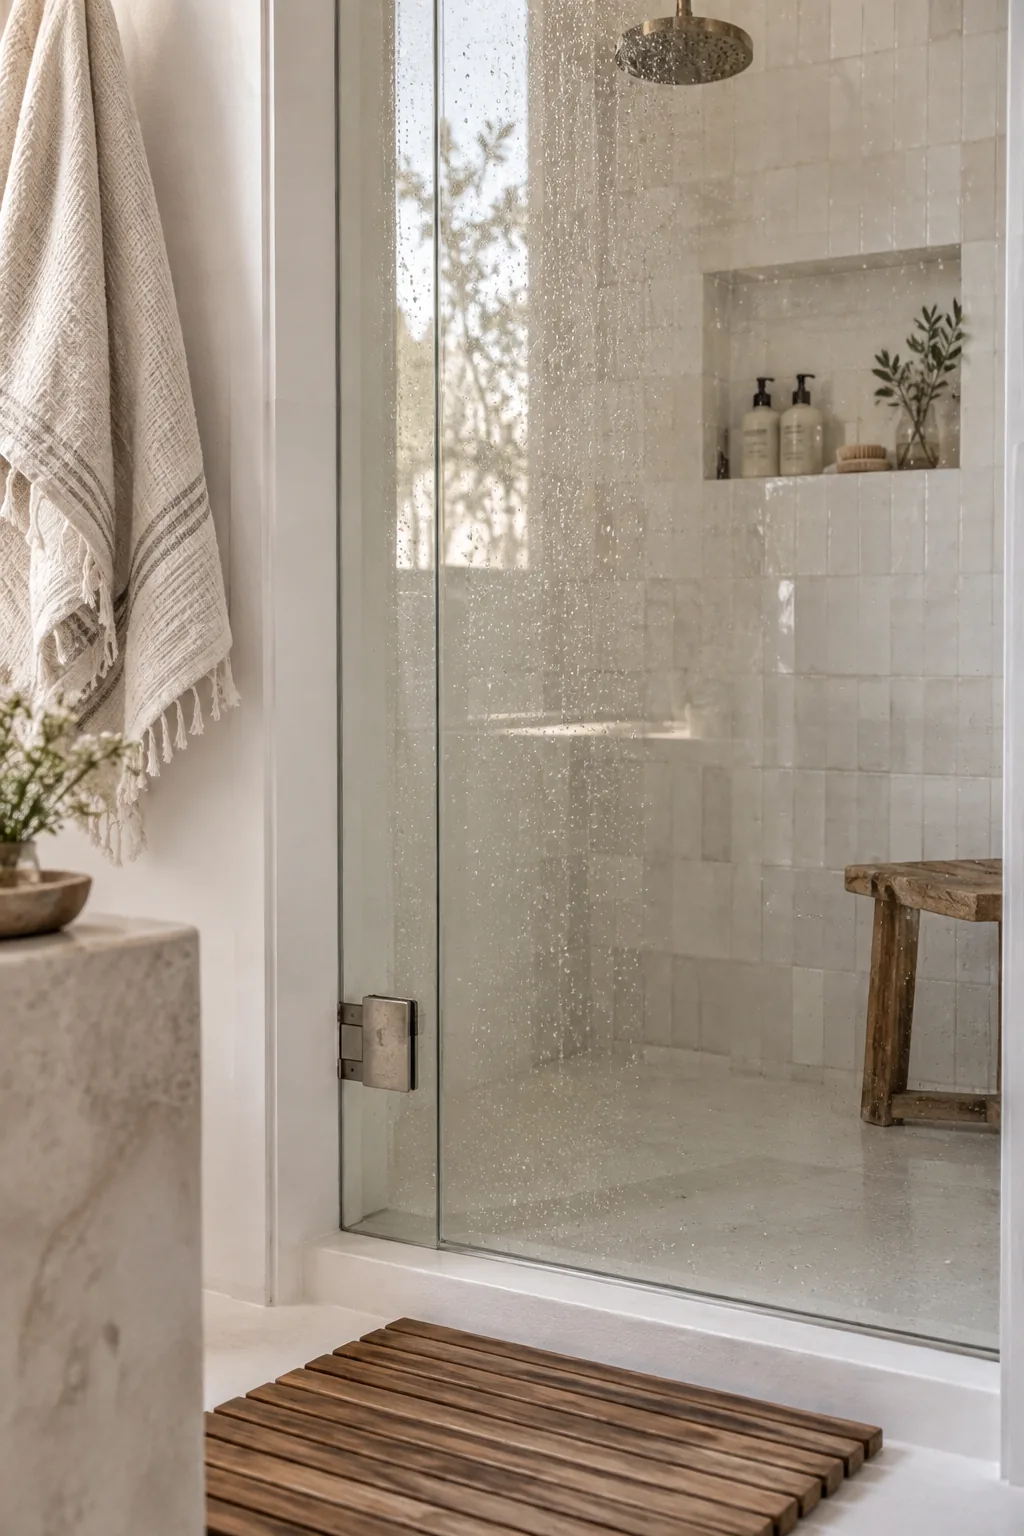
A minimalist spa vibe starts with clear boundaries.
Ditching the heavy shower curtain for a frameless glass enclosure removes visual barriers entirely. The room reads as one continuous space rather than being chopped into two tiny cubes. You can showcase beautiful shower tile while keeping the room feeling open.
Why it works: Clear glass allows your eye to travel to the furthest wall, maximizing the perceived depth of the room.
12. Over-Toilet Storage
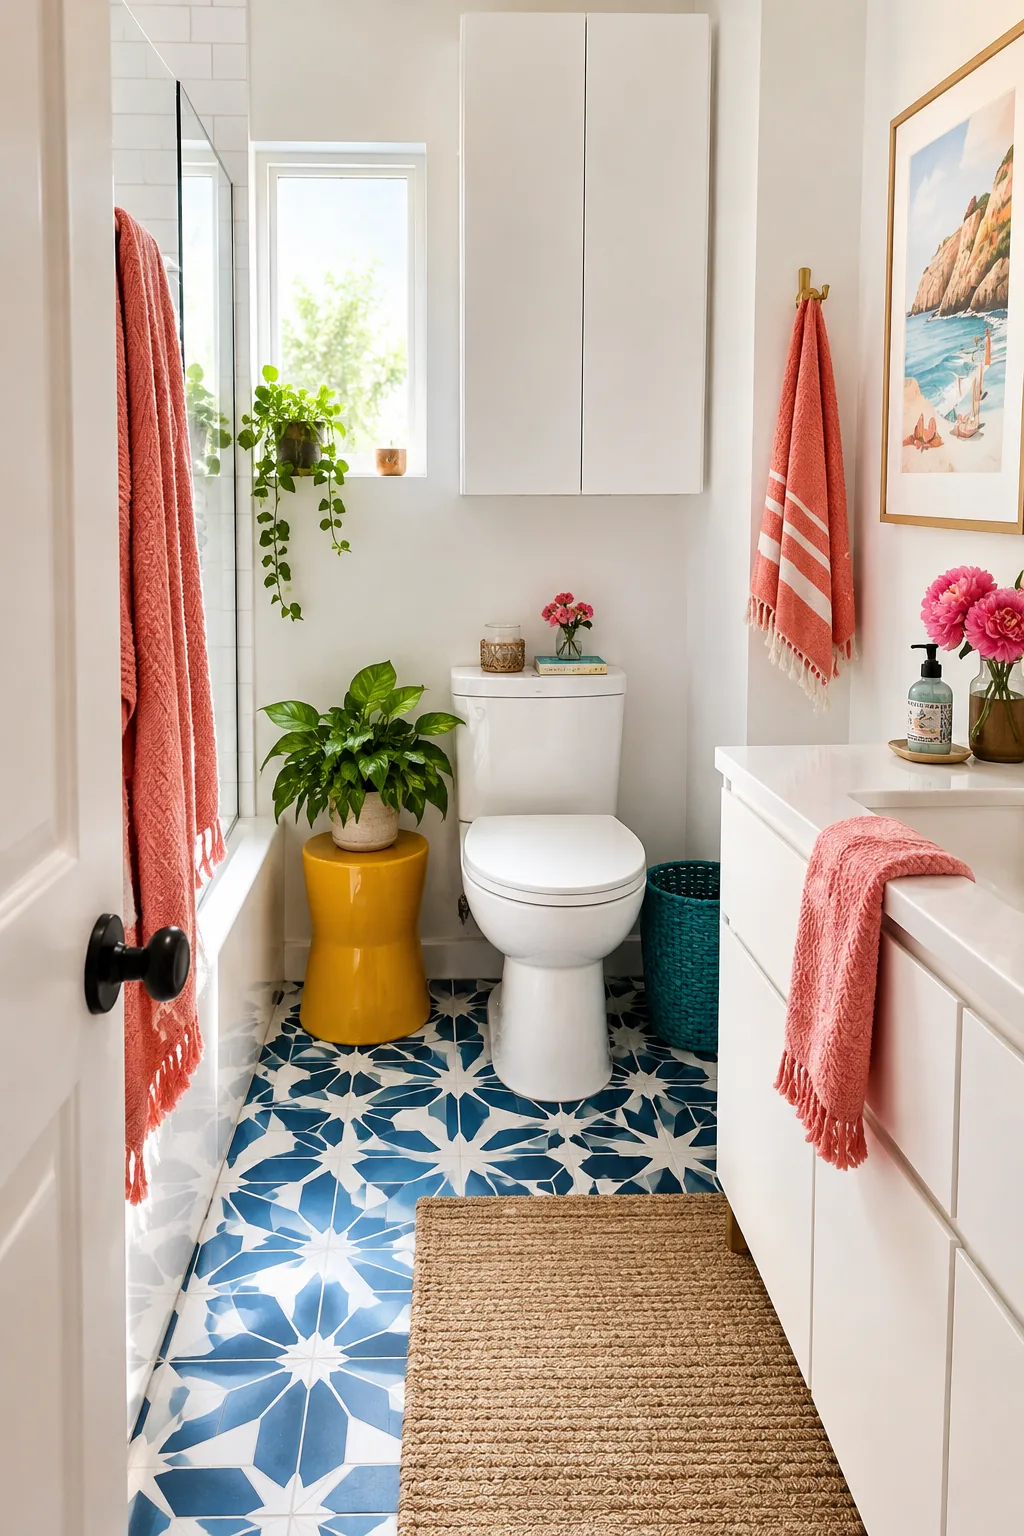
I absolutely love sneaking hidden storage into the dead space above the toilet. Installing a custom white cabinet that blends into the wall paint provides essential storage without looking bulky.
- Extra toilet paper rolls
- Spare hand towels
- Hidden cleaning supplies
13. Vintage Floor Runners
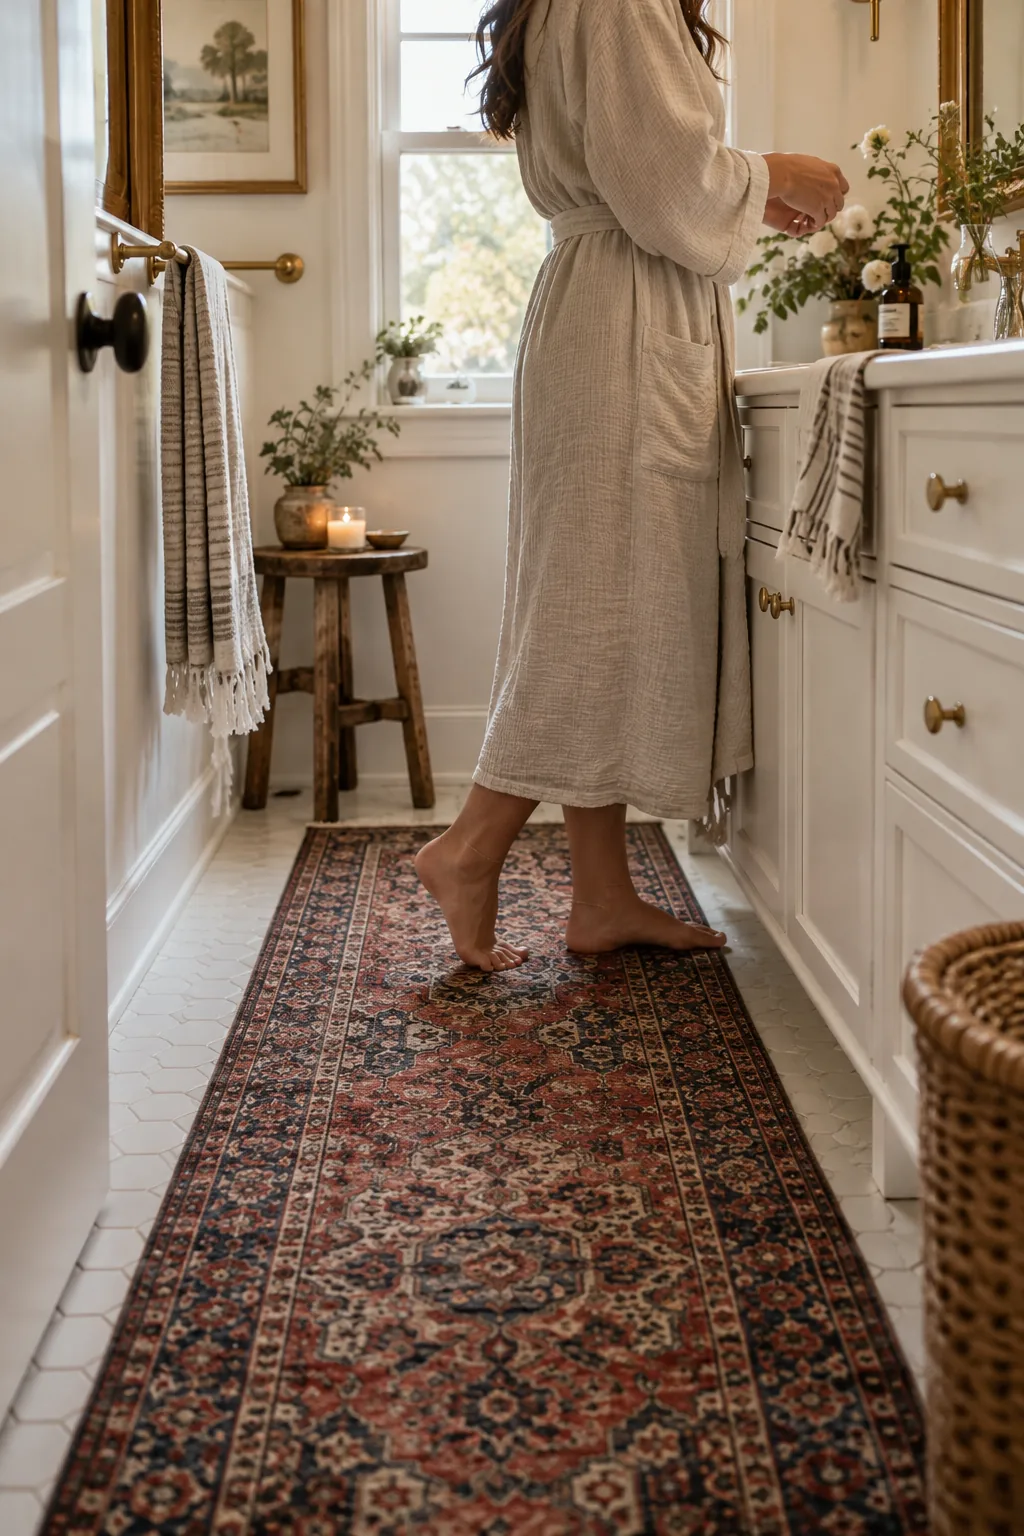
A 36-inch wide floor runner draws a clear path through a narrow layout.
Laying down a vintage patterned rug over basic white tile instantly injects personality into the space. The long shape emphasizes the length of the room while hiding boring builder-grade floors. It warms up your feet and anchors the whole design.