
Small Living Room Fireplace Layouts & Measurement Cheat Sheet
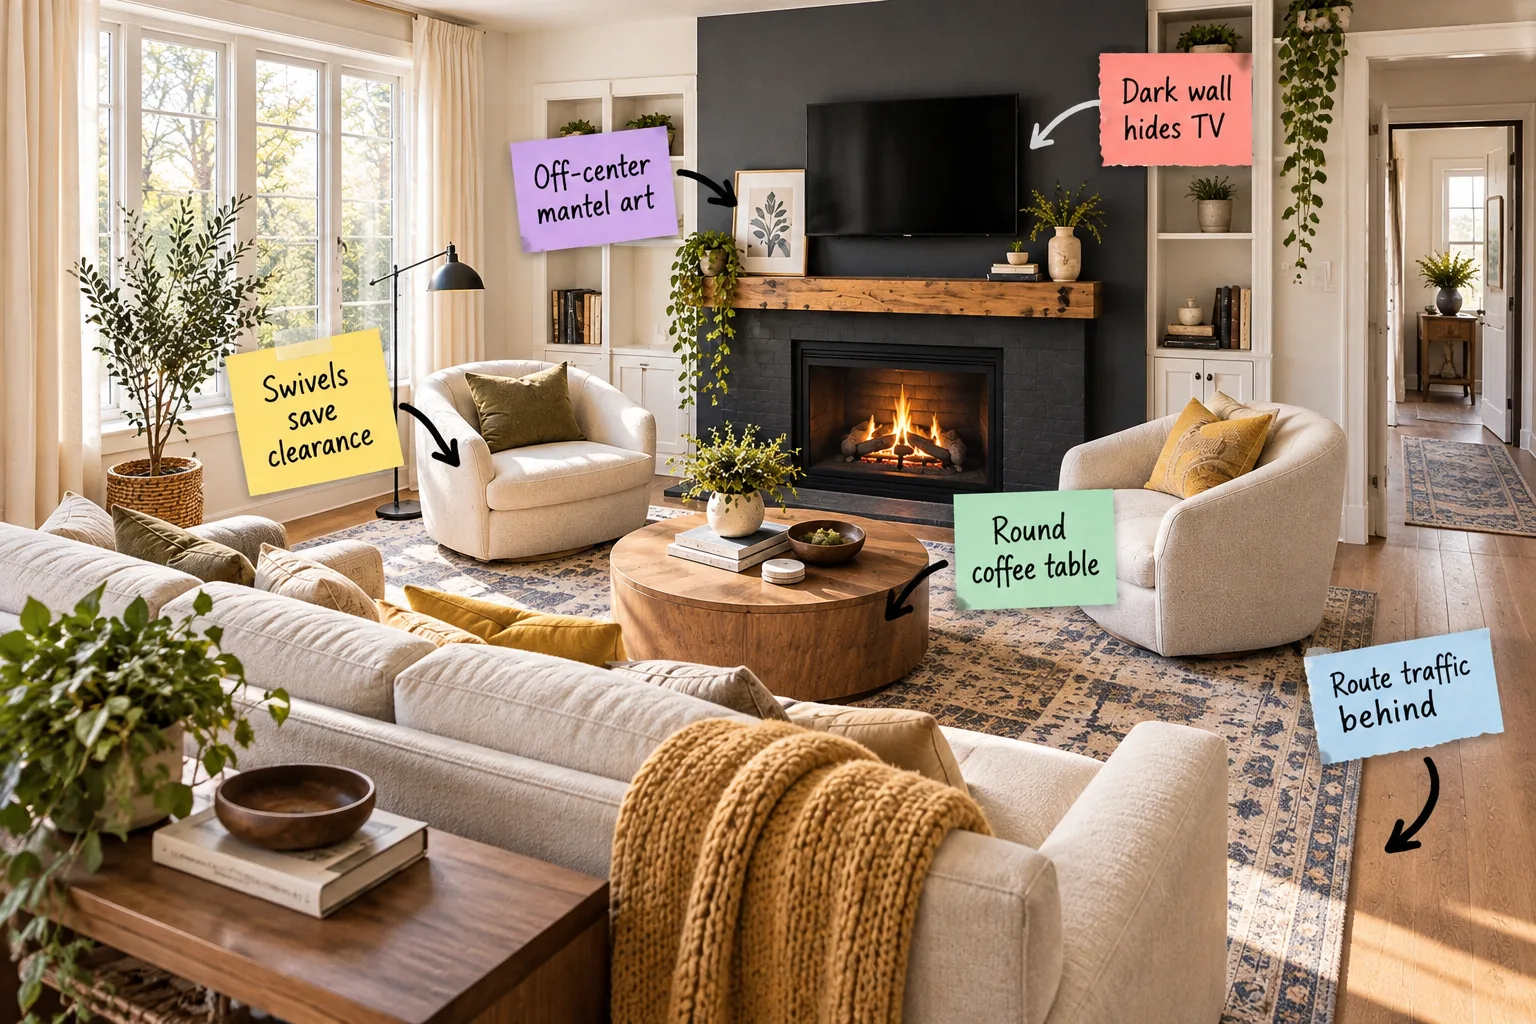
Arranging furniture around a tight hearth is notoriously challenging, but you can master this puzzle instantly by grabbing our printable fireplace layout and measurement cheat sheet. We will logically build your room outward from the dark focal wall to the cozy seating and clear traffic paths.
Camouflage the Screen on a Dark Fireplace Wall
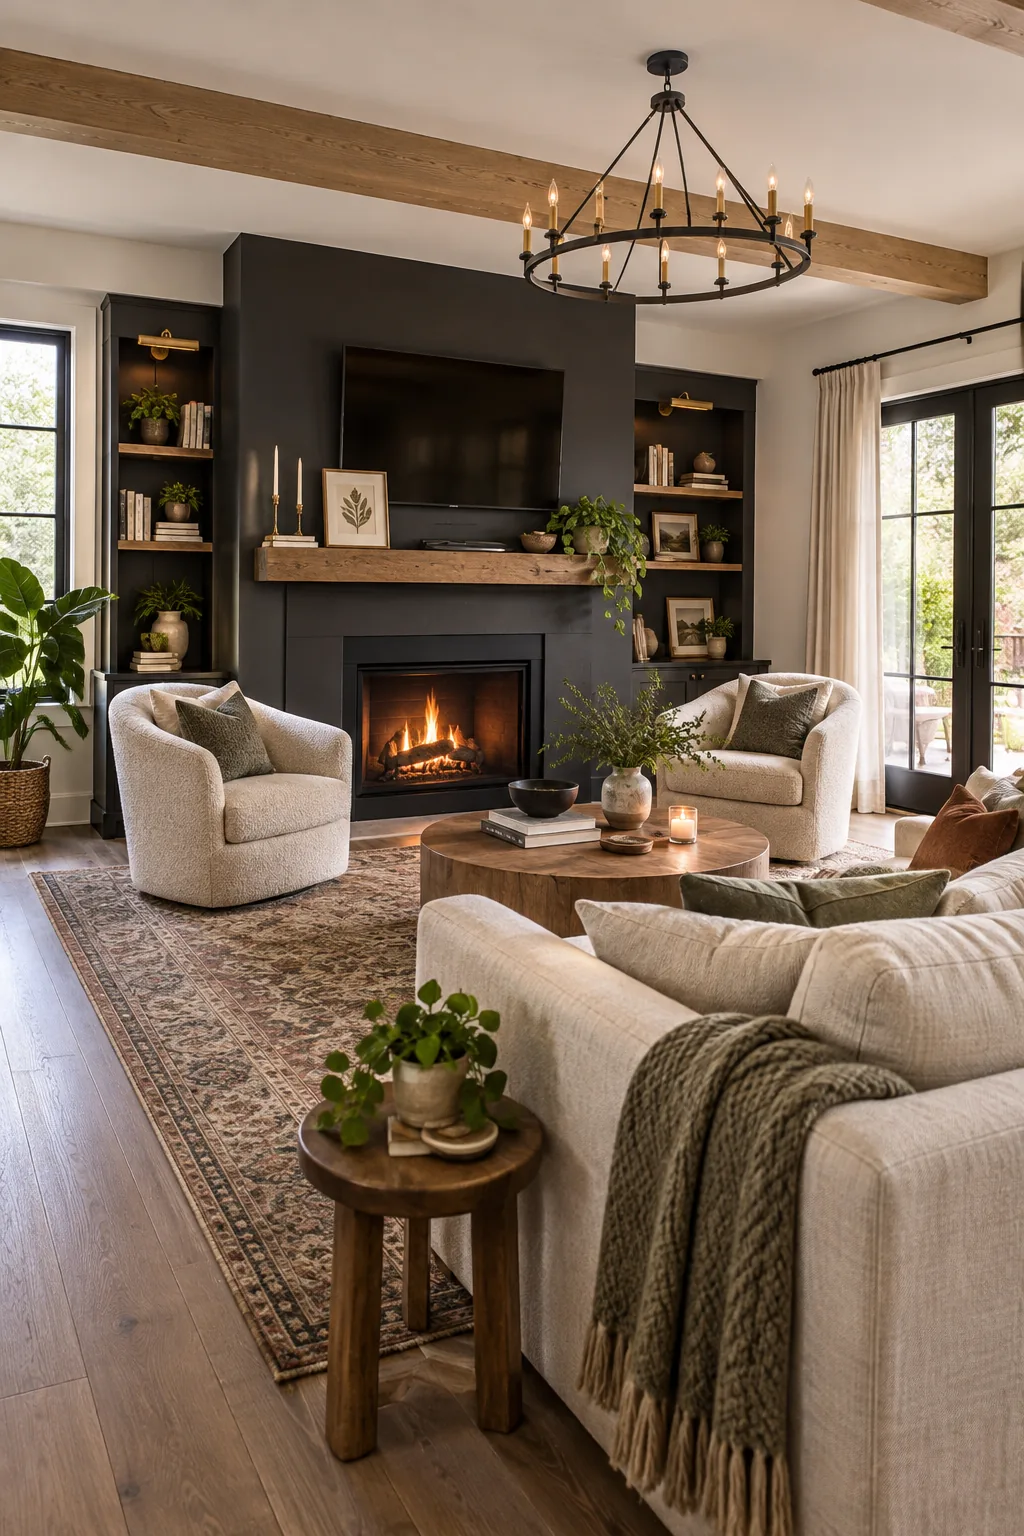
Paint the prominent fireplace bump-out a deep charcoal or matte black to make your modern flat screen TV naturally recede into the architectural background. I always recommend this approach because it seamlessly integrates heavy technology into an elegant, traditional living space.
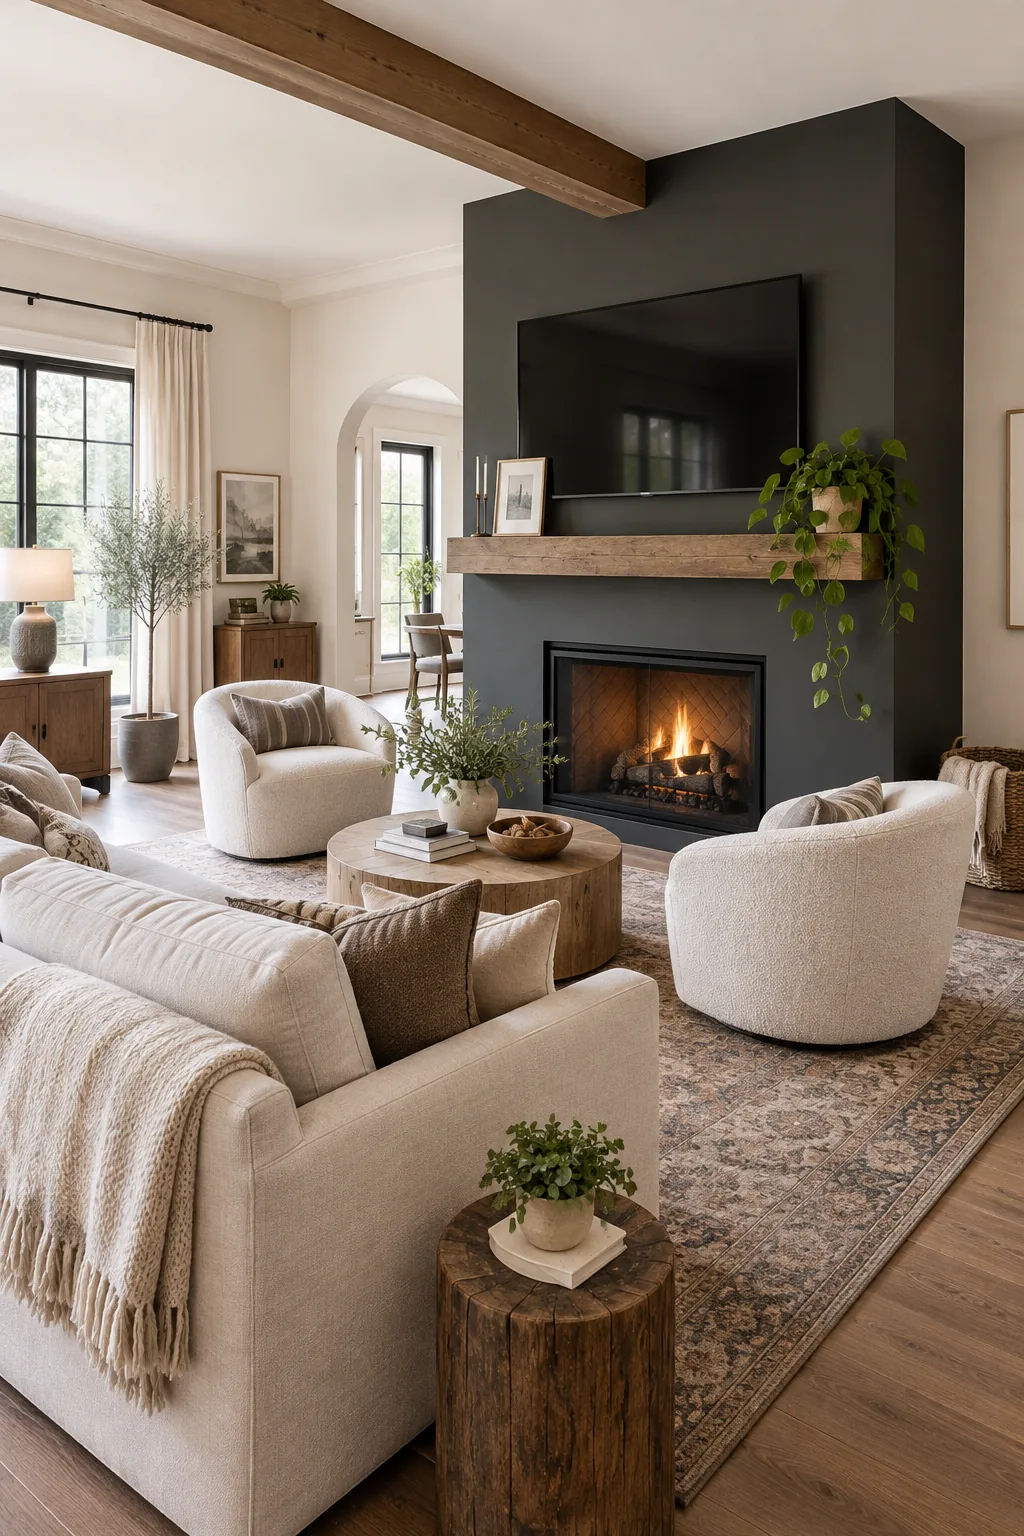
This straightforward technique immediately prevents a massive black electronics rectangle from dominating your small room’s delicate visual balance. By camouflaging the screen, you allow the eye to rest comfortably on the beautiful rustic wood mantel and your carefully curated decor instead.
Select the Right Paint Finish for the Focal Wall
Choosing the correct sheen for your dark fireplace wall is absolutely crucial, as too much gloss will reflect distracting window glare right beside your screen. Always opt for flatter finishes that absorb ambient room light and keep the architectural focus firmly on the glowing fire.
| Paint Finish | Light Reflection | Durability | Best Application |
|---|---|---|---|
| Matte | Very Low | Moderate | Upper fireplace walls |
| Eggshell | Low | High | High-traffic surrounds |
| Satin | Medium | Very High | Wood mantels only |
| Semi-Gloss | High | Maximum | Avoid near screens |
Once you apply the appropriate matte or eggshell finish, the dark painted surface will feel incredibly velvety and sophisticated under warm evening lighting. This subtle texture contrast beautifully grounds the entire living space before you even bring in your first piece of heavy furniture.
Float the Sofa to Route Traffic Behind
Pull your main sofa entirely away from the wall to establish a dedicated rear corridor that effortlessly directs daily household movement away from your intimate conversation zone. Leaving this intentional gap instantly makes the room feel much larger and far more professionally designed than pushing everything backward.
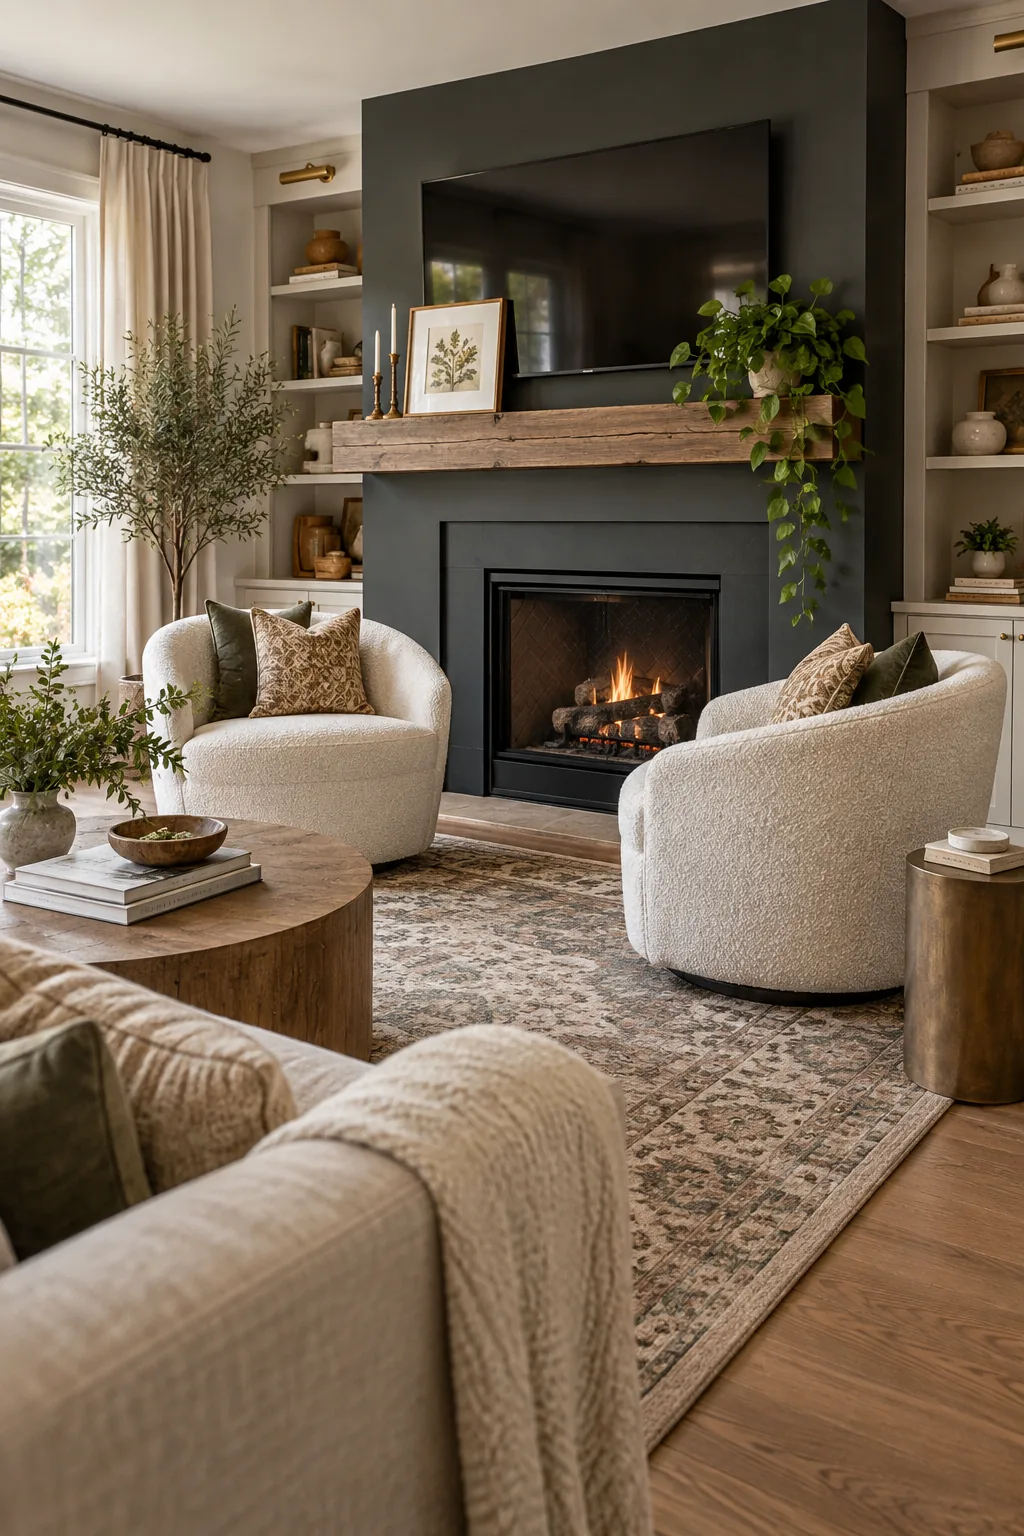
You absolutely must leave a minimum of 36 inches of clearance directly behind the floating sofa to ensure a comfortable, primary traffic path. This precise measurement guarantees that anyone walking through the room will never bump into the back of your seated guests.
Use Swivel Chairs to Save Clearance
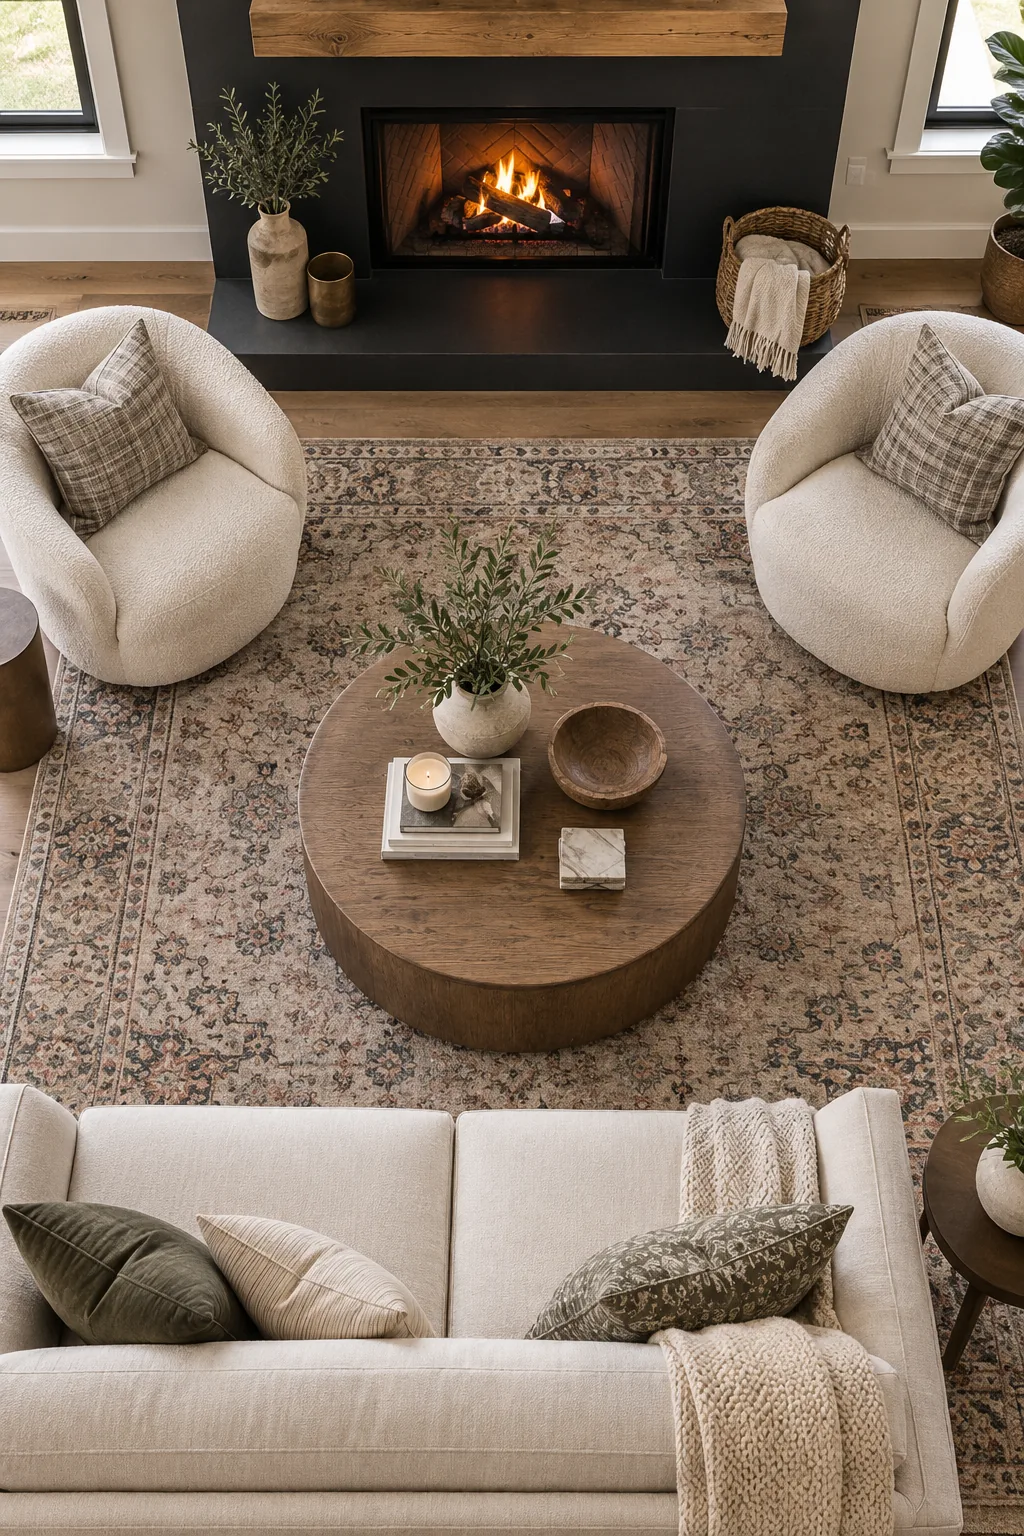
Position compact swivel chairs directly facing the fireplace so your guests can effortlessly rotate toward the roaring fire or pivot back to the sofa. I use these versatile chairs in my own Denver living room because they allow multiple layout configurations while keeping the floor plan incredibly breathable.
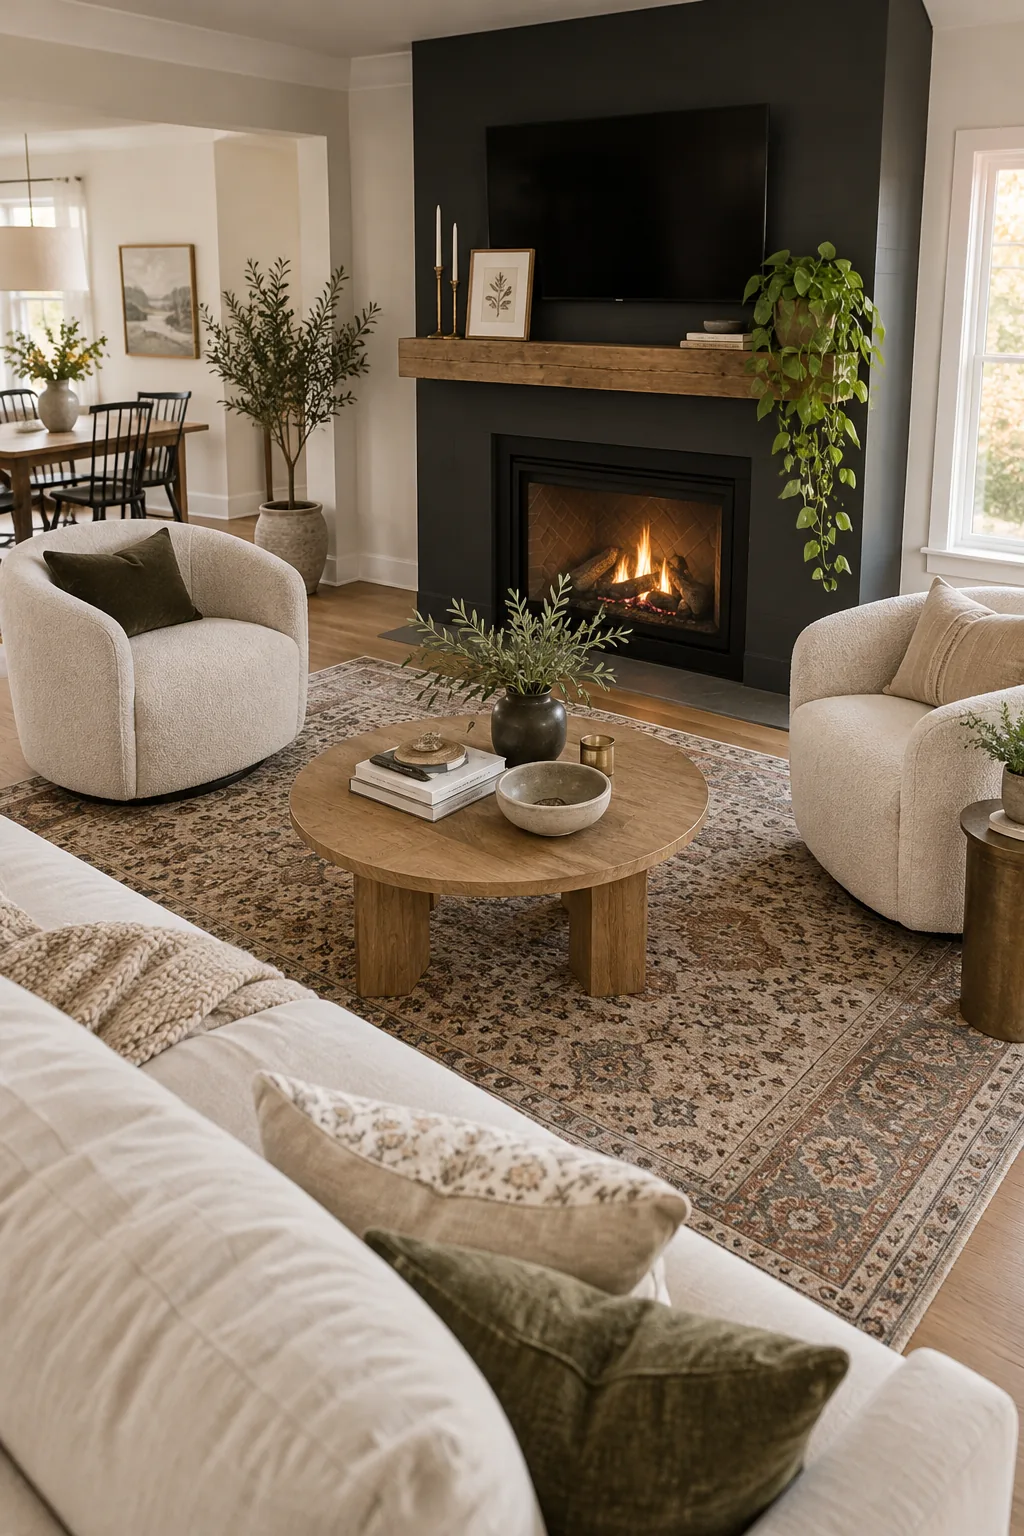
By utilizing rotating bases, you completely eliminate the need for traditional push-back room that standard armchairs require when people stand up. This clever seating strategy saves precious floor space and keeps your tight arrangement feeling remarkably open and easily accessible for everyone.
Scale Accent Pillows for Swivel Chairs
Oversized cushions easily overwhelm compact swivel chairs, forcing your guests to awkwardly toss them onto the floor just to sit down comfortably. Select a single, beautifully textured lumbar pillow for each chair to provide excellent lower back support while maintaining a crisp, tailored appearance.
Anchor the Center with a Round Coffee Table
Choose a circular coffee table to remove sharp corners and establish a fluid, unobstructed path around your exceptionally tight seating arrangement. The sweeping curved edges soften the rigid, boxy lines of the sofa and the television, bringing a necessary organic shape into the room’s center.
Always maintain 14 to 18 inches of clearance between the upholstered seating edges and the wooden table to guarantee easy reach and ample legroom. This specific spacing allows everyone to comfortably grab their drink while leaving just enough room to cross their legs.
Establish Comfortable Viewing Distances
In my recent downtown loft project, calculating the exact seating distance using a 1.5x screen multiplier completely eliminated my client’s severe evening eye strain. Rather than guessing where to place the sofa, you should always rely on this standard mathematical formula to protect your vision.
- Measure your flat screen TV diagonally in inches from corner to corner.
- Multiply that exact diagonal measurement by 1.5 to find the ideal viewing distance.
- Convert the resulting total inches into feet to determine your sofa placement.
Before finalizing your horizontal seating distance, you must also check your vertical screen alignment to prevent uncomfortable neck strain during long movie nights. Taking ten minutes to verify these measurements now will save you from costly chiropractor visits and frustrating drywall repairs later.
Balance the Mantel with Off-Center Art
Lean a large framed print to the left side of the mantel instead of traditionally centering a single mirror to create a relaxed, modern focal point. This intentional asymmetry feels incredibly sophisticated and injects a sense of effortless, curated character into your primary living space.
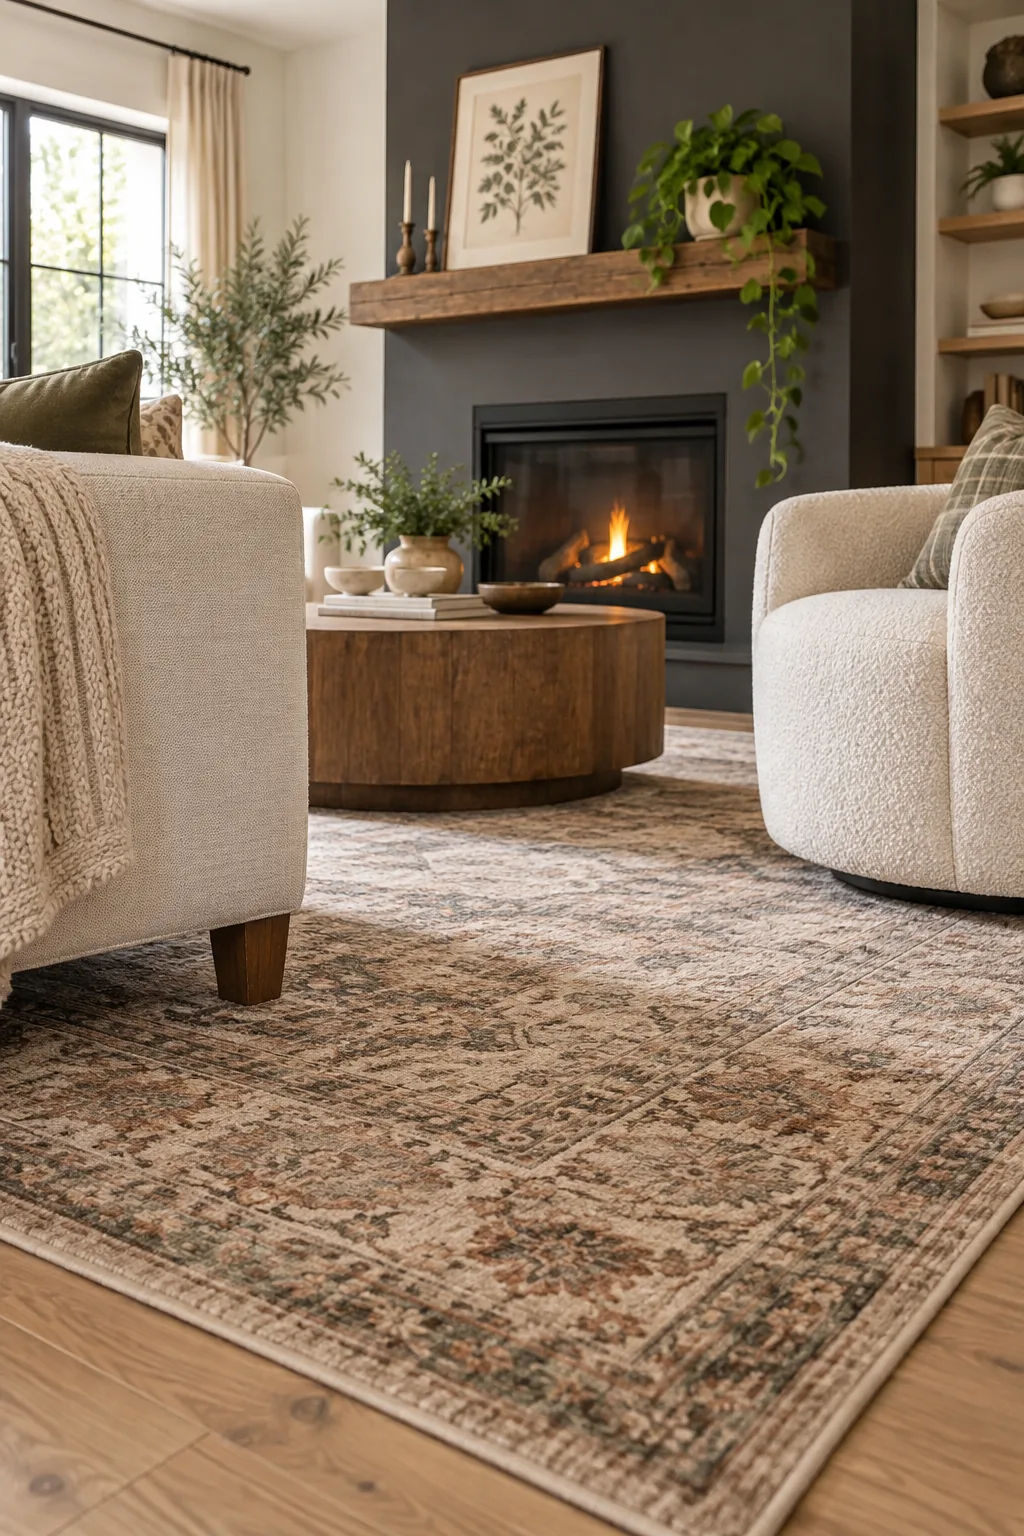
You can easily balance this deliberate visual weight by placing a trailing pothos plant or a sculptural ceramic object on the opposite side. The dynamic tension between the structured art frame and the organic, draping leaves brings wonderful life and movement to the rustic wood beam.
Layer Lighting to Enhance the Hearth
Install dimmable wall sconces directly flanking the fireplace to wash the dark painted masonry in a warm, flattering ambient glow during the evening. This secondary lighting layer reduces harsh shadows from the ceiling fixtures and beautifully highlights the subtle textures of your carefully styled mantel decor.
Incorporate Hidden Storage Beside the Hearth
Build low cabinets into the alcoves on either side of your fireplace to hide unsightly media consoles, board games, and extra throw blankets. Keeping this visual clutter concealed behind solid doors ensures your small living room always feels incredibly serene and meticulously organized.
Select the Right Window Treatments for Tight Layouts
Hang your curtain rods as close to the ceiling as possible to draw the eye upward and make the small room feel significantly taller. Opt for lightweight, tailored linen panels that stack tightly against the wall, ensuring they never intrude on your carefully measured 36-inch traffic walkways.
Define the Seating Zone with a Textured Rug
Roll out a generously sized, vintage patterned area rug to visually group your floating furniture tightly together in the very center of the room. A large textile acts as a defining boundary, clearly separating the cozy conversation area from the active walkways passing behind the sofa.
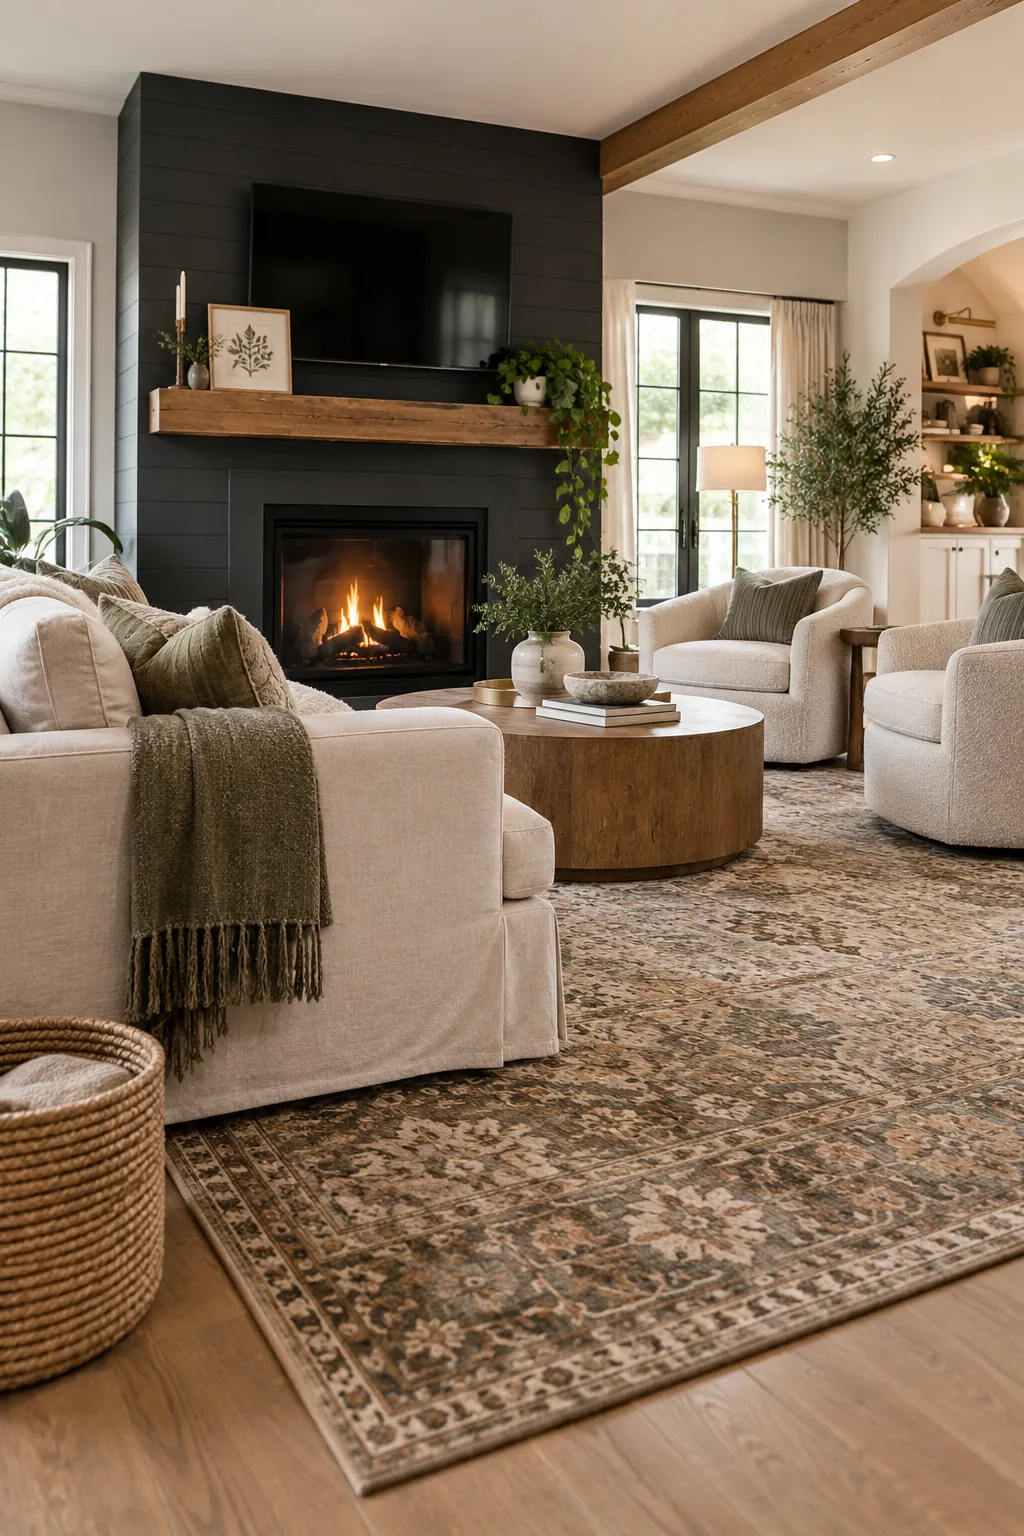
Ensure all front legs of the sofa and the swivel chairs sit comfortably on the textile to unify the independent pieces into one cohesive, intentional grouping. When furniture floats entirely off the rug, the pieces look disconnected and the room immediately feels chaotic rather than deliberately planned.
4 Ways to Style a Small Fireplace Layout
Find the perfect aesthetic for your space with these distinct living room styles.
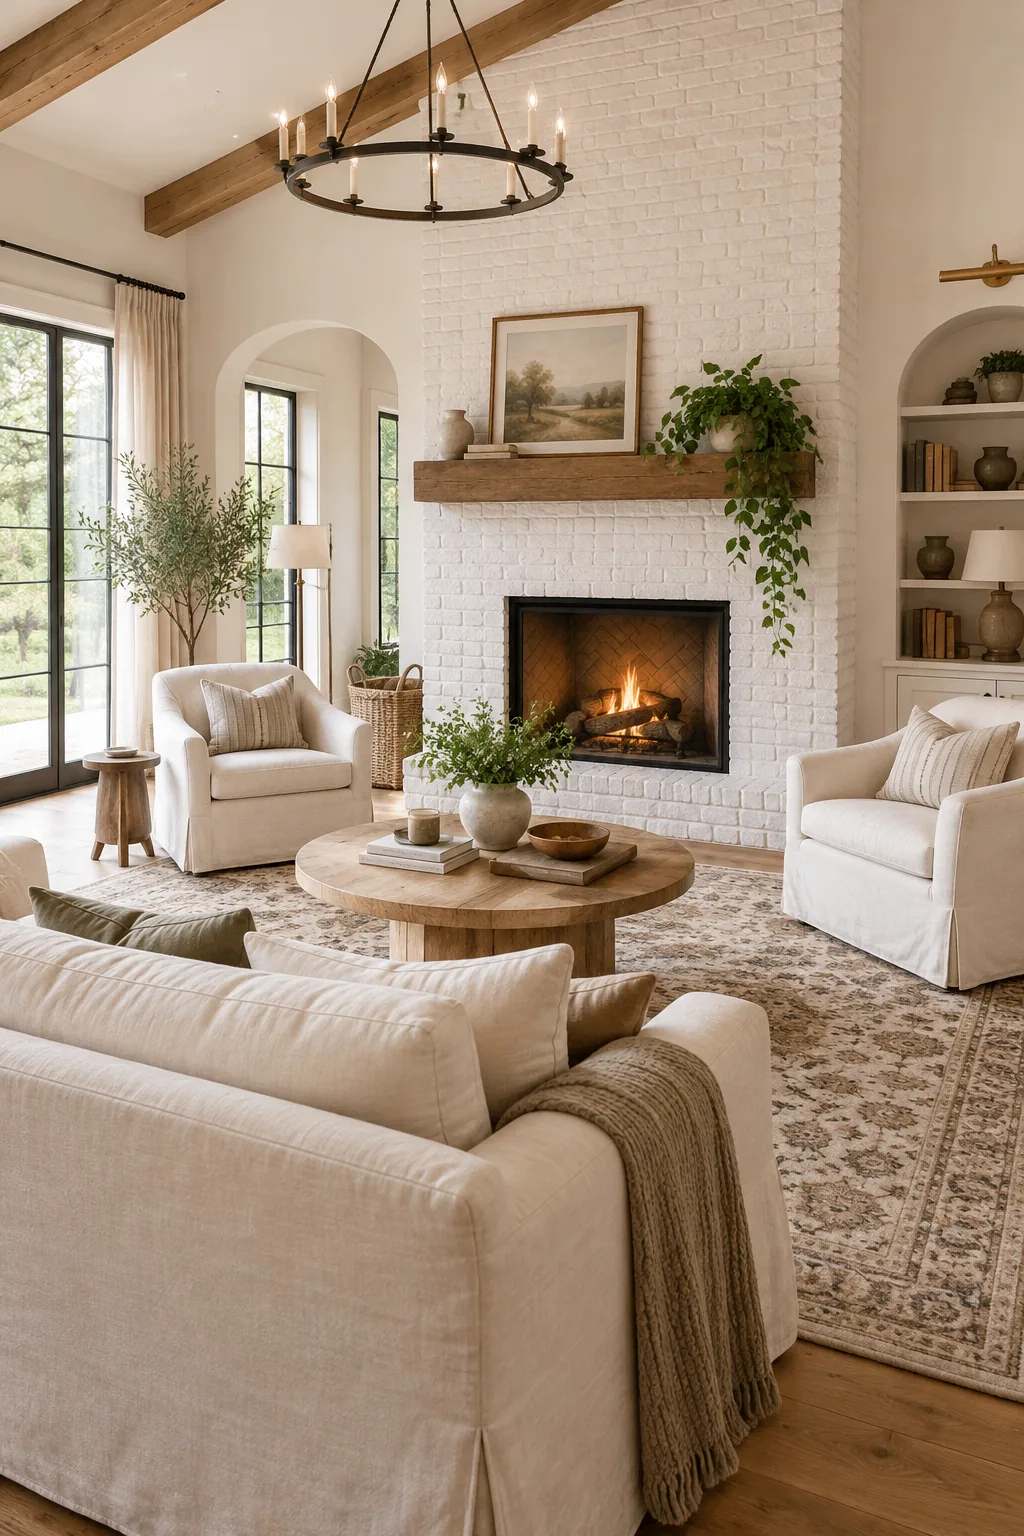
Modern Farmhouse: White painted brick and slipcovered seating create a bright, casual atmosphere. Copy this look by mixing natural wood tones with crisp white upholstery.
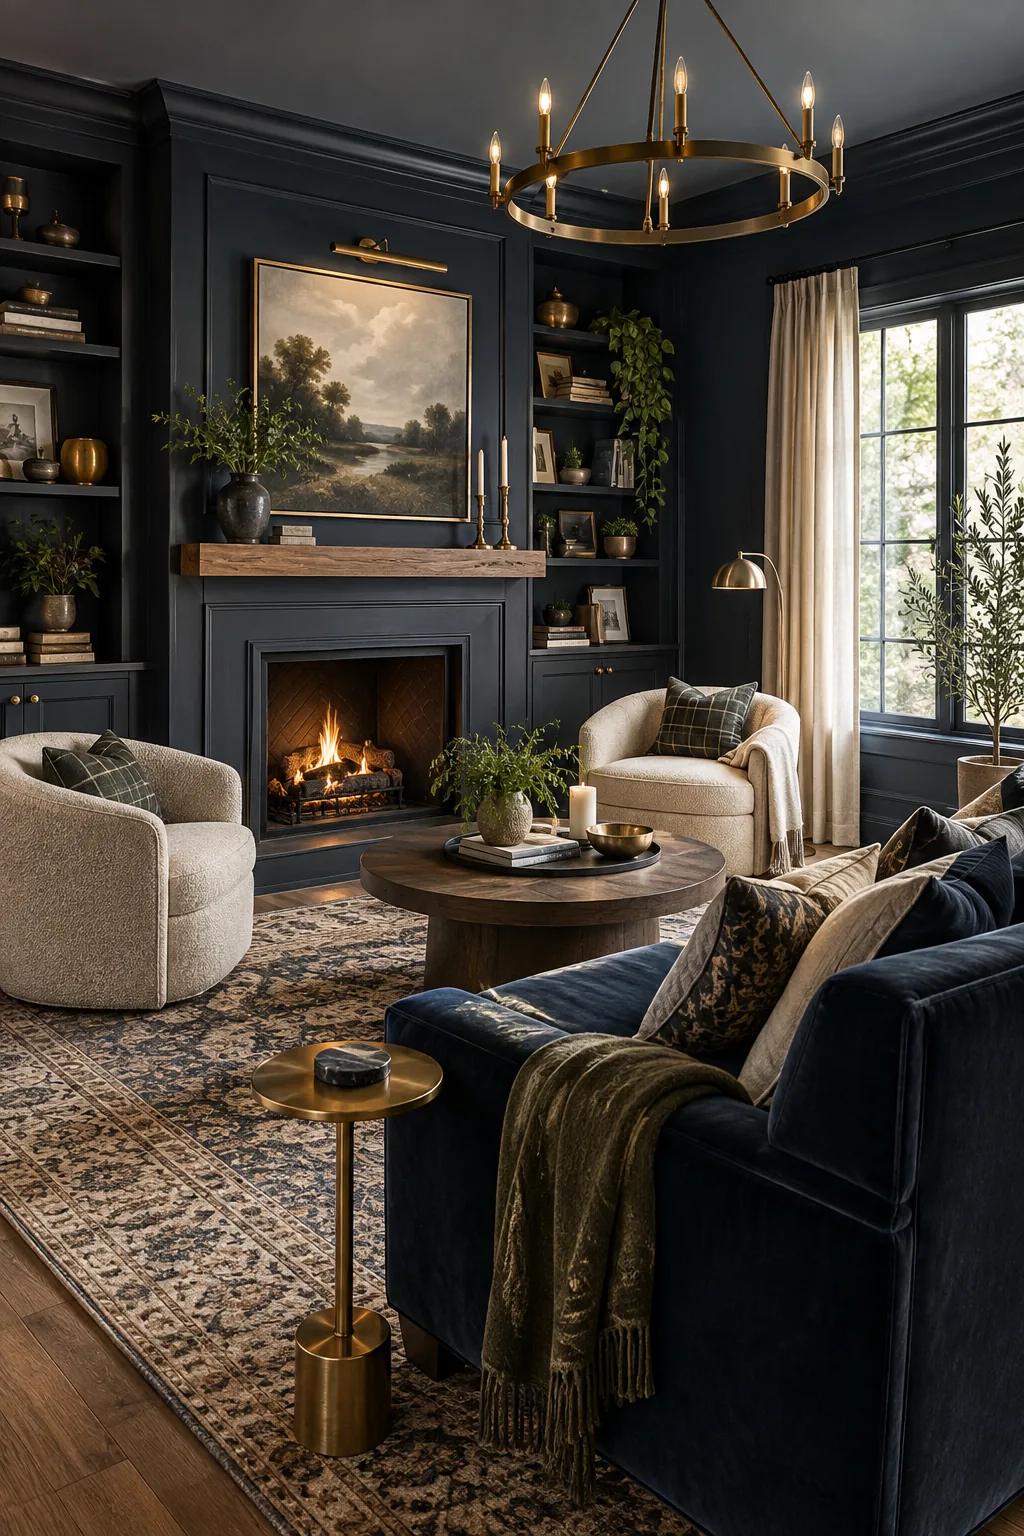
Moody Transitional: An all-over navy palette and velvet textures offer dramatic coziness. Adopt this style by painting the walls and trim the same deep color.
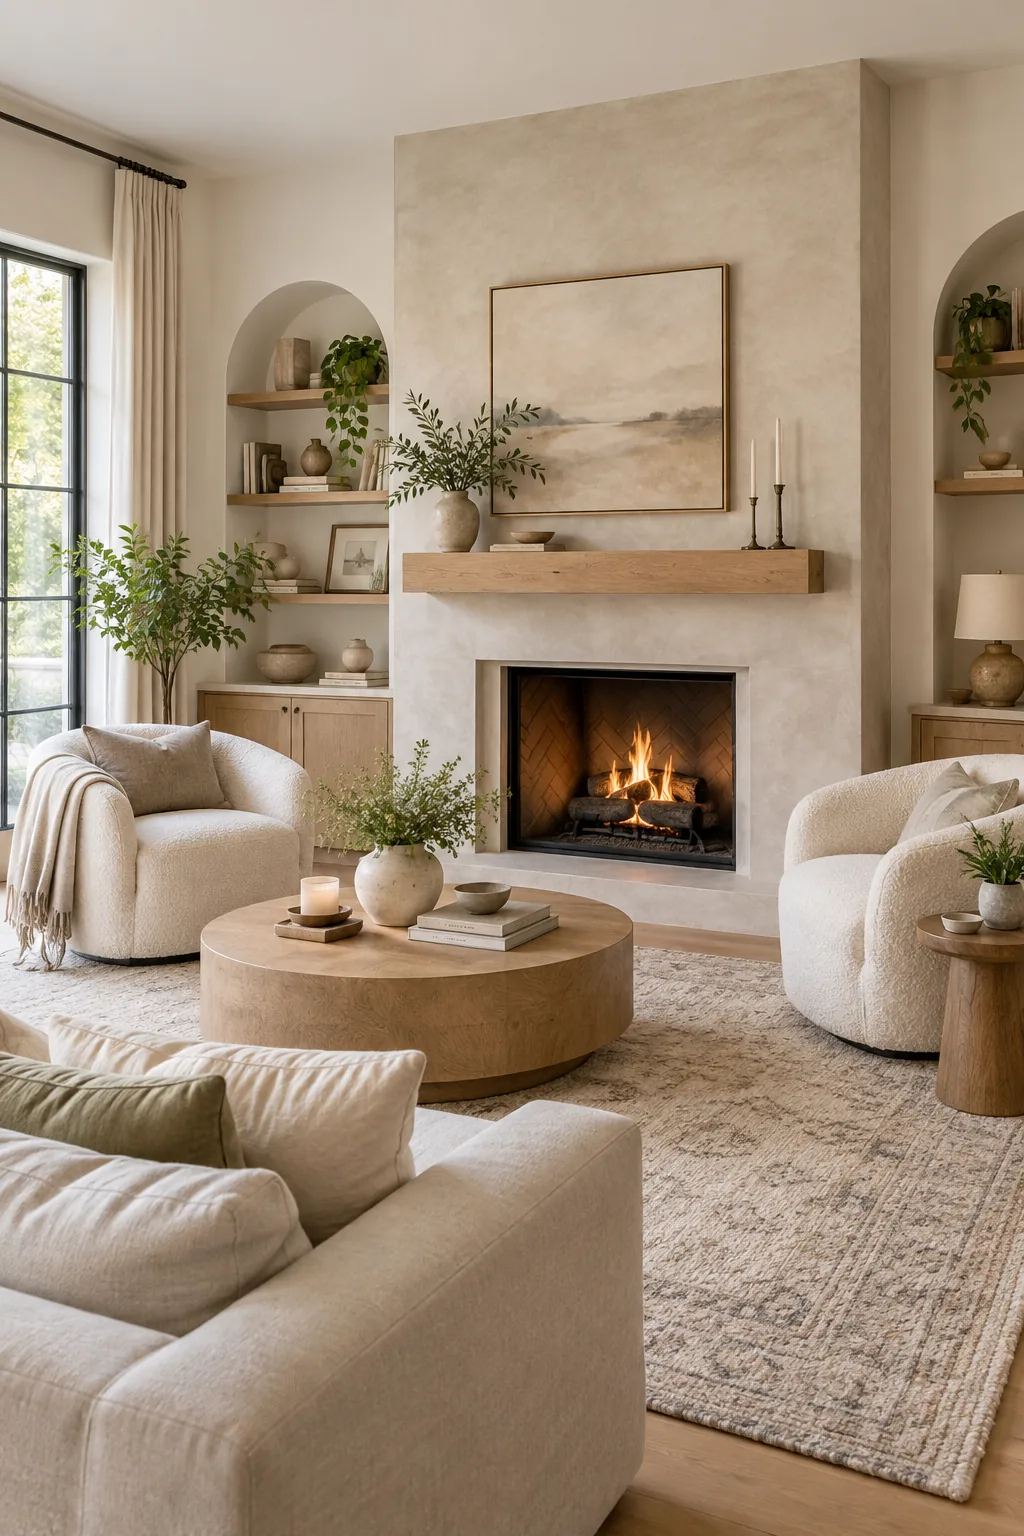
Organic Modern: Limewash finishes and boucle fabrics emphasize tactile warmth over color. Achieve this aesthetic by layering neutral, highly textured materials.
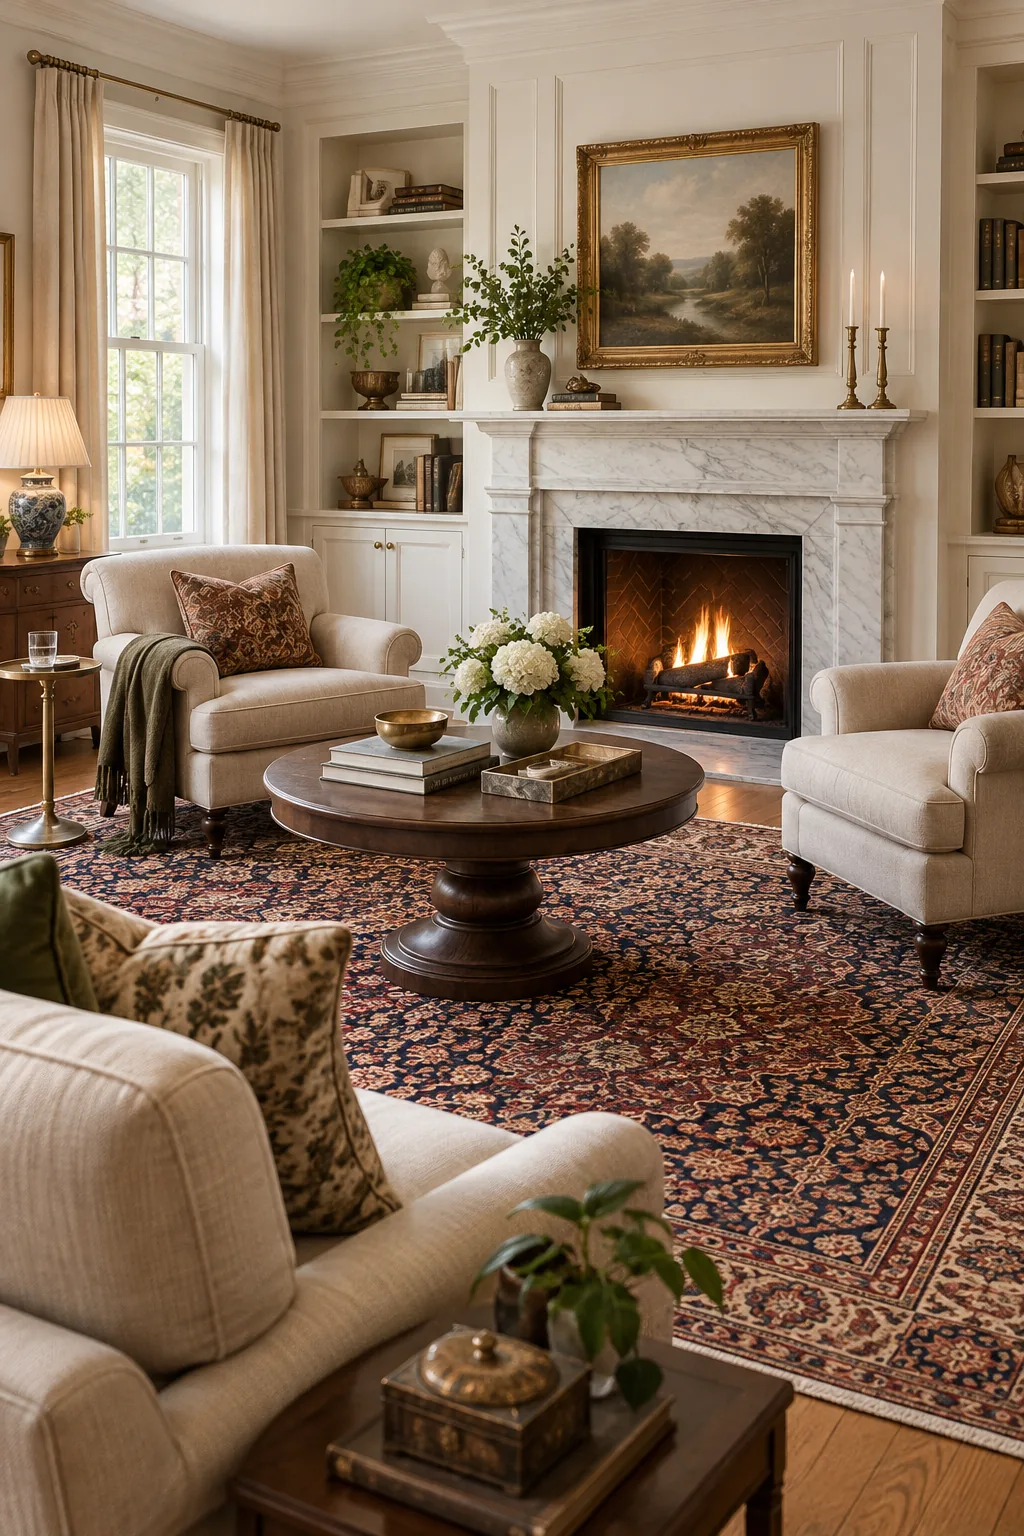
Classic Traditional: A marble surround and rolled armchairs bring timeless elegance. Recreate this formal feel by centering a vintage Persian rug under symmetrical seating.
Download Your Fireplace Layout Cheat Sheet
Get your printable layout and measurement cheat sheet via the link below to access all minimum clearances, rug sizing rules, and TV viewing formulas. Having these exact numbers in hand takes all the stressful guesswork out of arranging your challenging, space-constrained living room.
I use this exact artifact in my own home to place furniture perfectly, and I highly recommend you run through these final checks before moving heavy pieces. Taking a few moments to verify your floor plan ensures your space functions beautifully for daily family life.