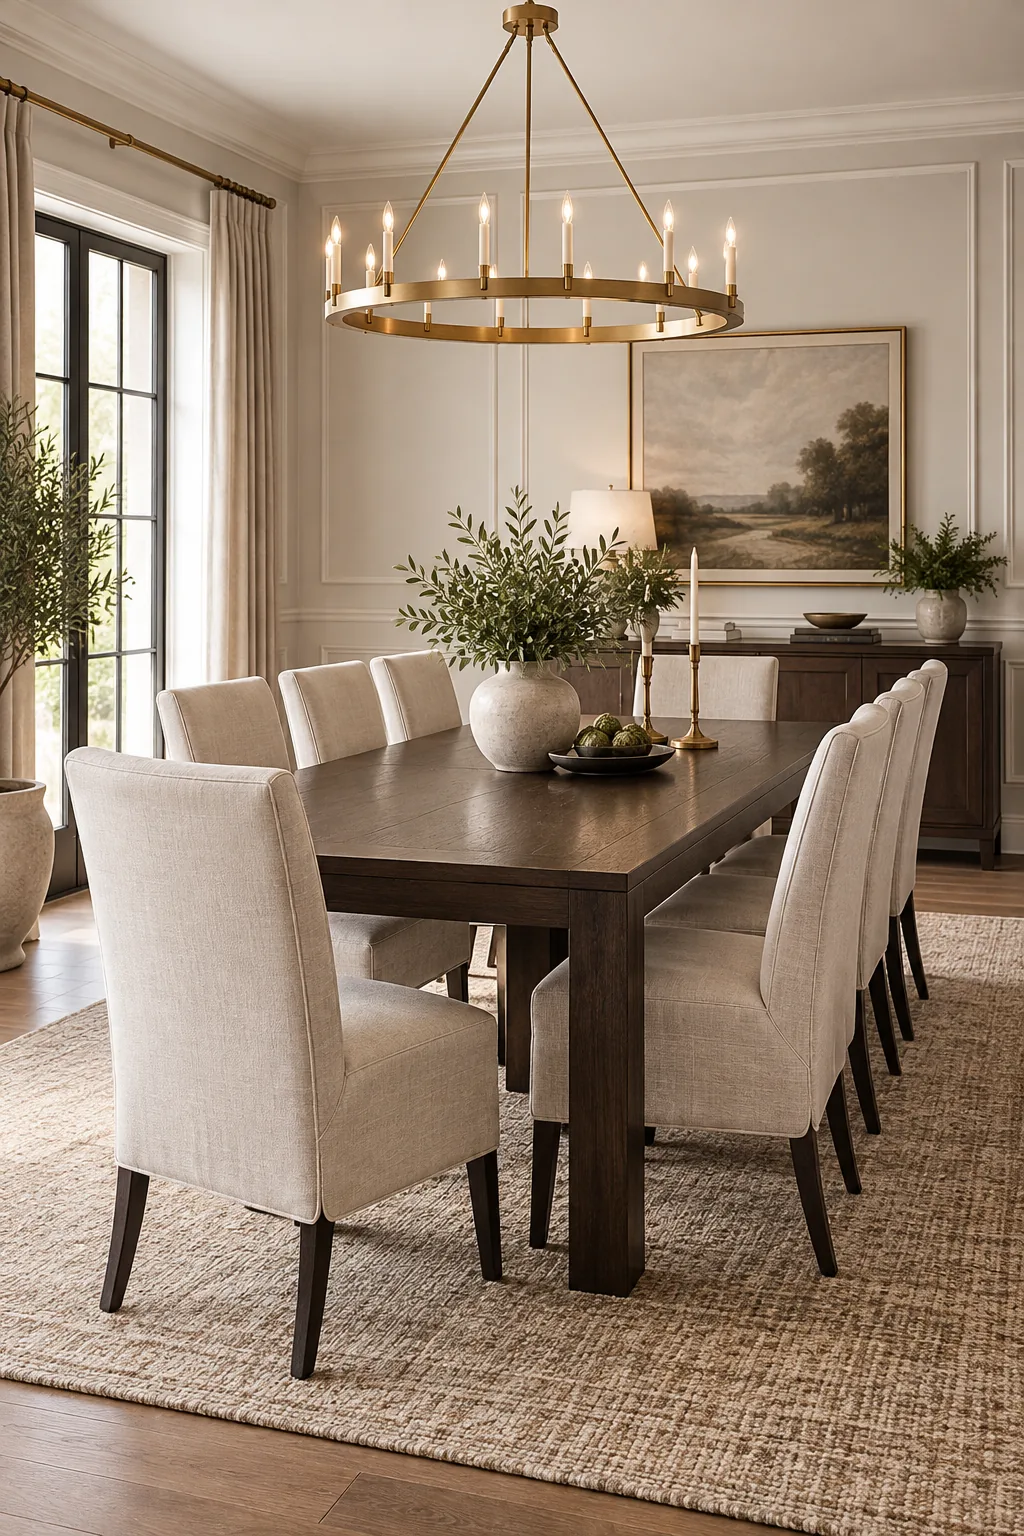
Modern Open-Plan Dining Room: Layout & Measurement Guide
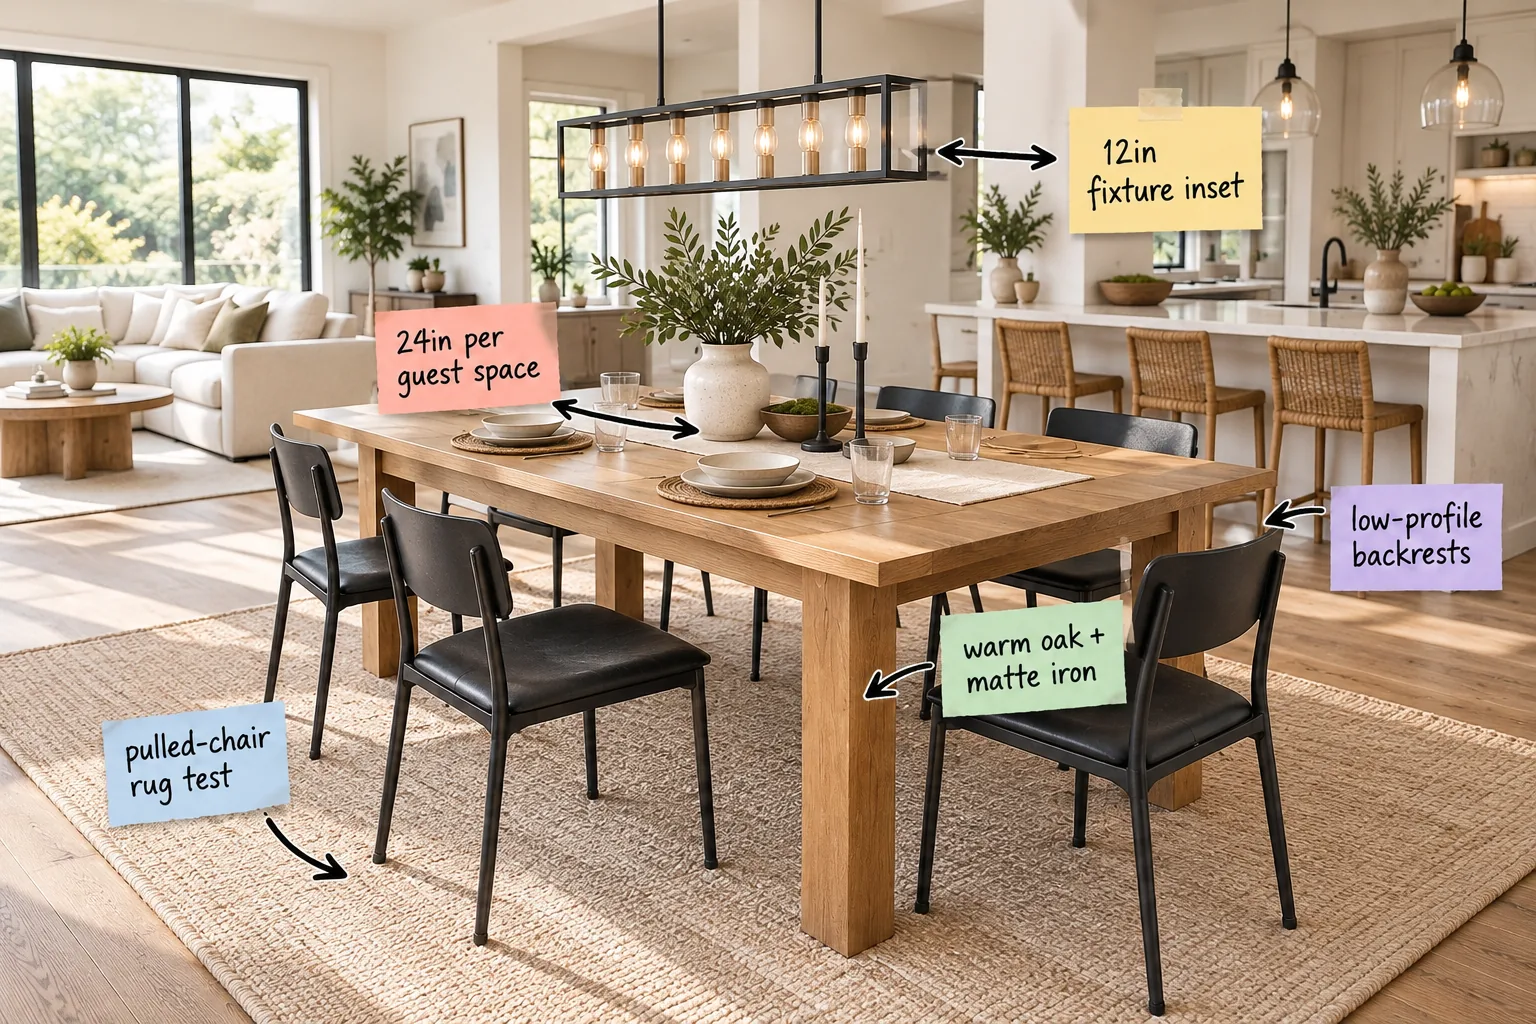
Take the guesswork out of your open floor plan with our complete dining room measurement cheat sheet. You will be able to confidently size your rug, space your seating, and hang your lighting using exact designer measurements.
Defining the Open-Plan Dining Zone
When you remove physical walls, your floating dining space requires strong visual anchors to prevent furniture from feeling lost. I always start by grounding the zone with a large textured area rug to instantly create a distinct room-within-a-room.
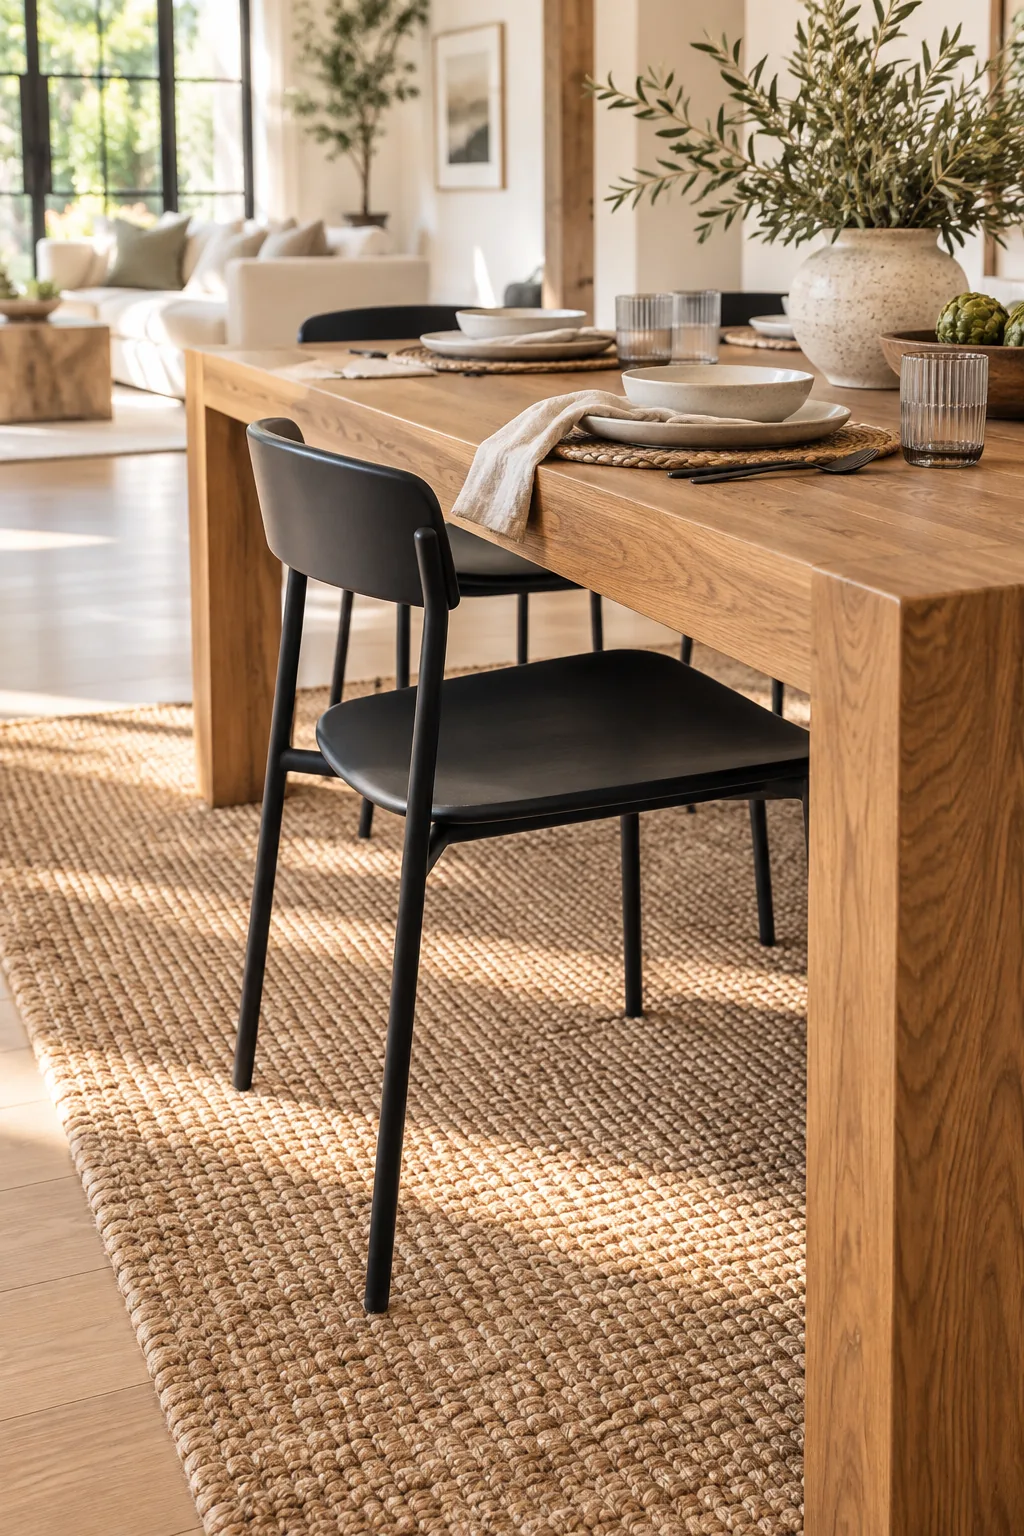
This foundational layer establishes immediate structure and warmth. By defining the floor footprint clearly, you signal exactly where the living area ends and the dining experience begins without ever needing to build a physical divider.
Establishing Visual Boundaries
Matching your rug shape to your table geometry creates a harmonious, structured foundation. This analytical approach to proportion ensures your new dining zone feels intentional rather than haphazardly placed within the larger room.
| Table Shape | Ideal Rug Shape | Minimum Clearance |
|---|---|---|
| Rectangular | Rectangular | 36 inches per side |
| Round | Square or Round | 36 inches per side |
| Oval | Rectangular | 36 inches per side |
Selecting the Right Rug Texture
Beyond dimensions, the material of your grounding rug dictates how well the dining zone performs under heavy daily use. Opt for flat-weave wool or durable synthetic blends that allow dining chairs to slide effortlessly without snagging.
The Pulled-Chair Rug Test
The most critical measurement is the pulled-chair rug test, where the wide border extends well behind a pulled-out chair. If you are unsure which rug dimension to buy, use this standard sizing formula for rectangular tables.
Material Mix: Warm Oak and Matte Iron
Creating high-contrast texture by pairing warm natural wood with sleek black metal prevents heavy furniture from feeling overly rustic. In my own Denver loft, combining warm oak and matte iron brought an essential modern edge that balanced our exposed brick.
This material tension mirrors the Eastern philosophy of yin and yang, where organic warmth softens industrial chill. The crisp metal legs keep the visual weight light and architectural instead of heavy and traditional.
Achieving Balance in Textures
You can apply this structural balance across your entire dining palette to keep the aesthetic sharp. Distributing contrasting finishes thoughtfully prevents any single material from dominating the open space.
- Pair live-edge wood surfaces with sharp, geometric metal bases.
- Contrast soft, woven linen upholstery against rigid iron frames.
- Match matte black hardware to your lighting fixtures for cohesion.
Choosing Low-Profile Backrests
Tall chairs often create a visual barricade that chops up your carefully planned sightlines. Selecting low-profile backrests that sit just below the table’s visual horizon keeps the energy flowing seamlessly into the adjacent living area.
Sightlines and the Visual Horizon
Maintaining this uninterrupted horizontal plane makes your entire floor plan feel significantly larger and far more intentional. You can easily verify this precise alignment before purchasing new dining seating.
- Measure the exact height of your dining table apron.
- Check the overall backrest height on the chair specifications.
- Ensure the backrest measures at least two inches lower than the tabletop.
Spacing: 24 Inches Per Guest
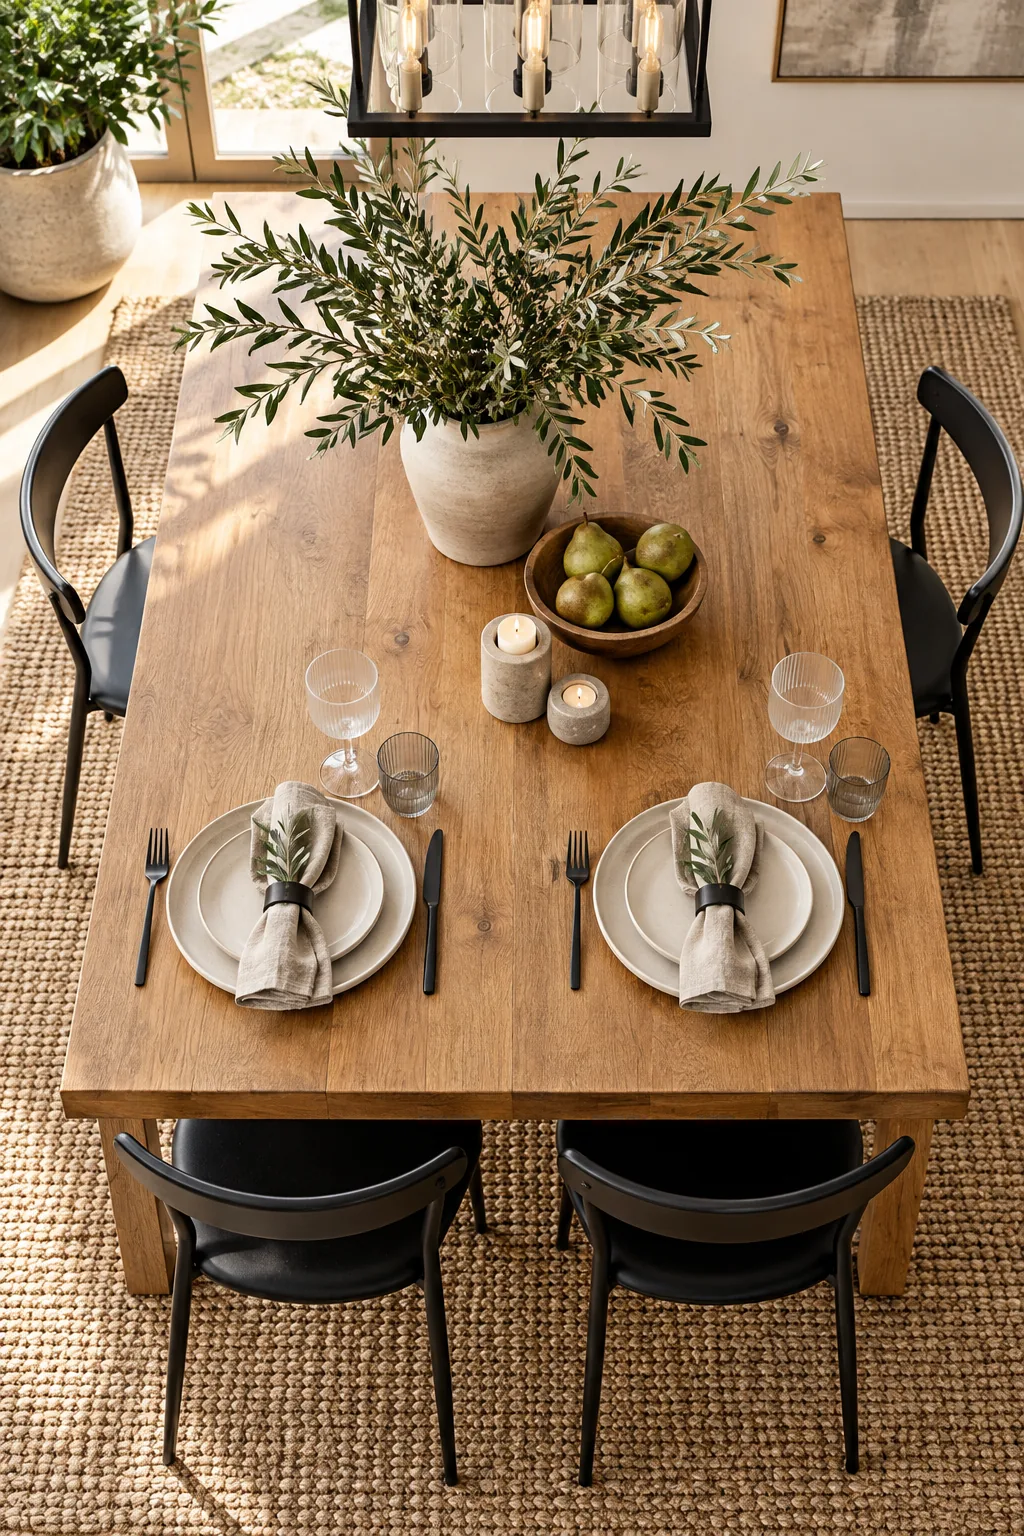
A beautiful table falls flat if your guests are bumping elbows during dinner. On a recent downtown project, I learned that measuring out exactly a 24in per guest space is the only way to guarantee a comfortable experience.
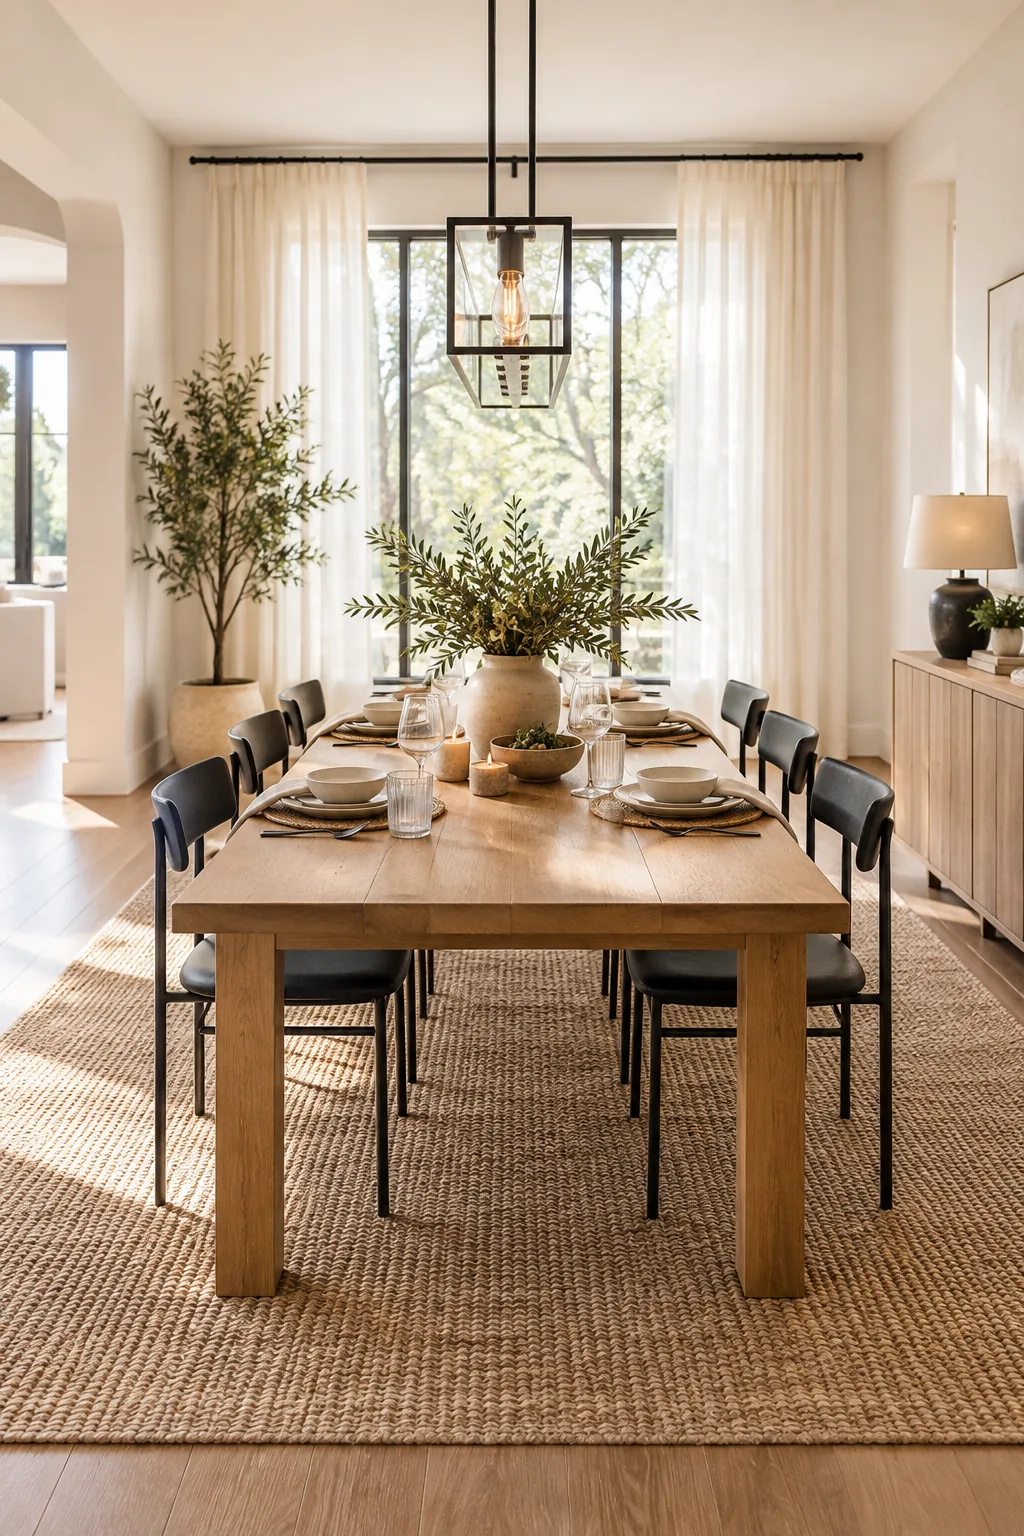
This precise measurement ensures adequate elbow room for every individual place setting. It brings a sense of structured hospitality to your modern dining room, eliminating the awkward crowding of formal dinner parties.
Accommodating Armchairs and Host Seats
While side chairs follow the standard rule, host chairs with arms require slightly more breathing room at the ends of the table. Upgrading the ends to a 30-inch allowance provides that necessary functional clearance and structural hierarchy.
Calculating Depth for Place Settings
While width ensures elbow room, depth dictates whether your centerpieces and serving dishes will actually fit on the table. Always reserve a minimum of 15 inches of depth for each individual setting to accommodate large modern dinner plates.
Lighting: The 12-Inch Fixture Inset
Sizing the linear chandelier to leave a safe horizontal gap from the table ends prevents head bumps and maintains visual balance. I recently swapped a client’s oversized pendant for a fixture with a precise 12in fixture inset, and the room instantly felt taller.
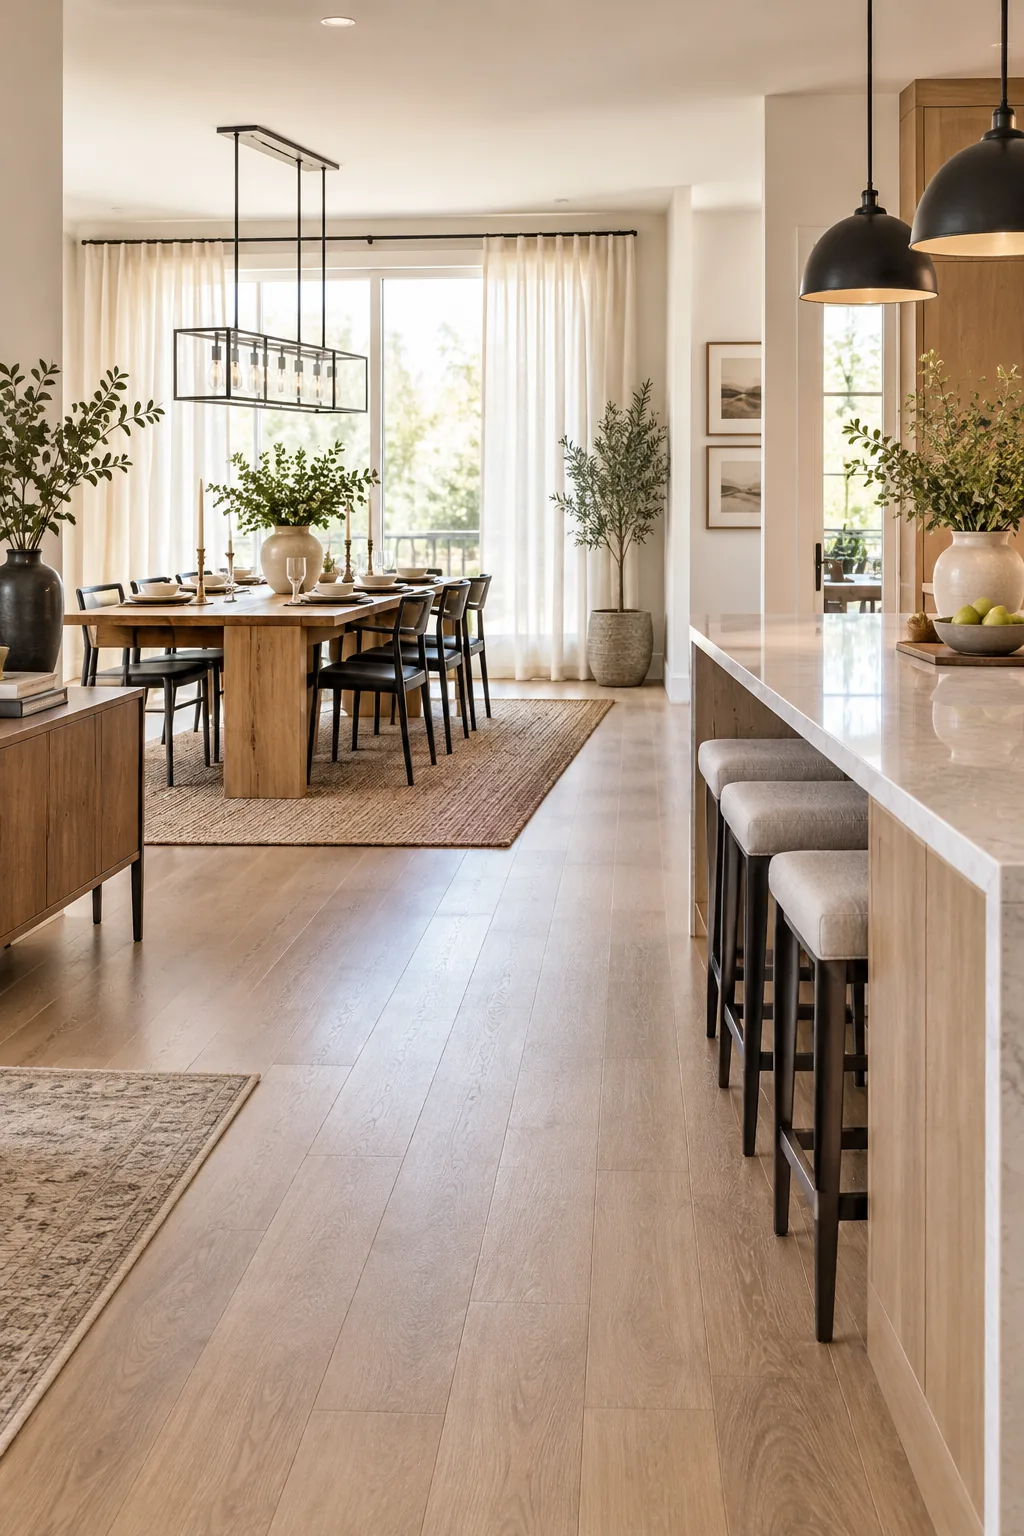
This strategic negative space at the ends allows the fixture to illuminate the center beautifully. Elevating the light source slightly higher than standard clears sightlines across the room while maintaining intimacy over the meal.
Finding the Perfect Chandelier Drop Height
Beyond the horizontal inset, your vertical drop determines whether the lighting feels intimately connected to the dining surface. Suspend your fixture exactly 30 to 36 inches above the tabletop to illuminate the food without glaring into your guests’ eyes.
Layering Ambient Light Sources
Your central chandelier should never carry the entire illumination load for the open floor plan. Incorporating dimmable wall sconces or a nearby floor lamp provides essential ambient light that softens harsh shadows during evening meals.
Your Dining Room Measurement Cheat Sheet
Save these exact designer dimensions to your phone before you shop for your next dining room upgrade. Having these numbers ready ensures every piece you select will fit perfectly into your open-plan layout.
Maintaining Daily Flow and Function
The final step is preserving a minimum 36-inch traffic path around the entire dining rug so the room works for daily life. In my own home, enforcing this clear walkway between the dining zone and the kitchen island completely eliminated our morning traffic jams.
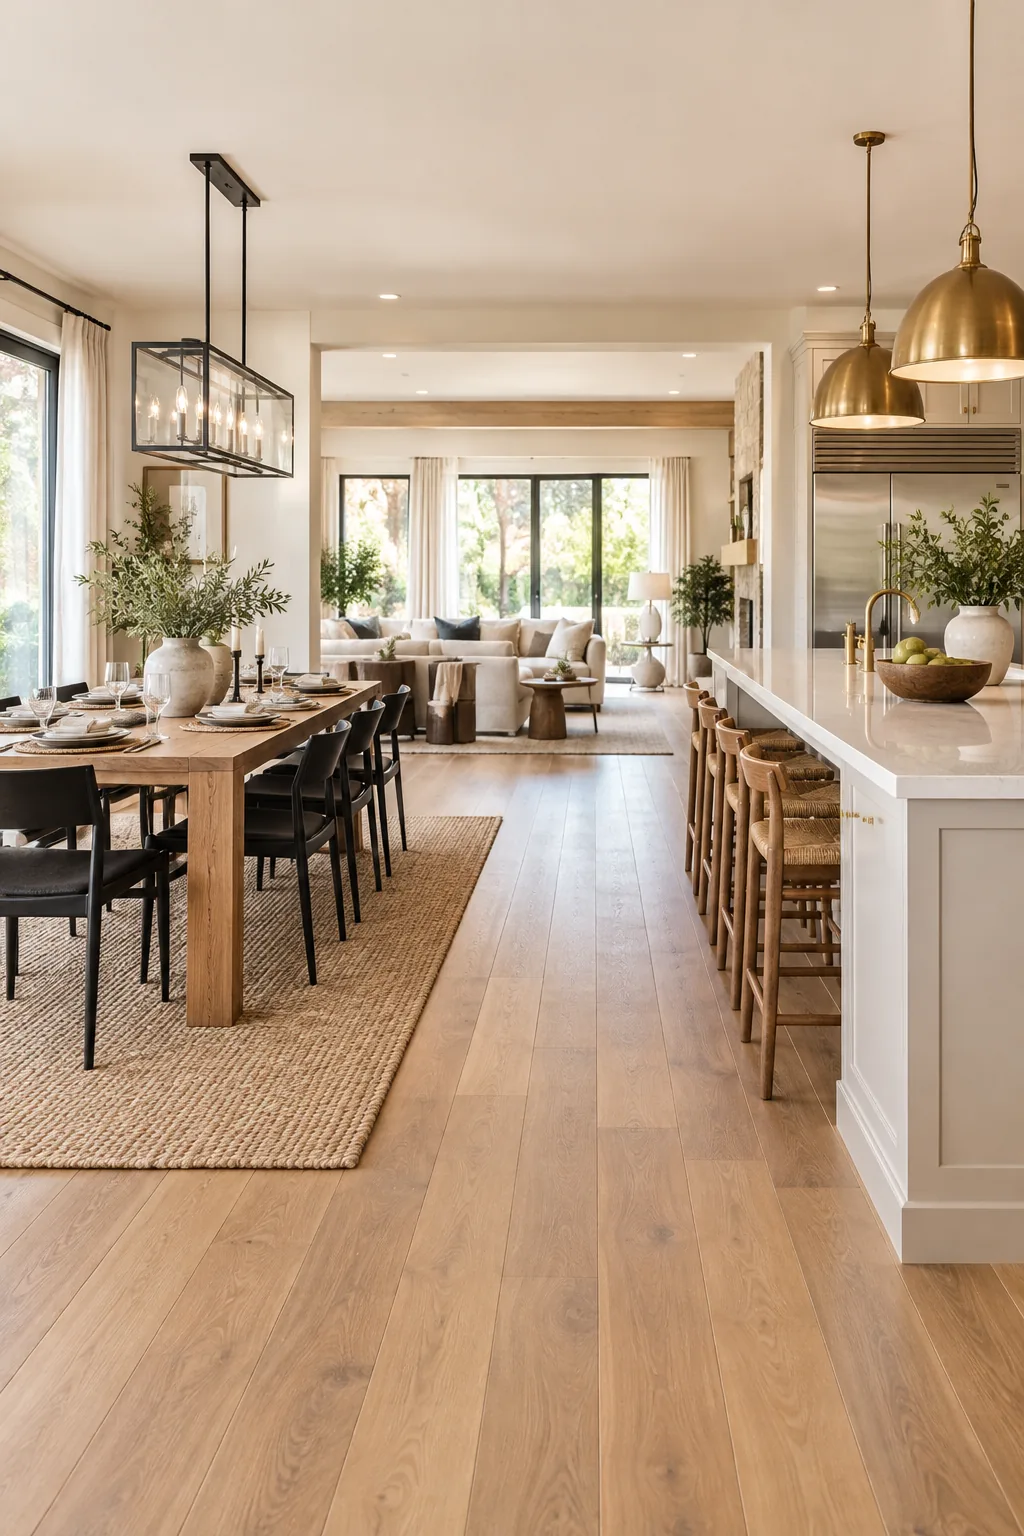
Leaving generous clearance between distinct architectural zones keeps your modern home practical and serene. A well-measured flow ensures your beautiful new dining space is as effortless to navigate as it is to admire.
4 Ways to Style a Modern Dining Zone
Explore how different material palettes can completely change the mood of an open-plan dining space.
Organic Modern Light Oak: Curved silhouettes and light wood tones soften an open floor plan while adding natural warmth.
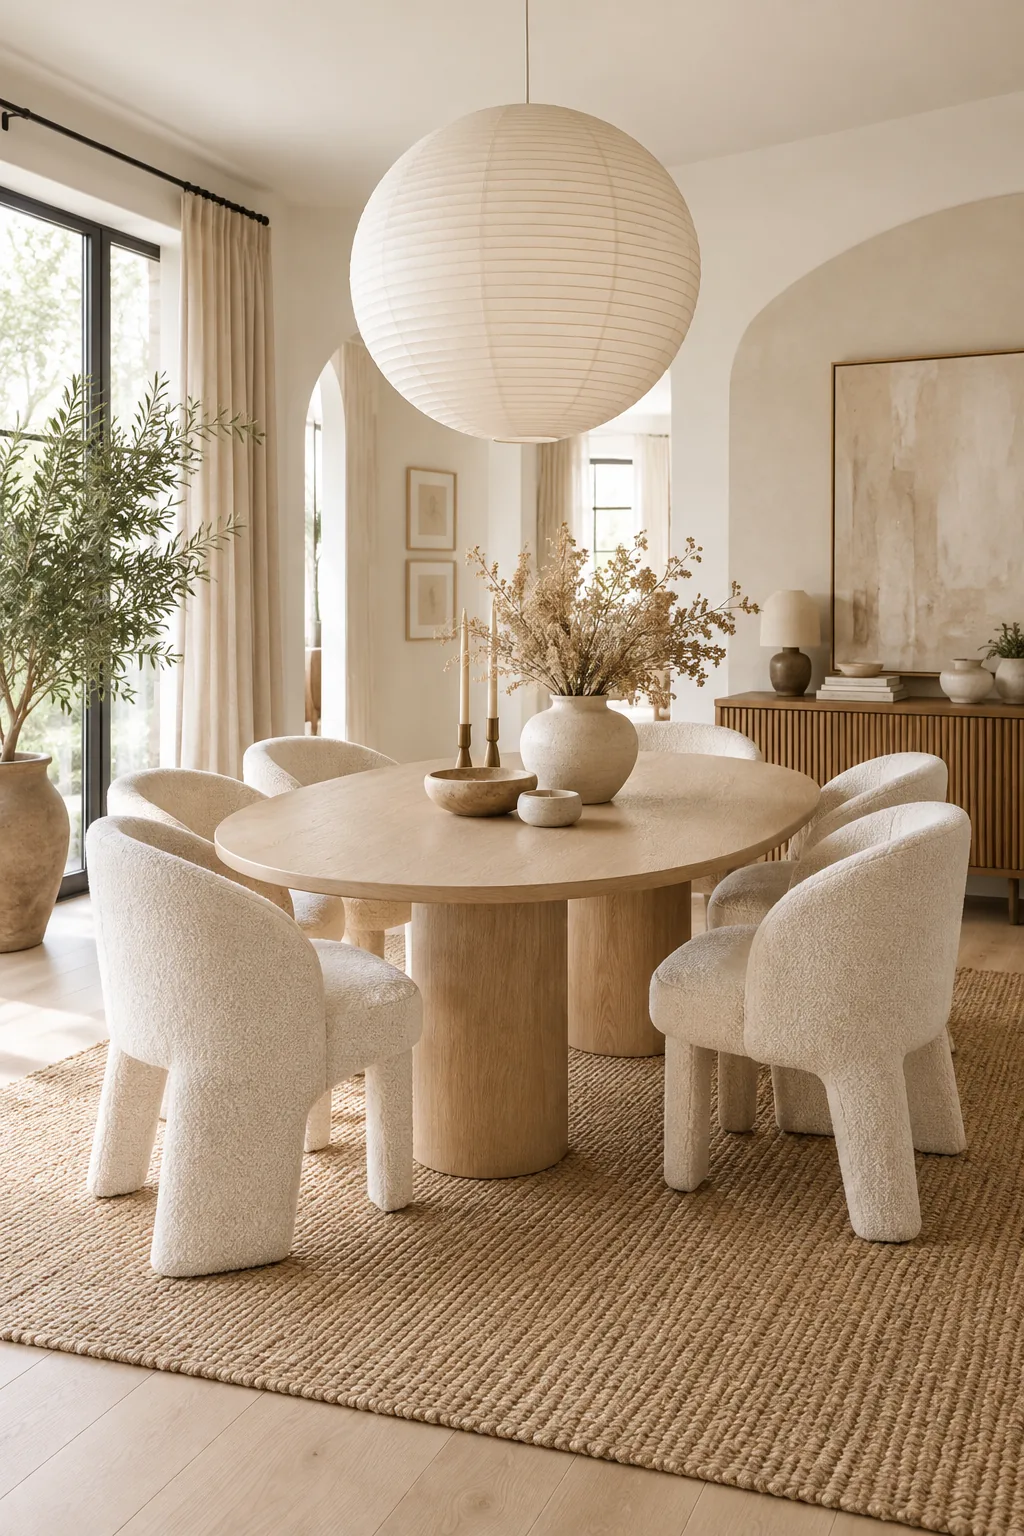
Soft Industrial Walnut Dining: Rich leather seating and exposed lighting give this space a grounded, loft-inspired atmosphere.
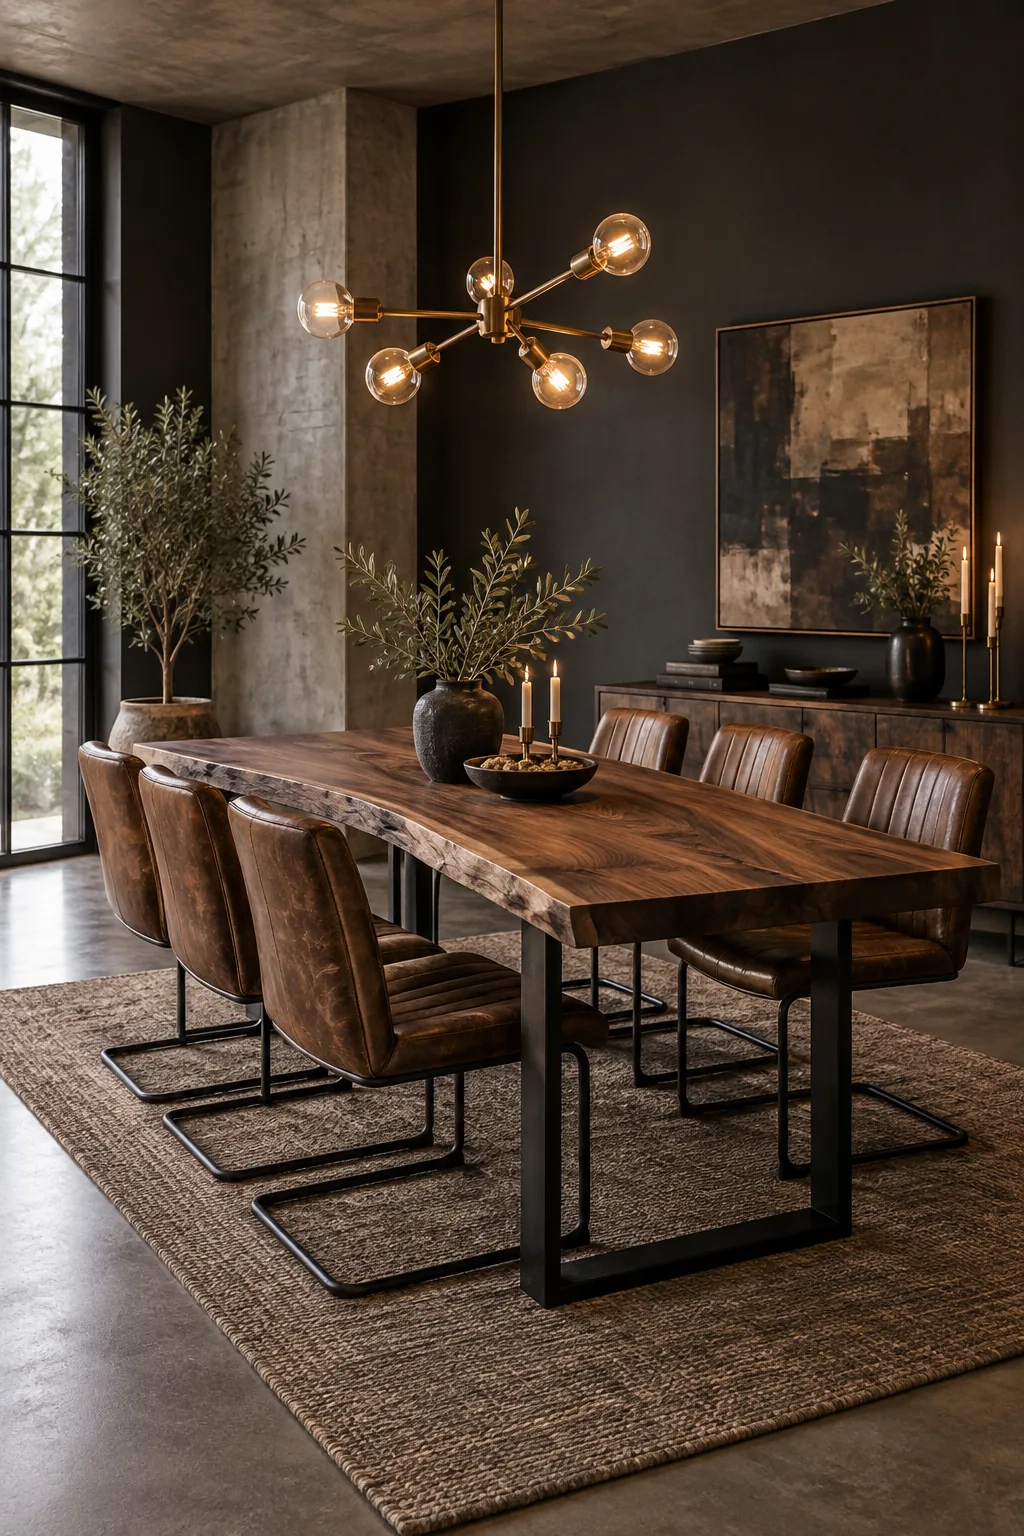
Warm Minimalist Sculptural Scene: A monochromatic palette allows sculptural furniture pieces to stand out without cluttering the room.
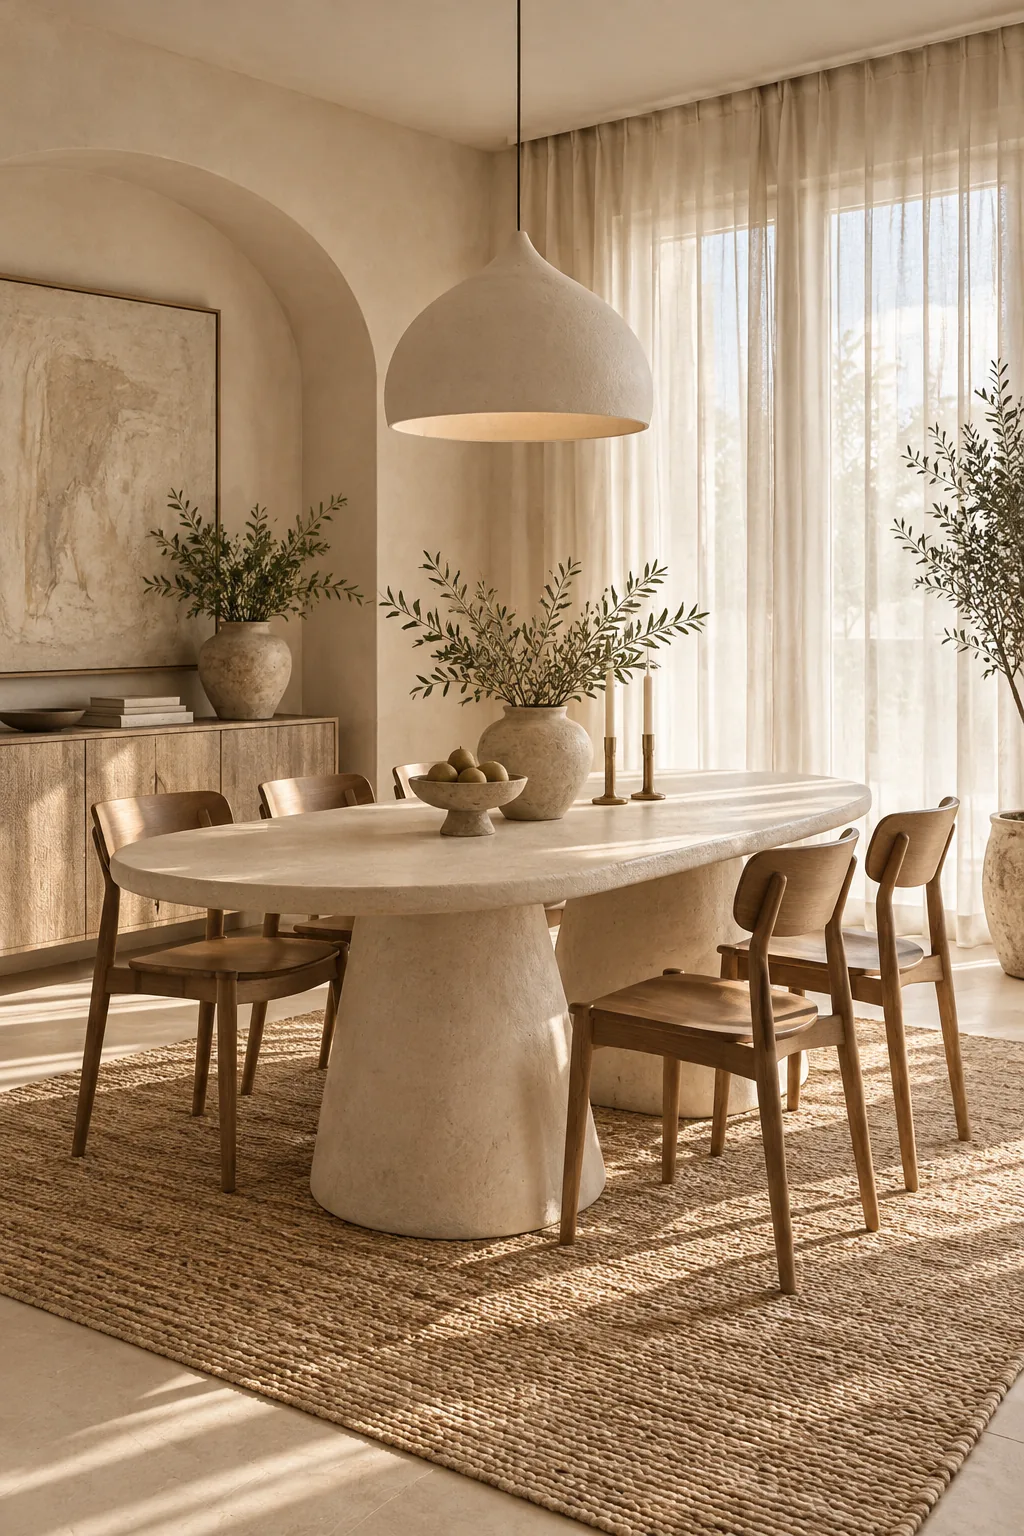
Transitional Elegance with Brass: Polished brass fixtures and tailored upholstery elevate the dining experience with timeless sophistication.