Small Master Bedroom Styling: Spatial Measurement Cheat Sheet
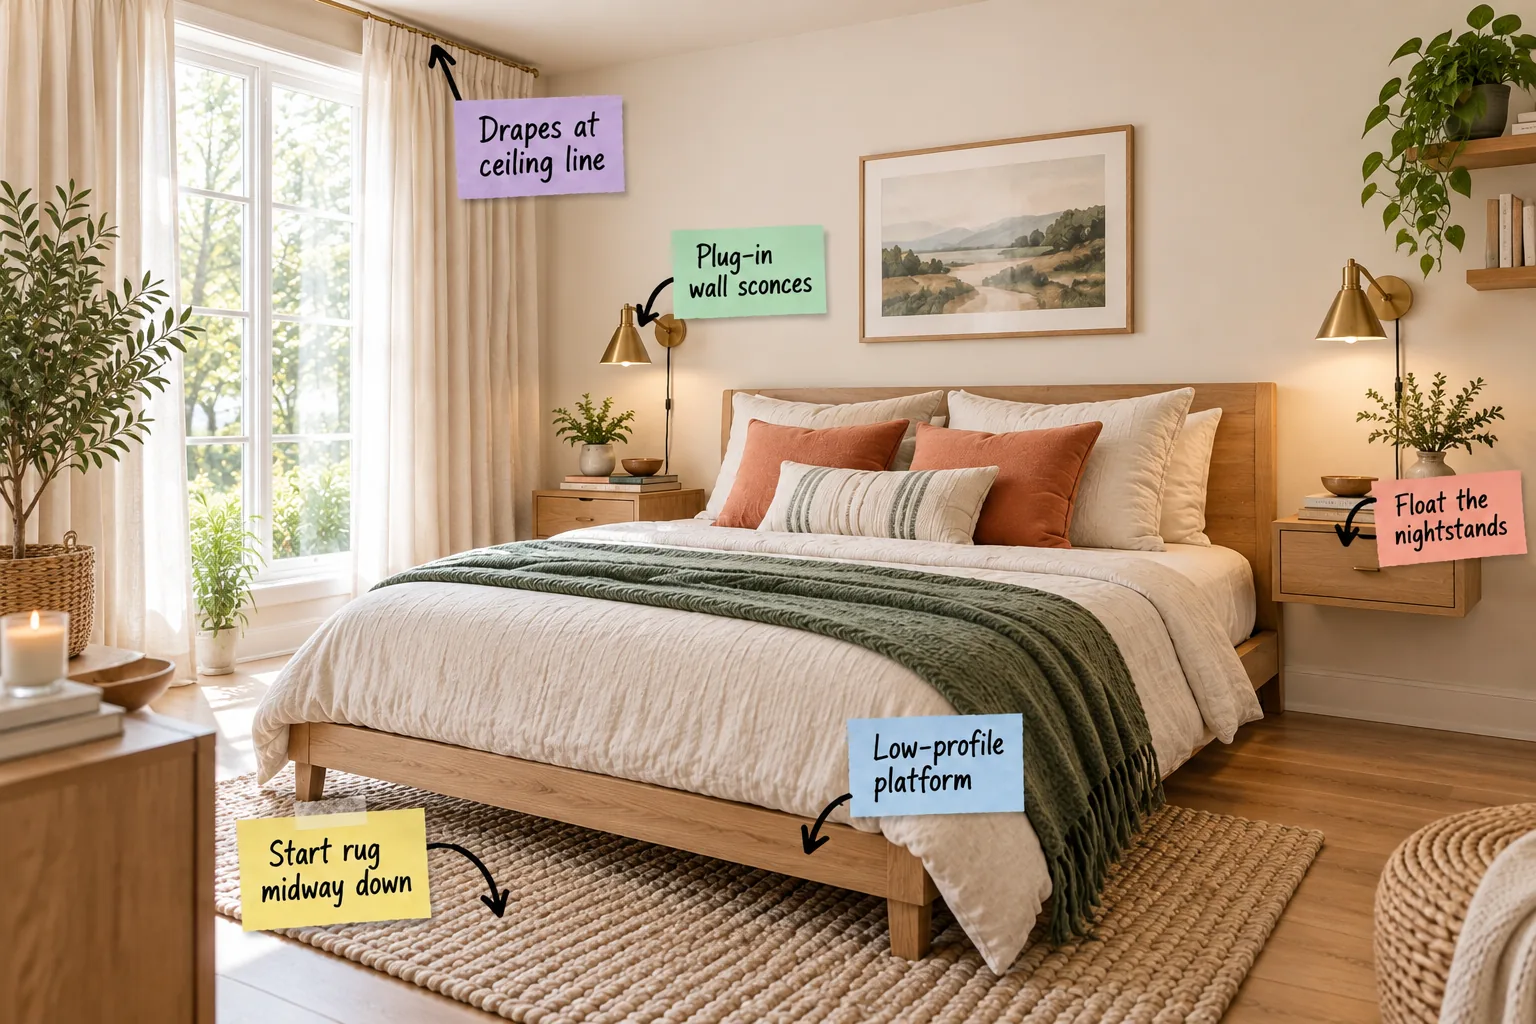
You will be able to position your bed, rug, nightstands, and lighting using exact spatial measurements from this Small Bedroom Measurement Cheat Sheet to make your tight space feel incredibly expansive. Let us transform your cramped quarters into a balanced, breathable sanctuary.
Anchor the Space With a Partial Rug
Place an 8×10 area rug perpendicular under the lower two-thirds of a queen bed to visually anchor the room without overwhelming the limited floor plan. Leaving the top third bare exposes the beautiful wood flooring near your nightstands.
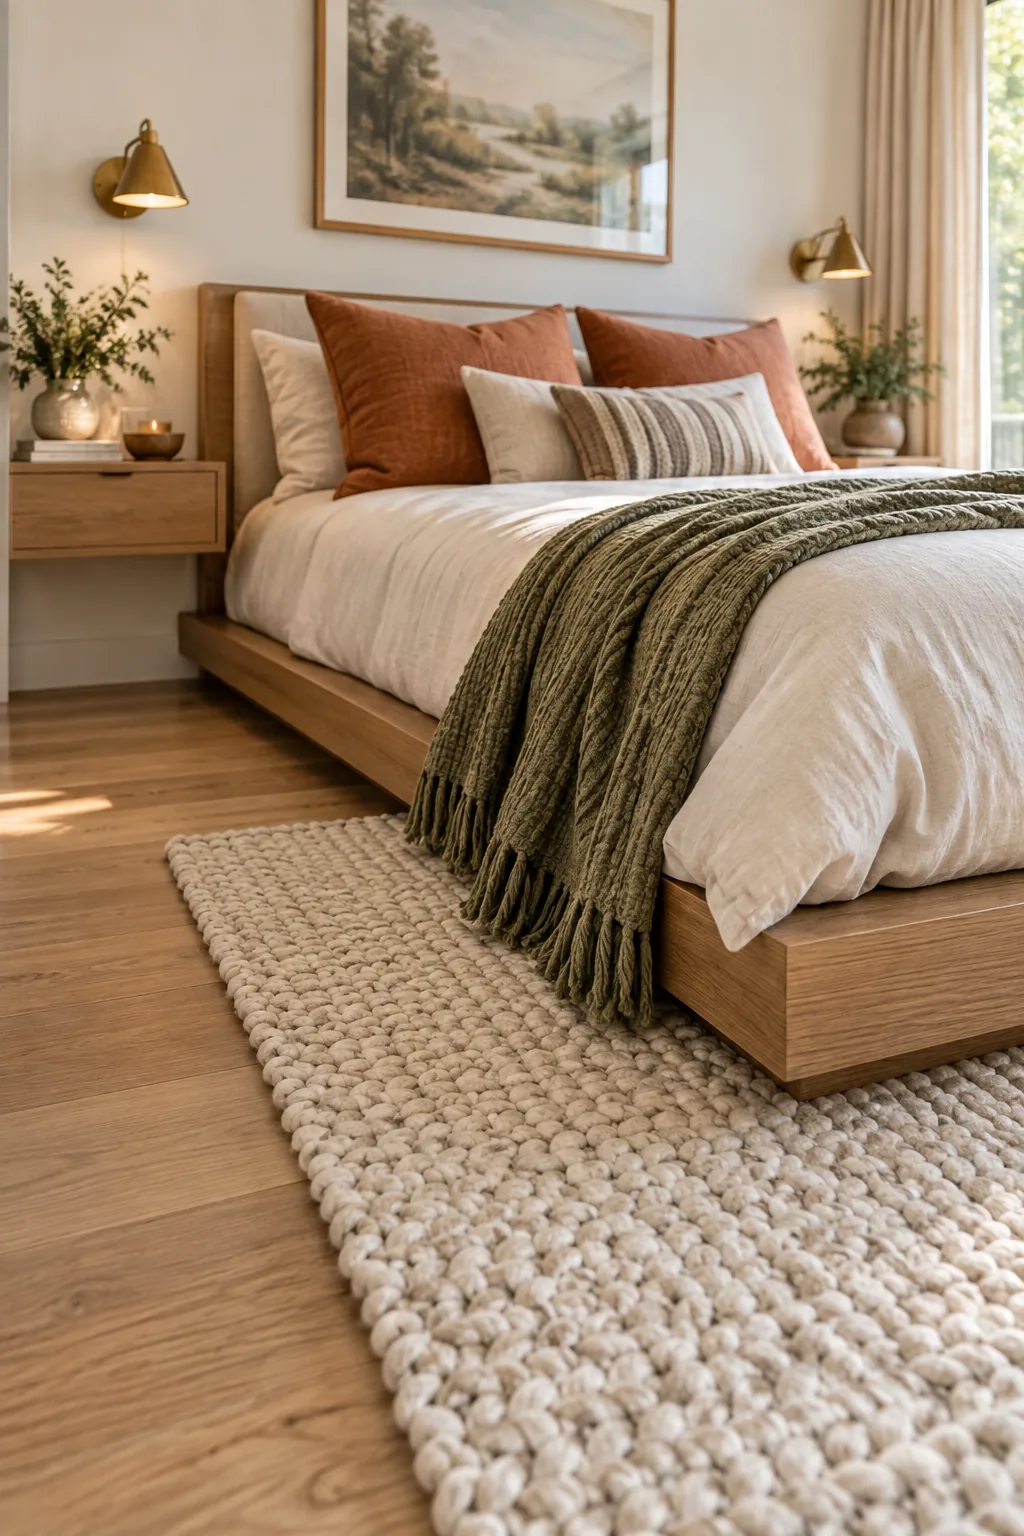
When I styled my own cramped guest room, leaving that top floor bare created an immediate illusion of depth the moment you walked through the door. This exposed flooring visually pushes the back wall further away from the entryway.
Select the Right Rug Material for Tight Quarters
In restrictive layouts, heavily patterned or overly thick rugs absorb too much visual weight and make the perimeter feel claustrophobic. Opt for a low-pile wool or a subtle chunky knit in a solid, muted tone to maintain a calm, grounded energy.
Center the Rug to Establish Room Symmetry
Eastern design principles teach us that symmetry brings a deep sense of psychological rest to a sleeping space. Ensure exactly 18 to 24 inches of rug extends on both sides of the bed to create a perfectly balanced framing effect.
Choose a Low-Profile Platform Bed
Swap bulky box springs for a sleek platform frame sitting just 12 to 14 inches off the floor to dramatically alter the room’s proportions. This simple substitution reclaims precious vertical real estate that standard beds normally consume.
- Measure the total height of your mattress and frame combined to ensure it stays strictly under 24 inches for maximum vertical breathing room.
- Ensure the top of the mattress rests slightly below your average knee height, which reinforces a deeply grounded, Zen-like atmosphere.
- Select a frame with recessed or tapered wooden legs to enhance the floating, weightless effect that makes the floor seem endless.
Lowering the overall mattress height increases the visual distance to the ceiling, making the entire room feel significantly taller. This grounded approach borrows heavily from minimalist design philosophies that prioritize unbroken negative space.
Eliminate the Footboard to Extend Sightlines
A tall footboard acts like a visual stop sign, abruptly cutting the room in half and halting the eye’s natural progression. Choose a platform bed with no footboard to allow your gaze to travel smoothly across the mattress to the far wall.
Maintain Breathable Walkway Clearances
Even the most beautiful furniture will feel suffocating if the layout ignores basic human movement, so watch out for these common spacing errors that instantly make a bedroom feel cramped. Always prioritize clear, generous pathways over larger secondary furniture pieces.
While clearing these essential walkways, remember that maintaining a 12-to-14-inch mattress height creates breathing room above, which visually expands the room’s volume. This lower center of gravity instantly makes standard ceilings feel custom and expansive.
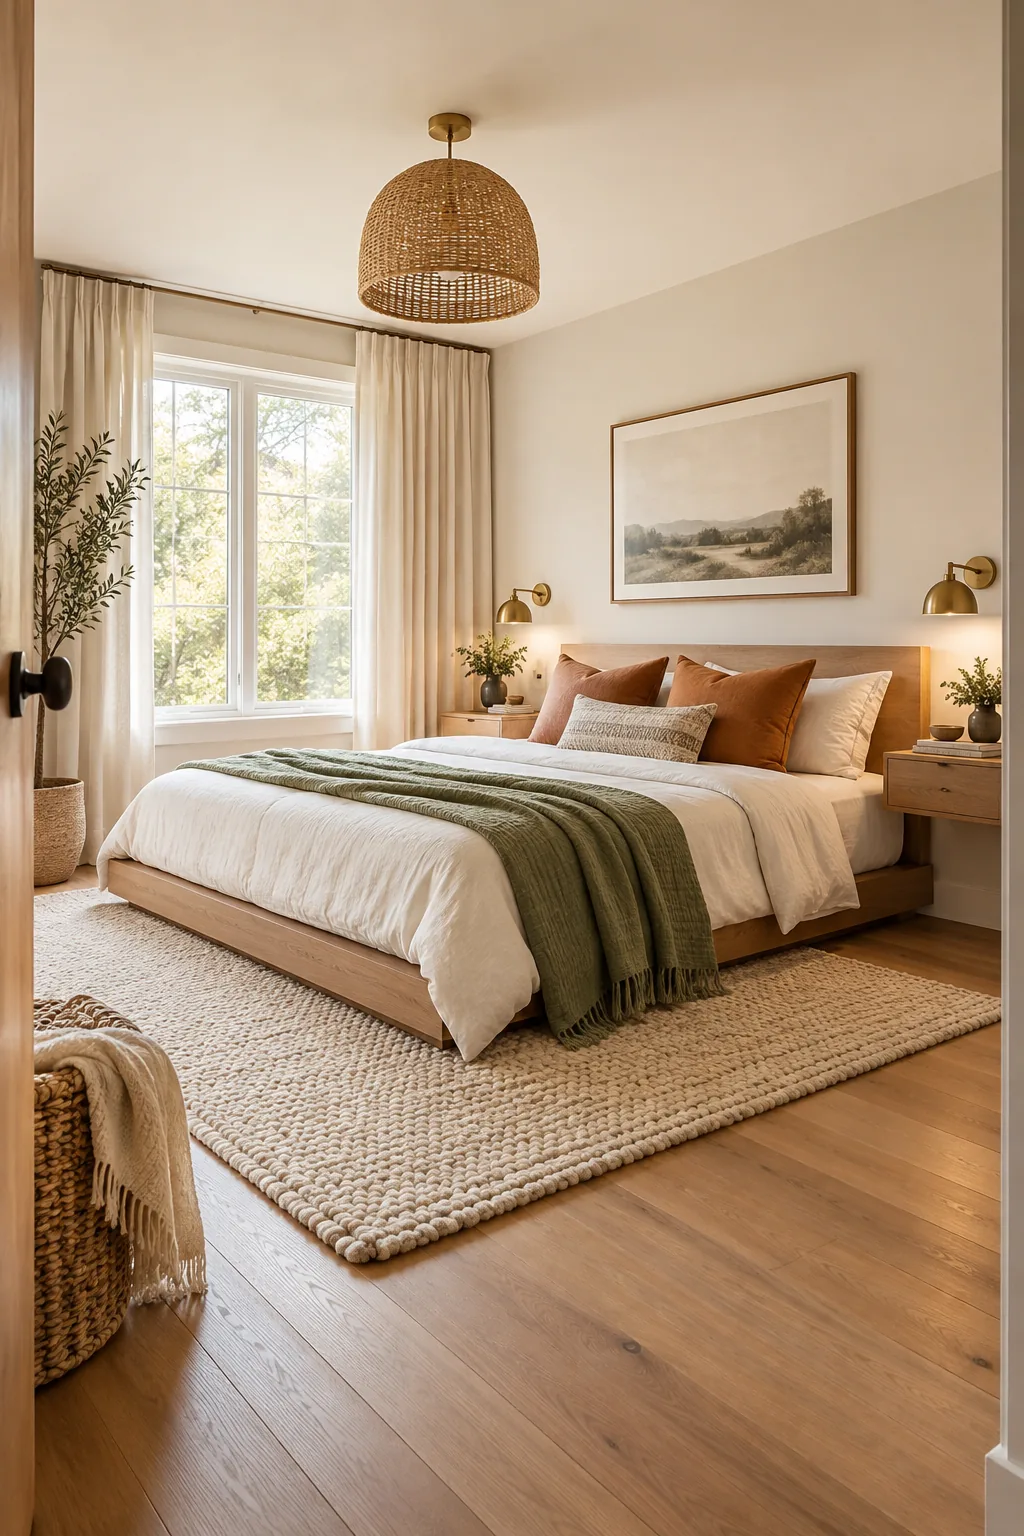
Preventing the layout from feeling top-heavy is the secret to mastering small-space proportions. When the bed sits low, the empty wall space above it acts as a massive canvas of light and air.
Layer Textures Instead of Bold Colors
When styling a small footprint, rely on rich, tactile textures rather than loud, contrasting colors to create interest. A monochromatic palette featuring knits, linens, and natural woods keeps the visual field unified and expansive.
Free Up Floor Space With Floating Nightstands
I installed floating wooden drawer shelves directly to the wall at mattress height in my own master bedroom, typically 22 to 24 inches from the floor. This strategic move completely transformed how wide the room felt.
- Locate the wall studs first to ensure your floating shelves can safely support heavy hardcover books and full water glasses without sagging.
- Align the top edge of the wooden drawer perfectly flush with the top of your mattress for seamless, ergonomic access while lying down.
- Leave the floor underneath entirely clear of woven baskets, storage bins, or trailing charging cords to maximize the visible floor footprint.
Keeping the floor entirely clear underneath reduces visual clutter and makes the room’s footprint feel much wider. Uninterrupted baseboards stretch across the wall, tricking the eye into perceiving significantly more square footage.
Scale Your Floating Drawers to the Mattress
A massive nightstand next to a low-profile bed throws the entire room off balance. Select floating drawers that are no wider than 18 to 20 inches to ensure they complement rather than dominate the sleeping zone.
Organize the Nightstand Surface Thoughtfully
Even with the lamps removed, a cluttered nightstand will quickly make the bedroom feel chaotic. Limit the surface to just three essential items: a carafe of water, a current book, and a small catch-all tray for jewelry.
Clear the Tabletop With Plug-In Sconces
The visual and practical benefits of wall-mounted bedside storage are dramatically amplified when you eliminate bulky table lamps entirely. Freeing up that small wooden surface makes the nightstand feel intentional rather than cluttered.
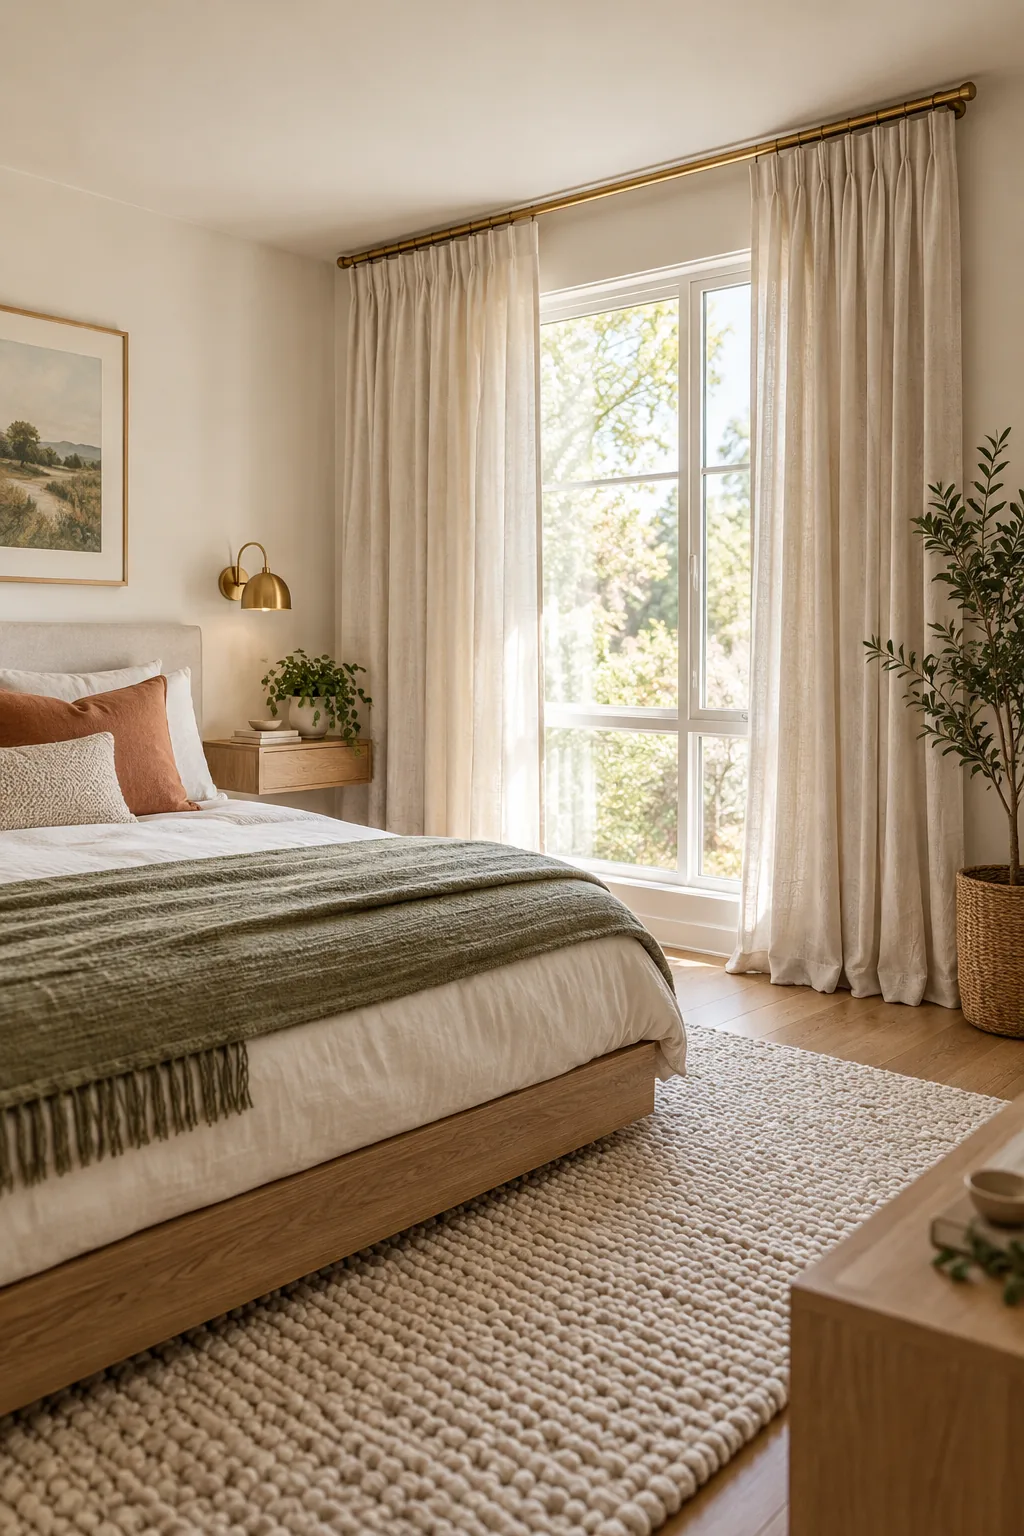
If you are renting or simply want to avoid the mess and expense of hardwiring new electrical boxes, plug-in fixtures are the perfect solution. You can still achieve a flawless, custom architectural look with one simple trick.
Mount your new brass sconces approximately 30 to 36 inches above the mattress for optimal reading light and a clean, hotel-inspired aesthetic. This exact height draws the eye upward while keeping the switch within easy reach.
Select the Proper Bulb Temperature for Rest
Harsh, cool lighting instantly destroys the sanctuary vibe of a small bedroom. Always equip your bedside sconces with warm 2700K LED bulbs to cast a soft, ambient glow that promotes relaxation and eases you into sleep.
Reflect Natural Light With Strategic Mirrors
Position a tall floor mirror or a wide wall mirror directly opposite the room’s primary window to bounce precious natural light back into the space. This simple optical illusion visually doubles the square footage without moving a single wall.
| Mirror Placement | Visual Effect in Small Rooms |
|---|---|
| Opposite the primary window | Doubles perceived square footage and daylight |
| Beside the bed frame | Brightens dark corners and tight alcoves |
| Behind the floating nightstands | Adds architectural depth to the headboard wall |
Once the light is bouncing freely around the room, you can beautifully frame that primary window by extending your curtain rods past the window casing to maximize the perceived architectural height.
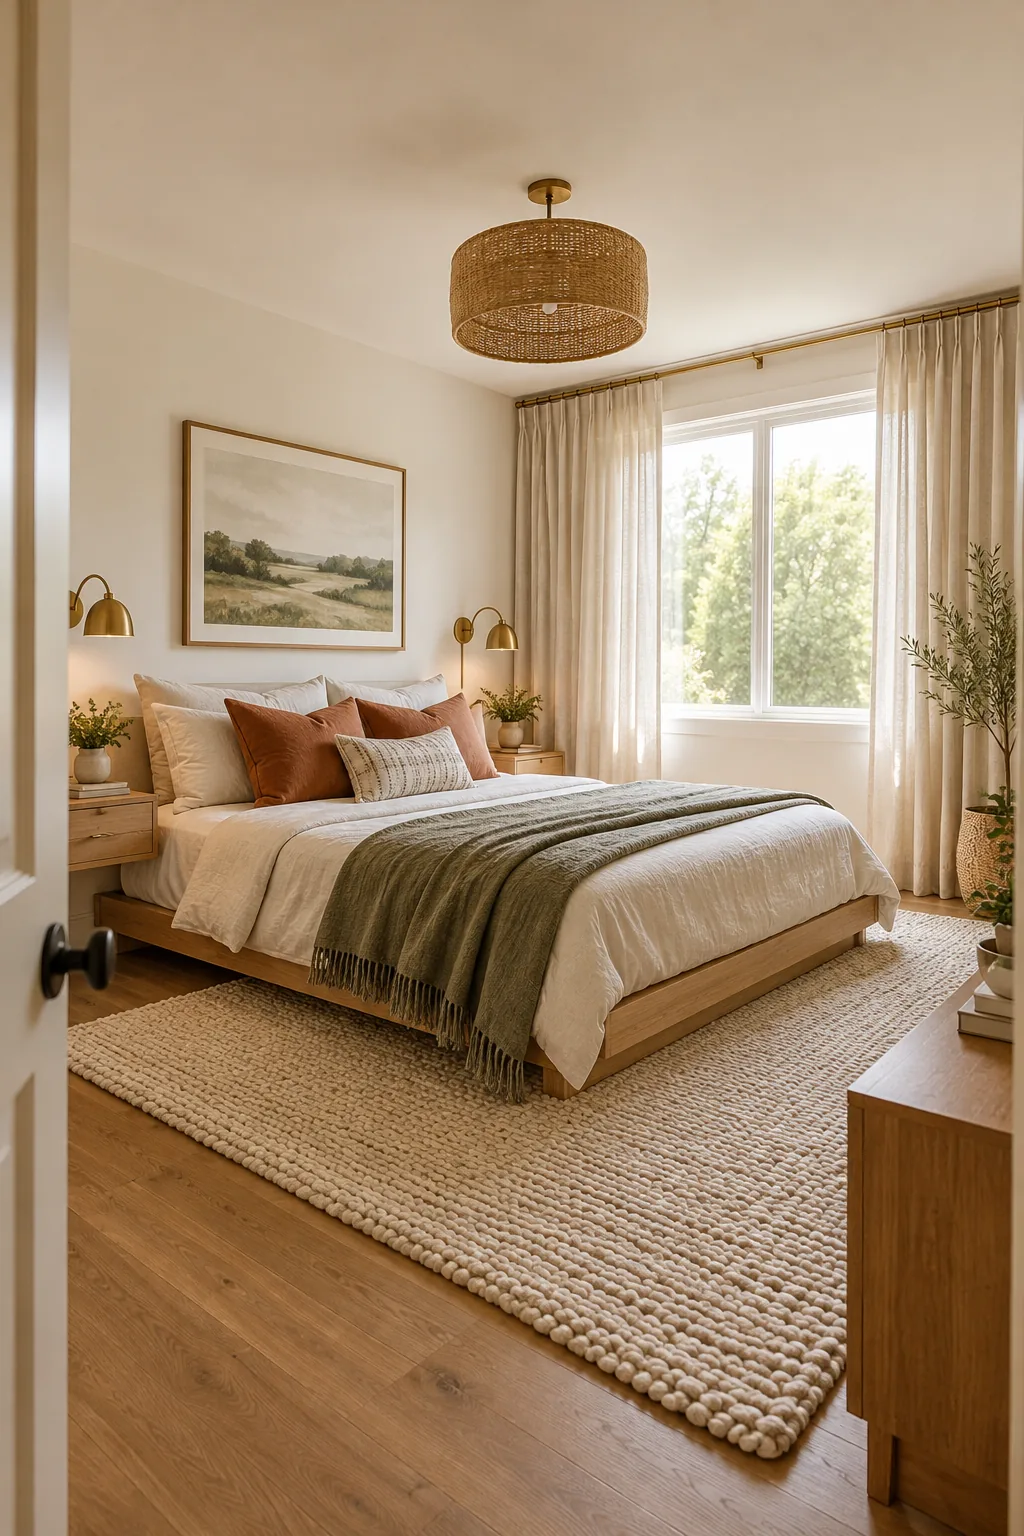
This horizontal extension ensures the fabric does not block the glass when open, maximizing the natural daylight entering the room. The brass hardware itself becomes a subtle, elegant accent near the ceiling line.
Angle Mirrors to Capture Morning Sunlight
If your bedroom faces east, tilt your floor mirror slightly upward to catch the morning sun. This strategic angle diffuses the harsh early rays across the ceiling, washing the entire room in a warm, expansive glow.
Draw the Eye Upward With Ceiling-Height Drapes
Mount curtain rods completely flush with the ceiling line, extending them 10 to 12 inches past the window frame on each side. In my previous loft project, this unbroken vertical line of fabric tricked the eye into perceiving much higher ceilings.
Keep Window Treatments Light and Airy
Heavy velvet or dark blackout curtains absorb light and make the walls feel like they are closing in. Choose unlined linen or lightweight cotton blends in soft oat or ivory tones to let the sunshine filter through beautifully.
Let the Drape Hem Barely Kiss the Floor
Curtains that puddle heavily on the floor add unnecessary visual bulk to a tight space. Have your drapes tailored so the hem hovers exactly a quarter-inch above the floorboards for a crisp, tailored finish that keeps the room looking sharp.
Your Small Bedroom Spatial Measurement Cheat Sheet
Consolidate all these spatial rules into one master reference before you start rearranging, verifying your layout before drilling a single hole. Consistent spacing transforms cramped corners into intentional design features.
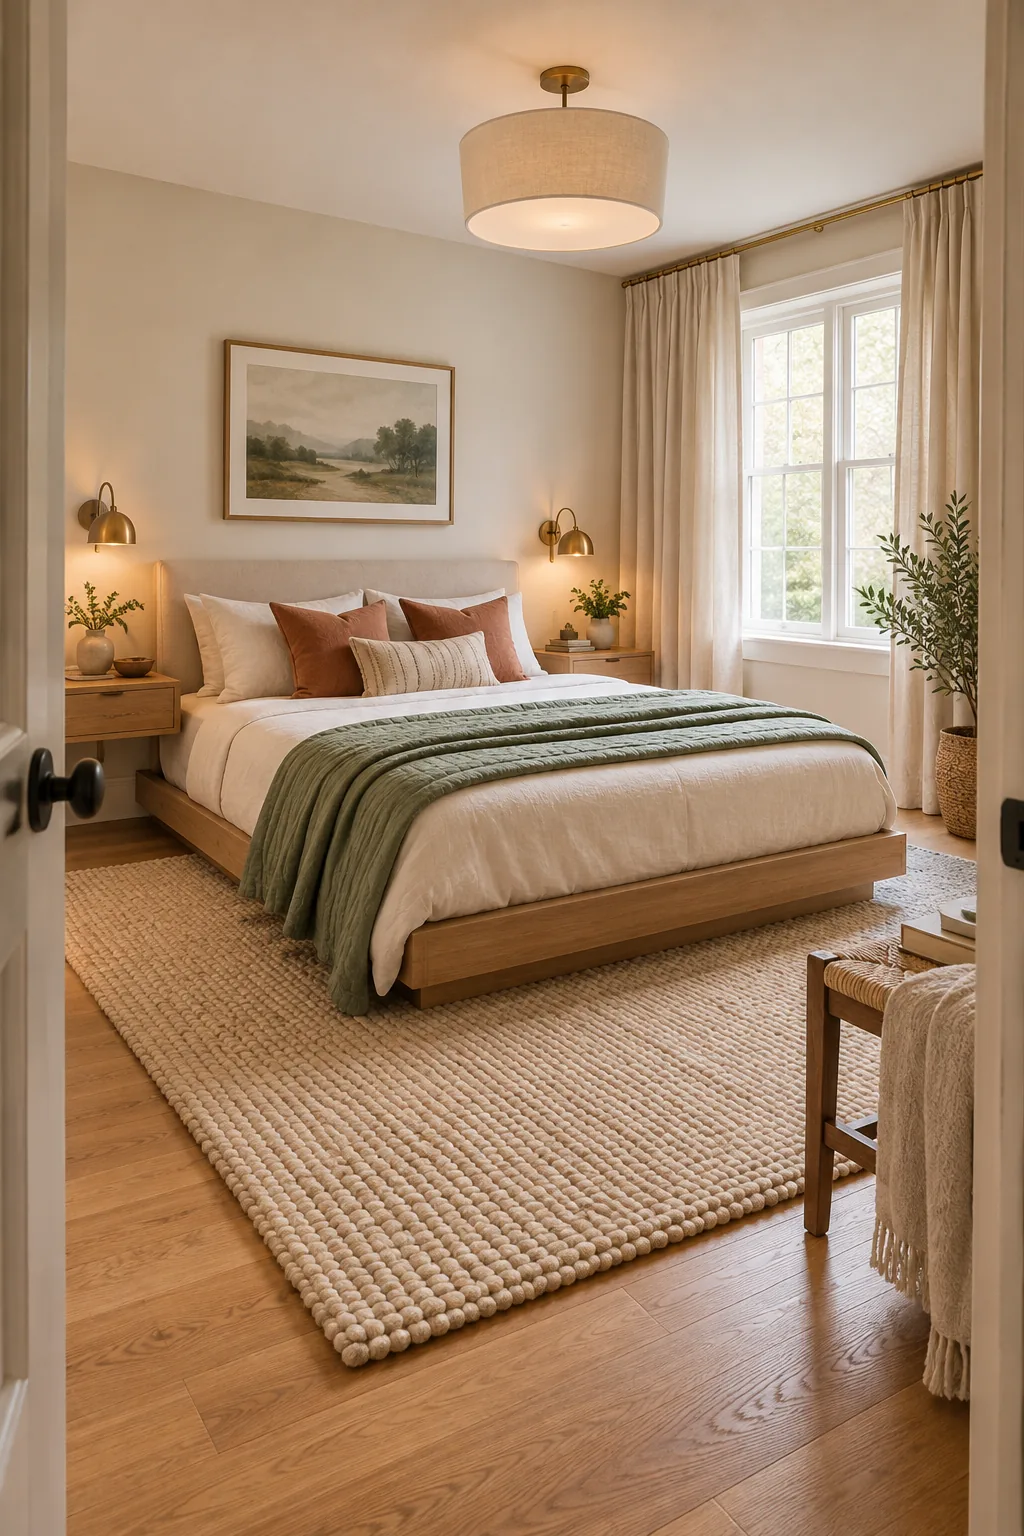
Use this definitive cheat sheet to confirm your 8×10 rug overlap, 30-to-36-inch sconce height, 24-inch nightstand clearance, and ceiling-flush drape positioning. Having these exact numbers on hand guarantees your small master bedroom will feel brilliantly expansive.
More Small Bedroom Styling Ideas
Explore how these exact spatial rules adapt to four completely different design aesthetics.
Minimalist Scandinavian ash wood: Embrace simplicity with light ash wood and crisp white linens to make a tiny room feel airy and intentionally uncluttered.
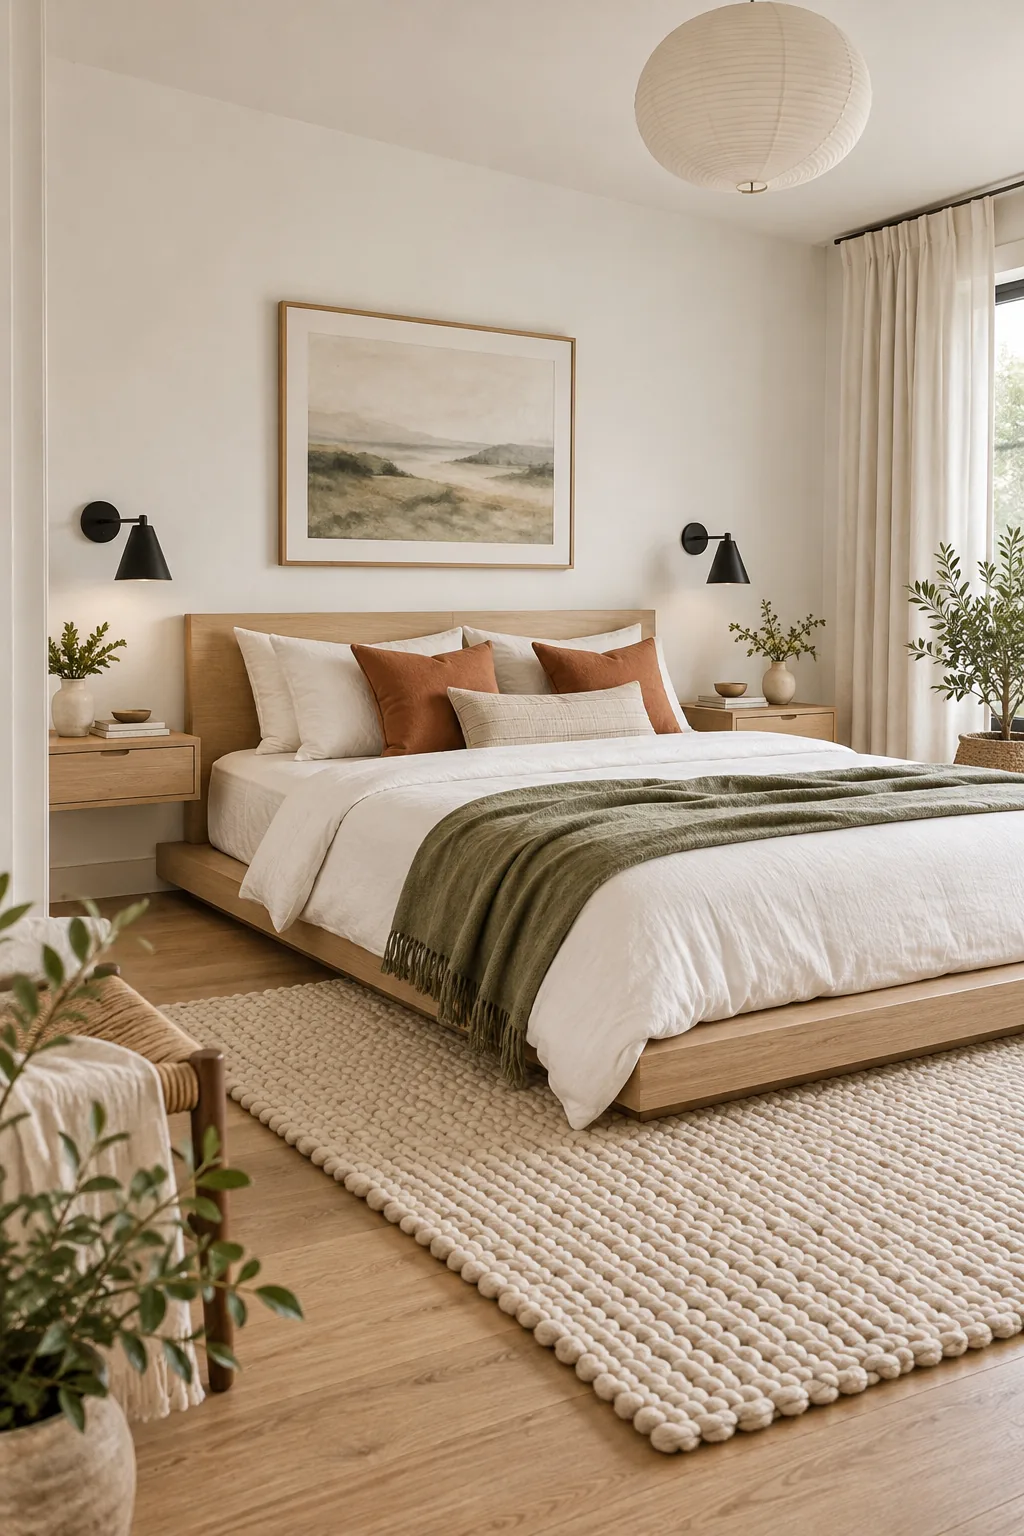
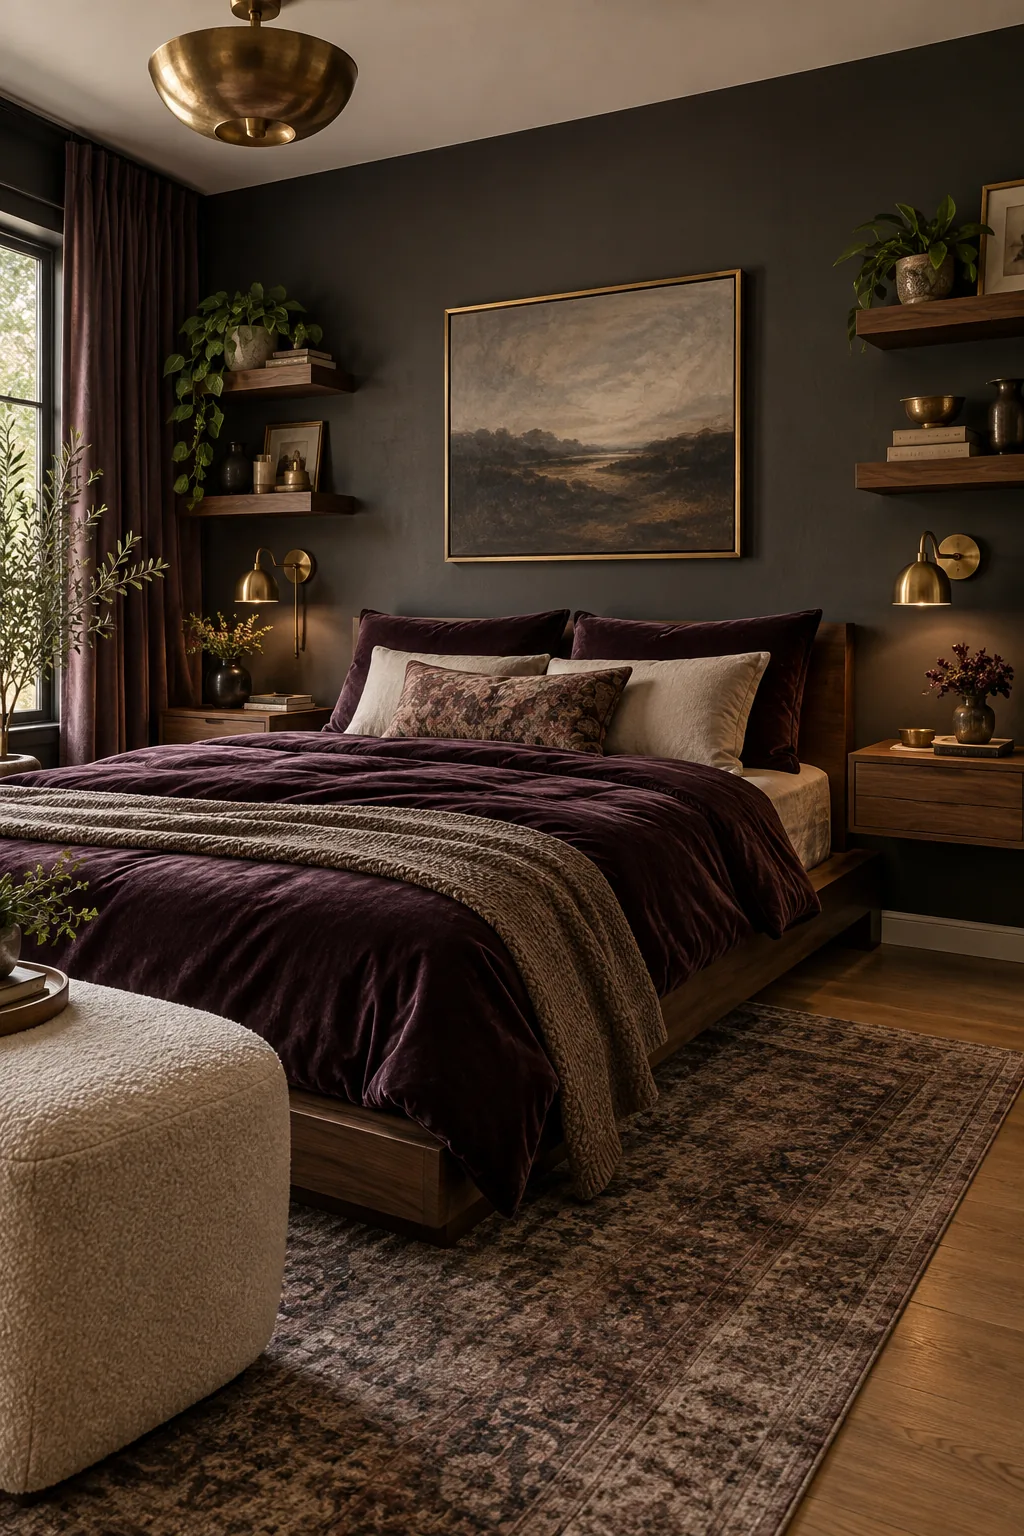
Moody boutique hotel style: Dark charcoal walls recede visually, while rich walnut floating shelves and plum velvet add luxurious depth to a compact footprint.
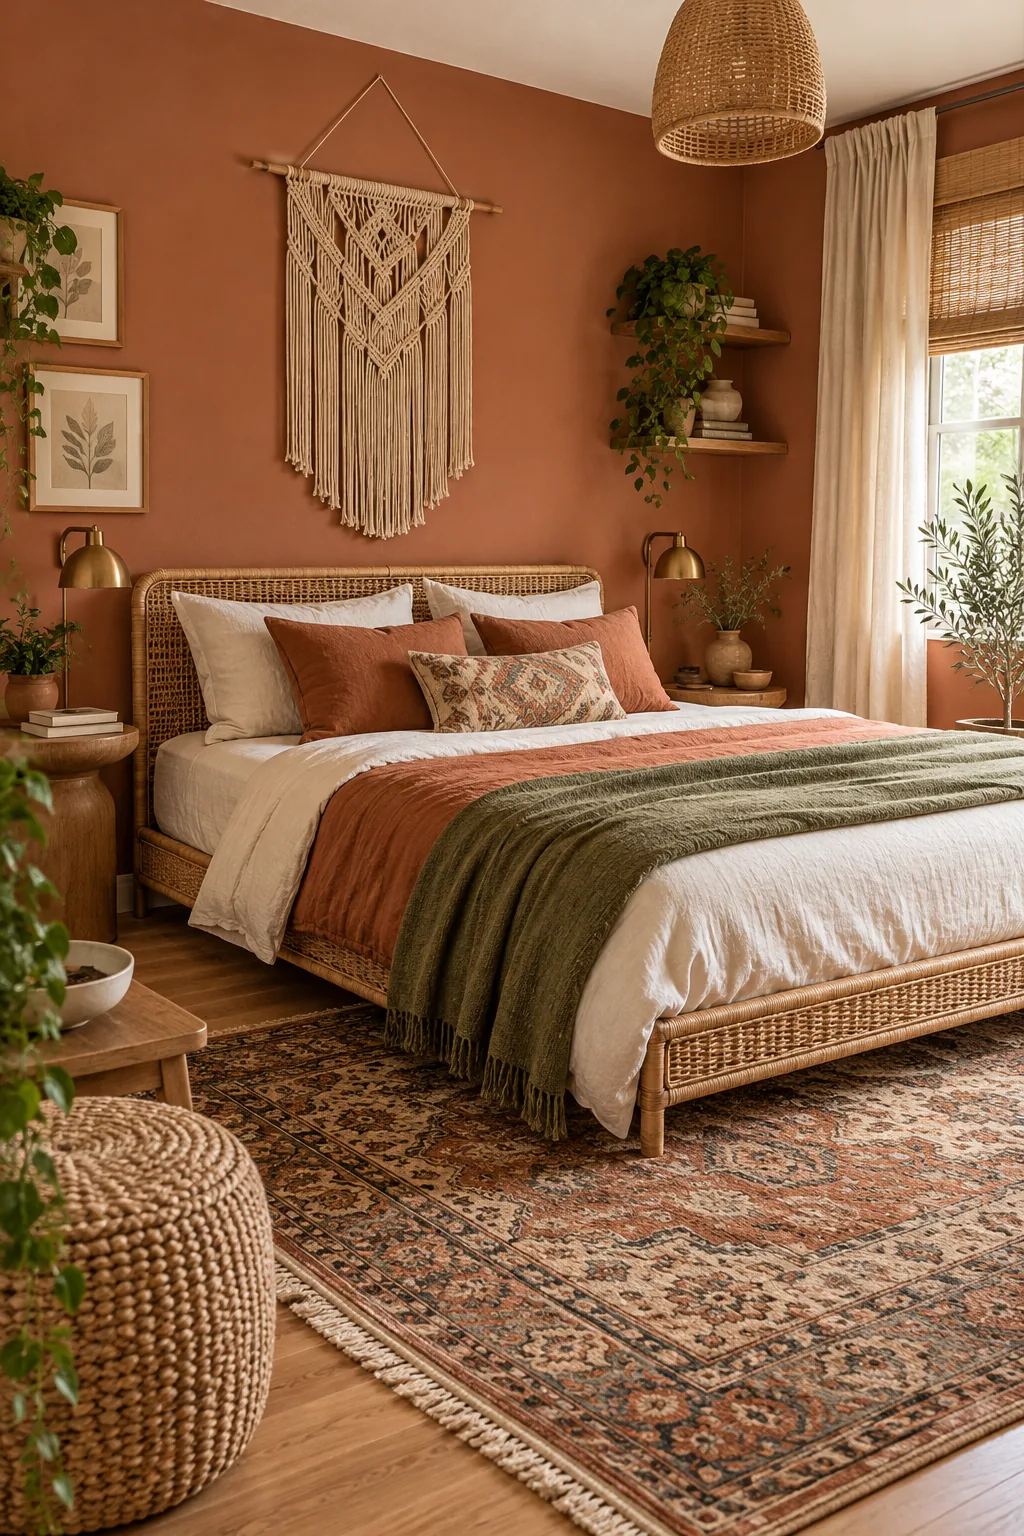
Warm earthy bohemian retreat: A low-profile rattan bed frame pairs perfectly with warm terracotta tones and textured textiles to create a grounded, cozy atmosphere.
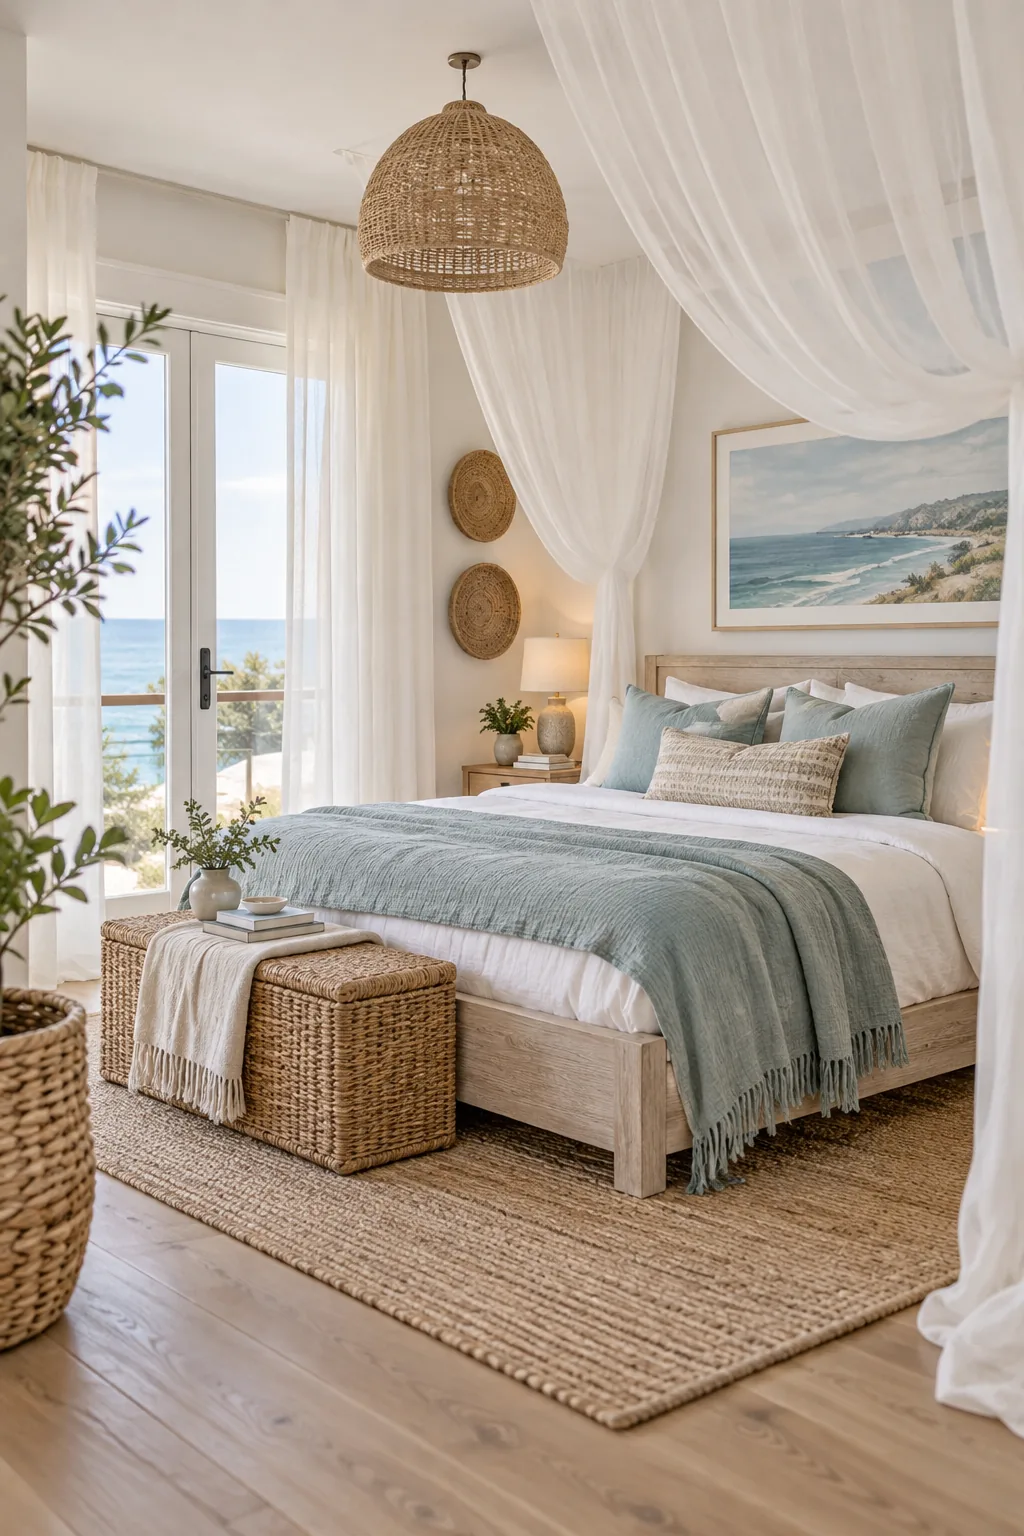
Breezy modern coastal aesthetic: Sheer white drapes mounted at the ceiling line maximize natural light, while sea-glass blue accents keep the space feeling fresh and expansive.