
9+ Clever Awkward Living Room Layout Ideas
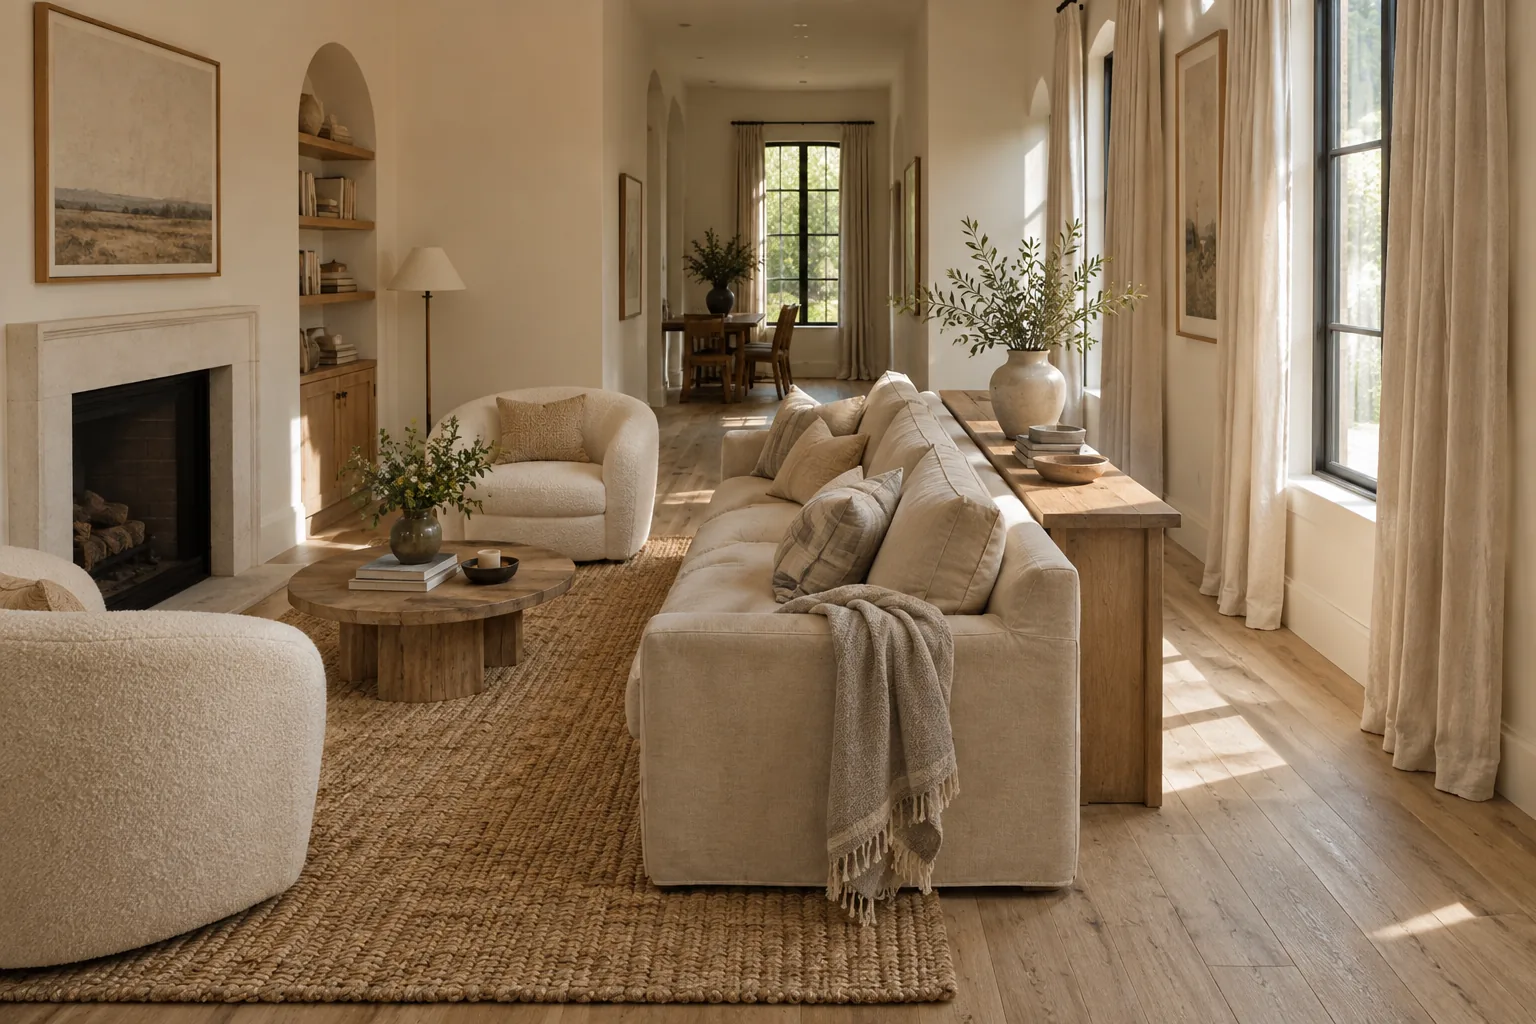
Dealing with an awkward living room layout can feel like a massive headache until you learn a few basic space planning tricks. I am going to show you exactly how to arrange your furniture around weird angles, off-center fireplaces, and endless doorways so the space actually works for you.
1. Float Your Sofa
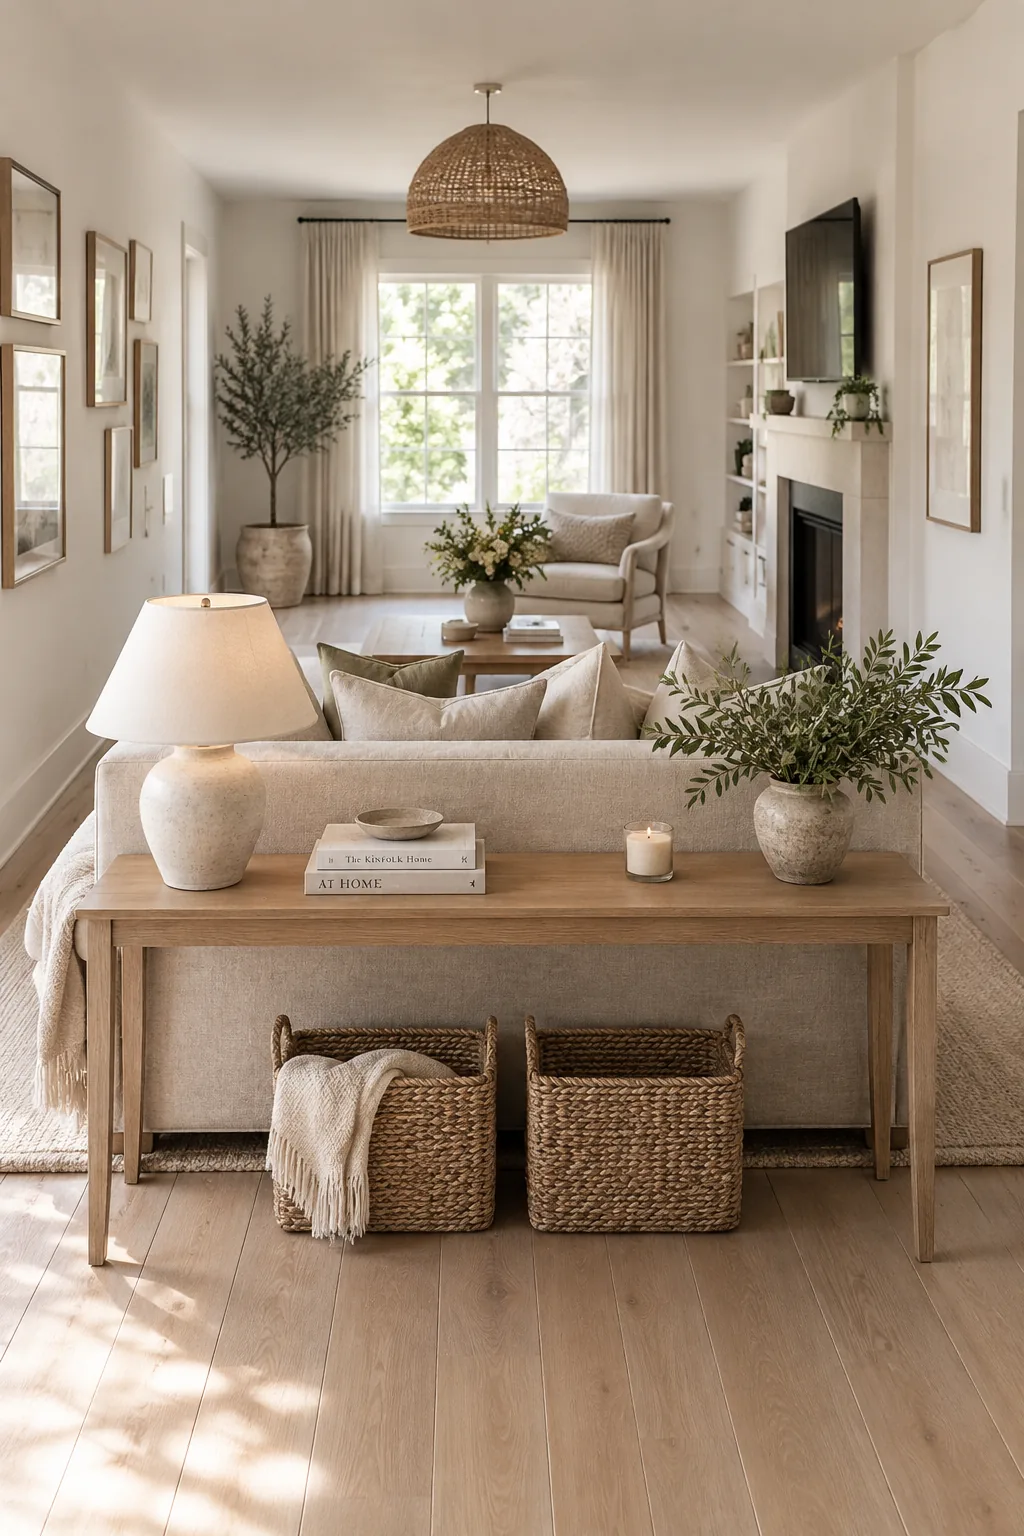
I always struggled with long, bowling-alley rooms until I started floating the sofa away from the walls. Pushing all your seating against the perimeter just highlights the strange proportions of an awkward living room layout. Instead, pull your primary seating into the center of the room to create an intimate conversation zone. You can place a slim console table directly behind the sofa to anchor it and provide a spot for lamps. This simple shift instantly makes a narrow room feel wider and much more intentional.
2. Swap the Loveseat for Chairs
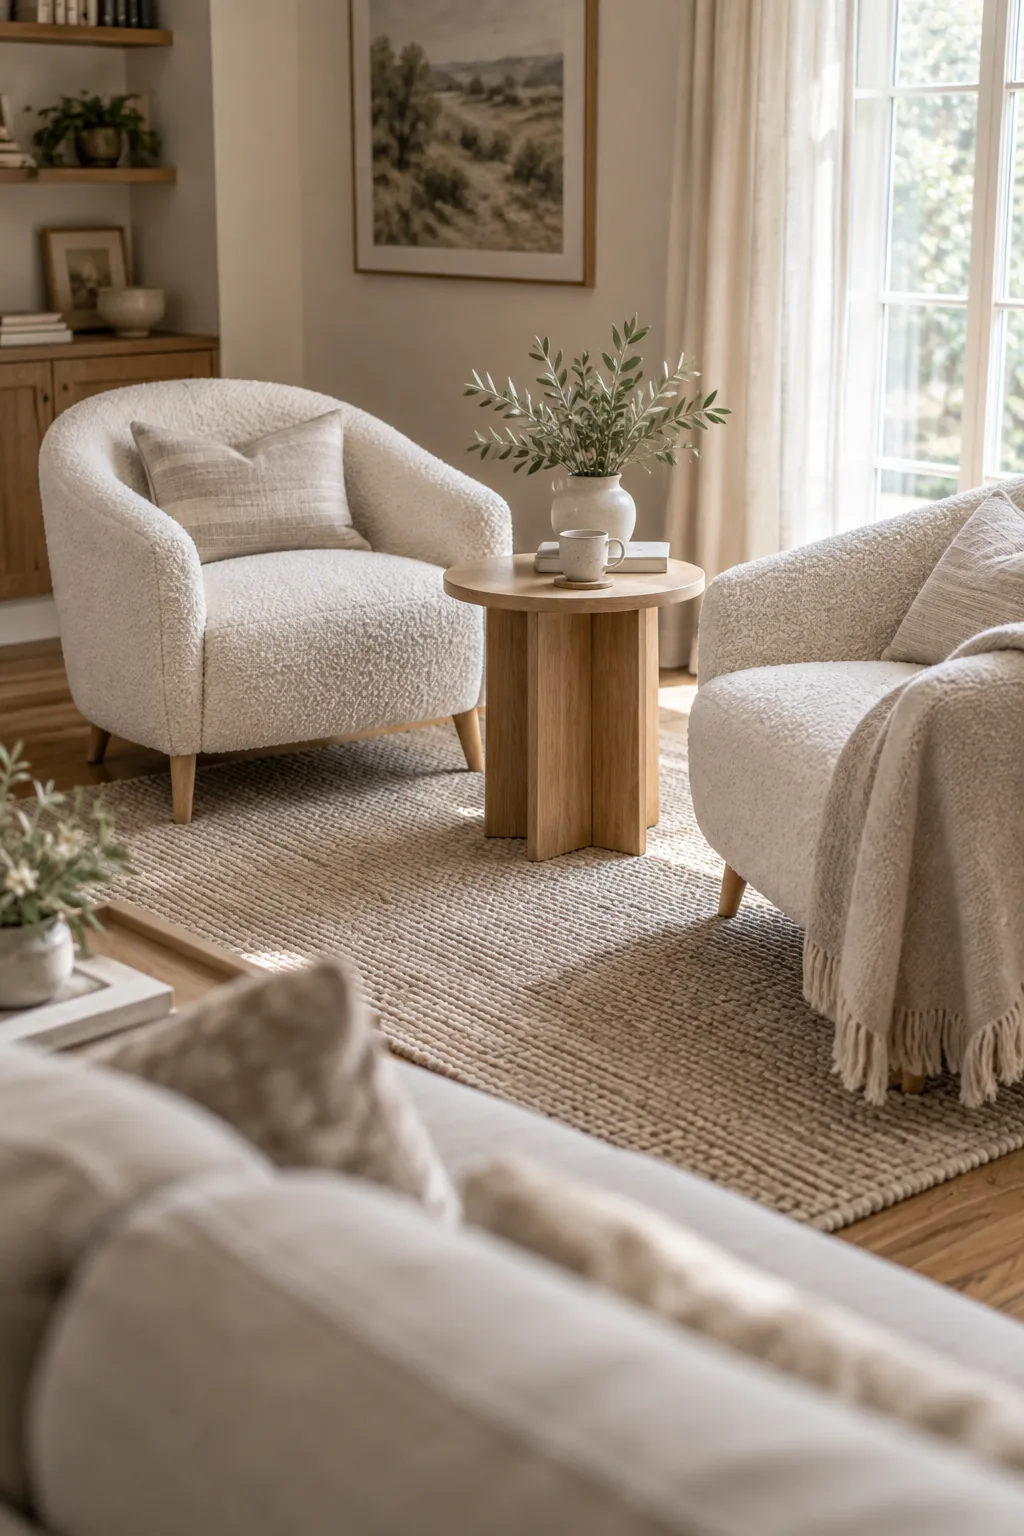
Float two matching accent chairs opposite your sofa instead of using a bulky loveseat. This breaks up the visual weight and gives you flexibility to angle the seating.
Place a small round side table between them to catch drinks.
Keep the fabrics textured but neutral to maintain a calm vibe.
Why it works: This arrangement creates an airy pathway that makes tight spaces feel less congested.
3. Anchor with an Oversized Rug
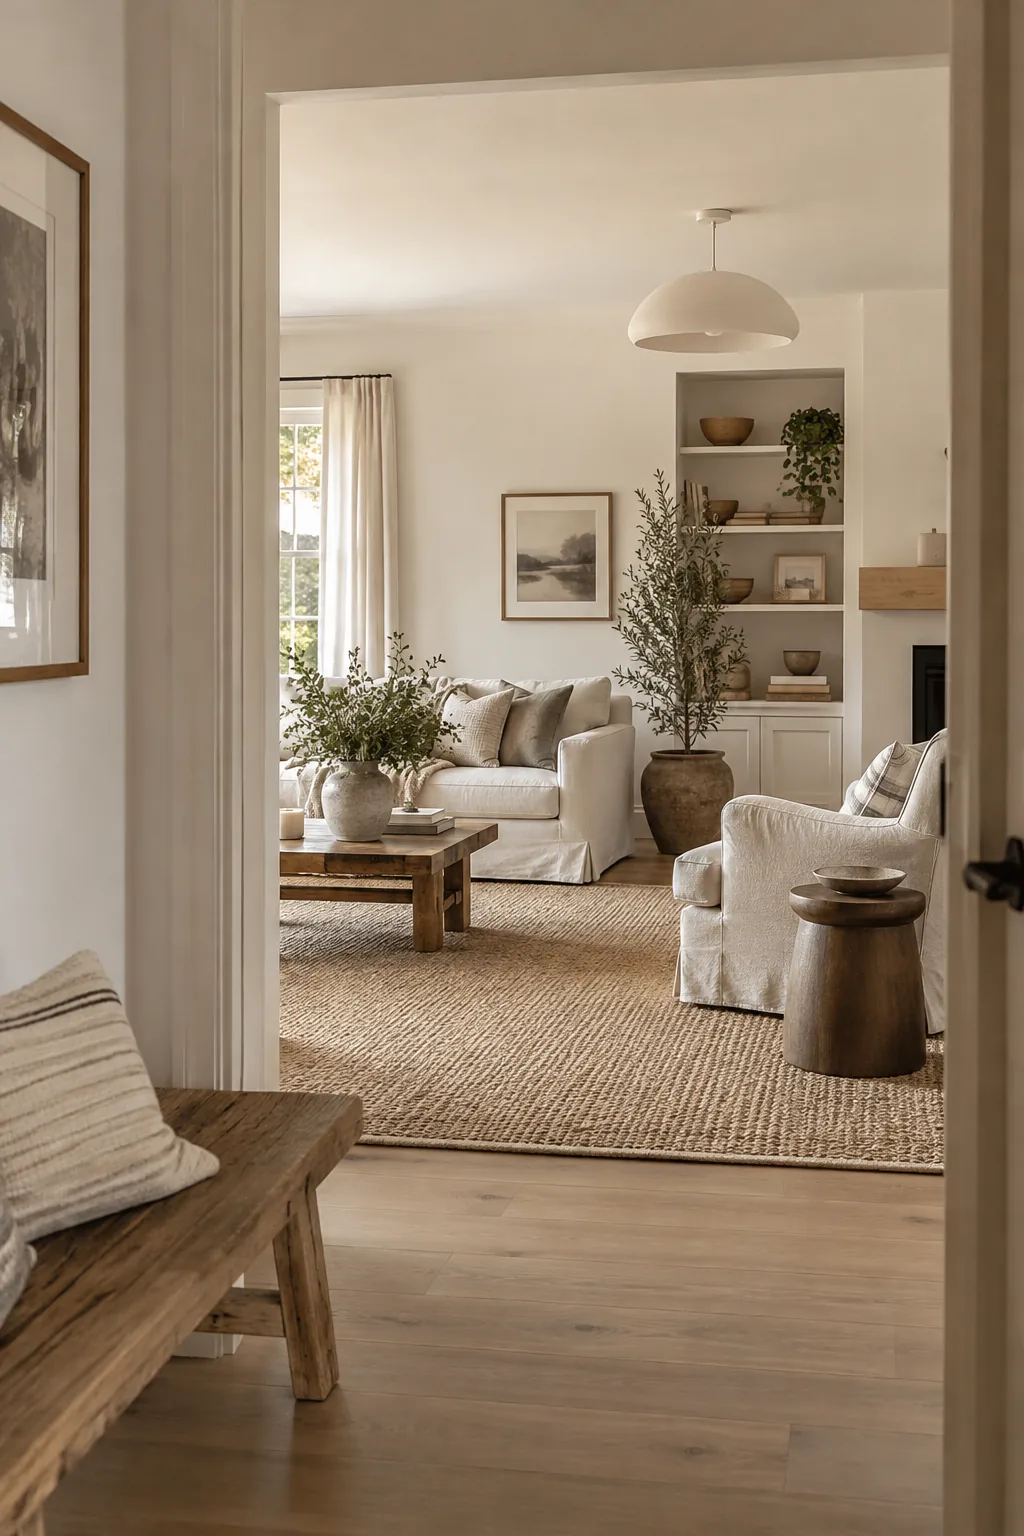
Ground your floating furniture arrangement with an oversized area rug to visually define the living zone. When dealing with an open-concept space or a room with too many walkways, the rug acts like a boundary line for your seating. Make sure the front legs of every major piece of furniture sit comfortably on the rug. If you use a rug that is too small, the room will instantly look disjointed and cluttered. A generous rug pulls the layout together and tells the eye exactly where the lounge area begins and ends.
4. Build a Corner Reading Nook
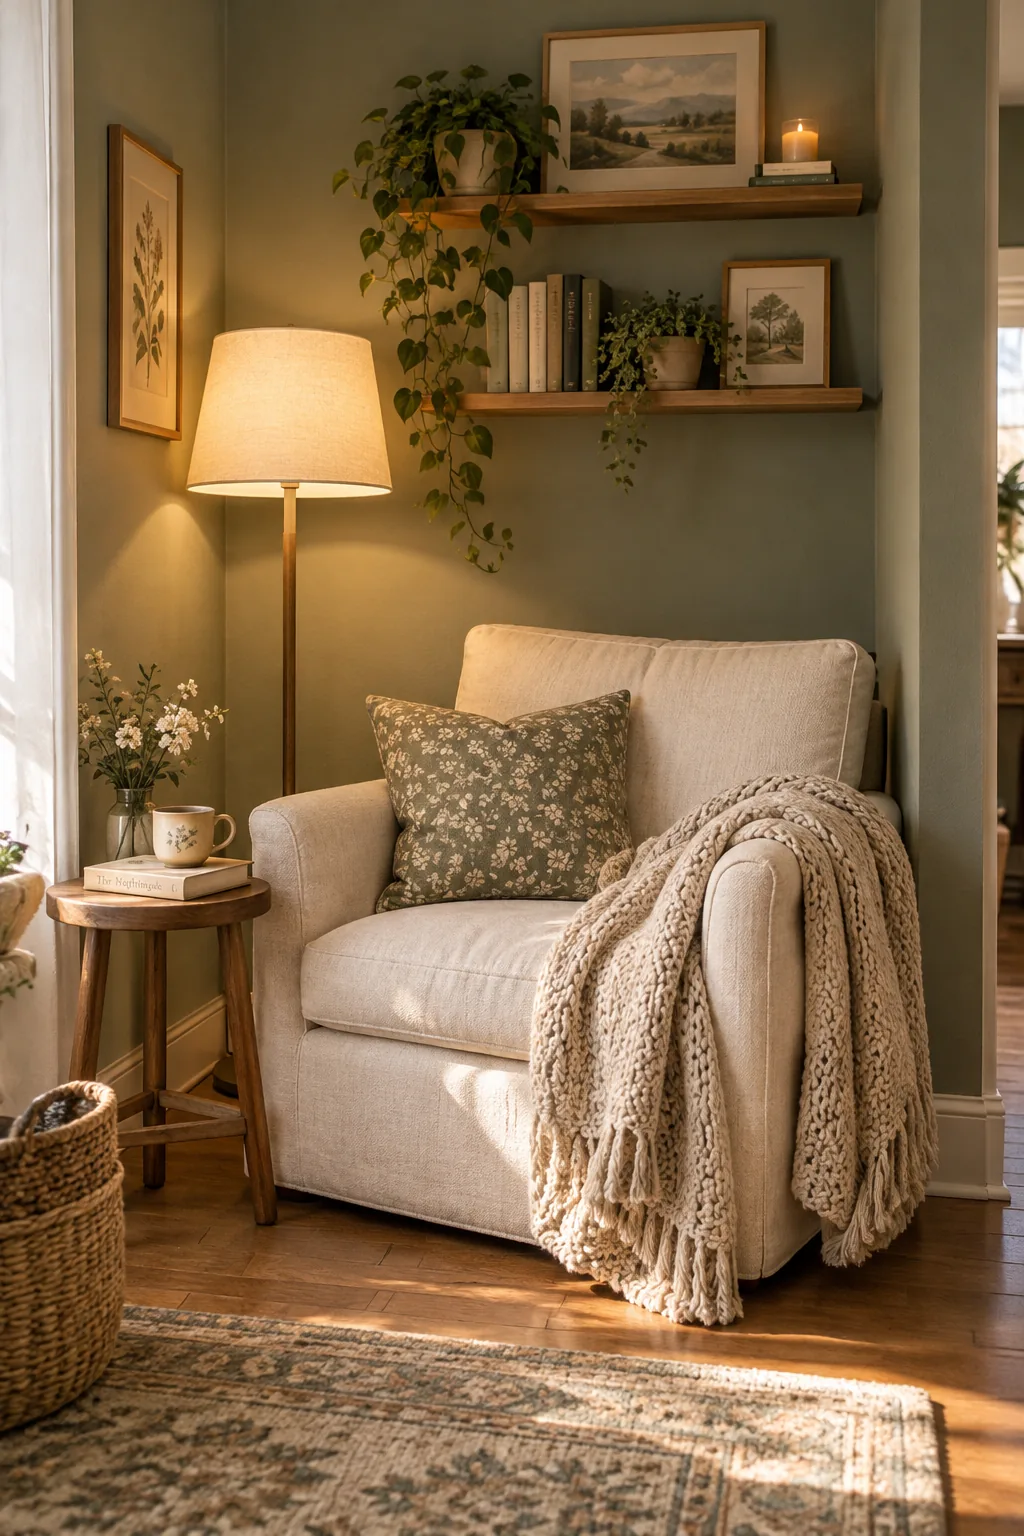
A cozy, tucked-away reading nook turns a useless corner into a purposeful destination. Many difficult living rooms have strange architectural bump-outs or alcoves that seem impossible to furnish. Simply drop a comfortable armchair, a floor lamp, and a tiny drink stand right into that empty pocket. Add a textured throw blanket to make the spot look inviting from across the room.
Why it works: Giving a weird corner a specific function distracts from the room's overall asymmetrical footprint.
5. Map Out Clear Walkways
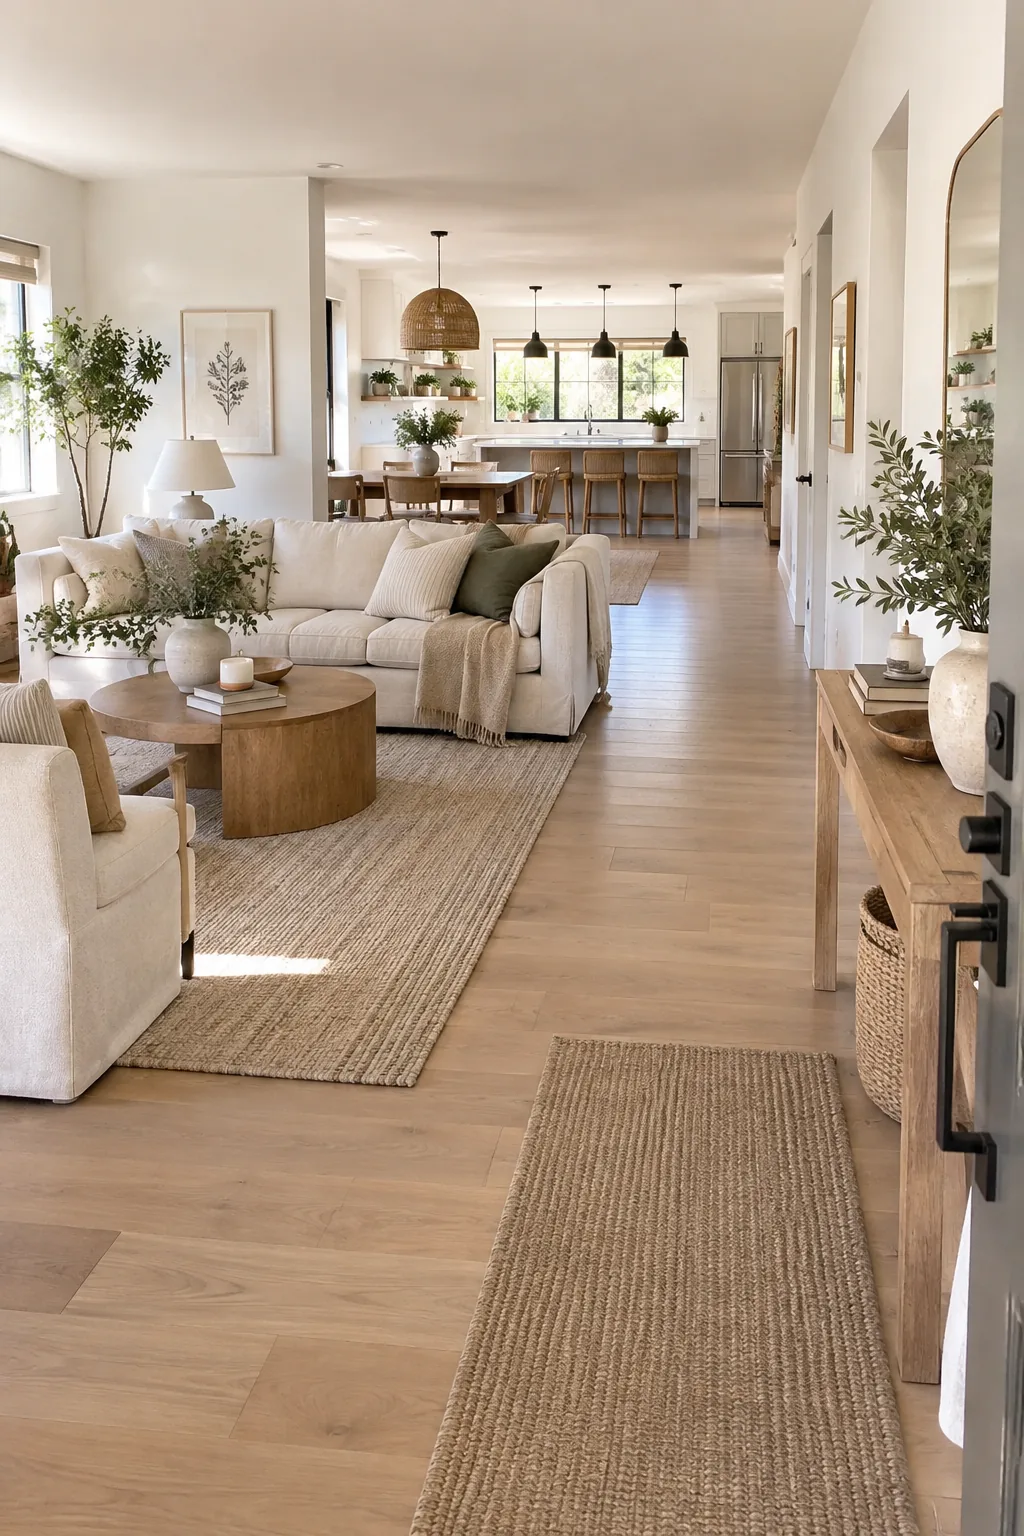
Leaving a minimum of 36 inches for primary walkways prevents a room from feeling like an obstacle course. You need to map out how people actually walk from the front door to the kitchen before placing any furniture.
Keep the traffic flow strictly outside of your main conversation area.
If people have to walk between the coffee table and the sofa to cross the room, you need to shift the entire grouping over.
6. Balance Off-Center Fireplaces
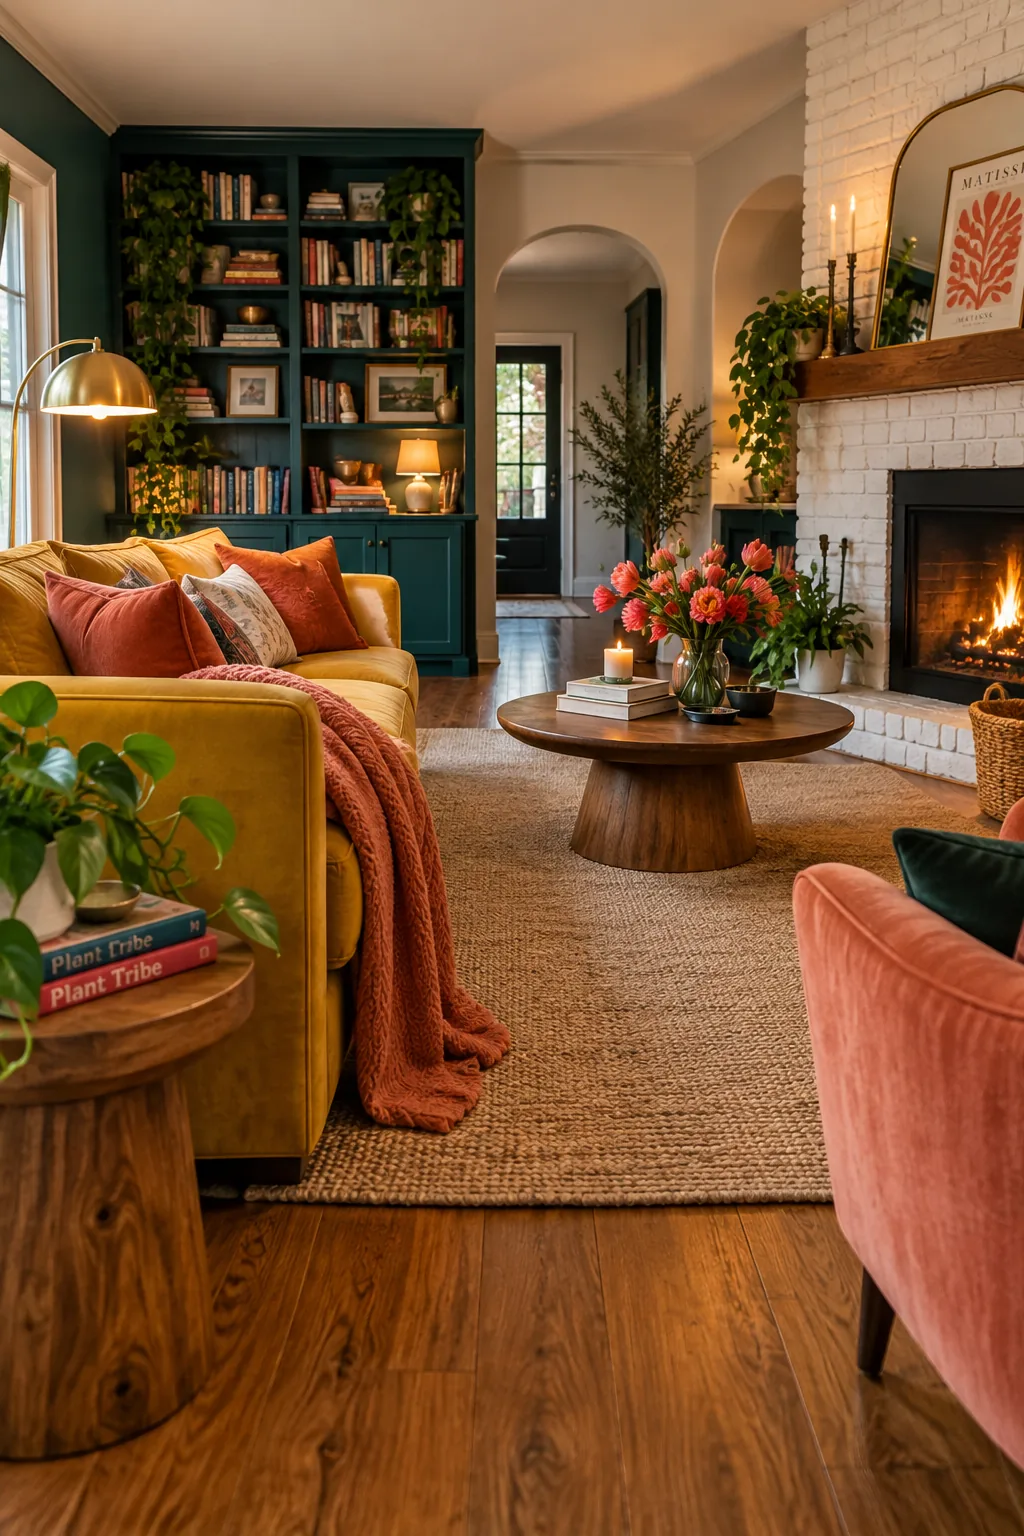
My favorite trick for an off-center fireplace is to balance the heavy masonry with a large piece of case furniture on the opposite side. A tall bookcase or a sturdy media cabinet adds enough visual weight to stop the fireplace from tipping the room's balance.
Why it works: Creating asymmetrical balance tricks the brain into seeing a cohesive, intentionally designed space.
7. Soften Angles with Round Tables
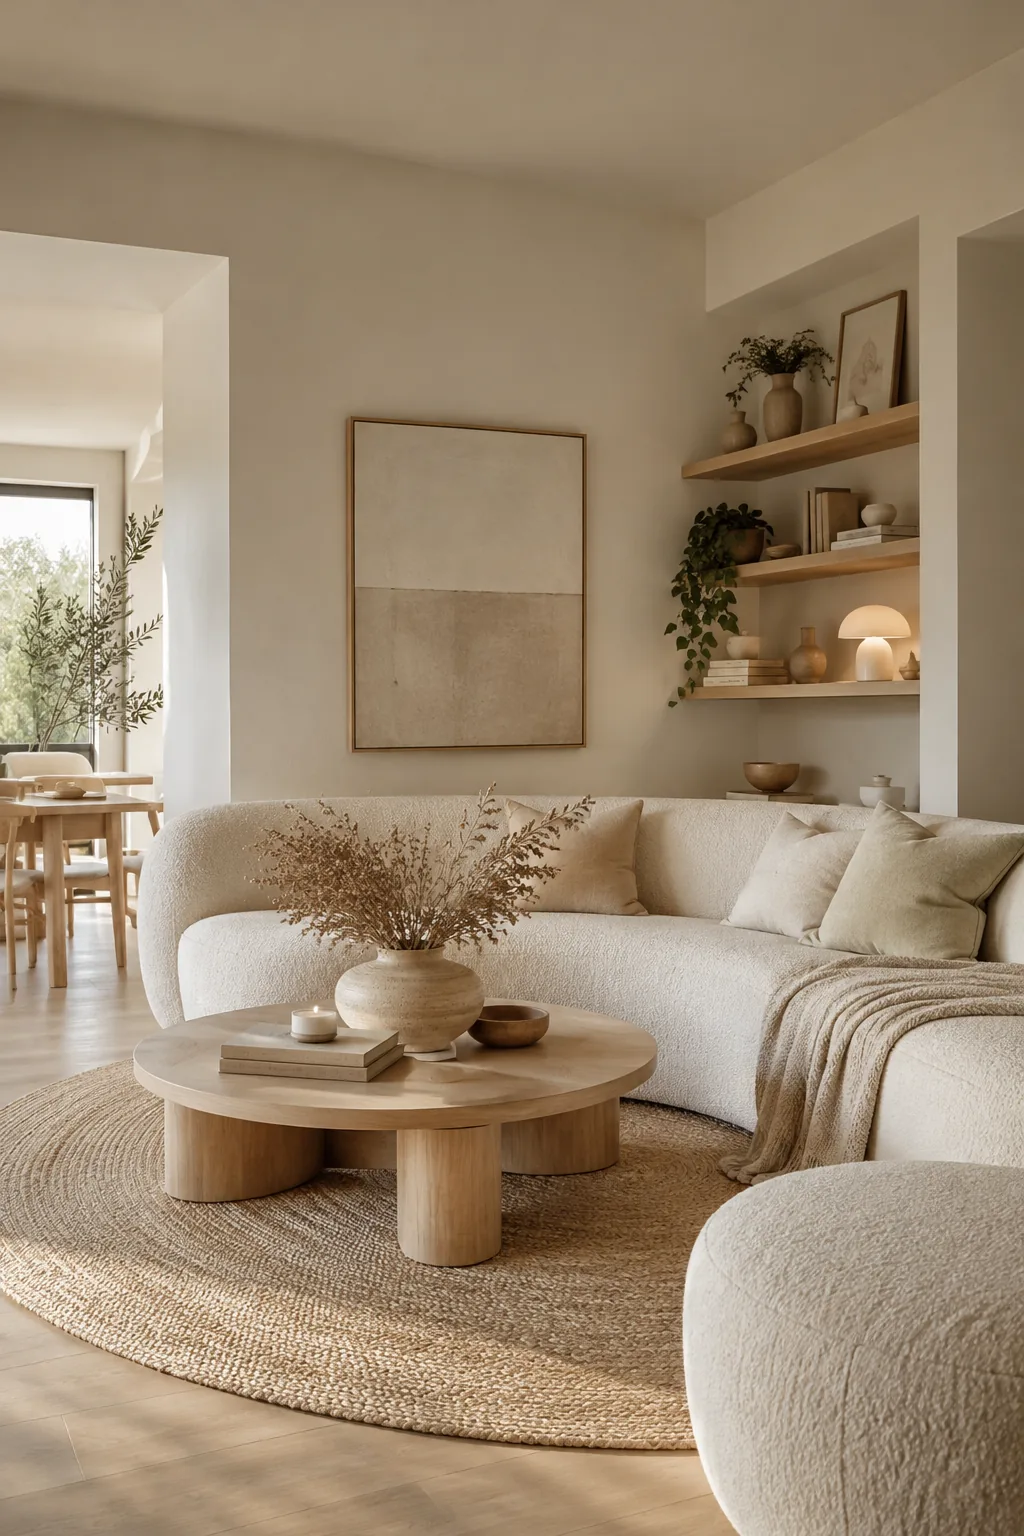
Use round coffee tables and curved upholstery to soften the harsh angles of a boxy or L-shaped room. The curved edges allow for smoother traffic flow and break up the rigid grid lines created by the walls.
8. Rethink Your TV Placement
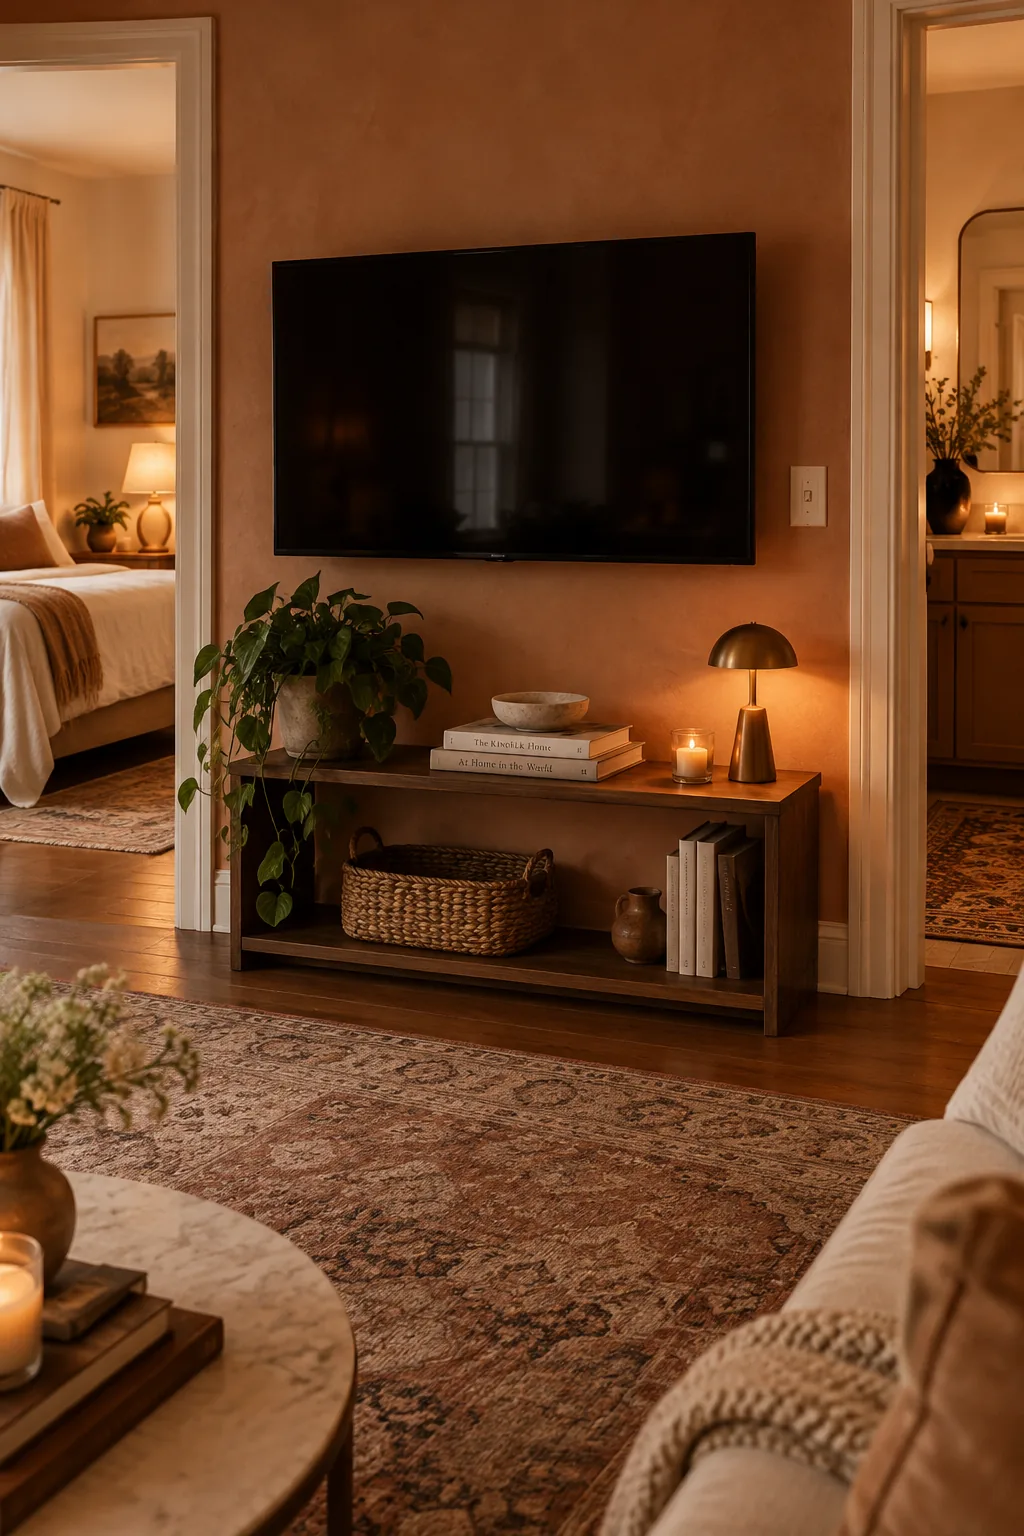
Rooms with multiple doorways often lack the solid wall space needed for a massive entertainment center. You can solve this by utilizing alternative TV placement solutions that do not block your crucial walkways.
- Articulating TV wall mounts
- Corner-fit media cabinets
- Low-profile storage benches
9. Distract with Layered Lighting
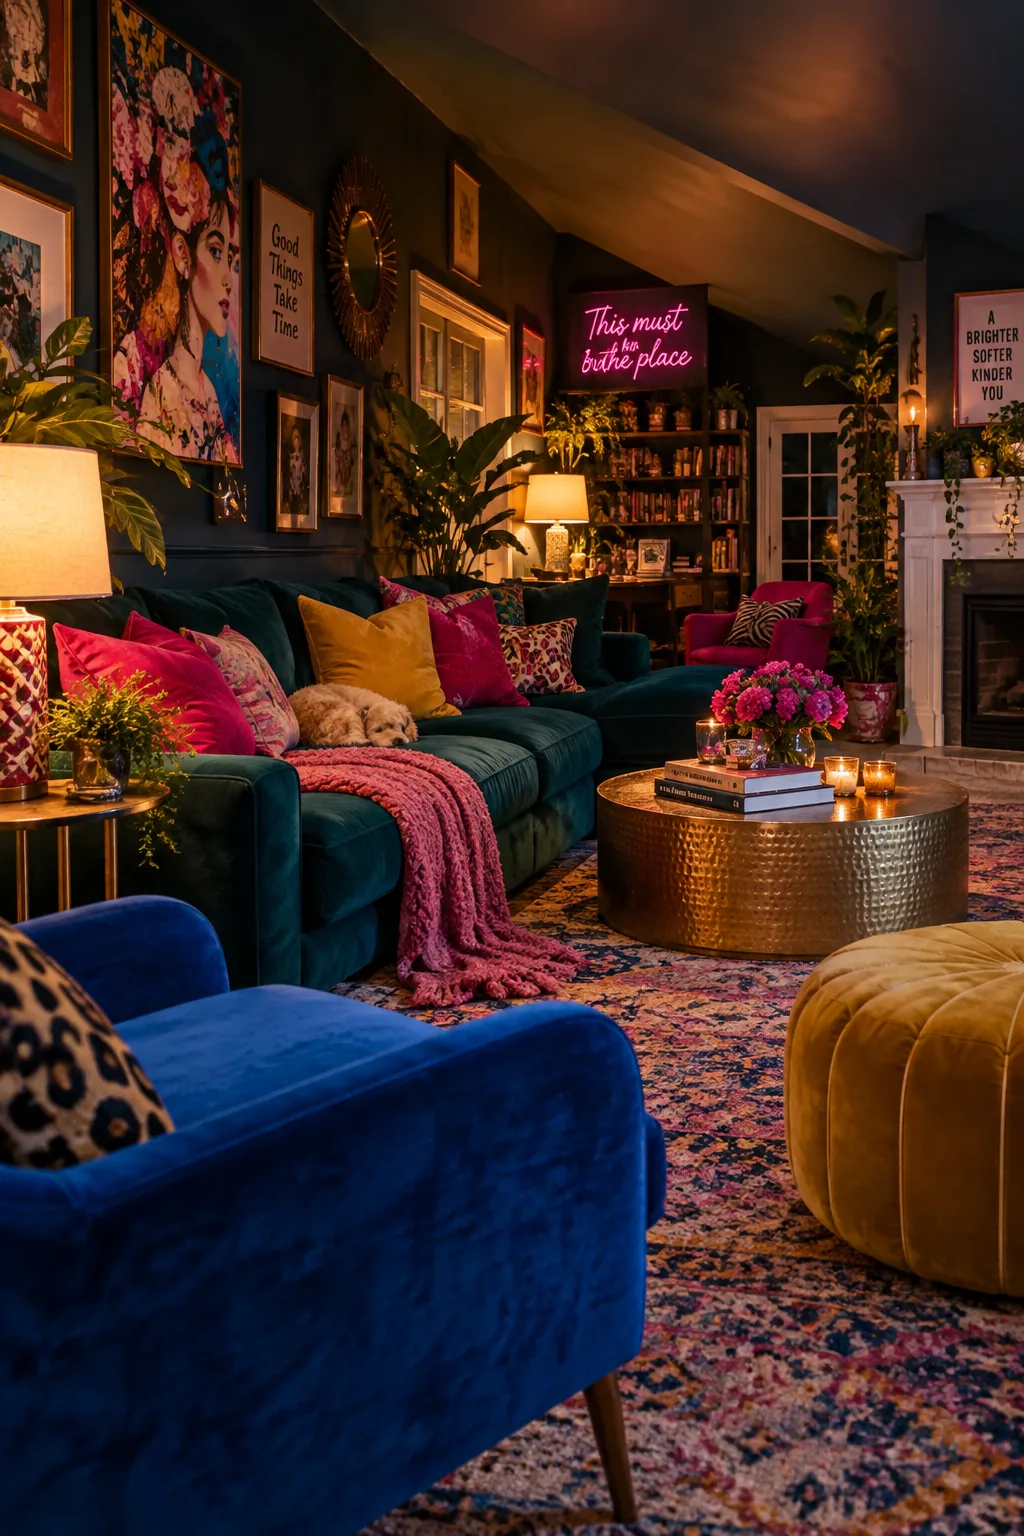
A layered, intimate lighting scheme draws attention away from a room's awkward structural flaws.
Rely on table lamps and floor lamps rather than harsh overhead lighting to create warm pockets of light. This draws the eye inward toward your beautifully styled furniture rather than up at strange ceiling slopes. Place at least three light sources at eye level to keep the focus exactly where you want it.
10. Invest in Swivel Chairs
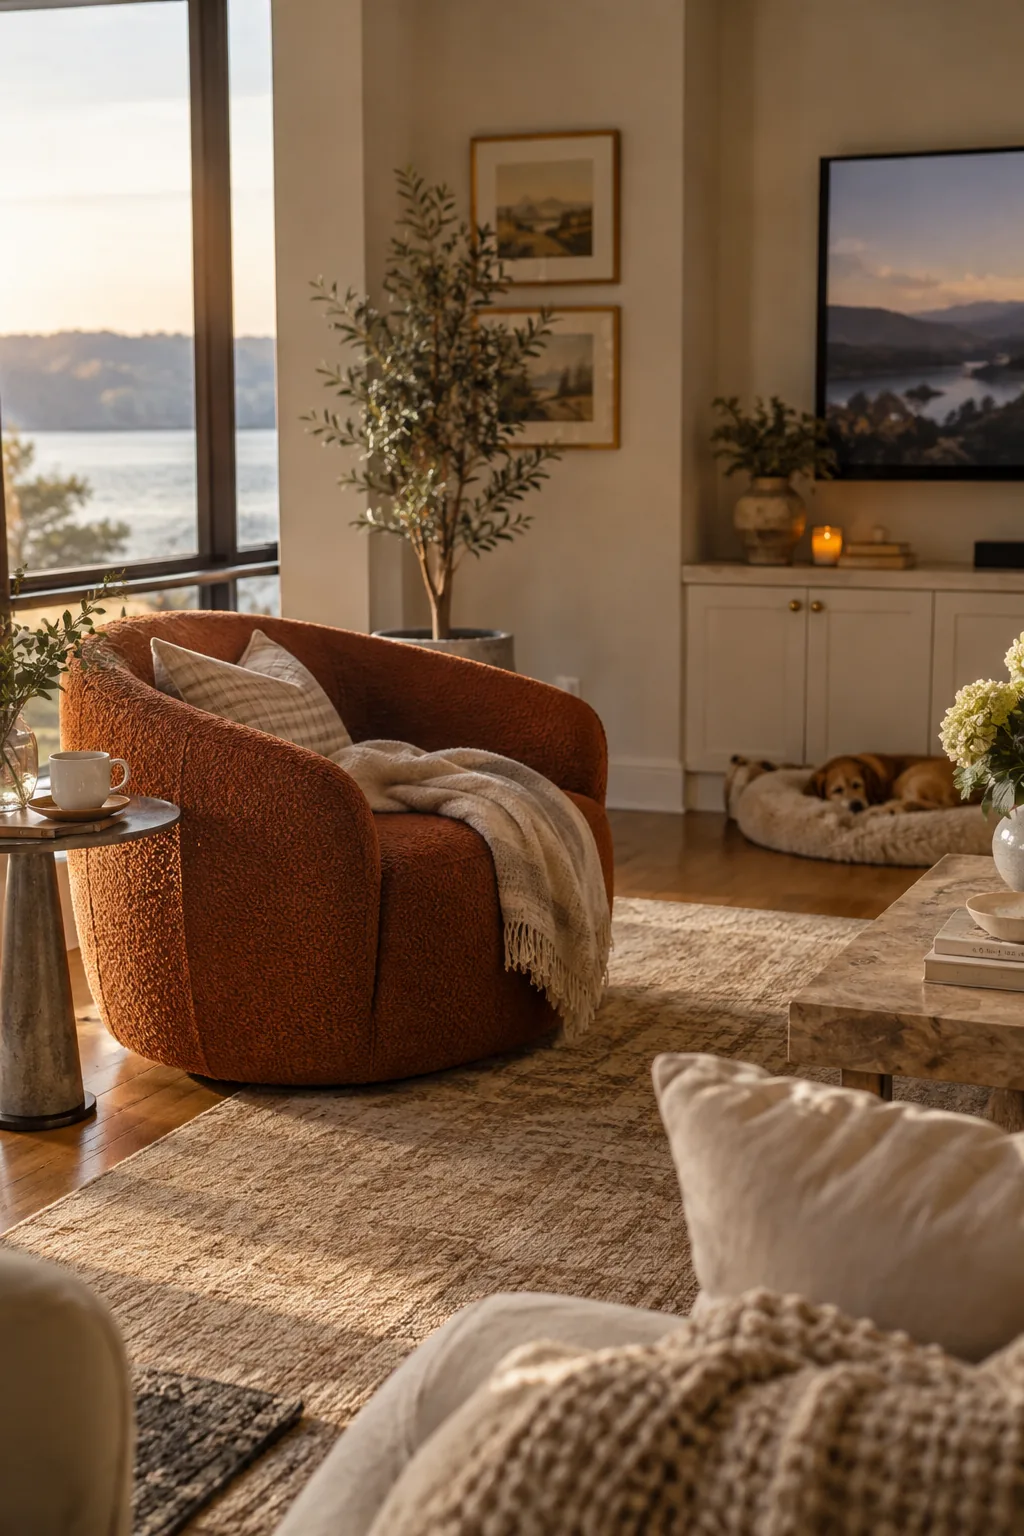
I always use swivel chairs when designing a room with split focal points, like a TV on one wall and a view on another. They look like standard armchairs but offer incredible functionality for tight layouts.
Guests can easily rotate to join a conversation or watch a movie without scraping heavy furniture across the floor.
Choose a low-profile swivel with a hidden base to keep the look clean and modern.
Why it works: Swivel seating provides maximum flexibility without compromising the room's stationary footprint.