
Fairycore Meets Minimalist: Nursery
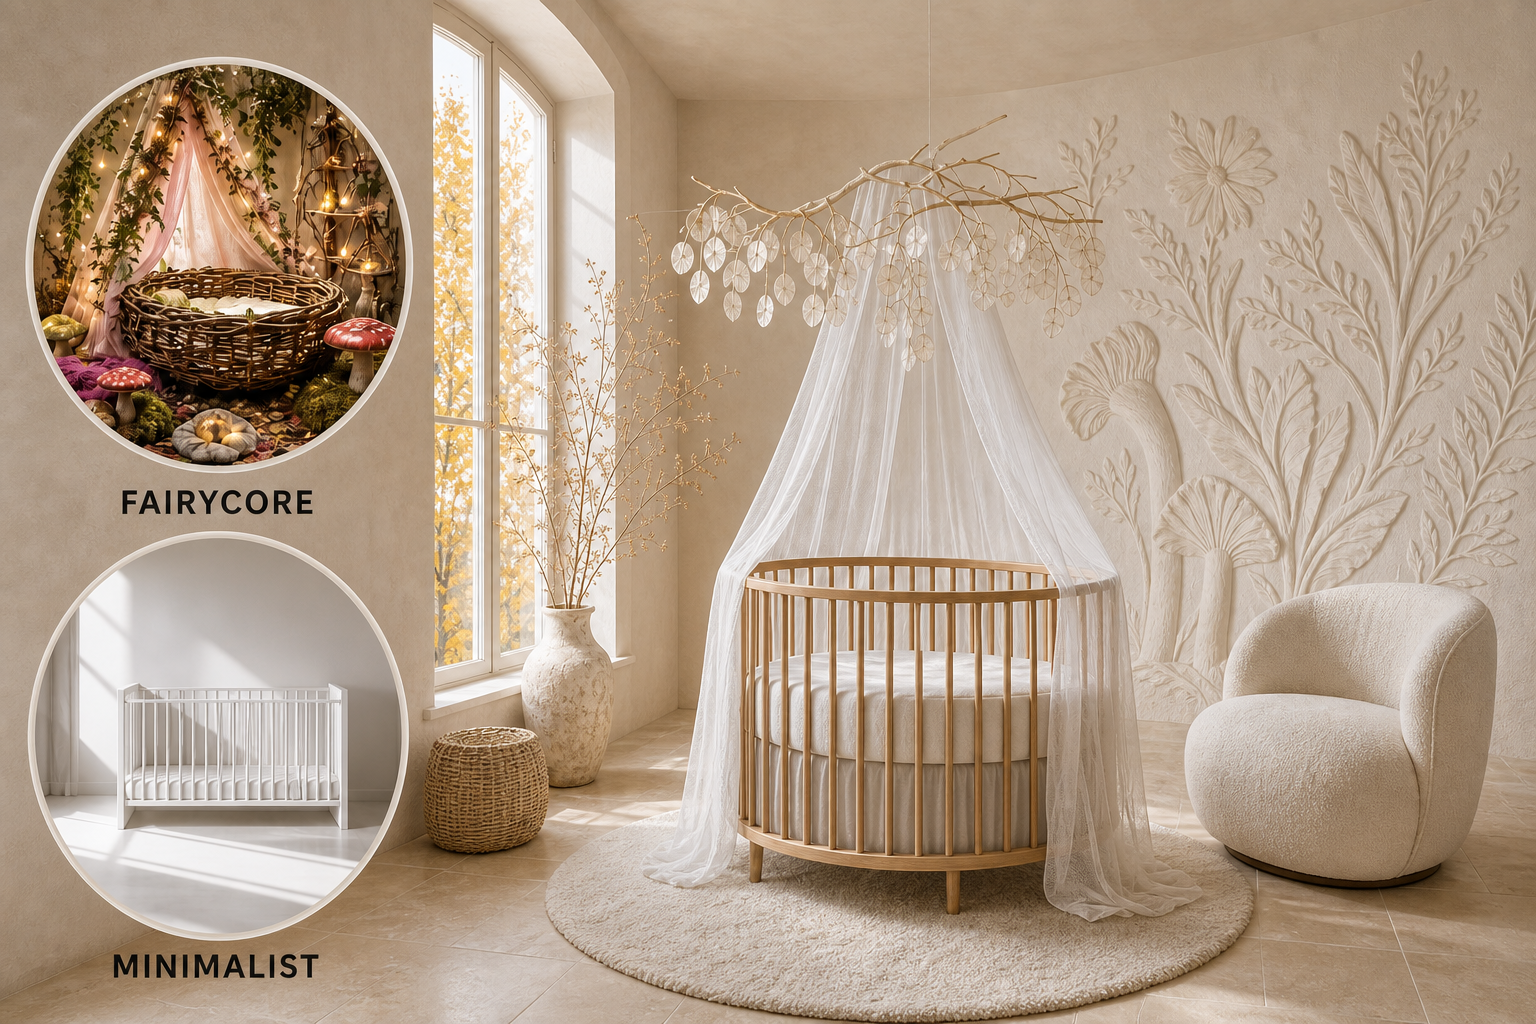
The chaotic abundance of fantasy nature clashes directly with the austere restraint of modern reduction. Minimalist architecture provides a quiet, negative-space canvas for fairycore organic textures, executed in a muted, unified autumnal palette to prevent visual clutter.
Anchoring the Magic
Fairycore demands an inherent sense of magic and wonder, but traditional execution quickly creates overwhelming visual noise. To resolve this tension, we must introduce organic whimsy without surrendering the room’s peaceful, highly disciplined architectural foundation or compromising its calming atmosphere.
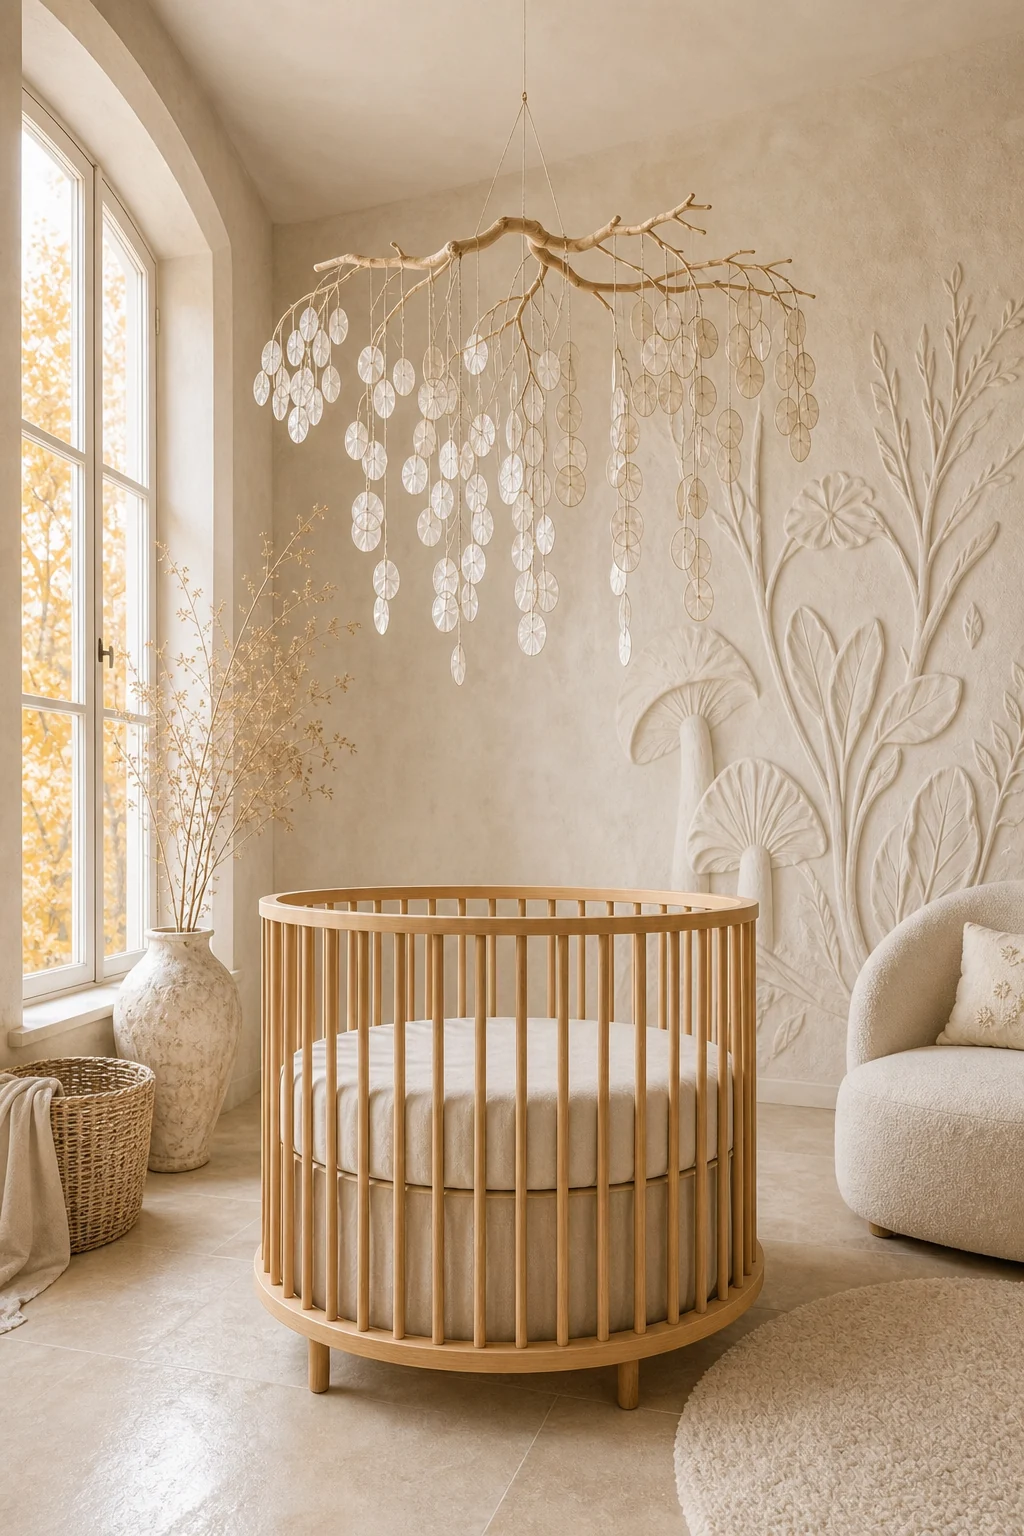
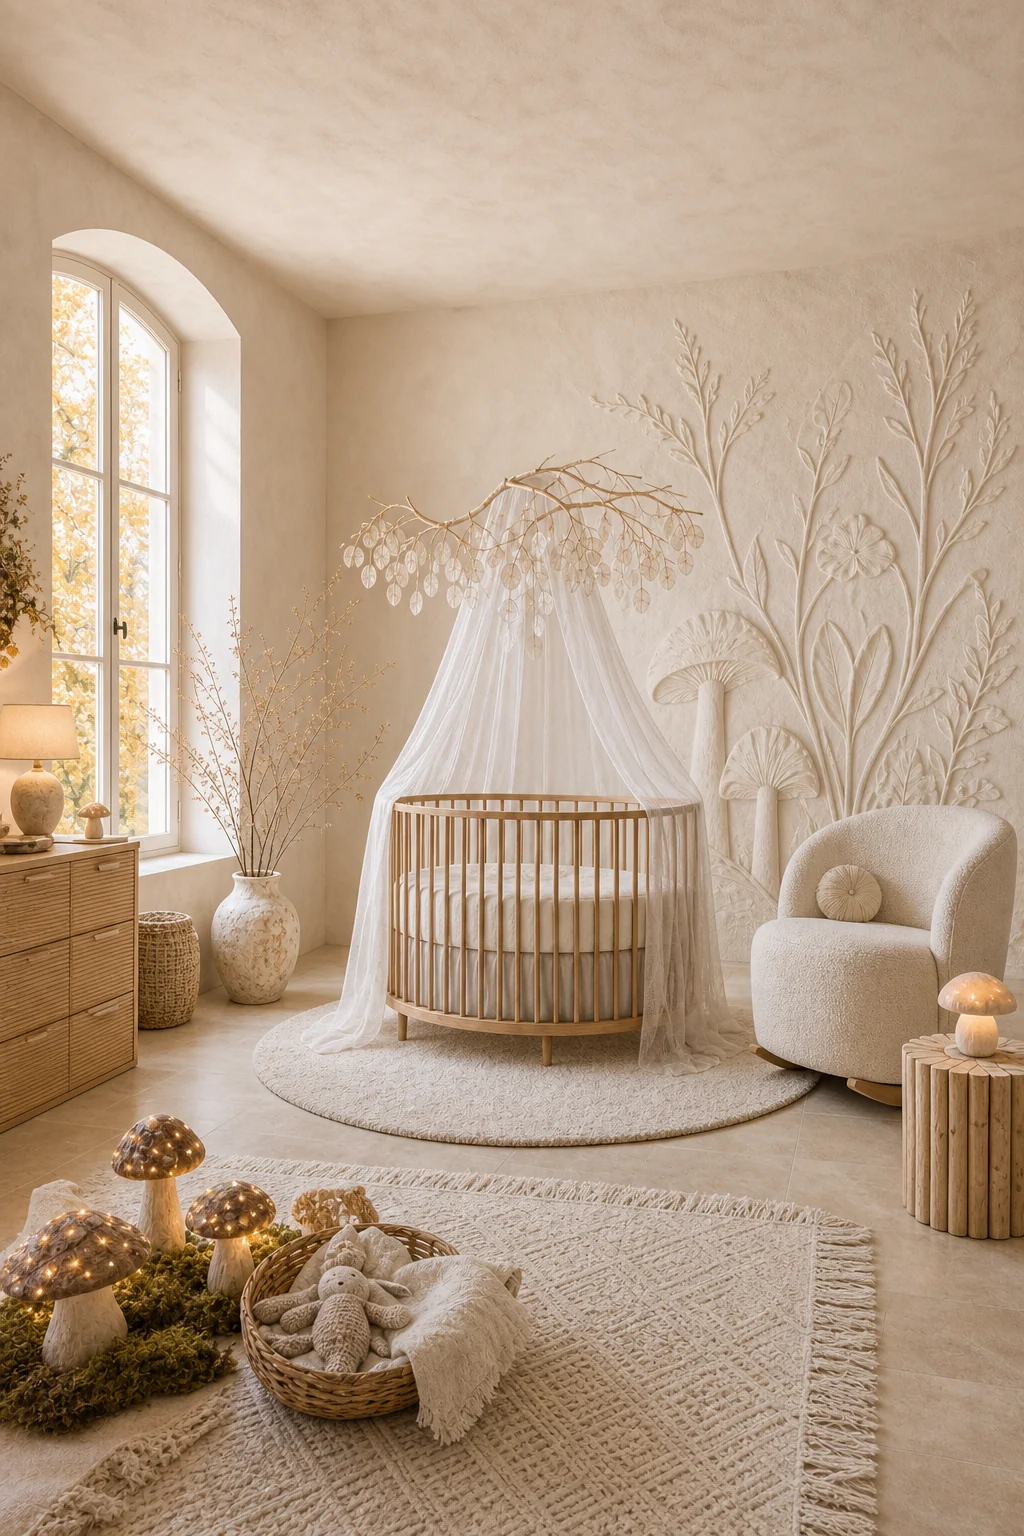
The solution hangs directly above a strictly unadorned crib, establishing an immediate vertical hierarchy. A sculptural dried-lunaria mobile anchors the room, pulling the eye upward to delicate, foraged textures that sway softly in the ambient room currents without cluttering surfaces.
By concentrating the whimsical elements into one massive, suspended art piece, the surrounding air remains intentionally empty. This deliberate void allows the bleached branches to read as deliberate, high-end sculpture rather than accidental forest debris scattered across the nursery.
Protecting the Negative Space
Minimalist design relies heavily on expansive emptiness to breathe and function properly. This disciplined approach frames and contains the whimsical elements, ensuring they feel intentional and curated rather than chaotic within the serene, highly controlled nursery environment.
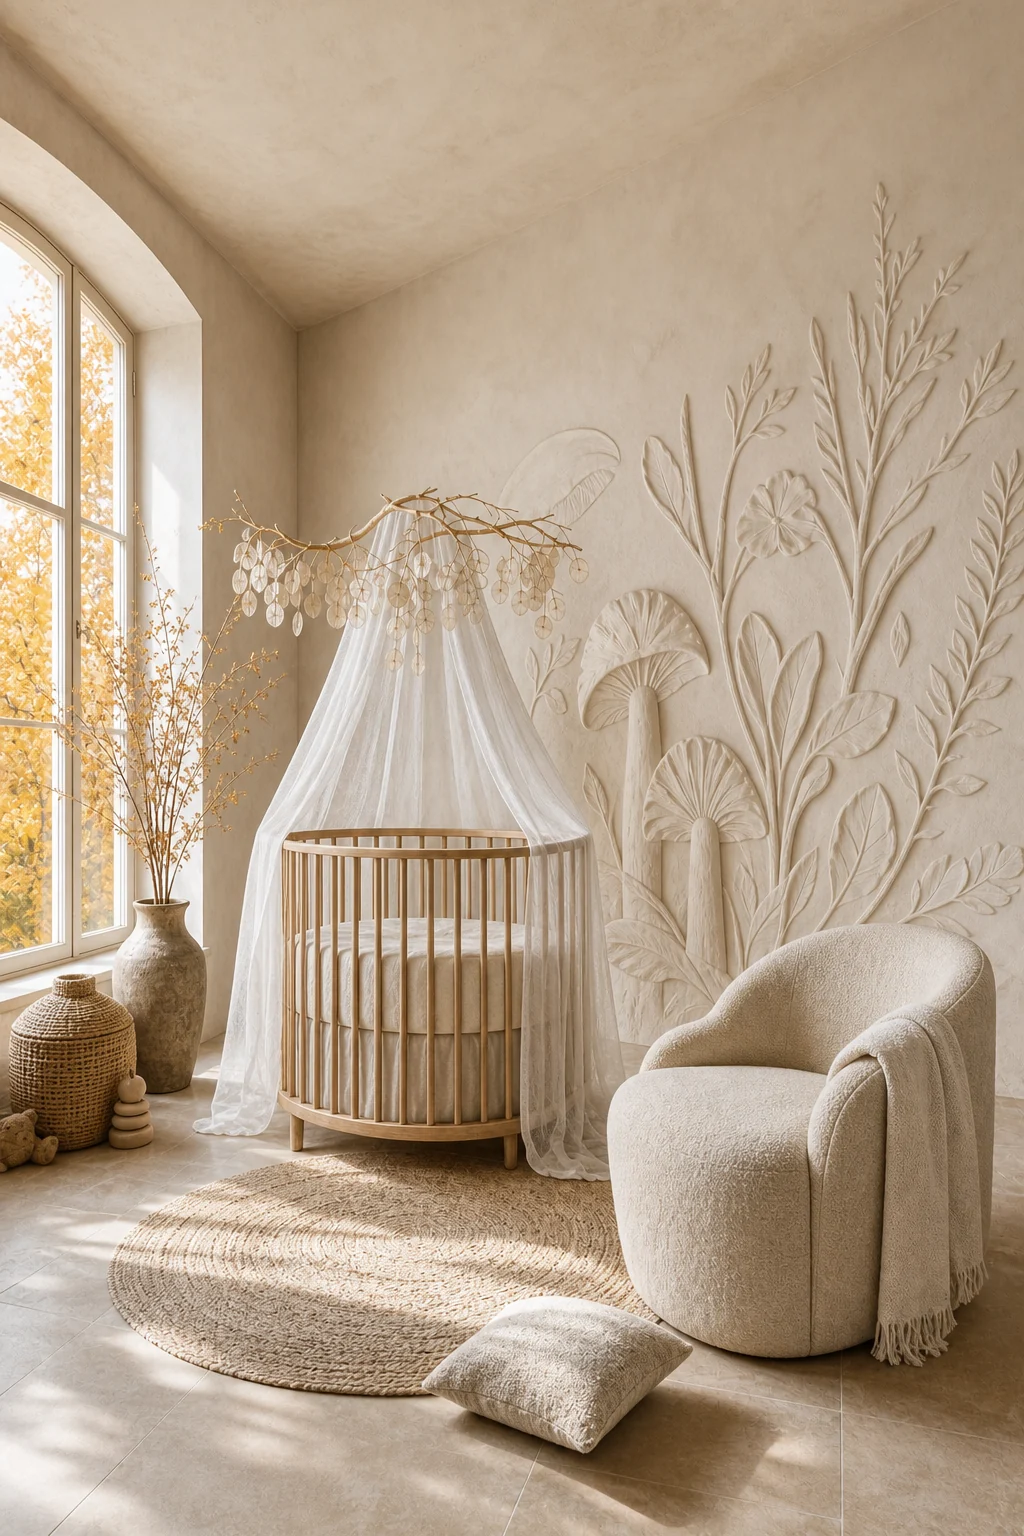
Smooth matte plaster walls provide an austere, shadow-catching backdrop for the space. This blank canvas allows a subtle bas-relief plaster mural of oversized forest botanicals to act as integrated architectural texture rather than applied, overwhelming decorative clutter.
Maintaining expansive negative space on primary walls lets the few selected organic textures breathe freely. Select sleek, unadorned furniture profiles without decorative routing, and keep the flooring entirely seamless to reflect natural light upward into the room.
A Unified Autumnal Palette
Bridging these conflicting styles requires strict color discipline across every single material choice. We translated the typically vibrant, chaotic hues of woodland fantasy into a highly restrained Provencal autumn palette of warm limestone, pale ochre, and bleached wood.
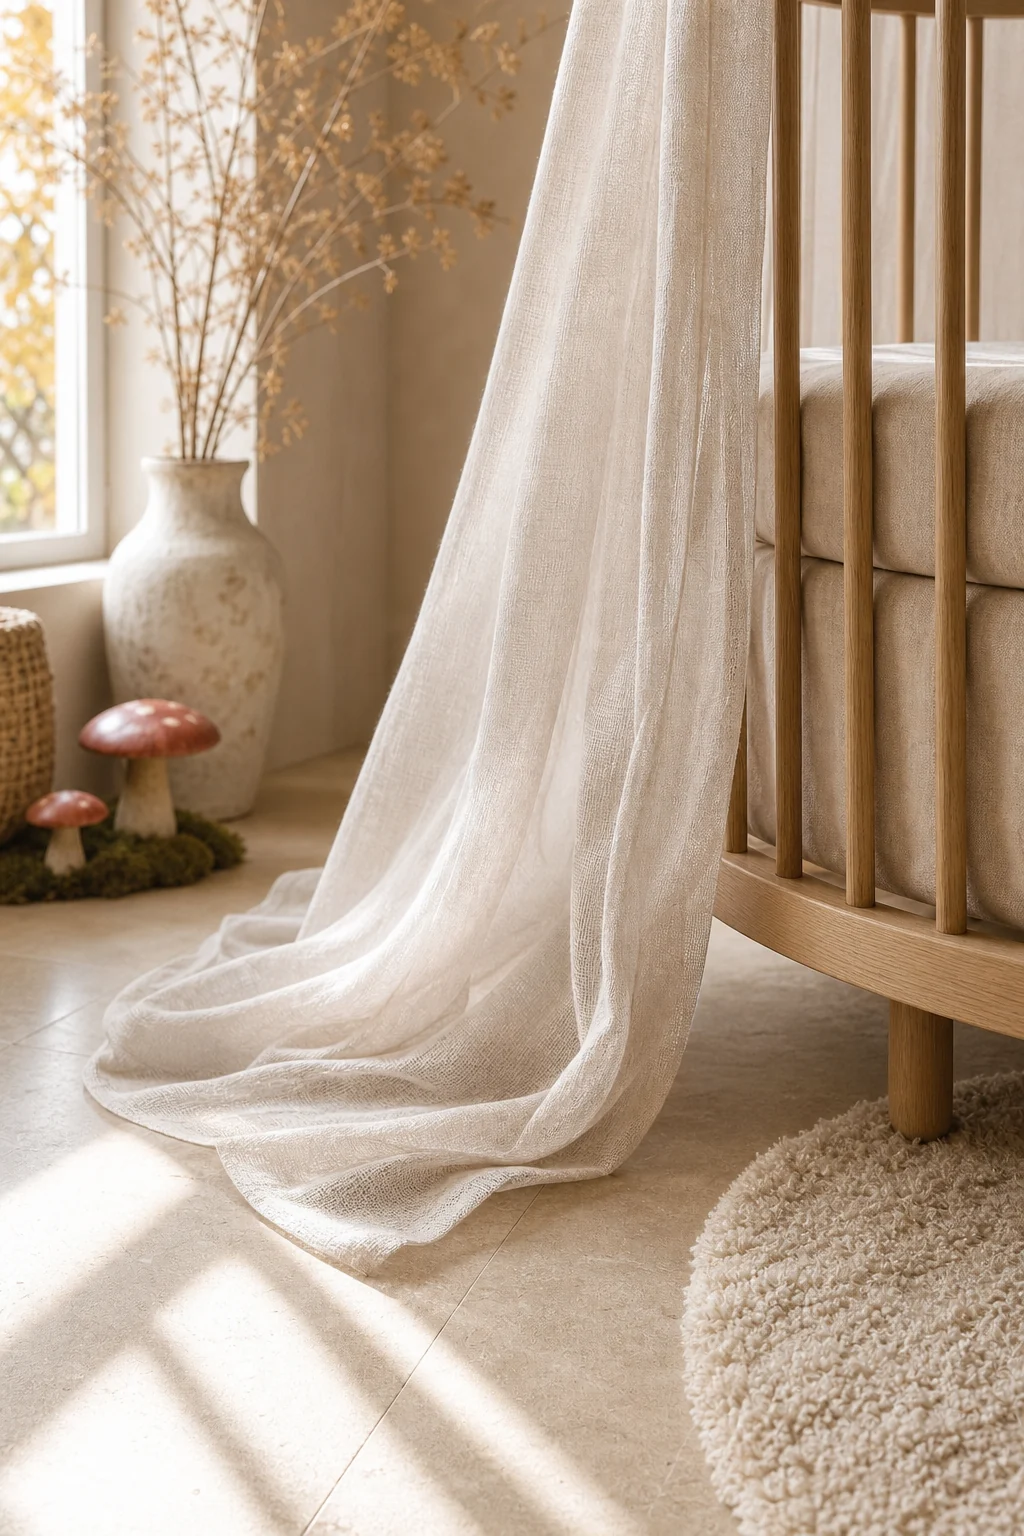
Warm limestone, pale ochre, and bleached oak finishes unite the two aesthetics seamlessly. When ethereal gossamer fabrics pool onto stark architectural floors, the shared monochromatic color story prevents any visual friction between the distinct, contrasting design layers.
- Start with a seamless, continuous base of warm Provencal limestone flooring throughout the space.
- Add matte plaster white walls to maximize natural light reflection and architectural clarity.
- Introduce bleached oak furniture pieces for essential structural warmth and grounding geometry.
- Layer dried lunaria silver to provide ethereal, shimmering contrast against the matte surfaces.
- Use pale autumnal ochre strictly for small, deliberate ceramic accents on open shelving.
Building the Seating Area
A highly functional seating area proves these opposing aesthetics can share physical floor space harmoniously. The overall composition relies on assigning distinct, non-competing roles to each fundamental design layer within the room, preventing any single element from dominating.
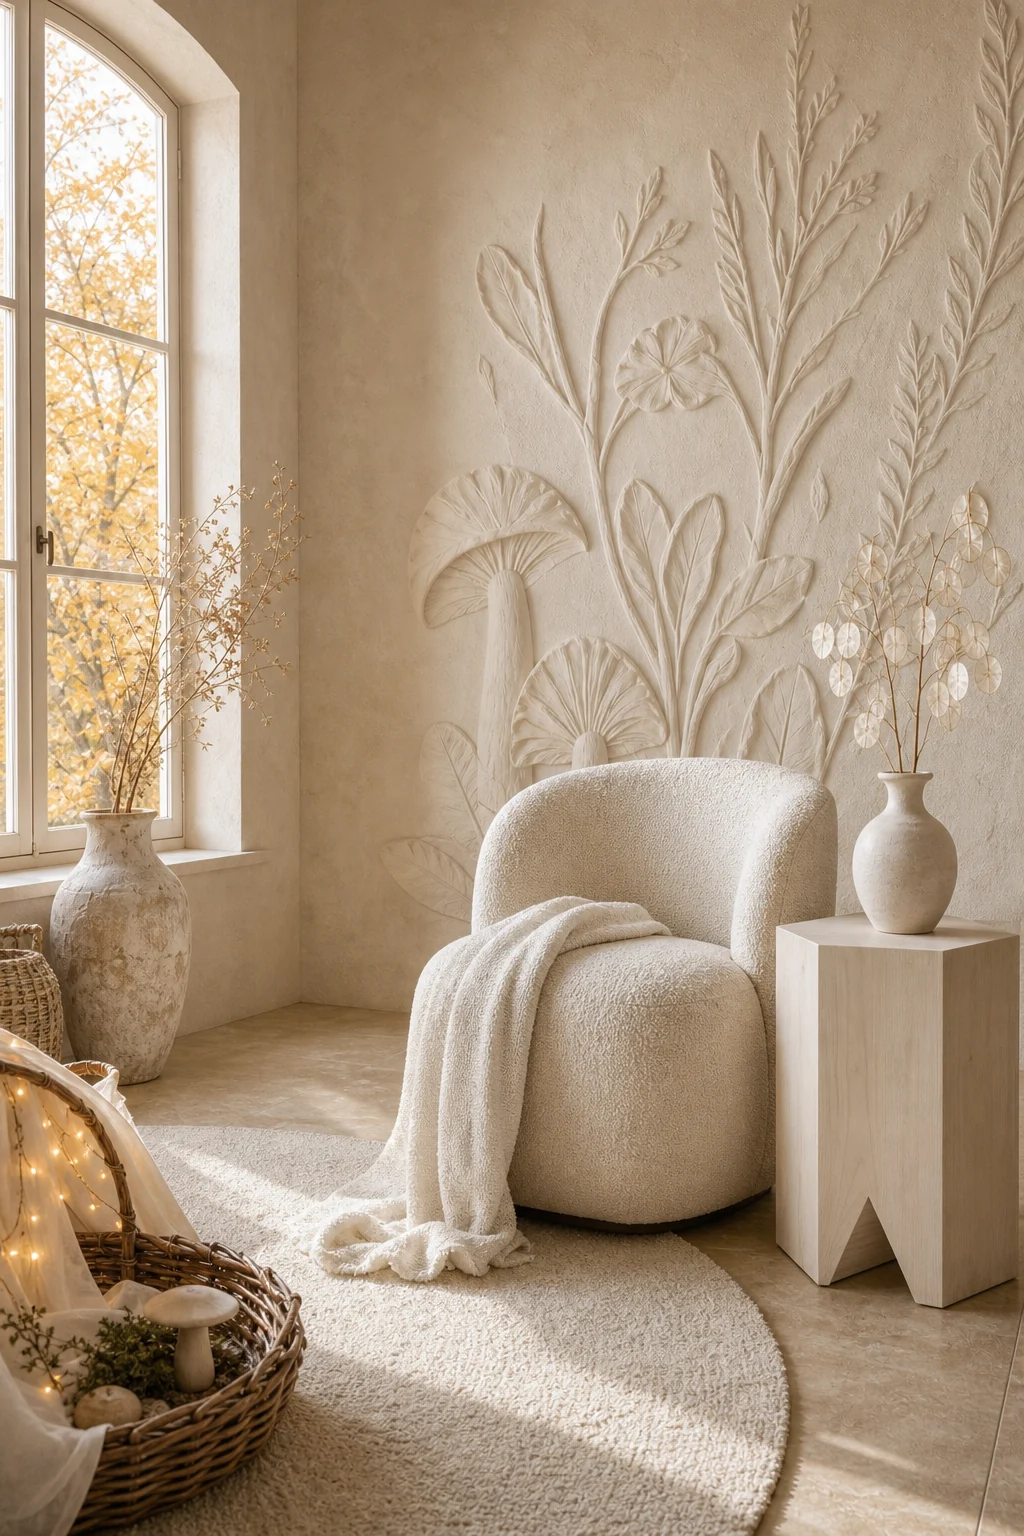
A streamlined, armless bouclé nursing chair offers sharp minimalist geometry while simultaneously satisfying the tactile softness essential to fairycore comfort. The detailed translation table below dictates these precise material and form assignments for every layer of the nursery.
| Design Layer | fairycore Role | minimalist Role | Bridge Decision |
|---|---|---|---|
| Shell | Organic botanical motifs, whimsical nature elements, and enchanting forest textures | Smooth, blank negative space, clean lines, and austere architectural boundaries | Monochromatic bas-relief plaster mural |
| Furniture | Rustic, woven textures, cozy woodland charm, and natural material warmth | Sleek, geometric profiles, functional austerity, and completely unadorned surfaces | Light-oak cylinder crib |
| Textiles | Layered, ethereal fabrics, magical softness, and flowing, unstructured drapery | Crisp, unadorned lines, strict boundaries, and highly disciplined visual restraint | Sheer gossamer linen canopy |
| Lighting | Twinkling, magical glow, soft ambient warmth, and delicate shadow play | Sharp architectural daylight, clear shadows, and unobstructed natural illumination | Unobstructed tall windows with soft fill |
| Accents | Foraged forest elements, natural curiosities, and highly tactile organic shapes | Zero unnecessary ornamentation, clear surfaces, and strict functional purpose | Sculptural dried-lunaria mobile |
Sculpting with Light
Lighting and architecture must actively enforce the disciplined boundary between these two distinct styles. Natural illumination acts as a structural element, highlighting delicate textures while maintaining the visual clarity and stark emptiness required by modern reduction.
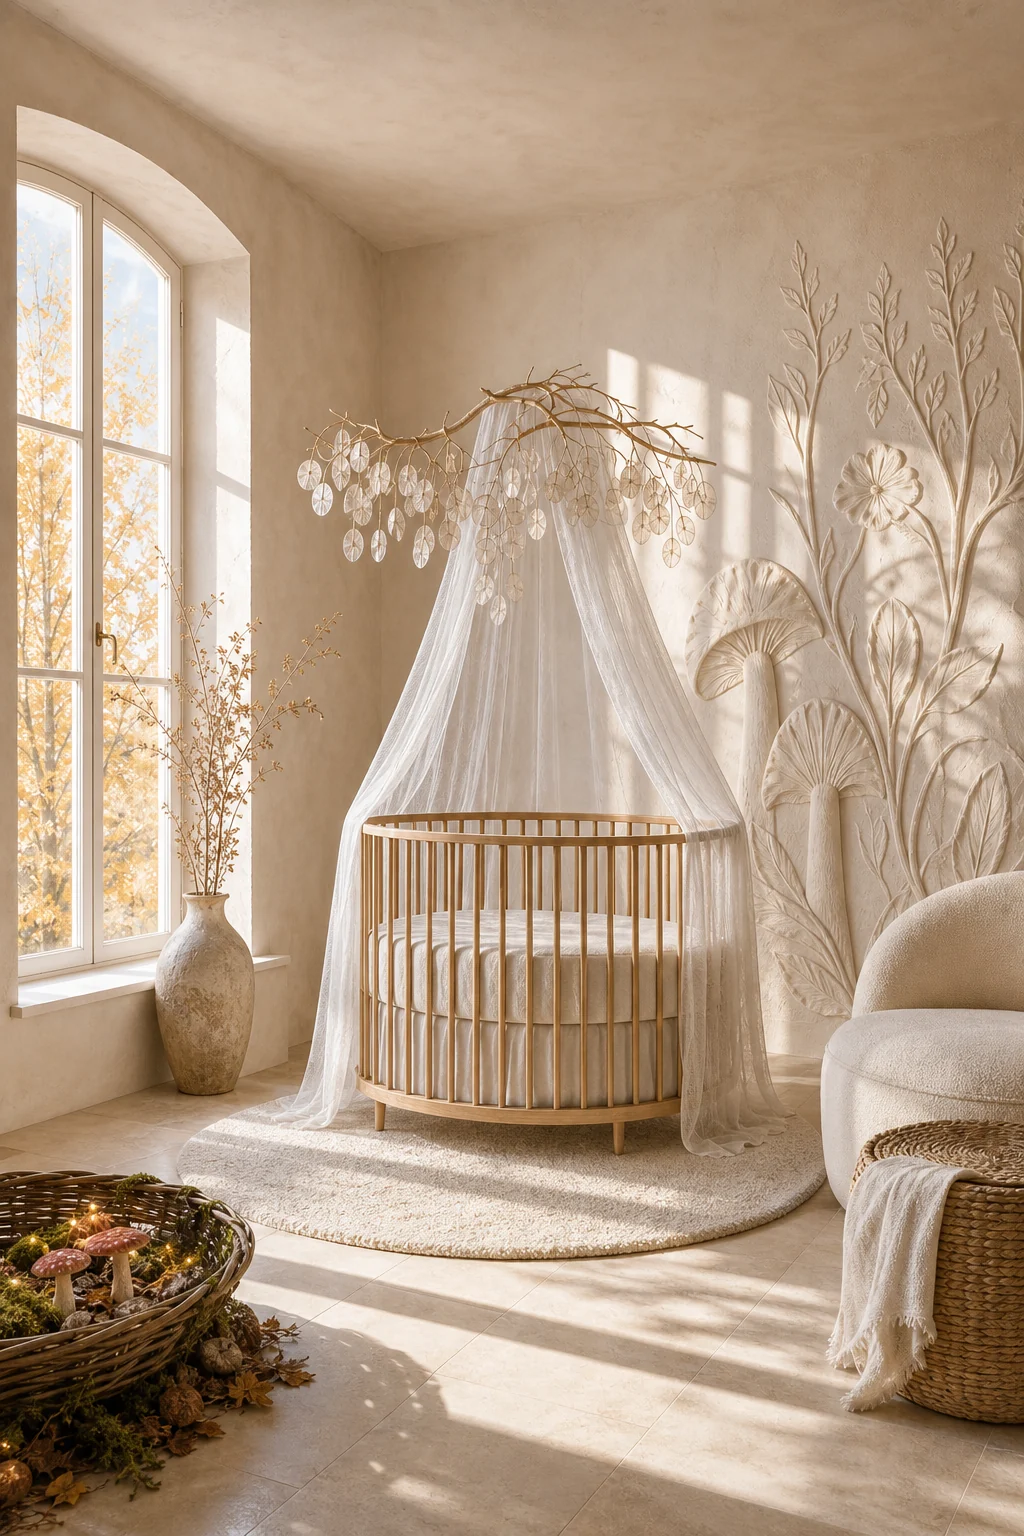
Generous golden autumn daylight pours through unadorned tall windows, casting sharp, deliberate architectural shadows. This precise lighting emphasizes the smooth, flawless plaster surfaces against the sheer, organic textiles draped gracefully throughout the otherwise empty room.
By allowing unobstructed light to wash over the pale surfaces, the room achieves a magical glow without relying on literal fairy lights. The resulting shadows become dynamic, ever-changing botanical art projected directly onto the blank, austere walls.
Restraining the Details
Small styling moments are where this delicate aesthetic balance easily tips into a literal woodland costume. You must ruthlessly restrict all accents to highly functional objects rendered exclusively in raw, natural materials to preserve the overarching peace.
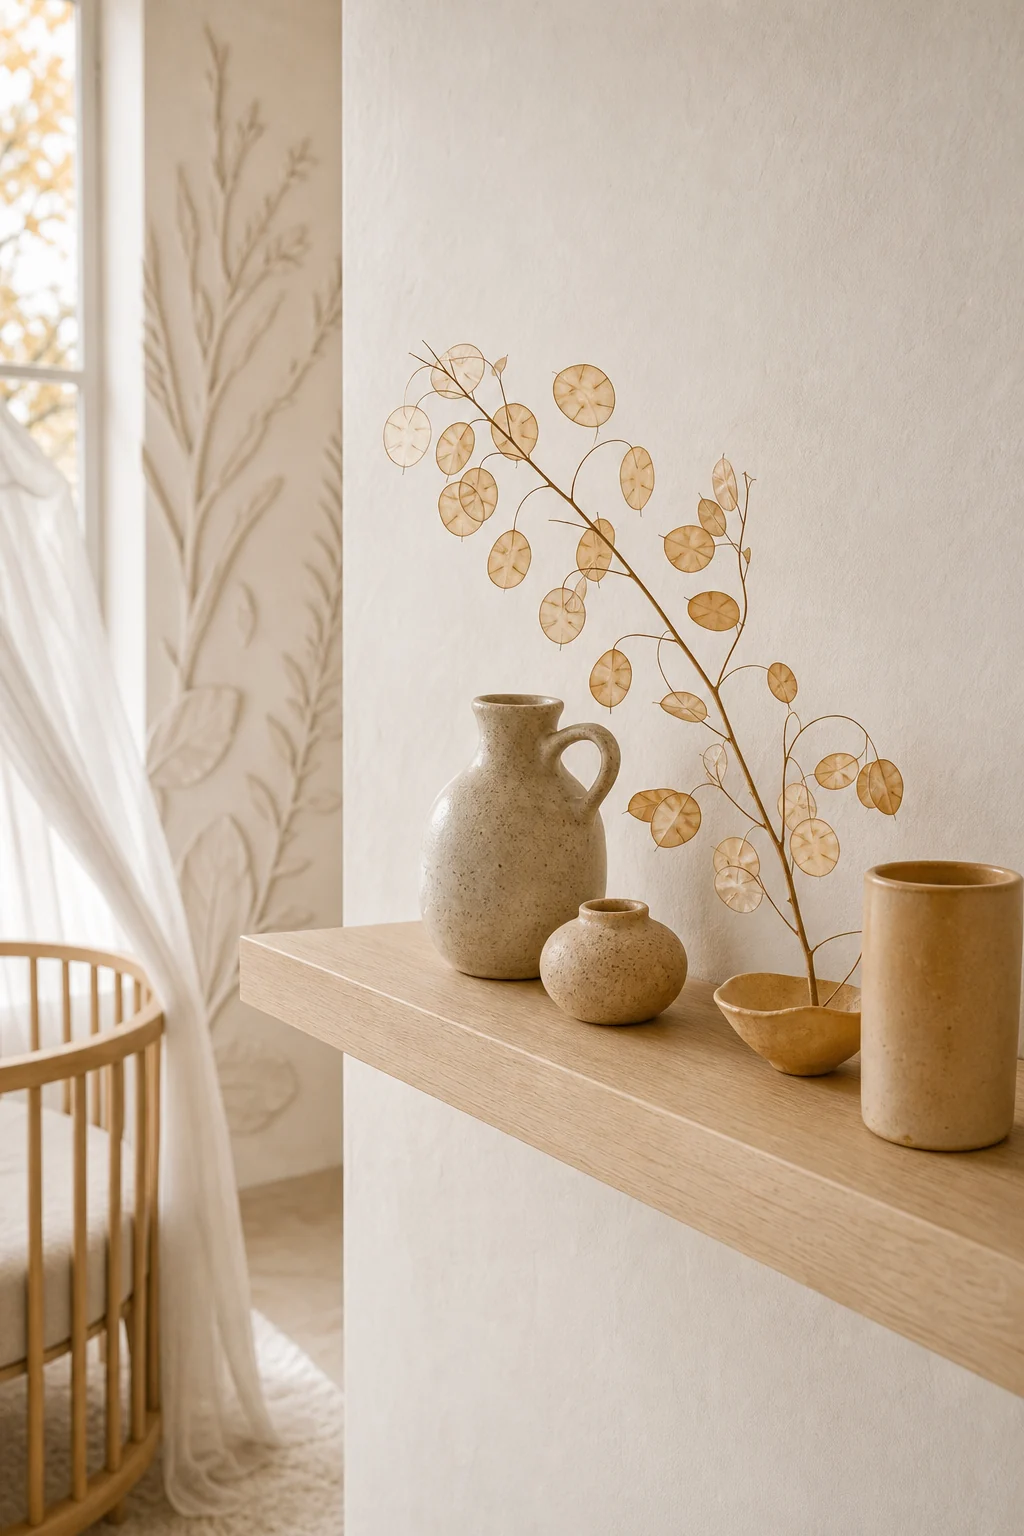
A sleek floating oak shelf provides the perfect unadorned stage for these curated moments. By displaying a single pale ochre ceramic vessel, you introduce restrained organic whimsy without cluttering the pristine, highly controlled minimalist surface.
- Seek out sheer gossamer linen canopies to provide ethereal, vertical height above the crib.
- Invest in streamlined bouclé nursing chairs for essential tactile comfort without visual bulk.
- Source bleached oak cylinder cribs to firmly anchor the room with clean, circular geometry.
- Select dried lunaria and branch mobiles for subtle organic movement in the upper airspace.
- Choose matte ceramic table lamps in pale ochre to provide warm, functional task lighting.
Adapting the Threshold
You can successfully adapt this strict visual logic beyond the main nursery walls. The transition spaces and doorways offer a brilliant opportunity to soften strict architectural boundaries with ethereal textures, carrying the magic into the wider home.
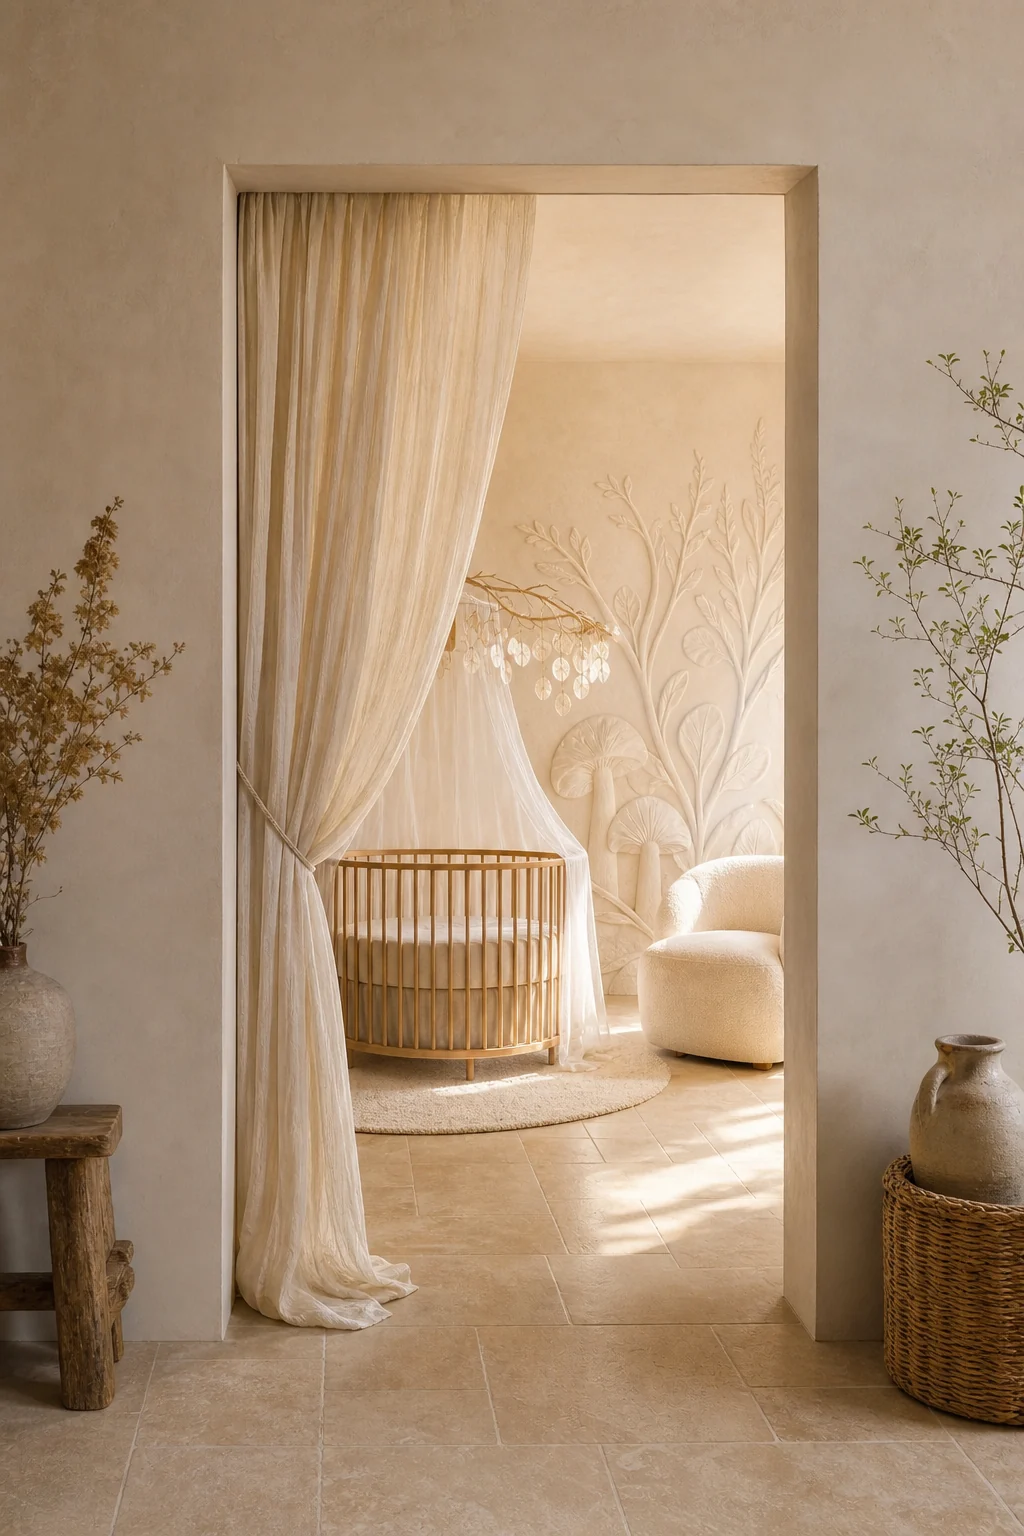
Carry the warm Provencal limestone flooring seamlessly into adjacent hallways, using sheer gossamer curtains to soften standard closet doorways. This continuous material flow prevents the nursery from feeling disconnected from the rest of the house.
- Replace custom bas-relief with monochromatic matte botanical silhouette wallpaper to save on labor costs.
- Swap poured limestone for large-format, pale porcelain tiles with minimal grout lines for affordability.
- Use a simple, unadorned tension rod to hang the sheer linen doorway curtain cleanly.
- Limit hallway lighting to recessed fixtures to maintain the focus on natural daylighting.
- Paint adjacent hallway walls in matching matte plaster white to extend the negative space.
Avoiding the Theme Park
True success means neither aesthetic dominates the other in the final execution. When this delicate balance is lost, the room quickly devolves into a chaotic fantasy set or a sterile, unwelcoming beige box devoid of any childhood wonder.
If the space feels like a theme park, immediately reduce the organic motifs. If it feels cold and clinical, introduce more lightweight ethereal textiles to soften the rigid architectural lines and restore the essential magical atmosphere.
- Avoid literal fairy figurines; strictly use abstracted botanical textures to imply the woodland theme.
- Never place a rustic woven bassinet against a stark, clinical wall without a transition element.
- Do not strip away so much whimsy that the room becomes a standard, generic box.
- Always test new additions against the strict Provencal autumn color palette before purchasing them.
- Remove any object that introduces a vibrant, contrasting color outside the established monochromatic scheme.