
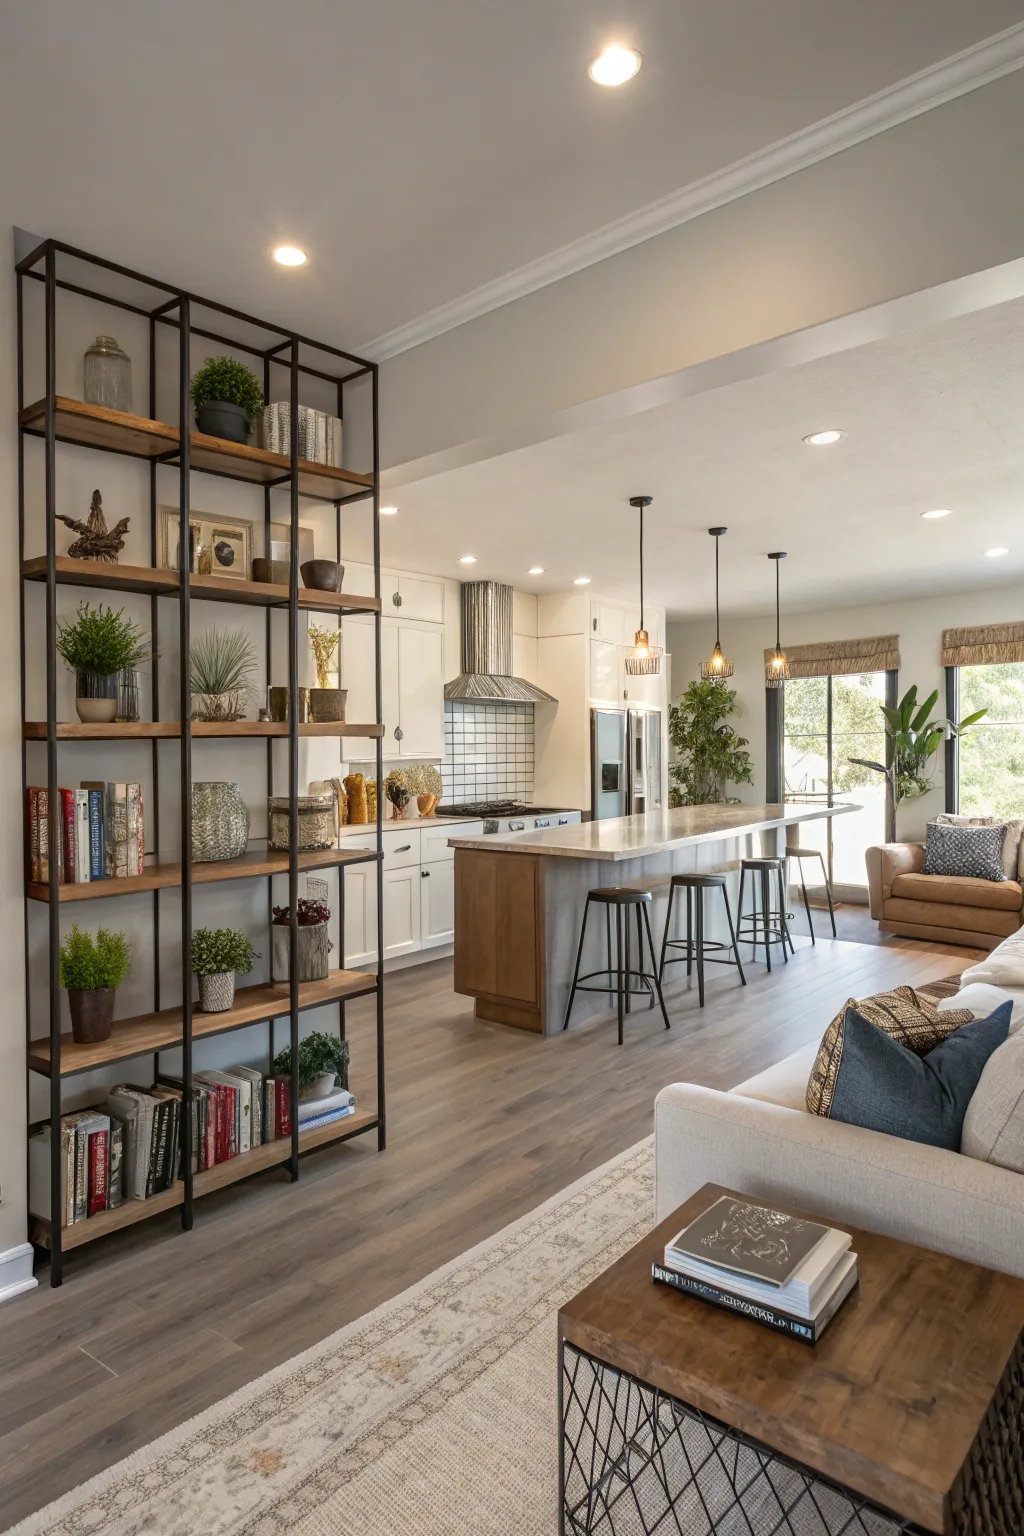
Envisioning an open-plan kitchen and living area is akin to conducting an ensemble of carefully chosen design elements. With an artful mix of aesthetics and practicality, your space has the potential to transform into a welcoming haven and a lively social center.
1. Incorporate Soft Finishes

Soft finishes like throws and cushions can add warmth and comfort. I love using varying textures to create an inviting atmosphere, especially when paired with light wood floors.
2. Opt for Furniture that Adapts

Furniture with flexibility offers adjustability for changing requirements. I often suggest pieces that can be altered to suit different events.
3. Opt for Uninterrupted Surface

Applying the same surface material across your open space can unify the areas. I am particularly drawn to the warmth and consistency that natural wood provides.
4. Incorporate Earth Elements

Incorporate earth elements like timber and stone to enrich depth and interest. I find these materials bring an organic feel to the area. You can see how these textures work in our open concept kitchen ideas.
5. Merge Indoor and Outdoor

Expanding your living area to the exterior with glass doors can create a smooth transition. I often incorporate this idea to enhance natural connectivity. Explore our window treatment ideas for sliding glass doors to complete the look.
6. Install Statement Lighting

Create impact with lighting that draws the eye. I love using oversized fixtures as a bold aspect.
7. Incorporate a Versatile Centerpiece

A central island can fulfill multiple roles—food preparation, informal dining, or additional storage. In my designs, I often accentuate islands with exceptional surfaces, elevating them to the focal point of the room. Explore fresh ideas for a mobile kitchen island to maximize your layout.
8. Employ a Unified Palette

A consistent color scheme binds your kitchen and living room, cultivating a seamless and harmonious experience. I am particularly fond of using gentle, neutral tones as a canvas, then introducing vibrant accents through decor to achieve equilibrium. Explore these semi open plan kitchen living ideas to see how color can define your space.
9. Mix Contemporary and Classic Tastes

A mix of contemporary and classic tastes can create a dynamic look. I enjoy blending sleek lines with details for a timeless appeal. Explore our room designer inspiration to see how these styles work together.
10. Optimize Sunlight Exposure

Integrating expansive windows and sliding glass doors can significantly amplify the presence of natural light, imbuing your space with a sense of spaciousness and warmth. In my experience, maximizing natural light can breathe new life into even the coziest of areas, transforming them into vibrant and inviting spaces.
11. Select Stylish Light Installations

Decorative lights can amplify the atmosphere and clarify different zones. I am particularly fond of drop lights above the island and standard lamps in the living space for layered illumination. These fixtures also look stunning when paired with red and black kitchen designs.
12. Infuse Personal Flair

Your home should reflect your character, so infuse your individual style with unique pieces, textiles, and decor. This method enables your area to tell your story.
13. Experiment with Handcrafted Elements

Incorporate handcrafted elements for a unique touch. Handcrafted pieces can add character to your area and serve as a focal point in rustic house interiors.
14. Create a Showpiece Wall

A showpiece wall can add drama and focus to your open plan. I often use bold color, textured paper, or art to define and highlight an area. These design choices are especially effective when you are looking for ideas for long open-plan layouts.
15. Consider Sound Solutions

Open areas can be noisy, so consider sound solutions like carpets and curtains to absorb sound. I’ve found these aspects crucial for maintaining a peaceful setting.
16. Utilize Height Potential

Don’t forget to use your height space with tall shelving or decor. I find this particularly beneficial for adding storage and charm.
17. Integrate Streamlined Storage

Maintaining a clutter-free environment is vital in open designs, making intelligent storage indispensable. I often suggest built-in units and shelving to ensure everything is neatly organized and concealed. Explore our top ideas for efficient hidden storage to maximize your space.
18. Delineate Zones with Carpets

Area carpets can help delineate distinct zones within an open layout. I often position them to anchor seating arrangements and enrich the texture of the area. These rugs are essential for defining open kitchen and living arrangements.
19. Feature Imaginative Space Dividers

For an element of privacy, creative dividers like open shelving can split areas without fully enclosing them. I love using these to show off decor and create subtle boundaries. You can also incorporate corner open shelving to maximize your storage space.