
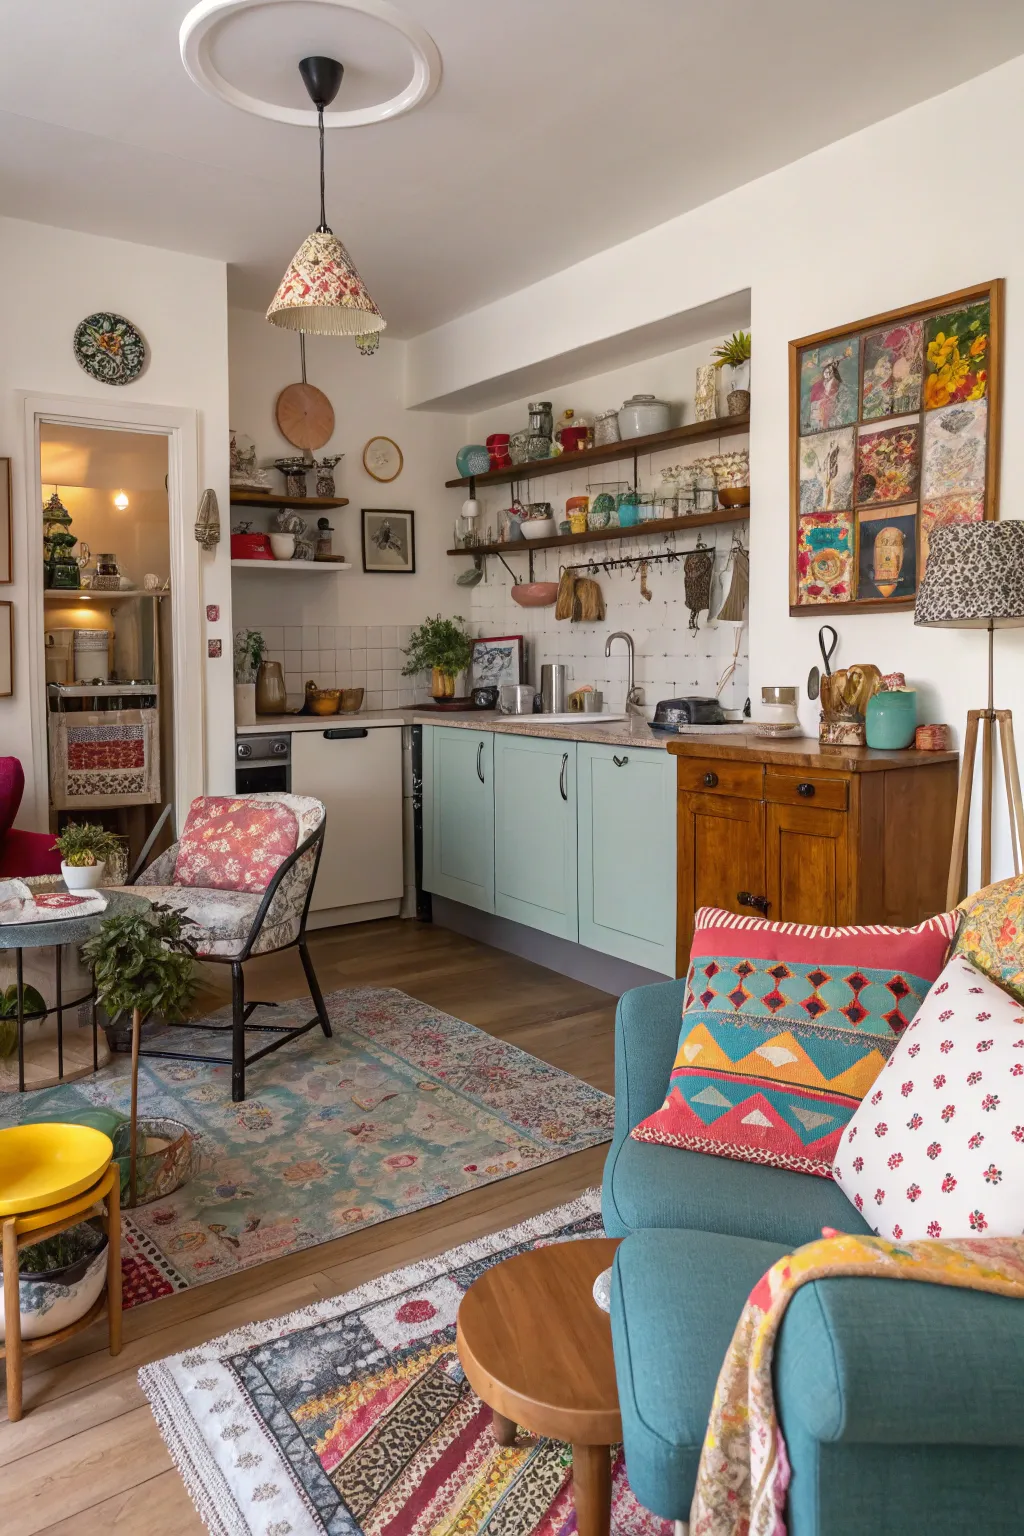
More than just tearing down walls, designing an open kitchen and living area involves creating a seamless fusion of practicality and aesthetics. Let’s dive into some innovative concepts that can turn your space into an inviting yet refined sanctuary.
1. Include Greenery

Indoor plants are a great way to fill your space with nature and energy. I’ve observed that a hint of greenery can really refresh the vibe of an open layout. You can explore beautiful decoration ideas featuring indoor plants to elevate your home design.
2. Adopt an Open Concept Layout

The magic of an open concept layout lies in its smooth integration, giving a sense of spaciousness that fosters connection. I’ve learned that removing unnecessary dividers really opens up the area, allowing the kitchen and living spaces to merge effortlessly. You can explore more fresh ideas for an open concept kitchen and living room to help guide your renovation.
3. Explore an Industrial Look

Combining natural and man-made materials can achieve a chic industrial aesthetic. I find this style adds an edgy yet welcoming vibe to open spaces. You can explore our industrial decor ideas to help you get started.
4. Use Partitioning with Furniture

Furniture can define spaces by creating visual privacy without blocking flow. I often use bookshelves or sofas to subtly delineate areas while maintaining openness. These techniques are essential when designing semi open plan kitchen living rooms.
5. Craft a Zonal Flooring

Using different flooring to define areas without walls is a smart way to create visual boundaries. I’ve used this technique effectively in various projects, adding interest and practicality. These long open-plan layouts benefit greatly from this approach.
6. Experiment with Scandinavian Inspired Design

A muted color palette with light wood tones can create a serene and modern Scandinavian-inspired space. This style’s simplicity and elegance are always a hit with my clients. You can explore more light wood floor living room ideas to complete this look.
7. Add Modern and Contemporary Design

Sleek lines and minimalist design bring a contemporary touch to your open kitchen and lounge. I enjoy using streamlined cabinets and modern appliances to keep things new and trendy. You can explore our best modern grey cabinets to elevate your space.
8. Choose a Subdued and Toasty Color Scheme

Employing gentle, neutral shades with warm highlights cultivates a cozy and inviting ambiance. I frequently suggest this combination to clients seeking a comfortable yet elegant feel.
9. Introduce Wooden Features

Wood flooring or ceiling supports bring heat and texture, making the space feel inviting. In my designs, these features often act as a bridge between modern and classic aesthetics. Explore our oak wood flooring ideas to see how these elements transform a room.
10. Install Ornamental Illumination

Hanging lights or stylish fixtures can serve as both a design highlight and a practical lighting option. I often suggest unique lighting to emphasize the room’s best features.
11. Keep a Consistent Style

Harmonious design features and color palettes visually connect the kitchen and lounge. I’ve found that a consistent style results in a smooth transition between spaces.
12. Design a Practical Furniture Plan

Position your furniture to enhance the sense of openness, utilizing sectional sofas or comfy couches. I’ve discovered that thoughtful placement improves both style and relaxation in these combined spaces.
13. Use Color Partitioning

Color partitioning can add character and dimension, making large open spaces more intriguing. With the right shades, I’ve seen this technique transform spaces into vibrant, dynamic environments.
14. Amplify Natural Illumination

Expansive windows or glass doors can revolutionize your space by bathing it in natural illumination, which magnifies the feeling of openness. I always emphasize daylight in my projects because it naturally elevates the room’s atmosphere. Explore our window treatment ideas for sliding glass doors to enhance these bright areas.
15. Add Unique Features

Introduce bold colors or unique decor pieces to create a focal point and spark conversation. Personally, I love how unique barn decor can infuse personality and fun into any space.