
9+ Clever Small Kitchen Island Ideas for Your Home
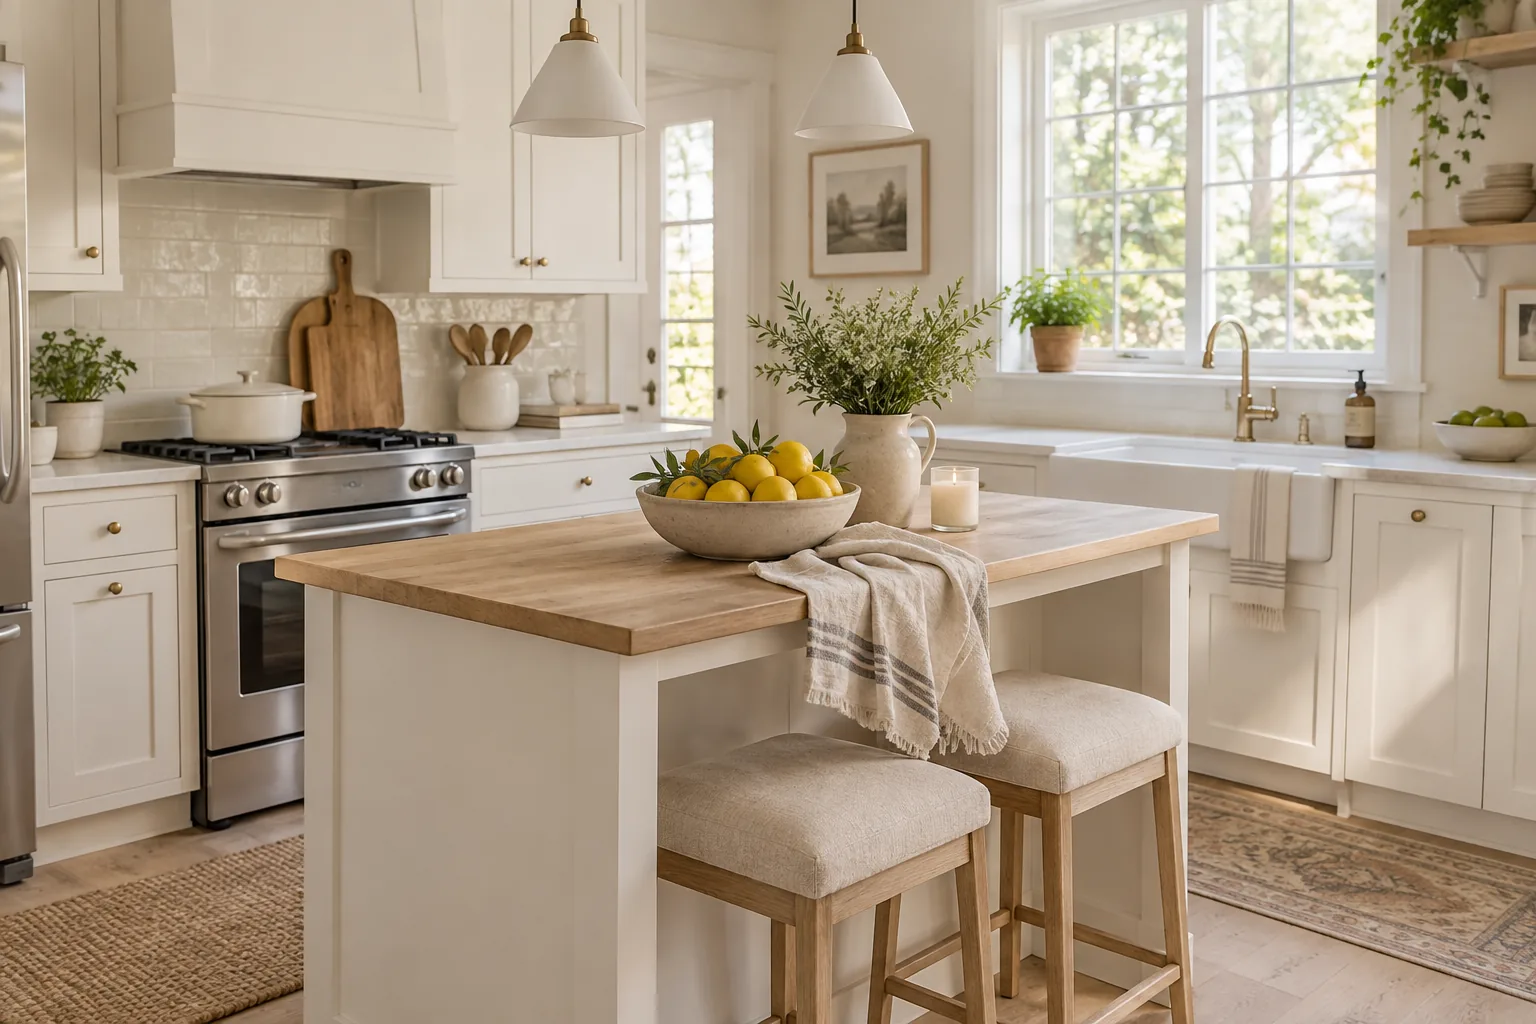
Squeezing an island into a tight floor plan is entirely possible if you choose the right proportions. I use these compact setups all the time to give tiny kitchens a massive boost in prep space and storage.
1. Rolling Utility Cart
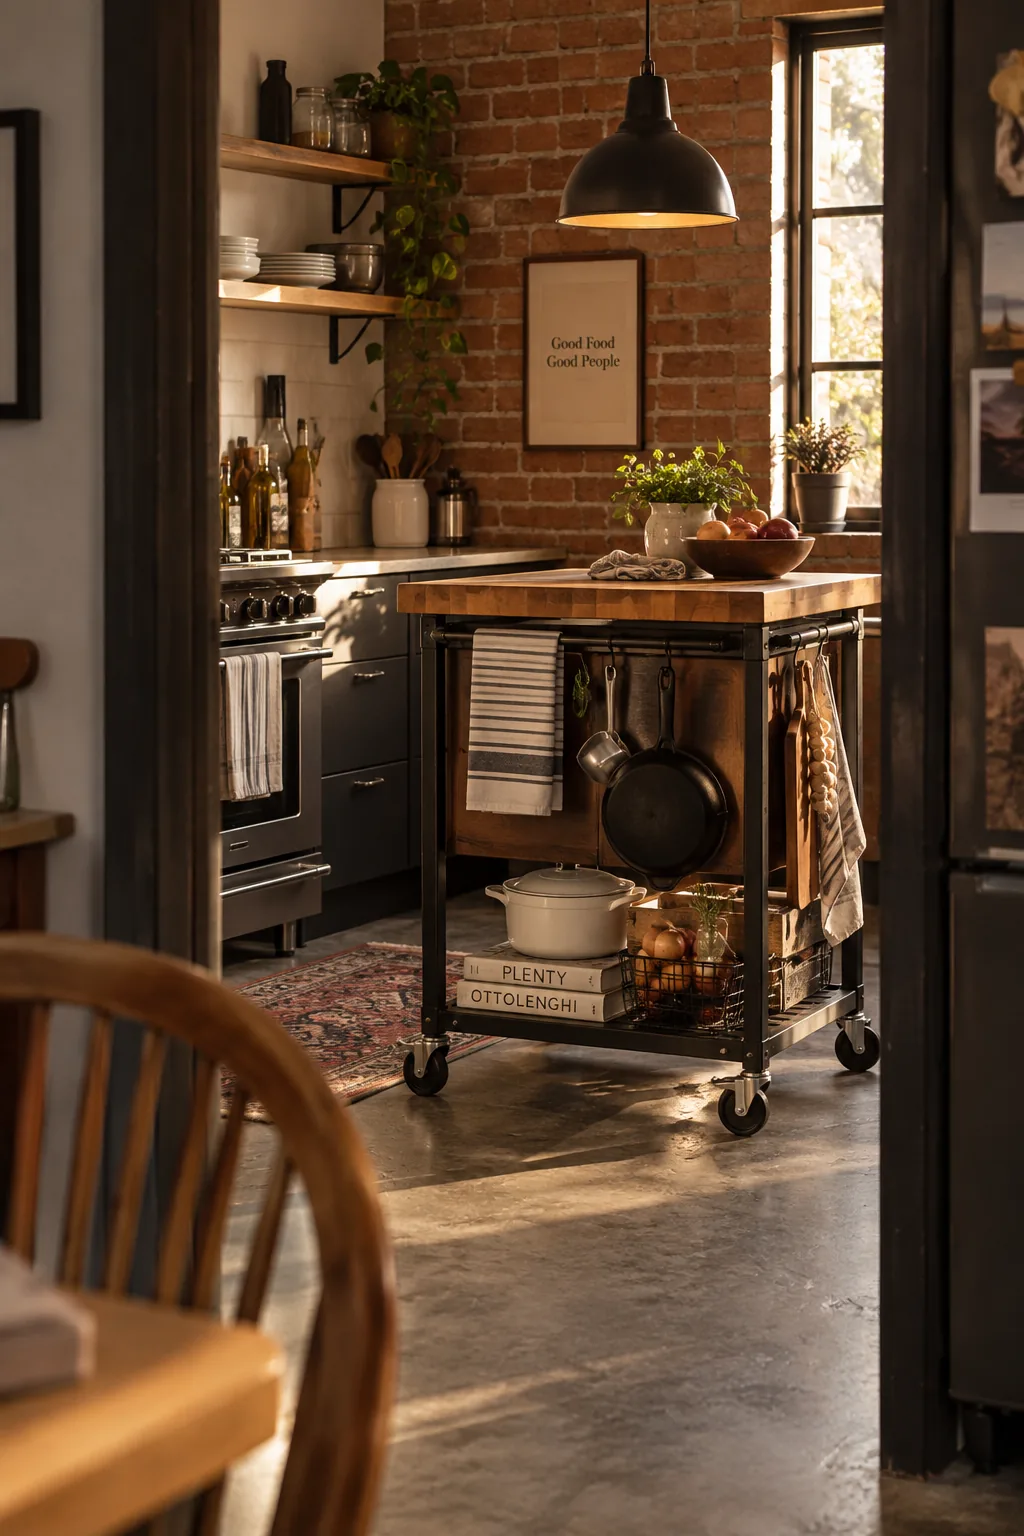
A streamlined, industrial look comes naturally with a metal utility cart. You get a dedicated prep station that slides completely out of the way when you need floor space for multiple cooks. I love topping these with a thick butcher block to warm up the steel frame.
Why it works: Why it works: The open shelves keep the sightlines clear so your kitchen still feels airy.
2. Narrow Console Table
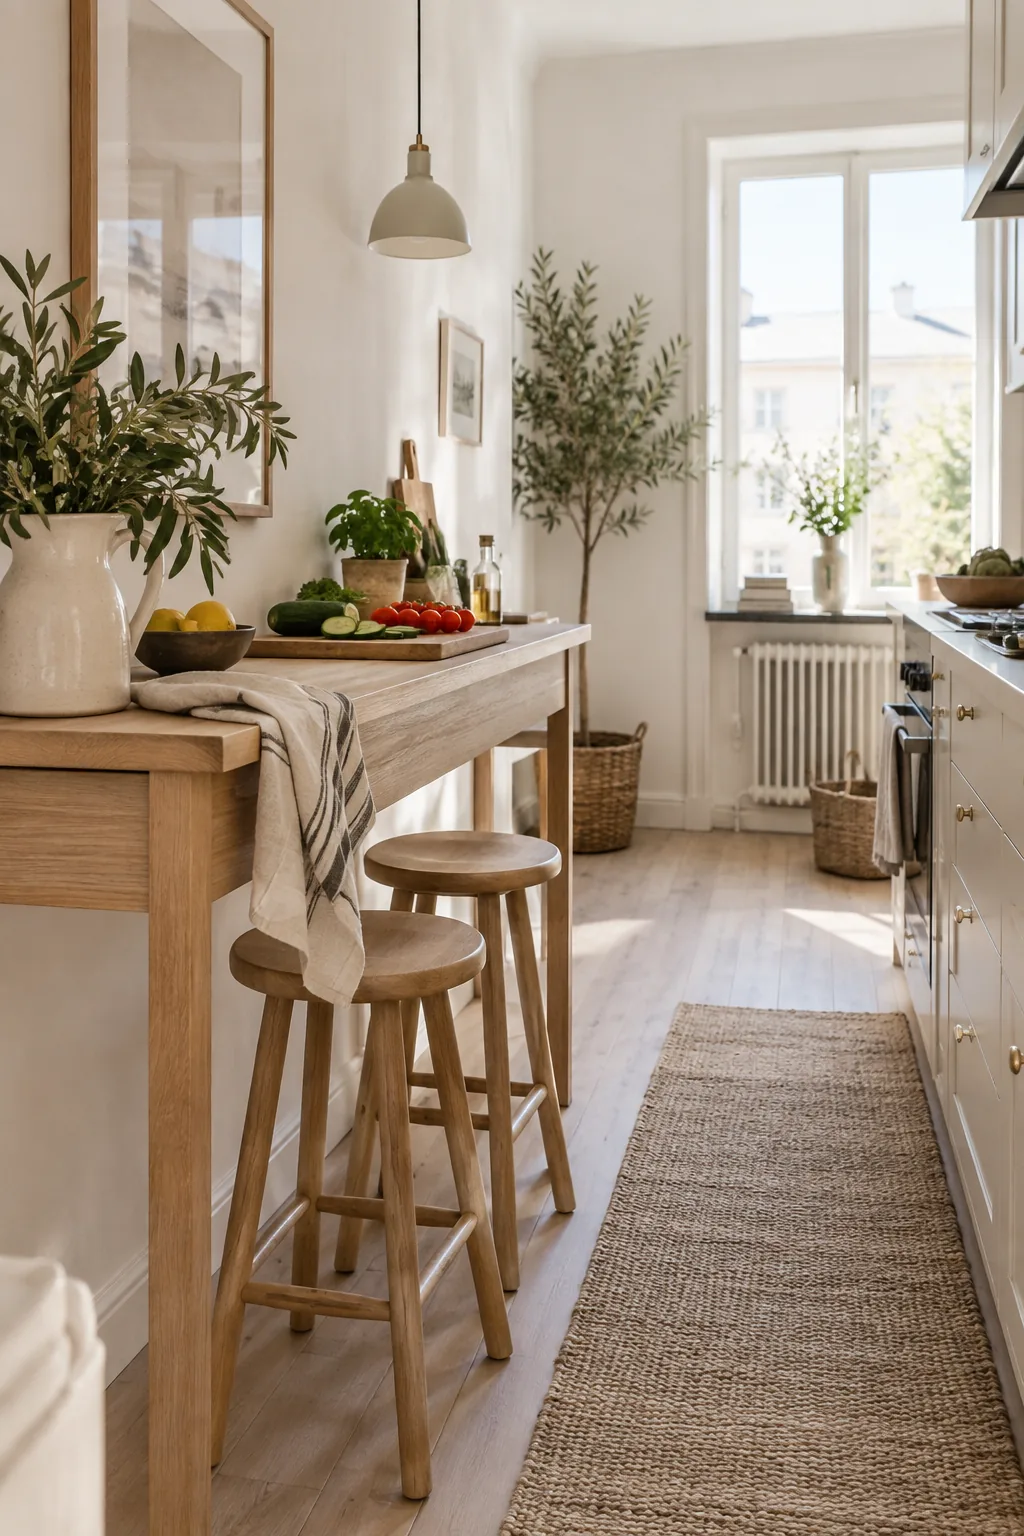
Repurposing a narrow sofa table works because it brings counter-height surface area without eating up your walkway. You can easily tuck two backless stools underneath to create a casual breakfast spot. It gives you just enough room to chop vegetables or set down hot pans.
Just make sure the piece is at least thirty-six inches tall to match your existing counters.
3. Drop-Leaf Extension
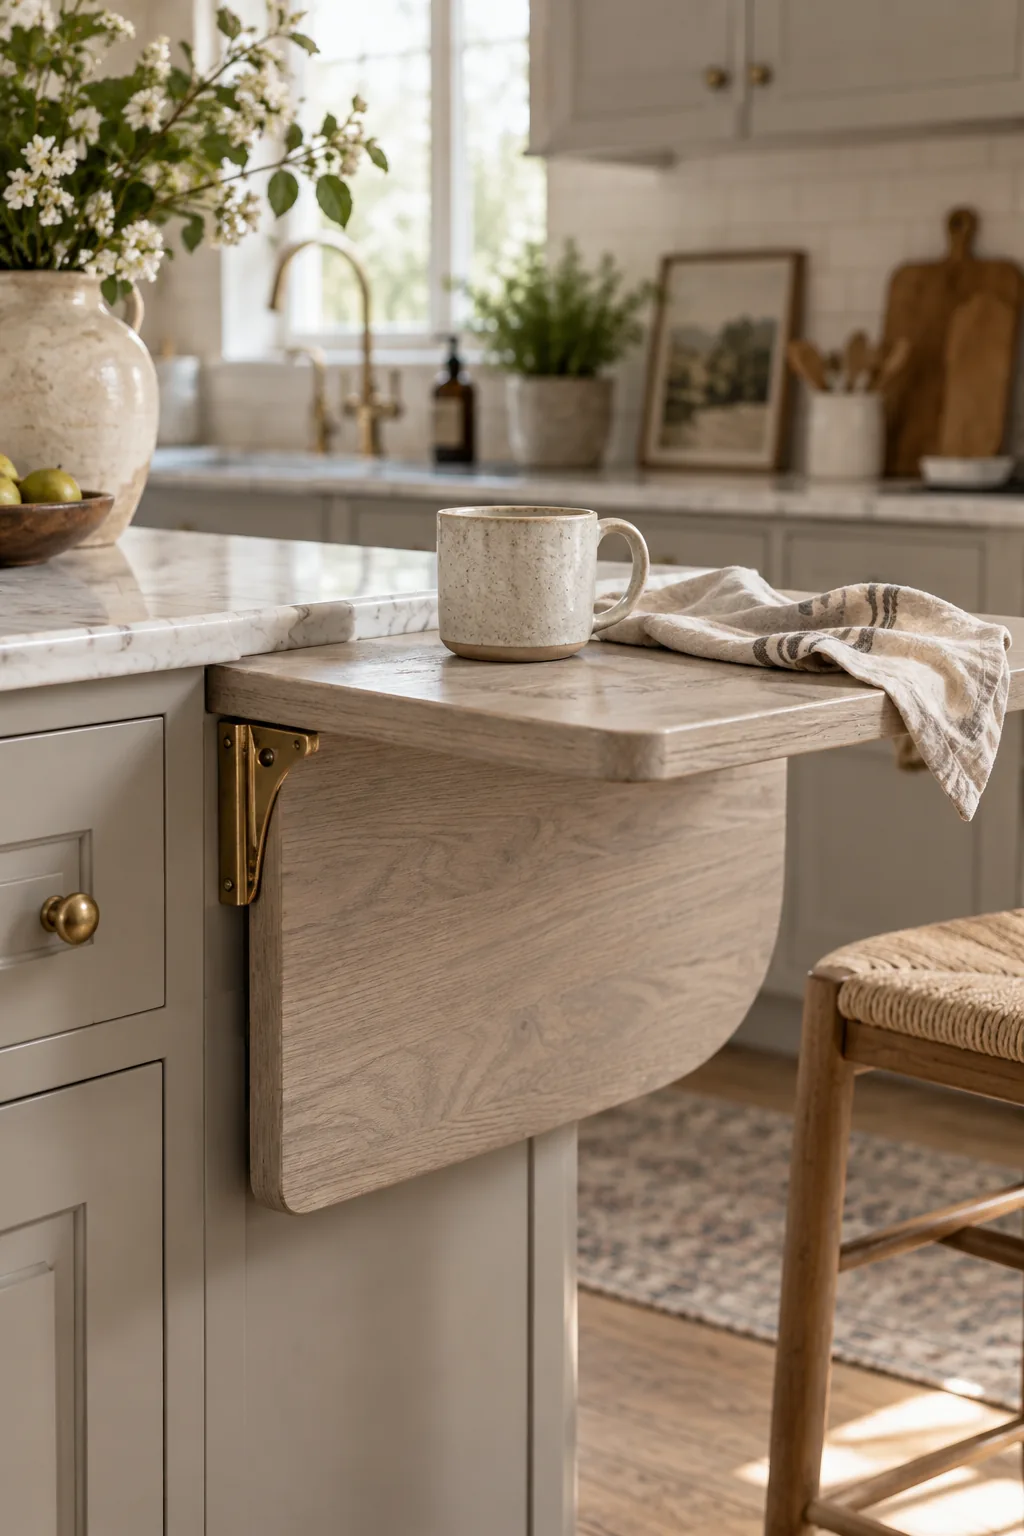
A custom, built-in look is easy to achieve by attaching a drop-leaf extension to a stationary cabinet. This gives you a flexible dining zone that pops up only when you need it. You can paint the cabinet to match your perimeter cupboards for a seamless finish.
Why it works: Why it works: The folding mechanism gives you the surface area of a large island while maintaining the footprint of a tiny one.
4. Vintage Workbench
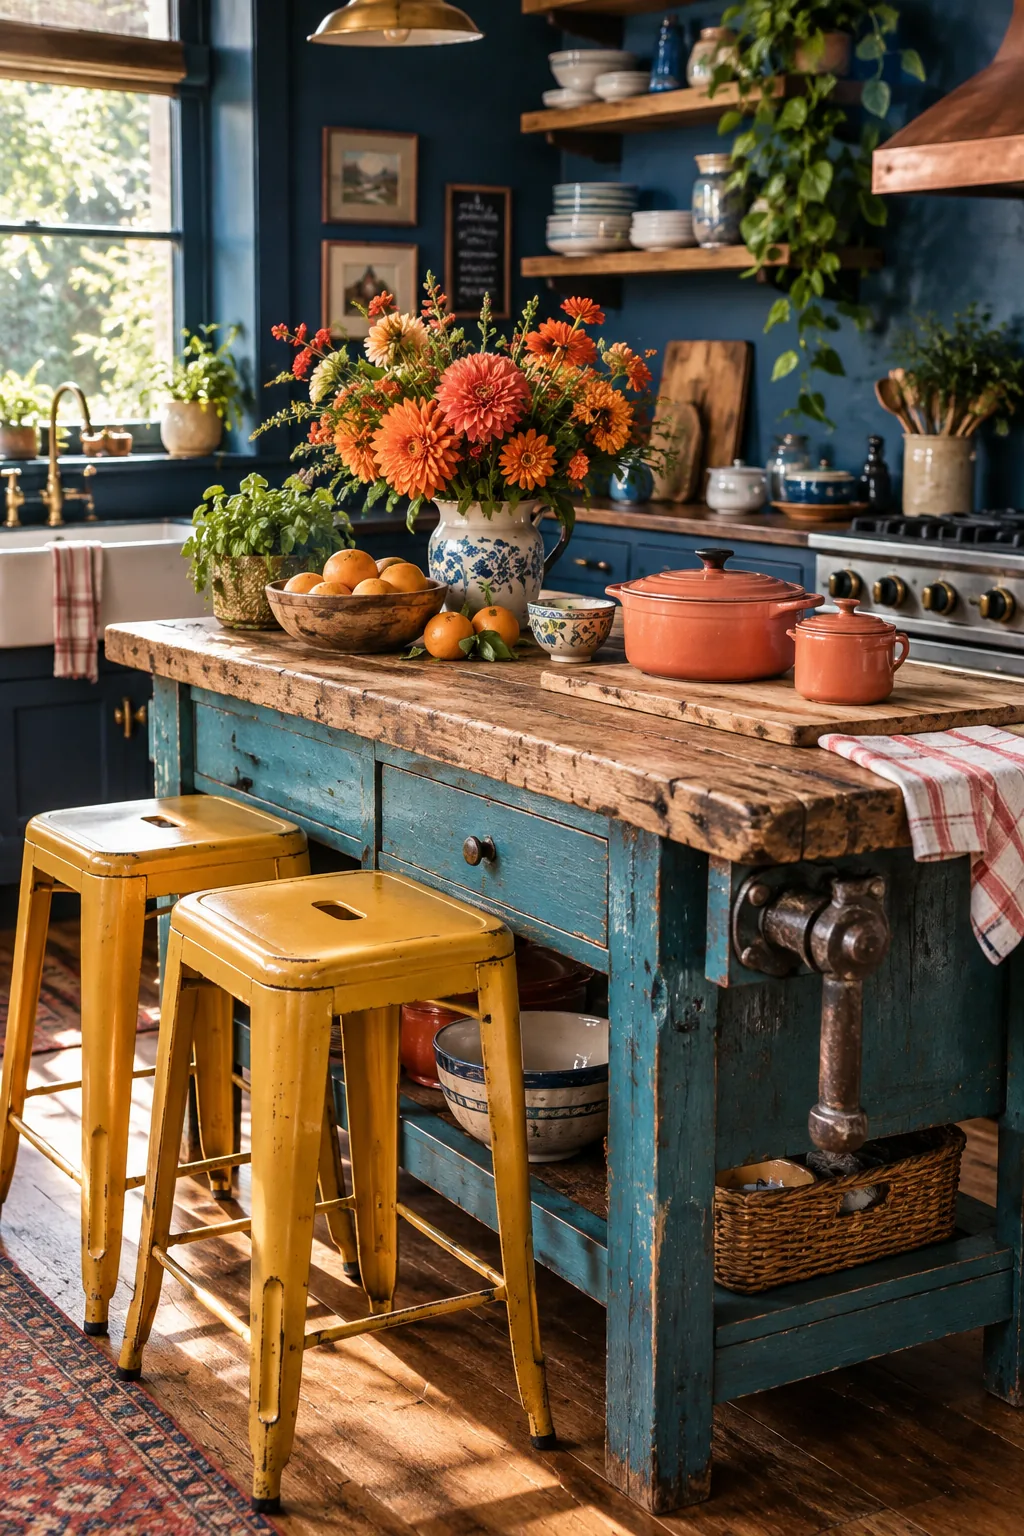
Most vintage workbenches are only about twenty inches deep. They naturally provide a ton of character while offering:
- Thick, durable tops for heavy prep work
- Open lower racks for storing bulky pots
- A narrow profile that fits galley kitchens
5. Bookshelf Island
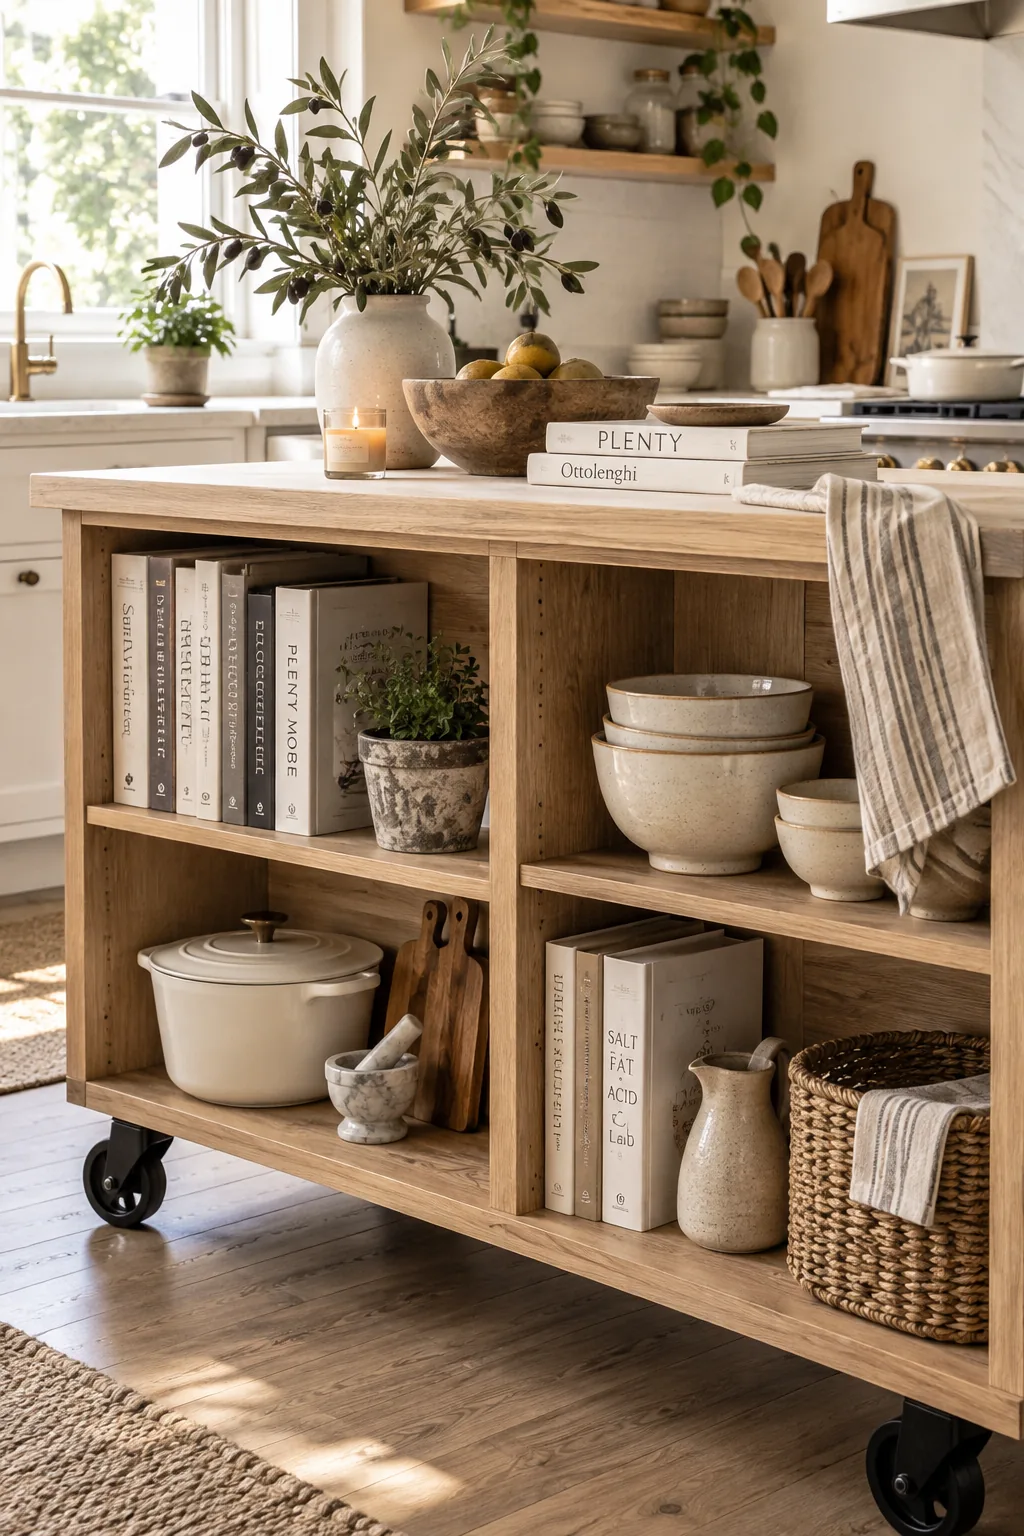
Pushing two sturdy bookshelves back-to-back works beautifully to create a budget-friendly custom island. You just secure them together and cap them with a custom-cut piece of quartz or wood. The deep cubbies are perfect for holding your favorite cookbooks and mixing bowls.
Adding heavy-duty casters to the base makes it easy to clean underneath.
6. Repurposed Dresser
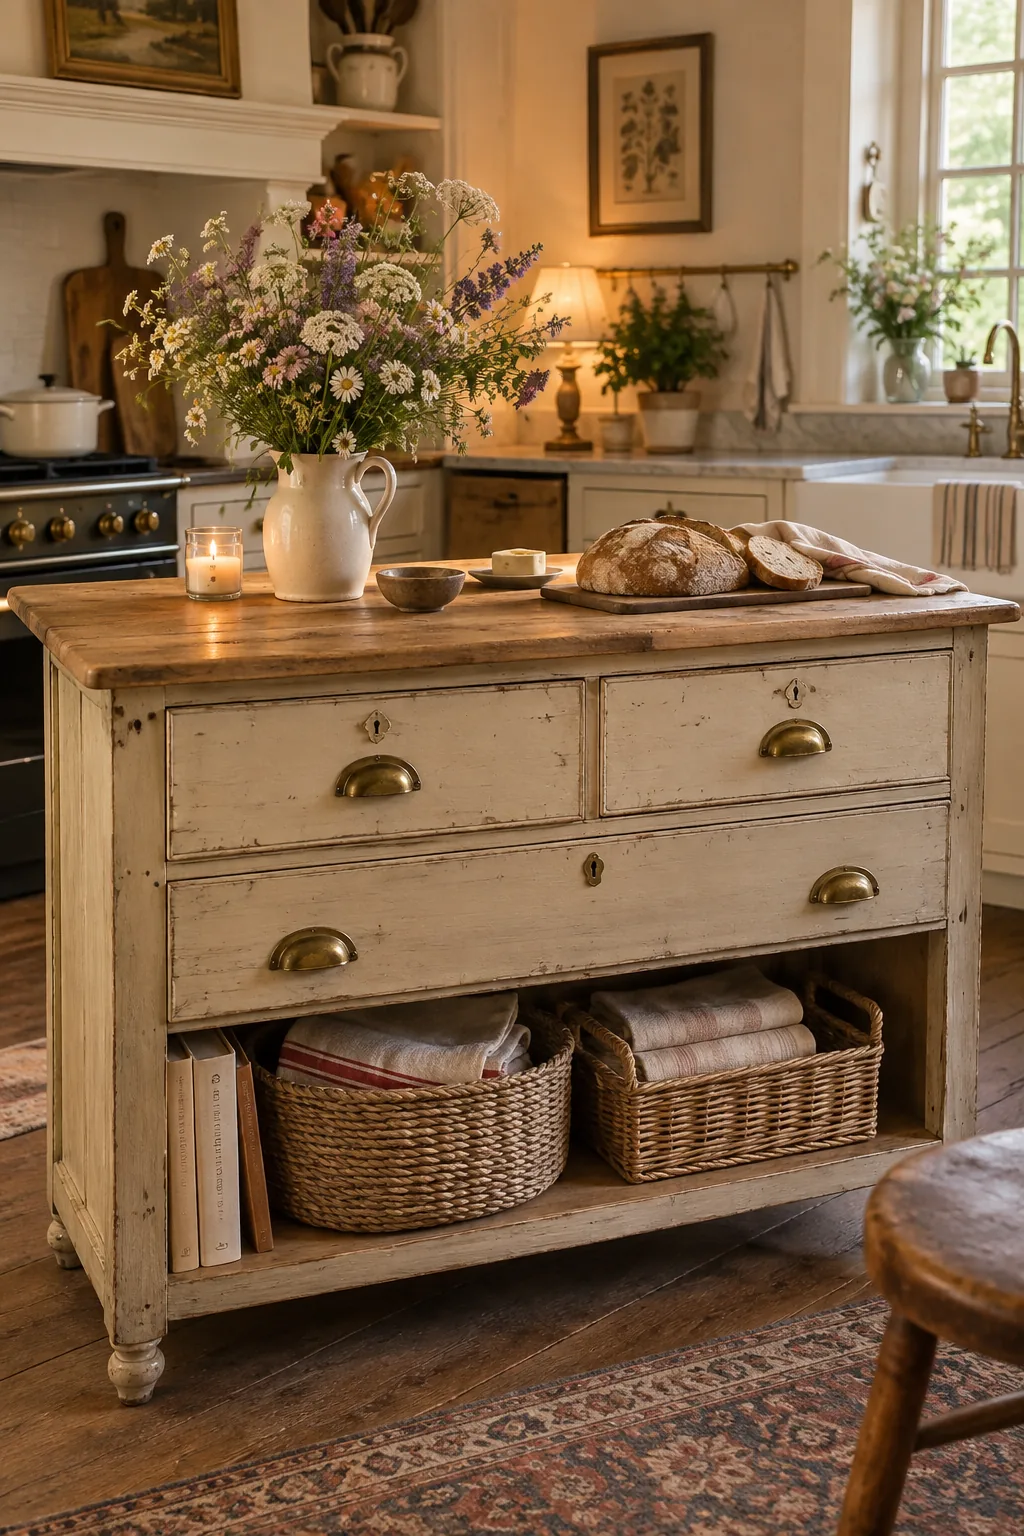
A cozy, farmhouse look comes together instantly when you use an antique dresser as your center island. You can strip the old finish and seal the top with food-safe wax. This setup is incredible for organizing:
Removing the bottom drawer to create an open shelf adds a nice visual break.
- Silverware and measuring spoons
- Kitchen towels and cloth napkins
- Baking supplies and cookie cutters
7. Commercial Prep Table
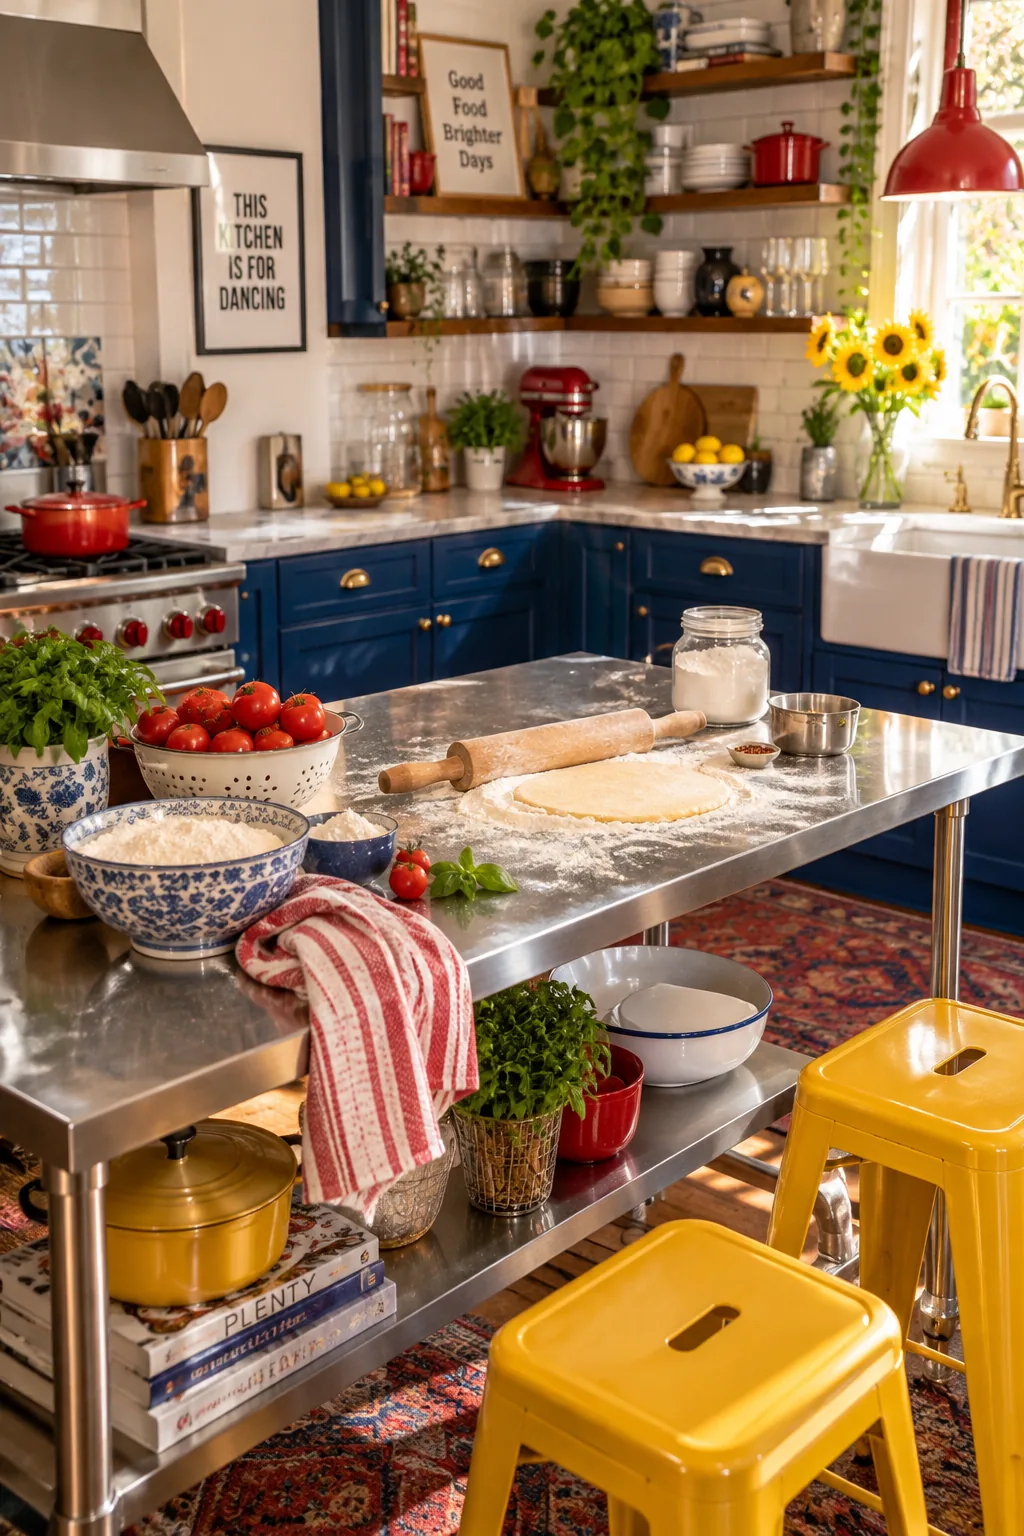
I always recommend a commercial prep table to clients who love to bake. The stainless steel surface is naturally cool for rolling out dough and completely indestructible.
8. Butcher Block Cube
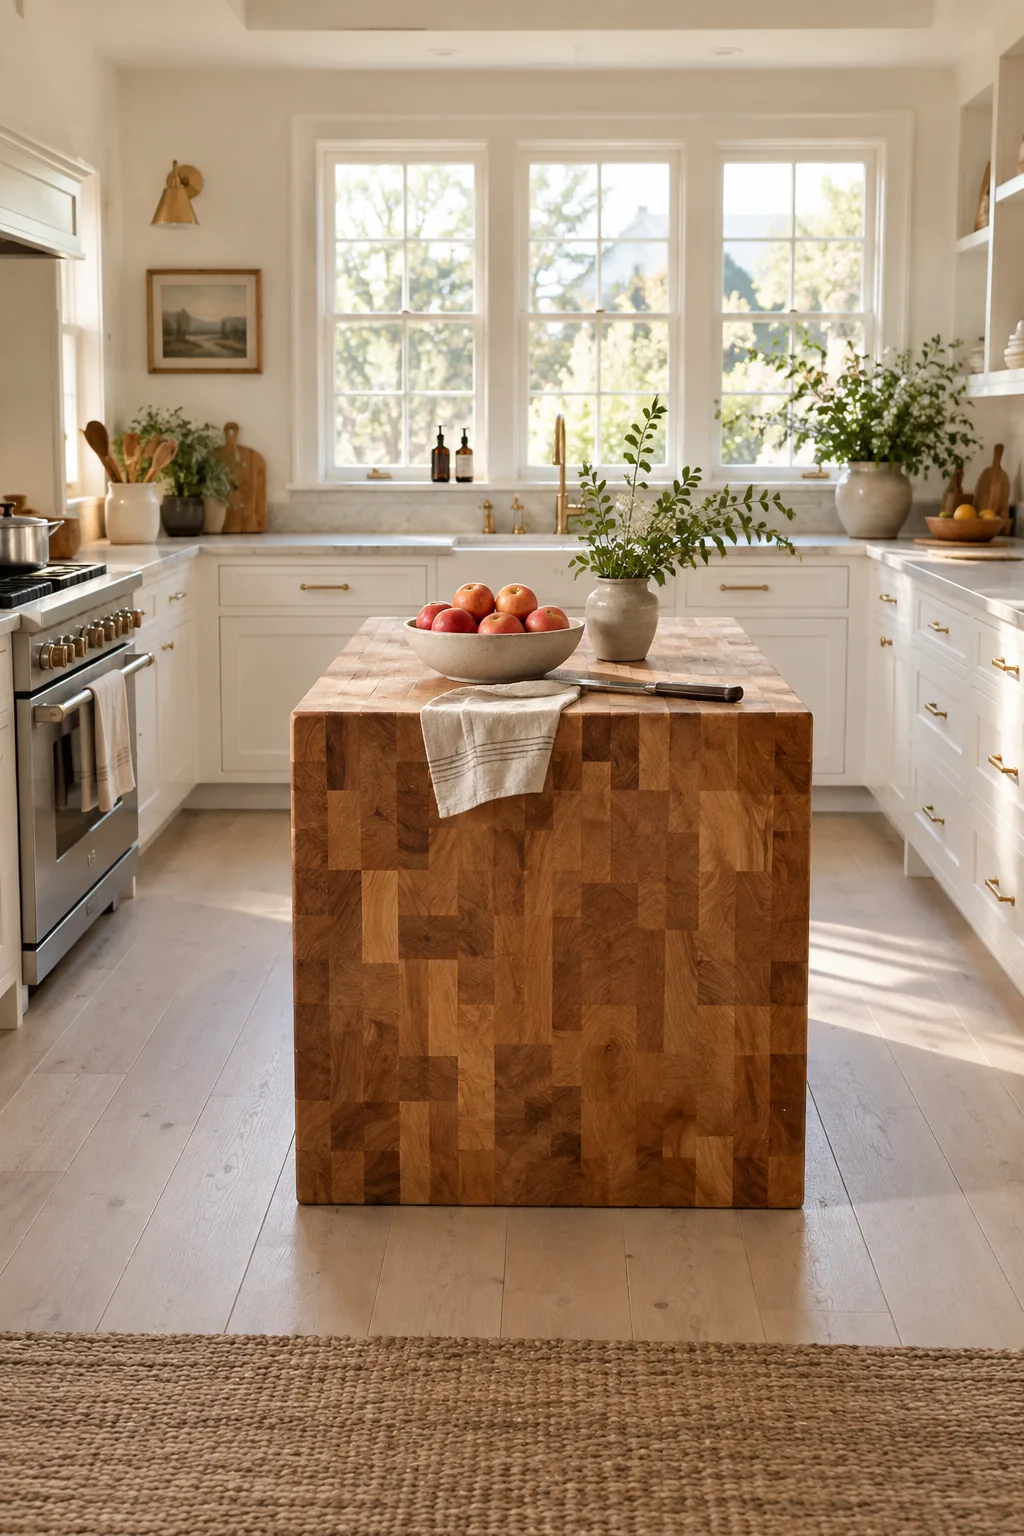
A square butcher block cube fits perfectly into U-shaped kitchens where a long rectangle would block traffic. These chunky, freestanding blocks become the natural focal point of the room and handle heavy chopping with ease.
9. Two-Tiered Design
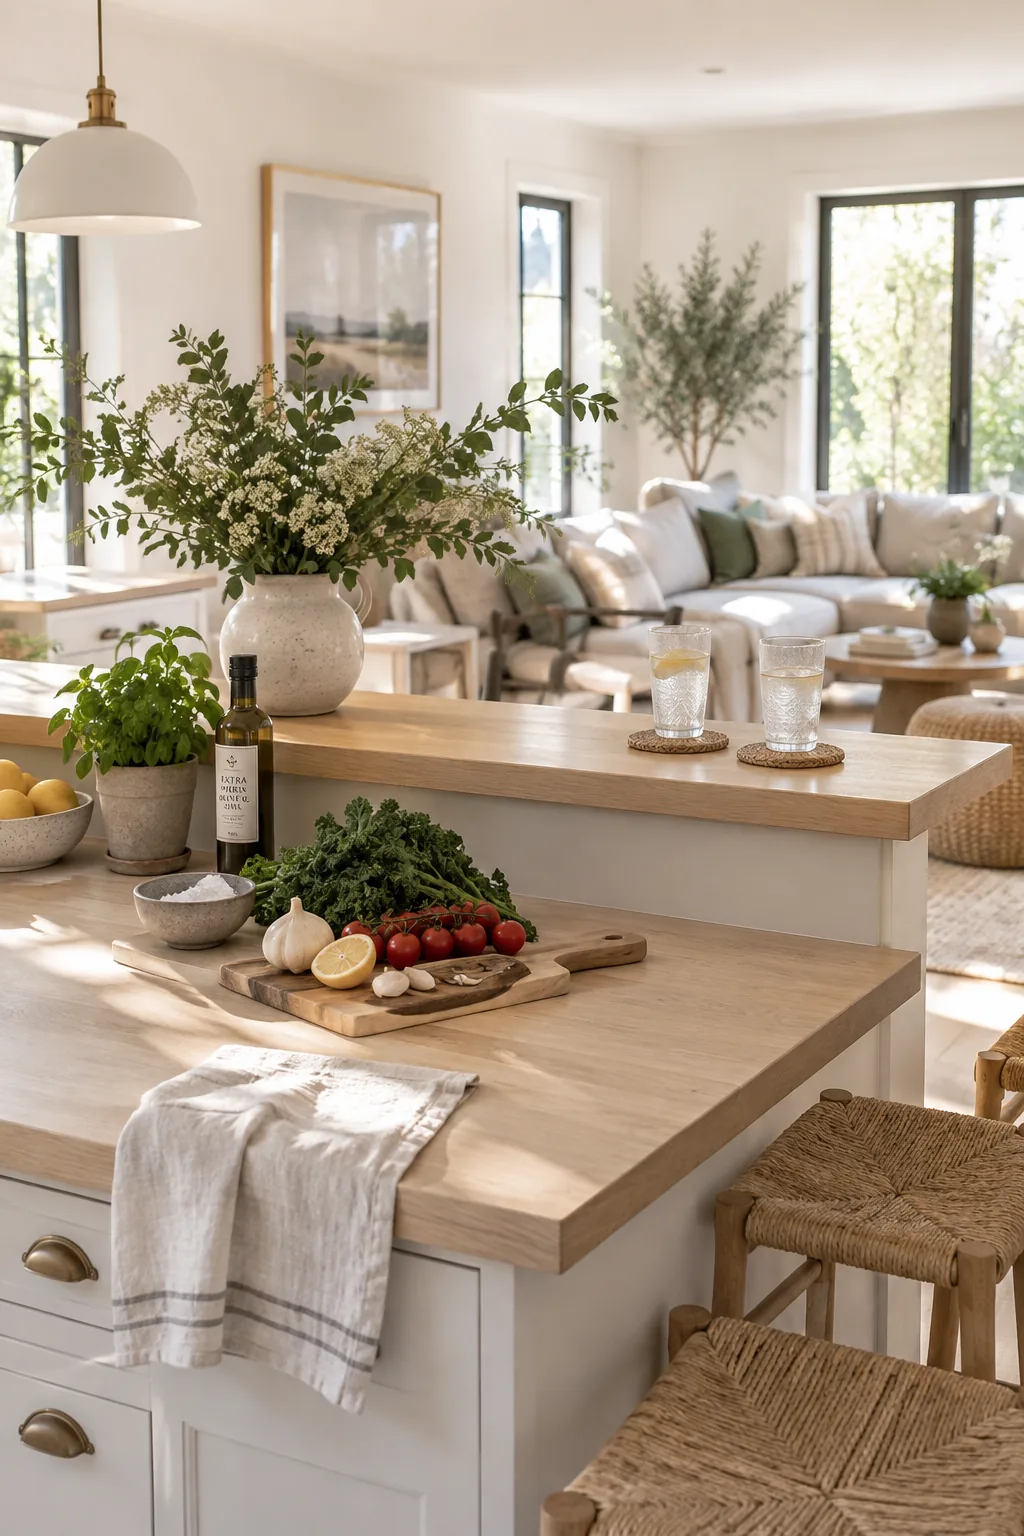
Raising one side of your island by just six inches creates a distinct two-tiered design. You get a lower zone dedicated to messy meal prep and a higher bar area for guests to set their drinks. It completely hides the clutter of cutting boards from the adjacent living space.
Why it works: Why it works: The varied heights trick the eye into thinking the piece is larger and more functional than a flat surface.
10. Wire Shelving Unit
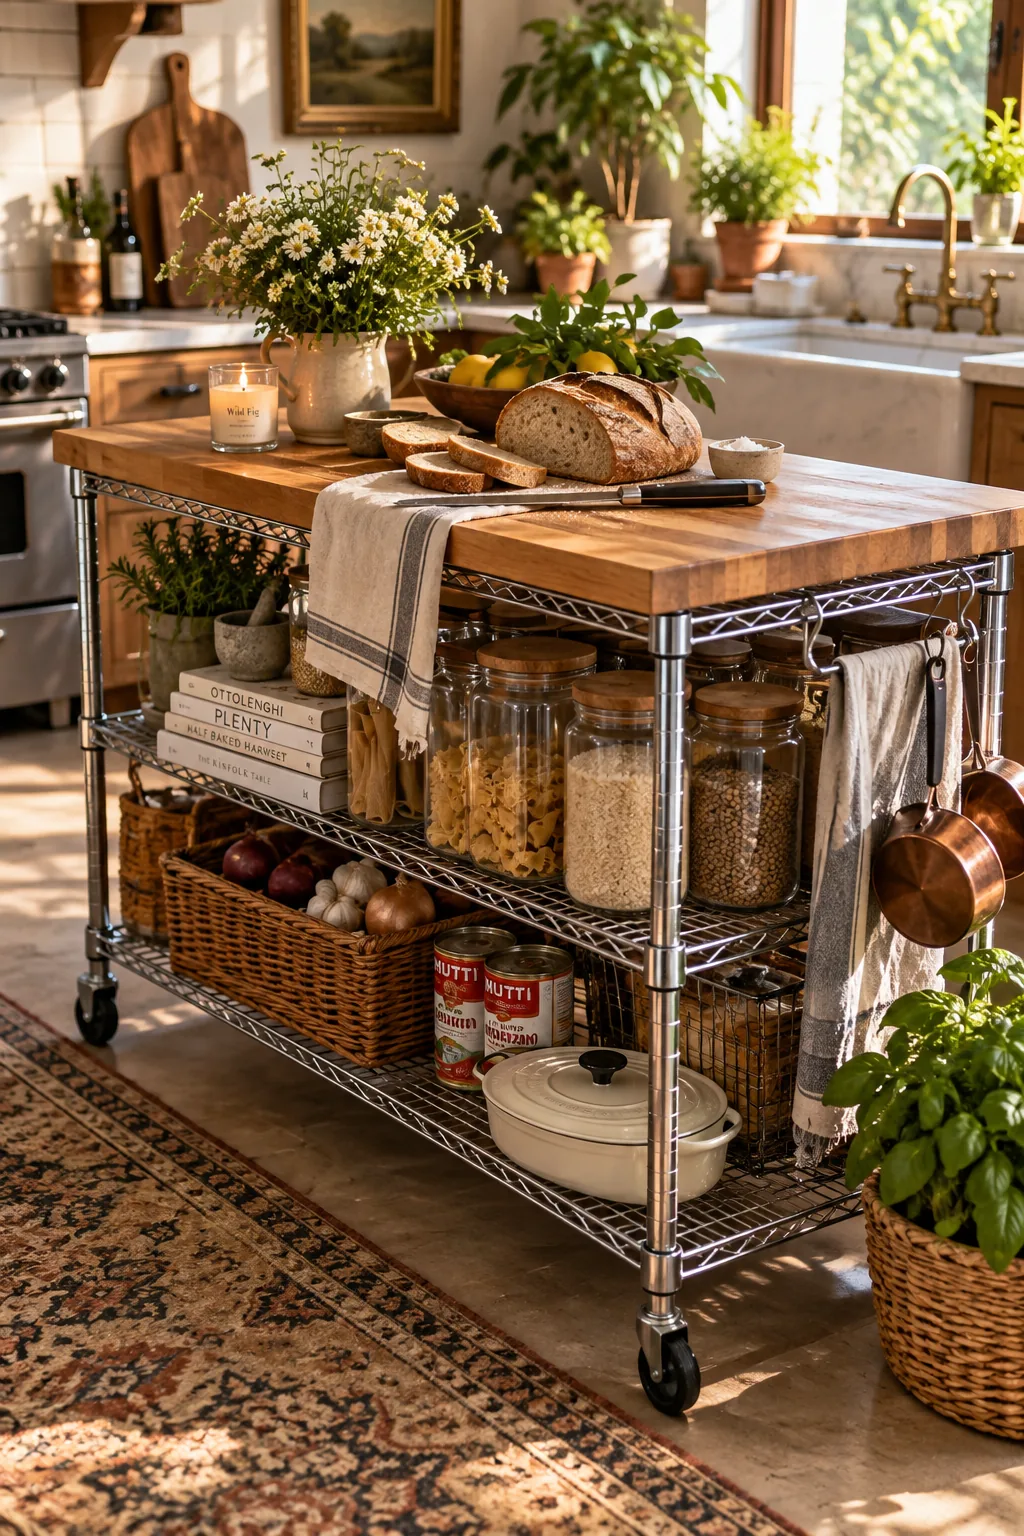
Standard wire shelving units are surprisingly effective when topped with a custom cutting board. They are incredibly cheap, easy to assemble in minutes, and hold massive amounts of pantry staples without looking visually heavy.