
14+ Stunning Shower Enclosure Ideas for Your Home
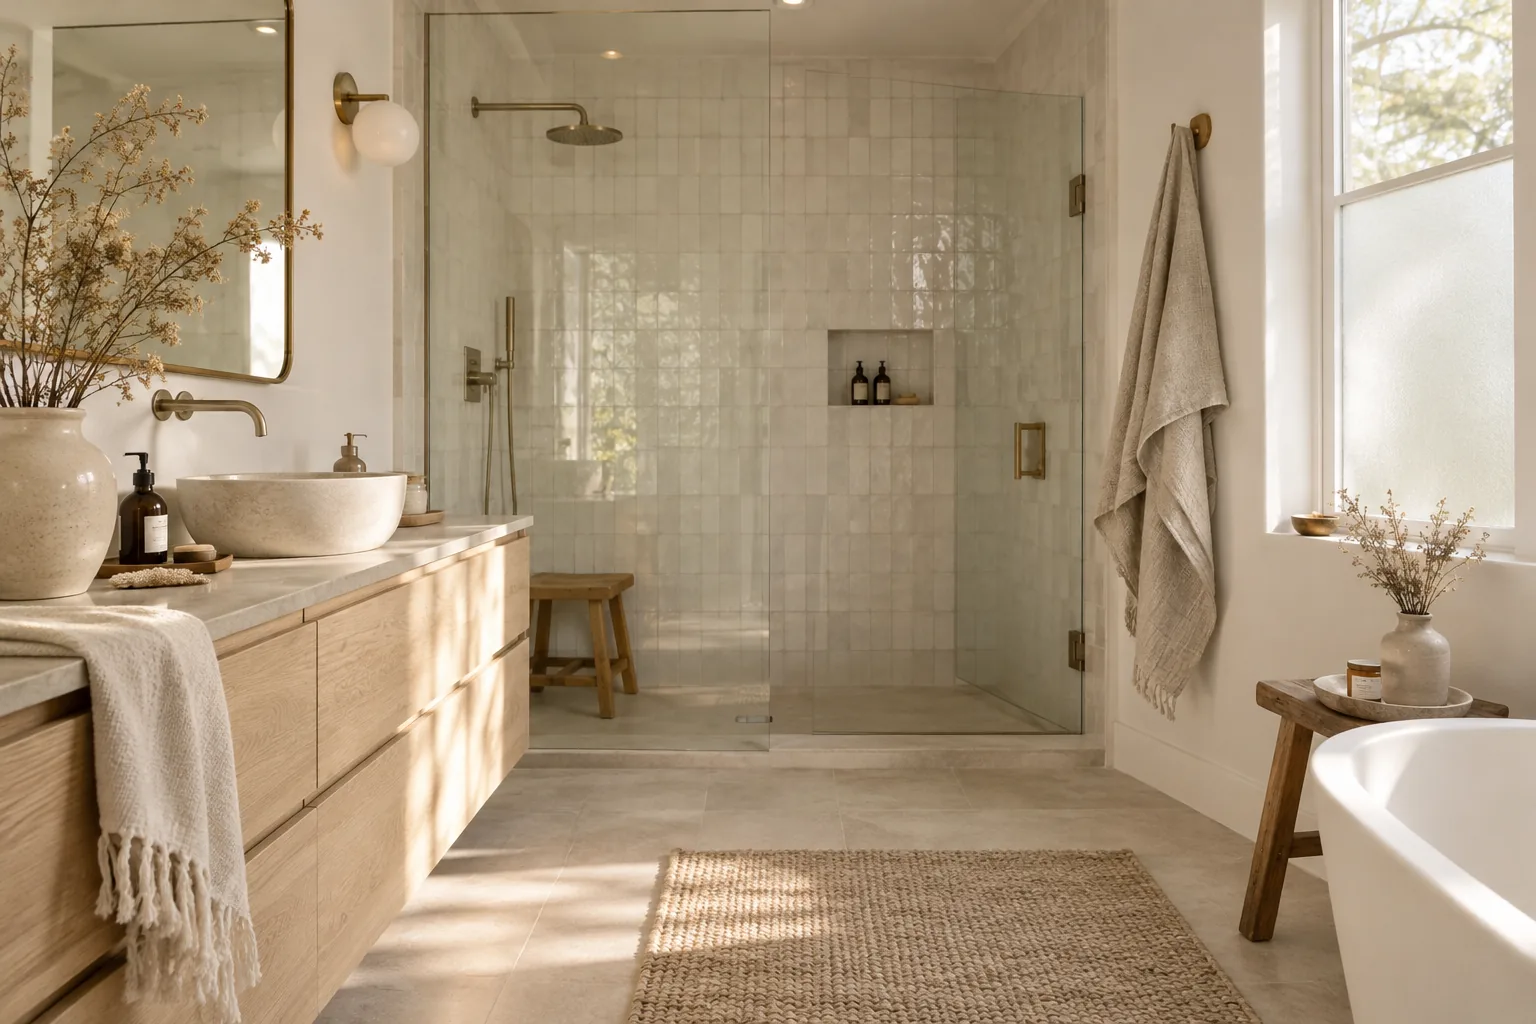
A great shower enclosure totally changes how your bathroom feels and functions every single day. I pulled together my absolute favorite designs that you can actually recreate without tearing down the entire house.
1. Frameless Glass Magic
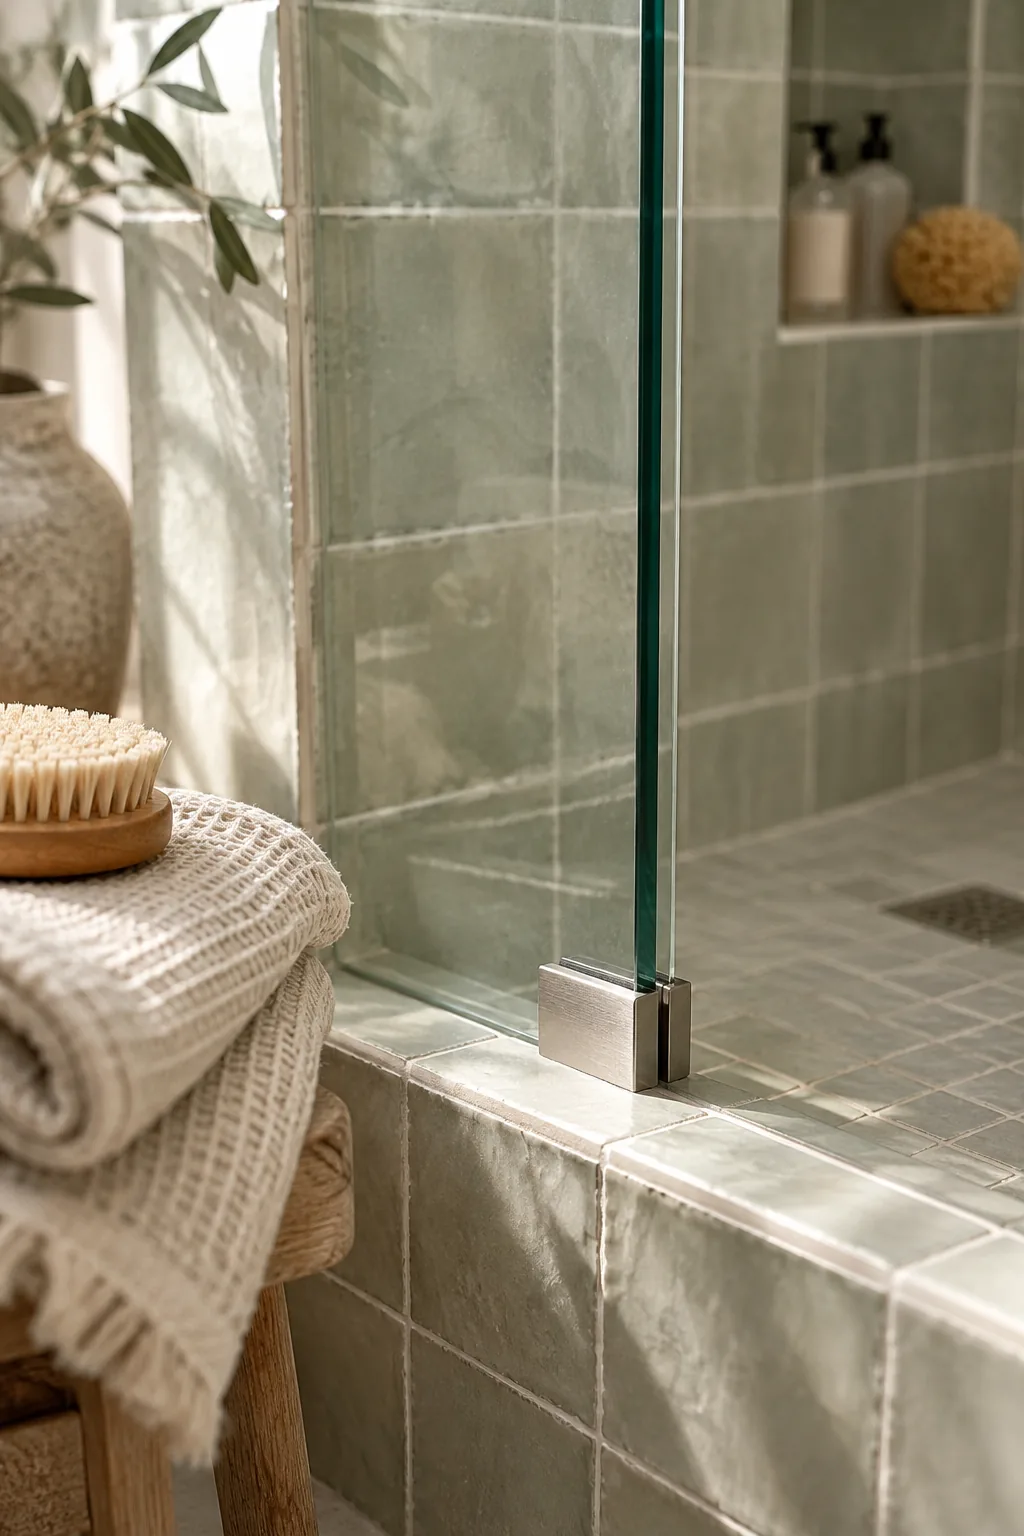
A seamless, invisible barrier opens up even the tiniest bathrooms by letting light bounce everywhere. You just install thick tempered glass panels with minimal metal clips to keep the focus entirely on your beautiful tile work.
2. Black Grid Industrial Style
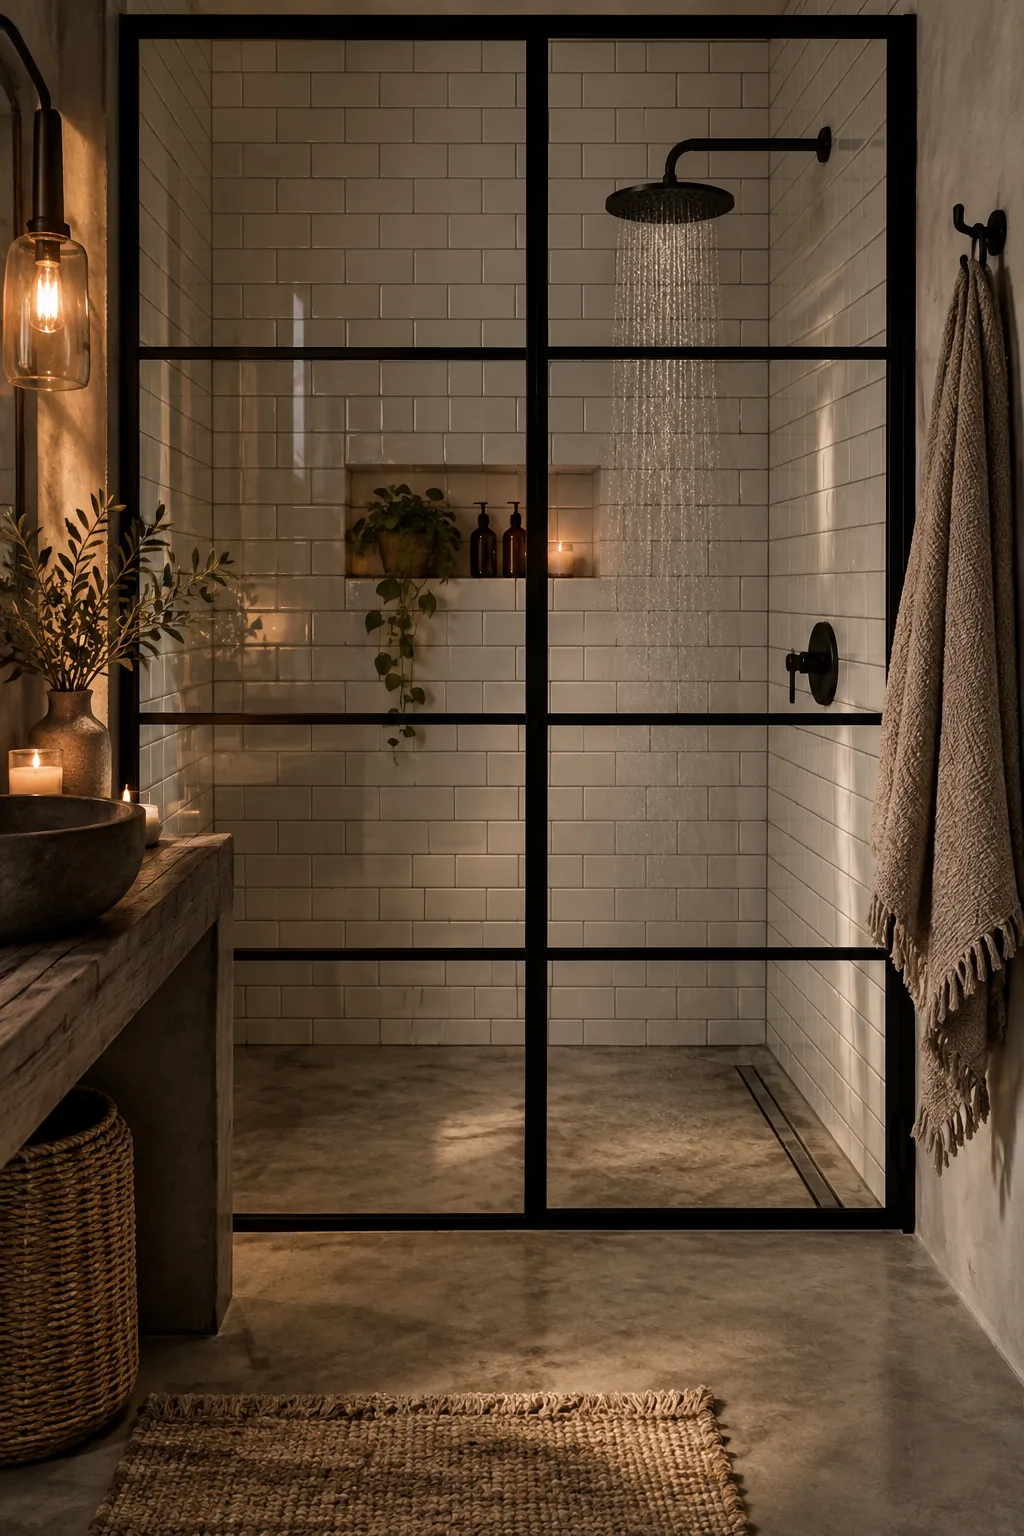
The high contrast of matte black framing against classic white subway tile grounds the entire room. It gives you that gritty, industrial edge without feeling too heavy or overwhelming. You can achieve this with actual steel frames or just black ceramic printing on the shower glass.
Pair it with matching matte black fixtures to tie the whole look together.
3. Vertical Fluted Glass
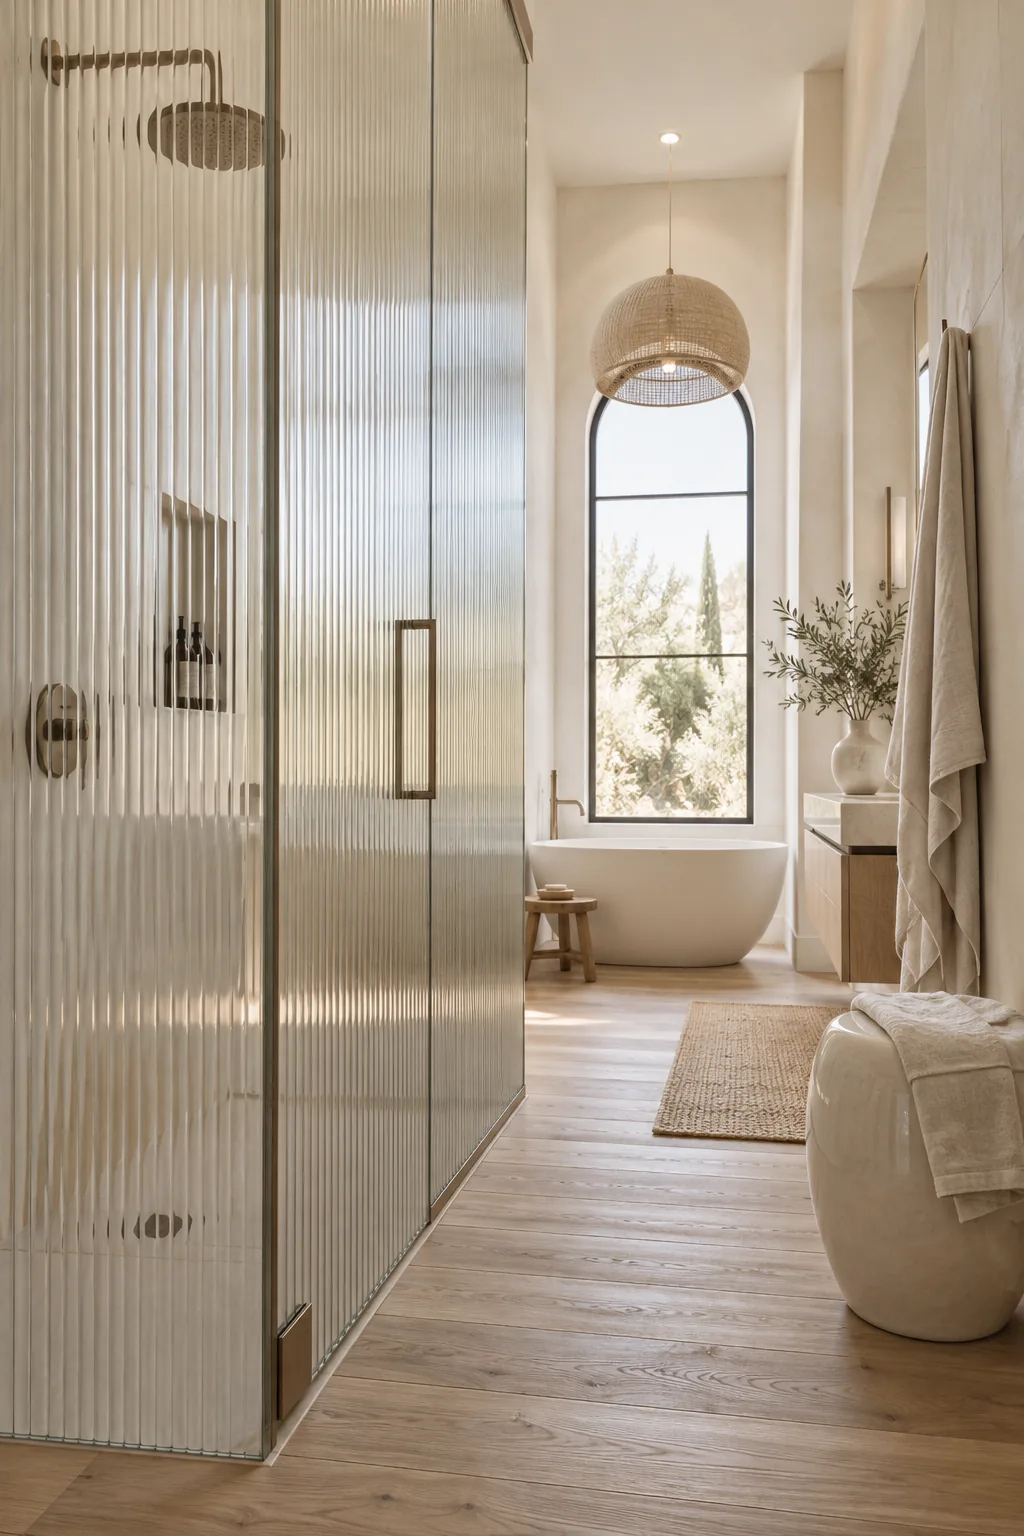
Textured glass hides water spots incredibly well while still letting natural light filter through the room. The vertical ridges of a fluted glass enclosure also draw the eye up, making your ceiling look much higher than it actually is.
4. The Half-Wall Hybrid
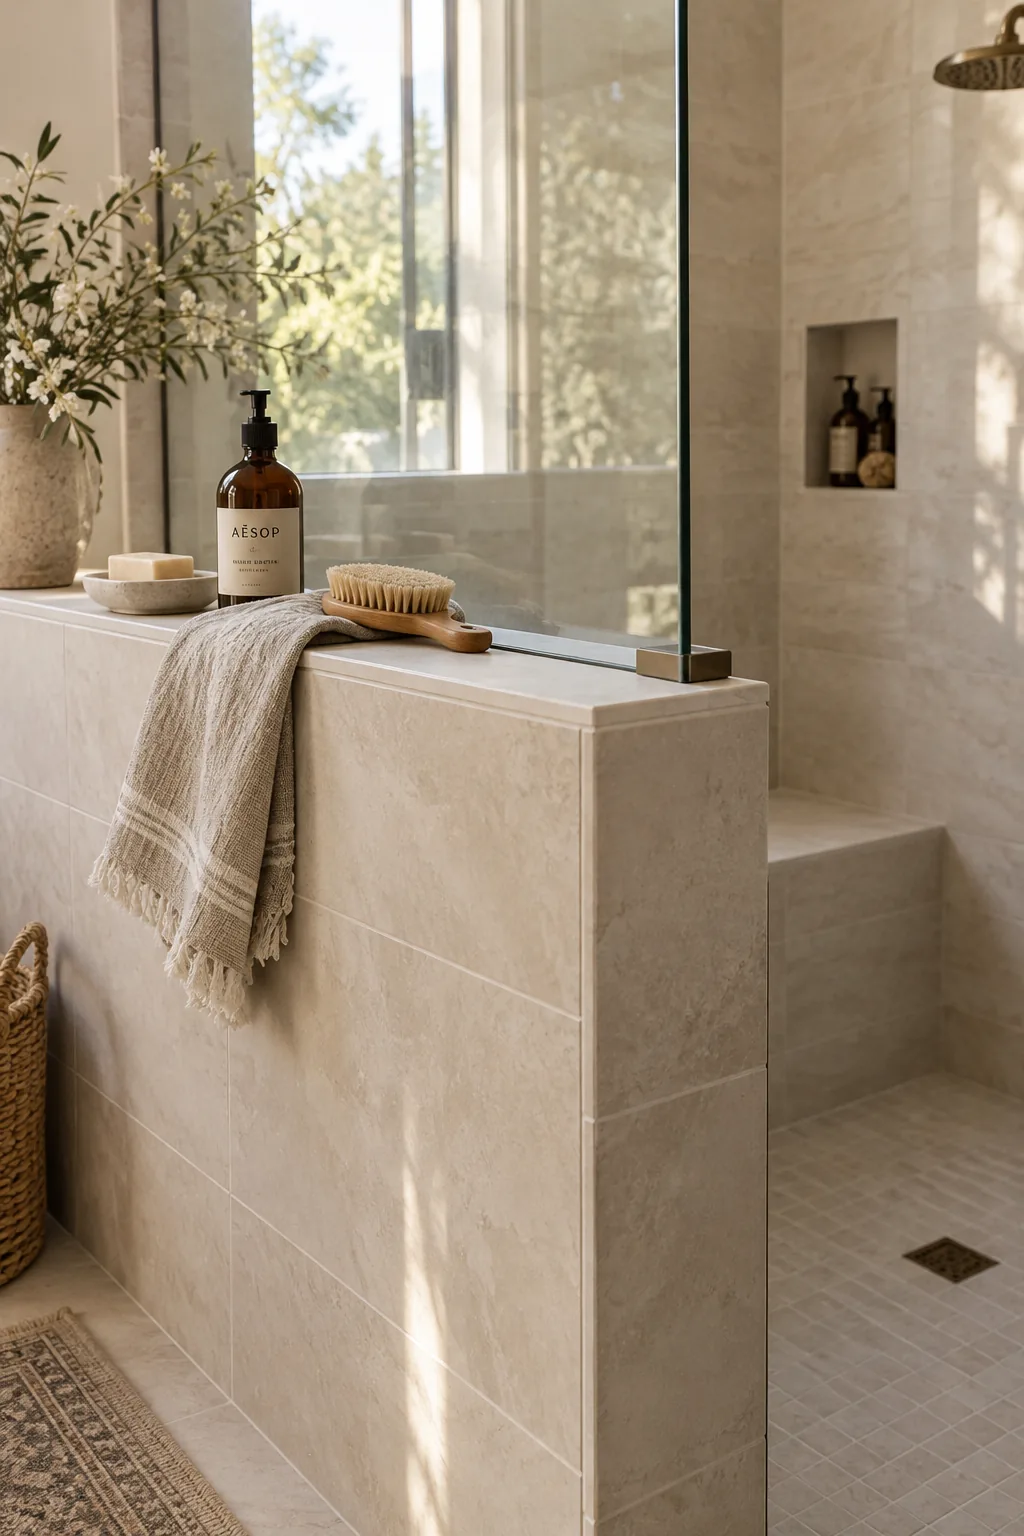
I always recommend this setup to clients who want a custom built-in bench inside the shower. A tiled pony wall hides the plumbing and gives you a solid base, while the glass top keeps the space from feeling like a dark cave. It provides a natural ledge for your shampoo bottles right where you need them. You can even run the same floor tile up the half-wall to make the footprint look continuous. This hybrid approach gives you the best of both privacy and openness.
5. Arched Glass Doors
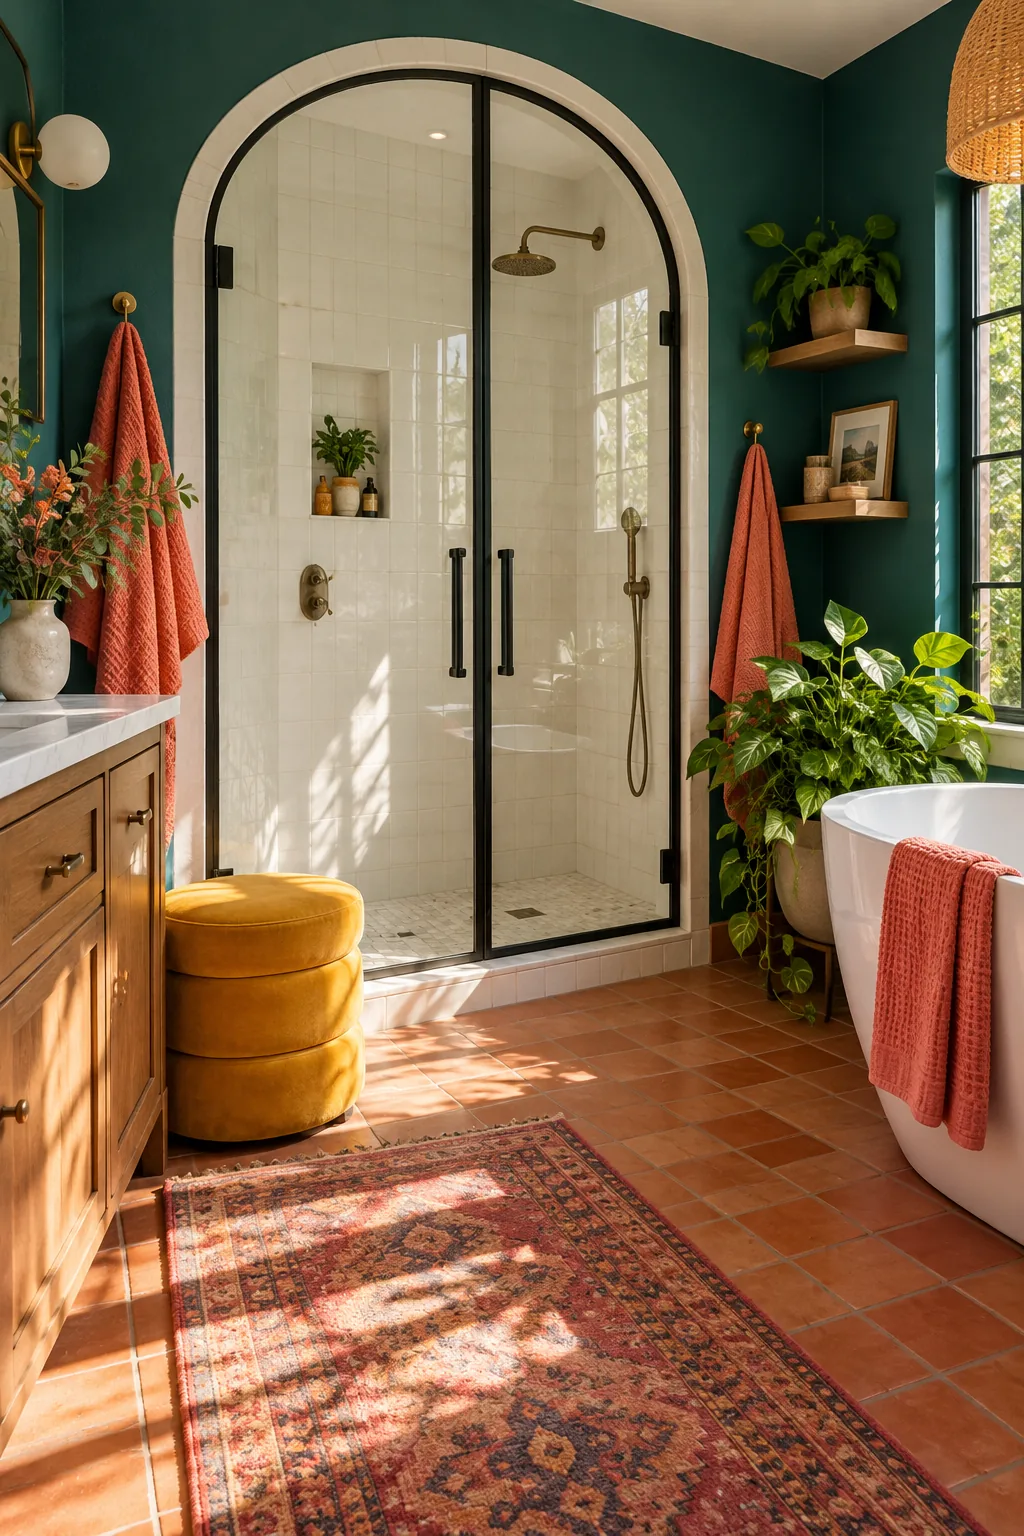
Most builder-grade bathrooms rely entirely on rigid 90-degree angles.
Custom arched glass doors soften those hard edges instantly. They bring a massive dose of architectural character that feels both vintage and incredibly current. If you go this route, keep the surrounding tile work simple so the curve stands out.
- Matte brass hinges
- Neutral plaster walls
- Minimalist shower head
6. Double Entry Walk-In
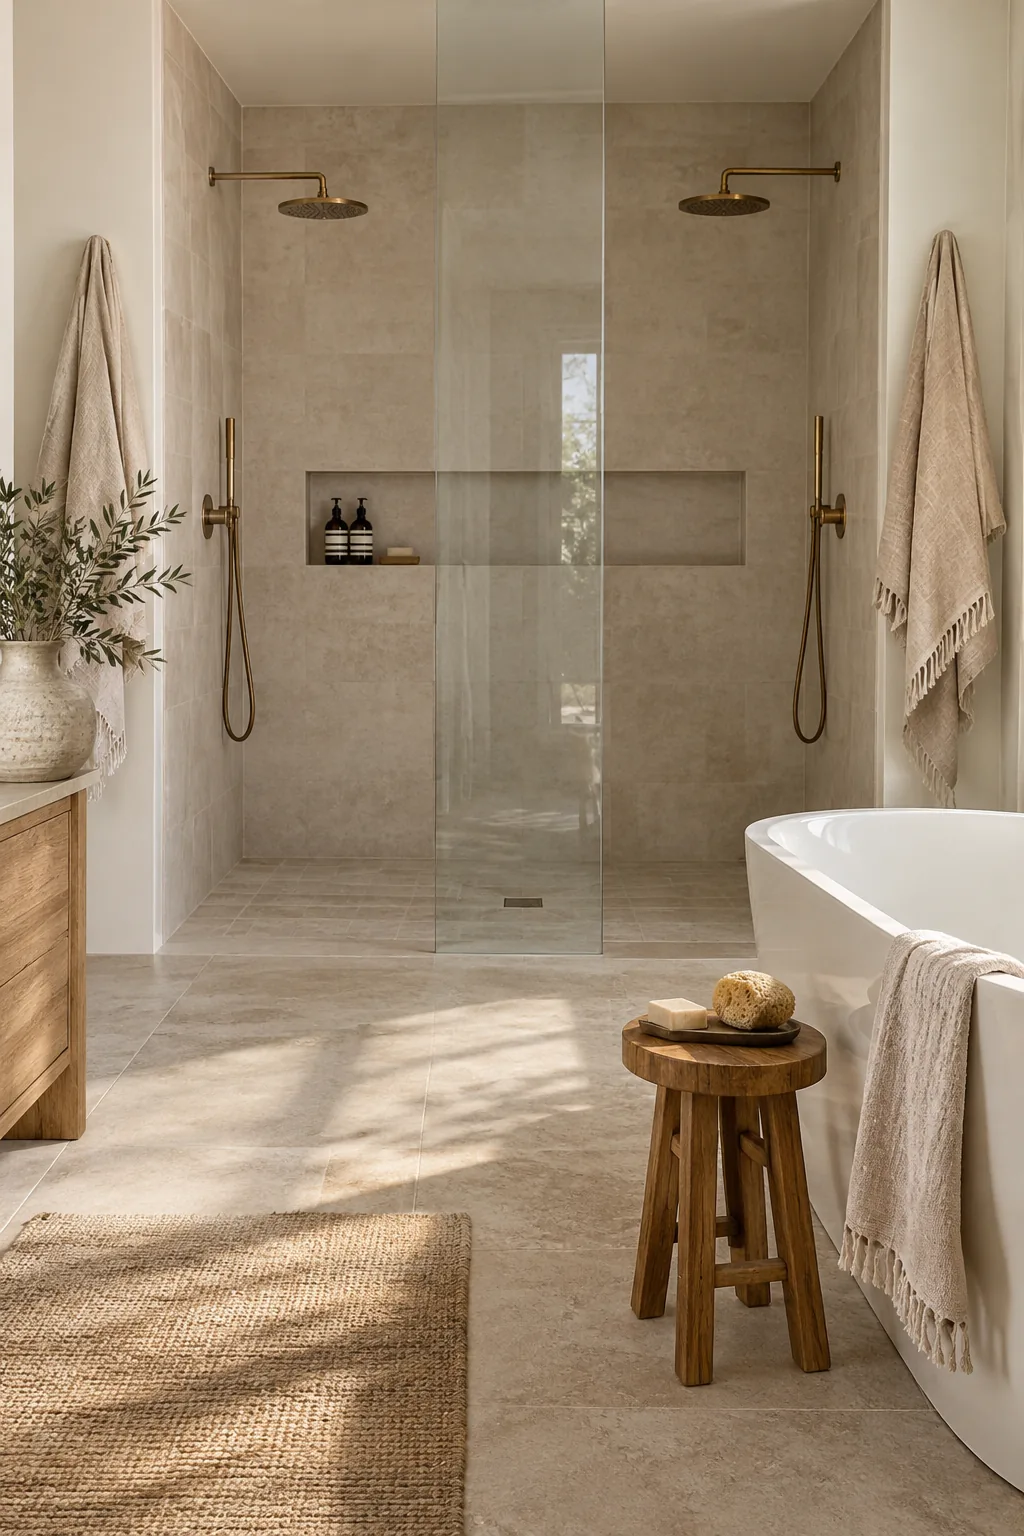
Placing a single pane of fixed glass parallel to the back wall creates two open entryways without needing any doors at all. This symmetrical layout naturally centers a beautiful freestanding tub or a statement shower column. It flows beautifully and eliminates the hassle of cleaning door sweeps and hinges.
Just make sure your shower pan slopes perfectly to a central drain.
7. Floor-to-Ceiling Steam Setup
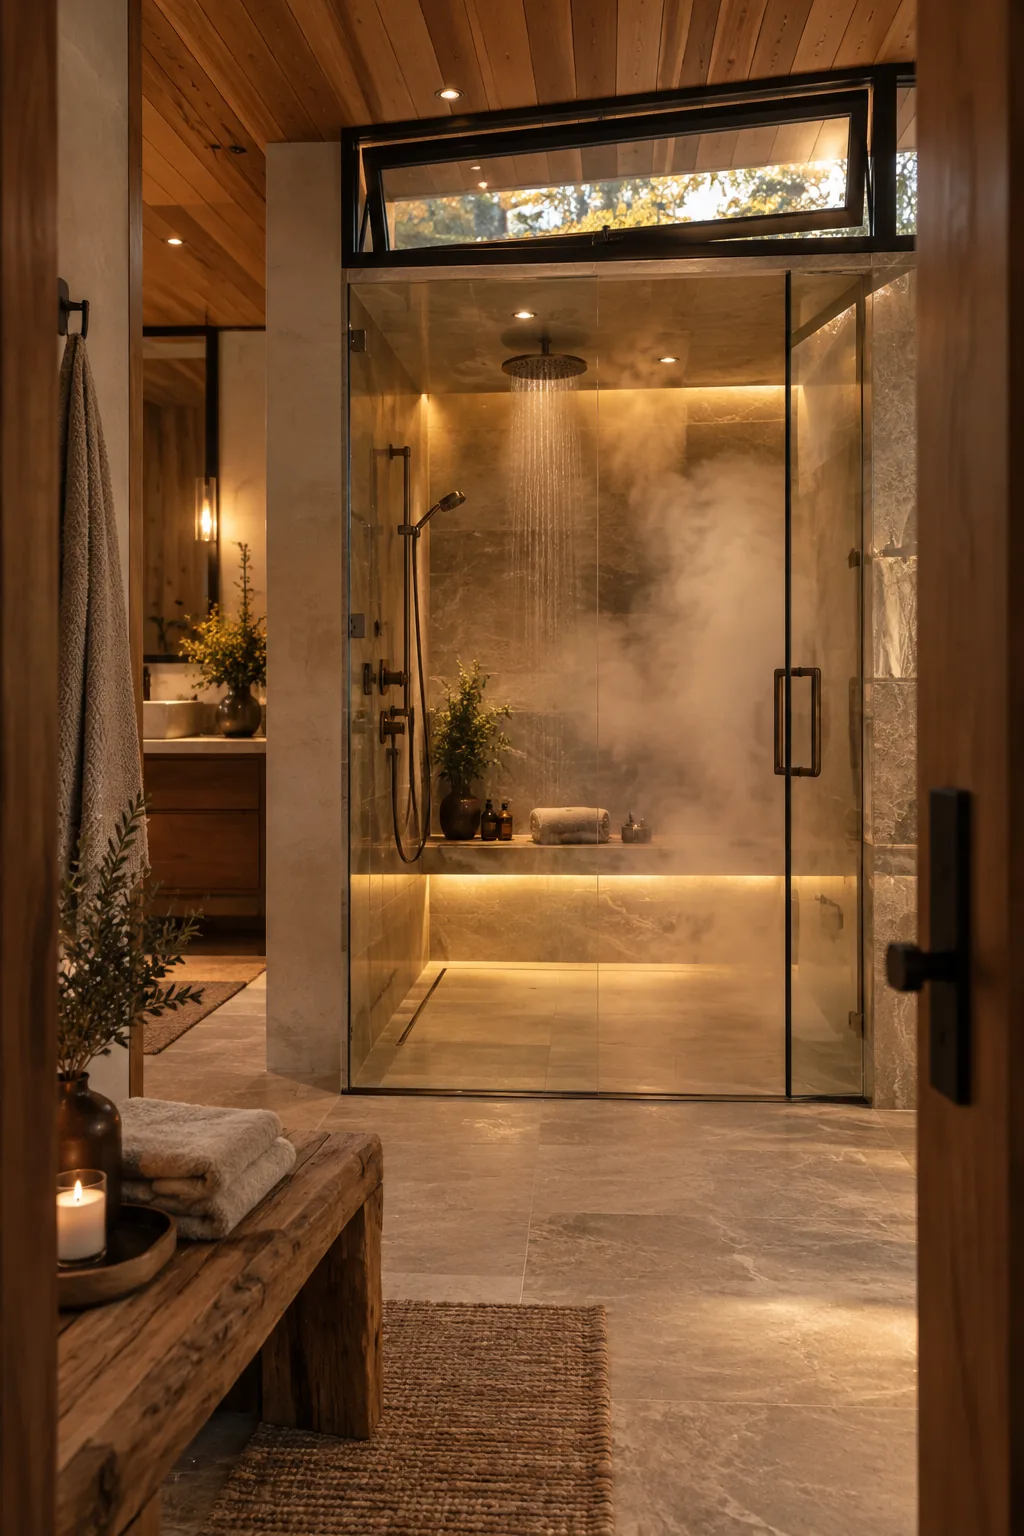
Taking the glass up a full eight or nine feet traps steam perfectly for a home sauna experience. You need a fully waterproofed ceiling and a high-quality exhaust fan installed inside the steam shower to prevent mold. The uninterrupted visual line from the floor right up to the ceiling makes the room feel massive. I usually specify a pivoting transom window above the door to let the moisture out when you are done. It is a luxury upgrade that seriously pays off in daily comfort.
8. Moody Tinted Glass
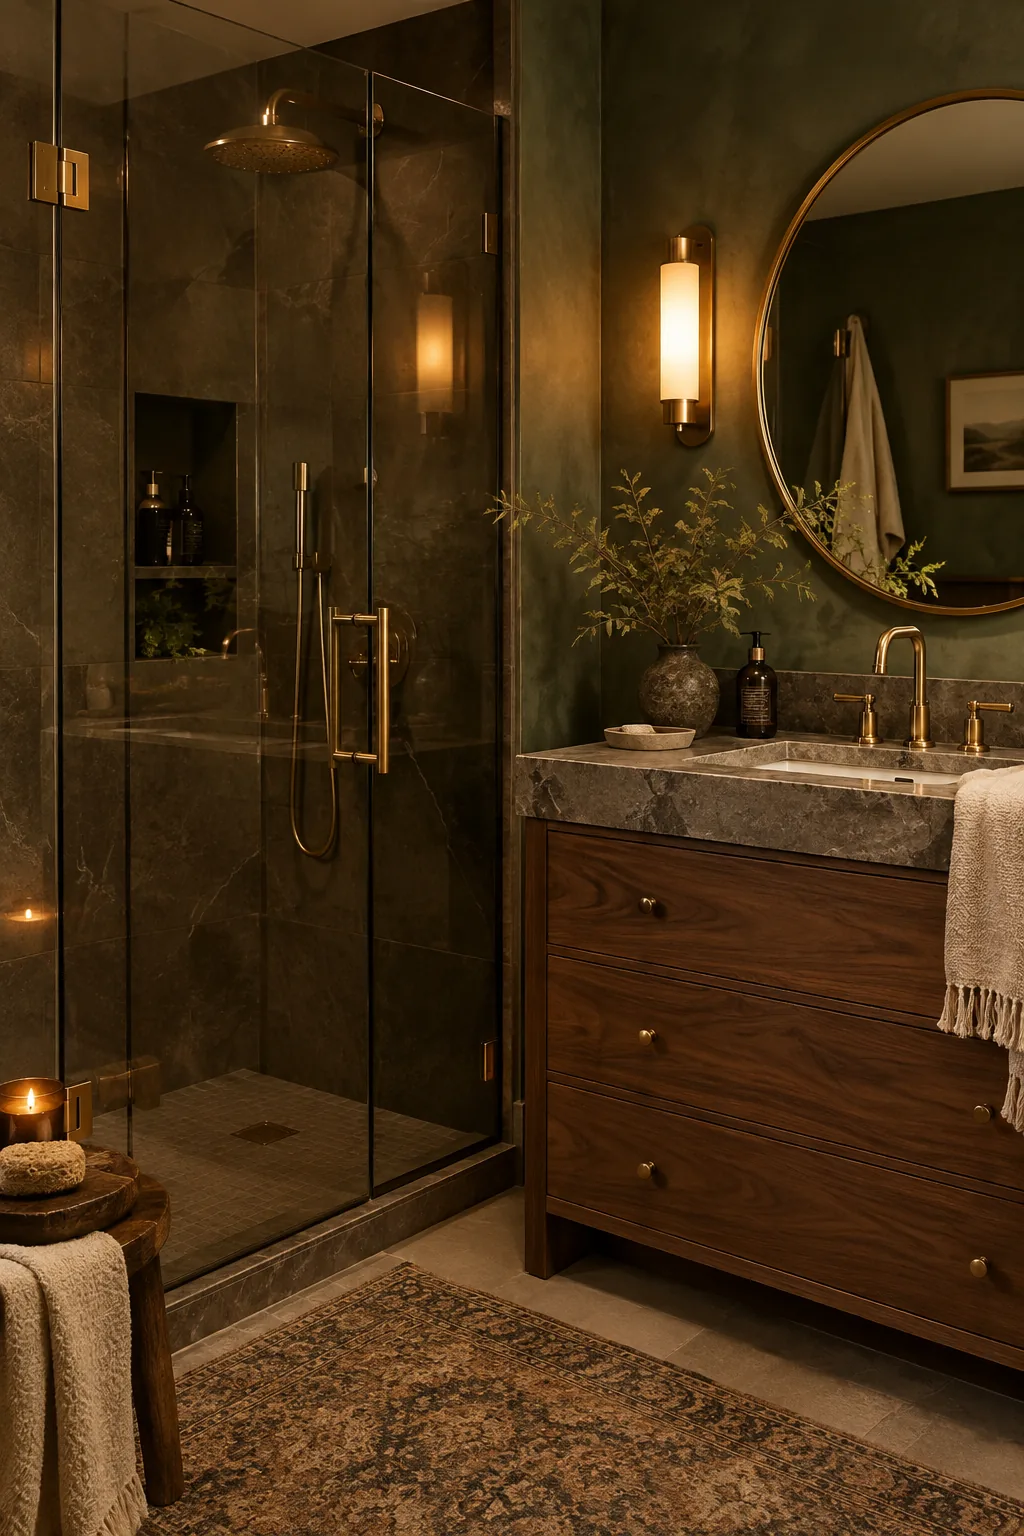
A moody, smoked glass aesthetic instantly turns a basic bathroom into a high-end hotel suite. The bronze or gray tinted glass adds a layer of privacy while still looking incredibly sleek. It pairs beautifully with warm walnut vanities and unlacquered brass hardware.
Why it works: It hides soap scum better than clear glass while adding deep visual warmth.
9. Retro Glass Blocks
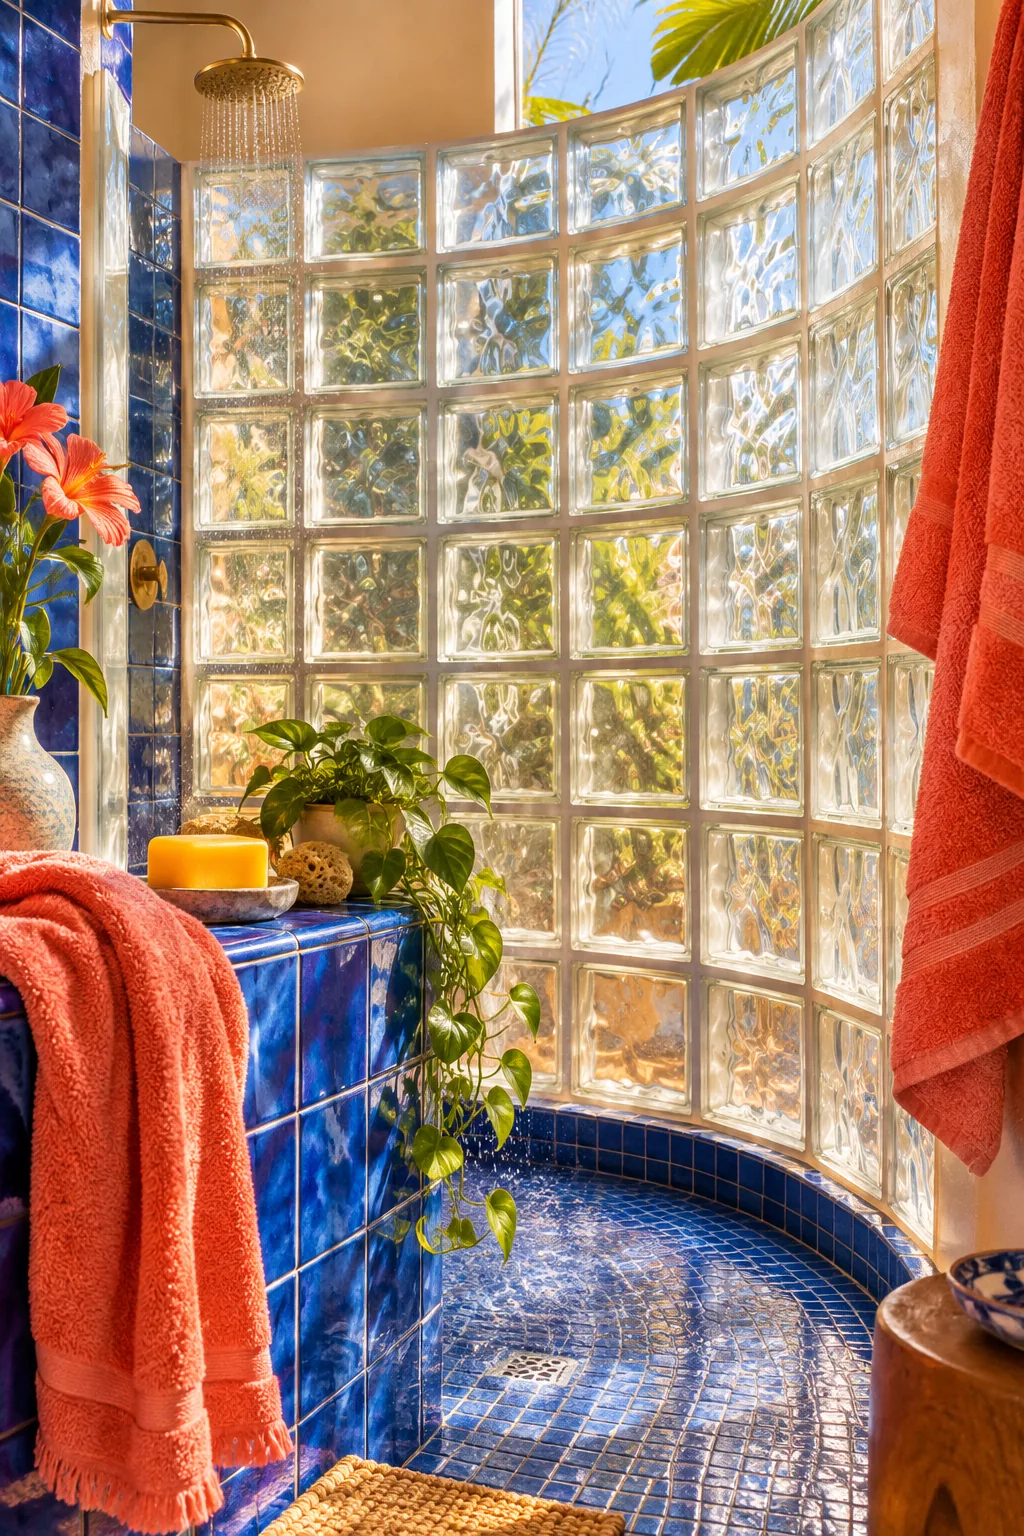
A standard 8×8 inch glass block provides structural stability without requiring any metal framing. These retro blocks are making a huge comeback because they distort shapes for privacy but let 80 percent of the light pass through. You can stack them in a straight line or build a gentle curve for a soft, organic entryway.
- White mortar lines
- Stacked bond pattern
- Minimalist fixtures
10. Elegant French Doors
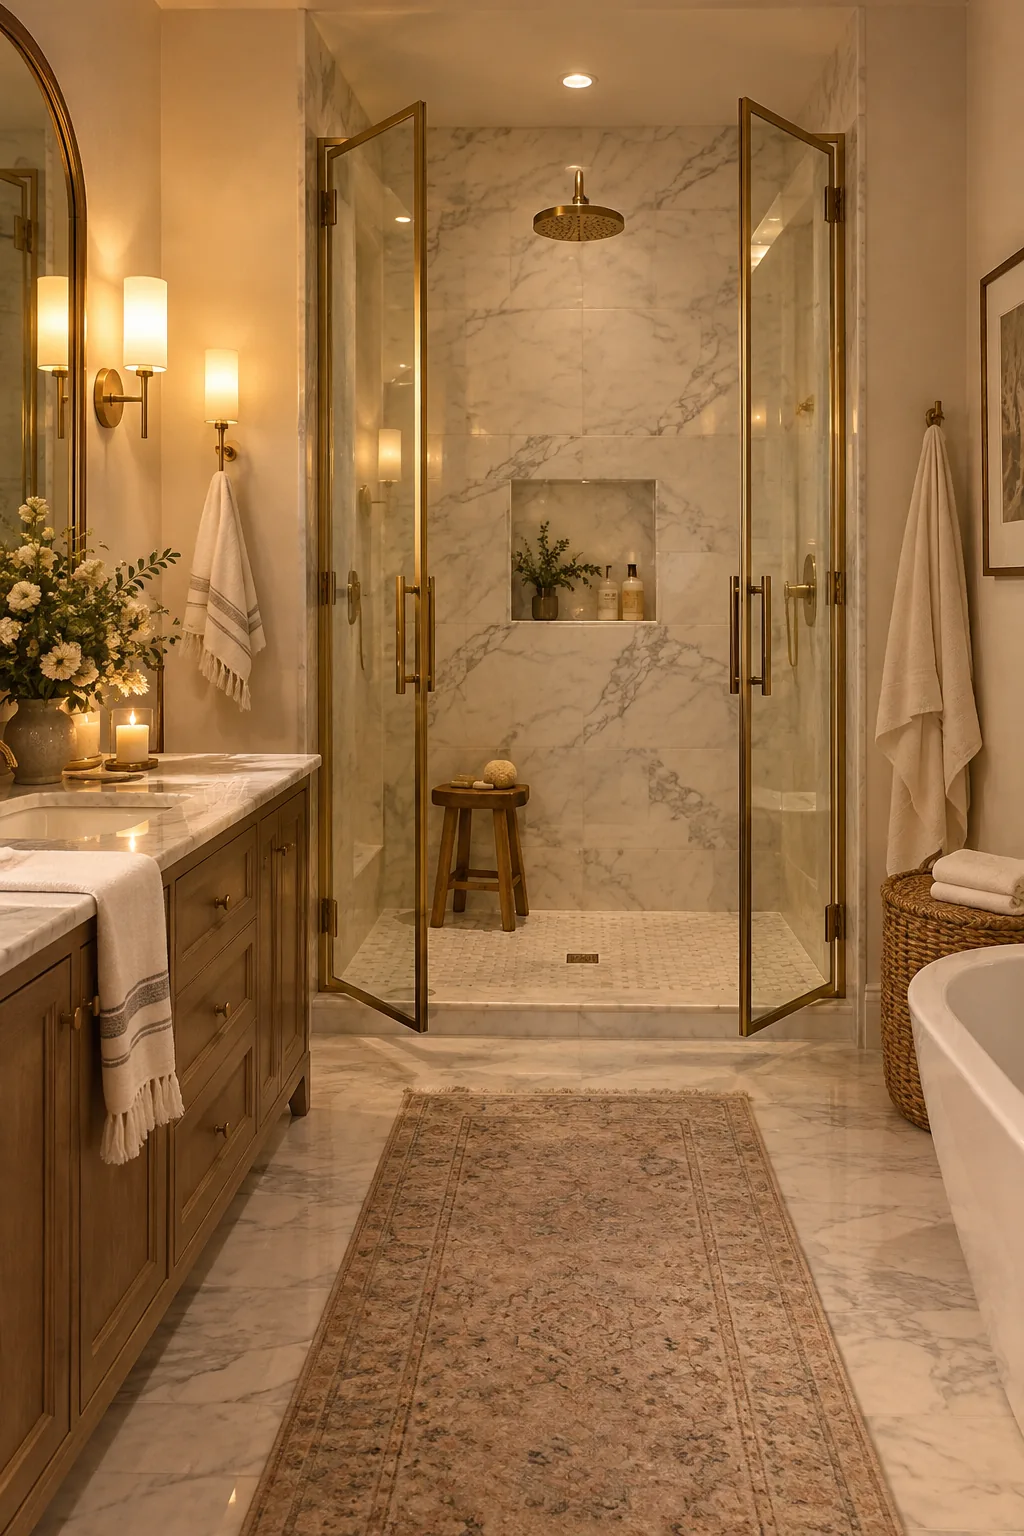
I love using double doors when the shower is the main focal point of the room. Centered French shower doors swing outward to create a grand, welcoming entrance that feels incredibly luxurious. They work perfectly in wide, shallow shower footprints where a single massive door would hit the vanity. You can frame them in brass or polished nickel to match your mirrors and sconces. Leaving the doors propped open after a shower also helps the space dry out in minutes.
11. Frosted Privacy Band
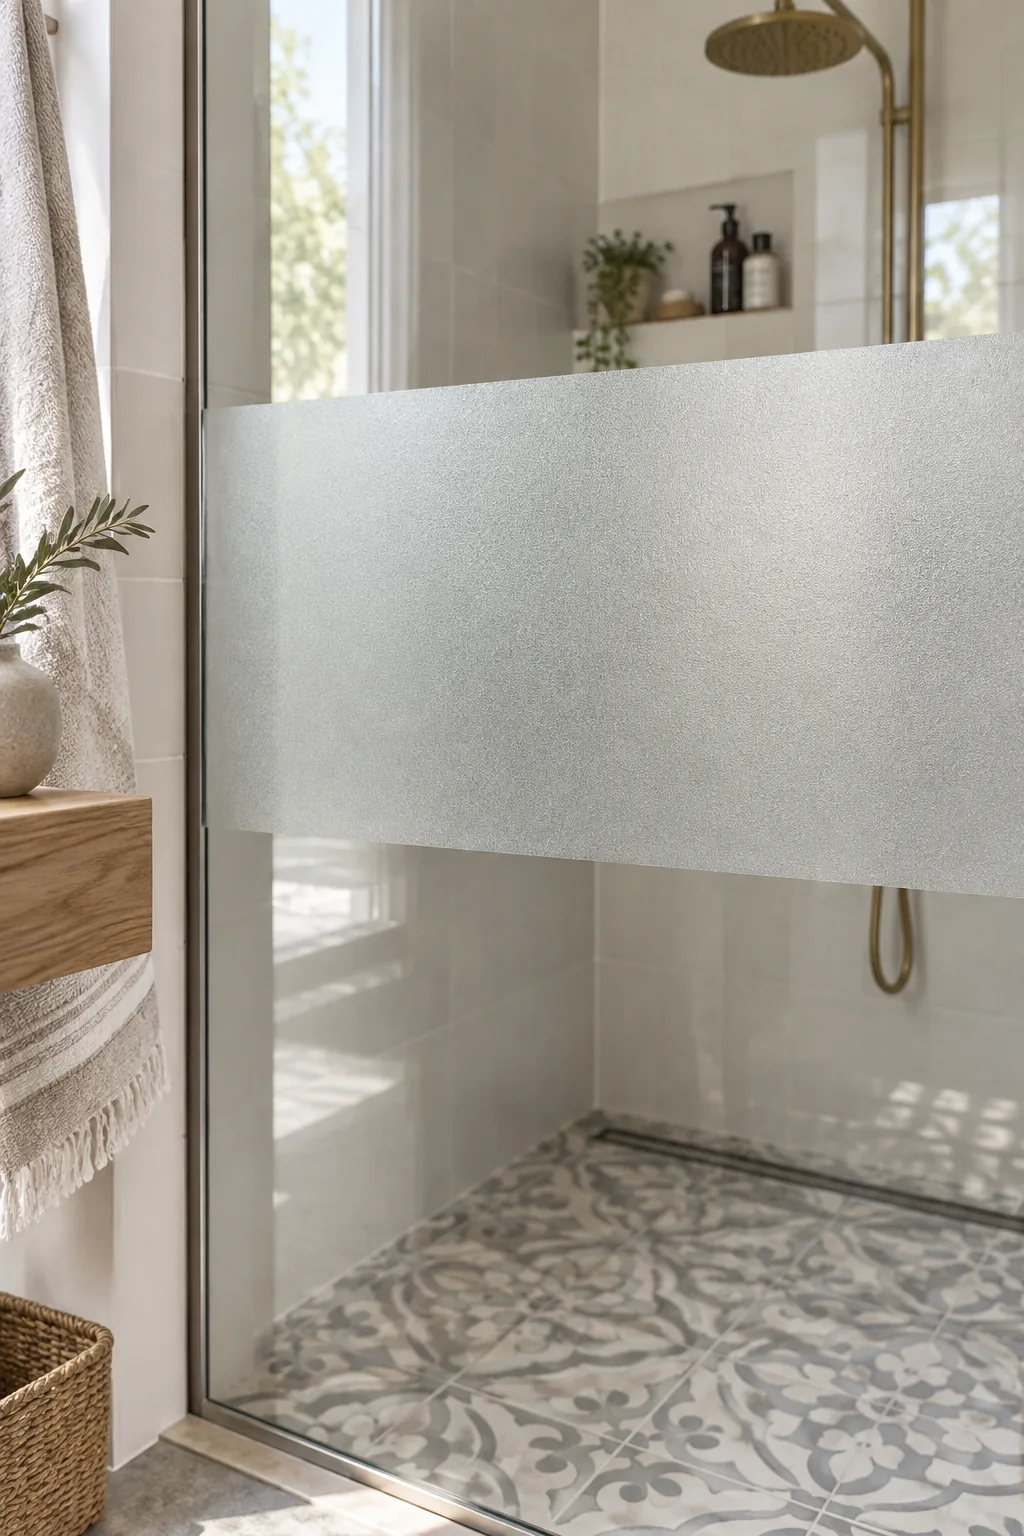
Sandblasting a horizontal strip across the middle of the glass gives you coverage exactly where you need it.
This partial frost leaves the top and bottom clear to maintain that airy, open feeling. It is a brilliant compromise if you share the bathroom but hate the enclosed feeling of fully opaque walls. You get to show off your decorative floor tile while keeping the important bits hidden behind the frosted glass.
Why it works: It breaks up a massive sheet of glass visually and adds intentional privacy.
12. Space-Saving Neo-Angle
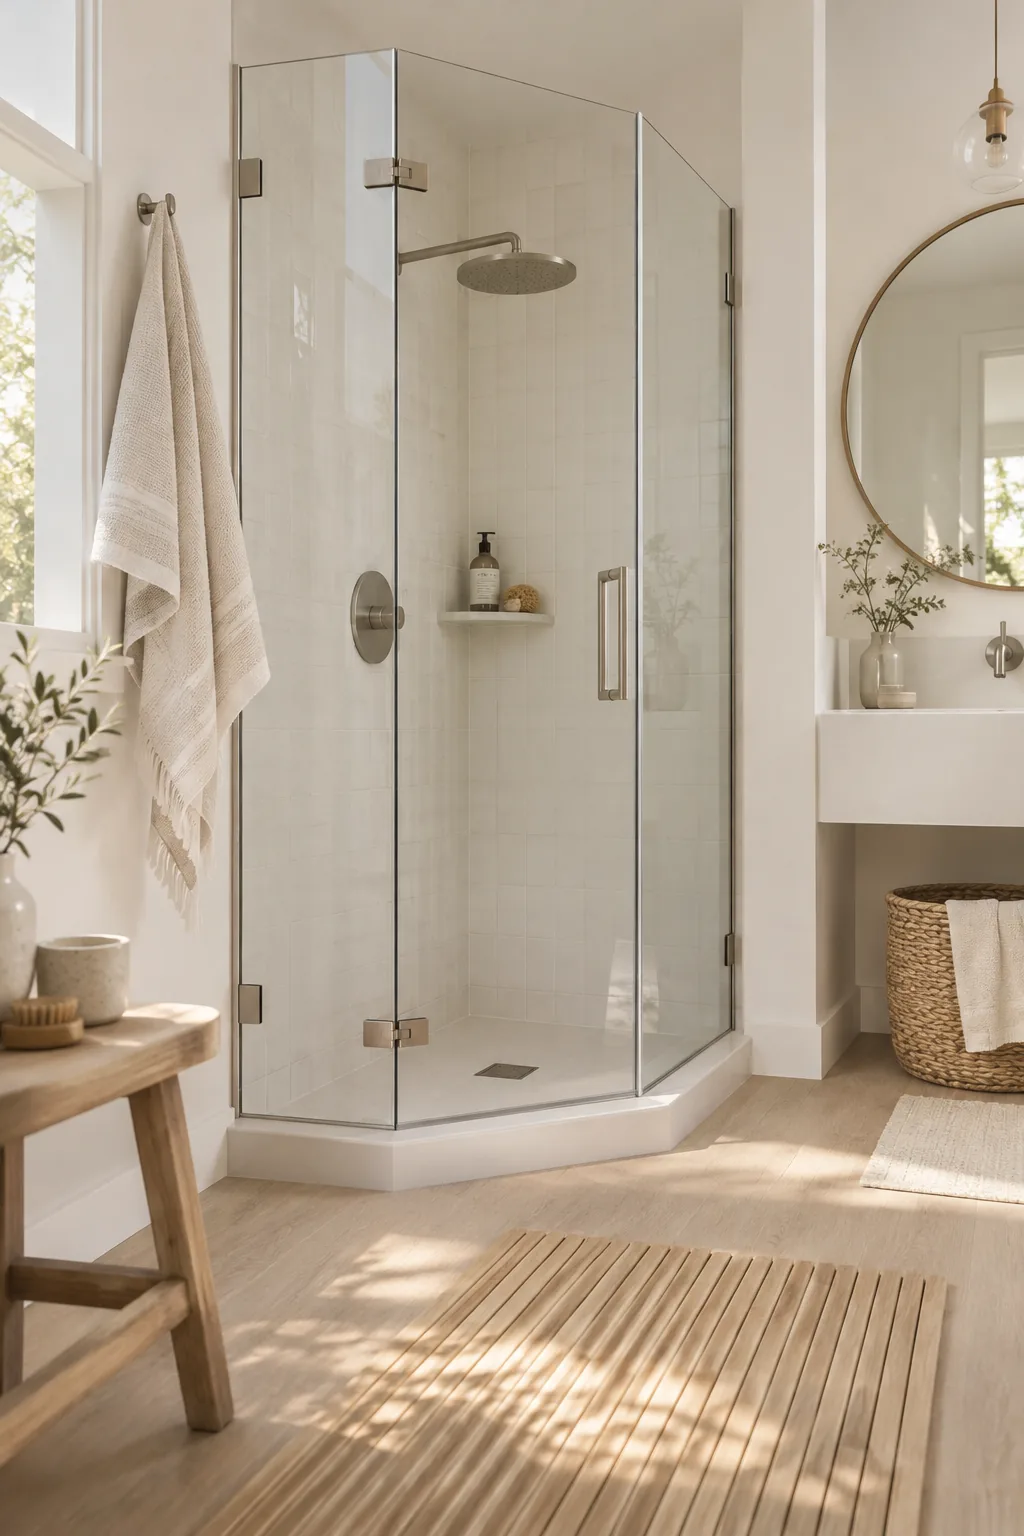
Tuck your shower into a tight corner by angling the door across a 45-degree threshold. This neo-angle enclosure saves precious floor space in small bathrooms without sacrificing elbow room inside the shower. Use clear glass with low-profile hardware to keep the bulky angles from visually chopping up the room.
Why it works: Clipping the corner off the square footprint dramatically improves the walking flow around your vanity and toilet.
13. Sliding Barn Door Track
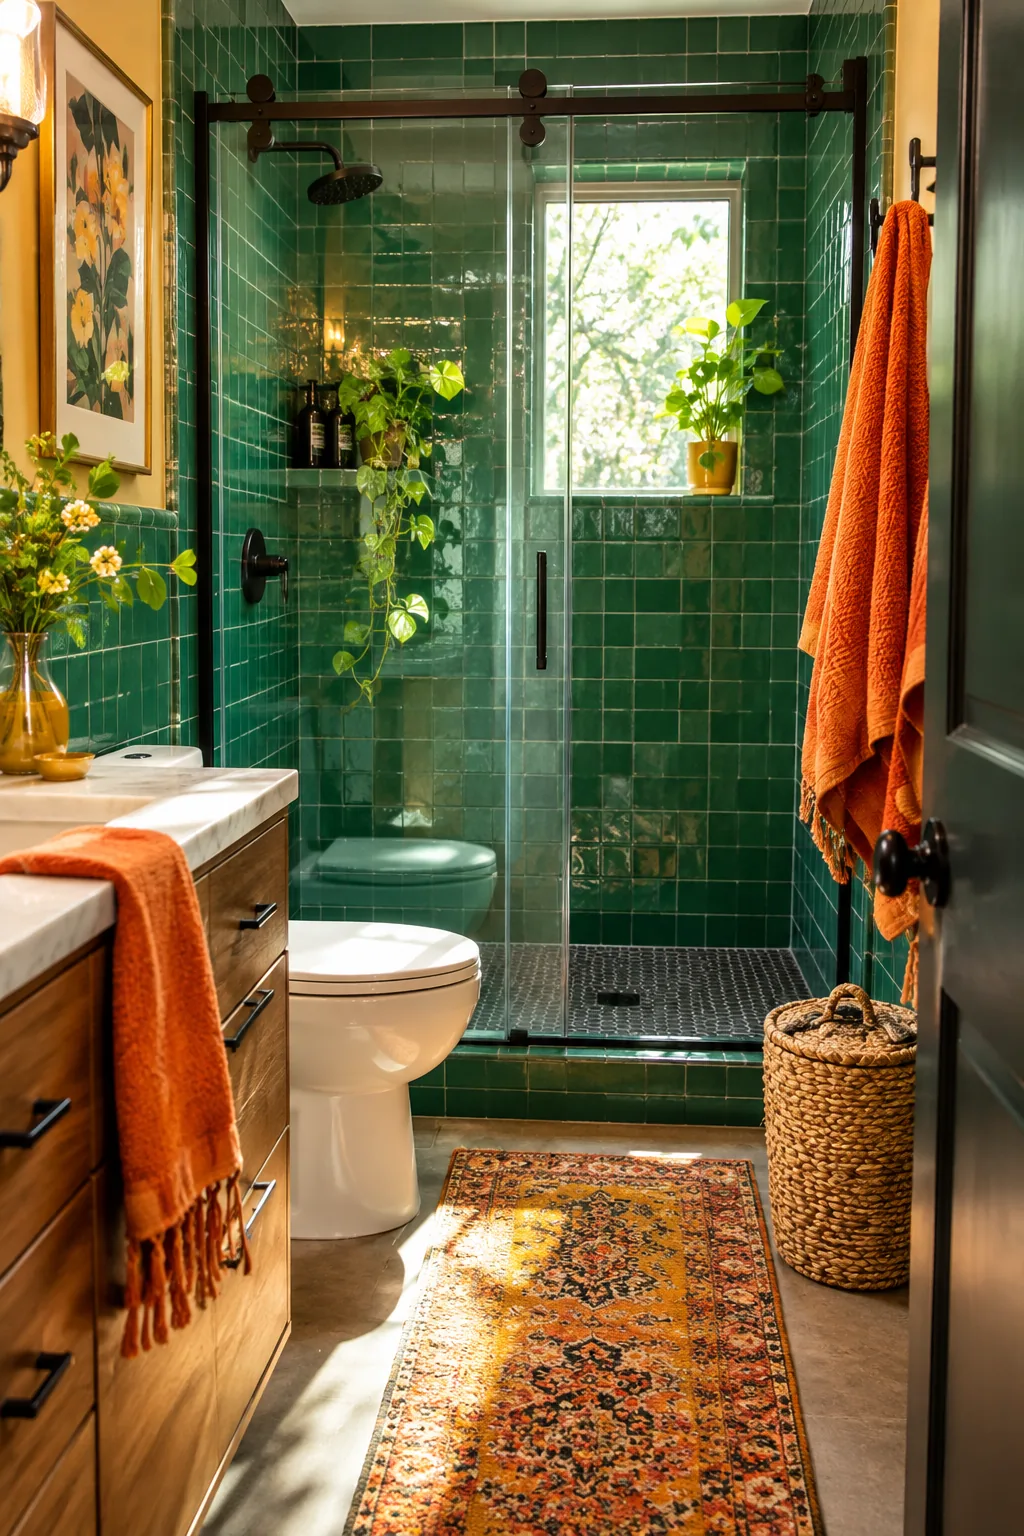
An exposed top-rolling track glides effortlessly without taking up any swing space in the room.
These sliding glass doors are perfect for narrow bathrooms where a traditional hinged door would bang into the toilet. The heavy metal rollers add a great mechanical detail that looks incredibly intentional and custom. You can find these tracks in polished chrome for a modern look or oil-rubbed bronze for something rustic.
14. Solid Tiled Partition
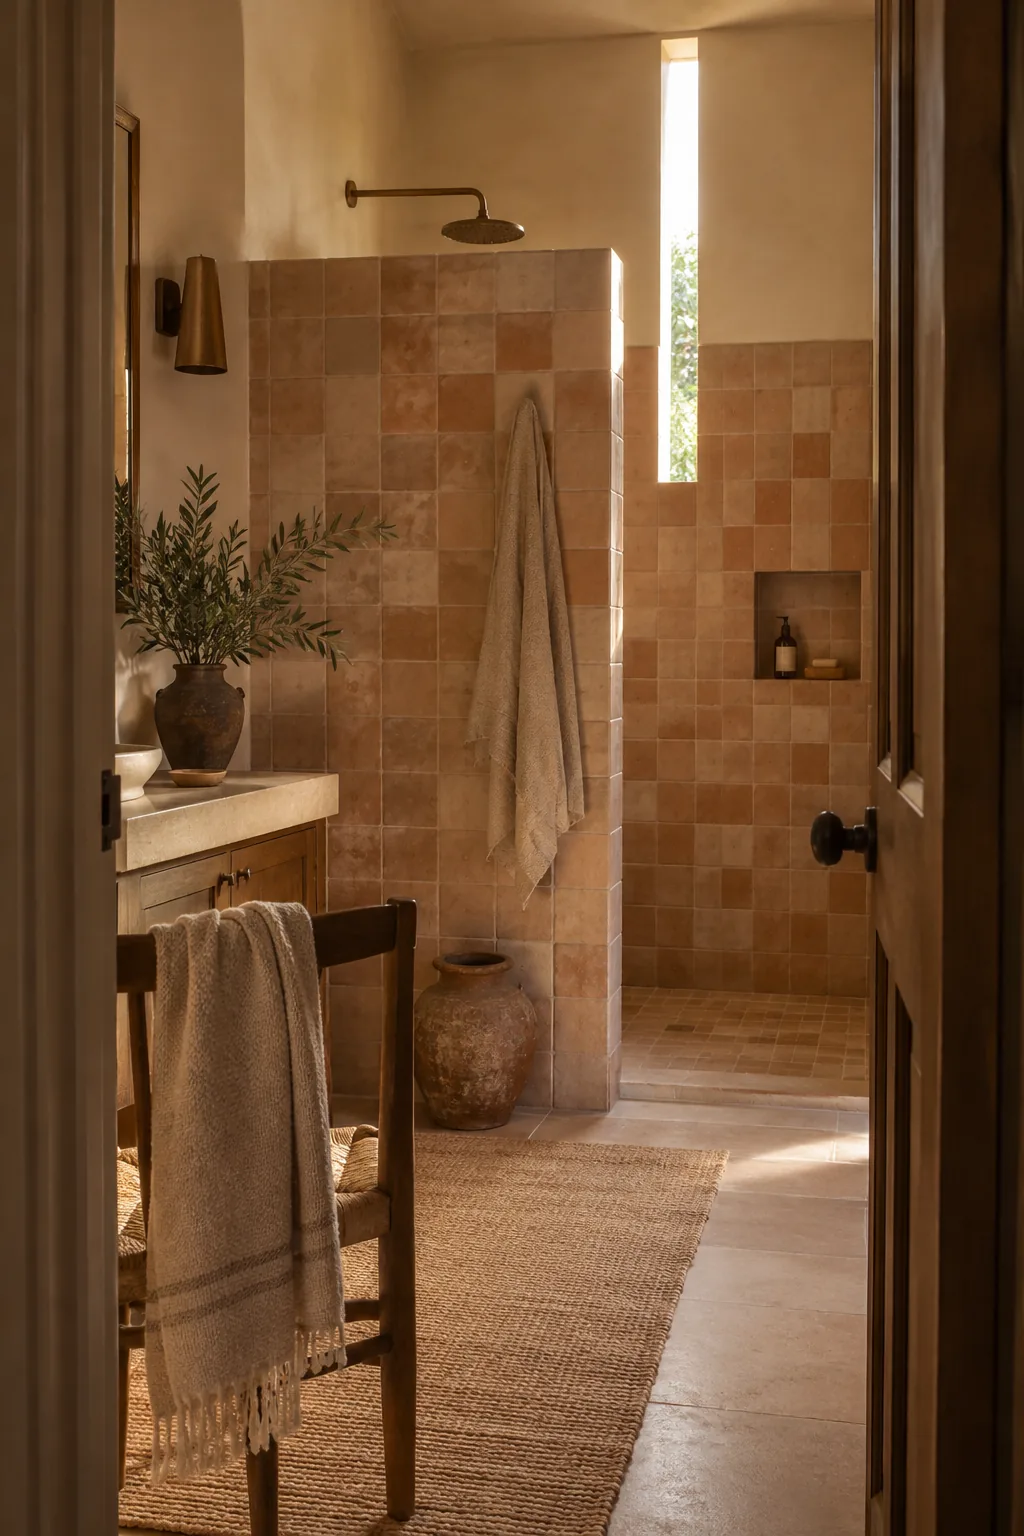
A floor-to-ceiling solid wall blocks out drafts completely while hiding your shower completely from the doorway. Adding a narrow vertical slit window of glass near the top keeps the walk-in shower from feeling too dark.
Why it works: A solid partition wall creates a cozy, draft-free showering experience and gives you a blank canvas for hanging art on the outside.
15. The Open Wet Room
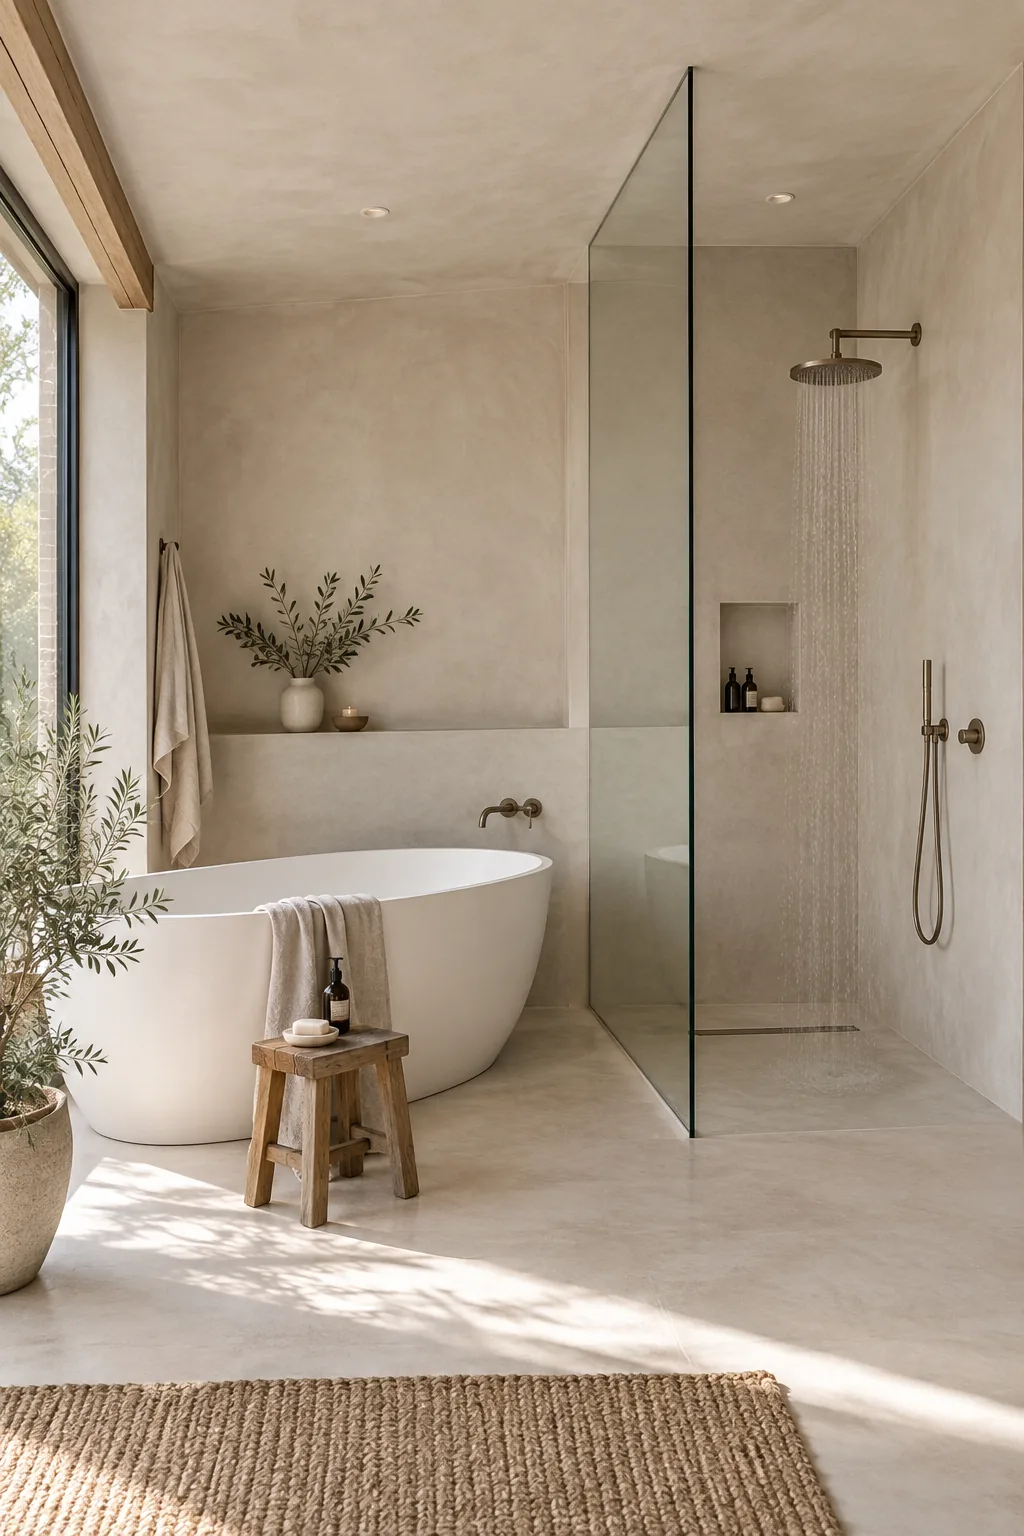
Waterproofing 100 percent of your bathroom floor gives you the freedom to ditch the enclosure entirely.
You can put your freestanding tub right inside the shower zone behind a single splash panel. This layout handles splashing effortlessly.
It completely maximizes the usable square footage.
Why it works: Combining the tub and shower into one unified wet area makes a small bathroom feel like a sprawling spa.