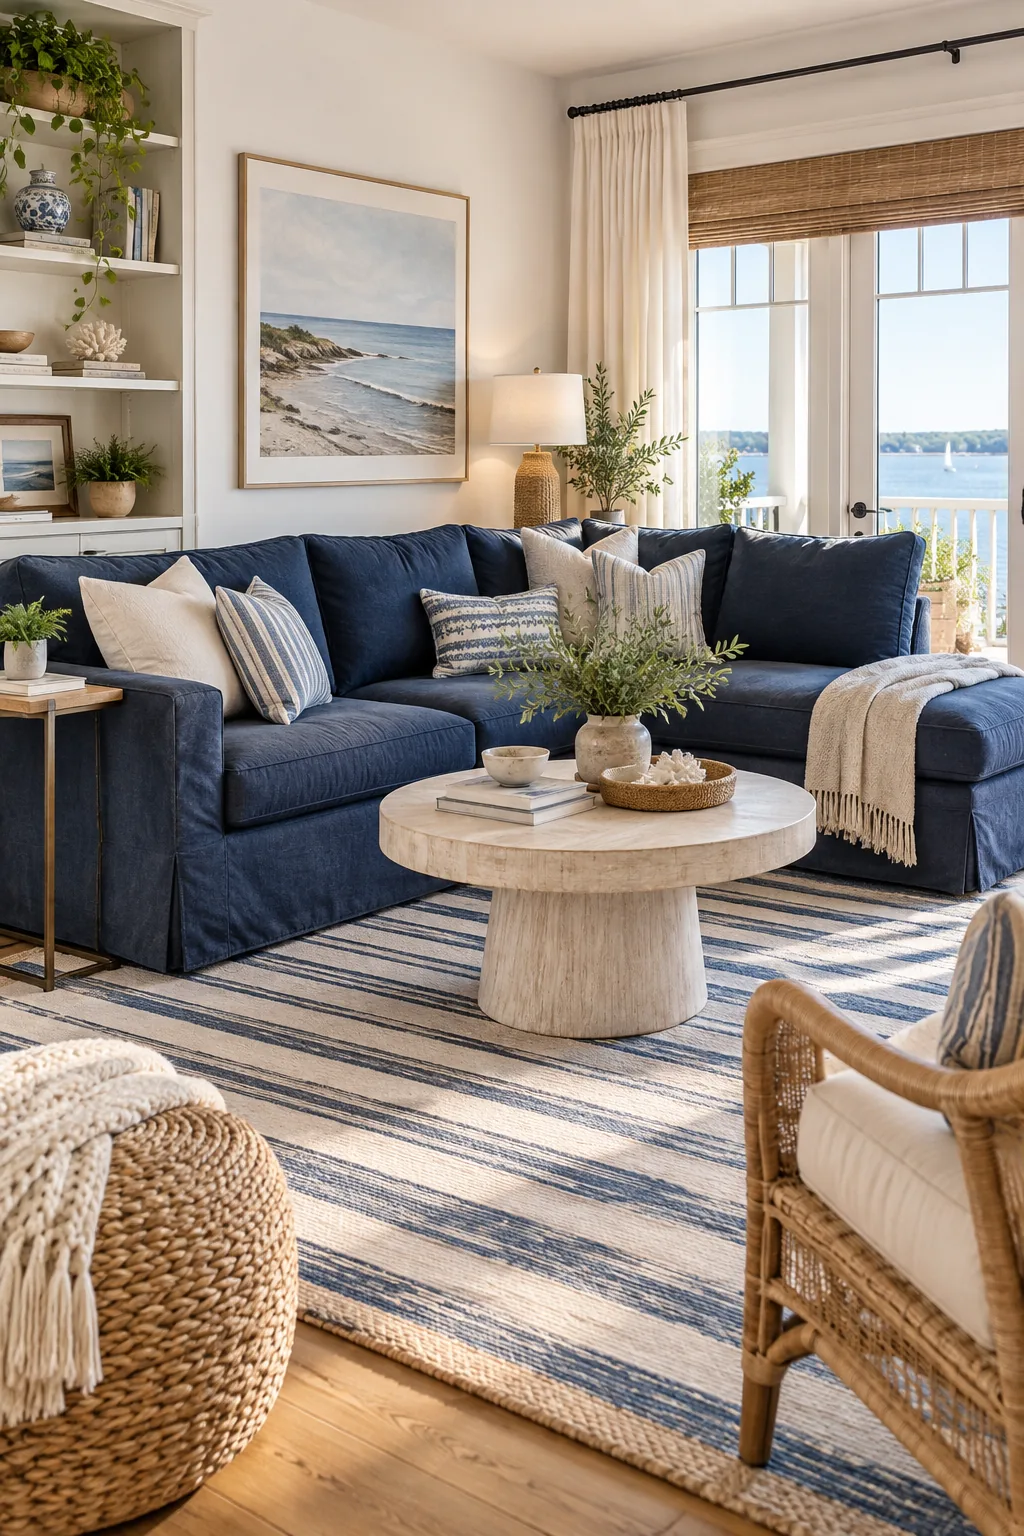
The Small Living Room Sectional Spacing Cheat Sheet
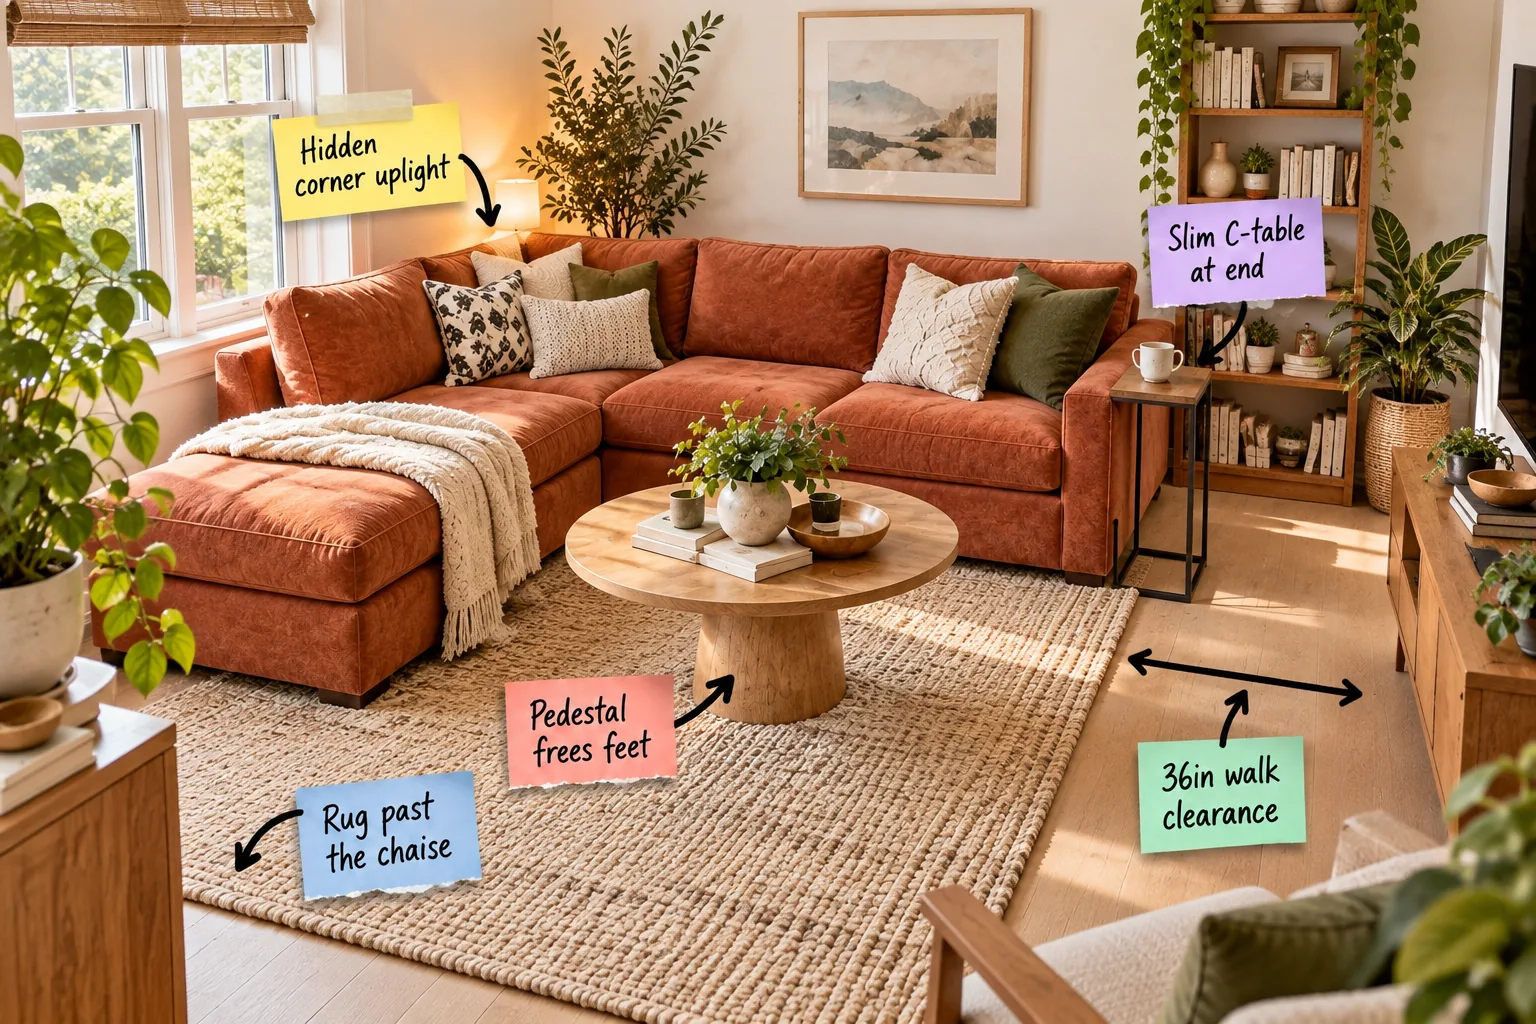
To master your small living room layout, you need this exact sectional spacing cheat sheet to arrange your seating, size your rug, and position your tables. We will build the room from the floor plan up, starting with essential clearances and finishing with lighting.
The Sectional Spacing Cheat Sheet
Arranging an L-shaped sofa in a tight footprint requires strict adherence to a few non-negotiable measurements. Securing a 36-inch traffic path and a 14-inch reach to your coffee table prevents the room from feeling cramped while keeping every seat functional.
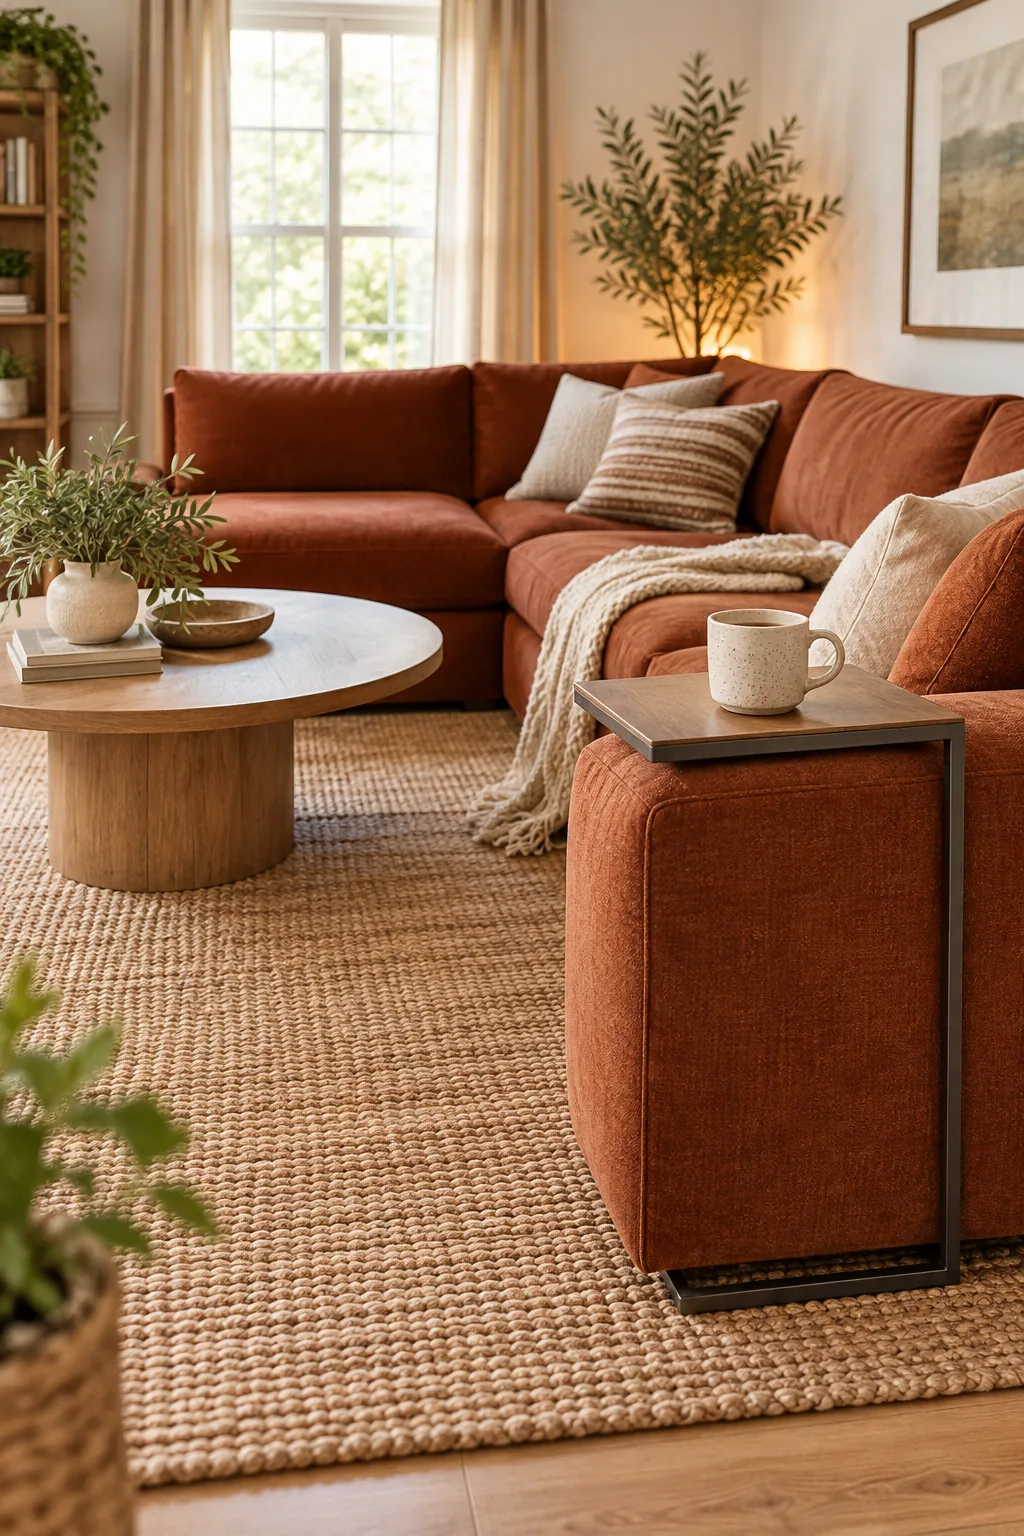
Before moving heavy furniture, tape out these three critical clearances directly on your floor.
Analyzing the Floor Plan Geometry
Understanding the geometry of your room is the crucial first step before placing any furniture. You must identify the primary architectural focal point, whether that is a fireplace or a large window, to orient the longest side of your sectional.
Anchoring with the Area Rug
Your rug must extend past the front of the chaise lounge to prevent the room from feeling abruptly truncated. In my own Denver bungalow, pulling the vintage Oushak rug 18 inches beyond the chaise completely shifted the room’s energy, grounding the entire arrangement.
Defining the Chaise Boundary
Leaving at least 12 to 24 inches of visible rug beyond the chaise foot establishes a strong visual boundary. This deliberate framing honors the Western need for defined zones while embracing the Eastern principle of leaving negative space around heavy objects.
| Chaise Length | Minimum Rug Extension | Ideal Rug Size |
|---|---|---|
| 60 inches | 12 inches | 8×10 feet |
| 72 inches | 18 inches | 9×12 feet |
| 84 inches | 24 inches | 10×14 feet |
Aligning the Rug with the Sofa Arms
The side edges of your rug should align flush with the outer arms of the sectional or extend slightly beyond them. Allowing a 6-inch rug border past the armrests ensures the sofa looks intentionally placed rather than accidentally dropped into the space.
Protecting the 36-Inch Walkway
The main traffic path along the open side of your sectional dictates how comfortably energy flows through the space. Reserving an absolute minimum of 36 inches ensures unobstructed walking without forcing guests to turn sideways or brush against the upholstery.
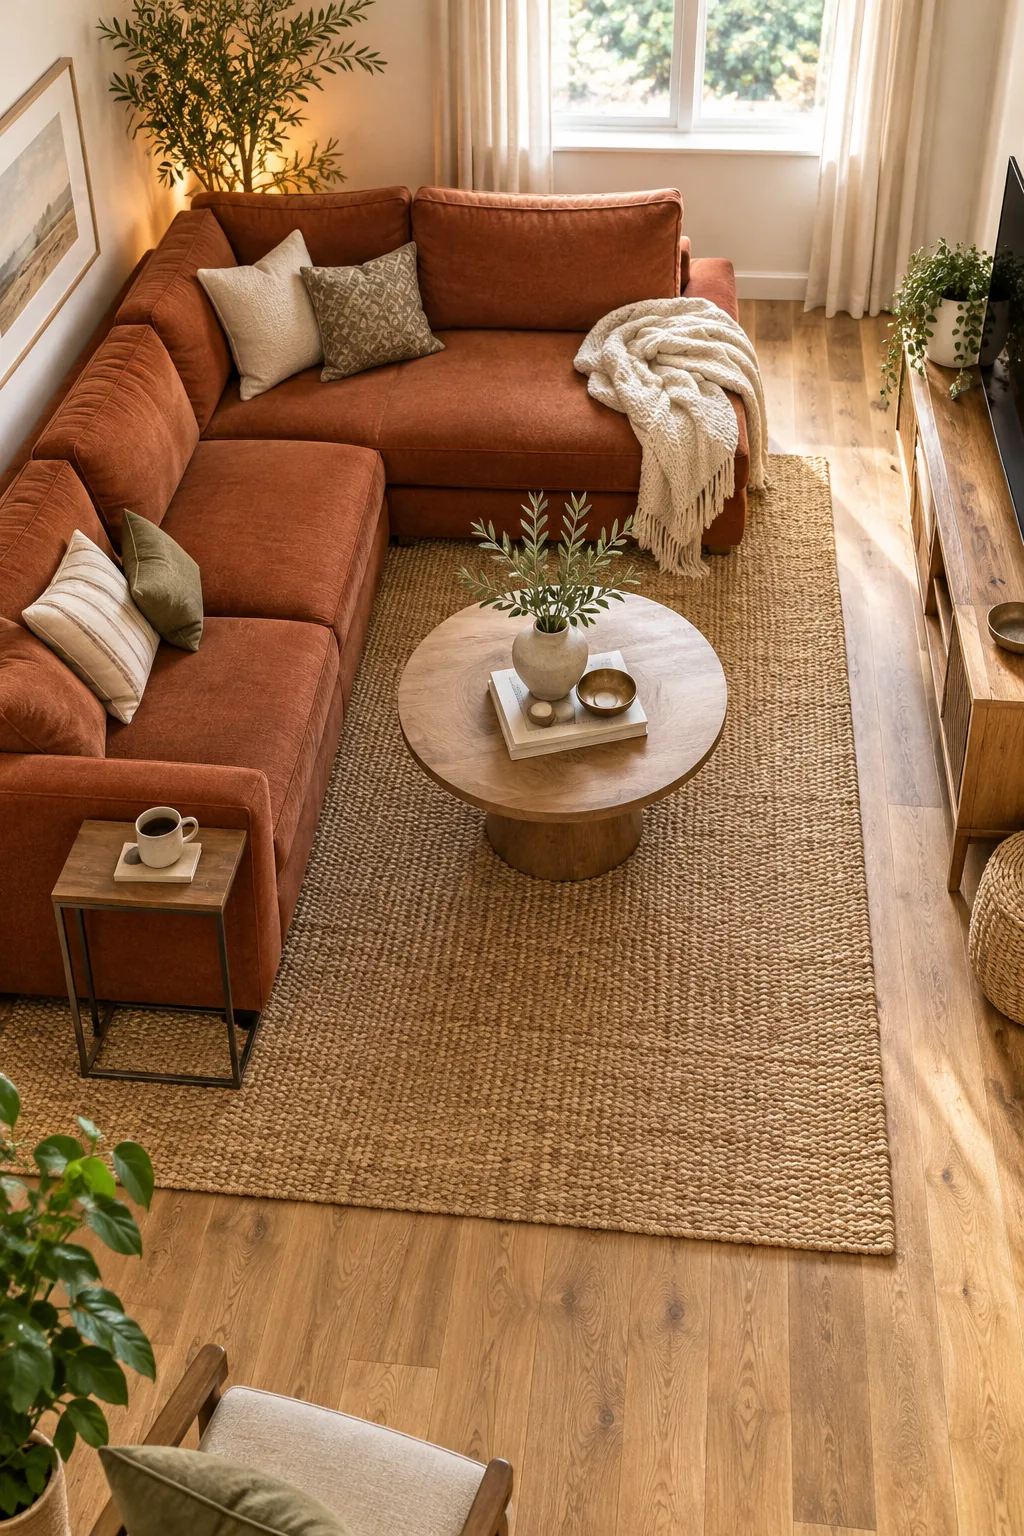
Maintaining this primary artery is essential for cultivating a relaxed, welcoming atmosphere in a compact room.
Mapping the Secondary Traffic Flow
While the main path handles heavy foot traffic, the interior routing around the coffee table requires equally thoughtful planning.
- Clear the entry: Ensure the approach to the sectional’s open end remains entirely free of protruding side tables.
- Protect the corner: Leave a subtle 6-inch breathing gap between the back wedge and the wall.
- Route around the chaise: Maintain at least 24 inches of clearance at the foot of the lounge section.
Maintaining Clear Sightlines
Keeping the visual field open above the 36-inch walkway prevents the room from feeling like a cramped tunnel. Avoid placing tall lamps or hanging heavy pendants directly over this designated path, allowing the eye to travel seamlessly across the room.
Freeing Legroom with a Pedestal Table
A round pedestal table works beautifully inside the rigid L-shape because the single center base prevents stubbed toes. When I swapped my client’s four-legged table for a pedestal design, it instantly allowed guests to slide effortlessly in and out of the deep corner seat.
Selecting the Right Table Diameter
Choosing a table that is roughly two-thirds the length of the main sofa seat maintains proportional harmony. A 30 to 36-inch diameter generally provides ample surface area for drinks without encroaching on the necessary legroom of the surrounding seats.
Testing the Pedestal Stability
Because a single center column supports the entire surface, testing the stability of your pedestal table is essential. Press firmly on the outer edges to ensure the base is heavily weighted enough to prevent tipping when someone leans forward to grab a drink.
Coordinating Wood Tones and Materials
Introducing a warm wood pedestal table breaks up the heavy fabric mass of an upholstered sectional. Selecting a wood finish that echoes the tones in your flooring or exposed architectural beams creates a cohesive, grounded aesthetic throughout the living space.
Sizing the Coffee Table Gap
Setting the proper distance between the sectional seat edge and the coffee table is a delicate balancing act. Specify 14 to 18 inches of clearance so drinks remain easily reachable without cramping the knees of people sitting on the sofa.
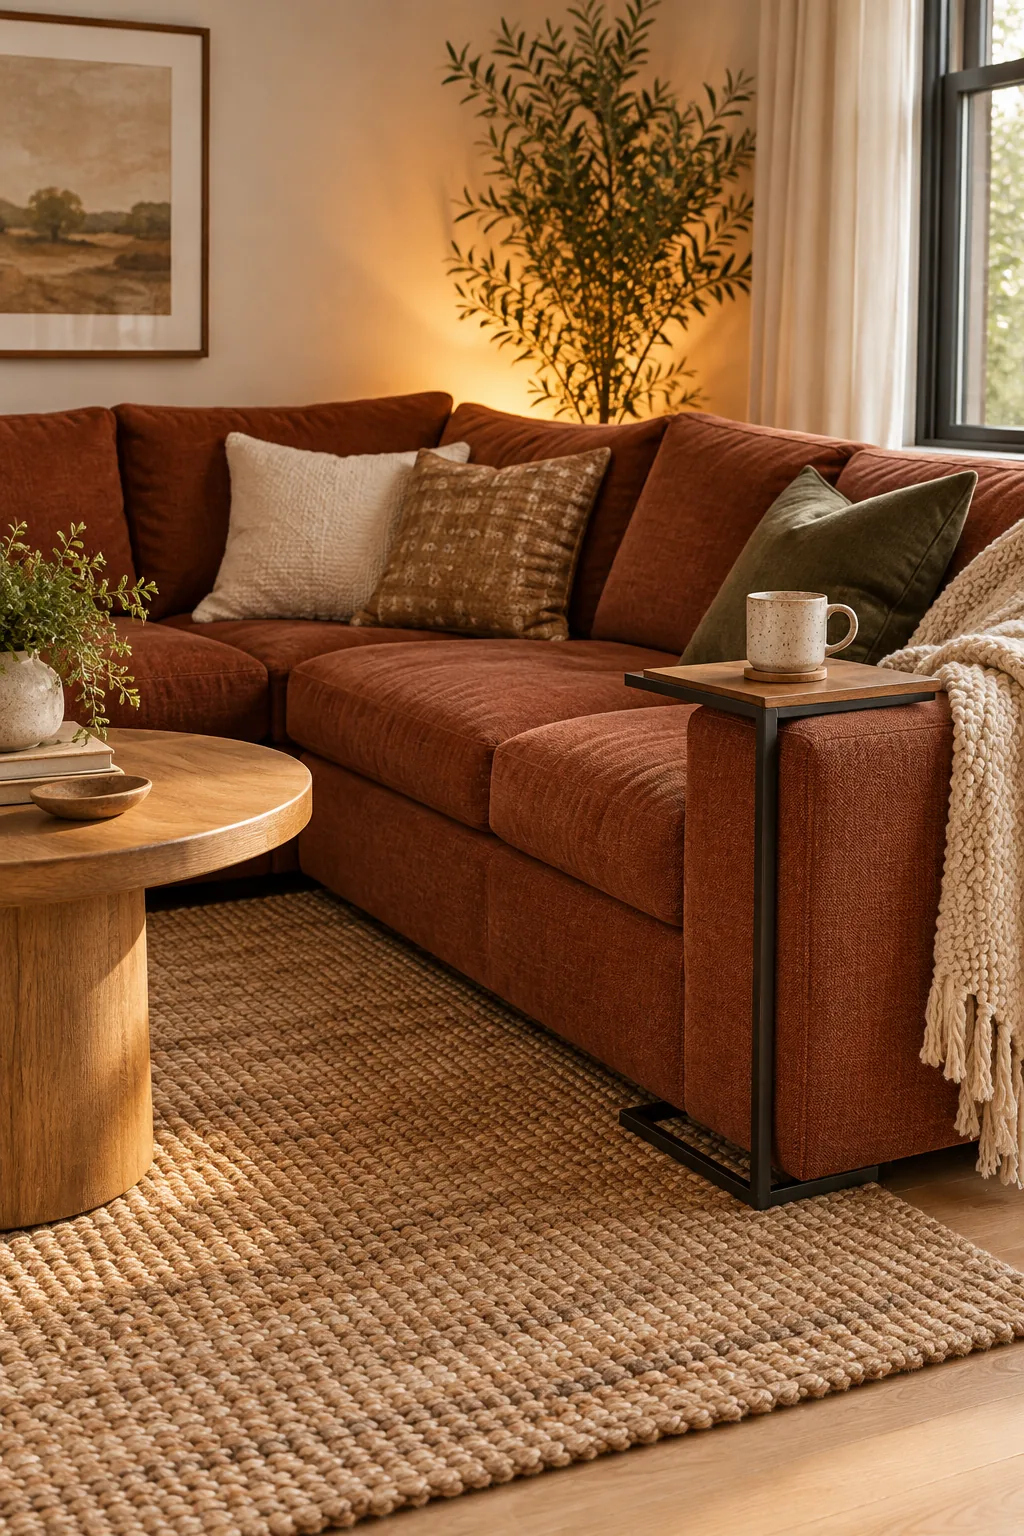
It is tempting to push the coffee table away to make the room feel larger, but this disrupts how the seating area functions.
Establishing the Ideal Reach Radius
The 14 to 18-inch gap ensures that anyone seated on the main sofa or the chaise can comfortably set down a glass. This precise measurement honors the human scale, prioritizing daily comfort over the illusion of empty floor space.
Layering a Slim C-Table
A minimalist C-table reclaims the dead space over an armrest, offering a dedicated spot for devices and coffee mugs. This strategic layering adds functional surface area exactly where it is needed without consuming valuable floor space in a tight footprint.
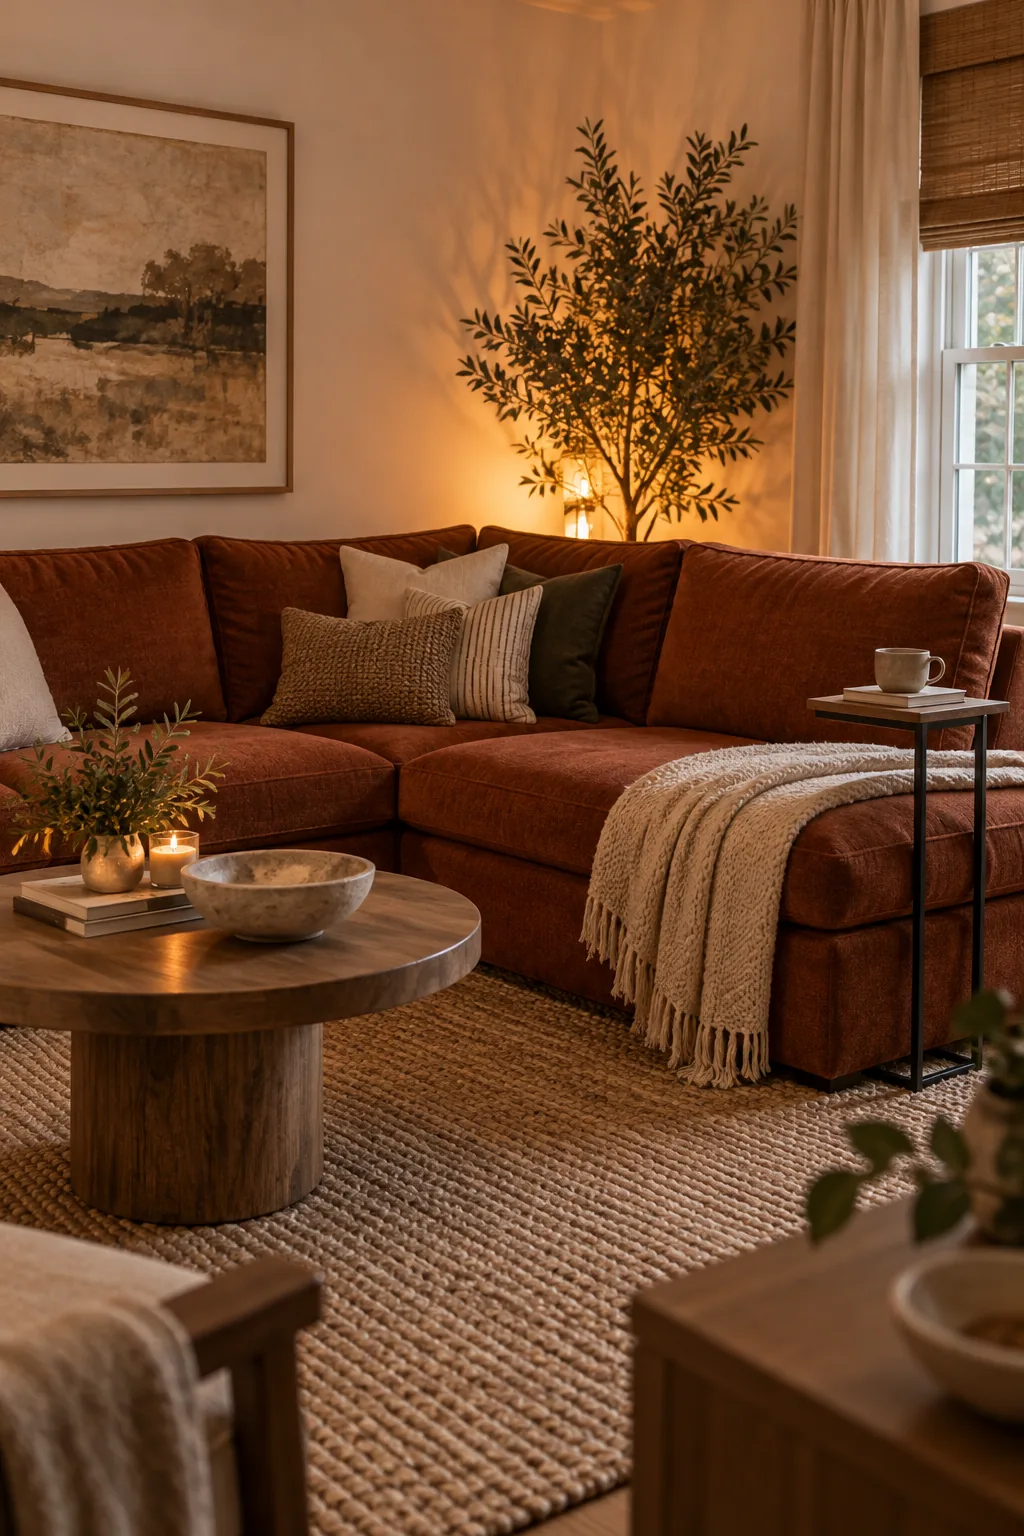
The base must slide cleanly under the sofa frame, requiring at least 2 inches of floor clearance.
Checking Sofa Base Clearances
Before purchasing any nested furniture, always measure the height of your sofa legs from the floor to the bottom of the frame. If your sectional sits flush on the floor, you will need a cantilevered table that rests entirely outside the footprint.
Positioning the Side Table for Devices
Tucking the C-table near the corner wedge or the open armrest creates an accessible charging station for laptops and phones. This keeps unsightly cords off the main coffee table, preserving the central surface for decorative books and floral arrangements.
Erasing Shadows with a Corner Uplight
Placing a small floor light behind the corner wedge washes the adjacent walls with a warm, ambient glow. I use this trick in nearly all my residential projects because it visually pushes the dark corner back, instantly making a small footprint feel expansive.
Choosing the Correct Bulb Temperature
The effectiveness of this hidden lighting technique depends entirely on the warmth of the bulb you select. Opt for a 2700K LED smart bulb to cast a soothing, sunset-like radiance that enhances the depth of the room rather than flattening it.
Bouncing Light Off Textured Walls
Directing the uplight against a textured surface, such as brick or grasscloth wallpaper, accentuates the architectural details of the room. This interplay of light and shadow introduces a tactile quality that enriches the overall atmosphere of the seating area.
Concealing the Uplight Fixture
To maintain the illusion of naturally occurring depth, ensure the physical light fixture remains entirely hidden from view. Tucking a low-profile canister light directly behind the sofa frame prevents harsh glare from disrupting the cozy ambiance of your seating area.
Balancing the Room’s Visual Weight
A heavy, solid sectional demands an equally substantial counterweight on the opposite side of the room to prevent a lopsided aesthetic. In my own living room, I balanced a massive rust-colored sofa by anchoring the opposing wall with a towering walnut bookshelf.
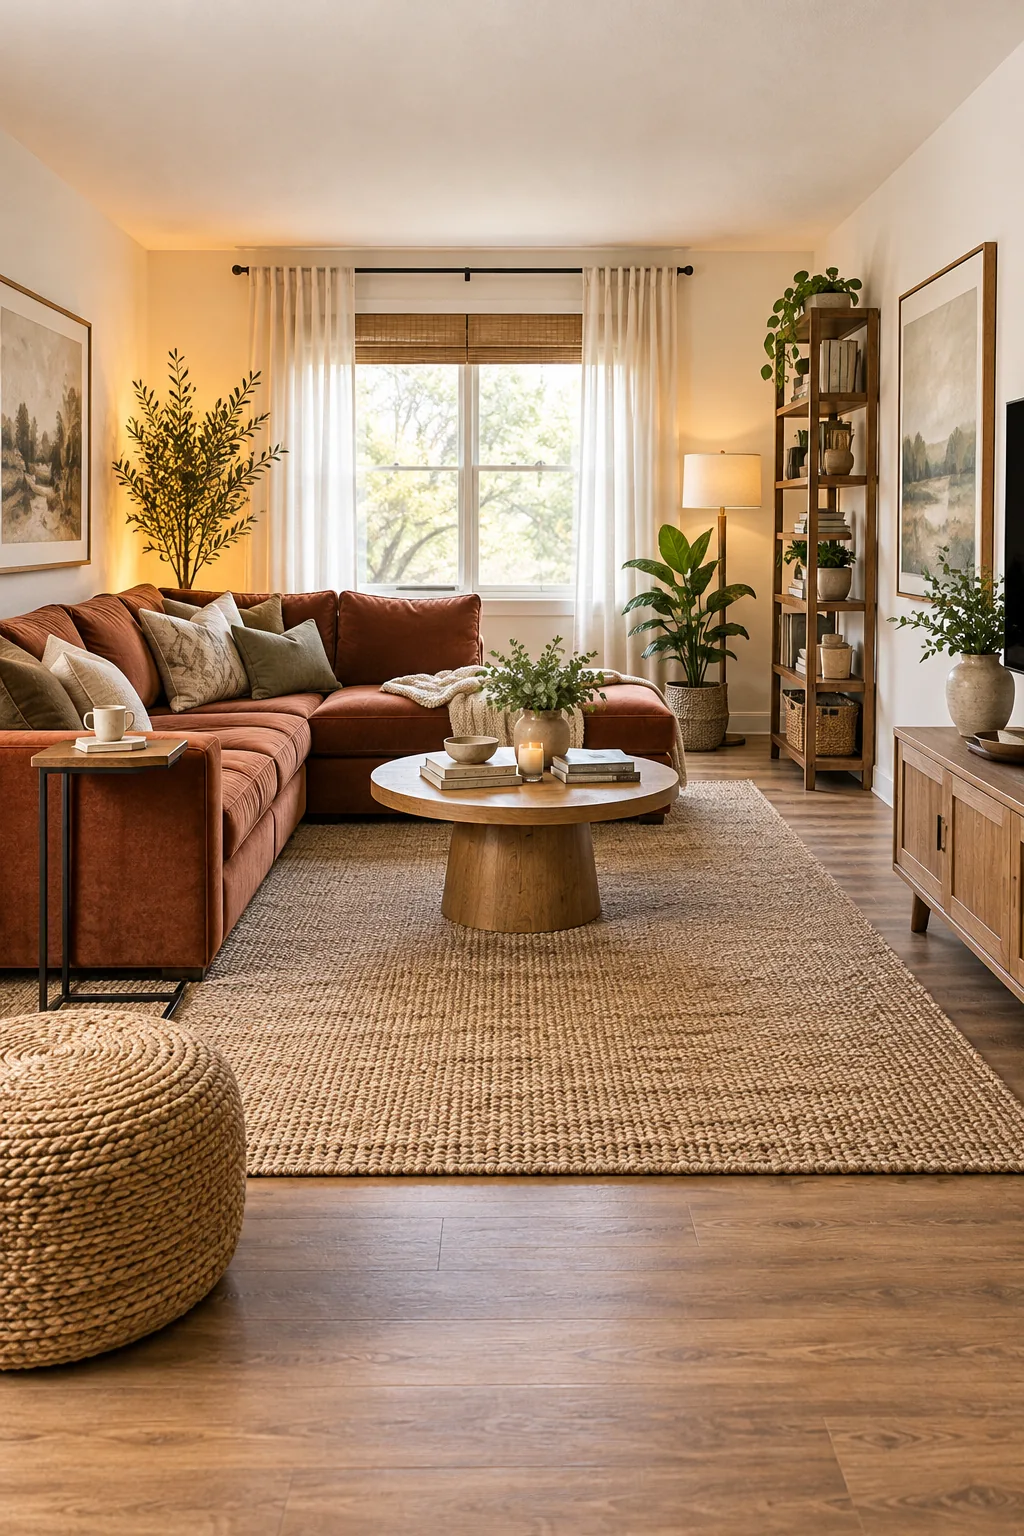
You can achieve this same equilibrium by introducing tall plants, large-scale artwork, or a structured media console to draw the eye upward.
4 Ways to Style a Small Sectional Layout
Find the perfect color palette and material mix for your compact living room.
Minimalist Warm Neutral: Soft cream fabrics and light oak woods keep the footprint feeling bright, airy, and visually lightweight.
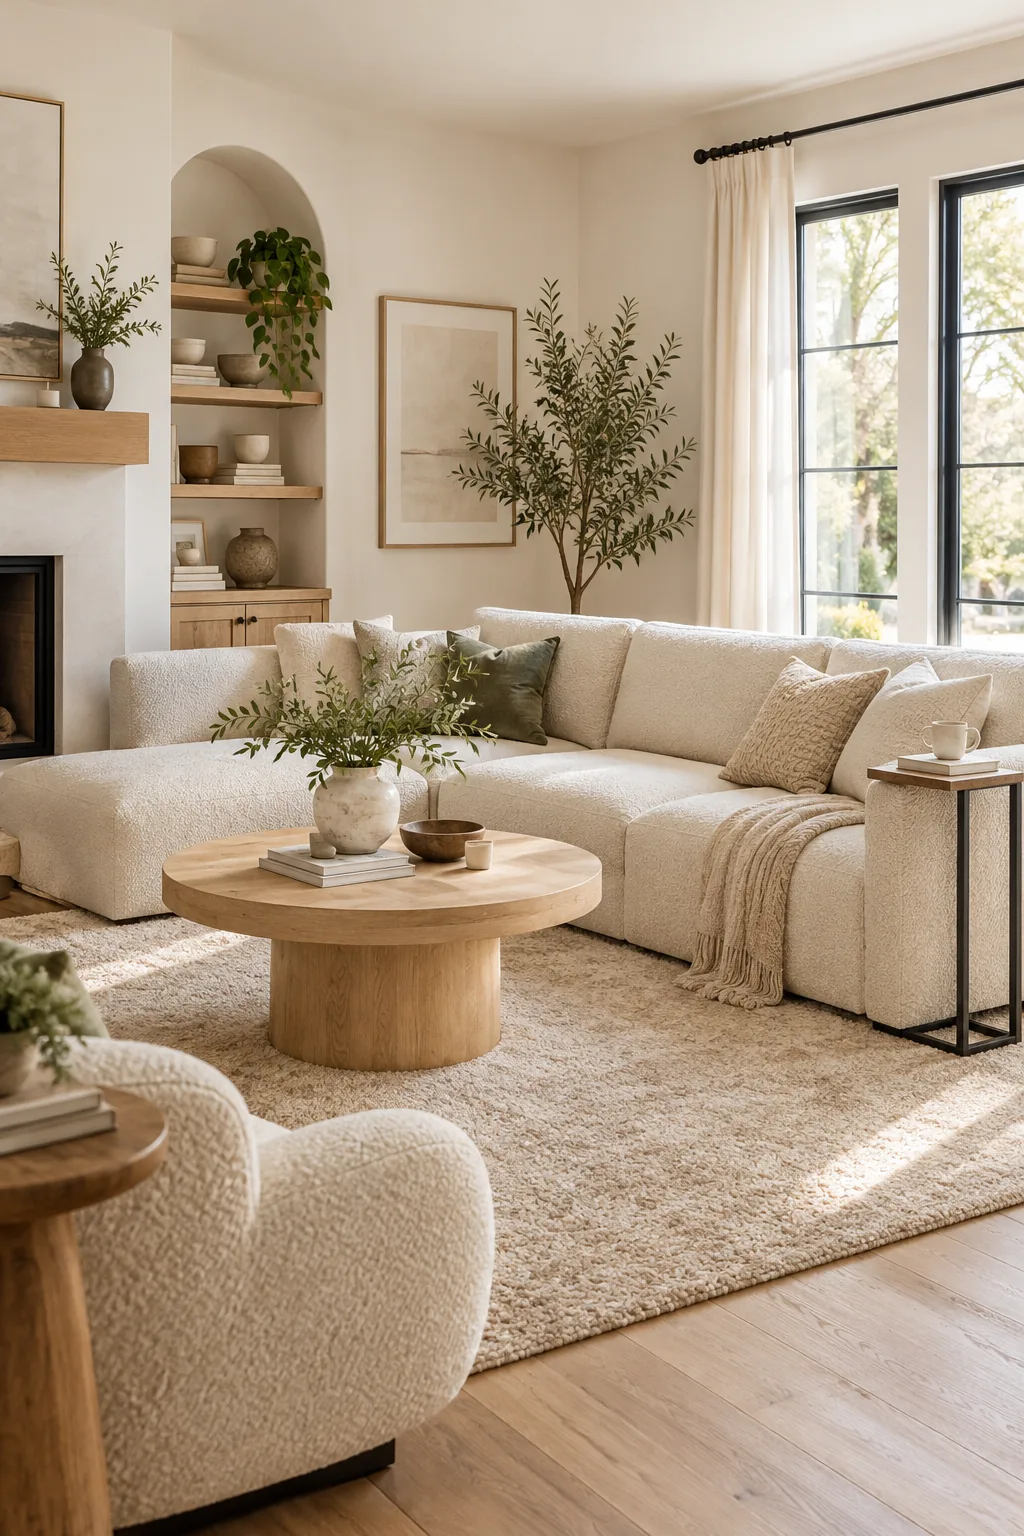
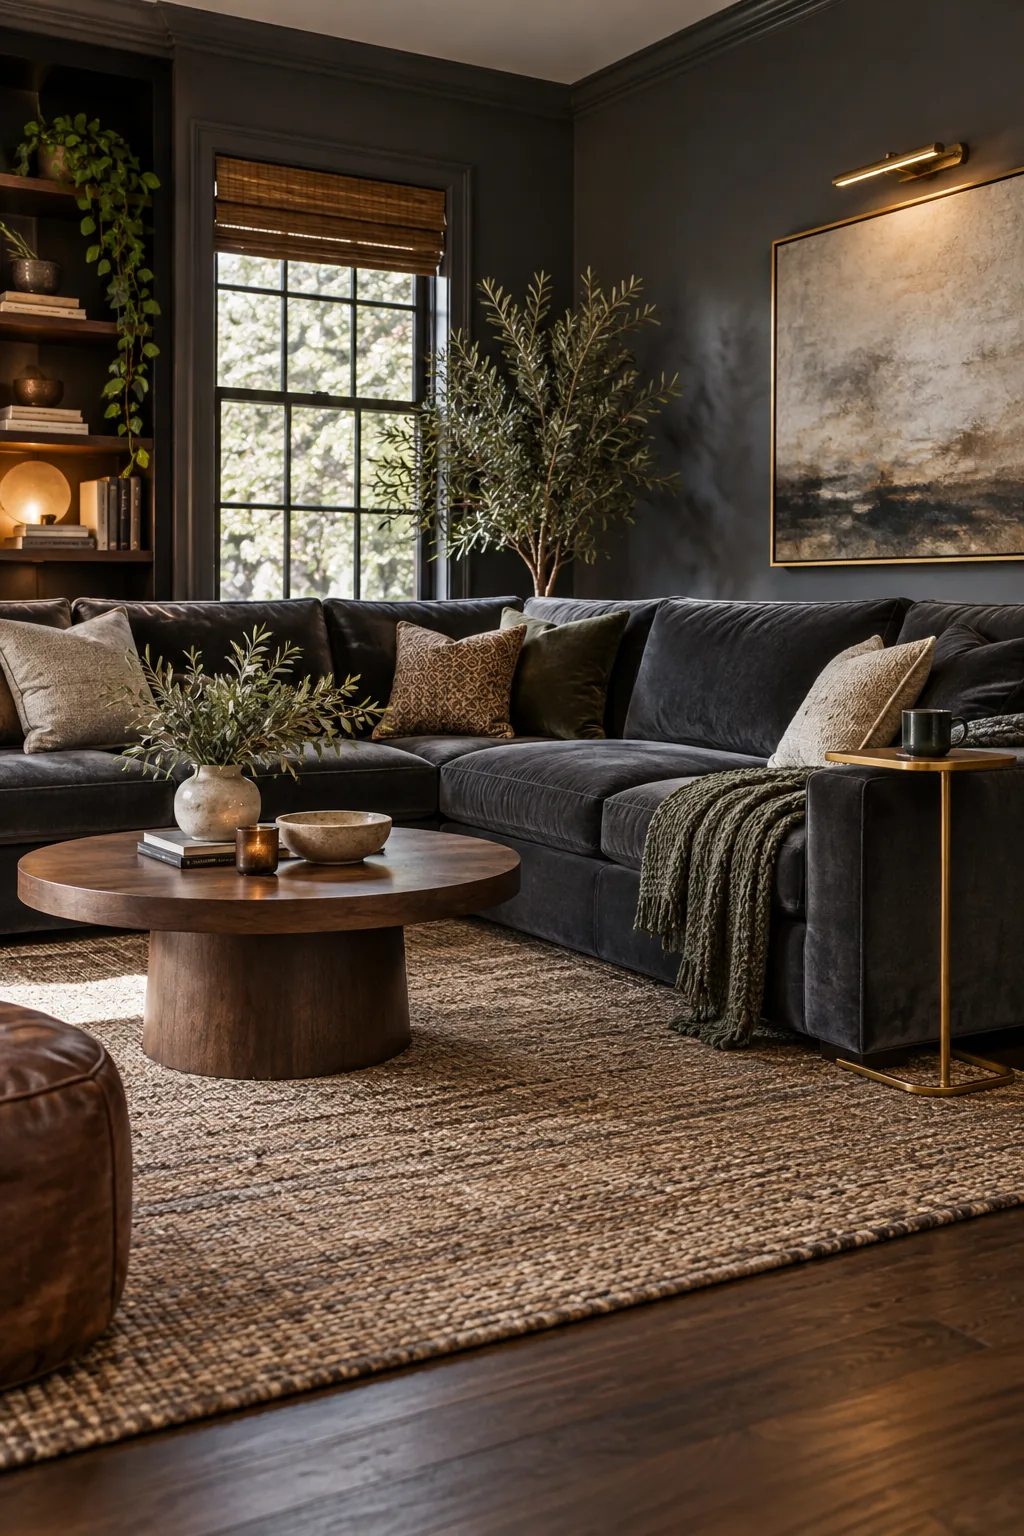
Moody Modern Slate: Dark charcoal velvet and walnut tones create a cozy, enveloping atmosphere that embraces the small space.
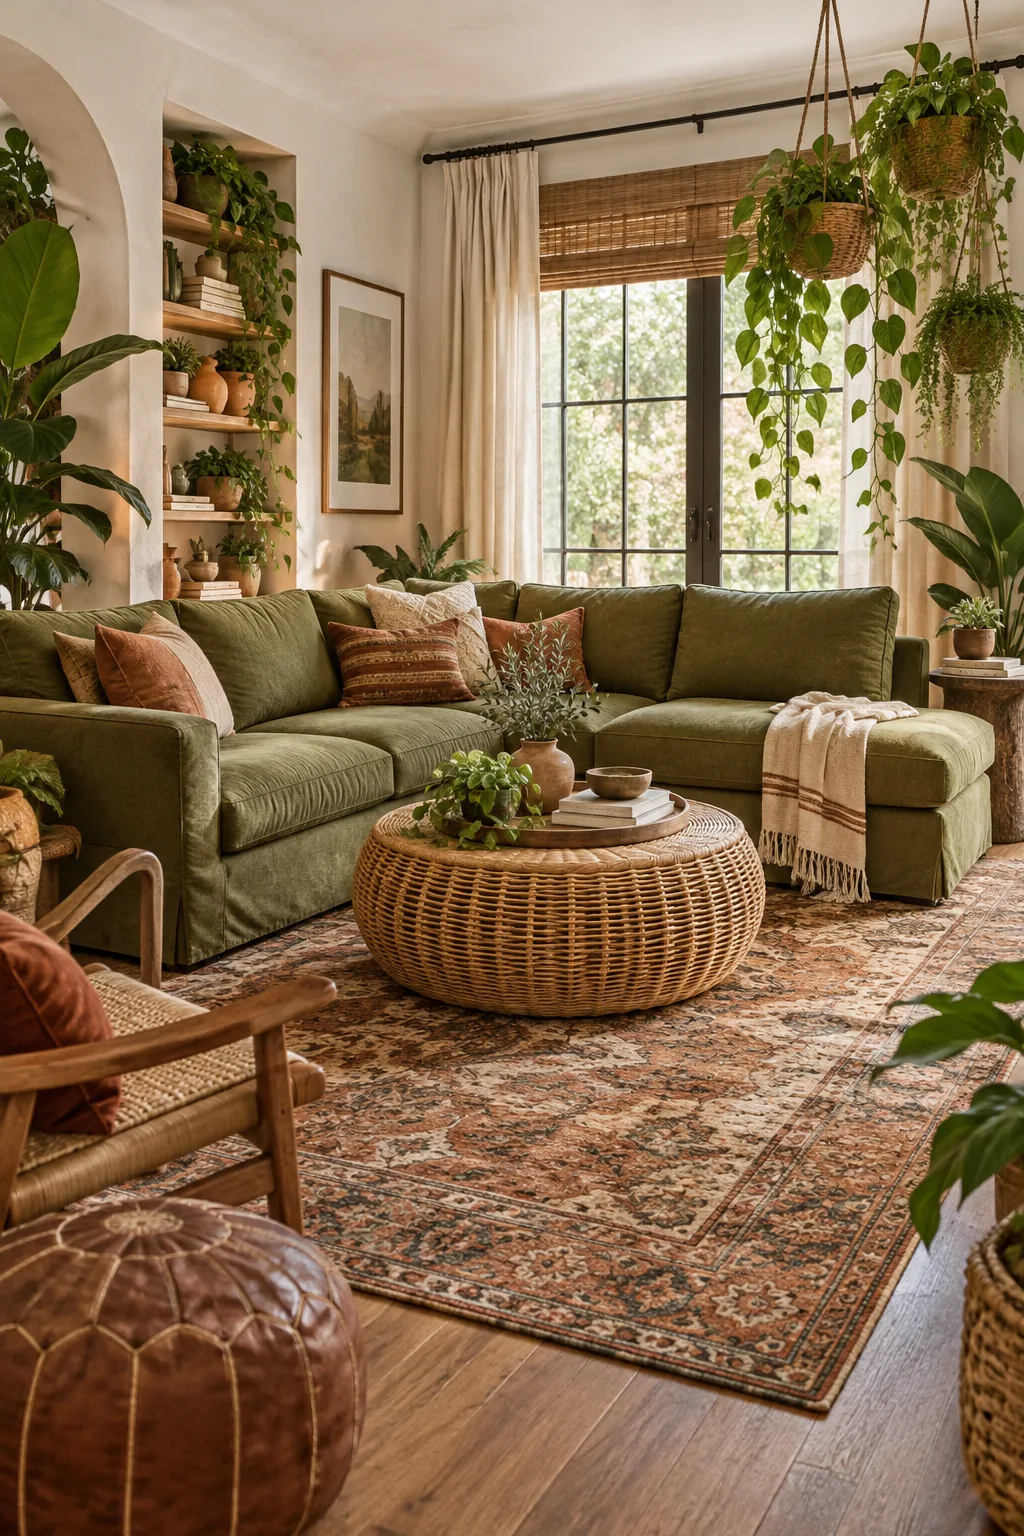
Earthy Boho Green: Olive green linen and a textured rattan table bring natural, relaxed energy to a compact floor plan.
Coastal Blue Linen: A navy slipcovered sofa paired with whitewashed wood delivers a crisp, tailored look that feels instantly refreshing.