
10+ Brilliant Loft Bedroom Ideas for Your Home
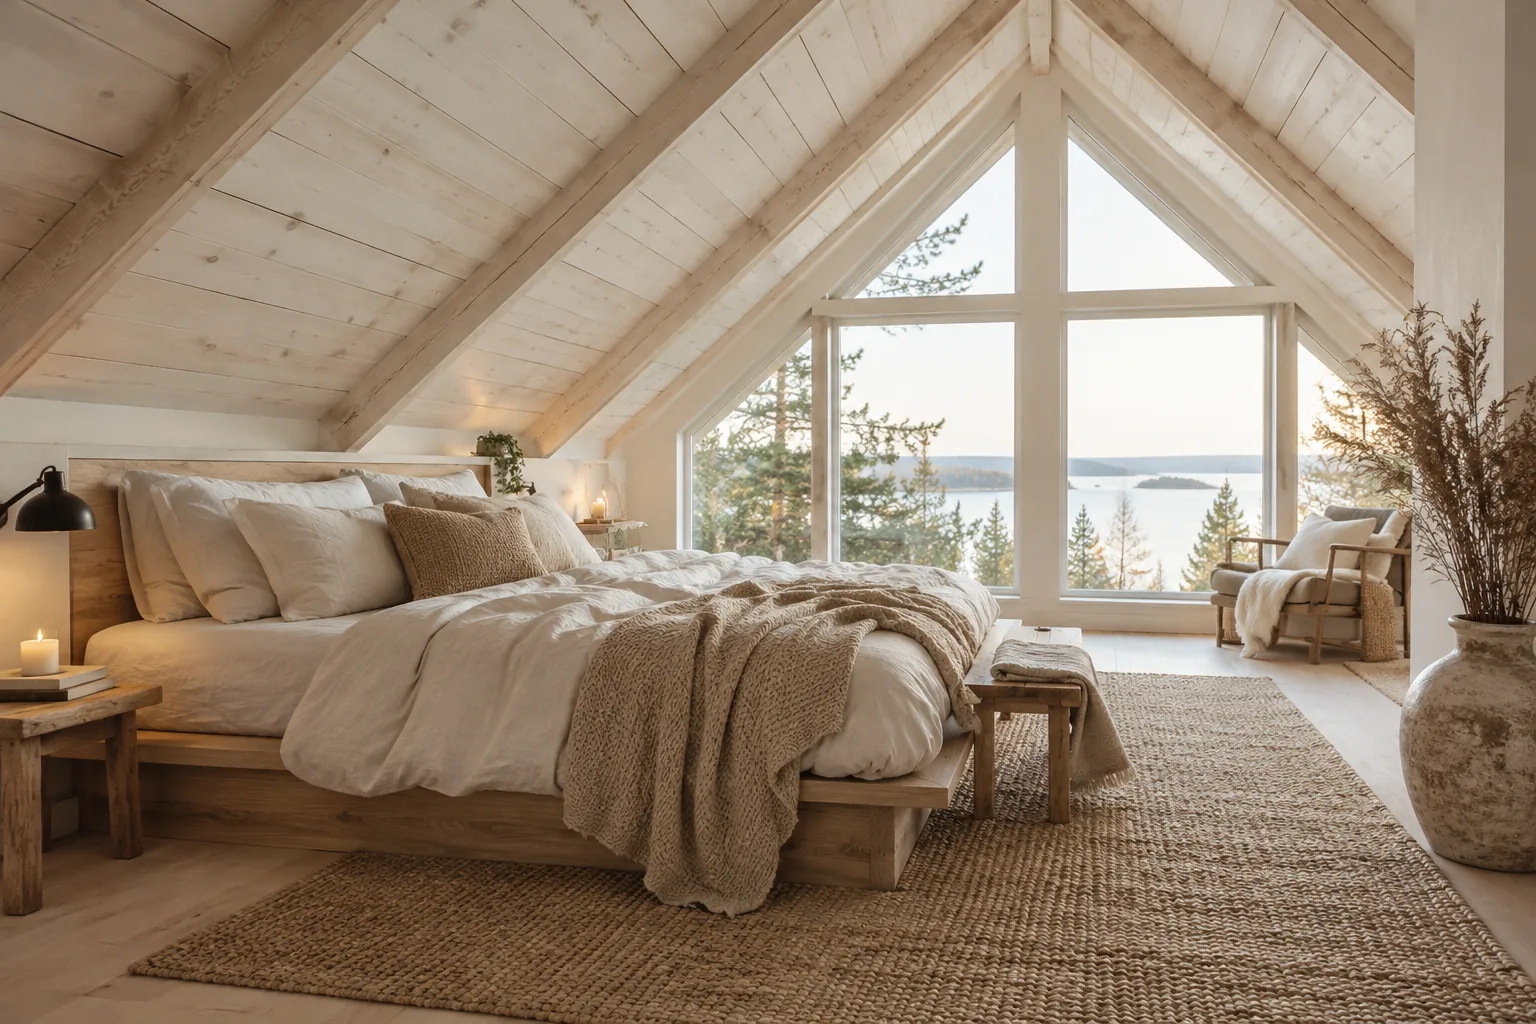
Loft bedrooms offer an incredible opportunity to turn an awkward layout into the coziest spot in your house. I put together these practical setups to help you maximize every square inch under those slanted ceilings.
1. Tuck the Bed Under the Eaves
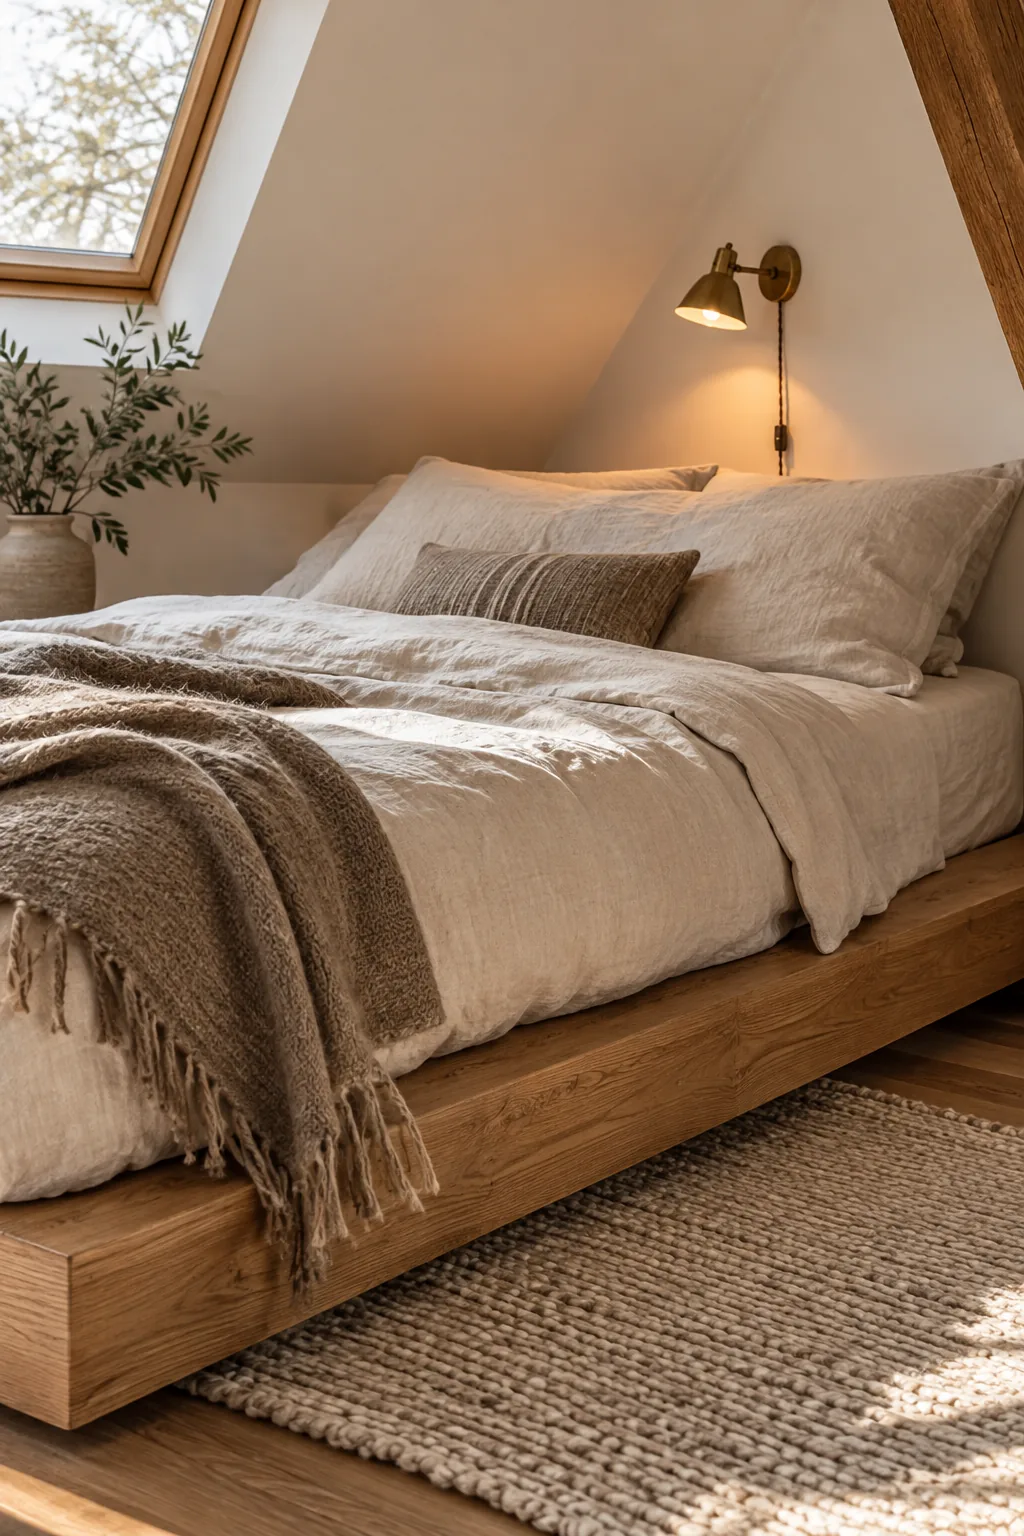
I always struggled with low clearance spaces until I realized they are perfect for sleeping. Tucking a platform bed directly under the lowest part of the eaves frees up the taller areas for walking.
You want to keep the frame as low to the ground as possible. A minimalist wood slab frame does the trick beautifully.
Add a pair of plug-in sconces on the adjacent walls. It completely eliminates the need for bulky nightstands.
2. Sleep Under the Skylight
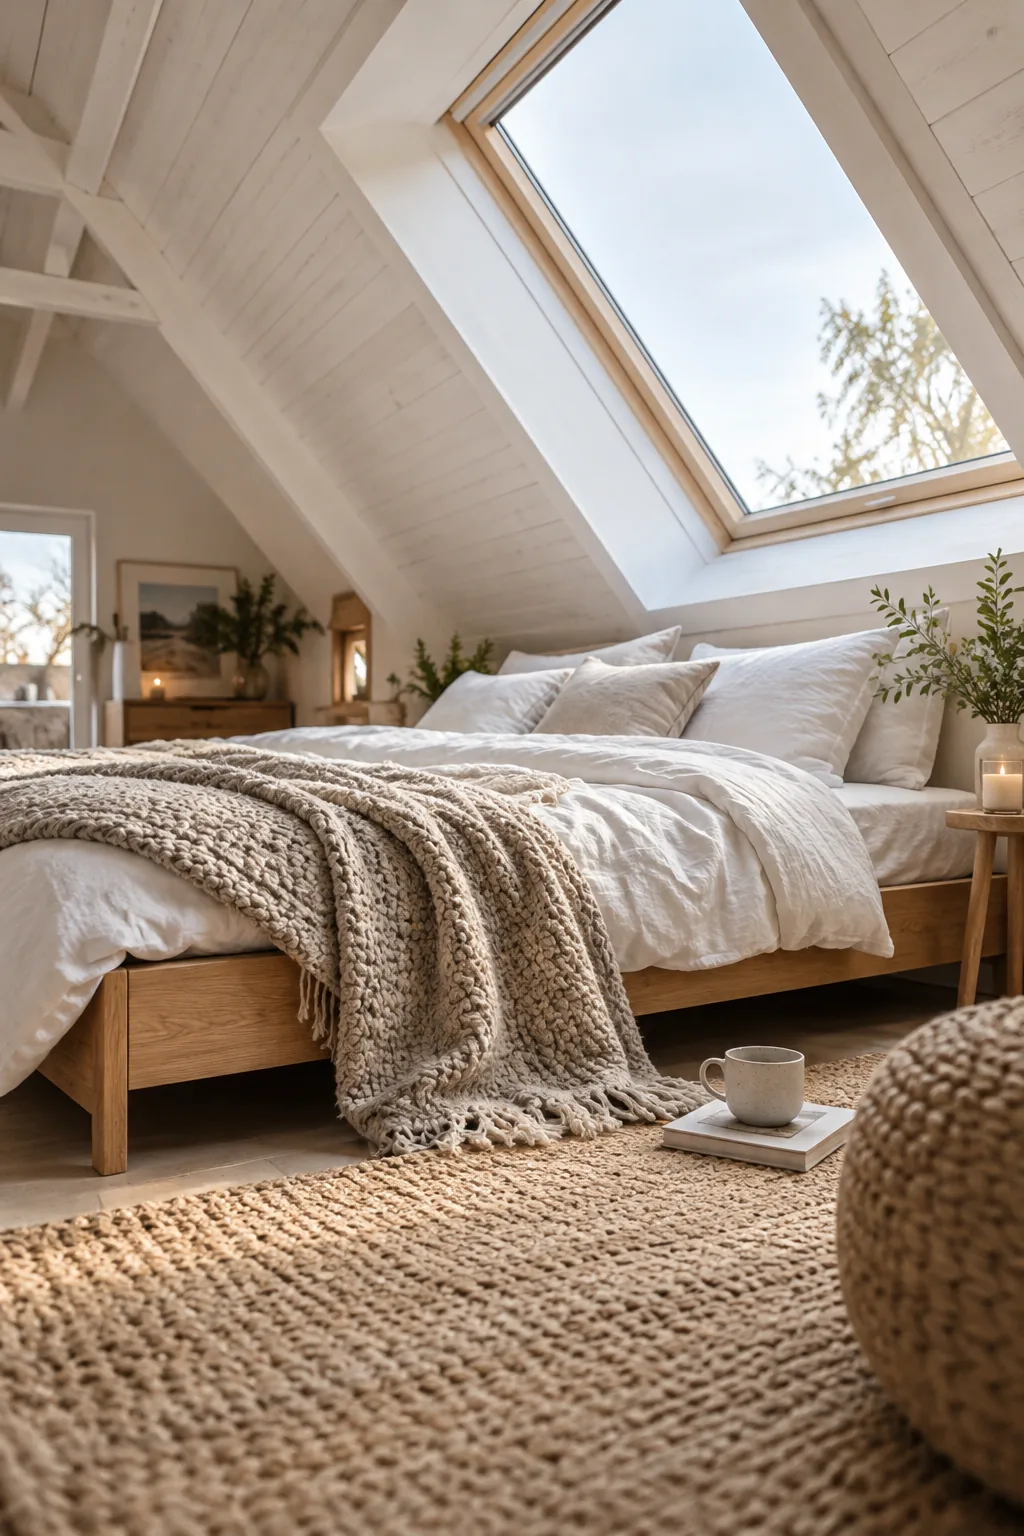
Let natural light do the heavy lifting by placing your bed directly facing a skylight window. It instantly makes a cramped attic feel expansive and gives you a perfect view of the stars at night.
3. Hang a Ceiling Clothing Rail
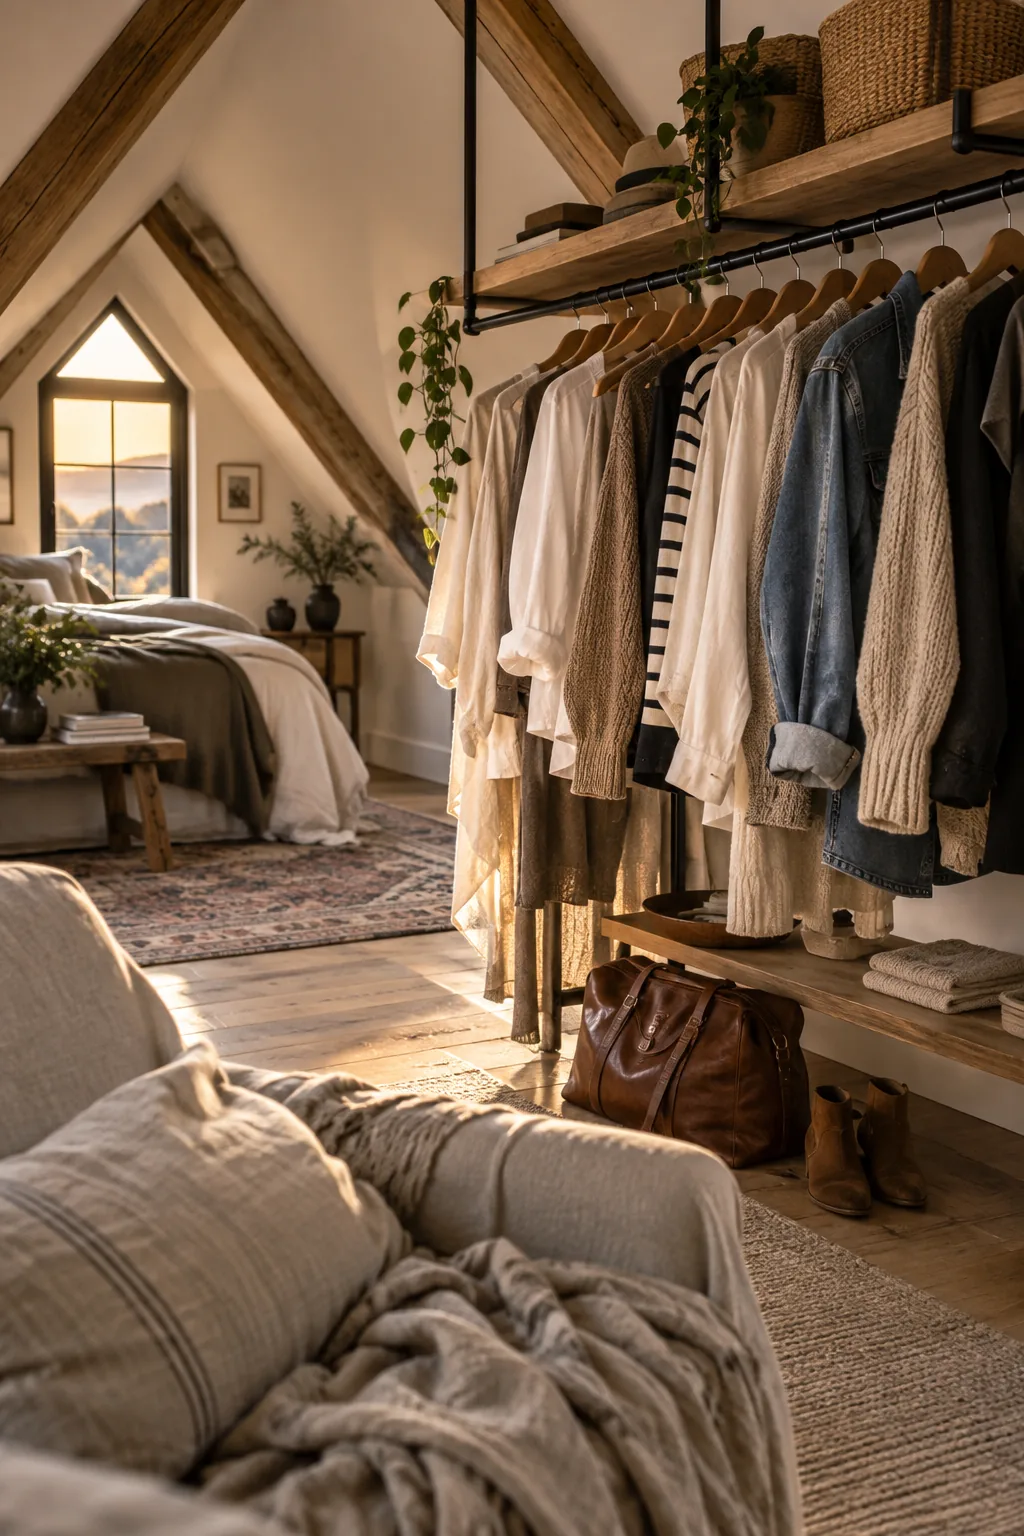
A standard closet needs at least 24 inches of depth, which most A-frame lofts just do not have. Instead, install a custom clothing rail suspended from the ceiling beams. It gives you open storage that actually looks like a high-end boutique display.
Just keep your hangers matching for a clean aesthetic.
4. Paint the Beams Crisp White
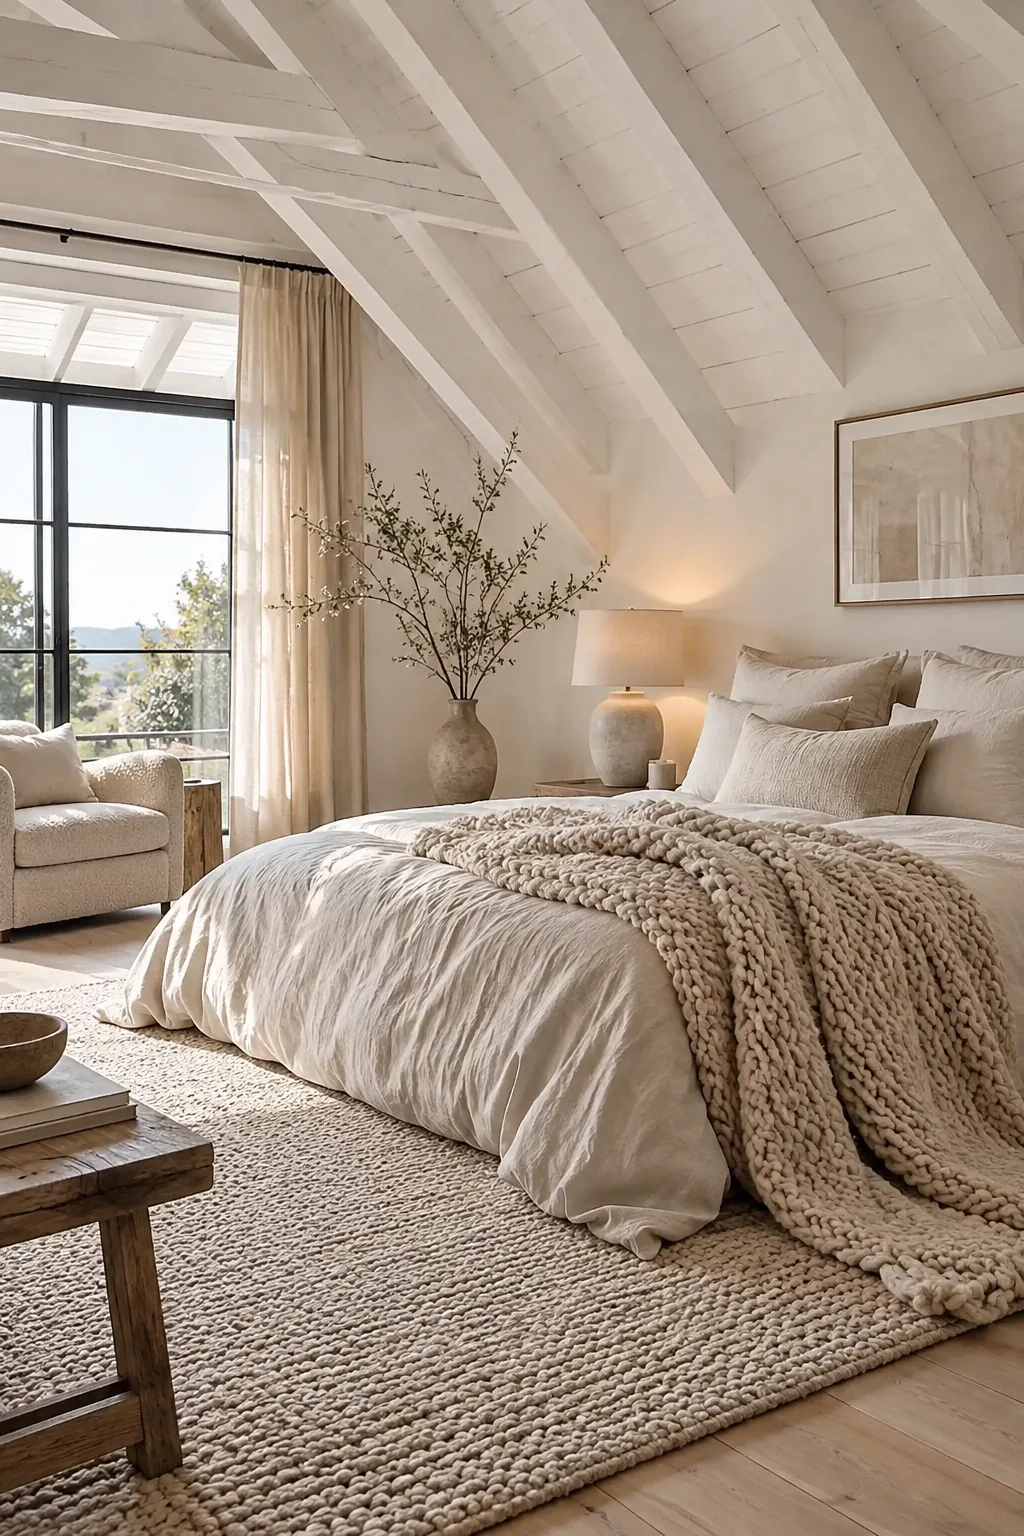
An airy, hotel-like suite is easy to achieve if you leave the rafters exposed. Painting the ceiling beams crisp white draws the eye upward and visually doubles the room height. You can anchor the space with a chunky knit rug in a warm oatmeal tone to keep it grounded. The contrast between the crisp architecture and soft textiles feels incredibly intentional.
5. Build Hidden Knee Wall Storage
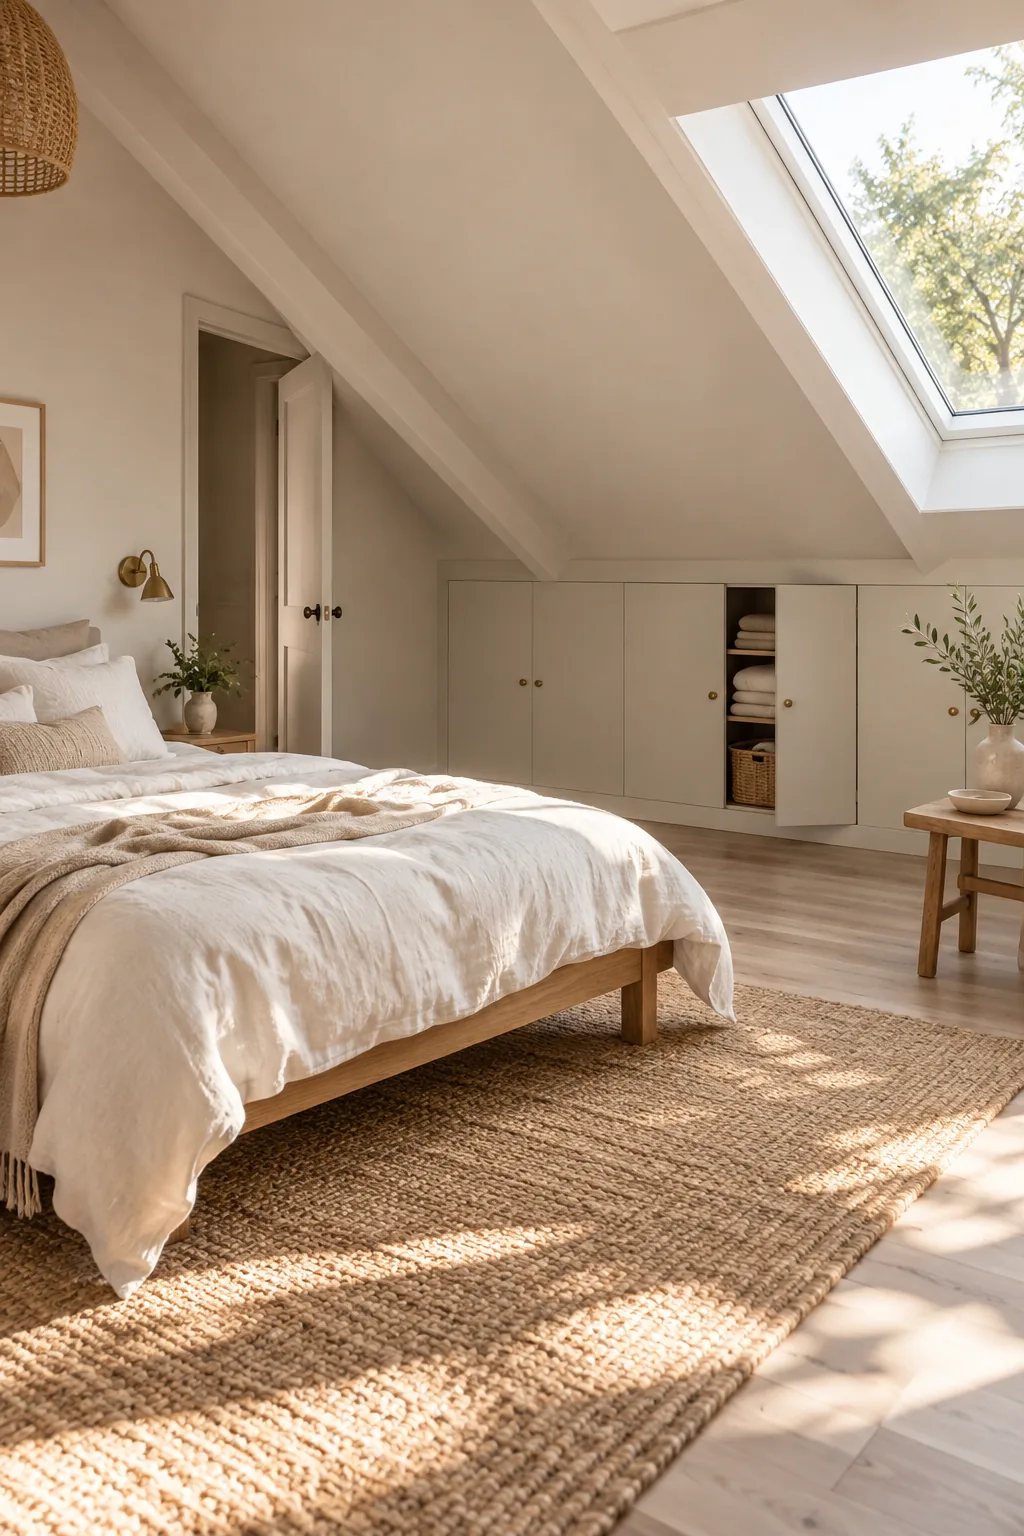
My favorite trick for awkward knee walls is turning them into hidden storage.
You can build flush cabinet doors right into the drywall to utilize the dead space behind the slope. Paint them the exact same color as the walls to make them disappear entirely. It keeps the bedroom completely clutter-free without sacrificing floor space.
6. Anchor with Geometric Wallpaper
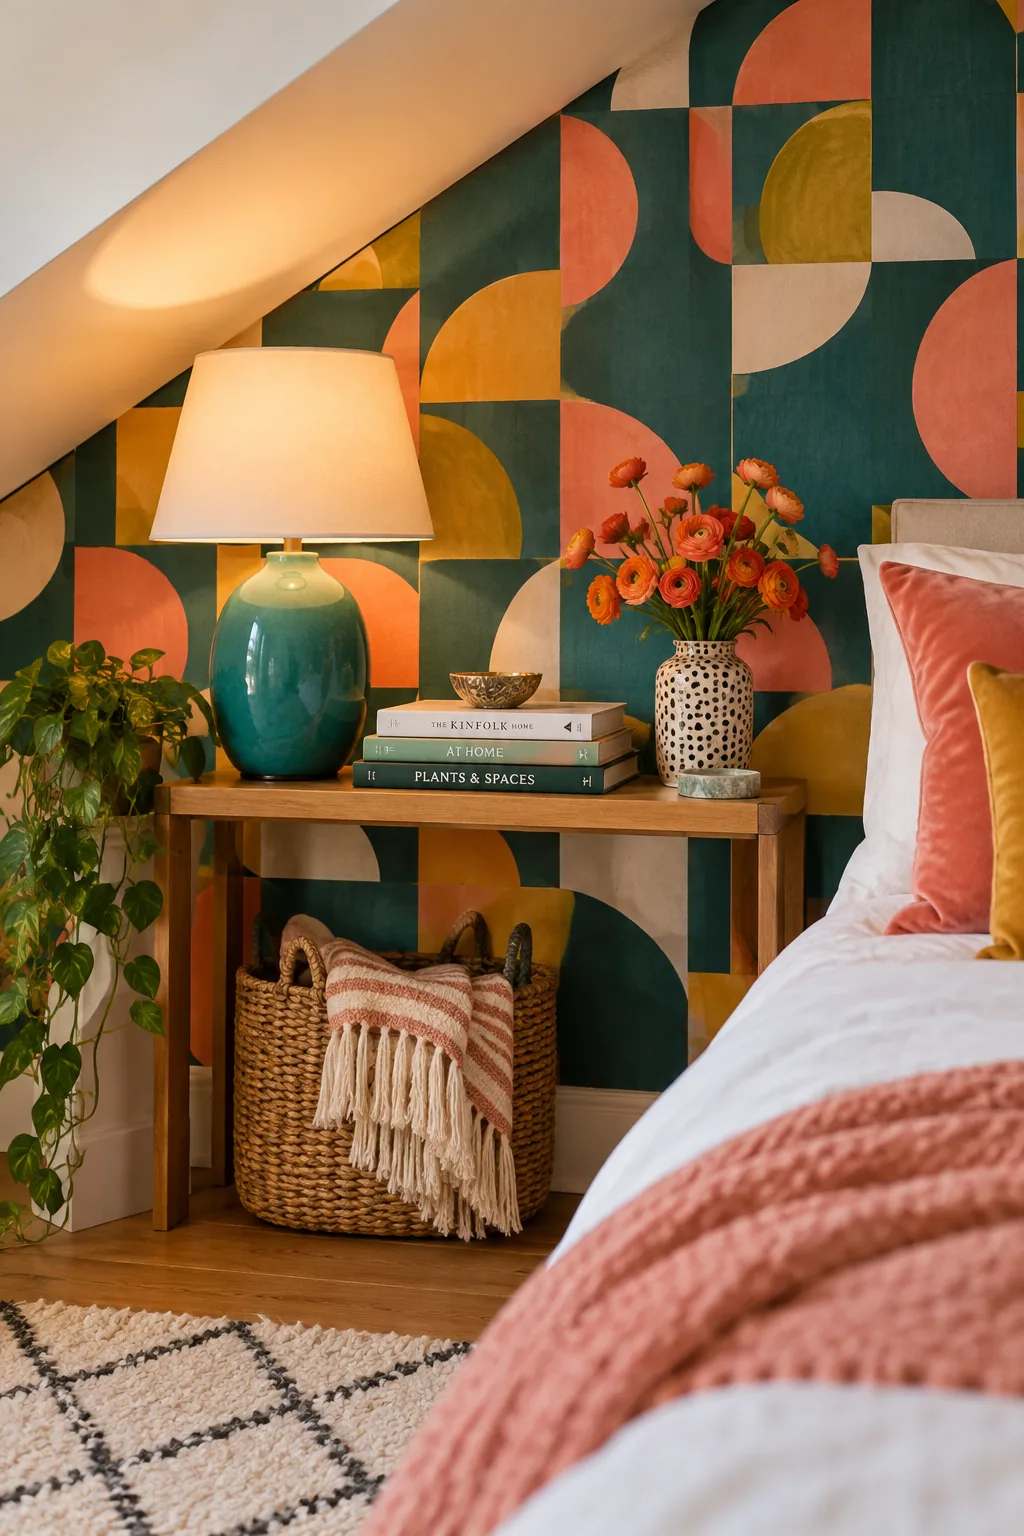
Slanted ceilings limit your artwork space by about seventy percent. You can compensate by using a bold geometric wallpaper on the one vertical gable wall you have. This creates a powerful focal point that anchors your bed without needing a single picture frame.
A peel-and-stick option makes this incredibly easy to update later.
7. Drench the Room in Charcoal
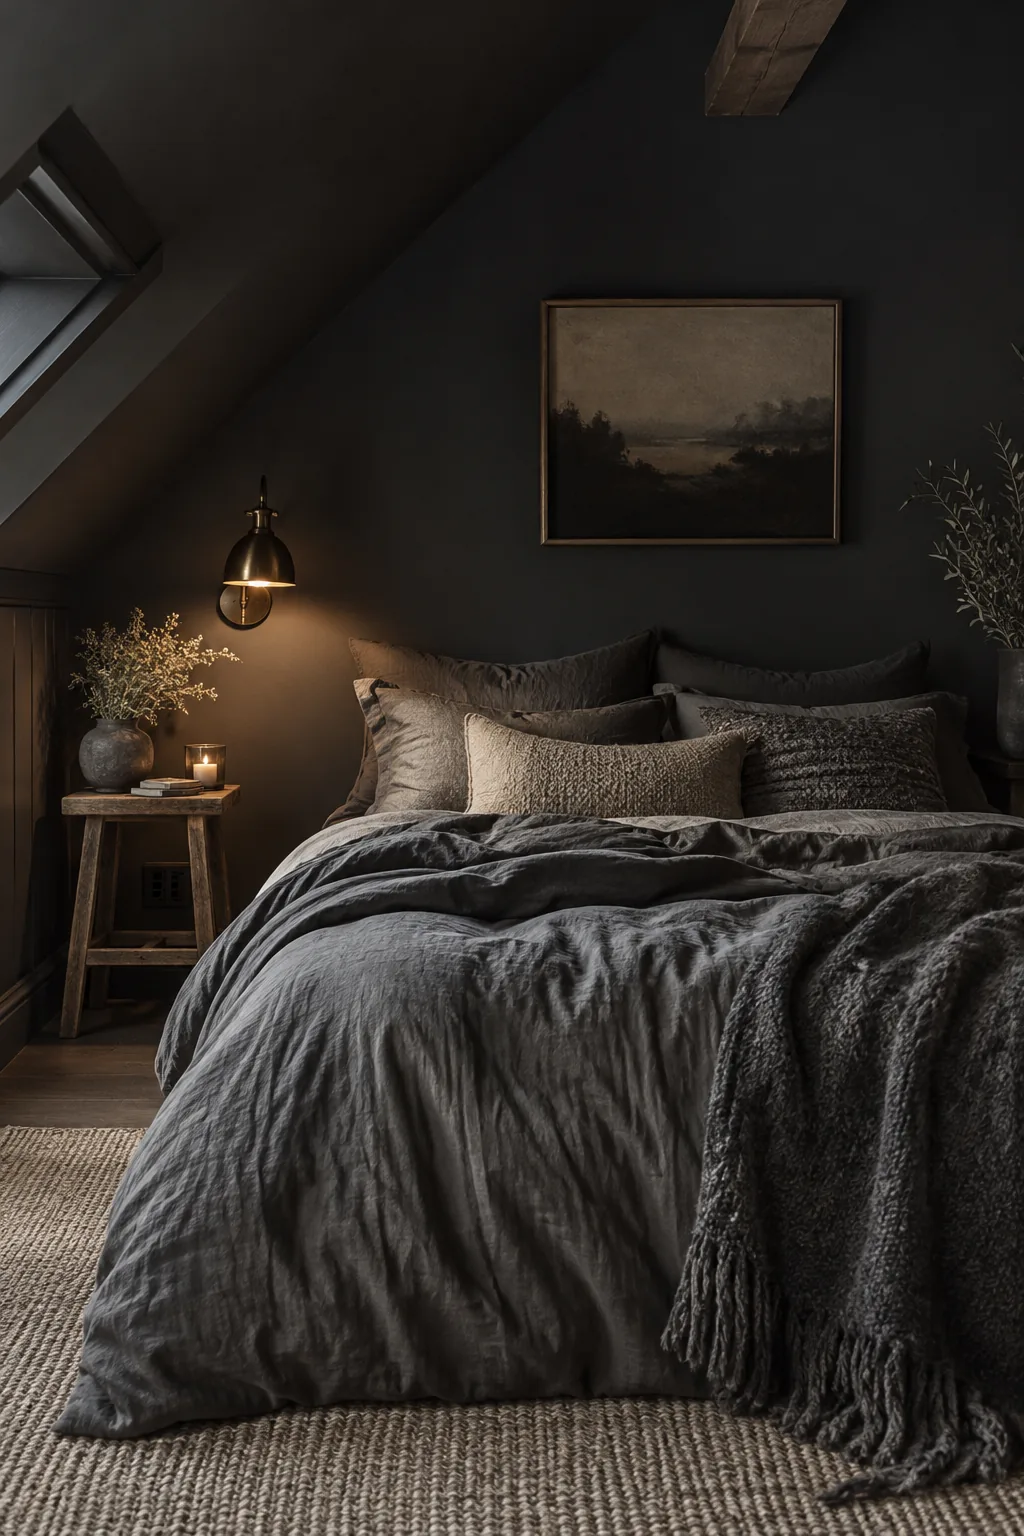
A moody, enveloping retreat happens when you embrace the dark corners instead of fighting them. Drenching the entire space—walls, ceiling, and trim—in a deep charcoal paint blurs the harsh architectural lines. Pair it with linen bedding in a slightly lighter gray to add necessary texture.
Why it works: The continuous dark color hides awkward transitions between the walls and the slanted ceiling.
8. Install a Floating Ledge Headboard
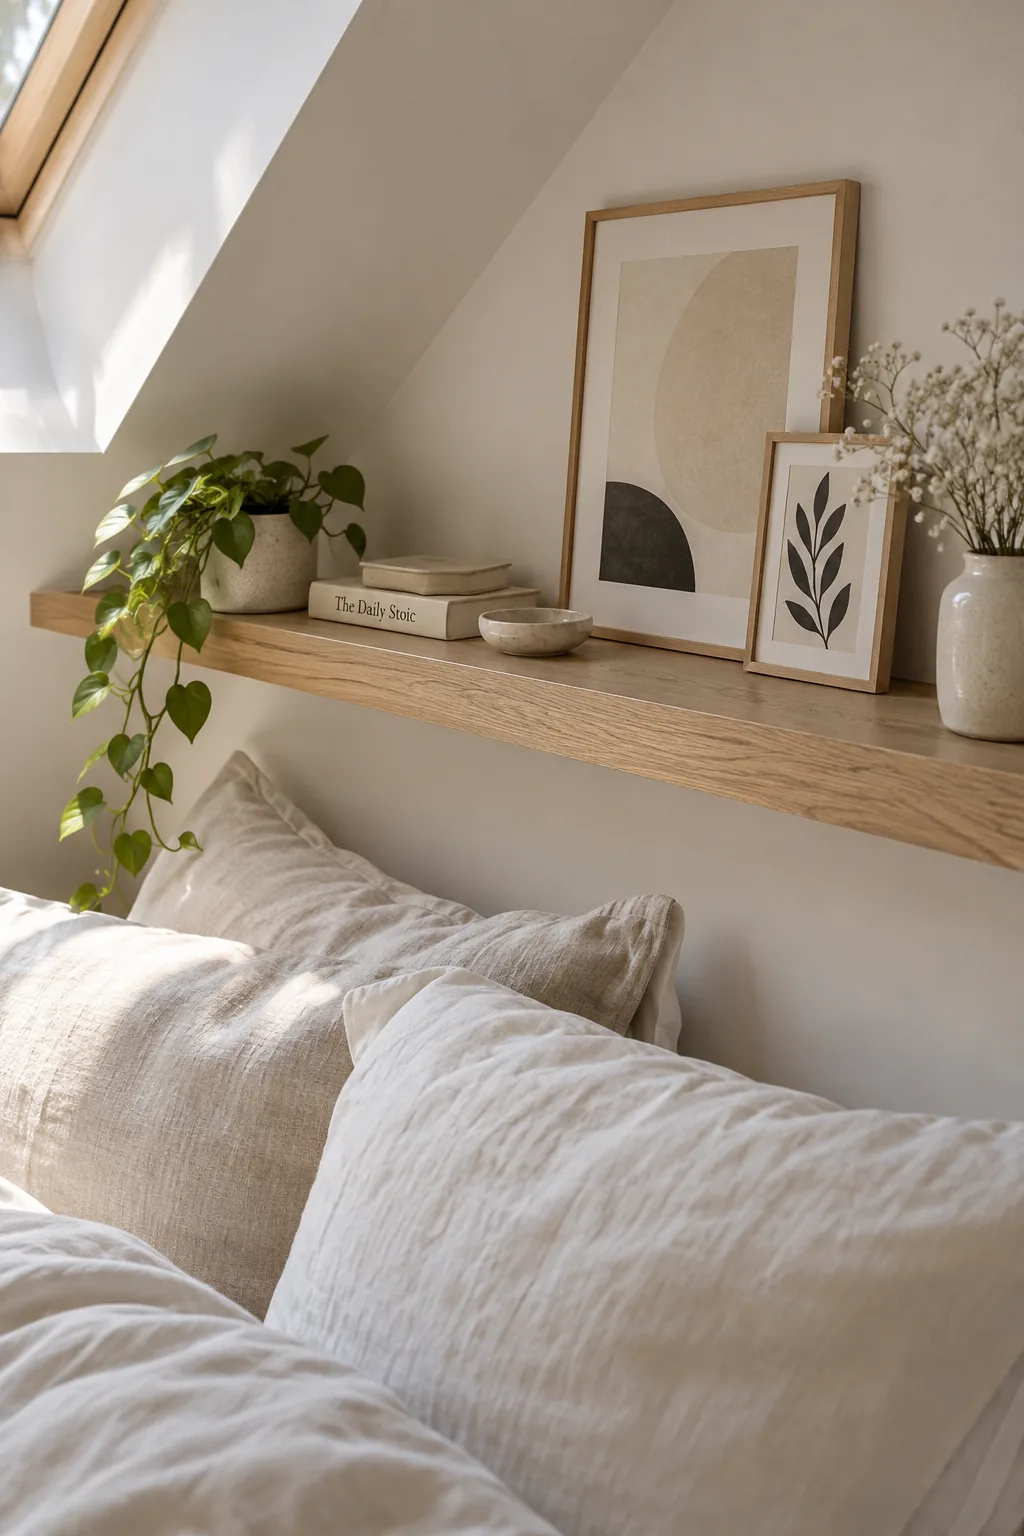
Traditional headboards rarely fit under attic eaves. A smart alternative is installing a floating ledge just above the mattress line. You can use it to prop up small art prints and store your current read. It provides the visual weight of a headboard while taking up exactly zero floor space.
9. Hang Heavy Velvet Curtains
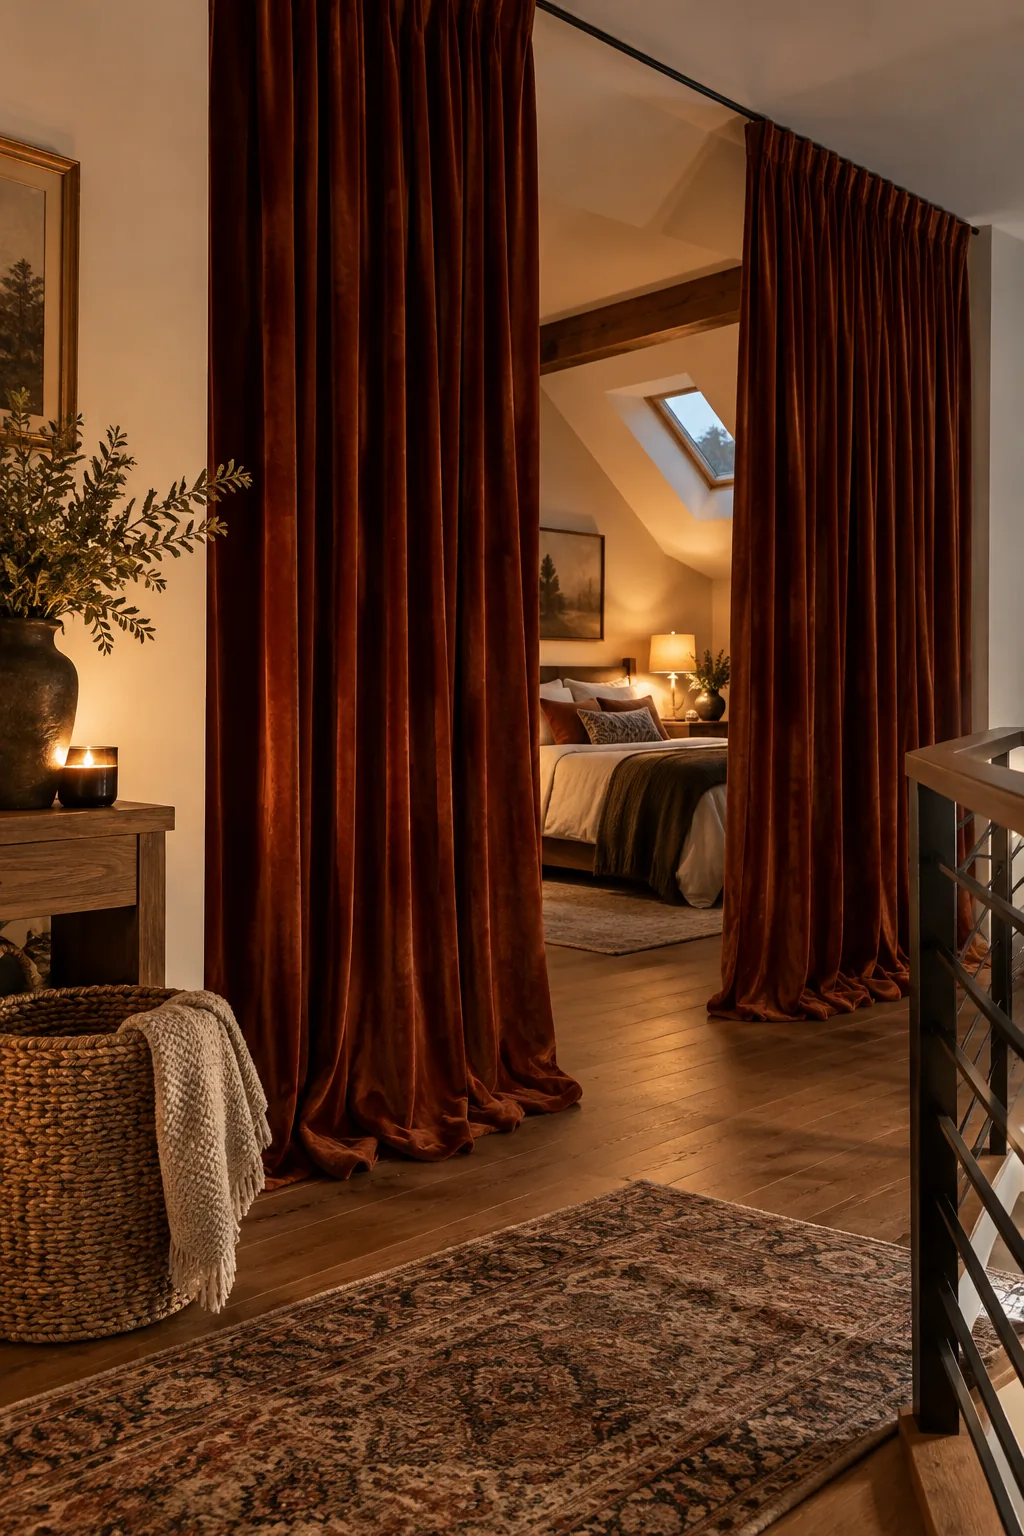
I recently designed a loft where we skipped traditional doors entirely. Hanging heavy velvet curtains across the entryway adds instant privacy and major drama.
It also helps muffle sound from the lower levels of the house.
Choose a ceiling-mounted curtain track to make the fabric pool elegantly on the floor.
10. Add Reclaimed Wood to the Ceiling
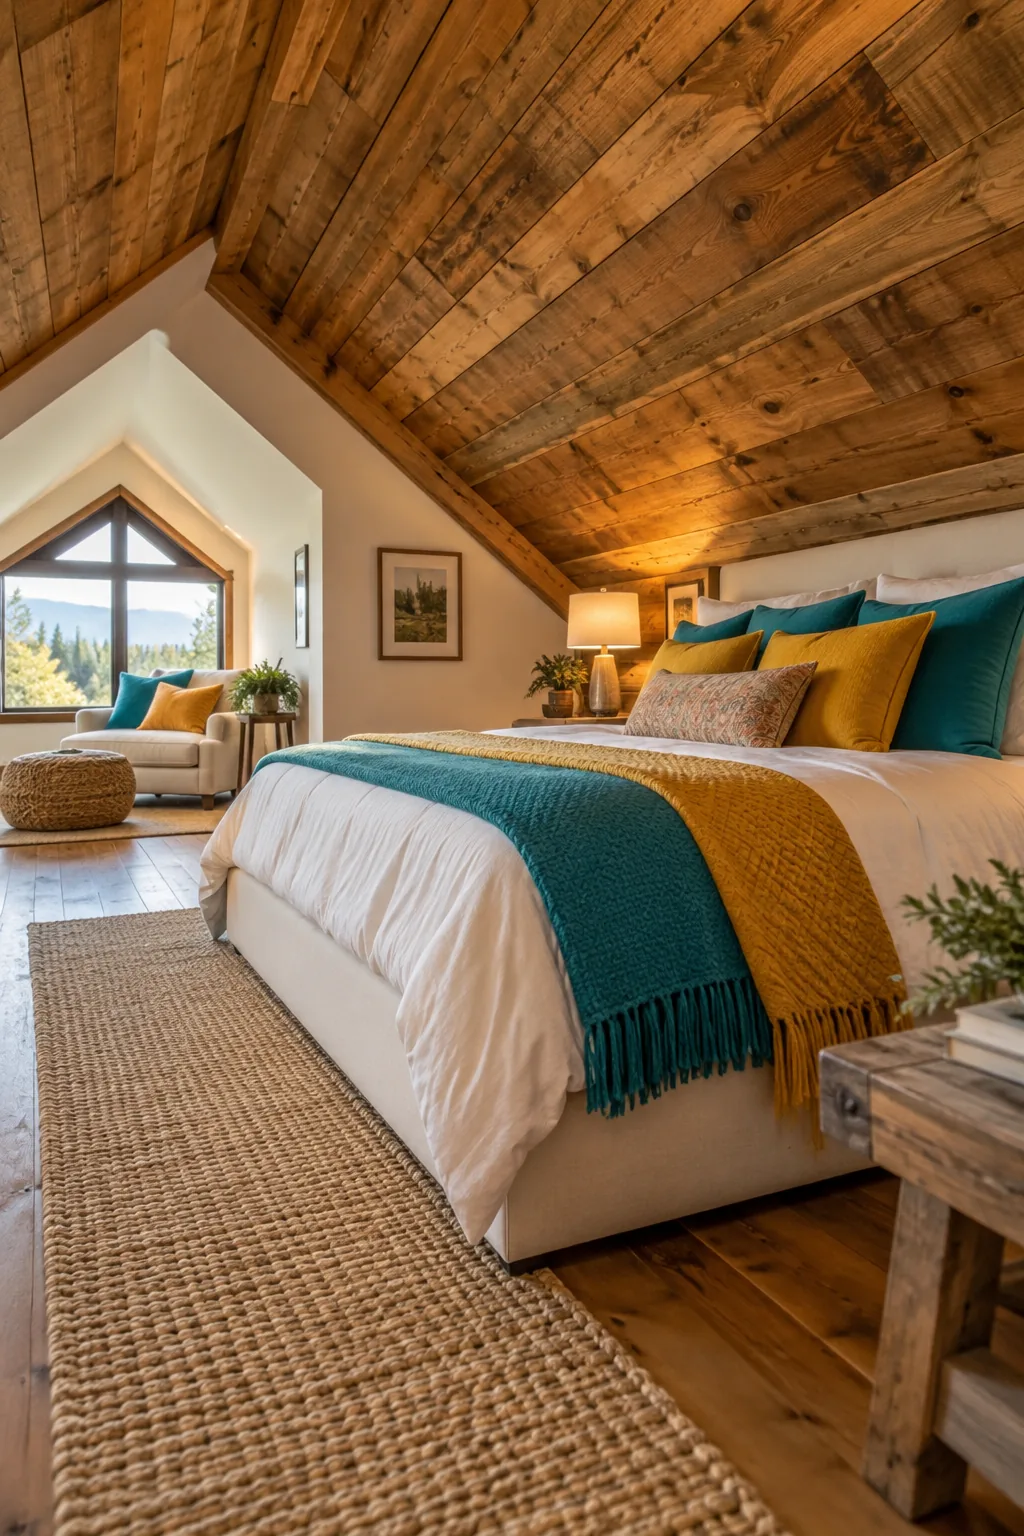
A rustic cabin aesthetic naturally fits into a loft environment when you introduce raw materials. Adding reclaimed wood planks to the ceiling brings intense warmth and texture to a sterile drywall box. You want to balance that heavy wood overhead with a crisp white upholstered bed and minimal decor. Keeping the floor bare or using a simple jute runner prevents the room from feeling heavy. The result is a balanced, cozy space that feels like a weekend getaway.
11. Build a Custom Dormer Desk
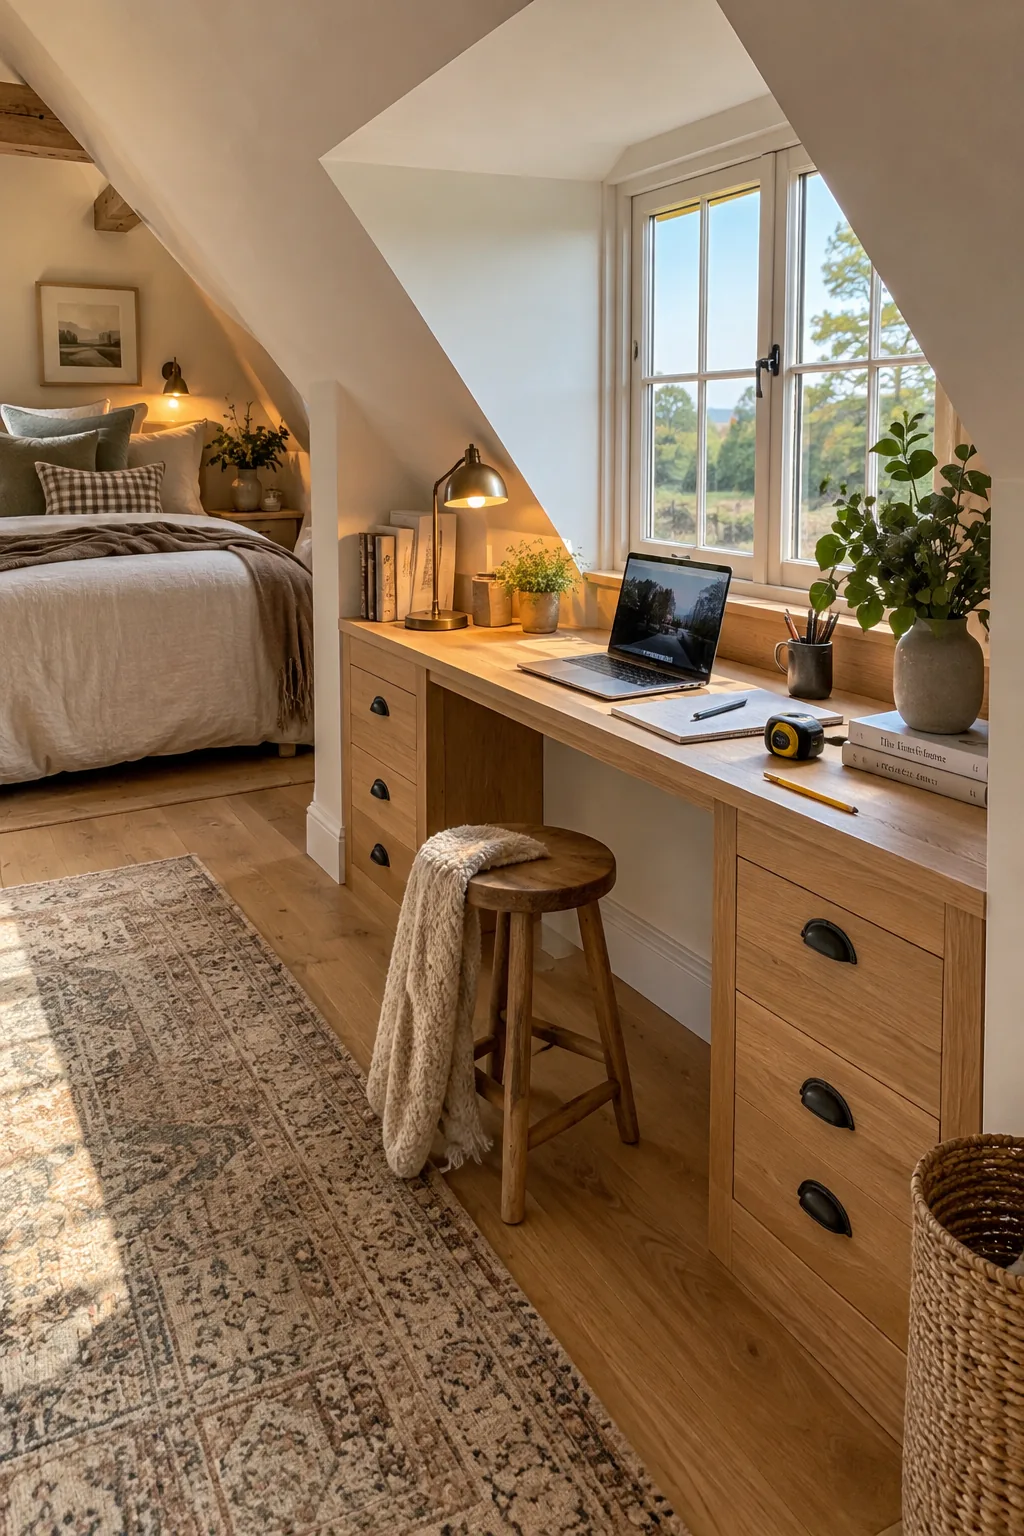
Custom built-ins are the ultimate way to make a loft bedroom highly functional. Sliding a custom desk into a dormer window alcove creates a perfect little workspace with natural light. To pull this off seamlessly, you will need to measure carefully and gather a few specific materials.
- Thick plywood for the desktop
- Heavy-duty floating brackets
- A low-profile desk chair