
Front Porch Designs for Narrow Spaces: The Spacing Guide
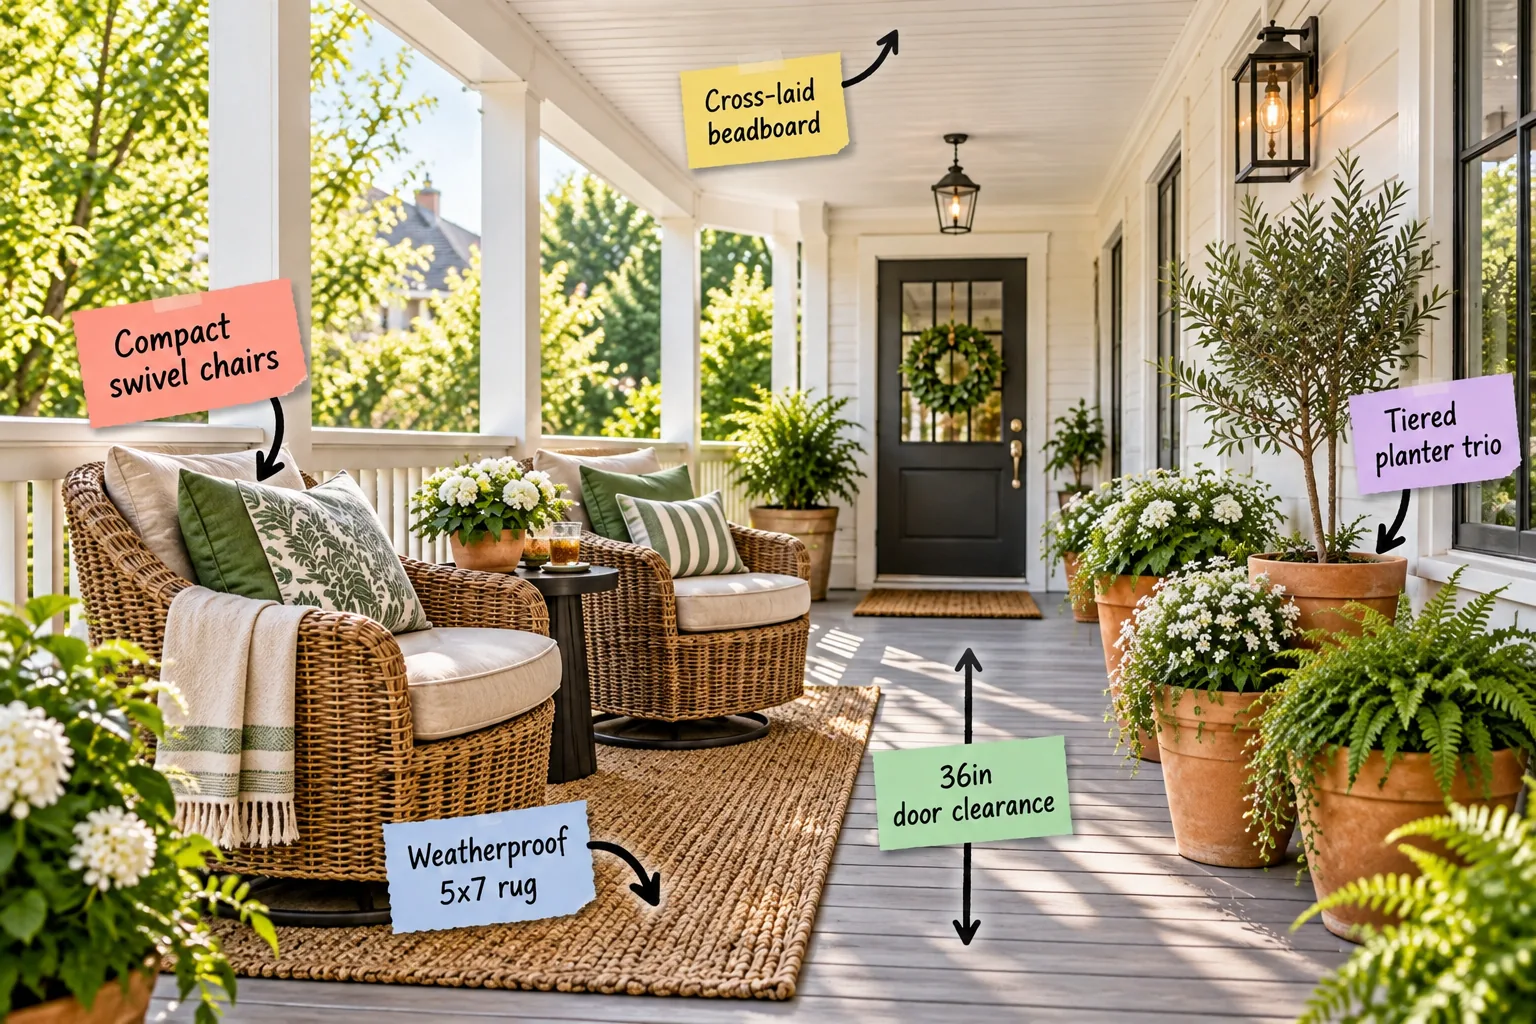
Transforming your tight entryway is completely doable once you grab our small porch spacing cheat sheet to arrange comfortable seating without blocking the front door. You will be able to build a functional, beautiful lounge area while maintaining perfect traffic clearances.
Mastering Narrow Porch Clearances
Establish the critical traffic paths before placing any furniture by maintaining a strict 36-inch door clearance for the main walkway. I learned this the hard way at my Denver bungalow when an oversized bench blocked every single package delivery for an entire month.
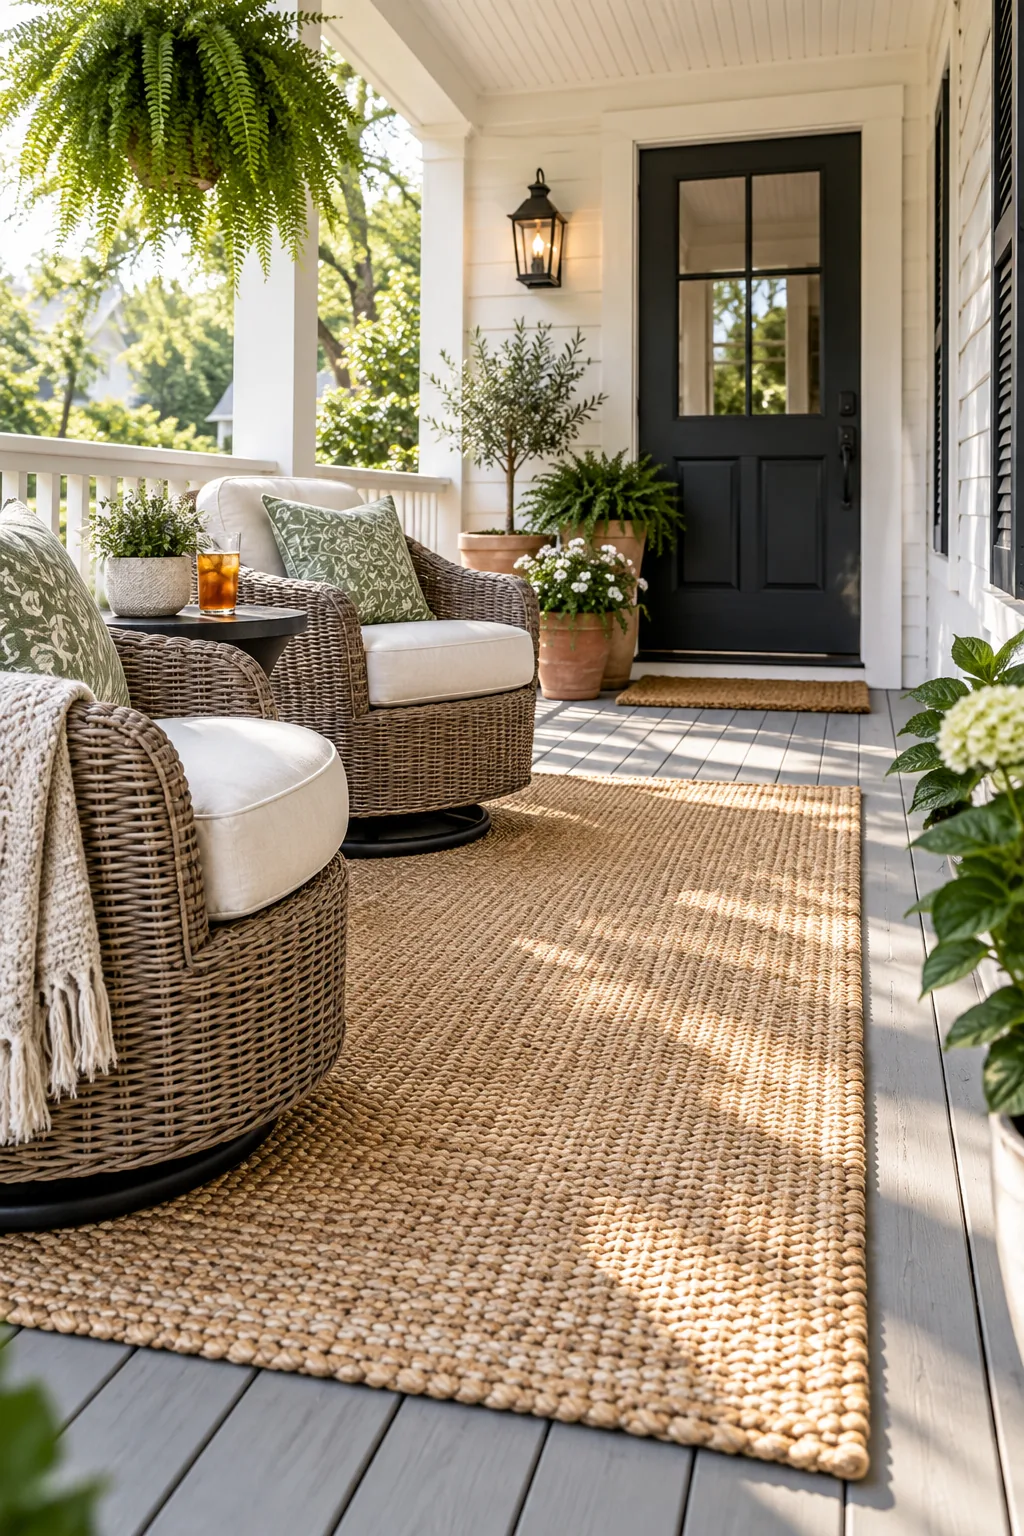
Before buying new patio furniture, verify your available footprint against these standard outdoor spacing measurements to ensure comfortable daily access. This invisible boundary measured from the doorframe outward guarantees that guests and delivery drivers can navigate your entryway safely.
Anchoring the Seating Zone
Define the lounge area visually without building physical barriers by laying down a weatherproof 5×7 rug. This specific dimension is the ideal proportion for a narrow porch, providing enough surface area to ground two chairs while leaving the main walkway beautifully exposed.
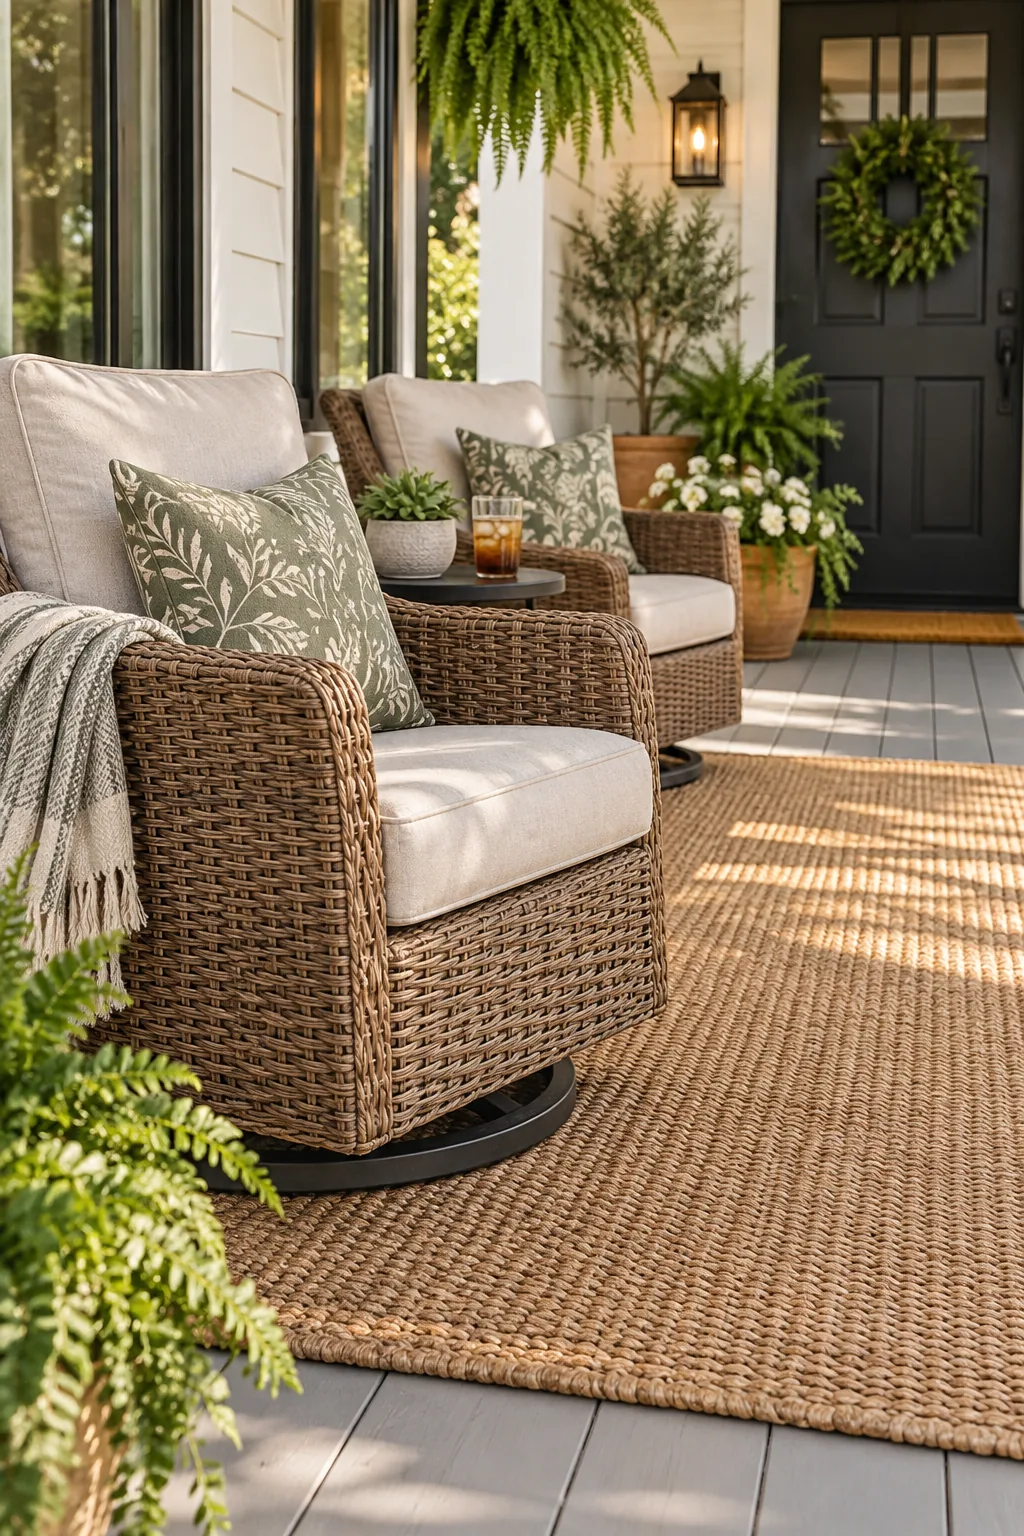
Center the rug under your front window to balance the facade and create a distinct zone that feels intentionally separated from the entry path. A textured jute or synthetic weave adds necessary warmth while enduring harsh seasonal weather effortlessly.
Selecting Low-Profile Furniture
Maximize comfort in a tight footprint by choosing compact swivel chairs that keep the seating profile visually light. Woven textures add necessary visual weight without physical bulk, ensuring the narrow space never feels overwhelmed by heavy, immovable frames.
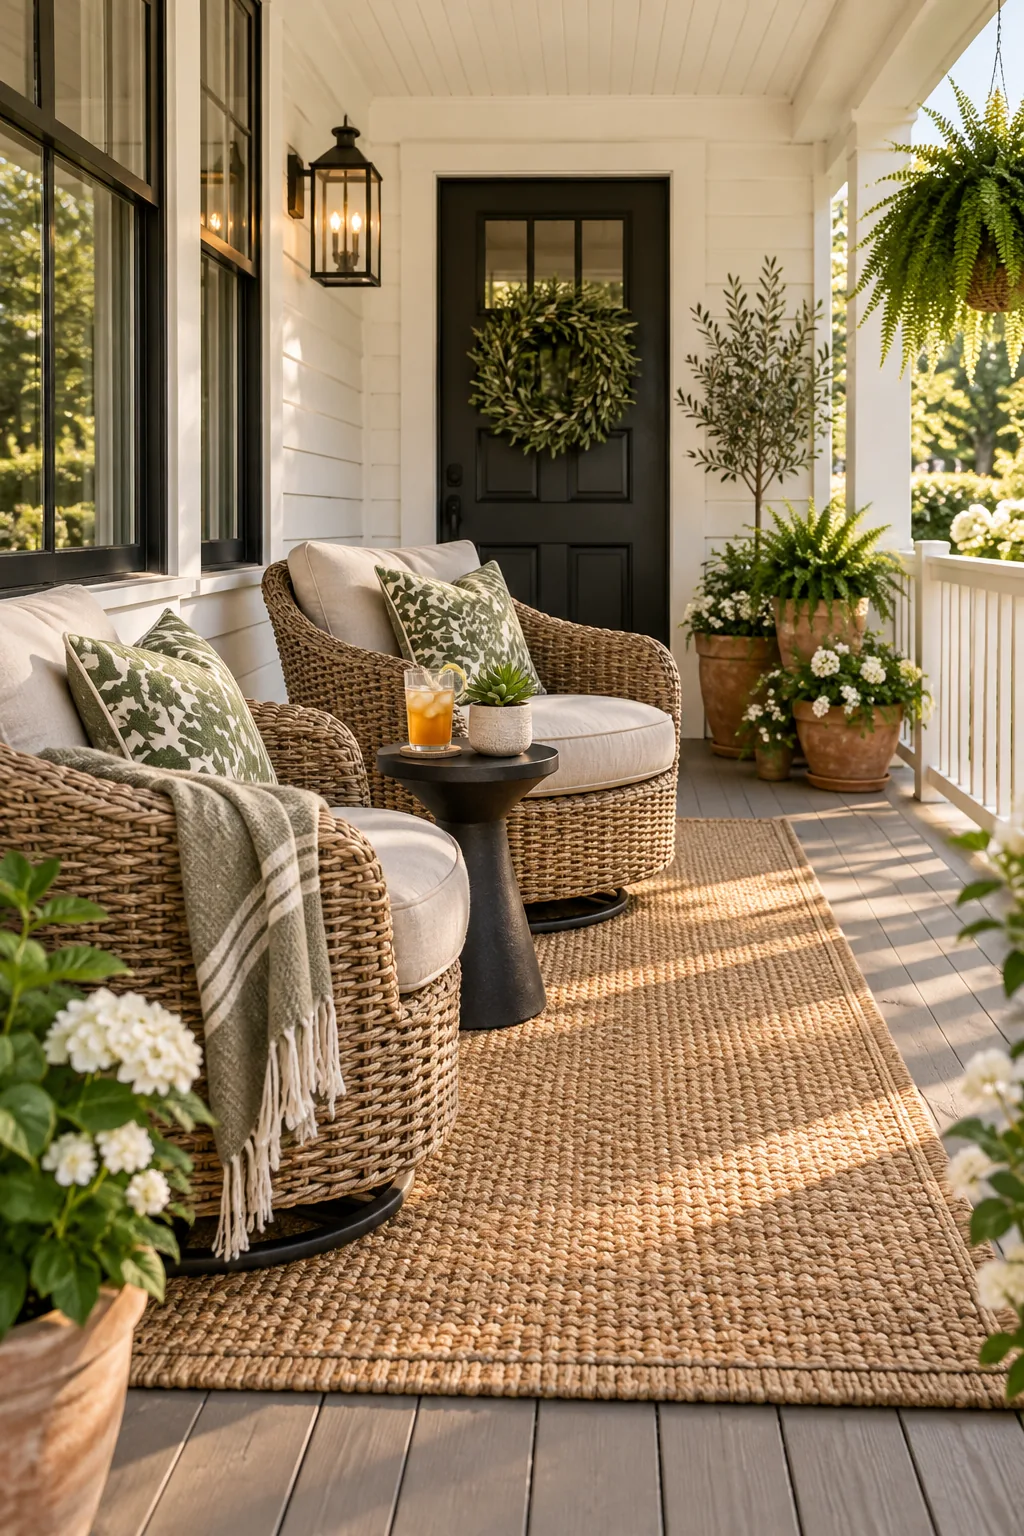
Choosing the wrong outdoor furniture can instantly make a narrow space feel cramped, unusable, and frustrating to navigate. The swivel mechanism allows guests to turn toward the conversation or the yard without scraping chair legs backward into the wall.
Sizing the Side Table
Provide a resting spot for drinks without cluttering the floor plan by tucking a small, heavy-based side table between the chairs. A compact pedestal design requires only 12 to 16 inches of width, keeping the footprint minimal while maximizing utility.
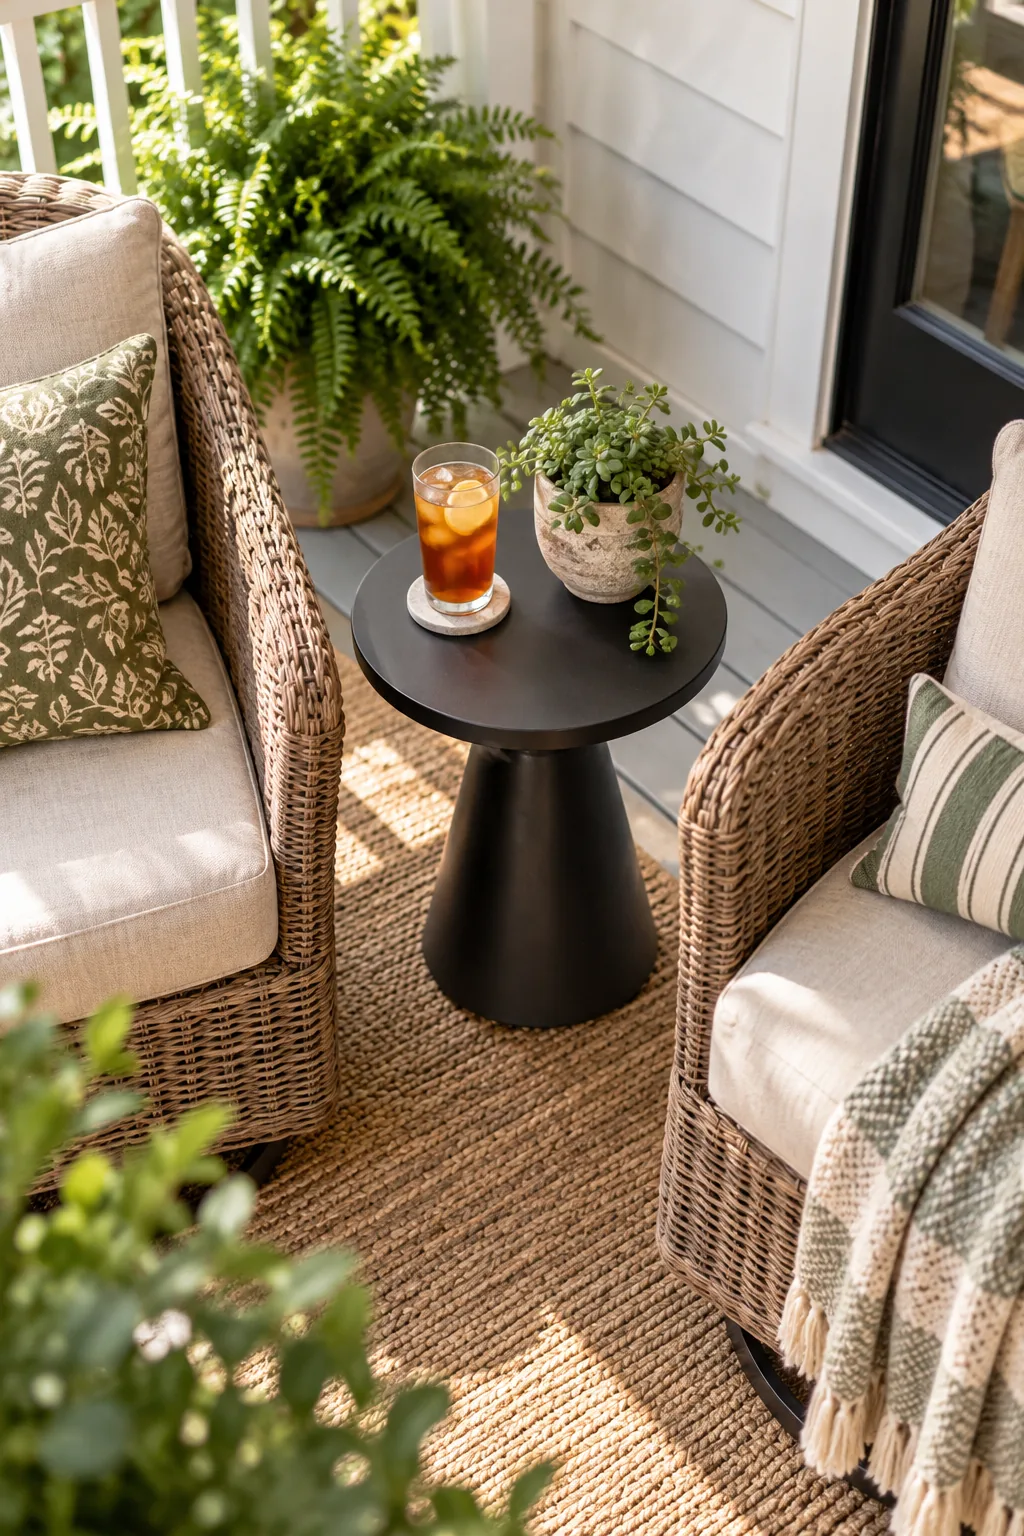
Choose a dark metal or solid wood finish to ground the lighter woven furniture and add a touch of contrasting Western ruggedness. This strategic placement ensures that beverages remain securely within arm’s reach without ever encroaching on the walkway.
Layering Potted Greenery
Add lushness to a tight corner by building upward instead of outward with a tiered planter trio. When I styled my own narrow entryway last spring, staggering heights from 12 to 36 inches created a dense, natural look without eating up floor space.
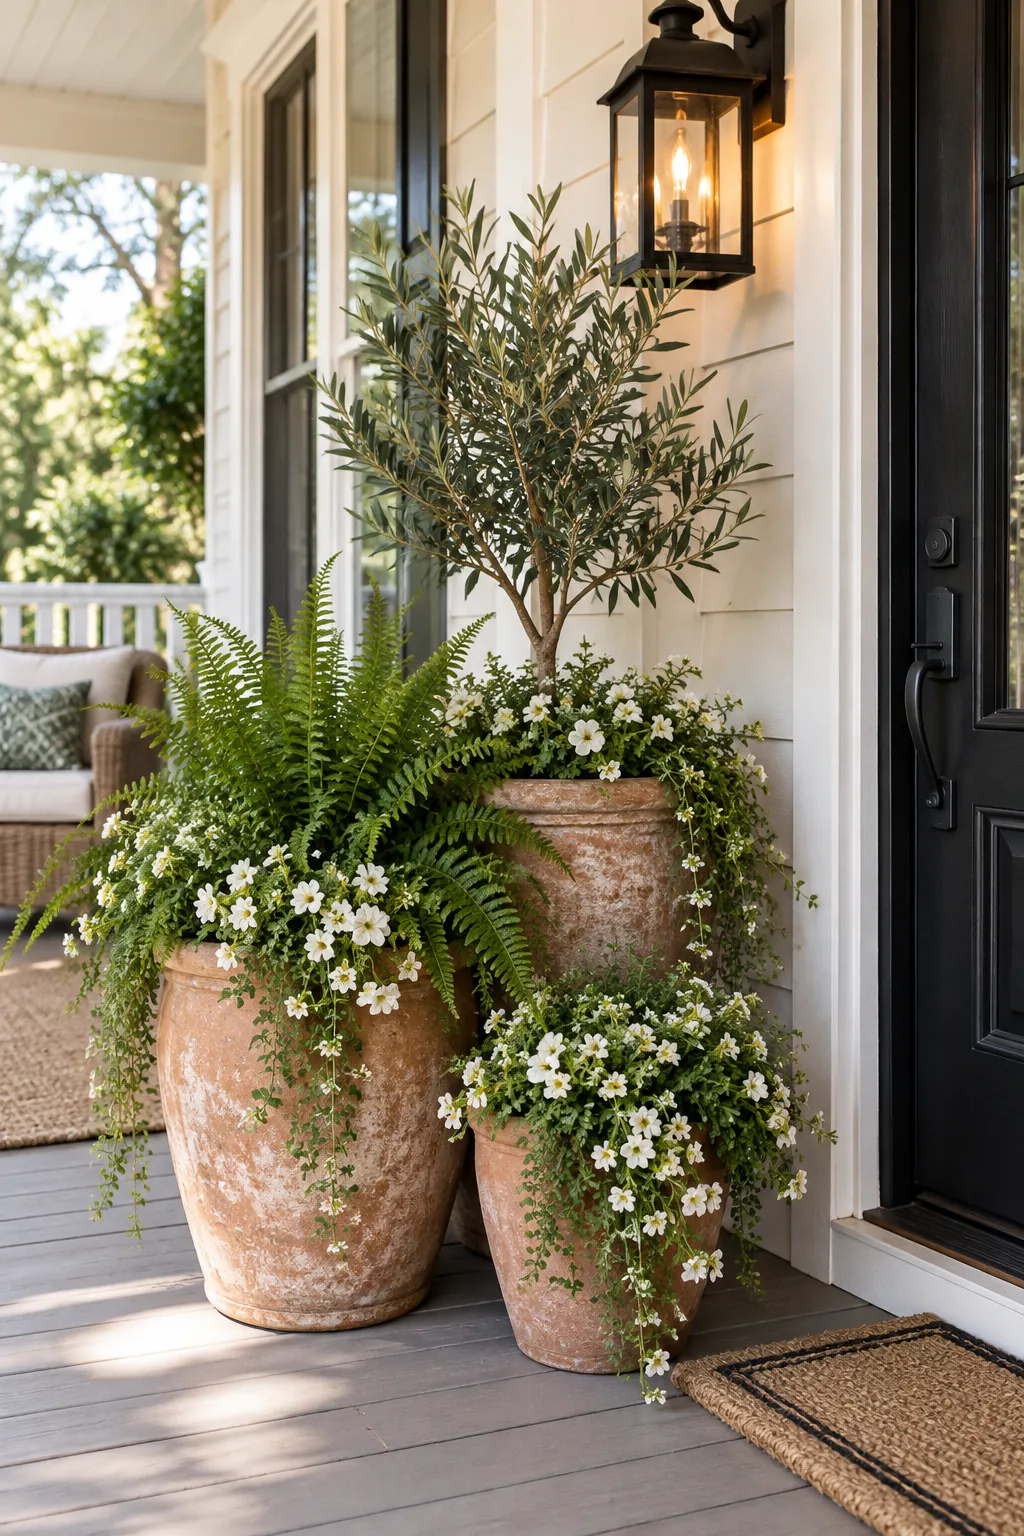
This vertical approach uses varying heights to display cascading florals and small trees in a single compact footprint. Grouping odd numbers of weathered terracotta pots blends Eastern principles of asymmetrical balance with highly practical space-saving geometry.
Scaling Outdoor Lighting
Illuminate the narrow space safely without bumping shoulders by installing wall-mounted lantern sconces. These flush fixtures keep the walkway entirely clear while washing the exterior siding in an inviting, warm glow that welcomes guests after dark.
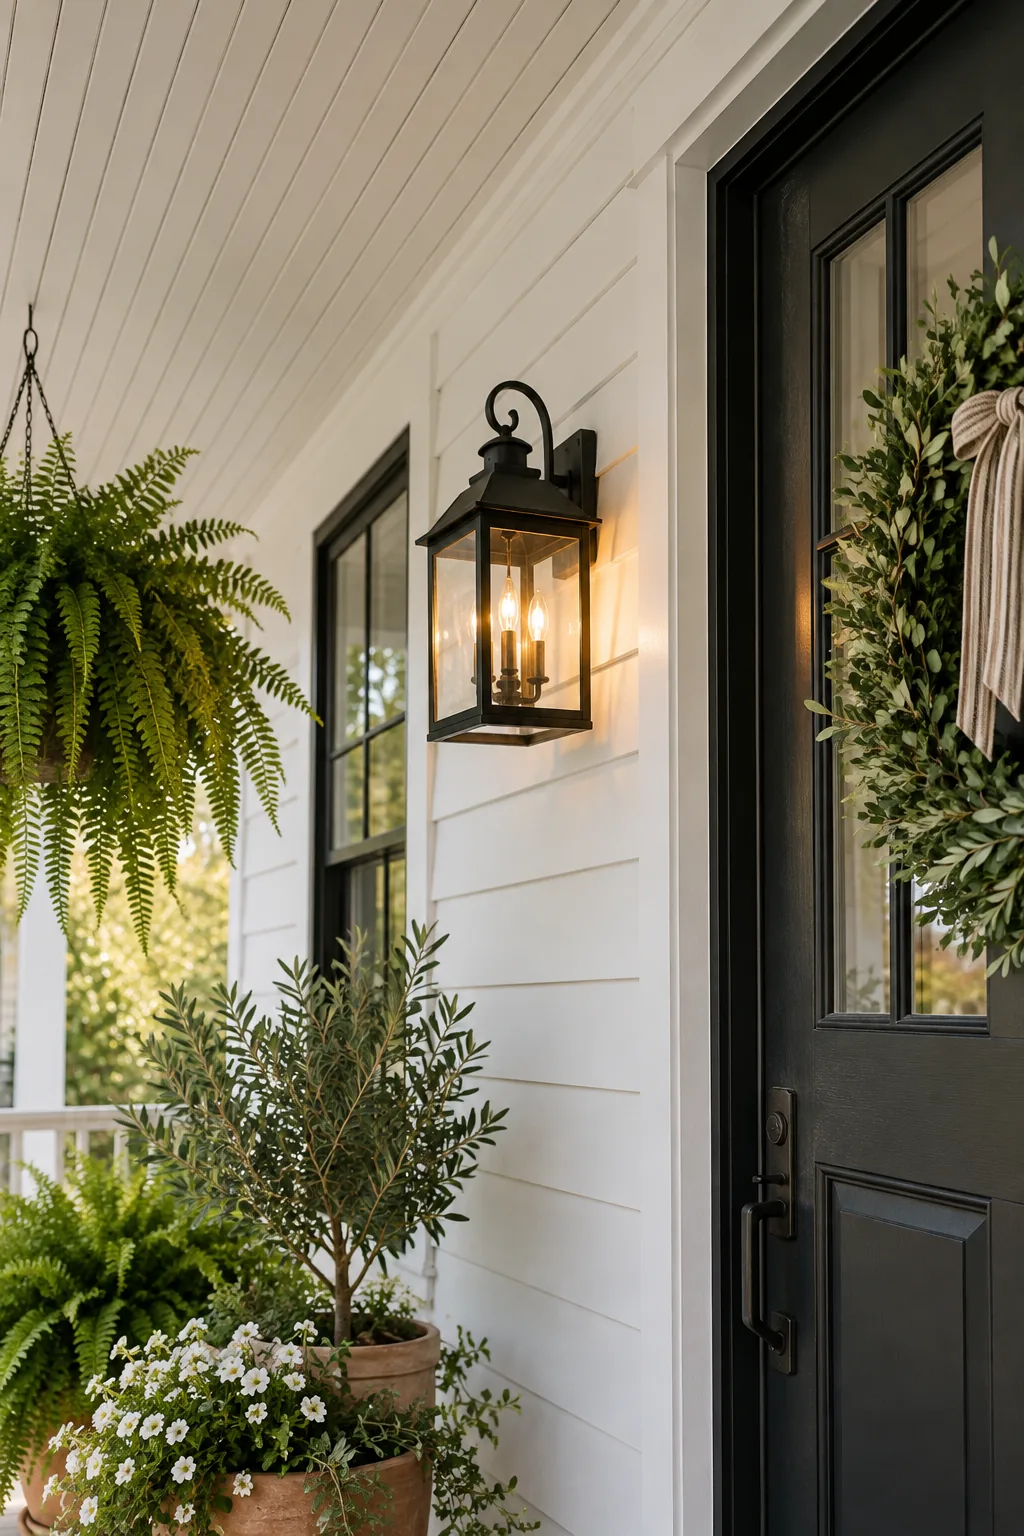
Mount your exterior fixtures roughly 66 inches from the porch floor to keep the bulbs at eye level for most guests. This precise elevation prevents harsh overhead shadows while maximizing the spread of ambient light across your seating zone.
3 Ways to Style a Narrow Porch
Discover how different materials and palettes can completely transform the exact same narrow footprint.
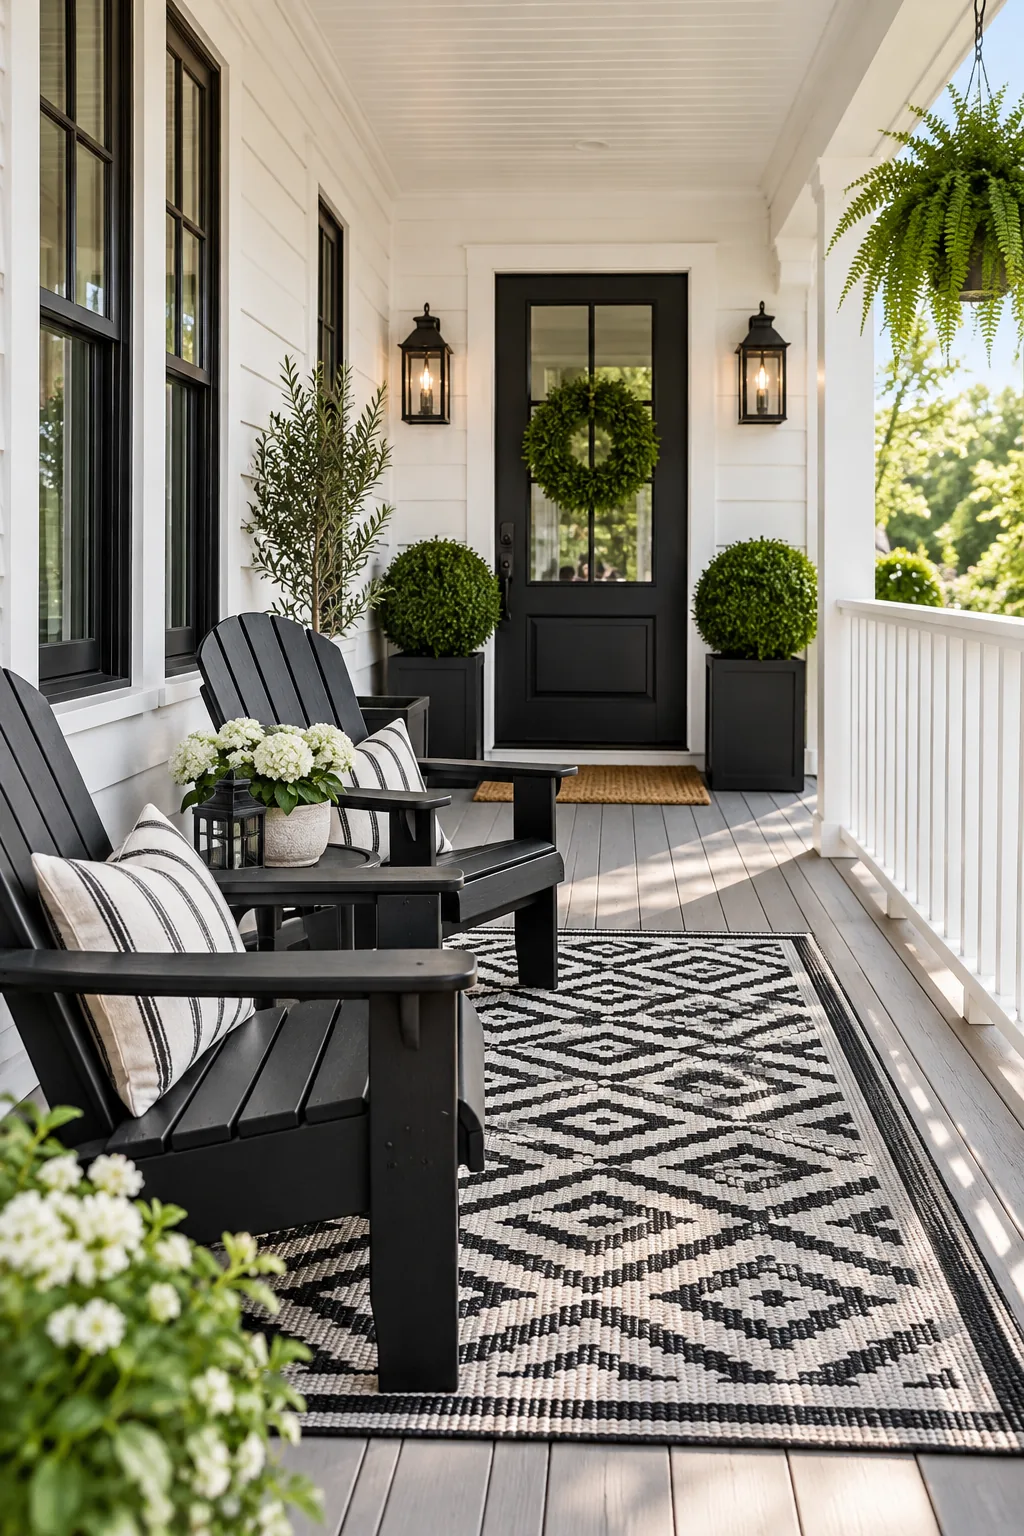
High-Contrast Modern Farmhouse: Embrace high contrast with matte black seating and crisp white siding, using symmetrical boxwoods to frame the narrow entry perfectly.
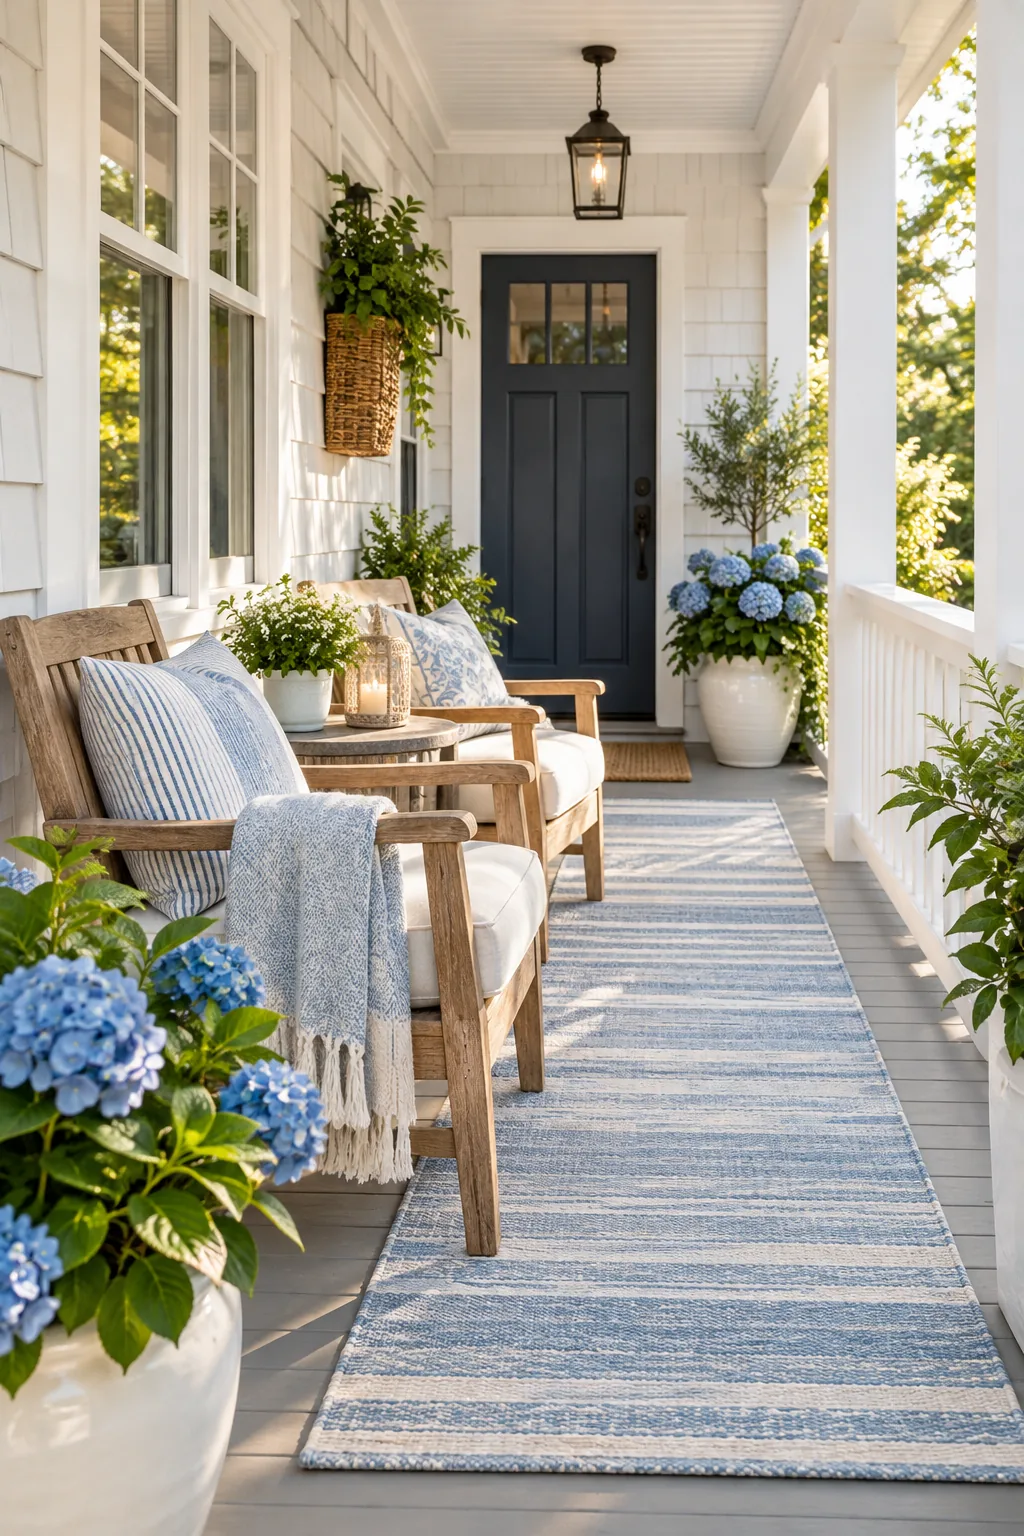
Breezy Coastal Cottage: Layer weathered teak furniture over a striped blue runner, adding soft coastal charm without overwhelming a tight footprint.
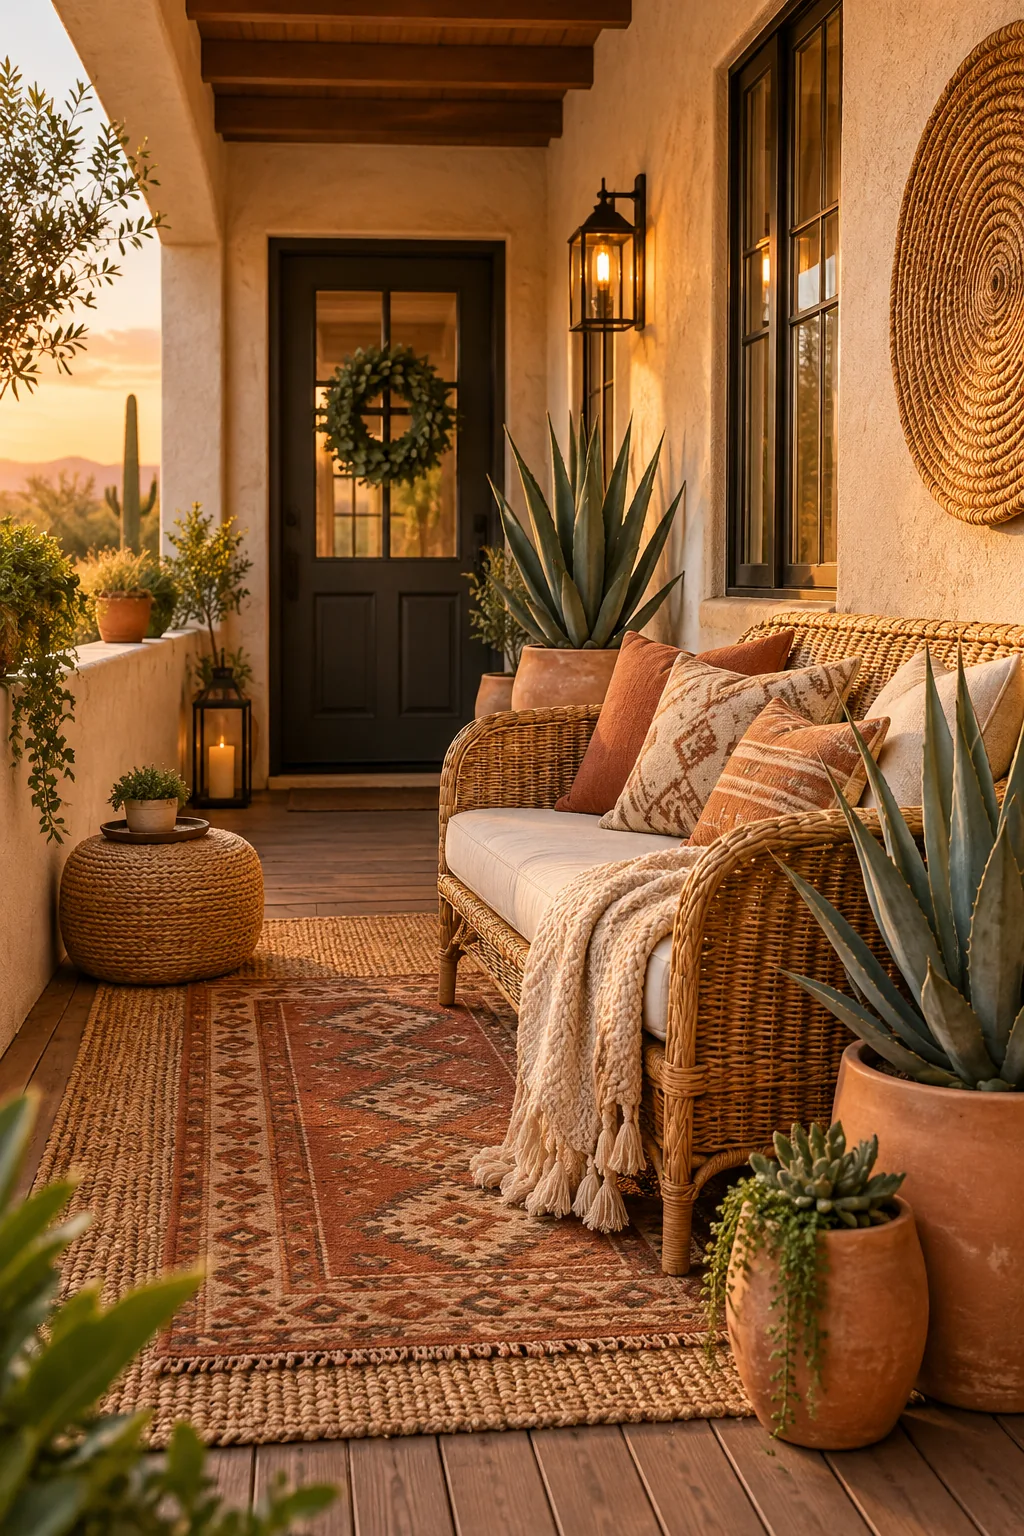
Warm Desert Boho: Warm up a concrete slab with layered jute rugs and structural agave plants in natural clay pots for an earthy feel.
Drawing the Eye Outward
Use architectural lines to manipulate how wide the porch feels by installing cross-laid beadboard on the ceiling. This specific orientation forces the eye to travel away from the house, creating a brilliant optical illusion of depth in a constrained footprint.
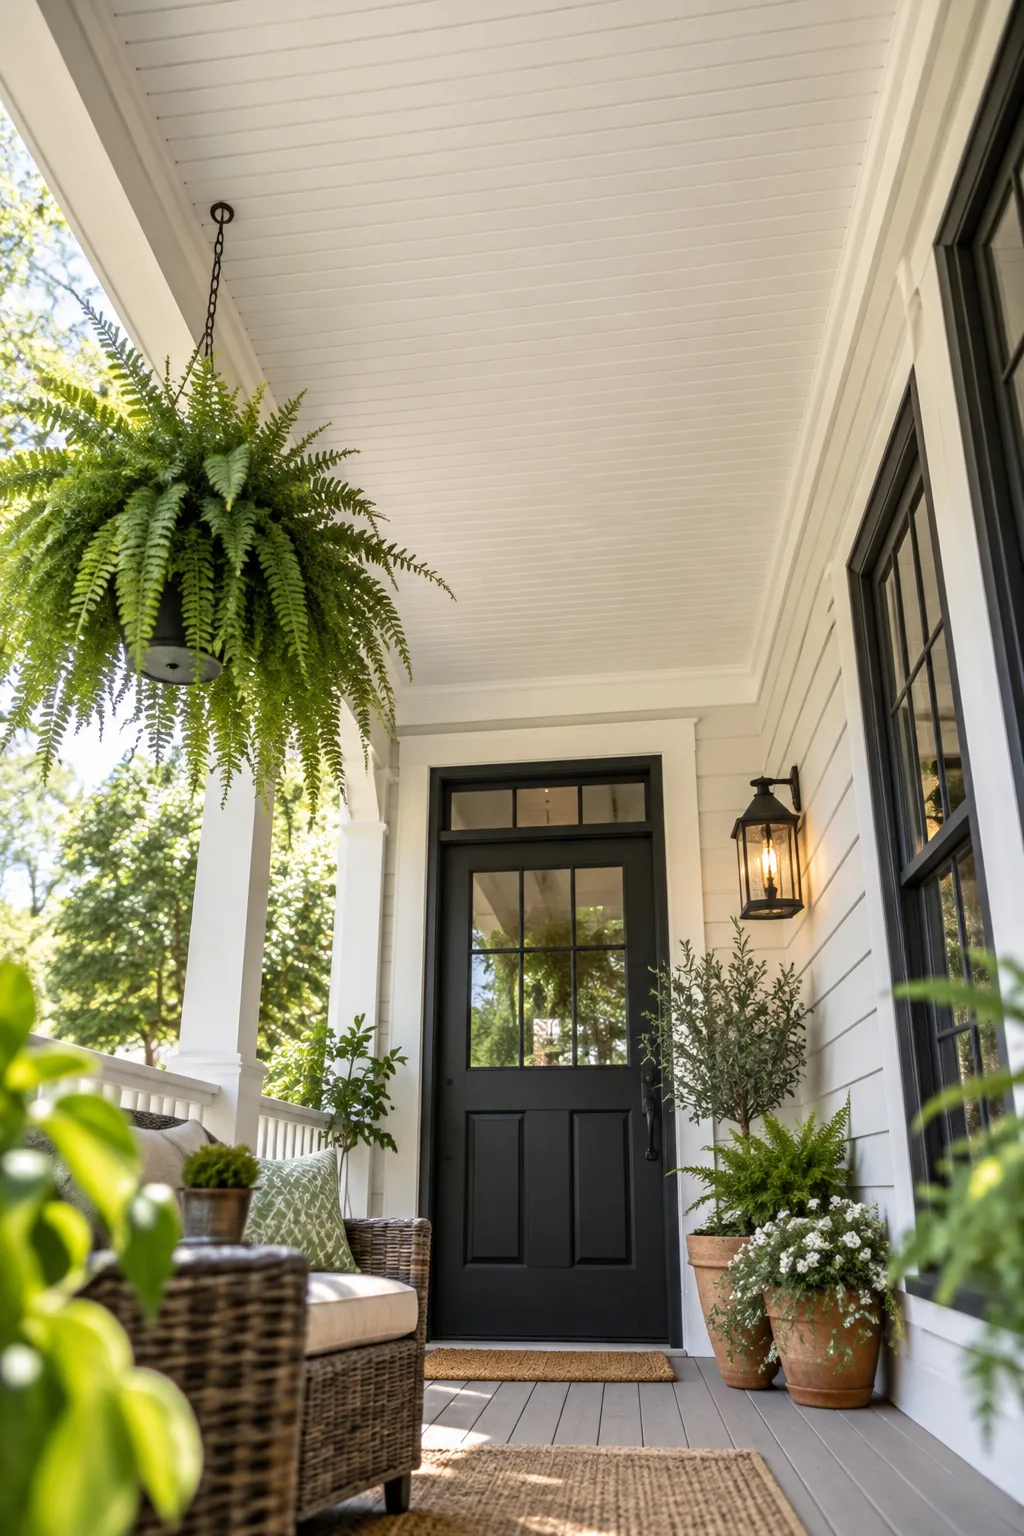
Paint the wooden boards a bright, reflective white to maximize ambient daylight and visually lift the ceiling height. This final architectural touch completes the transformation, ensuring your thoughtfully planned seating area feels remarkably spacious, cohesive, and inviting.