
Bay Window Seat Specs: The Sizing & Hardware Guide
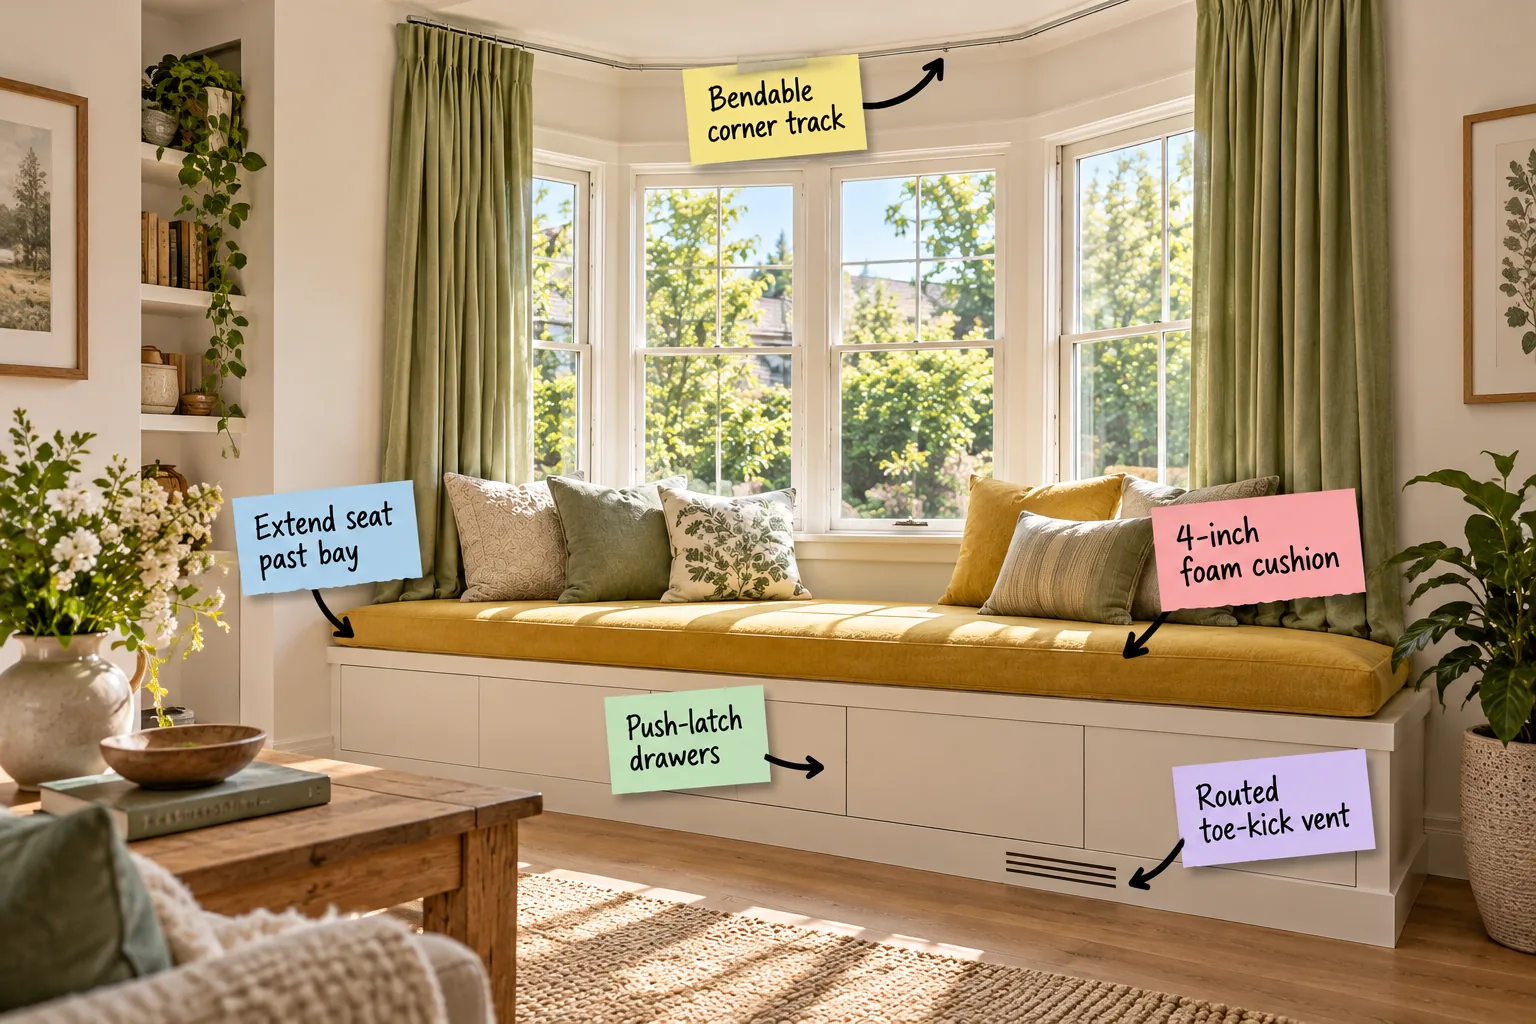
Planning a built-in bench is simple when you grab our printable bay window sizing and hardware cheat sheet to get the exact structural measurements, track hardware, and foam densities you need to build this incredibly cozy alcove.
Continuous Corner Curtains
A bendable corner track allows curtain panels to glide seamlessly across the angled ceiling of the bay without snagging. In my own Denver living room, mounting this flexible track flush to the ceiling completely transformed our awkward geometric window into a soft focal point.

Positioning that ceiling-mounted track at least 2 inches out from the window frame ensures the heavy fabric cleanly clears your existing window latches and blinds when fully closed.
Installing the Ceiling Mounts
Secure the track brackets directly into the ceiling joists using heavy-duty toggle bolts, spacing them exactly 12 inches apart to prevent the continuous aluminum rail from sagging under the weight of lined drapery.
Measuring Track Clearances
Always calculate your final curtain drop length from the bottom edge of the mounted track rather than the ceiling plane, subtracting a half-inch to keep the hemline from dragging heavily across your finished window seat cushion.
Projecting the Seat Frame
Because a standard bay is often only 15 to 18 inches deep, you must extend the seat past the bay to achieve the comfortable 20 to 24-inch interior depth required for lounging. Before framing, double-check your room’s footprint to avoid these common layout errors.
Framing for Weight Distribution
Construct the structural base using solid two-by-four lumber rather than standard cabinet-grade plywood, spacing your vertical supports every 16 inches on center to easily carry the combined weight of multiple adults sitting simultaneously.
Securing the Base Plates
Anchor the bottom framing plates directly into your floor joists using 3-inch structural screws, ensuring the entire projecting bench structure remains perfectly rigid and will never shift away from the angled alcove walls over time.
The Ideal Cushion Thickness
For proper ergonomic support that won’t bottom out during long reading sessions, always specify a 4-inch foam cushion made from high-density polyurethane to create a seat that looks substantial and holds its shape.

Wrapping that firm 4-inch high-density foam core in a plush layer of bonded Dacron batting adds necessary crown to the cushion, softening the sharp structural edges of the tailored upholstery.
Selecting Upholstery Batting
Choose a one-ounce bonded polyester batting to wrap the foam core, spraying a light coat of professional upholstery adhesive on both sides to prevent the slick material from bunching up underneath the final fabric cover.
Customizing Foam Density
If you prefer a slightly softer landing without sacrificing baseline support, ask your local upholstery supplier to laminate a 1-inch layer of medium-density memory foam directly over a 3-inch firm polyurethane base.
Seamless Base Storage
Maximize the hollow wooden base with deep slide-out drawers instead of a cumbersome lift-top lid, making it infinitely easier to access extra blankets without forcing everyone to stand up and move the heavy cushion.
Specifying Drawer Hardware
Eliminate bulky exterior cabinet pulls by installing internal push-latch drawers, which rely on heavy-duty magnetic spring mechanisms to pop the heavy drawer boxes open with just a gentle tap of your foot. Review this hardware checklist before purchasing.
Aligning Flush Fronts
Recess the drawer glides exactly three-quarters of an inch behind the front edge of the cabinet face frame, allowing the custom-milled drawer fronts to sit completely flush with the surrounding base trim when fully closed.
Integrated Climate Control
Covering a baseboard heater is a common issue, but a custom routed toe-kick vent allows proper HVAC airflow. I used this exact slotted baseboard technique in my home office to keep the room warm without sacrificing storage.
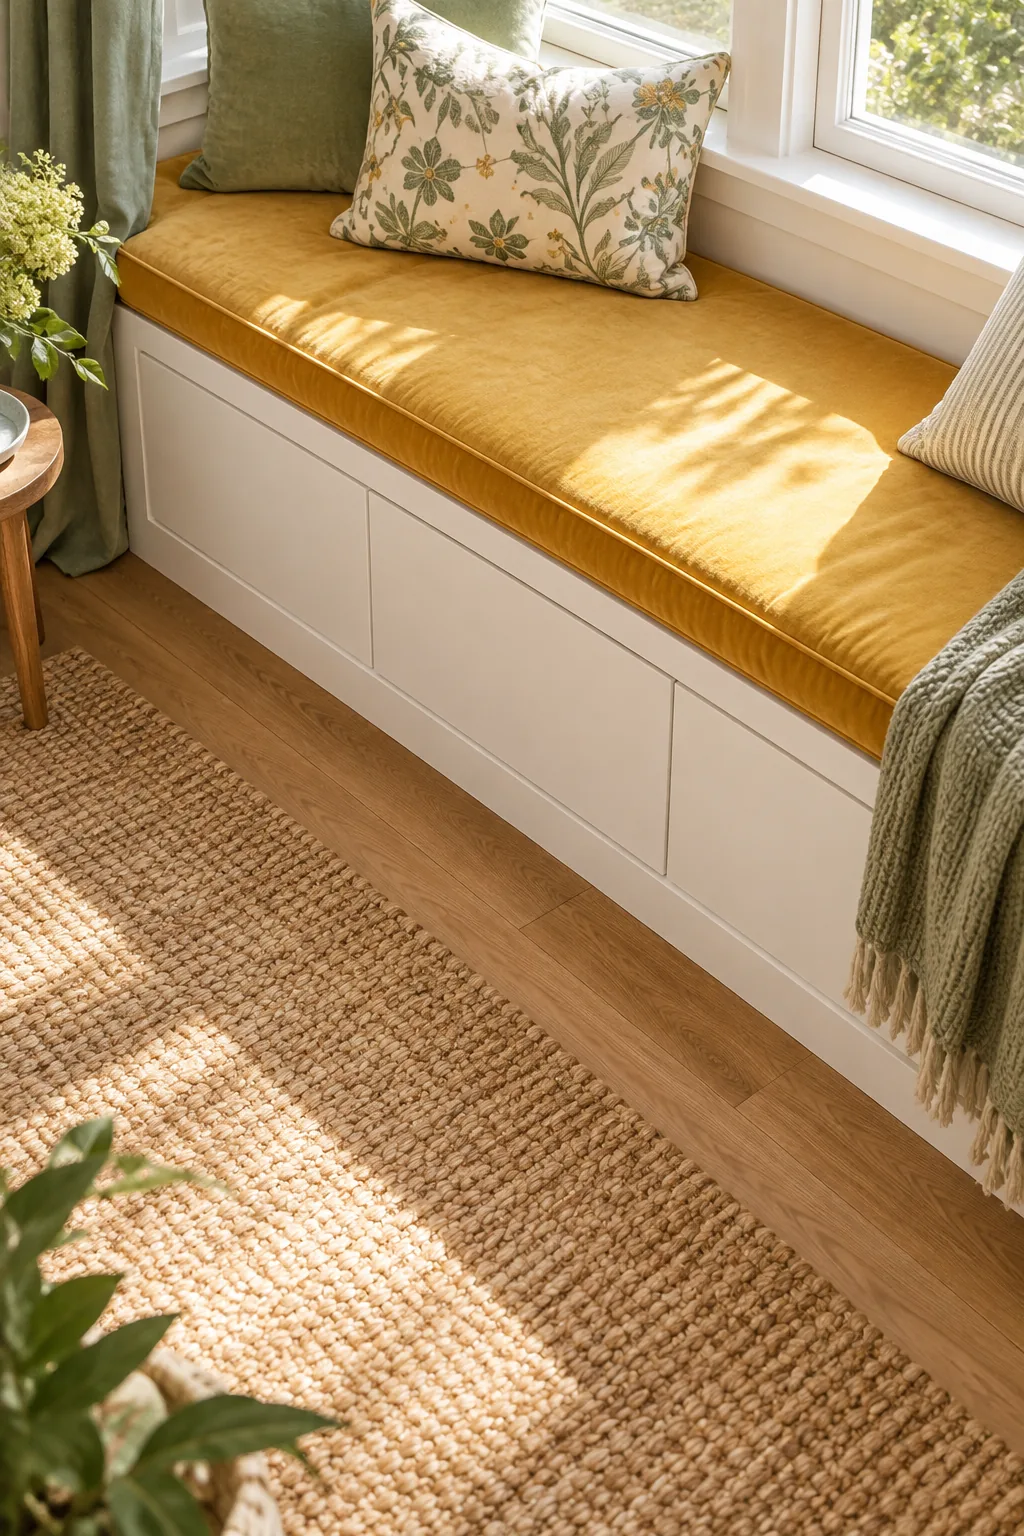
Pairing that integrated climate control with completely flush, handle-free drawer fronts ensures nothing protrudes into the room, protecting your legs from painful bruises when sliding onto the bench.
Managing Airflow Dynamics
Line the interior cavity behind the routed vent with reflective foil insulation board, directing the forced hot air outward into the room rather than letting it become trapped inside the sealed wooden storage base.
Sizing the Grille Openings
Calculate the total square inch area of your existing floor register and ensure the newly routed baseboard slots provide an equal or greater amount of open airflow space to prevent overworking your furnace.
Fabric for High Sun Exposure
Select solution-dyed acrylics or heavy-weight performance velvets with high UV resistance ratings to prevent your vibrant custom cushion from bleaching out and fading over time in the direct sunlight.
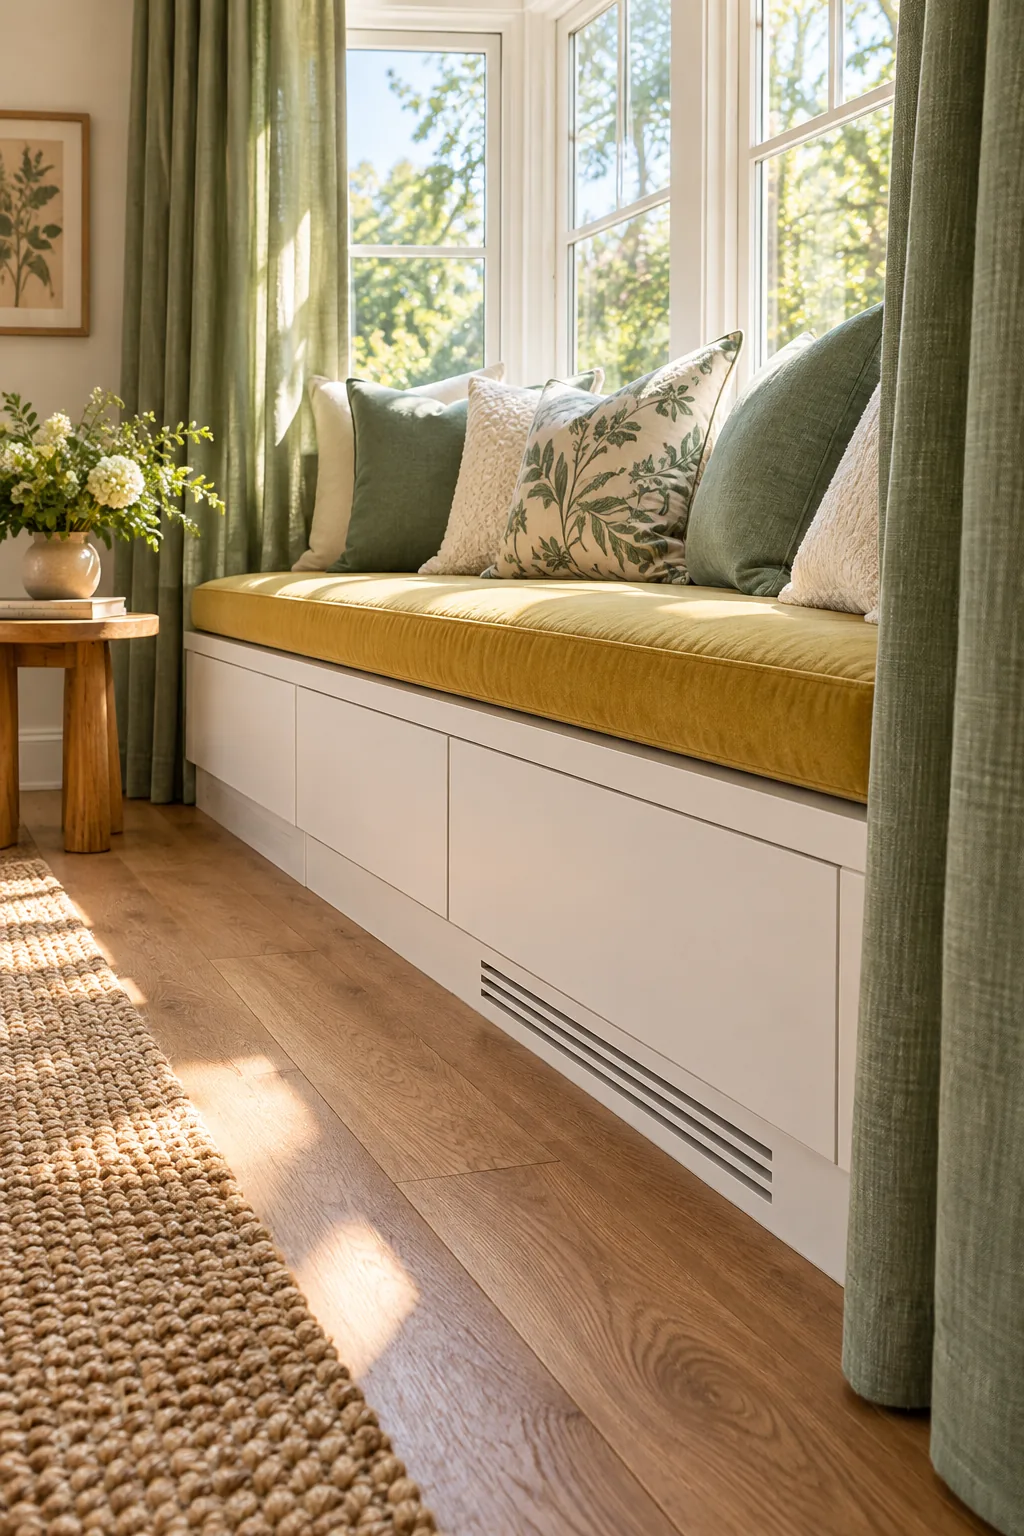
While a slotted baseboard maintains vital HVAC airflow below the seat, even the most durable performance fabrics benefit from a little extra help when positioned directly against hot south-facing glass.
Testing UV Resistance
Always request a fabric memo sample and leave it sitting on your car dashboard for two weeks; if the color shifts or dulls noticeably during that short period, it will not survive a sunny bay window.
The Sizing & Hardware Cheat Sheet
Download our printable bay window sizing and hardware cheat sheet to instantly access the standard measurements, ideal foam densities, and specific track systems required to execute this seamless built-in design.
| Curtain Track | Ceiling-mounted bendable corner track kit |
| Cushion Core | 4-inch high-density polyurethane foam |
| Base Storage | Heavy-duty magnetic push-latches |
| Drawer Glides | 22-inch soft-close bottom-mount slides |
Evaluating Drawer Slides
Because window seat storage often holds heavy winter blankets or dense stacks of books, you must upgrade to 100-pound full-extension drawer slides to guarantee smooth operation. Follow these installation priorities for flawless alignment.
- Mount the cabinet-side tracks perfectly level before building the drawer boxes.
- Install the push-latch magnetic spring mechanisms at the top center of each opening.
- Attach the drawer-side rails perfectly parallel to the bottom edge.
Styling the Finished Nook
Dress the completed window seat with three to four textured throw pillows in varying sizes to instantly soften the structured architectural millwork and make the space feel inviting.

Layering contrasting textiles adds crucial visual warmth to the rigid wooden base. I always keep a small ceramic side table nearby in my own reading nook to hold a hot cup of coffee or design books.
3 Ways to Style a Bay Window Seat
Discover how different materials and color palettes can completely transform the mood of your built-in alcove.
Coastal casual linen: A relaxed approach using soft blue linen cushions and woven roman shades against a crisp white shiplap base.
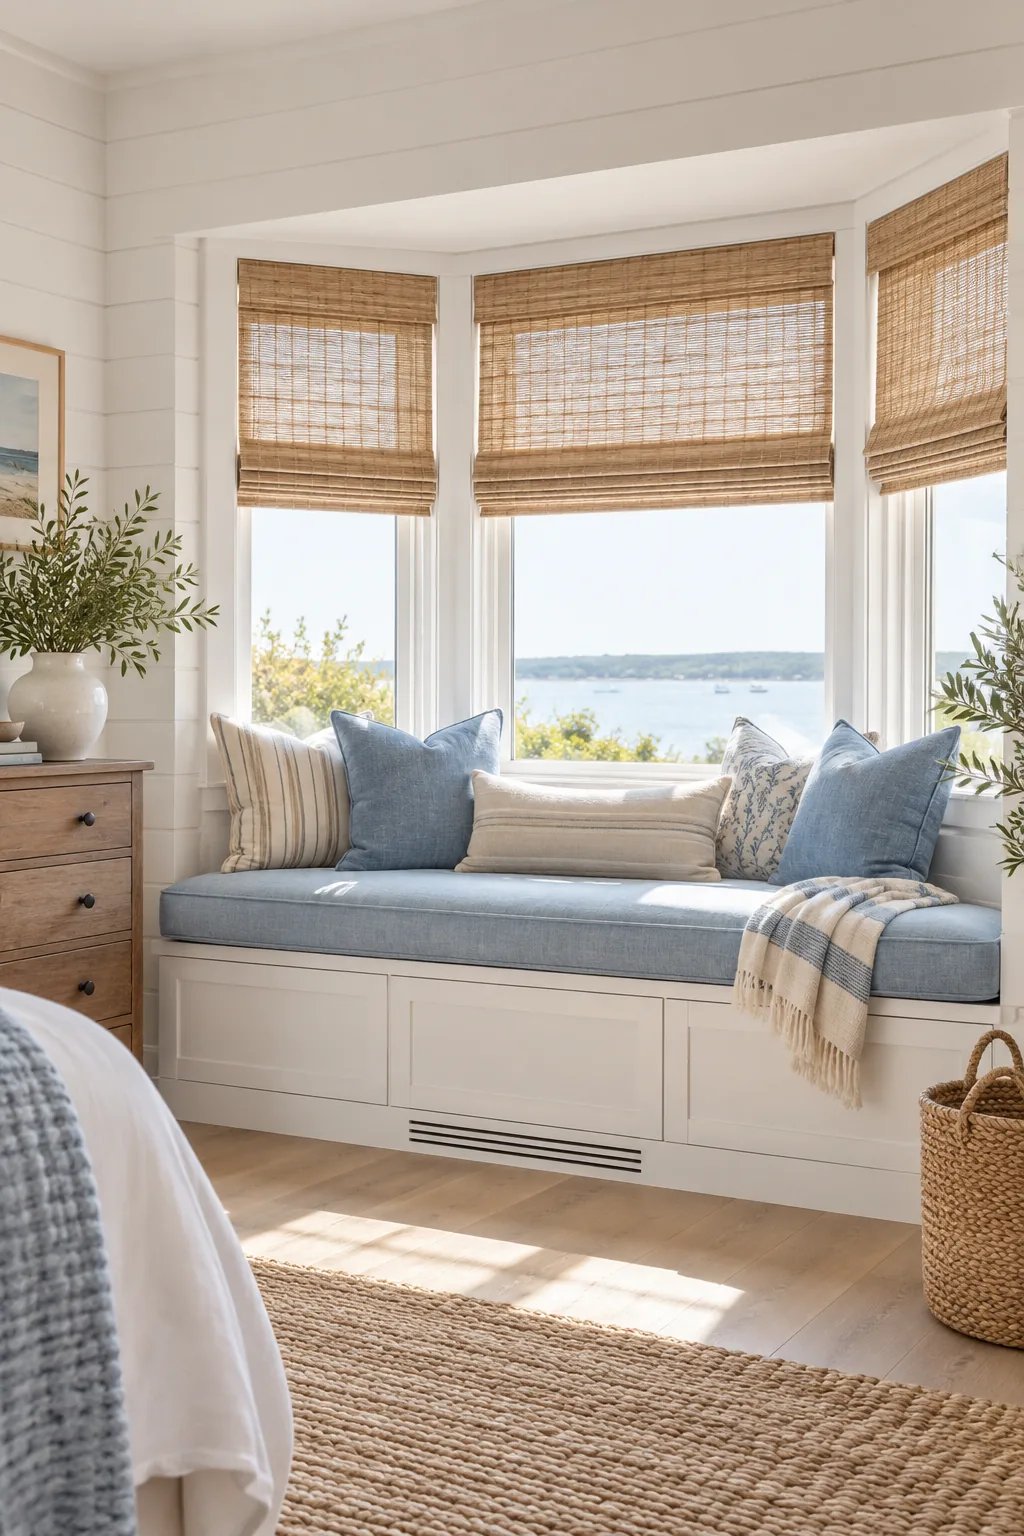
Moody library velvet: A dramatic reading nook featuring a dark plum velvet cushion resting on a rich walnut wood base.

Minimalist modern oak: A sleek, pared-back design highlighting a pale gray wool cushion and a flat-panel natural oak base.

Layering Nook Textiles
Mix a structured linen lumbar pillow with a pair of oversized velvet squares, ensuring the pillow covers feature hidden zippers so you can easily remove and wash them after a season of heavy lounging.