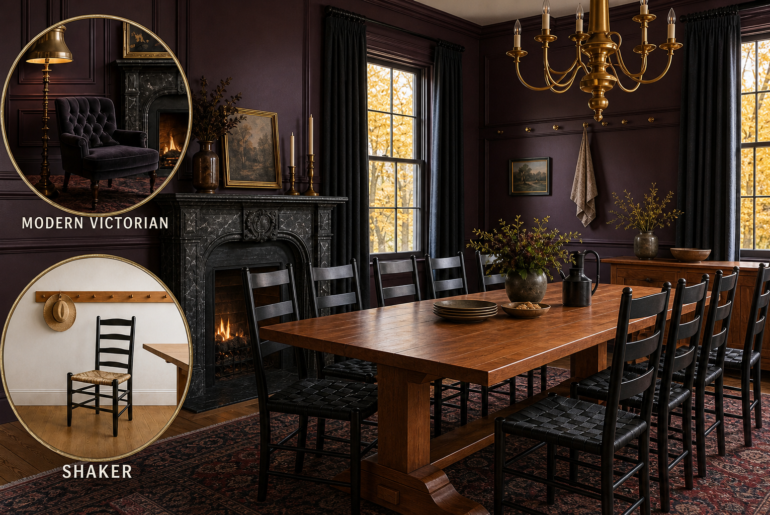
OxymoraModern Victorian Meets Shaker: Dining Room The theatrical, ornamental excess of Modern Victorian design fundamentally opposes the ascetic, hyper-functional restraint of traditional Shaker craft. Yet, by letting Victorian mood dictate the architectural shell while Shaker logic governs the utilitarian furniture, this dining room achieves perfect balance. Theatrical architecture Modern Victorian design thrives on enveloping atmosphere and heavy architectural weight. Deep aubergine walls establish a moody, theatrical stage for the quieter elements to follow. This dramatic…
MIA RIVERA
Mia excels at elevating interior spaces through carefully curated finishes, rich textures, and statement accessories. Her unique gift for creating atmosphere-driven design allows her to deliver luxurious visual narratives regardless of budget constraints, blending artistic vision with practical innovation.
- Living Room
- Bedroom
- Kitchen
- Bathroom
Articles by MIA RIVERA – Page 13
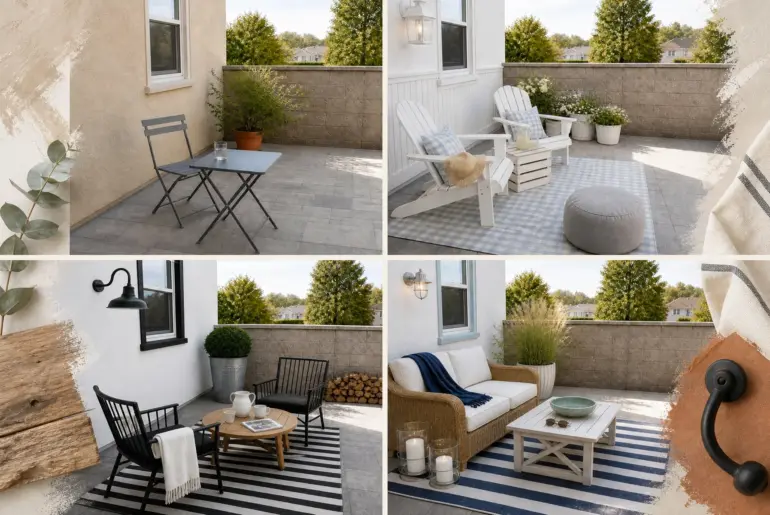
Same Room, New MoodOne Terrace, 7 Modern Farmhouse LooksModern farmhouse design offers incredible versatility. By keeping the identical 12×15 foot concrete paver terrace, plain stucco wall, and fixed corner camera angle, this concise key-move comparison guide details the exact material and color formulas for each of the 7 farmhouse styles, revealing how specific material choices transform a plain patio. Classic Black & White The quintessential modern farmhouse aesthetic relies on crisp contrast to create immediate…
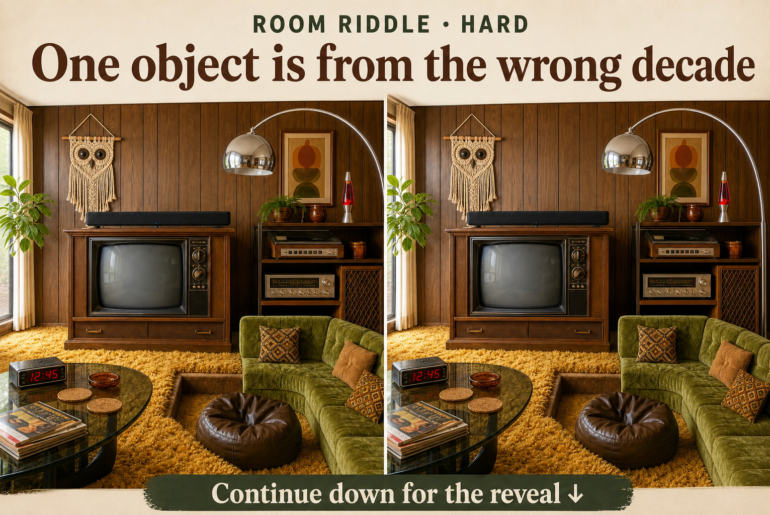
Room Riddle1970s Home Theater Riddle: Spot the Time-Traveling ObjectExplore the design idea behind this room and see how its key details work together. Then follow the visual riddle to discover the answer in the full reveal. Grounding the 1970s Media Room with Heavy Wood Heavy 1970s wooden consoles anchored the family room. The dominance of heavy wood and grounded electronics in the 1970s turned entertainment centers into substantial furniture pieces rather than hidden technology. Families…
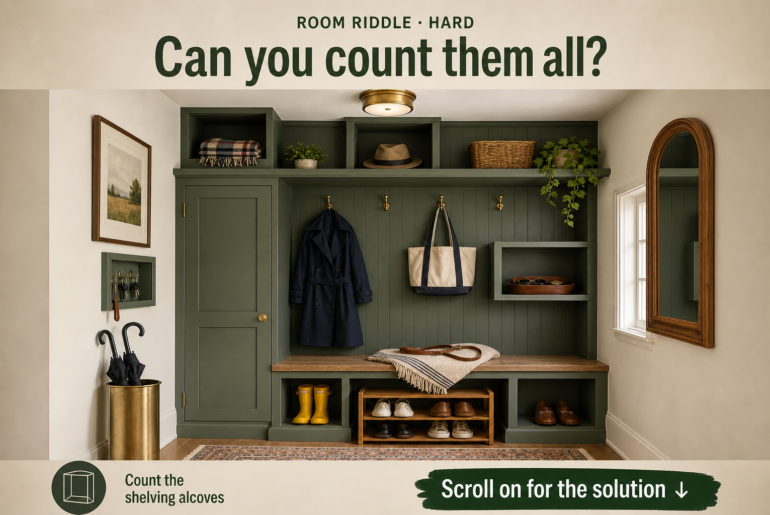
Room RiddleVisual Room Riddles: Count the Shelving AlcovesA well-designed small hallway closet blends seamless storage with transitional modern farmhouse style. Before we reveal the solution to today’s architectural puzzle, let’s explore how custom millwork maximizes this compact space. Maximizing Vertical Space with Custom Millwork Dark sage green built-ins elevate small entryways. Floor-to-ceiling custom cabinetry painted in a unifying dark color prevents a small entryway from feeling cluttered while deliberately drawing the eye upward. Using a…
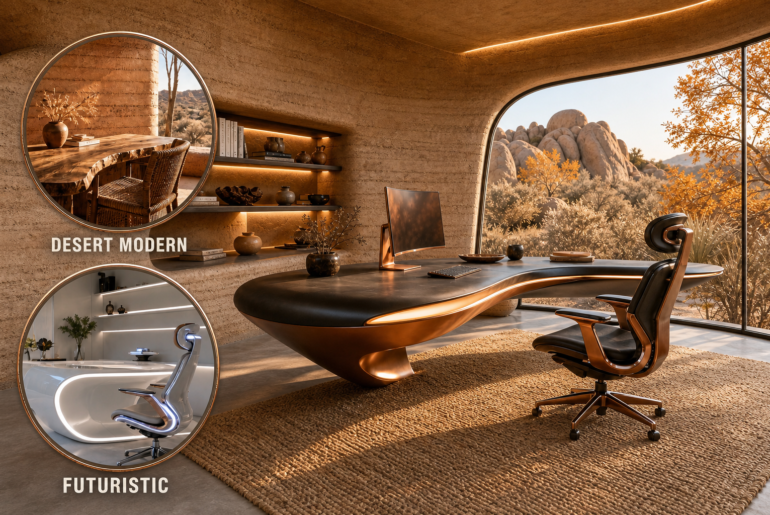
OxymoraDesert Modern Meets Futuristic: Home Office The grounding, ancient mass of earthy desert materials inherently clashes with the weightless, synthetic precision of high-tech machine design. We resolve this by anchoring futuristic cantilevered furniture inside a tactile desert modern shell using a shared warm palette. The Foundation of Desert Modern A successful workspace begins by establishing the dominant architectural shell. Heavy, tactile rammed earth and textured plaster walls define the entire room, providing the ancient, grounding…
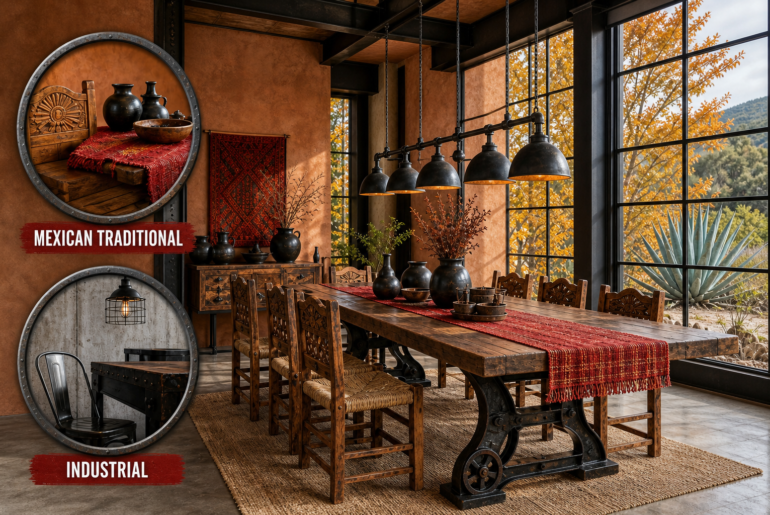
OxymoraMexican Traditional Meets Industrial: Dining RoomThe organic, handmade imperfection of mexican traditional craft inherently clashes with the rigid coldness of industrial utility. Yet, a structural steel framework provides the perfect high-contrast shell to firmly ground, sharply define, and dramatically elevate warm, tactile textiles and artisanal.Establish the Organic Foundation Hand-troweled terracotta plaster and carved copal wood establish a deeply warm, organic foundation. This tactile abundance softens the dining room, providing a crucial sense of history and…
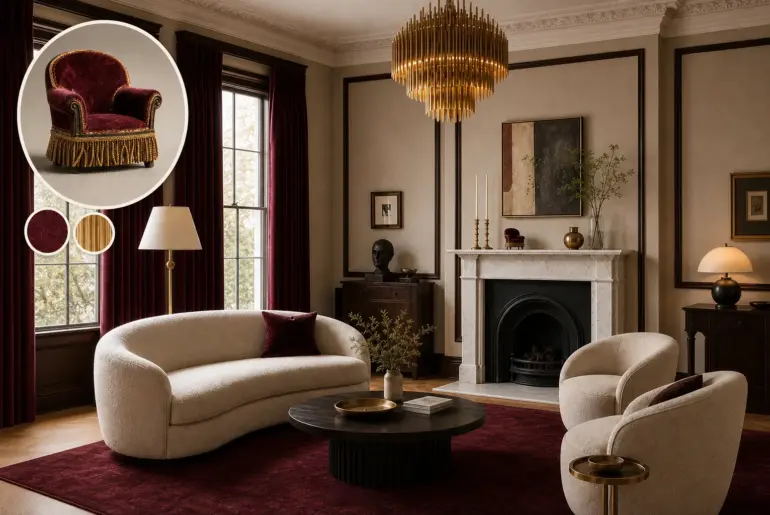
From Object to RoomThis Miniature Chair Became a ParlorTranslating a miniature burgundy velvet armchair into a formal parlor requires a careful hand to avoid a cramped, cluttered result. By isolating the dense, ornate Victorian miniature’s rich textures and structured framing, we designed a breathable, balanced modern conversational space that confines heavy textures while leaving wall expanses neutral and matte. Architectural Framing and Neutral Expanses Dark walnut molding mimicked the chair's exposed wooden frame. Establishing a…
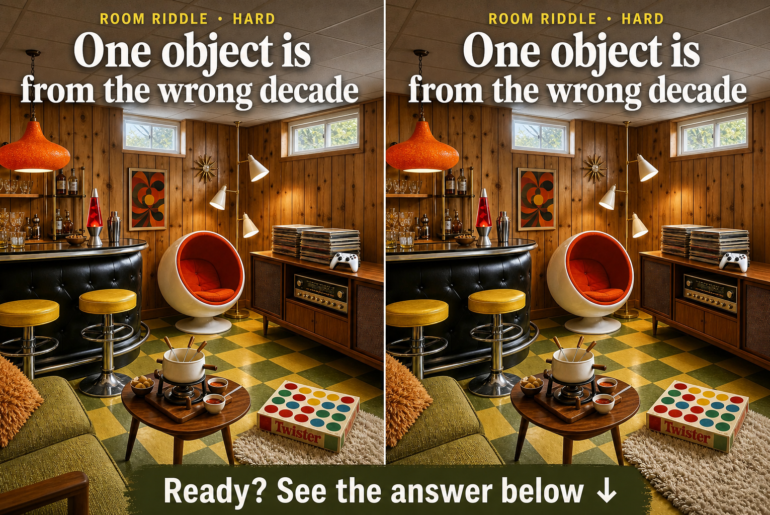
Room Riddle1960s Rec Room Riddle: Spot the Time-Traveling ObjectExplore the design idea behind this room and see how its key details work together. Then follow the visual riddle to discover the answer in the full reveal. Wood Paneling and 1960s Social Spaces Knotty pine walls defined cozy 1960s basement entertainment rooms. The immersive warmth of 1960s basement environments relied heavily on ubiquitous knotty pine paneling and acoustic drop ceilings to create a dedicated subterranean social…
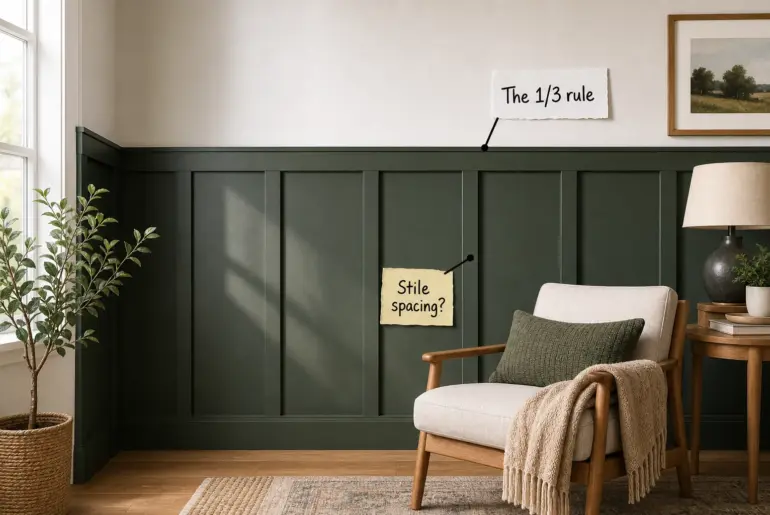
Design AnatomyPerfect Wall Panelling: The Complete Math & Spacing Guide Mastering the math behind perfect wall panelling transforms a blank, featureless room into a highly custom architectural space. This comprehensive panel spacing and layout guide provides the exact formulas to calculate stile gaps, proportion your walls, and seamlessly integrate existing baseboards. Setting Proportions with the 1/3 Rule The foundation of any panelling project relies heavily on the classic 1/3 rule to prevent visually cutting the…
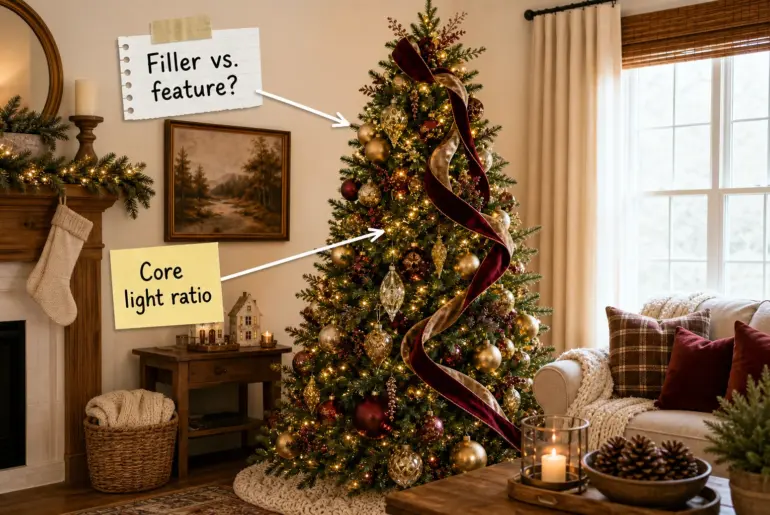
Design Anatomy5-Step Christmas Tree Styling Guide: The Designer Sequence Master professional holiday decorating with our 5-step professional layering guide, delivering the exact sequence for placing lights, ribbon, and layered ornaments. You will be able to style your tree in the precise physical order designers use to build glowing depth and perfectly balanced proportions. The Core Light Ratio The foundation of any designer tree relies on a strict 100 string lights per foot of tree height…