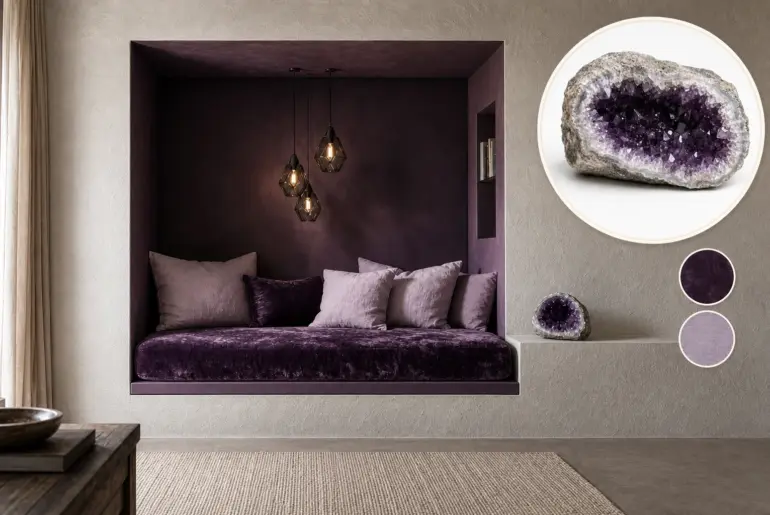
From Object to RoomThis Amethyst Geode Became a Daybed AlcoveDiscover how the raw, hidden beauty of an amethyst geode translates perfectly into the architectural concept of a cozy, recessed daybed alcove. By keeping the exterior walls matte and neutral, the saturated interior feels like a hidden discovery rather than an overwhelming theme, channeling the element of surprise through enclosed contrast. Carving out the limestone crust Pale plaster walls frame the deep plum recessed alcove. Establishing…
EMMA NORDSTROM
Emma transforms spaces through expertly curated decorative elements that tell a personal story. Her keen eye for arranging artwork, selecting statement pieces, and layering textiles creates rooms with depth and character. She excels at finding the perfect balance between minimalism and warmth, ensuring every decorative choice enhances the overall atmosphere without overwhelming the space.
- Seasonal Decor
- Decoration & Lighting
- Wall Design
- Table Decor
Articles by EMMA NORDSTROM – Page 4
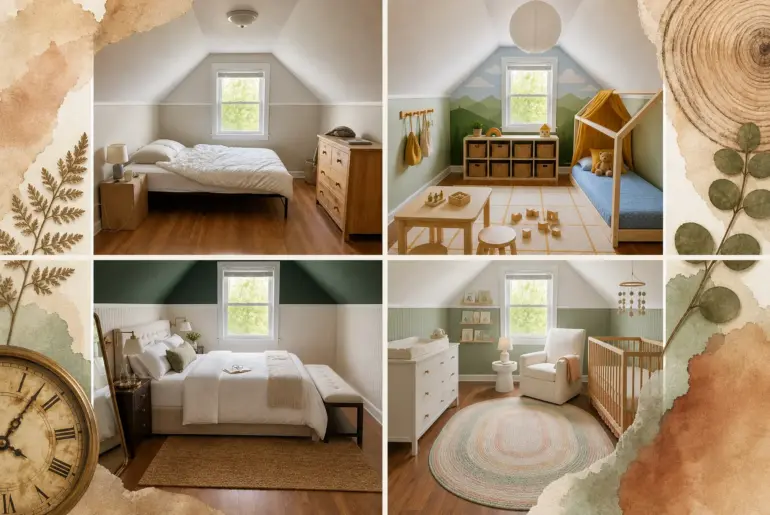
Same Room, New MoodOne Attic, 10 Life Stage StylesWatch this single attic bedroom evolve through ten life stages from a fixed camera angle. By keeping the core architecture identical, we reveal a life-stage transition checklist detailing which furniture pieces to keep, donate, or upgrade at each major age milestone. The Infant Nursery Transforming a bare space into a gentle environment requires softening harsh architectural angles to create a true sanctuary. We installed sage green beadboard…
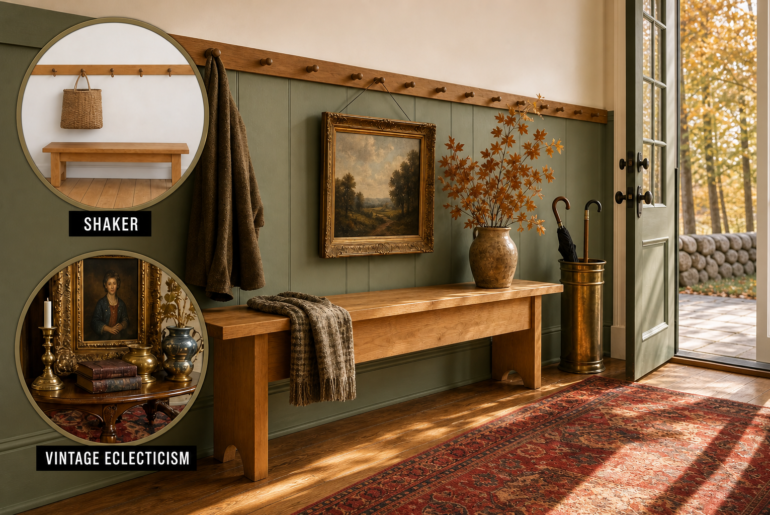
OxymoraShaker Meets Vintage Eclecticism: Entryway The severe, unadorned utility of Shaker design clashes directly with the layered, ornamental abundance of Vintage Eclecticism. We resolve this contradiction by letting the architecture create breathing room for a curated layer of ornate textiles and mismatched brass. The Shaker Architectural Shell Shaker design demands rigorous utility and absolute visual restraint from every built element. By wrapping the entryway in crisp, flat-panel wainscoting and a continuous wooden peg rail, we…
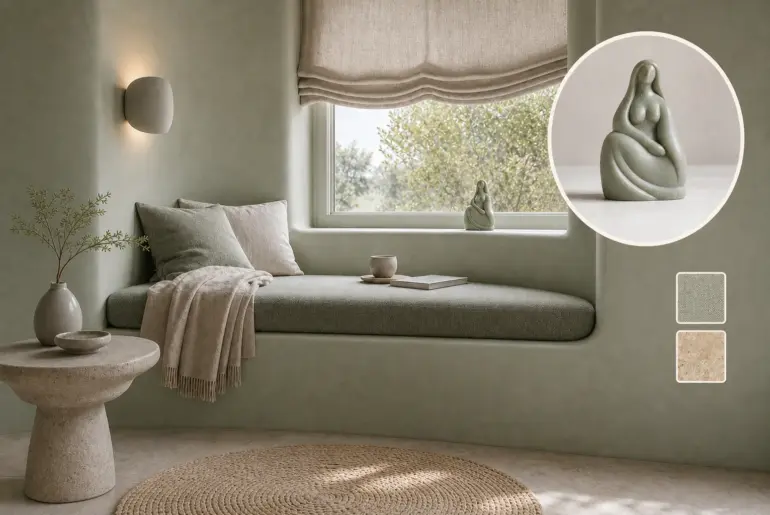
From Object to RoomThis Soapstone Goddess Became a Window BenchExplore how a small, hand-carved soapstone figurine translates into a deeply calming monolithic reading alcove that feels seamlessly sculpted from the surrounding walls. Strict monochromatic restraint prevents the fluid, draped shapes from feeling overly romantic, ensuring the light-absorbing volumes invite pure rest and perfectly capture the object’s tranquil atmosphere. Sculpting a seamless alcove Curved plaster corners mimic the solid carved soapstone block. By eliminating sharp right…
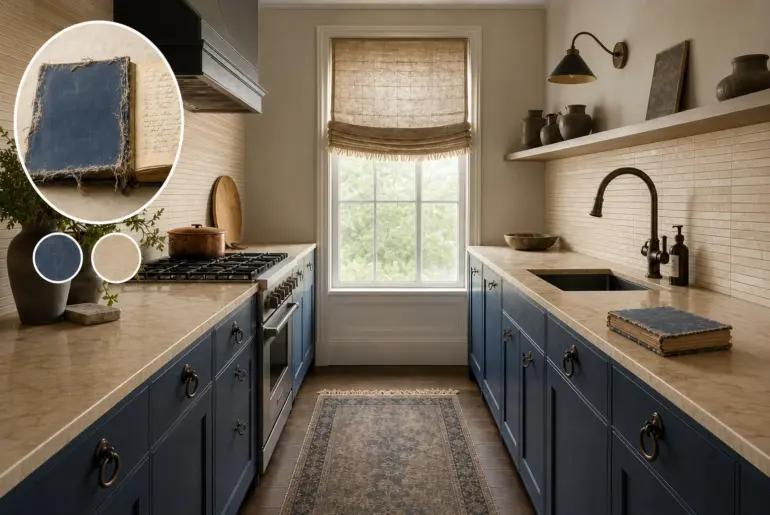
From Object to RoomThis Recipe Book Became a Galley KitchenBy mapping the frayed indigo binding and sepia ink of a vintage cookbook, this galley kitchen balances hardworking surfaces with soulful, tactile warmth. The design relies on the tension between rigid, stacked geometry and fluid, organic softness, keeping the architectural shell strictly linear while introducing sweeping curves through carefully selected hardware. Stacking the parchment pages Stacked parchment zellige tiles mimic the page edges. The rigid geometry…
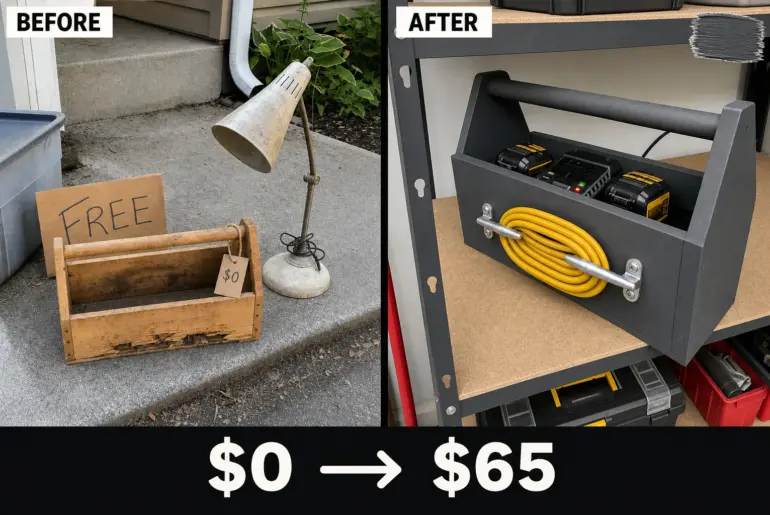
Thrift FlipWooden Toolbox DIY Makeover: Charcoal Charging StationSpotted in a curbside free pile, this battered wooden carpenter’s tote was structurally perfect but cosmetically damaged. This DIY makeover converts the raw pine toolbox into a heavy-duty charging station with exterior cord wrap cleats. Assessing the Curbside Toolbox Damage Found resting between a concrete porch and the pavement beside a handwritten cardboard sign, this raw pine toolbox required a thorough condition audit. The rectangular open-top tray featured…
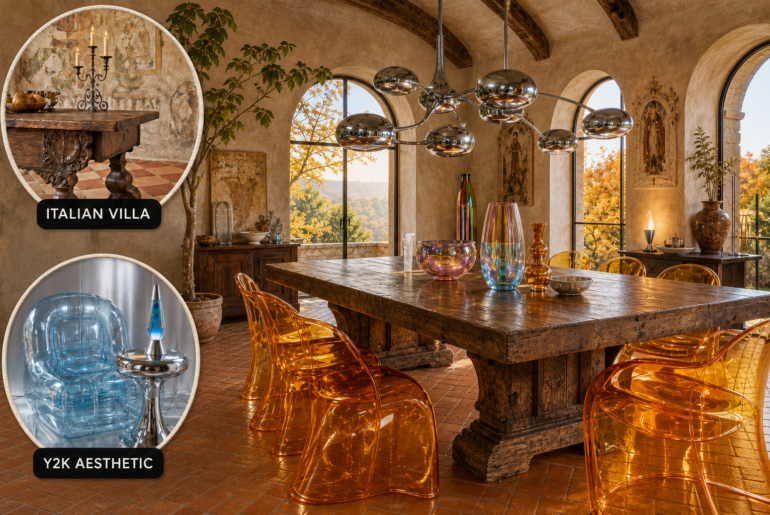
OxymoraItalian Villa Meets y2k Aesthetic: Dining Room Centuries-old masonry clashes with the lightweight, synthetic optimism of turn-of-the-millennium retro-futurism. We resolved this tension by letting italian villa architecture control heavy grounding elements, while y2k aesthetic plastics and metallics catch the golden autumnal light. Grounding with Italian Villa Architecture The foundational design relies on heavy, earthen permanence to firmly anchor the dining space. Worn terracotta herringbone floors and vaulted limewash plaster ceilings establish a historical architectural shell…
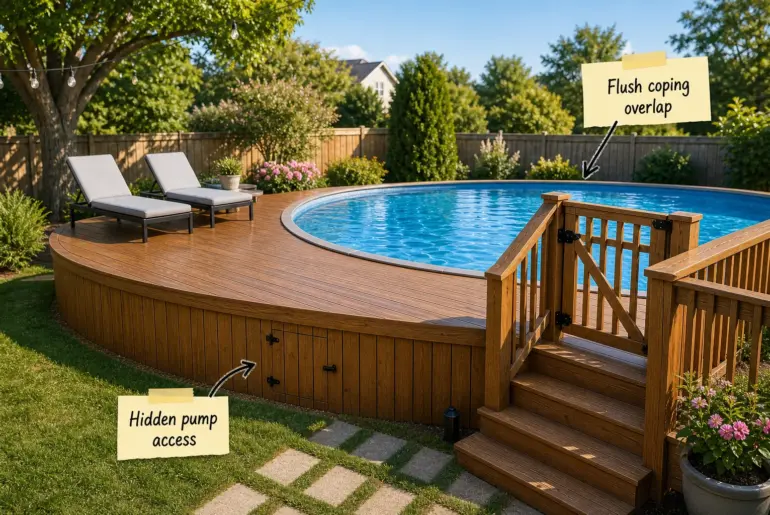
Design AnatomyAbove Ground Pool Deck Layout & Framing Guide for a Built-in Look Transform your backyard with our complete above-ground pool deck layout and framing guide to achieve a seamless, custom half-wrap design. You will be able to plan the exact structural framing, surface layout, and finish details to make your pool look fully built-in. Securing the Entry with a Self-Closing Gate Start by planning a highly secure entry point at the top of the…
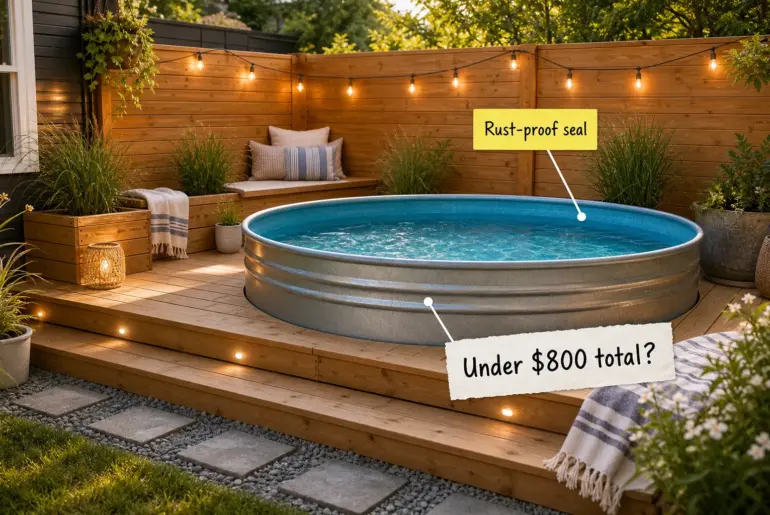
Design AnatomyDIY Stock Tank Pool: The Complete $800 Backyard Build Guide You can construct a custom backyard oasis, install a hidden pump, and track every dollar with this complete DIY stock tank pool build guide. Follow these step-by-step instructions and the fully itemized budget breakdown to complete your modern setup for exactly under $800. Prepping the Leveling Base Dig out the existing sod and lay a 2-inch layer of crushed stone to create a solid,…
Room Riddle1970s Small Home Office: Spot the Time-Traveling ObjectExplore the design idea behind this room and see how its key details work together. Then follow the visual riddle to discover the answer in the full reveal. Embracing 1970s Earth Tones and Textures Walnut paneling defined 1970s residential workspaces. The dominance of warm, earthy palettes in the 1970s stands in stark contrast to the sleek, stark minimalism of the 2020s. Living with wall-to-wall burnt orange shag…