Author

Chloe Bennett

Browsing
CHLOE BENNETT, DIY Expert
DIY Expert

CHLOE BENNETT

Chloe is passionate about empowering homeowners with practical DIY solutions that transform living spaces. Her step-by-step approaches make renovation accessible to everyone, combining budget-friendly techniques with professional-looking results. She specializes in teaching hands-on skills that turn design dreams into achievable weekend projects.

  • Garden
  • Patio
  • Porch & Veranda
  • Pool & Spa
Meet the editorial team

Articles by CHLOE BENNETT – Page 6

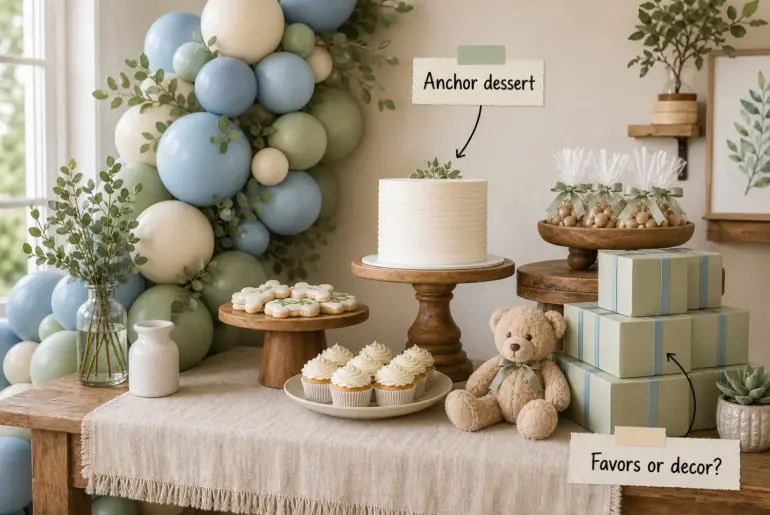
Design AnatomyBaby Boy Shower Focal Table: Styling Checklist & Palette Master the dusty blue and sage color palette with this step-by-step setup guide for your dessert table. You will be able to assemble a balanced, multi-level display using our complete focal table styling checklist and color palette guide. Laying the Grounding Texture Start with a bare wooden table and add a linen runner with fringed edges to establish a soft, grounding texture. Leaving 6 to…
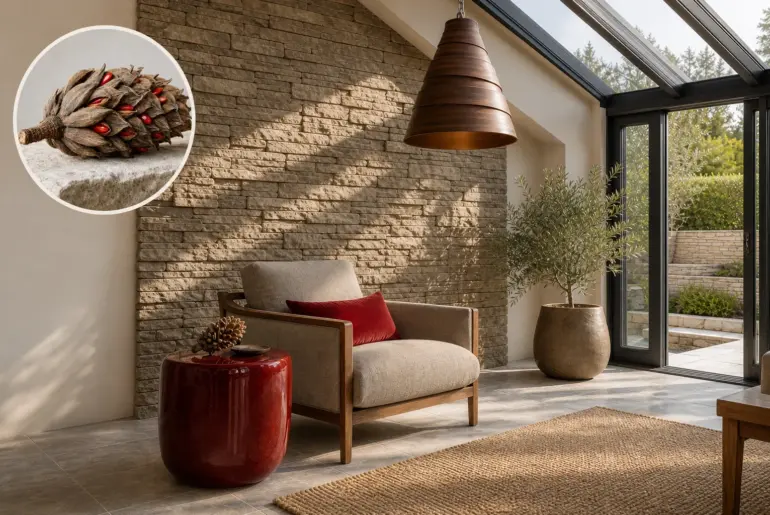
From Object to RoomThis Magnolia Cone Became a SunroomA dried magnolia cone offers a masterclass in protective layering and hidden vibrancy, translating perfectly into a sunroom that balances rugged architecture with moments of intense color. By keeping the architectural shell entirely neutral and matte, high-gloss scarlet accents command attention without overwhelming the space. Building the protective shell Staggered stone slabs mimic the cone's overlapping woody scales. Establishing a rugged, layered architectural base grounds the airy…

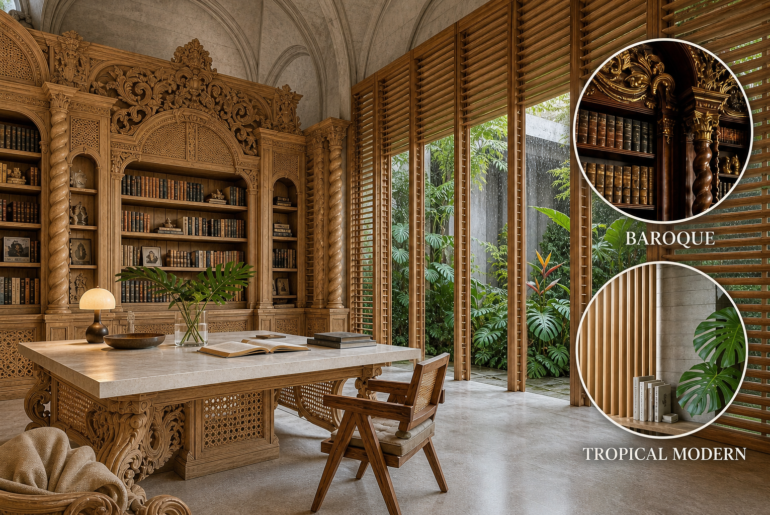
OxymoraBaroque Meets Tropical Modern: Library The heavy, enclosed excess of seventeenth-century Europe clashes entirely with the light, climate-adapted minimalism of Southeast Asian modernism. We resolve this profound contradiction by building grand Baroque architectural volumes exclusively out of raw, highly breathable Tropical Modern materials. Establishing the Baroque Geometry Baroque design relies heavily on dramatic, sweeping curves and monumental scale. To anchor the room, we establish a grand historic framework using sweeping, multi-tiered arched bookcases and intricate…

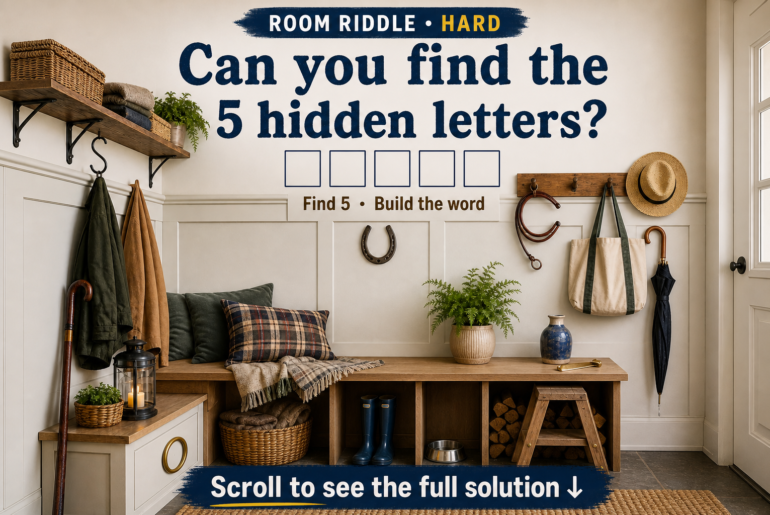
Room RiddleMudroom Mysteries: Spot the 5 Hidden LettersExplore the design idea behind this room and see how its key details work together. Then follow the visual riddle to discover the answer in the full reveal. Spotting the S in the hardware Letter S hidden at upper left hanging rod The upper storage zones cleverly conceal the first two letters within everyday items. The letter S is formed by a heavy-duty iron S-hook hanging naturally from…

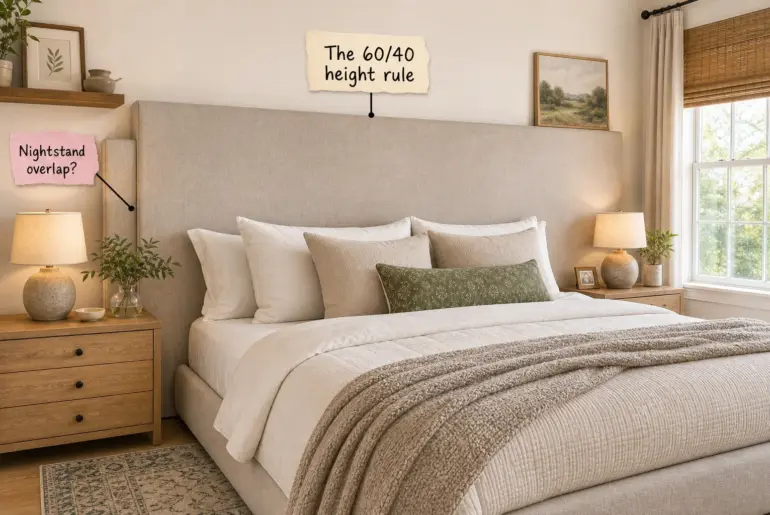
Design AnatomyPerfect Headboard Sizing Guide: Exact Dimensions & Mounting You will be able to calculate your exact custom headboard dimensions, purchase the correct fabric yardage, and securely mount your finished piece to the wall. This complete sizing guide gives you the precise measurements and step-by-step mounting instructions necessary for a flawless, professional bedroom installation. Determining Your Nightstand Overlap Start your spatial planning by calculating exactly how far the upholstered panel should extend past the bed…

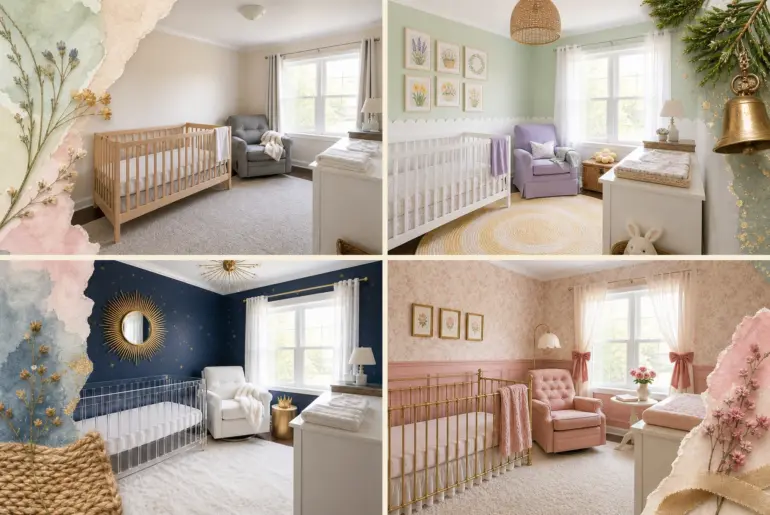
Same Room, New MoodOne Nursery, 11 Holiday StylesWatch a single neutral nursery with identical fixed architecture transform through eleven distinct seasonal celebrations. By changing paint, textiles, and key furniture pieces from the exact same camera angle, we provide a month-by-month styling checklist for transitioning nursery decor through the holidays. Valentine’s Romantic Swapping the generic crib for a polished brass iron frame instantly elevates this space from basic to bespoke. We installed dusty pink lower wainscoting…

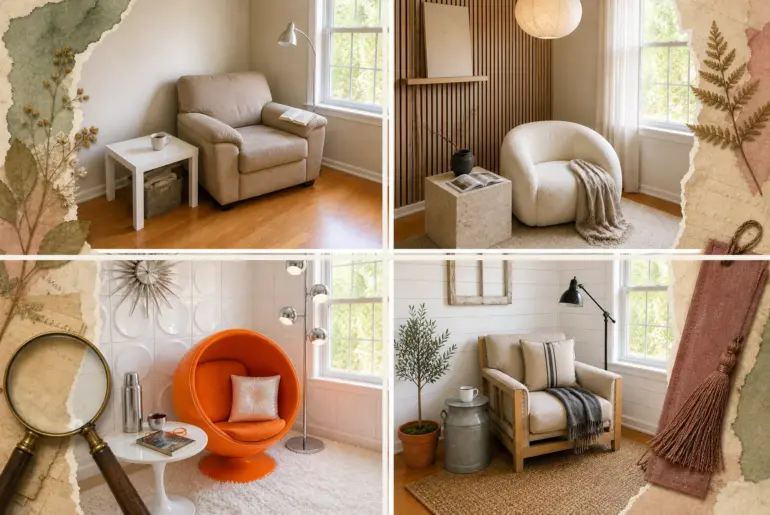
Same Room, New MoodOne Reading Nook, 12 Era StylesWatch one identical corner travel through 130 years of design history without moving its walls or windows. Use this decade-by-decade shopping checklist detailing the signature materials, furniture silhouettes, and color palettes needed to recreate each historical era. 1890s Victorian Step back in time to an era where moody, ornate parlors defined domestic luxury. This style relies heavily on rich moody color palettes and dark carved woods to…

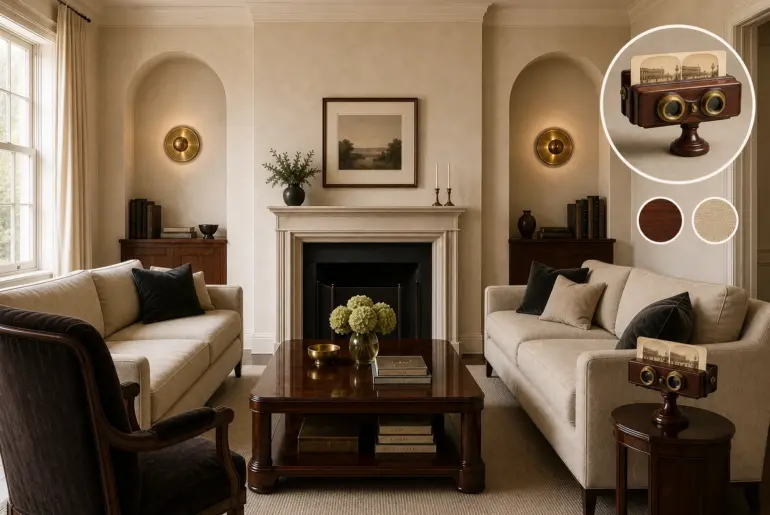
From Object to RoomThis Stereoscope Became a ParlorThe antique stereoscope relied on dual lenses and strict framing to create a single, focused image. This parlor applies that optical discipline to interior architecture, using bilateral symmetry and matte, expansive surfaces to balance polished mahogany accents within an elegant, focused retreat. Architectural Framing and Bilateral Symmetry Twin alcoves mimicked the stereoscope's arched viewing hoods. Just as the instrument uses twin hoods to guide the viewer’s eye, the…

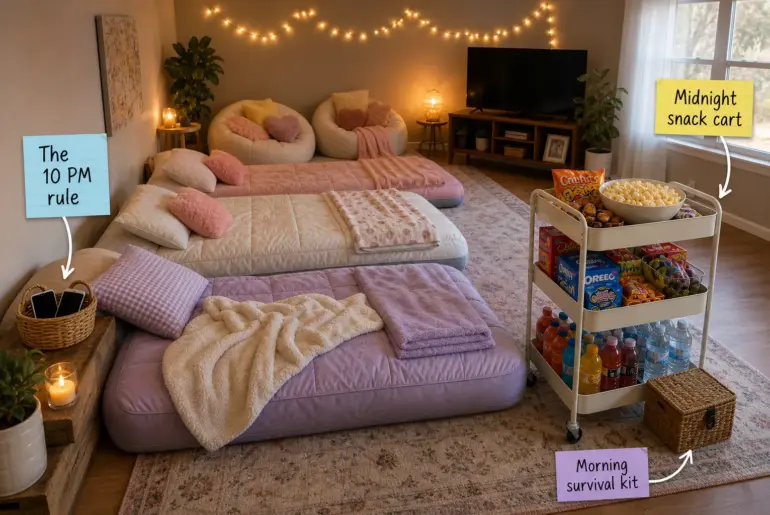
Design AnatomyThe Ultimate Sleepover Setup: Hosting Checklist & Timeline Transform your living room into a cozy tween retreat and grab the step-by-step hosting timeline and checklist to keep the night completely stress-free. You will arrange a boundary-setting sleepover space and follow a concrete timeline from room setup to morning pickup. Setting Up the Basecamp Beds Arrange identical twin-sized air mattresses in a neat row to form the Basecamp beds, leaving a 12-inch walking path between…

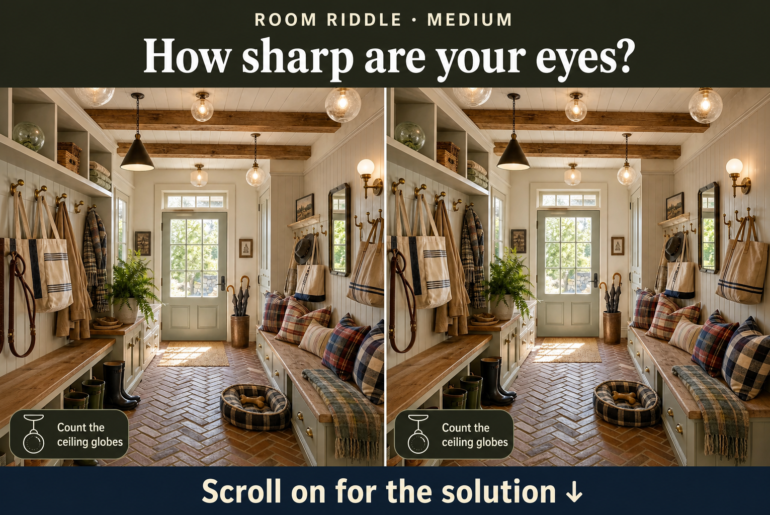
Room RiddleVisual Room Riddles: Spot the Ceiling GlobesExplore the design idea behind this room and see how its key details work together. Then follow the visual riddle to discover the answer in the full reveal. Mastering the Long Corridor Layout Exposed beams and beadboard create strong visual pathways. Vertical beadboard wall paneling and horizontal exposed wooden ceiling beams work together to give this narrow space structural interest while intentionally guiding the gaze toward the exit.…