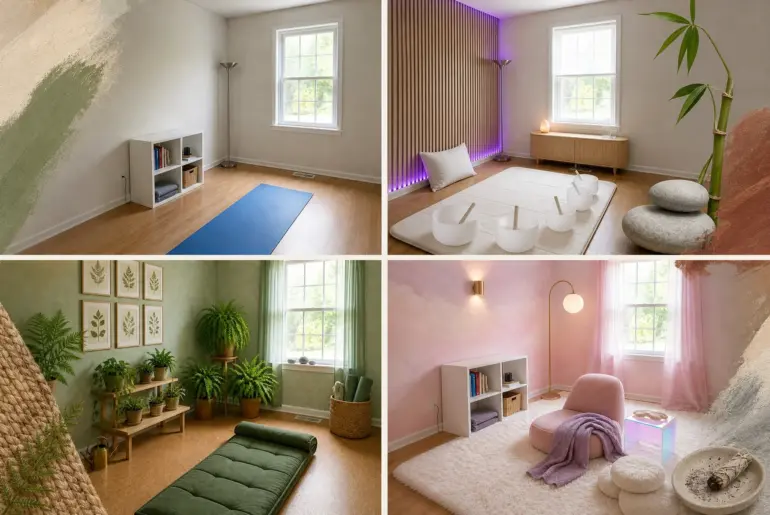
Same Room, New MoodOne Room, 9 Meditation StylesTransforming a standard spare bedroom doesn’t require structural changes. While the 10×12 footprint, oak laminate flooring, and window placement remain fixed, these designs deliver a material and decor sourcing checklist for all 9 meditation styles. Minimalist Japandi Stripping back non-essential decor directs your attention inward while keeping the room feeling incredibly spacious. This accessible approach focuses on essential forms, natural light, and quiet breathing space for a distraction-free…
CHLOE BENNETT
Chloe is passionate about empowering homeowners with practical DIY solutions that transform living spaces. Her step-by-step approaches make renovation accessible to everyone, combining budget-friendly techniques with professional-looking results. She specializes in teaching hands-on skills that turn design dreams into achievable weekend projects.
- Garden
- Patio
- Porch & Veranda
- Pool & Spa
Articles by CHLOE BENNETT – Page 3
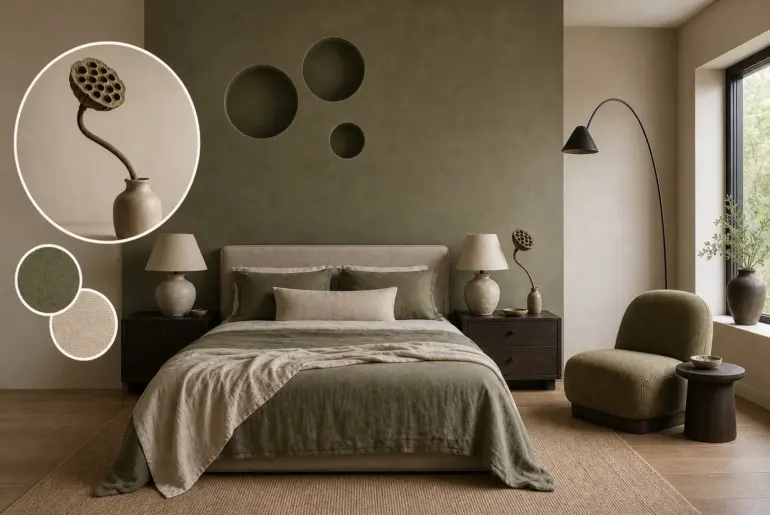
From Object to RoomThis Lotus Seedpod Became a Primary BedroomA sculptural botanical relic defined by deep rhythmic voids and dry, papery textures offers a masterclass in earthy restraint, providing the perfect blueprint for a calming primary bedroom. This serene, minimalist retreat embraces matte, light-absorbing surfaces and deliberate negative space, offsetting heavy, grounded volumes with a single sweeping, graceful line. Carving out architectural depth Recessed circular wall niches mimic the pod's deep seed chambers. Translating the…
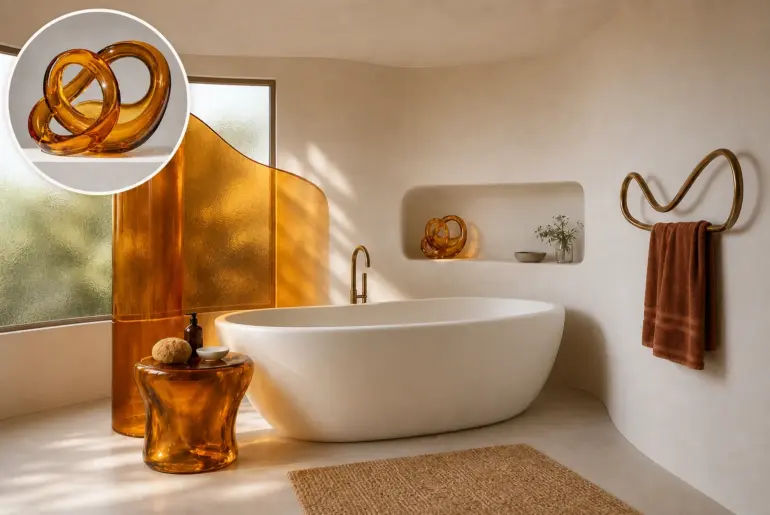
From Object to RoomThis Glass Sculpture Became a Tub CornerTranslating a midcentury glass sculpture into a restorative bathing space requires capturing its continuous motion without overwhelming the room. By grounding the high-gloss, translucent amber elements against expansive, matte bone-white surfaces, we create unbroken sweeping lines that guide the eye peacefully and establish a serene, light-filled bathroom environment. Erasing the corners for a fluid envelope Matte tadelakt walls mimicked the sculpture's unbroken looping motion. By smoothing…
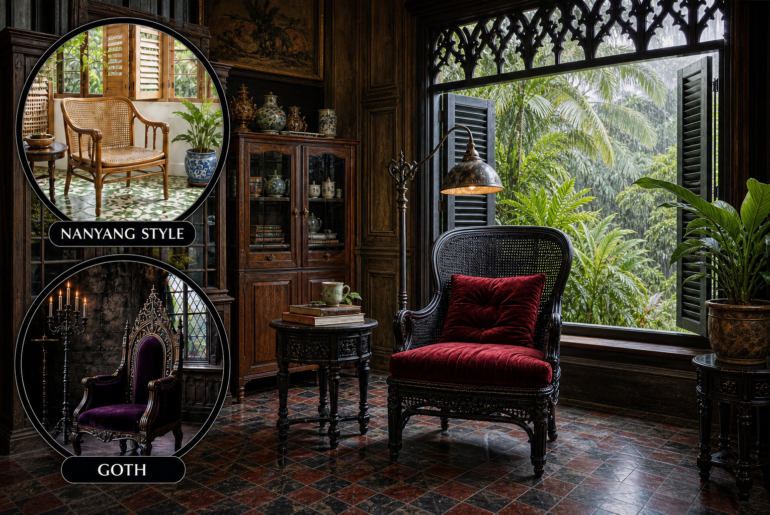
OxymoraNanyang Style Meets Goth: Reading Nook Tropical Nanyang style demands breezy lightness, while Goth thrives on heavy, melancholic romanticism. We resolved this clash by letting tropical architecture control the airflow while gothic influences dictate the ebonized finishes, rich velvets, and pointed geometric motifs. Grounding the Room in Nanyang Style Tropical Nanyang style architecture relies on breathable materials and open airflow to combat humidity. We anchor this space with tall timber louvered windows, establishing a distinctly…
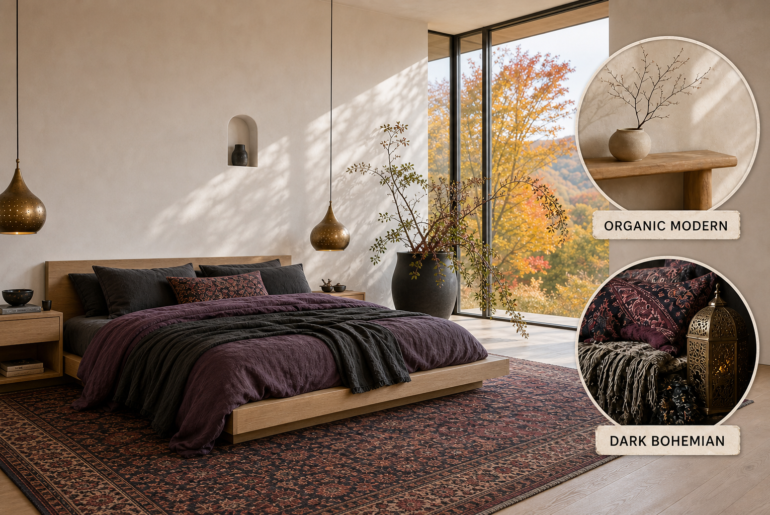
OxymoraOrganic Modern Meets Dark Bohemian: Bedroom Organic modern demands clean lines and negative space, while dark bohemian thrives on dense layering. We resolve this contradiction by letting modernism control the architectural shell while bohemian influences dictate the rich, tactile textiles. Establishing the Organic Modern Shell Organic modern design requires absolute visual restraint to establish a serene, deeply grounded baseline. Smooth warm-white plaster walls reflect generous daylight beautifully, creating the essential negative space needed to support…
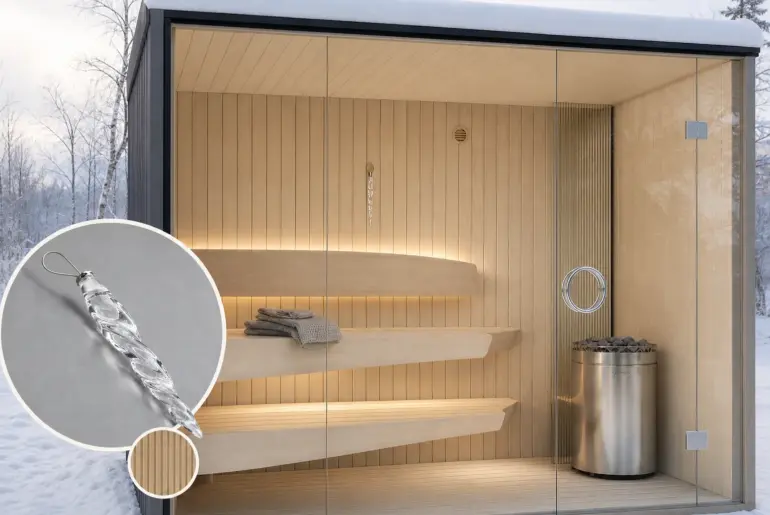
From Object to RoomThis Glass Icicle Became an Outdoor SaunaA delicate contemporary twisted clear glass icicle ornament reimagines the traditionally dark outdoor sauna into a luminous, floating sanctuary. By anchoring the icy, reflective materials with expansive pale organic wood to maintain warmth, the interplay of transparency and smooth, flowing lines creates a refreshing wellness retreat. Dissolving the barrier A frameless glass wall mimics the icicle's clear body. Replacing heavy timber walls with full-height glazing brings…
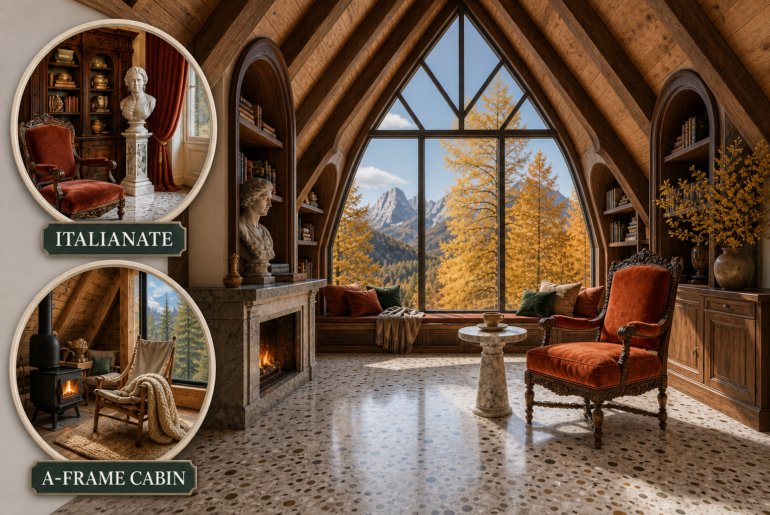
OxymoraItalianate Meets a-Frame Cabin: Reading Nook The utilitarian timber geometry of an alpine a-frame cabin contradicts the ornate masonry of classical italianate design. We resolve this by letting the steep shell dictate the space while nesting classical arches and terrazzo directly inside. Grounding the Room with Italianate Masonry To introduce classical formality into a rustic envelope, the foundation must carry immense visual weight. We begin by anchoring the floorplan with polished grey-white terrazzo, establishing an…
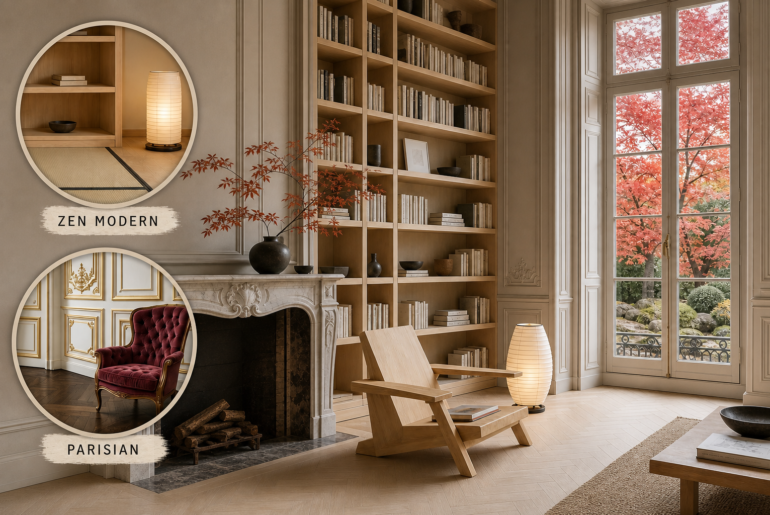
OxymoraZen Modern Meets Parisian: Library Classical French architecture’s heavy verticality directly contradicts the empty, horizontal focus of Japanese modernism. We resolve this by neutralizing tall parisian proportions with matte plaster, allowing zen modern low-slung furniture and raw timber to dictate the space. Grounding the Space with zen modern Japanese modernism demands a rigorous connection to the floor, prioritizing empty space and horizontal planes over towering furniture. By anchoring the room with low-profile pieces, we establish…
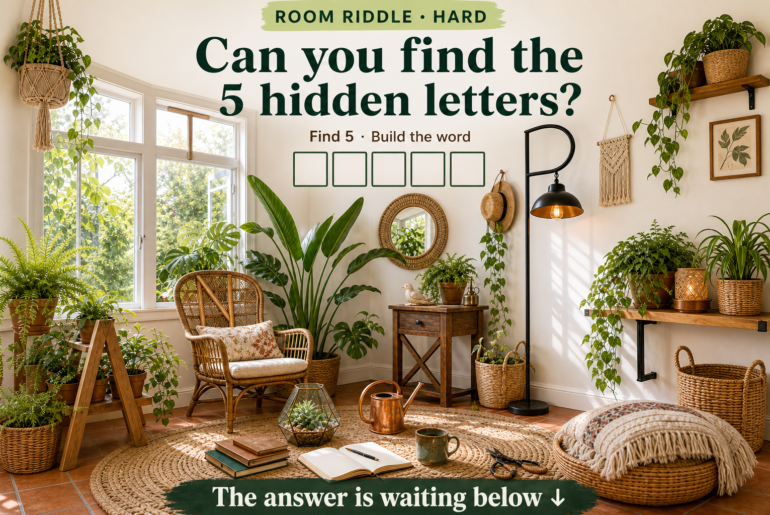
Room RiddleBotanical Sunroom Riddle: Find the 5 Hidden LettersExplore the design idea behind this room and see how its key details work together. Then follow the visual riddle to discover the answer in the full reveal. Spotting the structural T in the window frame Letter T hidden at upper left window pane The sunroom’s architectural lines naturally conceal the first two letters by blending them into functional home design. The letter T is formed by…
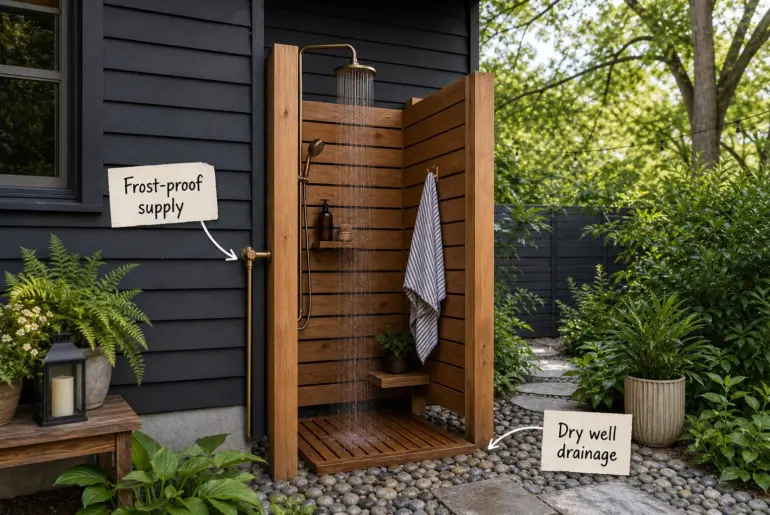
Design AnatomyAnatomy of a Perfect Outdoor Shower (DIY Build Plan) Ready to build your own backyard oasis? This guide delivers the complete DIY build, plumbing, and drainage plan so you can confidently source materials and construct a frost-proof cedar enclosure. Planning the Dry Well Drainage Start the build by excavating a drainage pit directly beneath the shower footprint to manage daily water runoff. Dig the pit 18 to 24 inches deep, depending on your local…