
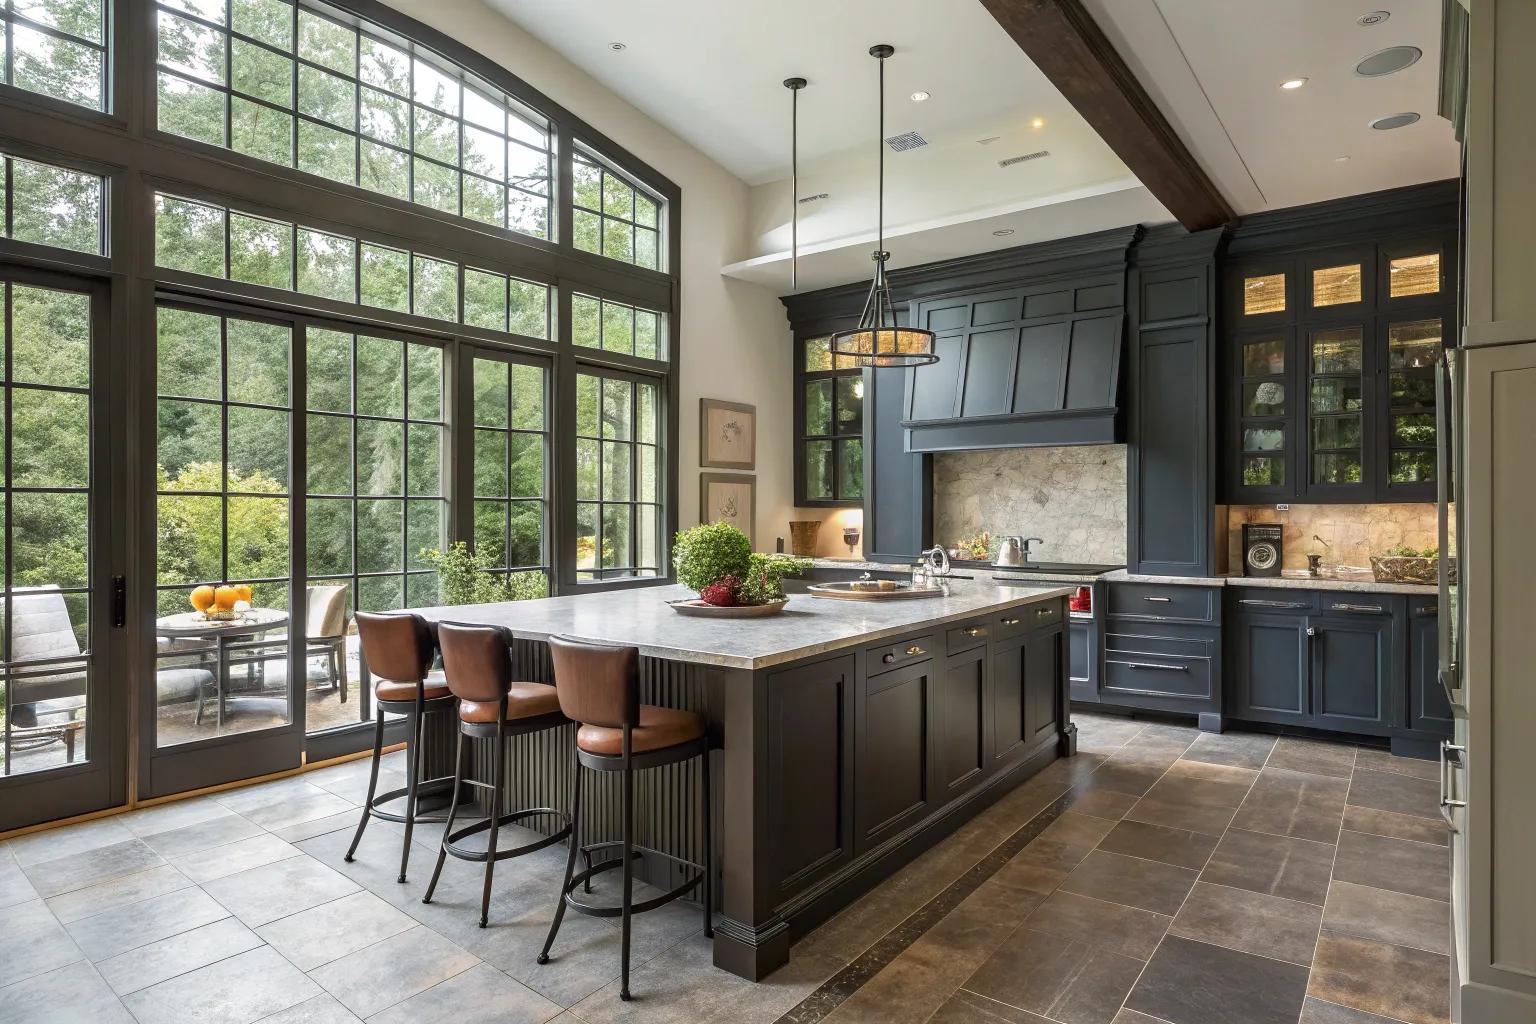
L-shaped kitchens are a clever way to maximize both space and efficiency in your home. With a little creativity, you can transform your kitchen into a stylish and functional hub.
1. 1. Experiment with Two-Tone Cabinets

Two-tone cabinets add visual interest without overpowering the design. This trend, which I’ve embraced in many projects, allows homeowners to play with color while maintaining a balanced look.
2. 2. Maximize Natural Light

Large windows or strategic lighting can make an L-shaped kitchen feel bright and inviting. From my perspective, natural light not only enhances the aesthetic but also boosts the mood of the space. You can apply these same lighting principles to a U-shaped kitchen layout to maximize your workspace.
3. 3. Play with Contrast and Color Schemes

Using contrasting colors like dark cabinets with light countertops can make a striking statement. In my projects, I’ve seen how a bold color scheme can turn a simple kitchen into a focal point of the home.
4. 4. Add Decorative Elements

Incorporate plants, decorative tiles, or unique light fixtures for personalized touches. From my experience, these elements can bring life and character to an L-shaped kitchen, making it uniquely yours.
5. 5. Utilize Efficient Storage Solutions

Maximize space with cabinets that have built-in shelving and organizers. In my designs, I’ve seen how smart storage solutions keep the kitchen tidy and efficient, making daily tasks a breeze.
6. 6. Integrate Open Shelving

Open shelving adds visual interest and improves accessibility. From my experience, it allows you to display your favorite items and makes the kitchen feel more open. You can also explore stylish corner open shelving ideas to maximize your layout.
7. 7. Utilize a Rolling Island Cart

A rolling island cart adds flexibility and extra prep space. I’ve used this solution in smaller kitchens to maintain an open feel while providing additional functionality. You can explore more one wall kitchen with island ideas to maximize your layout.
8. 8. Make a Statement with Waterfall Countertops

Waterfall countertops create a smooth, continuous flow that’s both elegant and modern. I’ve found this design feature to be a real showstopper in any kitchen, especially when paired with modern navy kitchen cabinets.
9. 9. Integrate Appliances Seamlessly

Built-in appliances create a streamlined look and maximize counter space. My clients appreciate how this integration offers a clean and modern aesthetic, while keeping functionality at the forefront.