
Modern Small Garden Ideas: The 4×5m Planter-Bench Layout
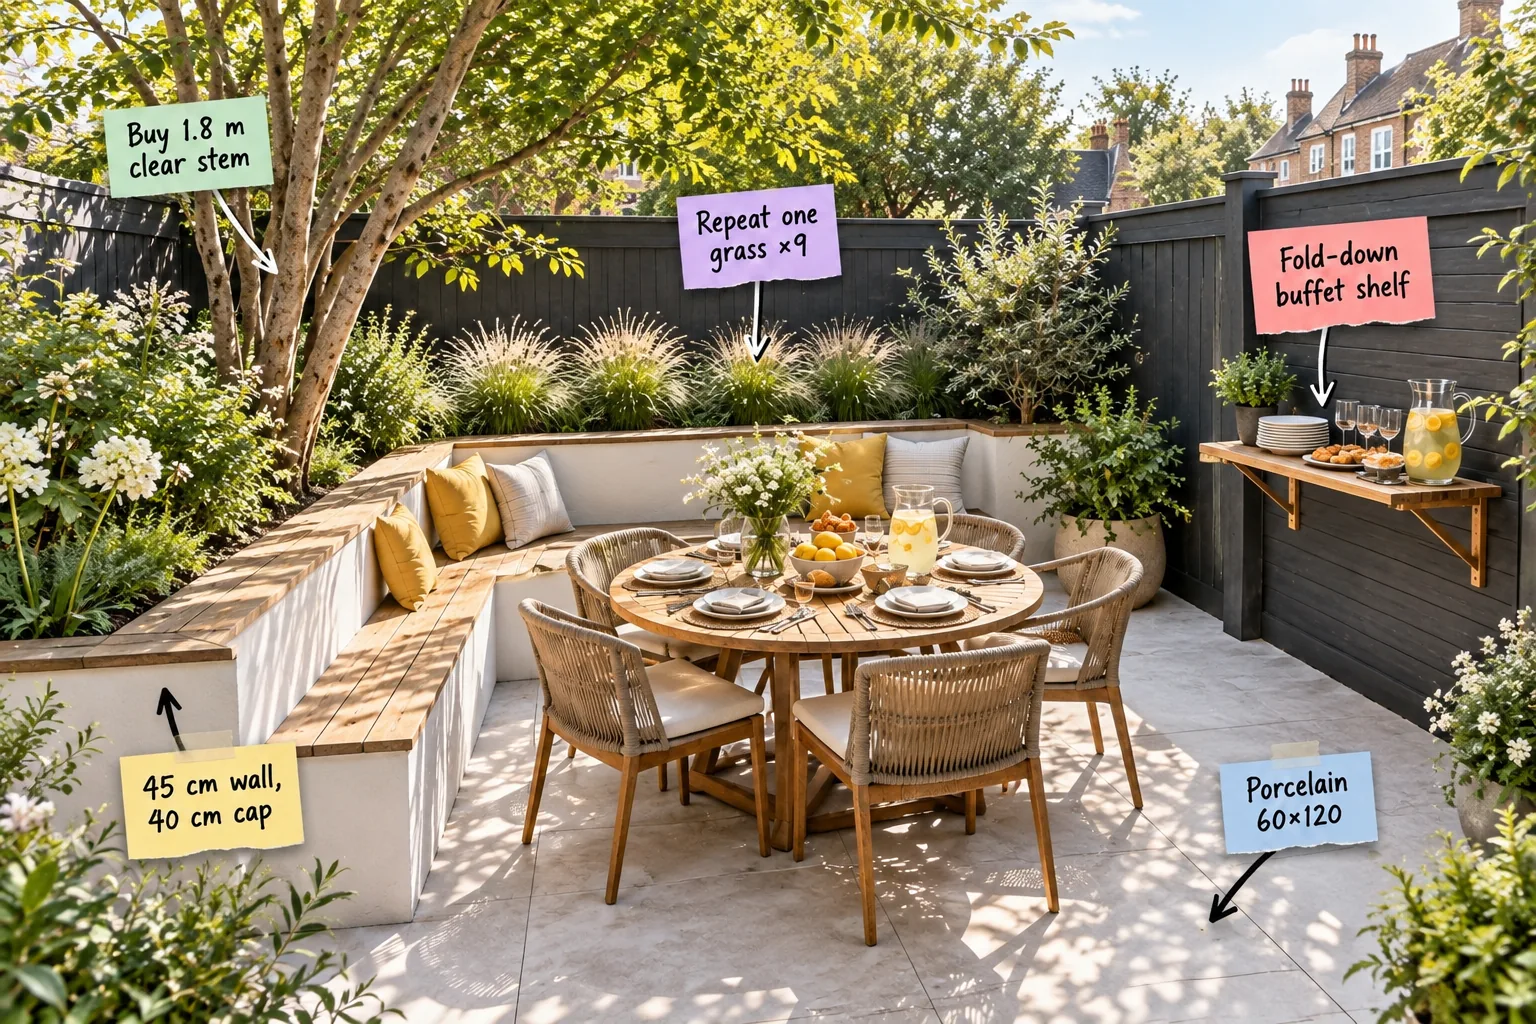
You can absolutely host a proper brunch for six in a tiny courtyard, and grabbing our planter-bench measurement sheet will show you exactly how to map out the built-in seating and planting layout to save space.
Maximizing a 4×5 Meter Courtyard
Pushing your primary seating to the boundary walls instantly opens up the center of a small garden. A compact 4 by 5 meter space comfortably fits a round dining table for six when the perimeter structure does double duty as furniture.
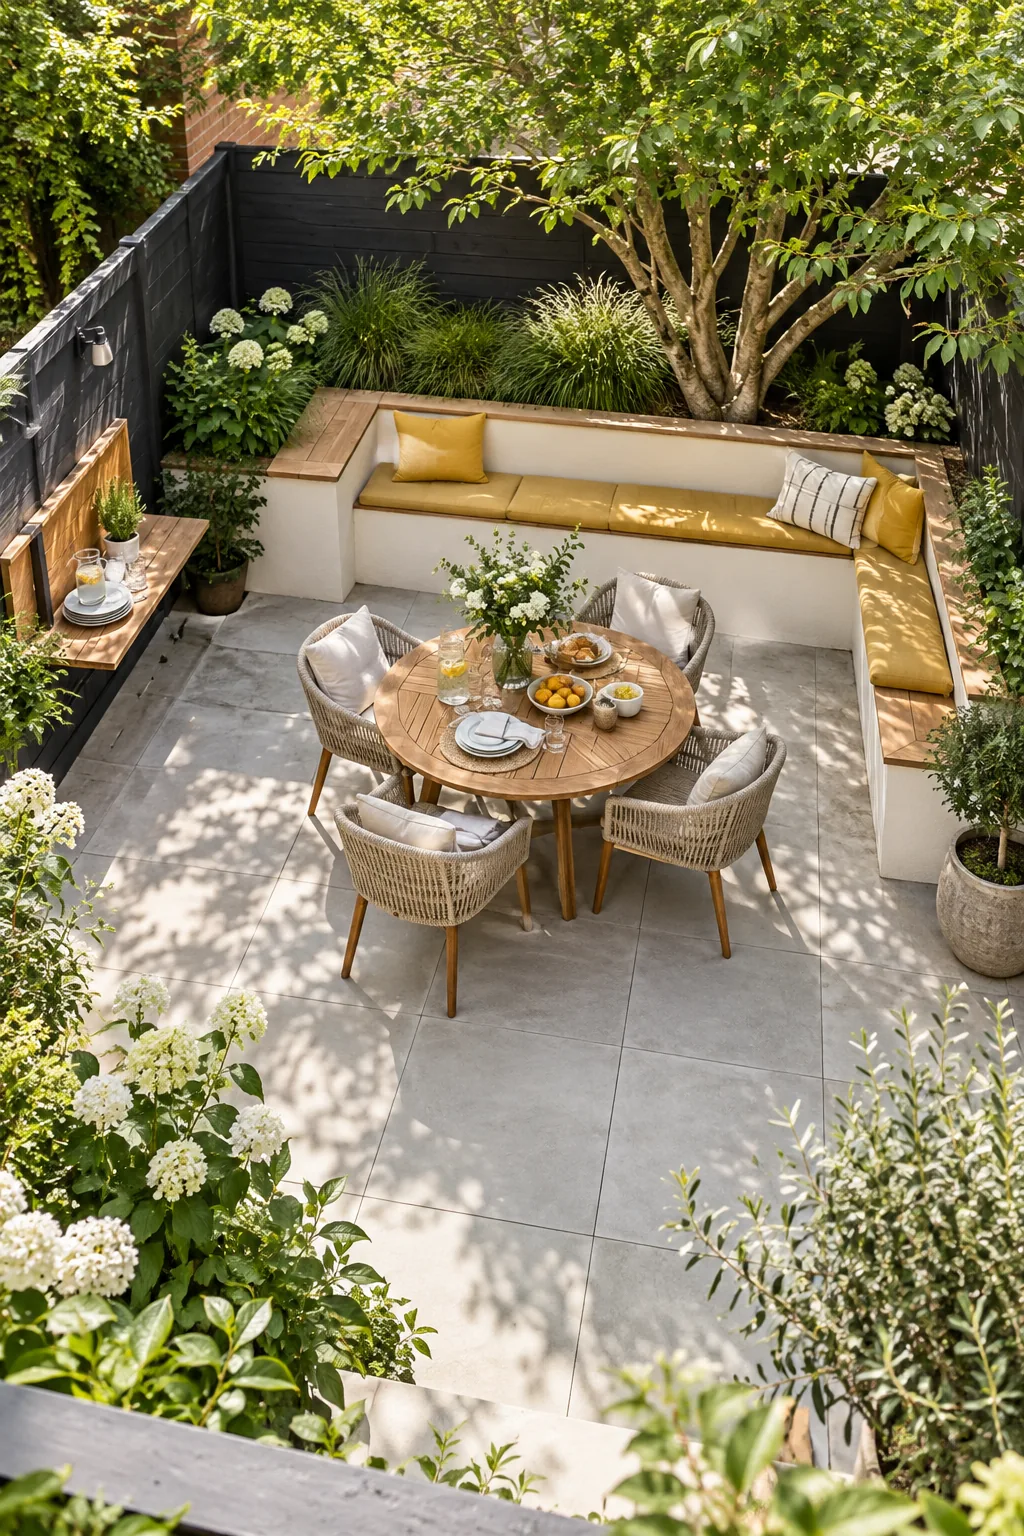
When square footage is strictly limited, standard patio furniture often creates frustrating bottlenecks. Avoiding a few common layout errors will immediately make the courtyard feel twice as large.
Laying 60×120 Porcelain Slabs
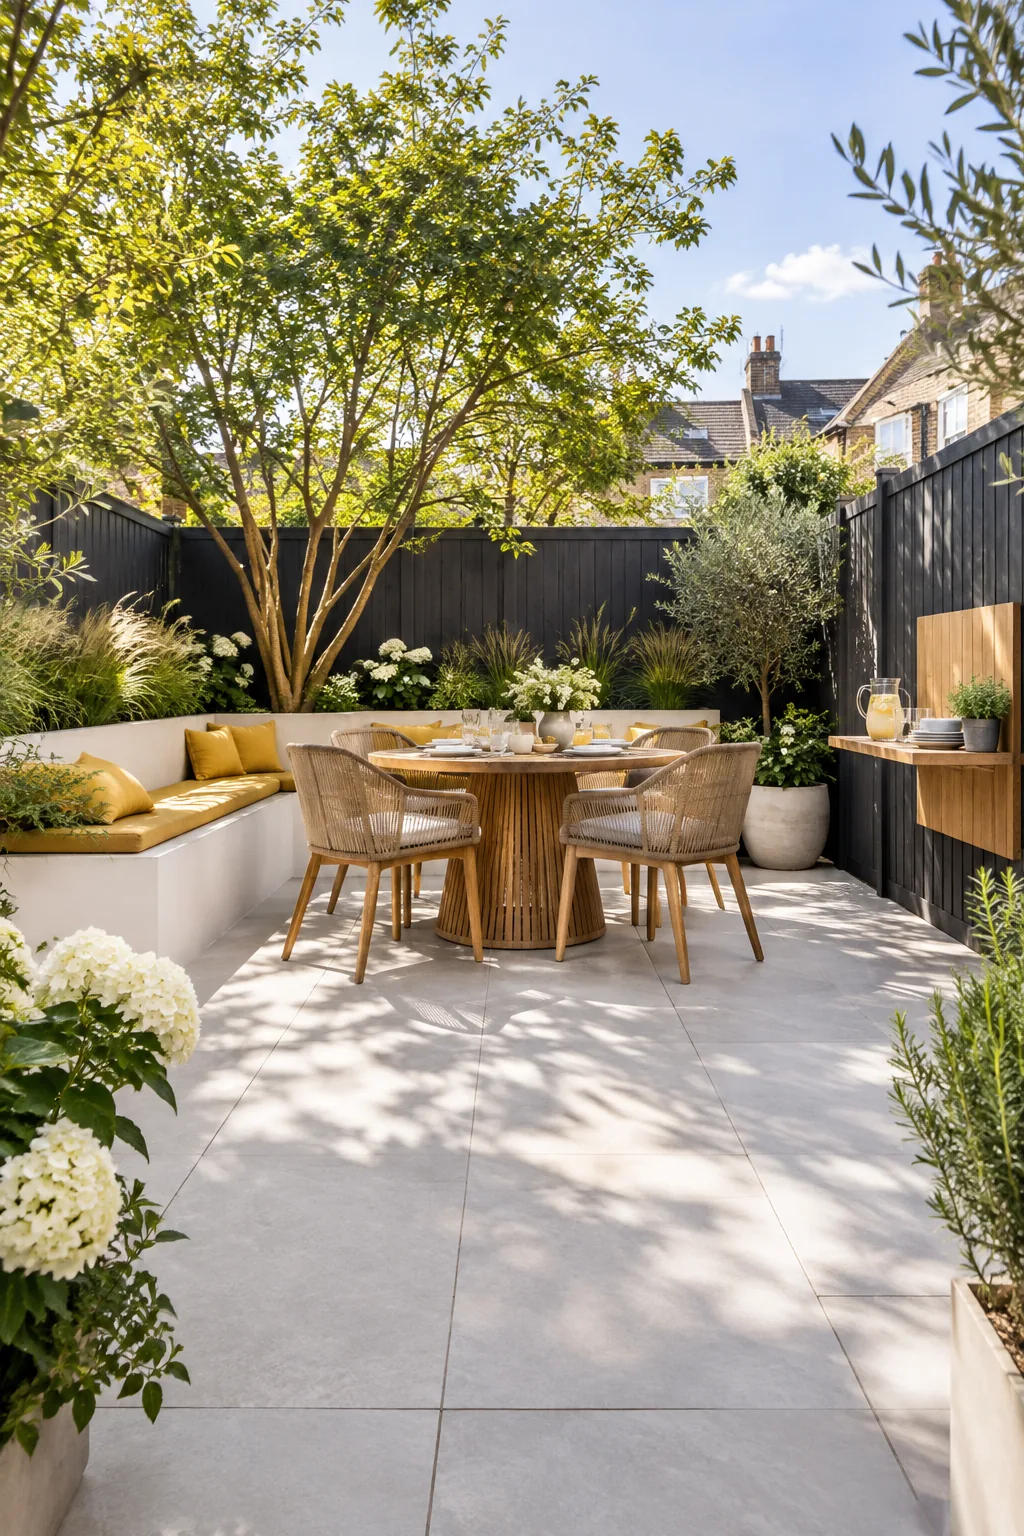
Using large-format 60 by 120 cm pale porcelain slabs makes a small garden feel incredibly expansive by drastically reducing visible grout lines. Running the long edge of the slabs away from the house toward the far fence naturally draws the eye outward.
Building the Seat-Height Planter Wall
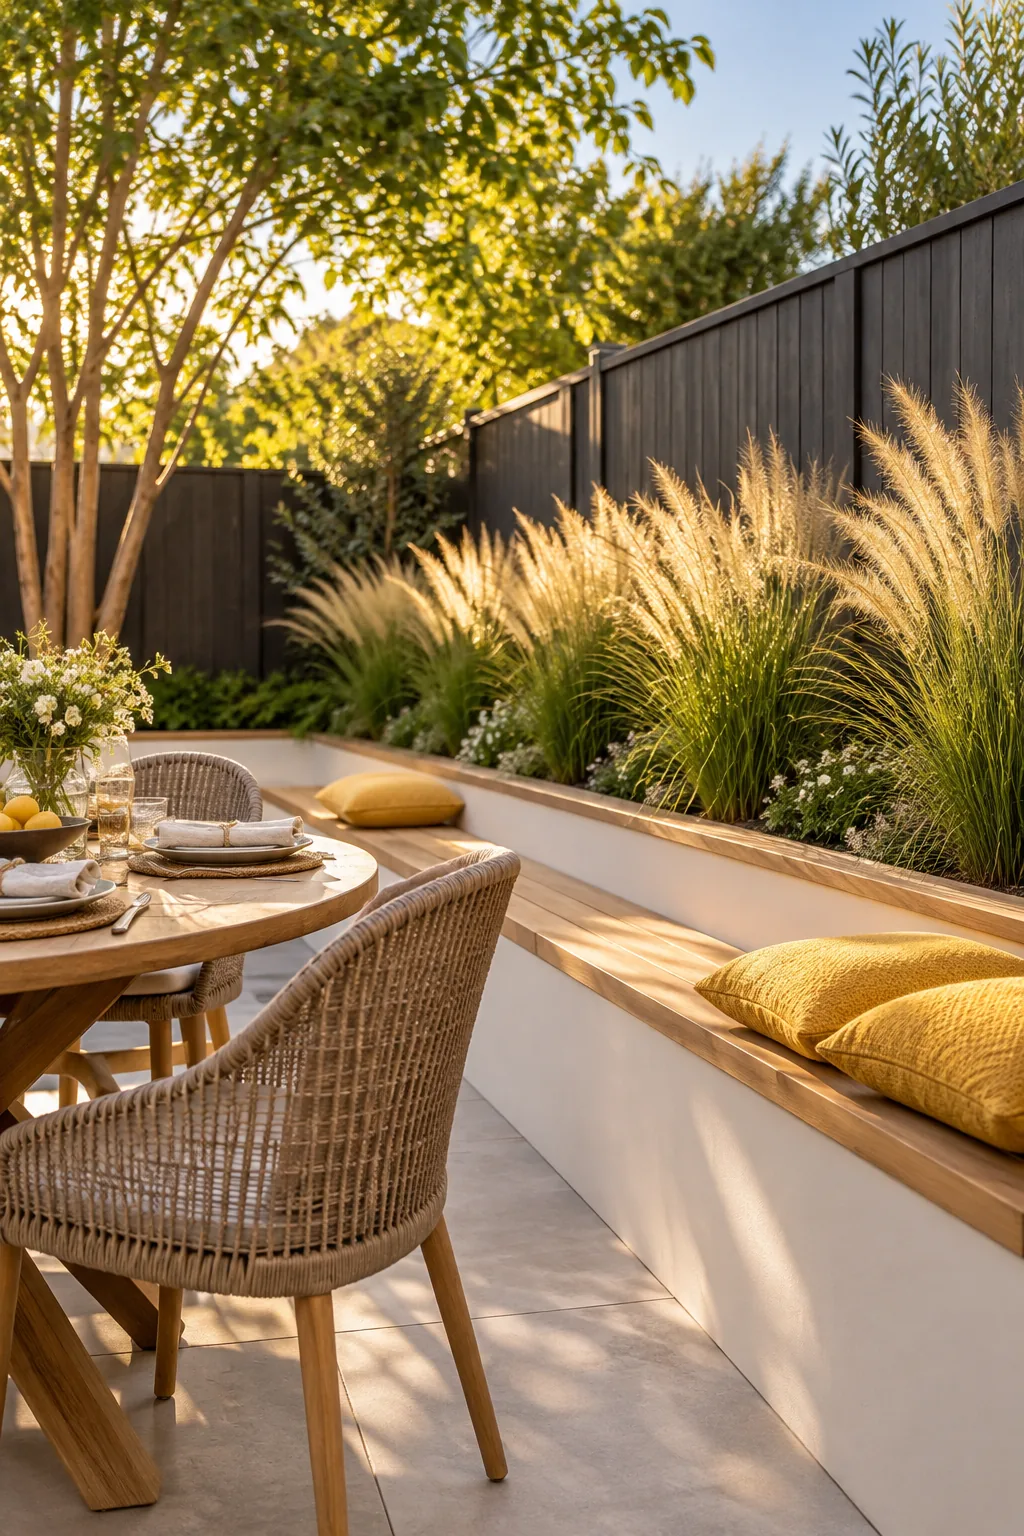
Constructing a solid L-shaped rendered wall to exactly 45 cm high creates the perfect ergonomic bench height for dining. Topping it with a 40 cm wide oak cap gives you a comfortable seat while acting as a sturdy retaining wall for the planting bed behind it.
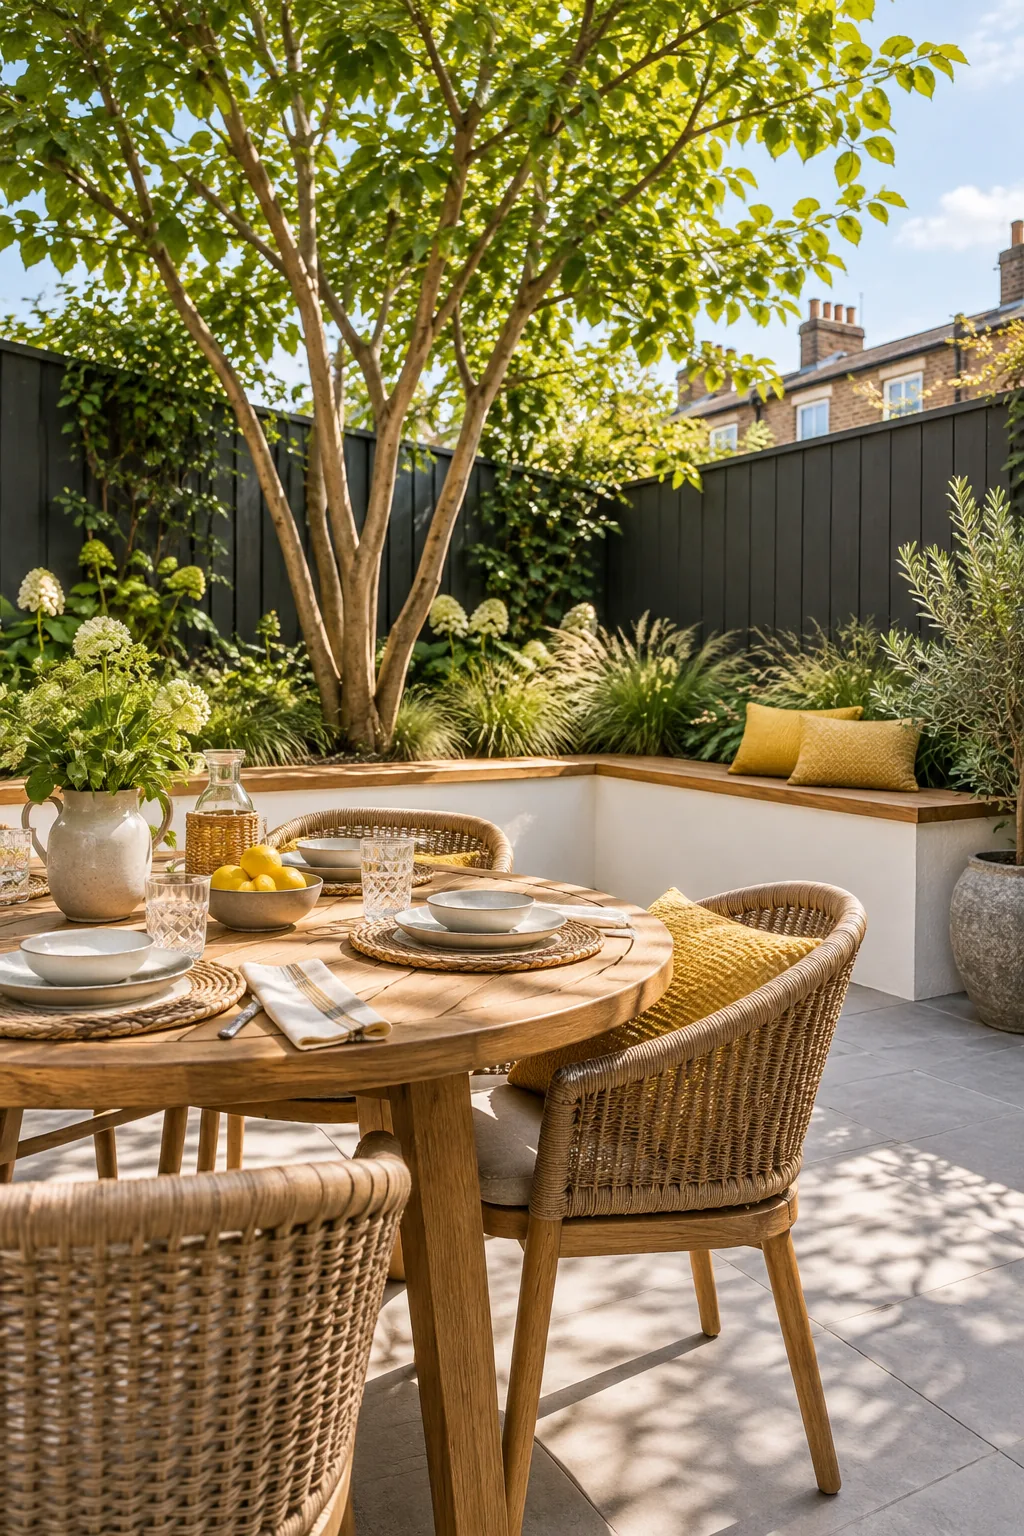
I actually built my own courtyard bench just a hair too tall on my first try, and fixing it to that magic 45-centimeter mark made lingering over coffee so much more comfortable.
The Planter-Bench Measurement Sheet
When my friends asked how I fit everyone in my tiny Austin backyard, I realized having the exact dimensions written down takes all the guesswork out of the build. Here is everything you need from our printable measurement sheet to calculate your own courtyard capacity.
- Build the rendered wall to exactly 45 cm high for standard dining comfort.
- Top the wall with a 35 to 40 cm deep oak cap for seating.
- Allow 60 cm of linear seating along the bench for each guest.
- Run your 60 by 120 cm floor slabs lengthwise toward the back fence.
Choosing a 1.8m Clear-Stem Tree
When planting behind your bench, you need to buy a multi-stem tree with a 1.8 meter clear stem. This specific trunk height ensures the leafy canopy starts well above head height when guests are seated at the table.
Spacing the Feather Grasses
Directly behind the bench, you can create a modern, uncluttered architectural backdrop by planting a continuous row of soft feather grasses. Repeat one single variety nine times at equal intervals so the foliage sways beautifully in the breeze.
I used to mix three different plants in my narrow border, but switching to a single repeated grass completely calmed down the space and made it look professionally designed.
More Small Courtyard Styles
Discover how the same space-saving layout adapts to different aesthetics.
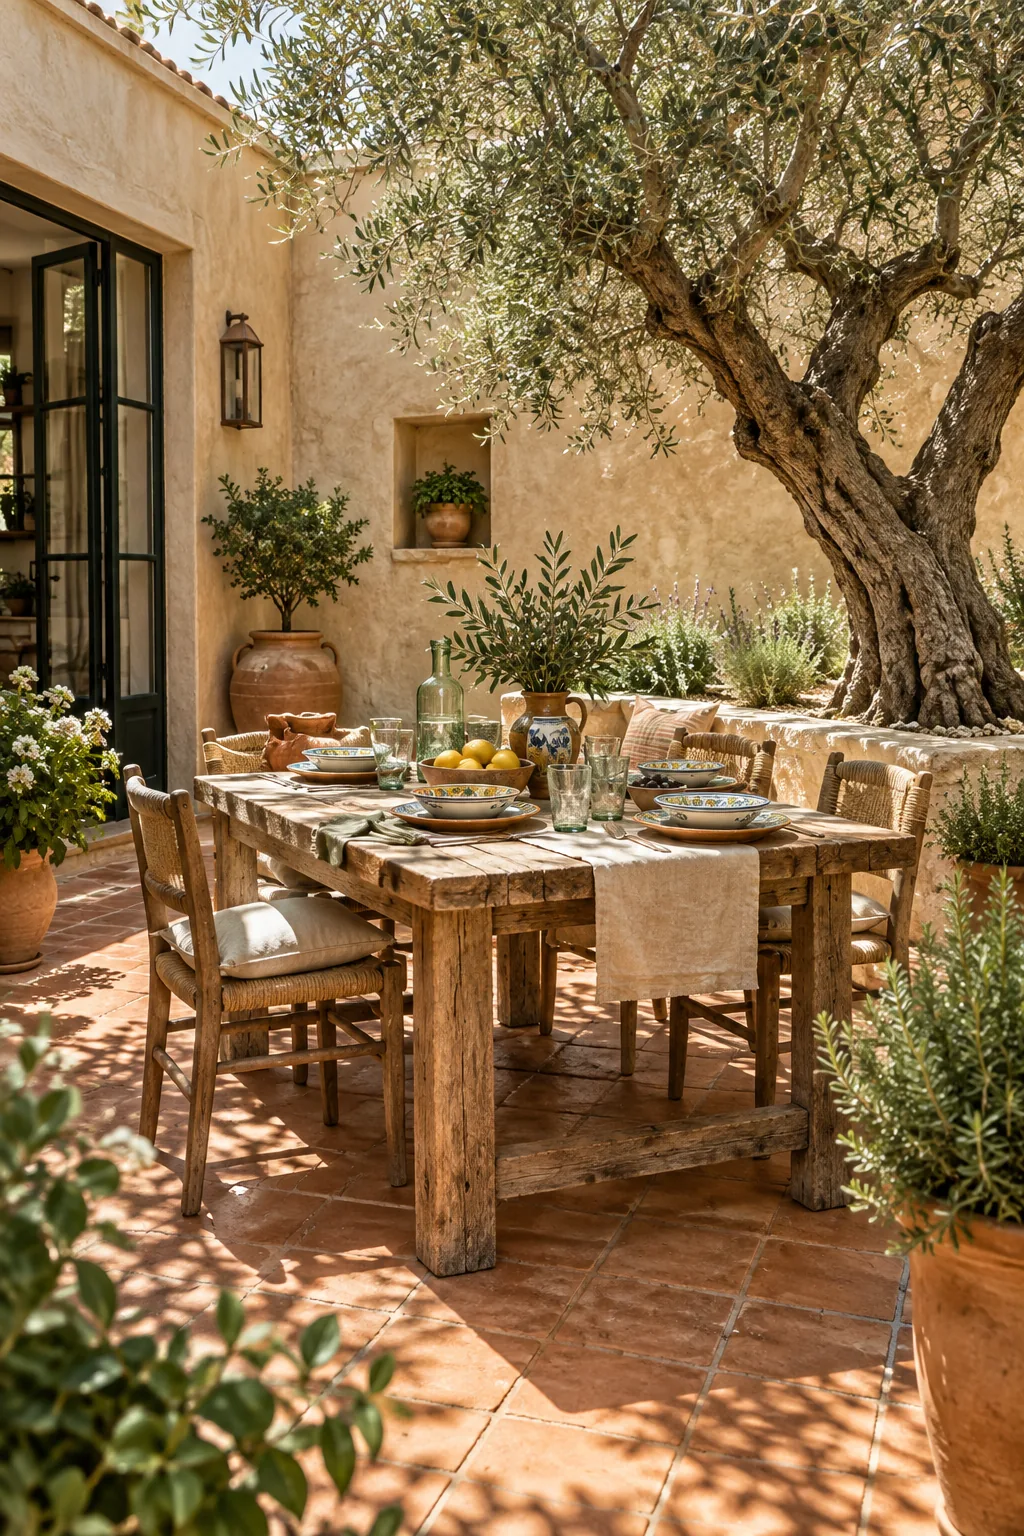
Mediterranean Terracotta Courtyard: Warm terracotta tiles and textured plaster walls create a sun-baked Mediterranean feel. Copy the rustic wood table to ground the bright, earthy tones.
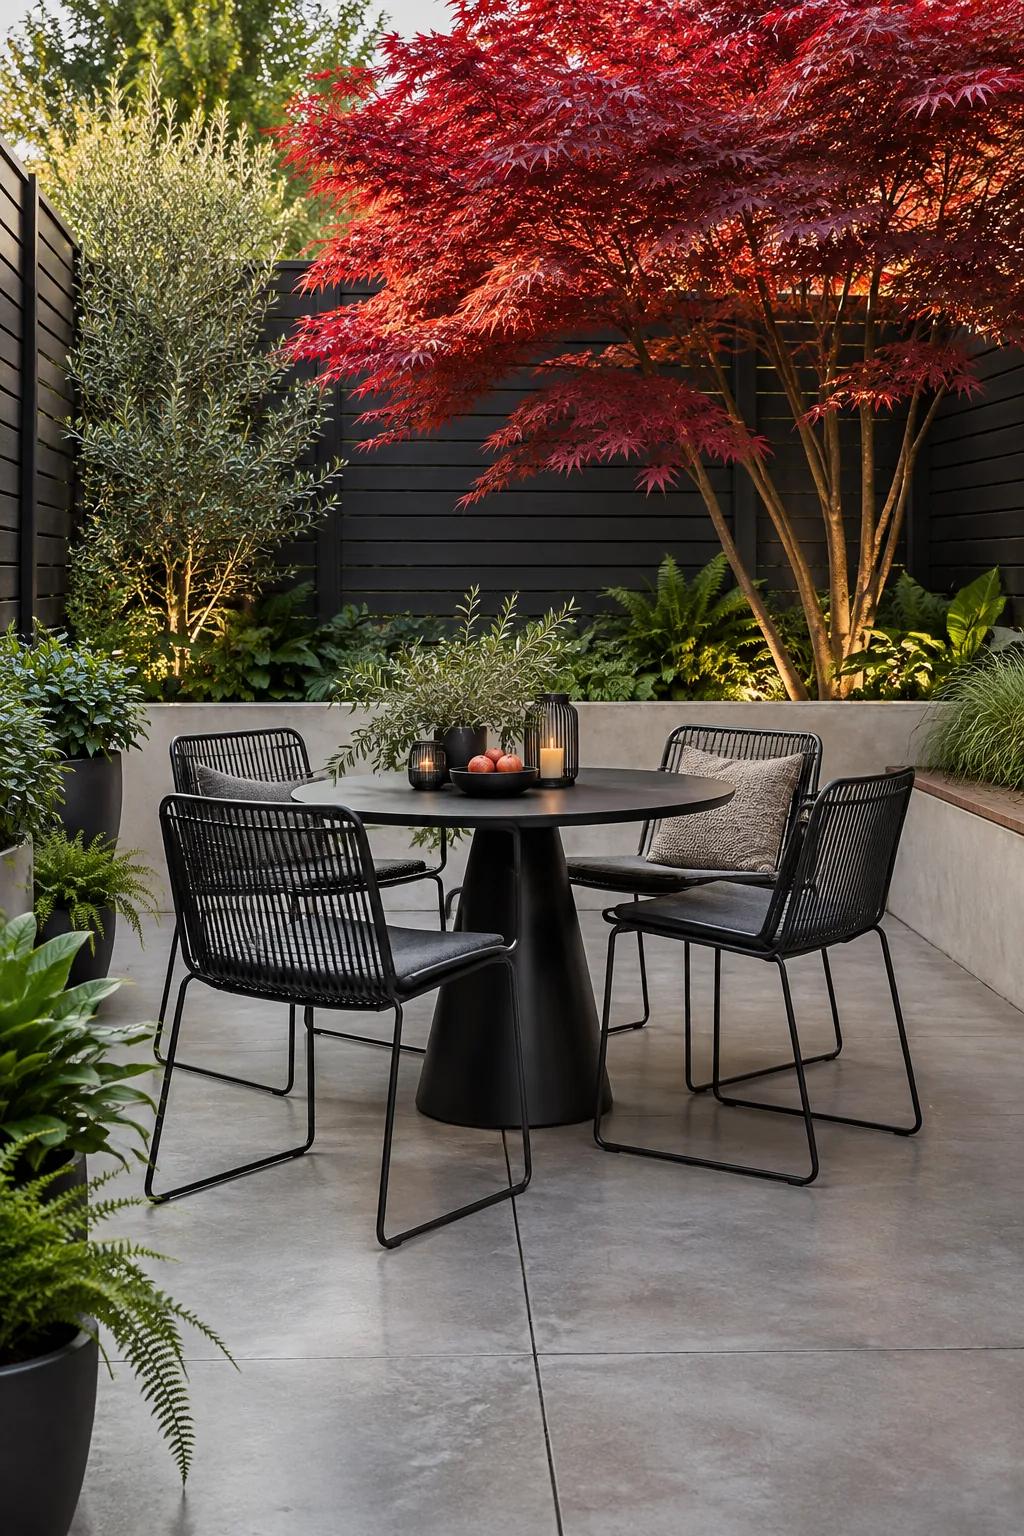
Urban Minimalist Concrete: Polished concrete and black slatted fencing deliver a sleek, urban mood. Use a vibrant Japanese maple to add a striking pop of color against dark boundaries.
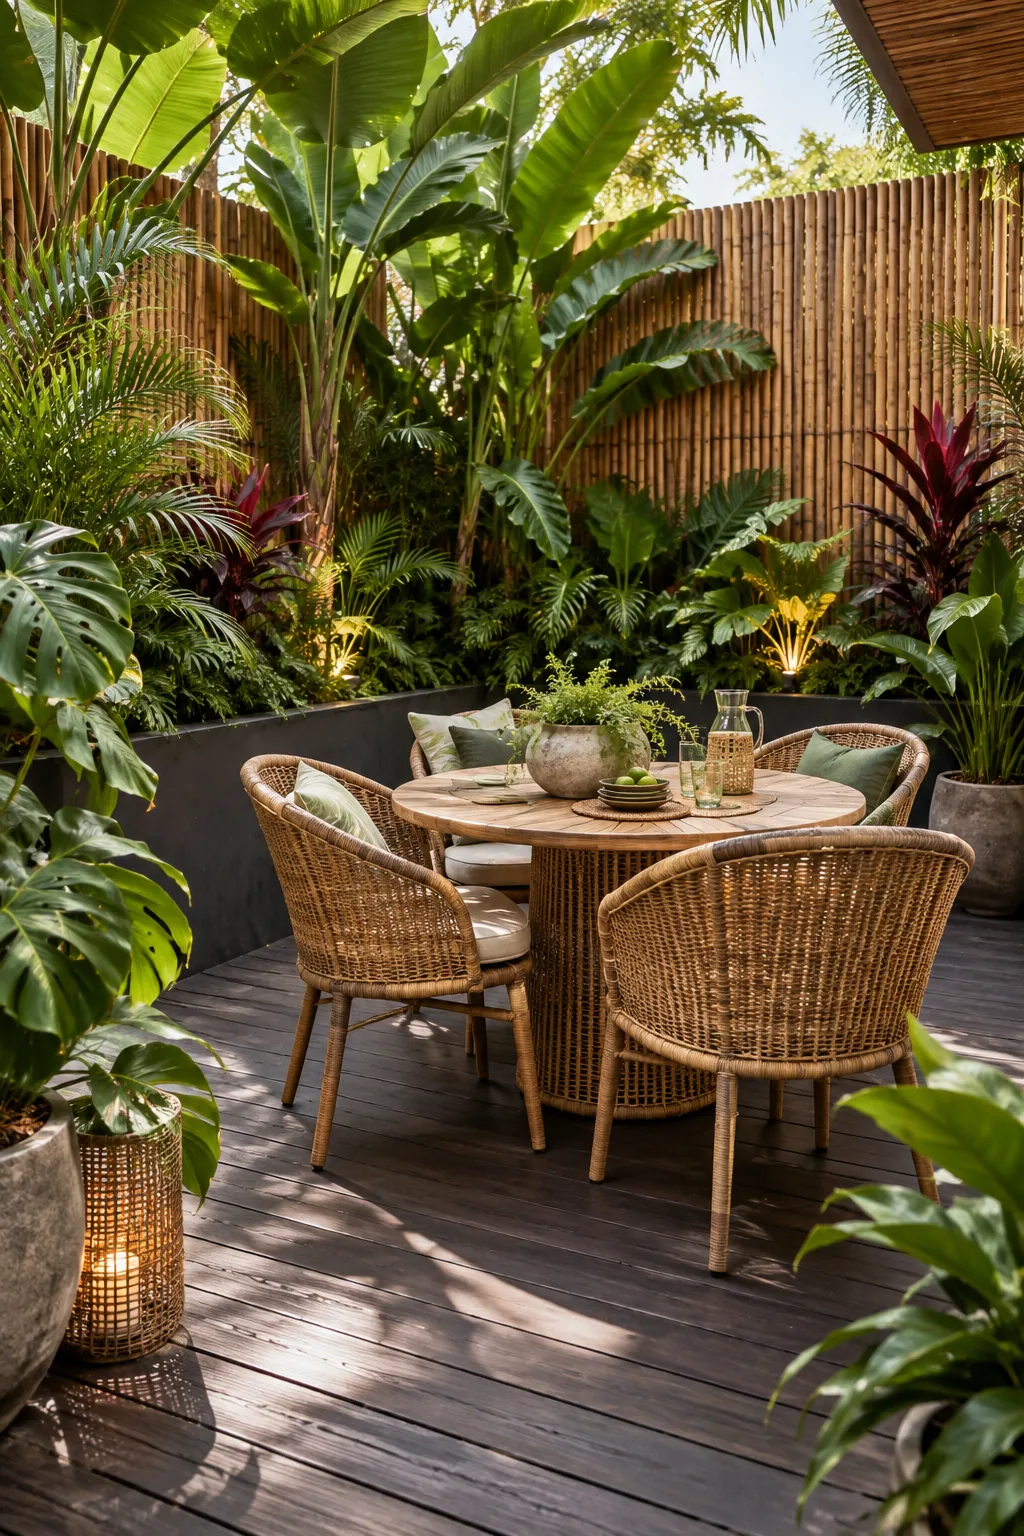
Lush Tropical Oasis: Dark decking and bamboo screening set a vibrant, jungle-inspired scene. Surround the seating area with large-leaved exotics to make the small footprint feel completely secluded.
Adding a Fold-Down Buffet Shelf
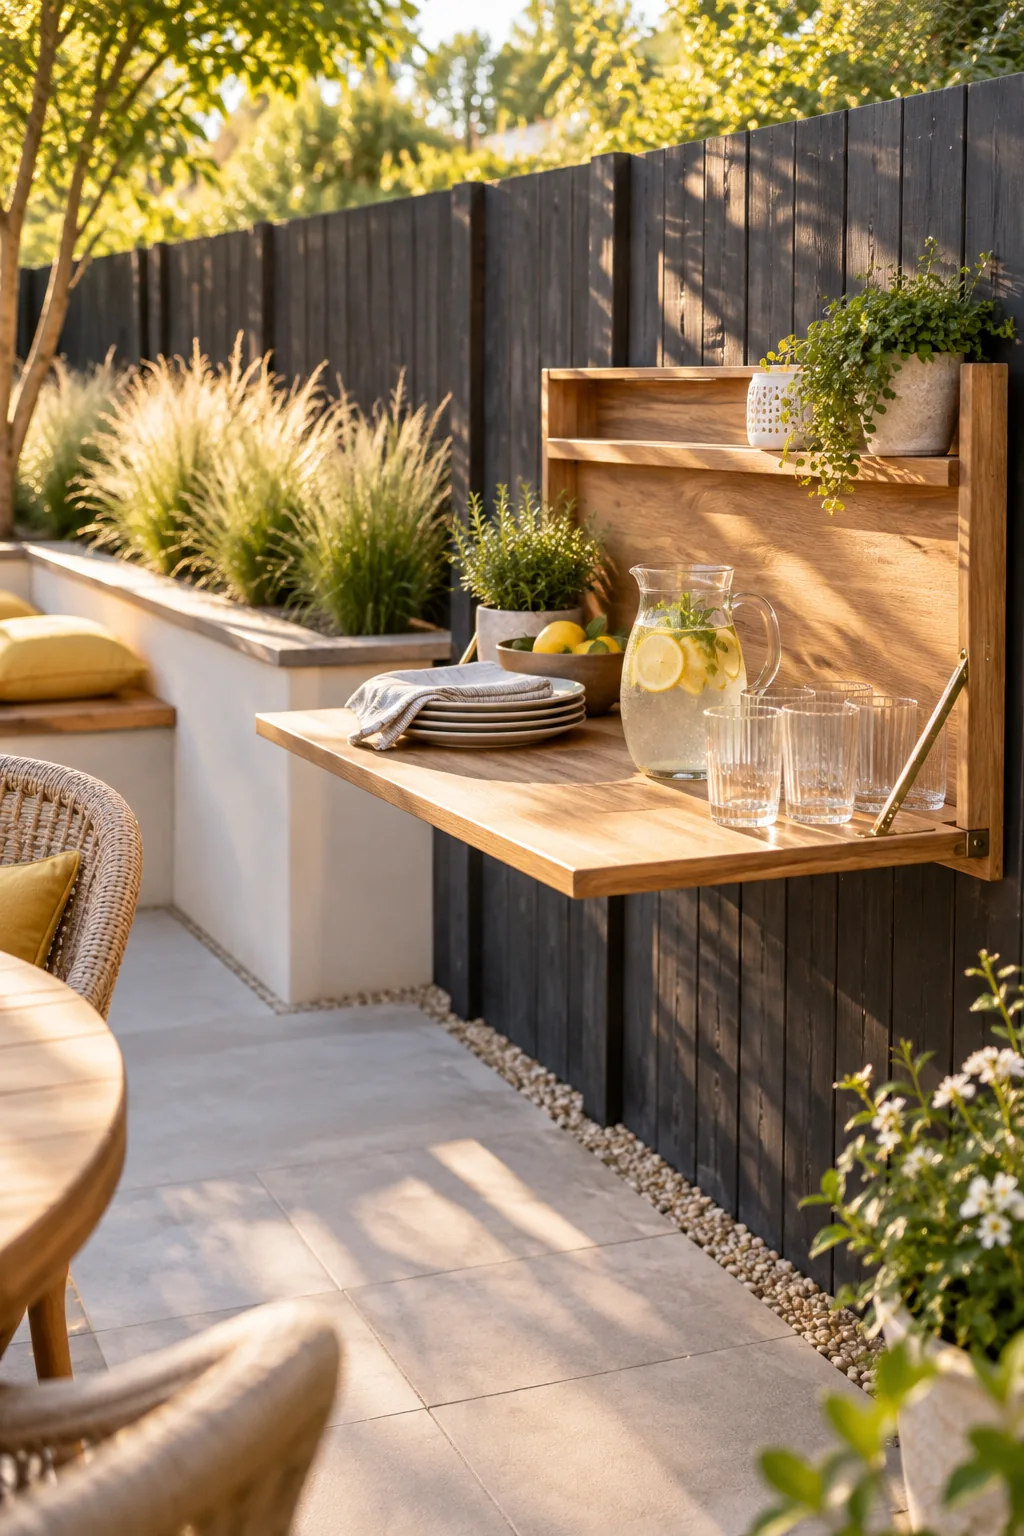
Fixing a hinged oak fold-down buffet shelf to your charcoal fence posts provides essential serving space for drinks and plates during a weekend brunch. It then folds completely flat against the fence to preserve your walkway space during the week.
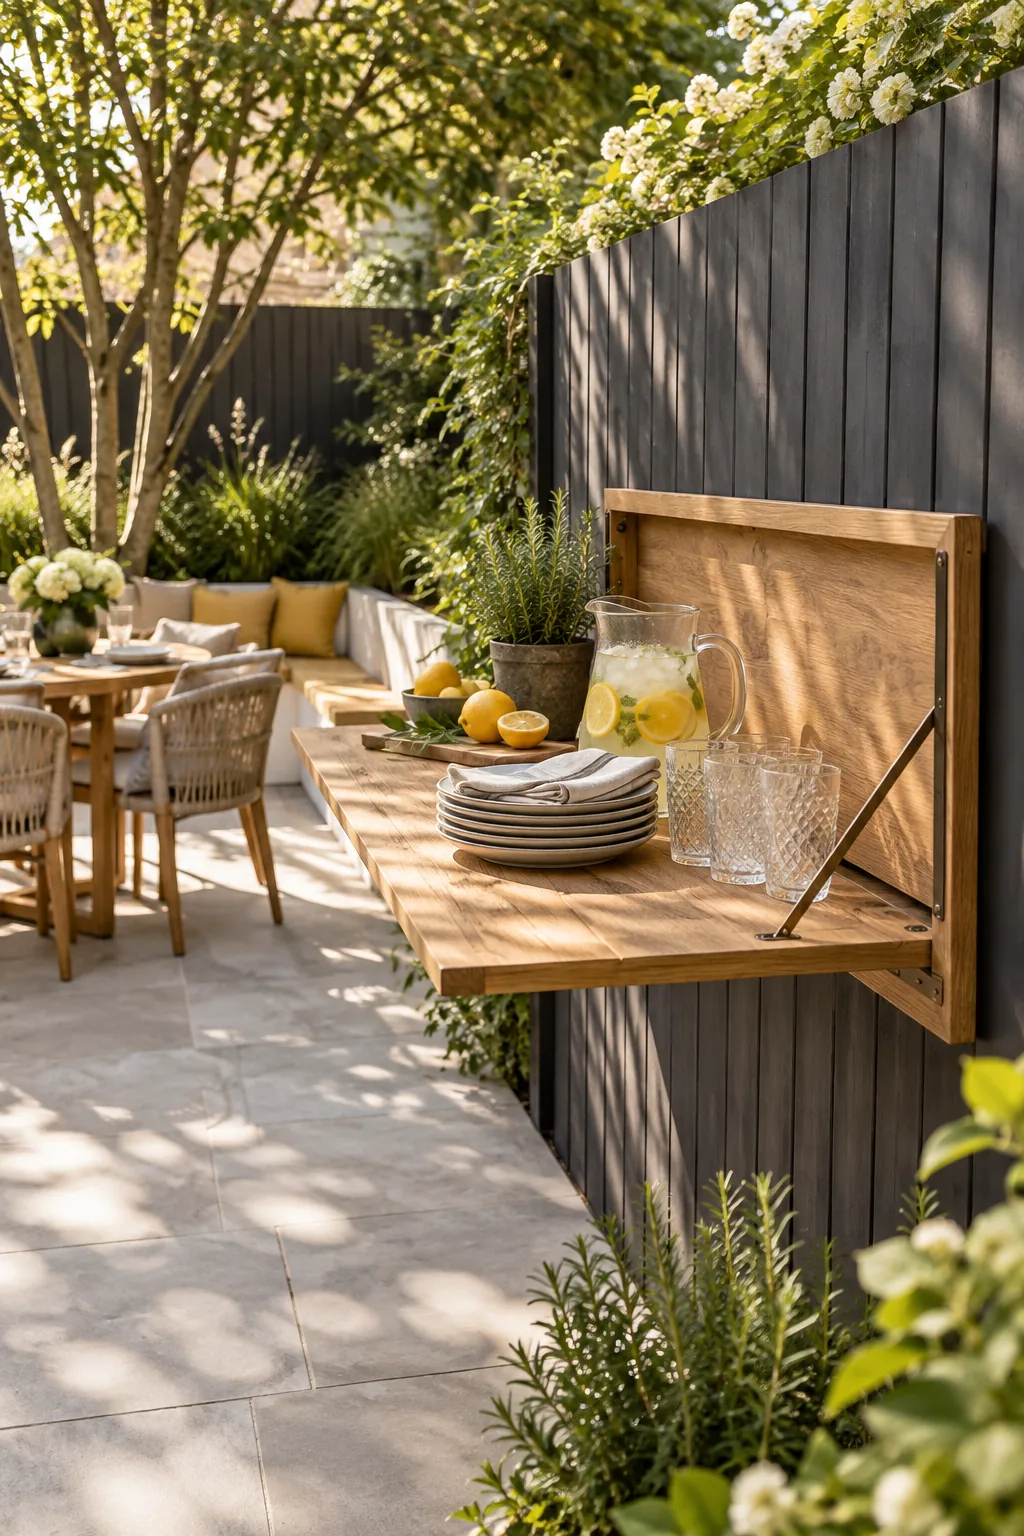
A built-in serving station is a game-changer for outdoor entertaining, but it must be built to withstand the elements. Selecting the right hardware ensures the shelf remains sturdy and safe when loaded with heavy ceramics.