Small Loft Layout: Under 500 Sq Ft Zoning Measurement Sheet
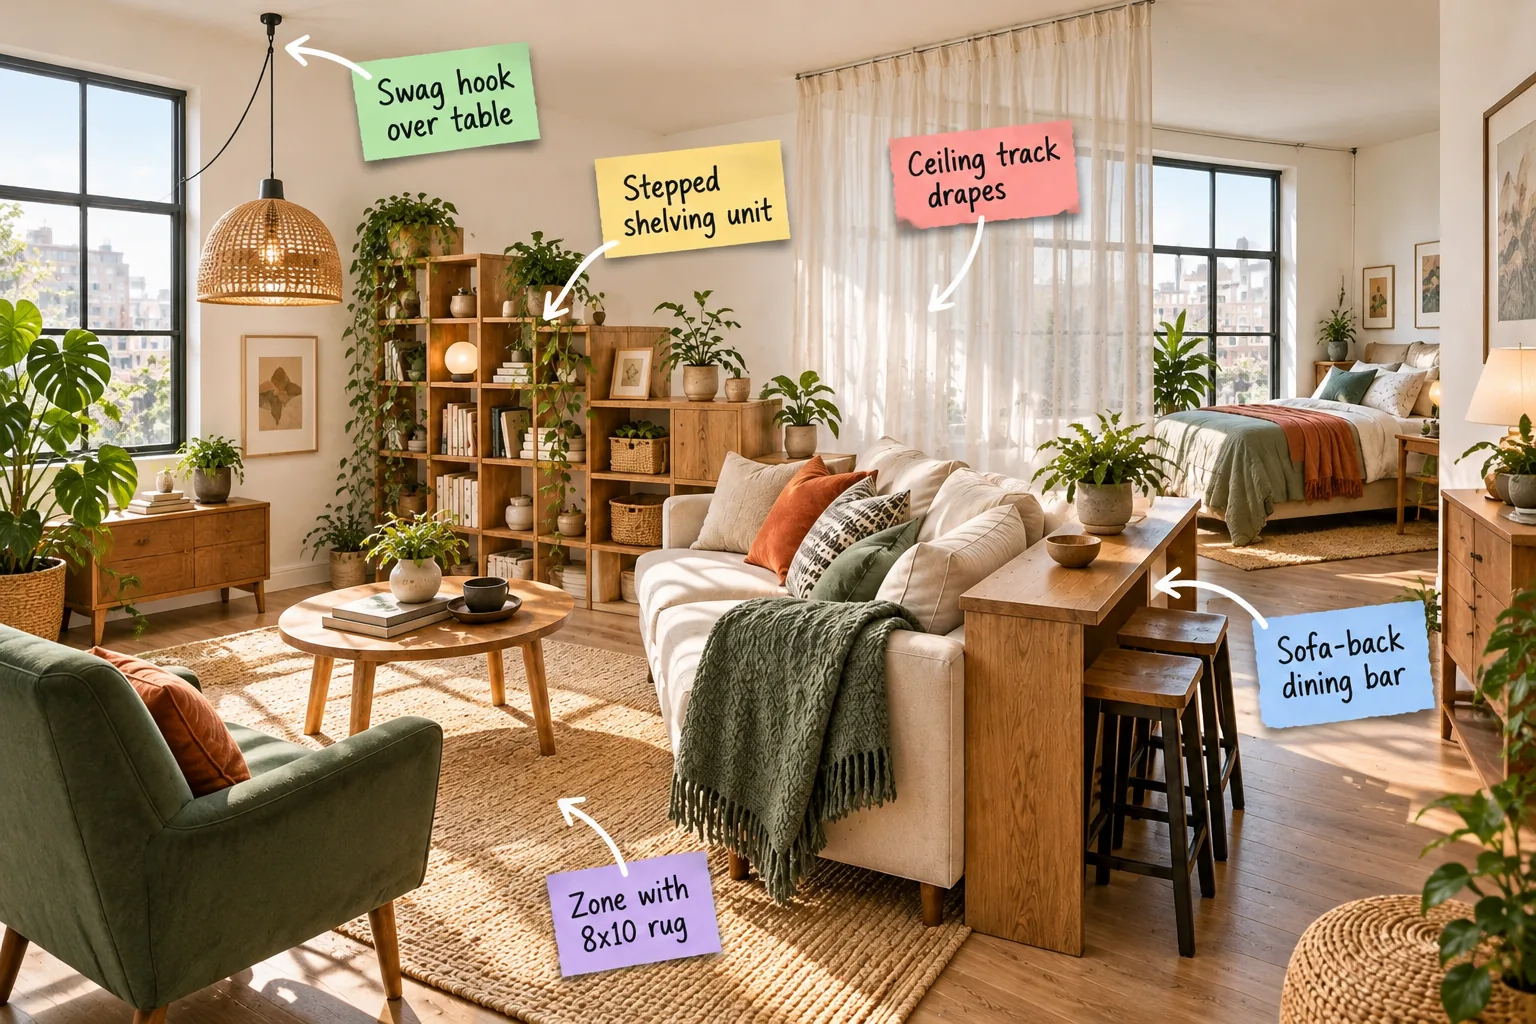
If you are struggling to arrange a small loft layout under 500 square feet, you can confidently space your living and sleeping areas without blocking natural light by downloading our open-plan zoning measurement sheet. You will be able to arrange your furniture, hang dividers, and measure walkways to create distinct rooms inside a single open space.
Anchor the Living Space with a Large Rug
Start by defining the primary lounge area with an 8×10 area rug to create a distinct room within the open floor plan. Ensure the front legs of the sofa and accent chairs sit firmly on the textile to visually bind the furniture together.
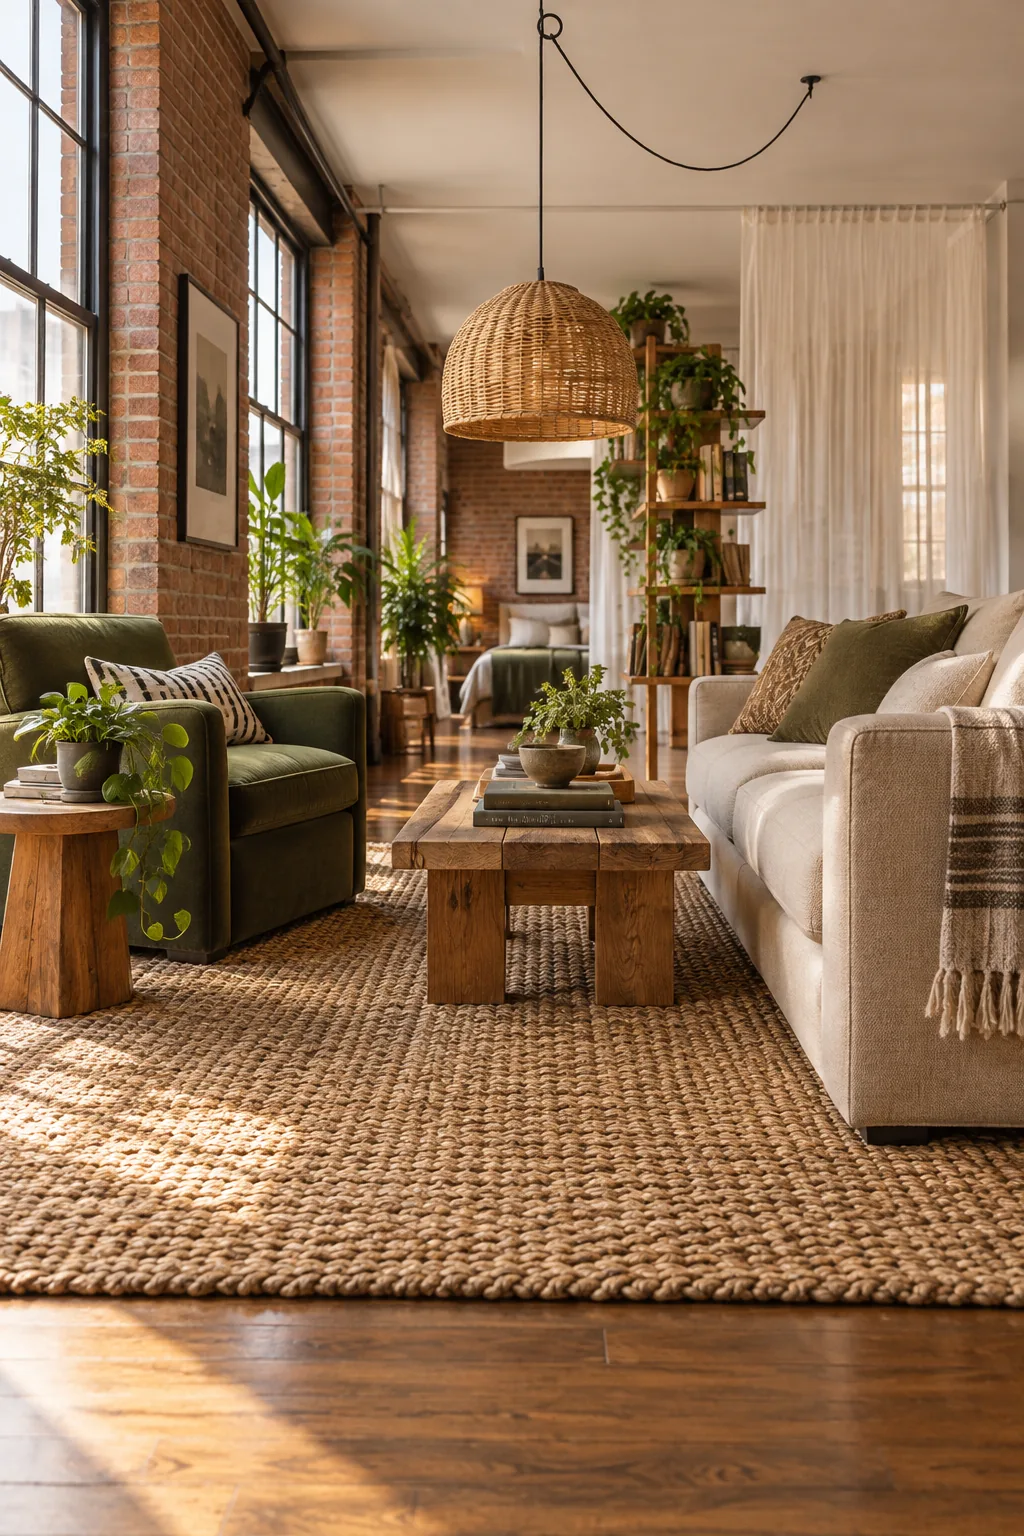
This grounding technique brings a necessary sense of balance and order to the room. It prevents the seating arrangement from feeling like it is floating aimlessly in the middle of a large, undefined architectural footprint.
Establish a Clear Floor Border
Leaving a perimeter of bare flooring around the rug visually separates the lounge from the adjacent walkways. This negative space is essential in Eastern design philosophies, allowing the room to breathe while highlighting the texture of the wood beneath.
Balance the Visual Weight of Your Furniture
When selecting pieces for the defined zone, pair a visually heavy, solid sofa with lighter, leggy accent chairs. This deliberate contrast prevents the compact living area from feeling weighed down while maintaining comfortable seating for your daily guests.
Center the Lighting Using a Ceiling Swag Hook
When hardwired ceiling boxes are off-center, use a swag hook to suspend a pendant light directly over the coffee table. Draping the cord adds an intentional, relaxed architectural detail while ensuring the central light pool anchors the seating zone.
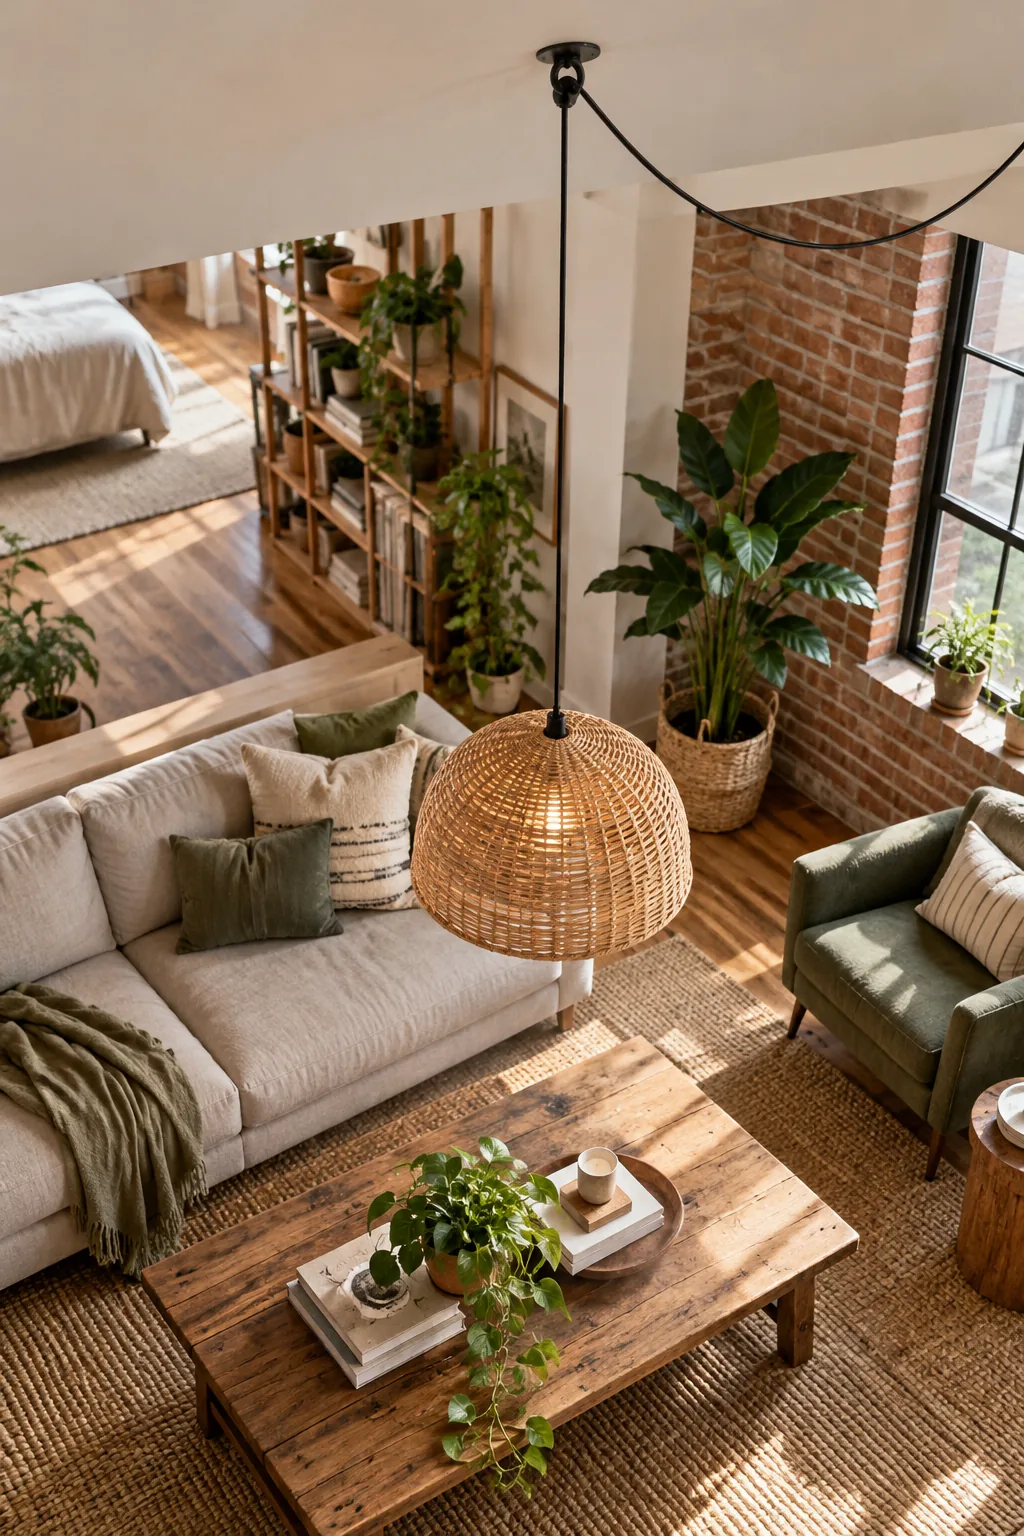
Placing the illumination precisely over the table establishes a focused energy center in the living space. It draws the eye inward and creates an intimate gathering spot that feels deliberate rather than accidental.
Select the Right Pendant Scale
Choose a lightweight, woven fixture that measures roughly one-third the width of your coffee table. An oversized solid metal shade will visually dominate the room, whereas an airy woven material allows sightlines to pass completely through the structure.
Anchor the Vertical Space with Lighting
Hanging the pendant low enough to create an intimate atmosphere is critical for open-plan lofts with high ceilings. Drop the base of the fixture to exactly 60 inches above the floor to bridge the gap between the tall ceiling and the low seating.
Maximize Function with a Sofa-Back Dining Bar
Place a slim, standard 36-inch counter-height table tight against the rear of a floating sofa to add a dining space without requiring a separate footprint. In my own downtown loft, this exact arrangement capitalized on the dead space behind the seating while keeping sightlines beautifully open.
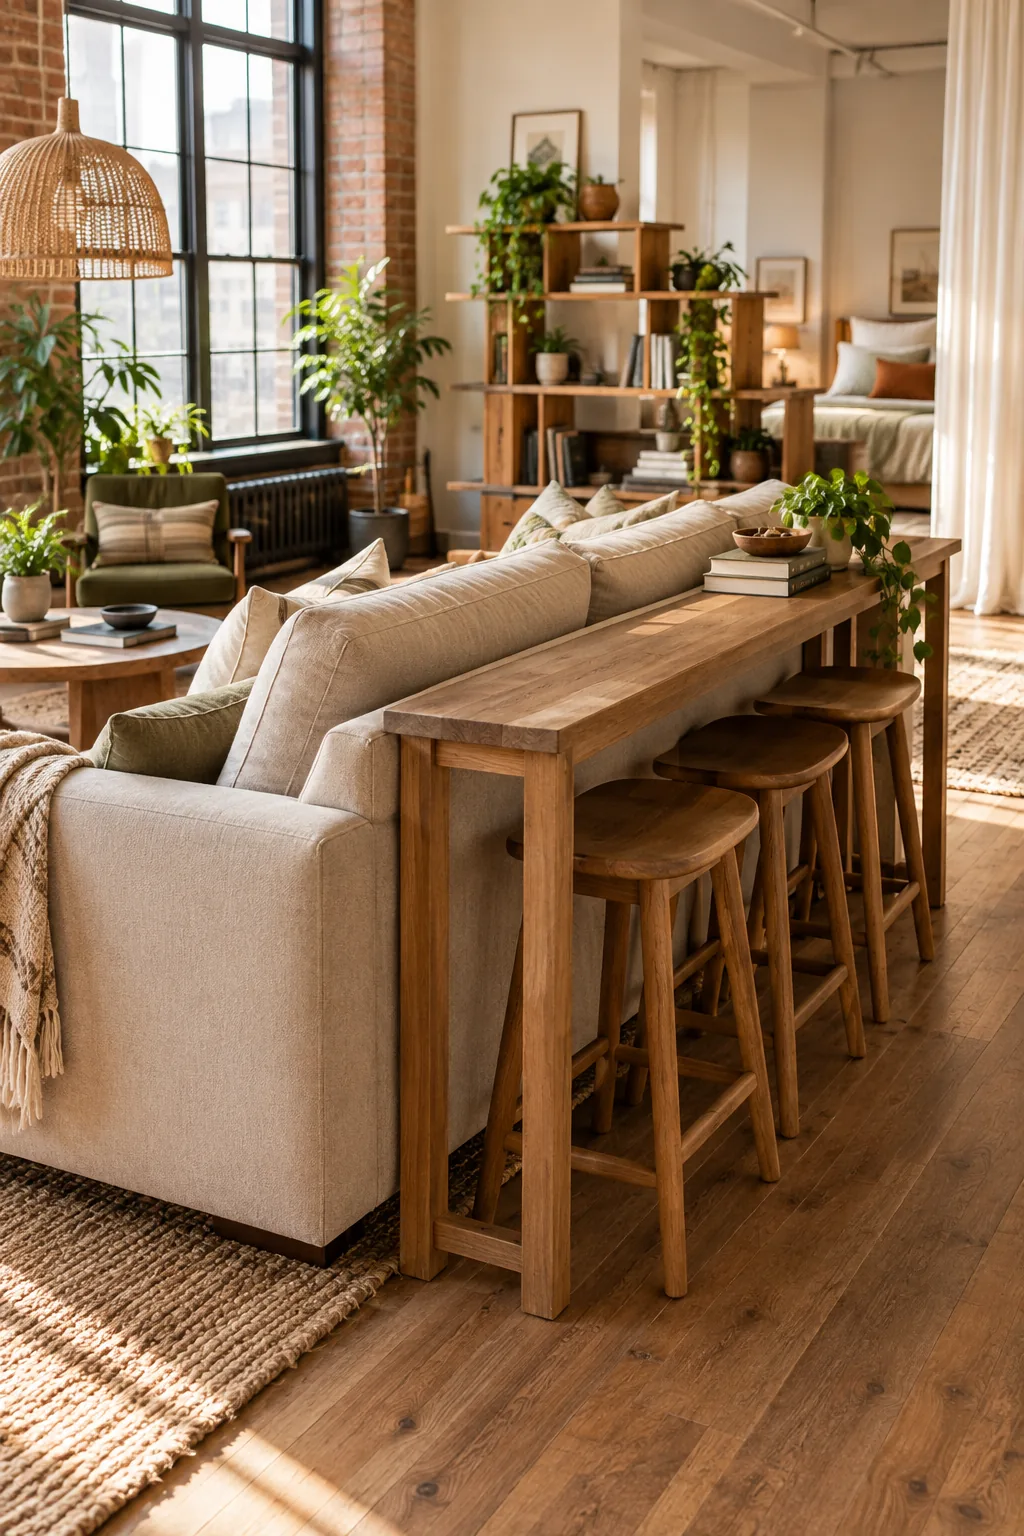
Choosing the right seating profile is just as important as the table itself to maintain clear paths.
Choose Stools for Seamless Visual Flow
Opt for backless counter stools that tuck completely underneath the dining console when not in use. This simple choice eliminates visual clutter in the middle of the room and preserves the clean horizontal line of the sofa back.
Harmonize the Dining and Lounge Materials
Select a wood tone for the dining bar that echoes the legs of your accent chairs or the finish of your coffee table. Repeating materials across different functional zones creates a harmonious, unified aesthetic throughout the entire open floor plan.
Divide the Room with a Stepped Shelving Unit
Position a stepped wooden bookcase between the living area and the bed to act as a physical room divider. I always use a dropping height toward the window in my studio projects because it allows crucial natural daylight to reach the sleeping nook while providing privacy.
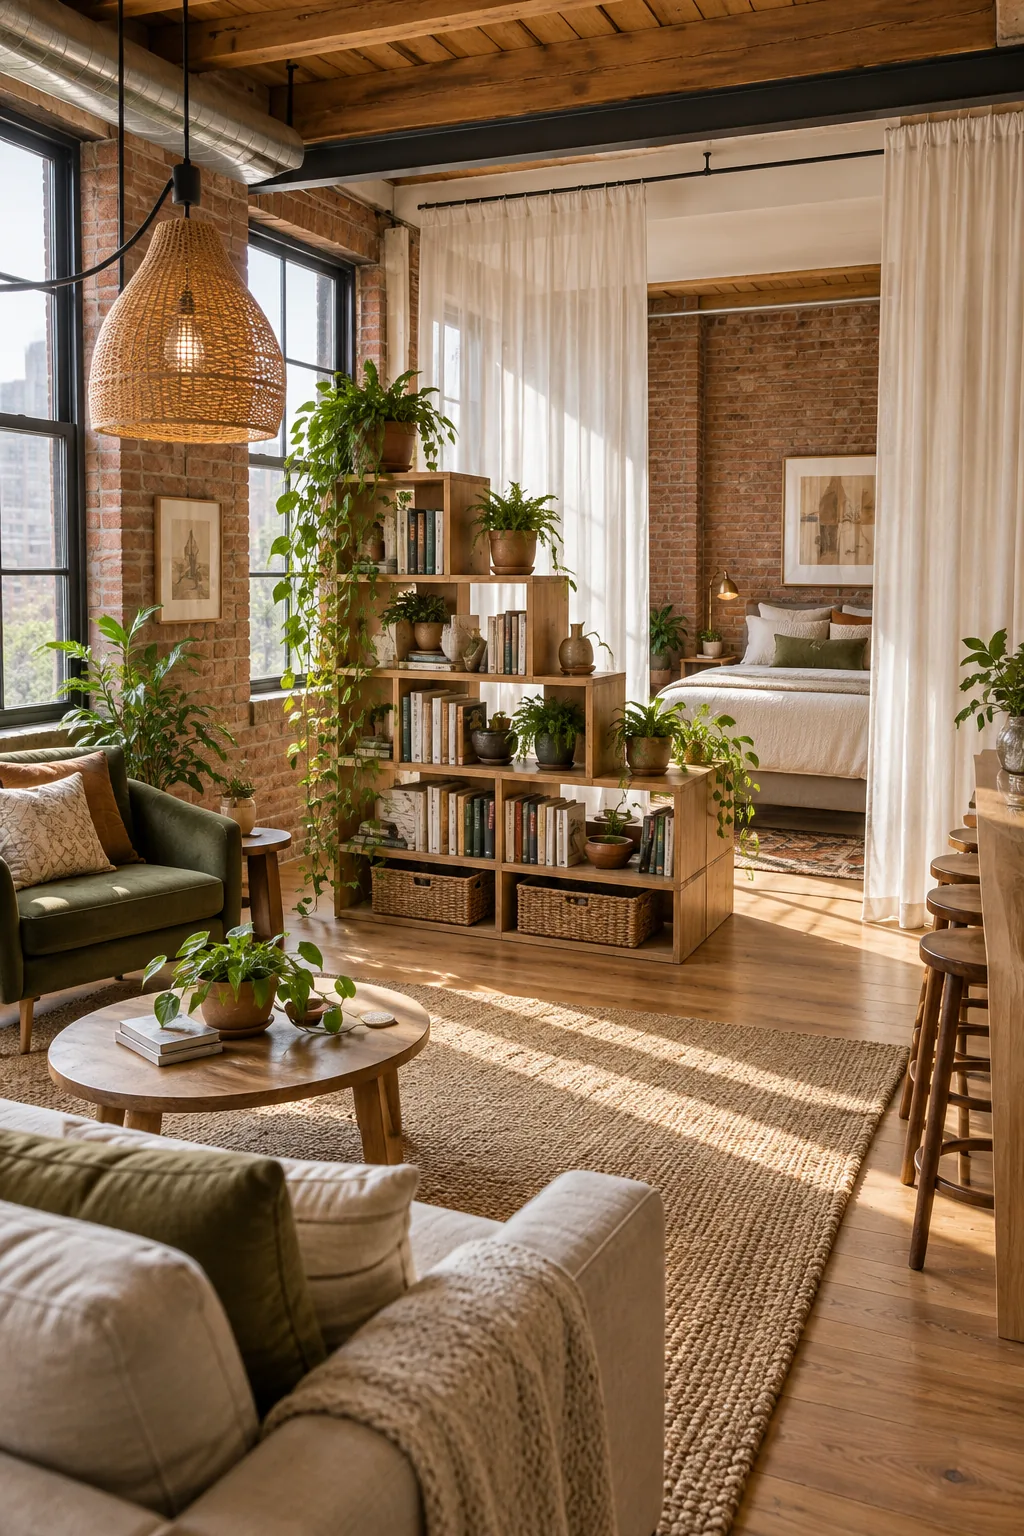
This stepped design harmonizes the flow of energy between the active and restful zones, keeping the layout feeling expansive and bright.
Style the Divider for Dual-Sided Appeal
Because an open shelving unit is visible from both the living room and the bedroom, curate the contents carefully. Follow a precise styling sequence to maintain balance without blocking the light.
- Place heavy books and solid storage baskets exclusively on the bottom tier.
- Arrange sculptural objects and glass vases on the middle shelves to let light pass through.
- Leave the topmost stepped surfaces completely bare to emphasize the architectural shape.
This systematic approach ensures the divider remains functional without feeling like a cluttered barricade between your rooms.
Secure the Room Divider Safely
Freestanding bookcases used as walls must be stabilized to prevent tipping. Anchor the tallest side of the stepped unit directly to the adjacent structural wall using heavy-duty metal L-brackets to guarantee safety in a high-traffic area.
Filter Light Through Ceiling Track Drapes
Install a ceiling-mounted track for sheer curtain panels to create a soft, retractable visual boundary for the bedroom area. The sheer fabric establishes a clear separation that can be pulled shut without making the compact loft feel dark or boxed in.
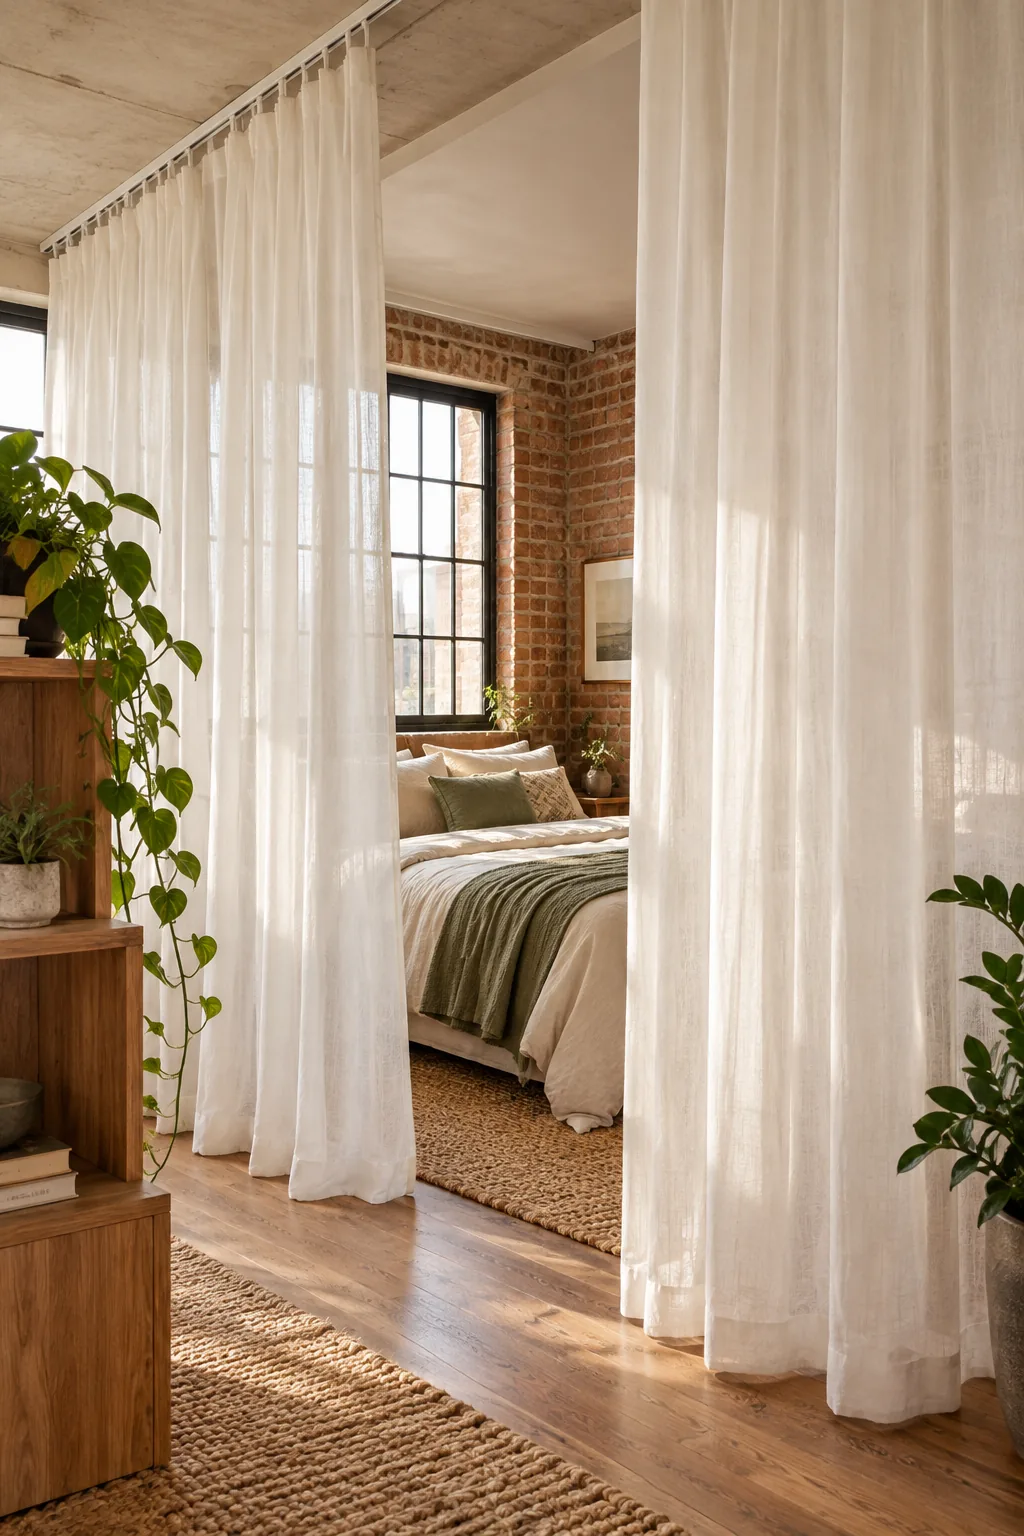
Hanging the track directly from the highest point draws the eye upward, celebrating the vertical volume of the loft while defining the sleeping quarters.
Choose the Correct Fabric Weight
Select a lightweight linen or cotton voile that diffuses the harsh afternoon sun into a gentle glow. Opaque blackout curtains will visually chop the small loft in half and completely starve the central living space of natural illumination.
Conceal the Hardware for a Clean Look
Mount a slim, low-profile track system that blends seamlessly into the ceiling paint color. Hiding the mechanical glides ensures the fabric appears to float gracefully, maintaining the minimalist, uncluttered aesthetic required in a small footprint.
Review the Core Zoning Dimensions
Understanding the spatial relationships between your furniture zones is the key to a successful layout. Cross-reference your physical space against these foundational measurements.
| Zone Relationship | Minimum Clearance | Optimal Function |
|---|---|---|
| Sofa to Coffee Table | 14 to 18 inches | Easy reach while seated |
| Dining Bar to Stools | 10 to 12 inches | Comfortable leg room |
| Bed to Room Divider | 24 to 30 inches | Unhindered daily making |
| Primary Walkway Paths | 36 inches | Clear two-way traffic |
Applying these exact clearances guarantees your loft will function as beautifully as it looks, preventing any cramped corners.
Your Open-Plan Zoning Measurement Sheet
Download the open-plan zoning measurement sheet to finalize your floor plan with confidence. It provides the exact spacing rules I rely on for maintaining 36-inch primary walkways and calculating the necessary clearance between your new room dividers.
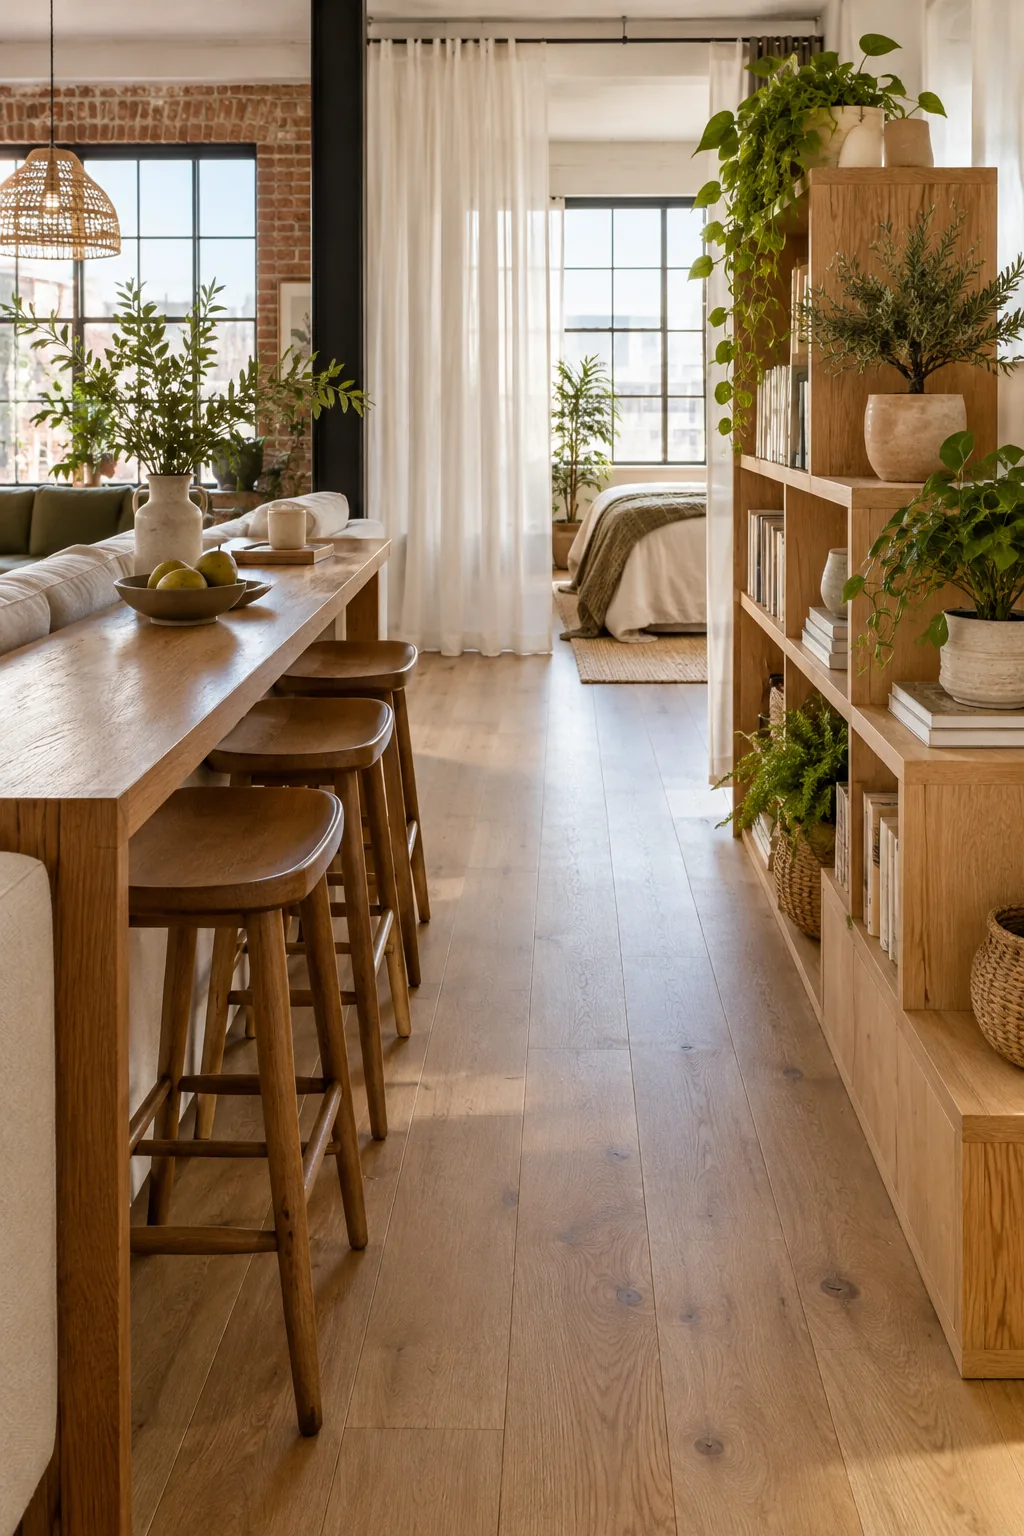
Before moving heavy furniture into its final position, verify these critical dimensions to ensure a flawless flow.
5 More Ways to Zone a Small Studio
Explore how different materials and color palettes can completely change the mood of a zoned open-plan layout.
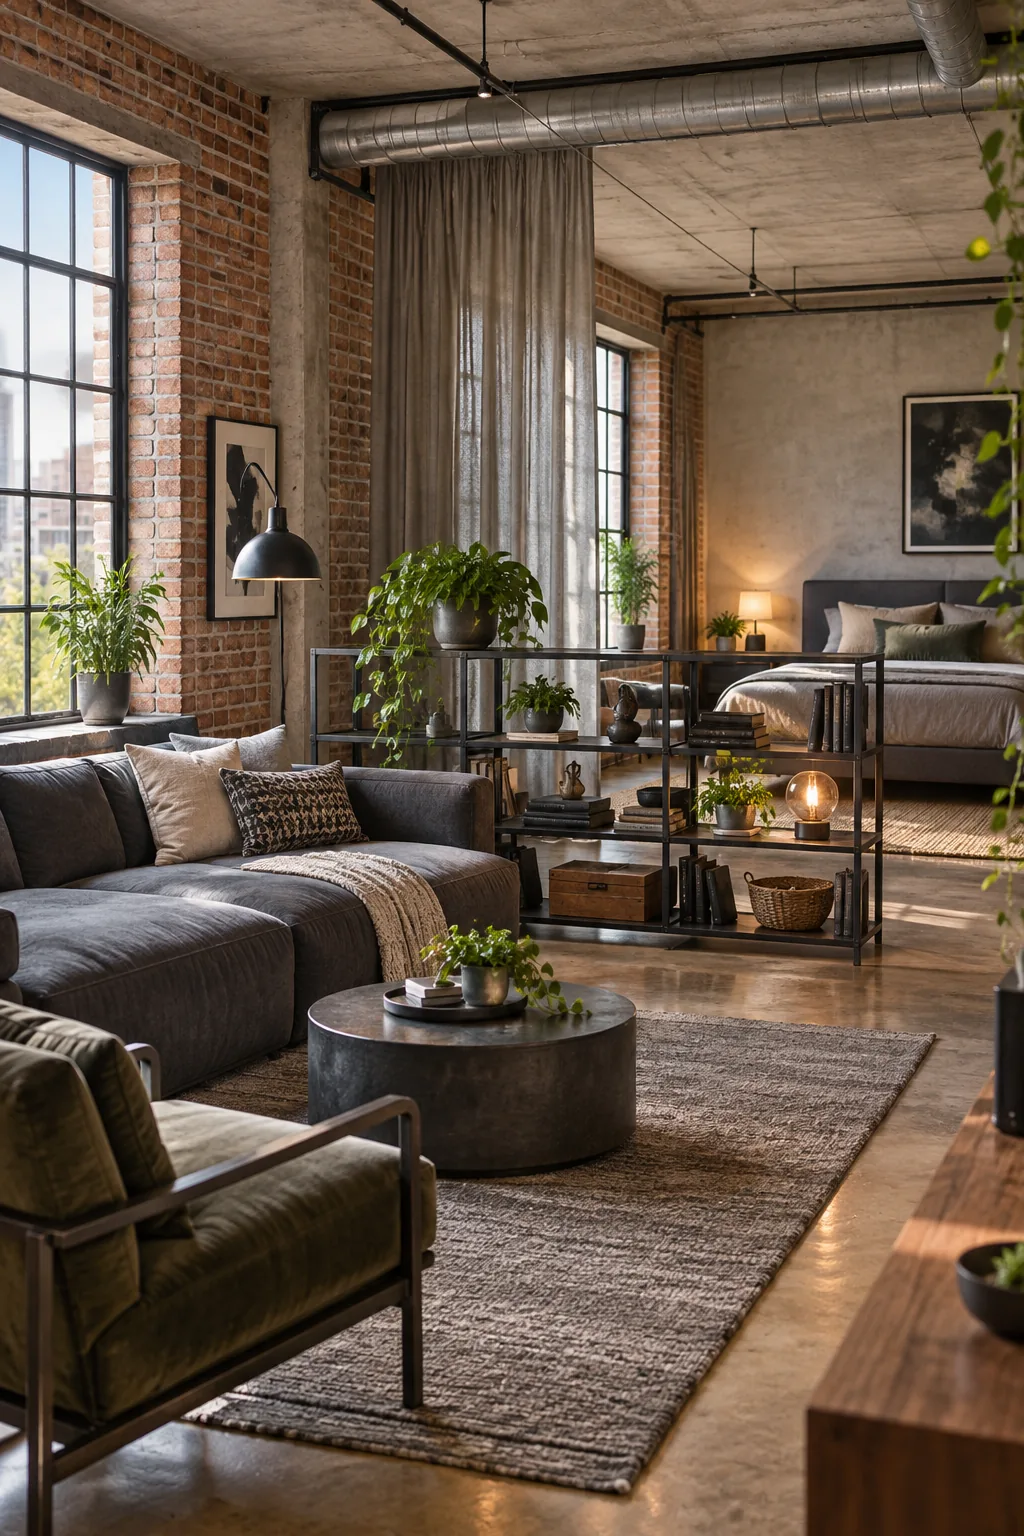
Industrial Brick and Slate: Exposed brick walls and dark metal accents give this layout a masculine edge, while a slate grey rug grounds the seating area.
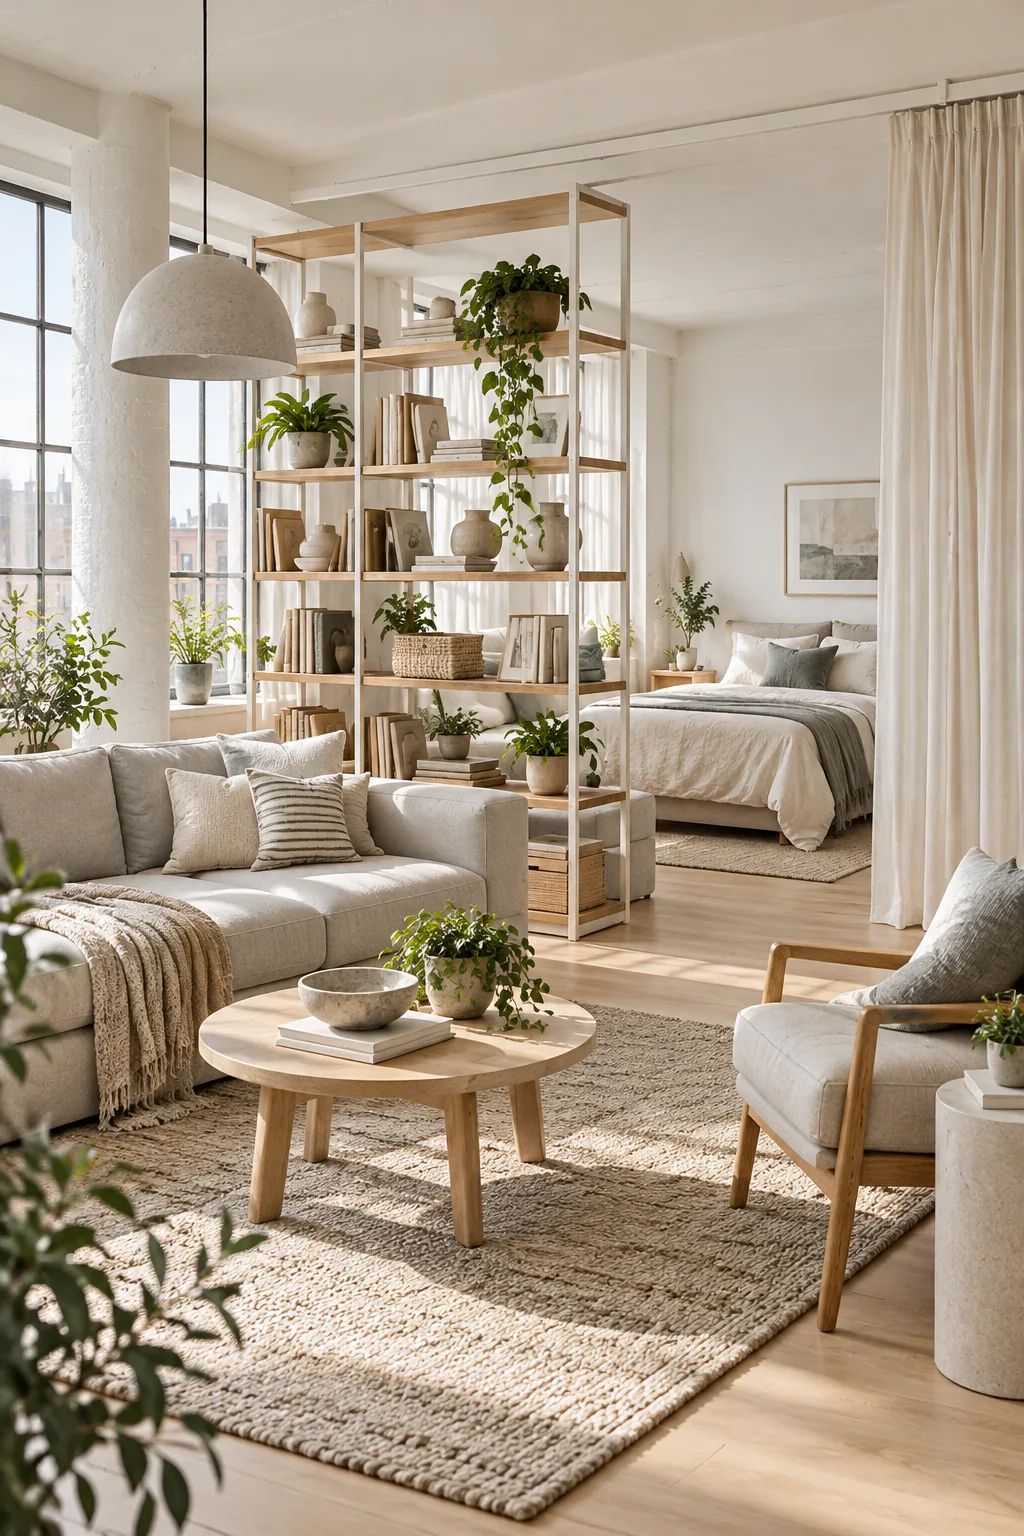
Minimalist Scandi Ash: Warm white ash wood and pale grey textiles create a bright Scandinavian feel, using a minimalist open frame shelf to divide the space.
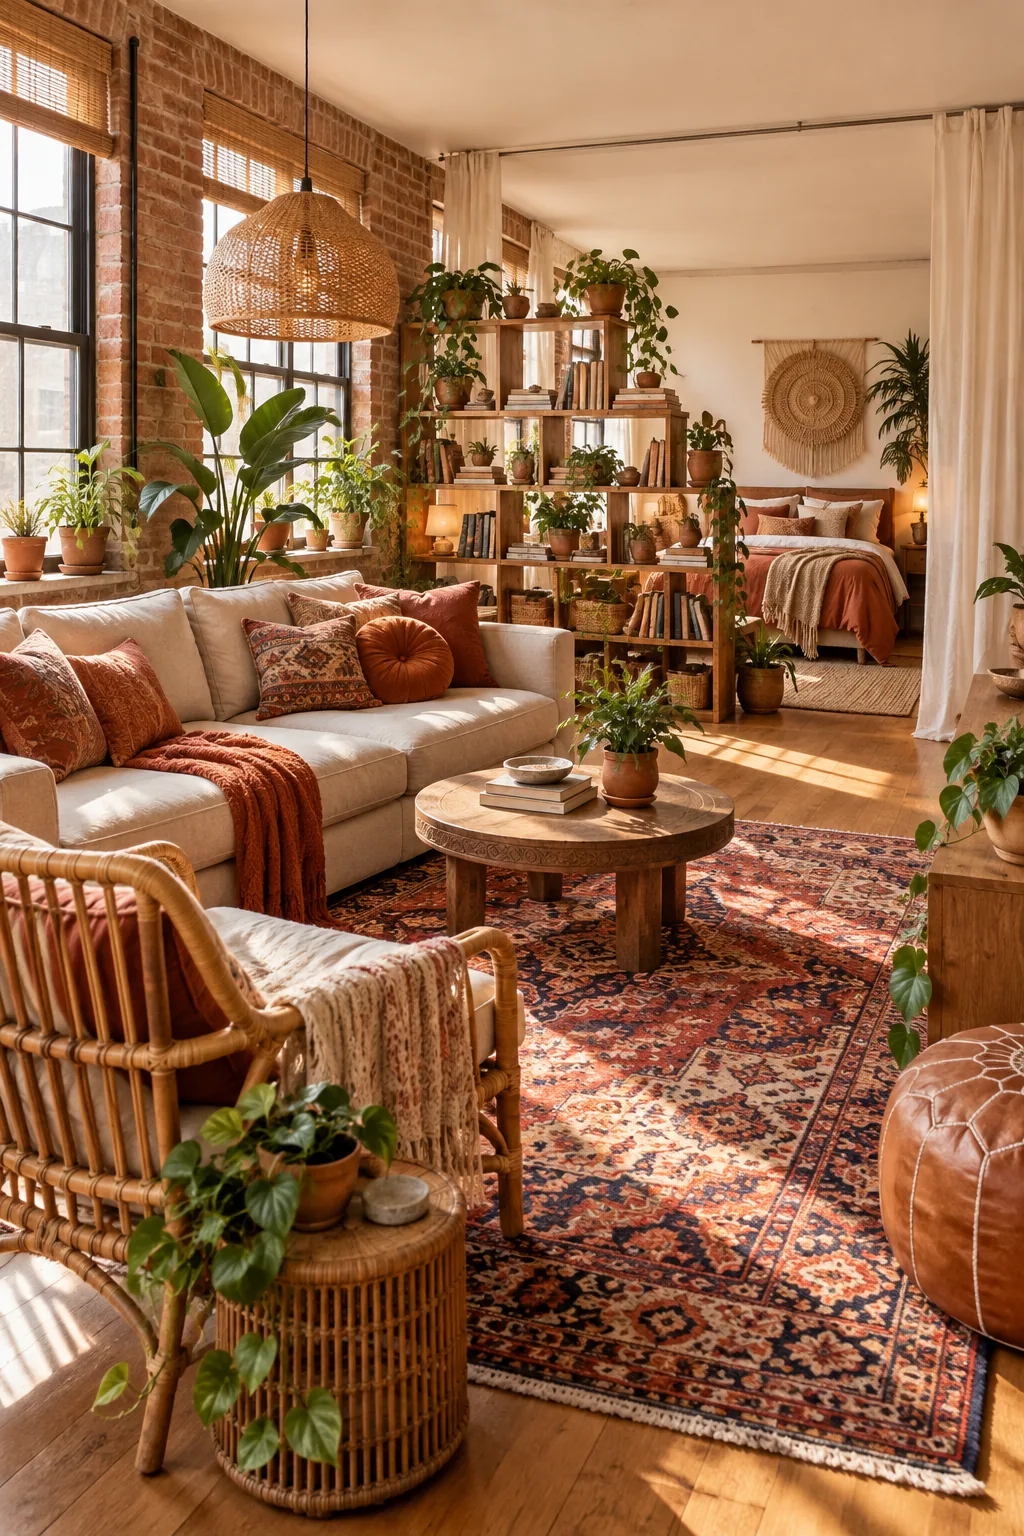
Bohemian Terracotta and Rattan: Terracotta tones and rich rattan textures bring a bohemian warmth to this studio, anchored by a vibrant Persian rug in the living zone.
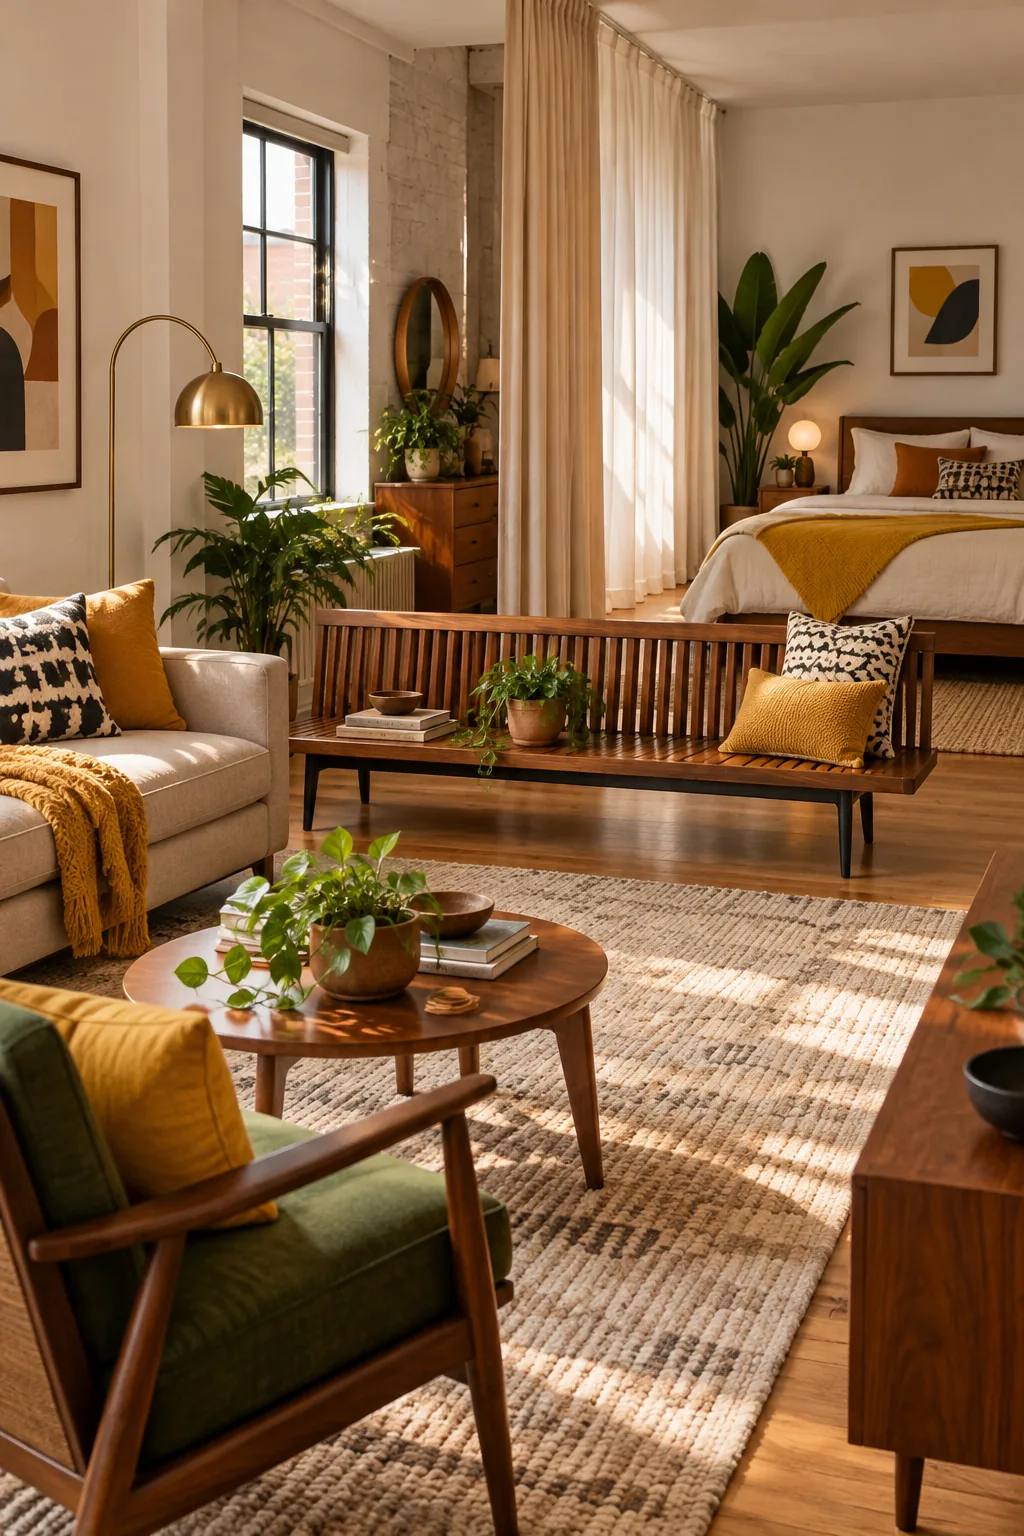
Mid-Century Walnut Tones: Rich walnut tones and mustard yellow accents deliver a mid-century modern aesthetic, utilizing a classic slat bench as a low-profile room divider.
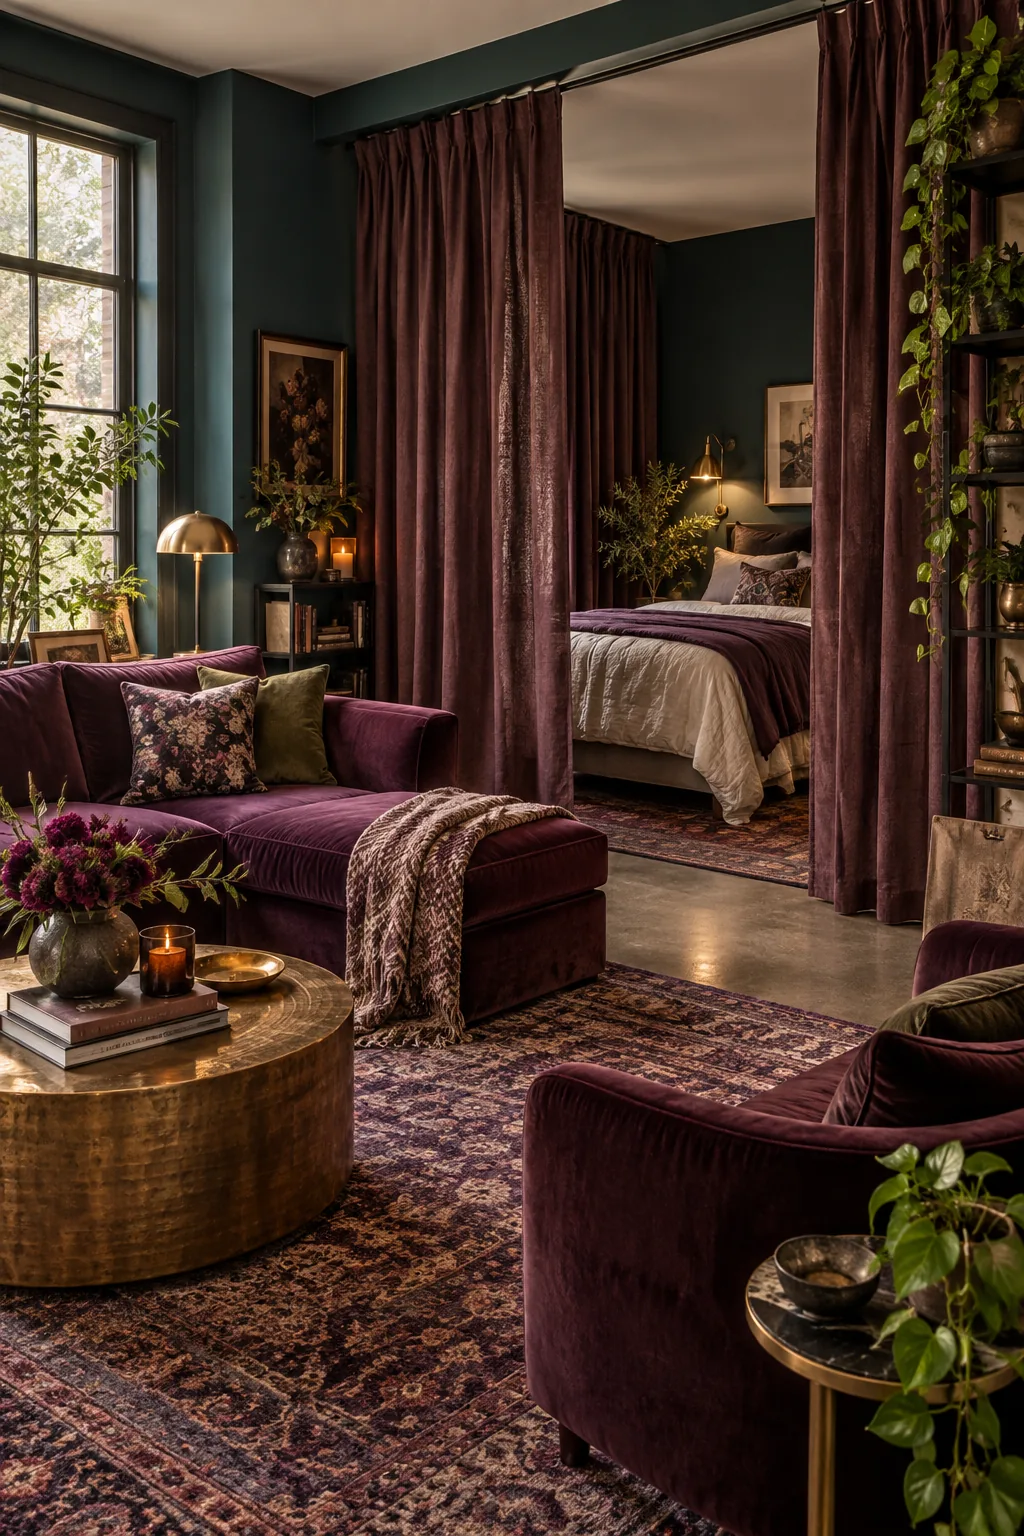
Moody Teal and Plum: Deep teal walls and plush plum velvet seating turn this layout into a moody jewel-box, separated by heavy linen drapes instead of sheers.