DIY Screened-in Porch: The 10×12 Framing & Material List
You will be able to buy the exact materials needed and follow the structural spacing rules to confidently build a 10×12 screened porch. Grab this complete 10×12 framing and material list to finally build that bright, bug-free outdoor living room on a budget.
Blocking Moisture at the Floor
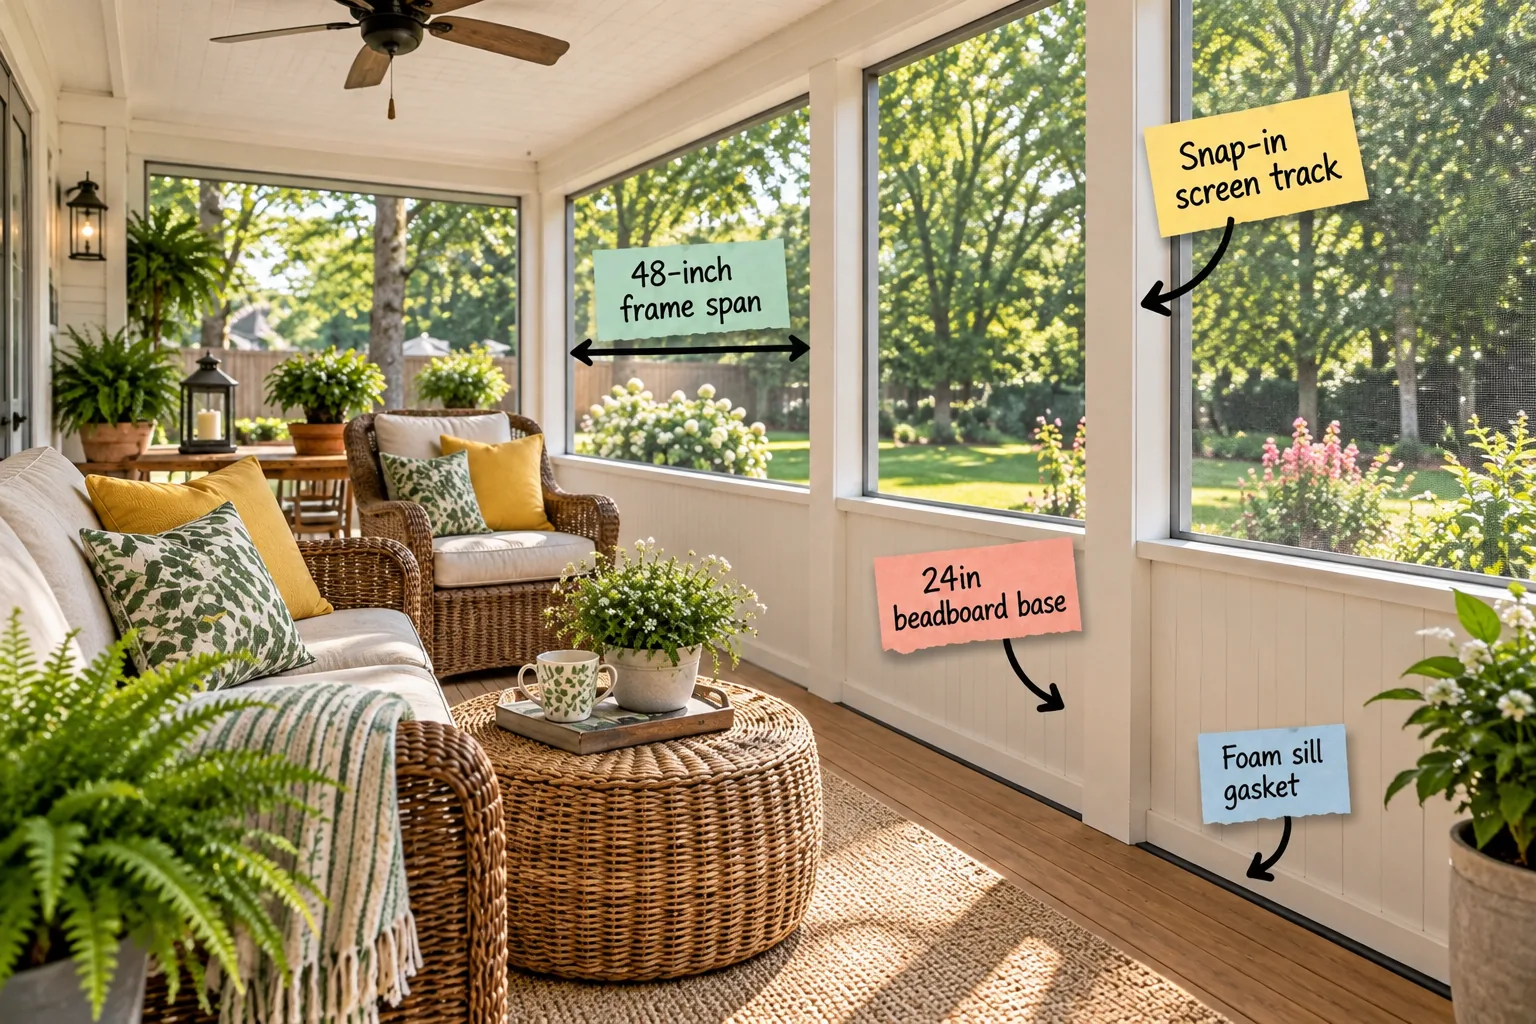
A continuous 1/4-inch foam sill gasket between your treated bottom plate and the porch deck prevents wood rot and blocks tiny insects from crawling under the frame. When I built my first porch in Austin, skipping this step left me battling water damage after just one rainy spring.
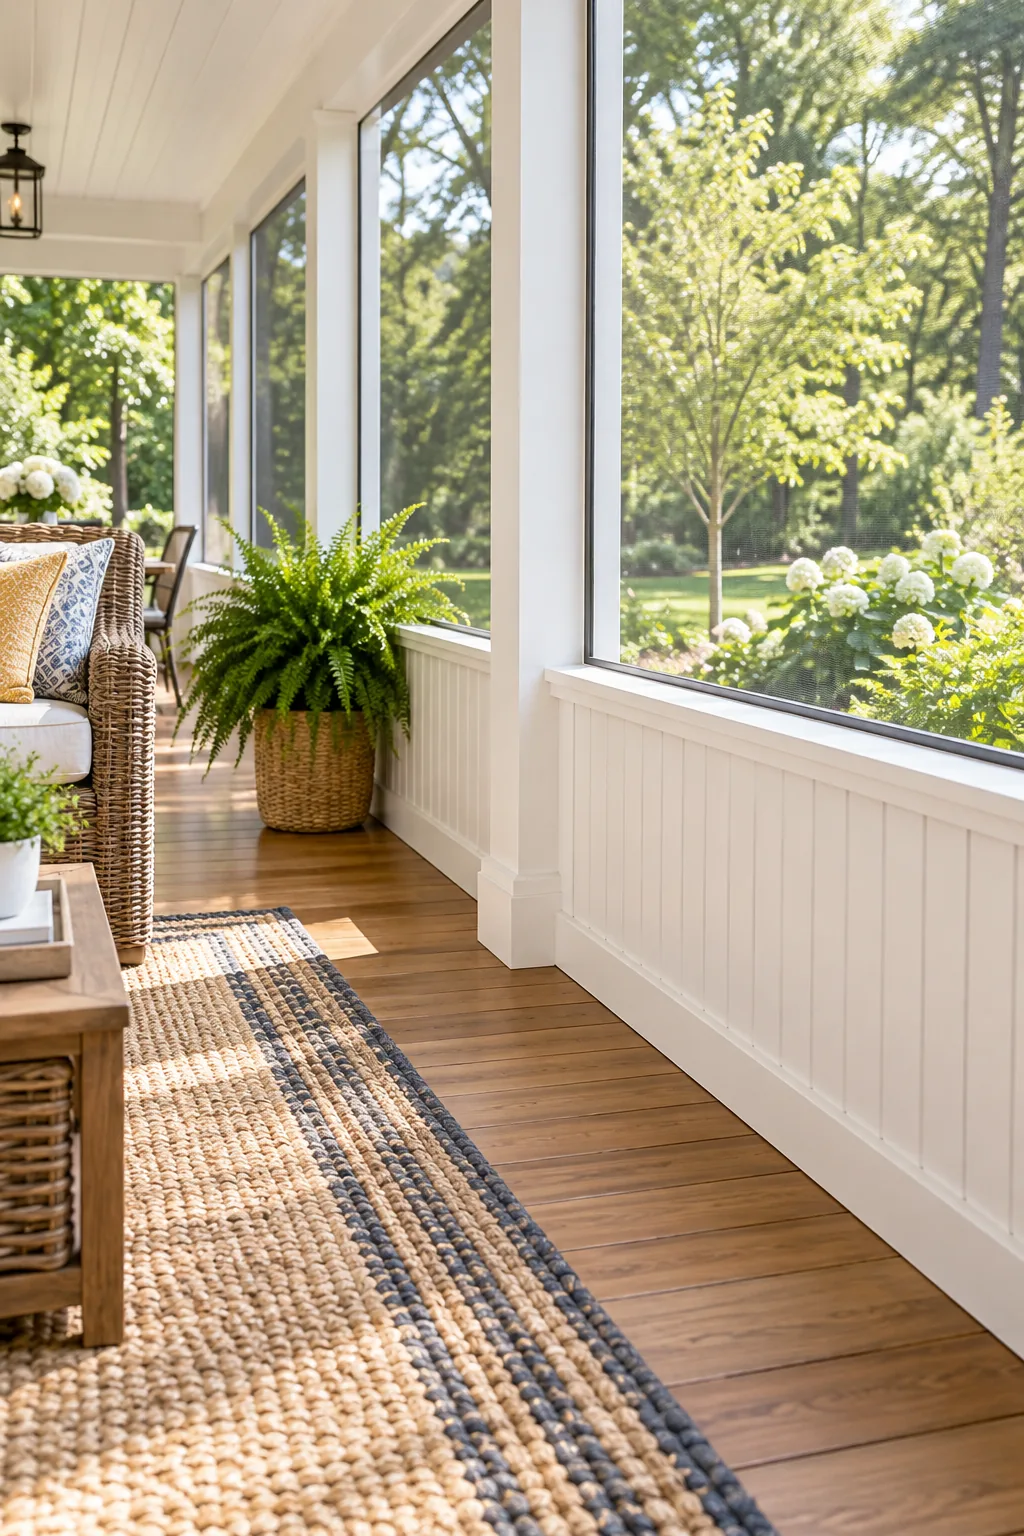
Even a perfectly framed porch will suffer if the foundation connection is compromised by shortcuts.
Framing for Standard Screen Widths
Using a 48-inch frame span between your 4×4 vertical posts keeps the walls rigid in high winds while perfectly accommodating standard 48-inch or 60-inch screen rolls. This spacing creates a strong structure that minimizes expensive lumber waste and looks incredibly balanced.
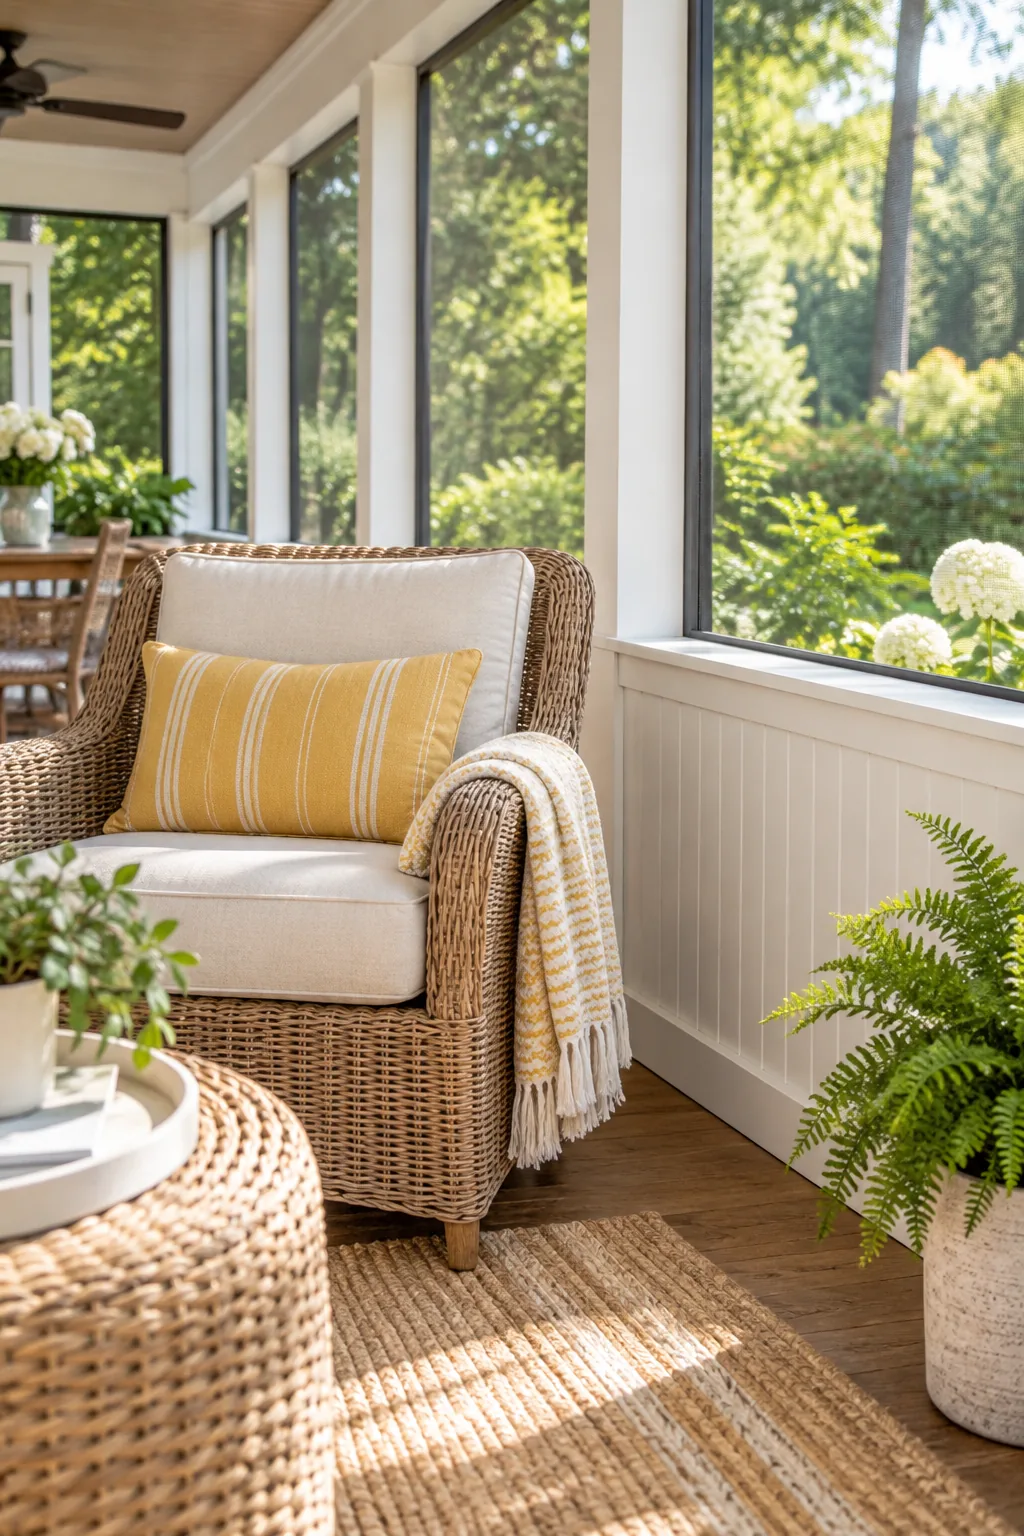
Planning your vertical supports around the mesh dimensions saves both time and money during installation.
Adding the Beadboard Knee Wall
Building a 24-inch beadboard base provides a cozy sense of enclosure, hides necessary electrical outlets, and protects the lower screens from kicking feet. I added this solid lower wall section to my own porch specifically to keep my overly enthusiastic rescue dog from scratching through the mesh.
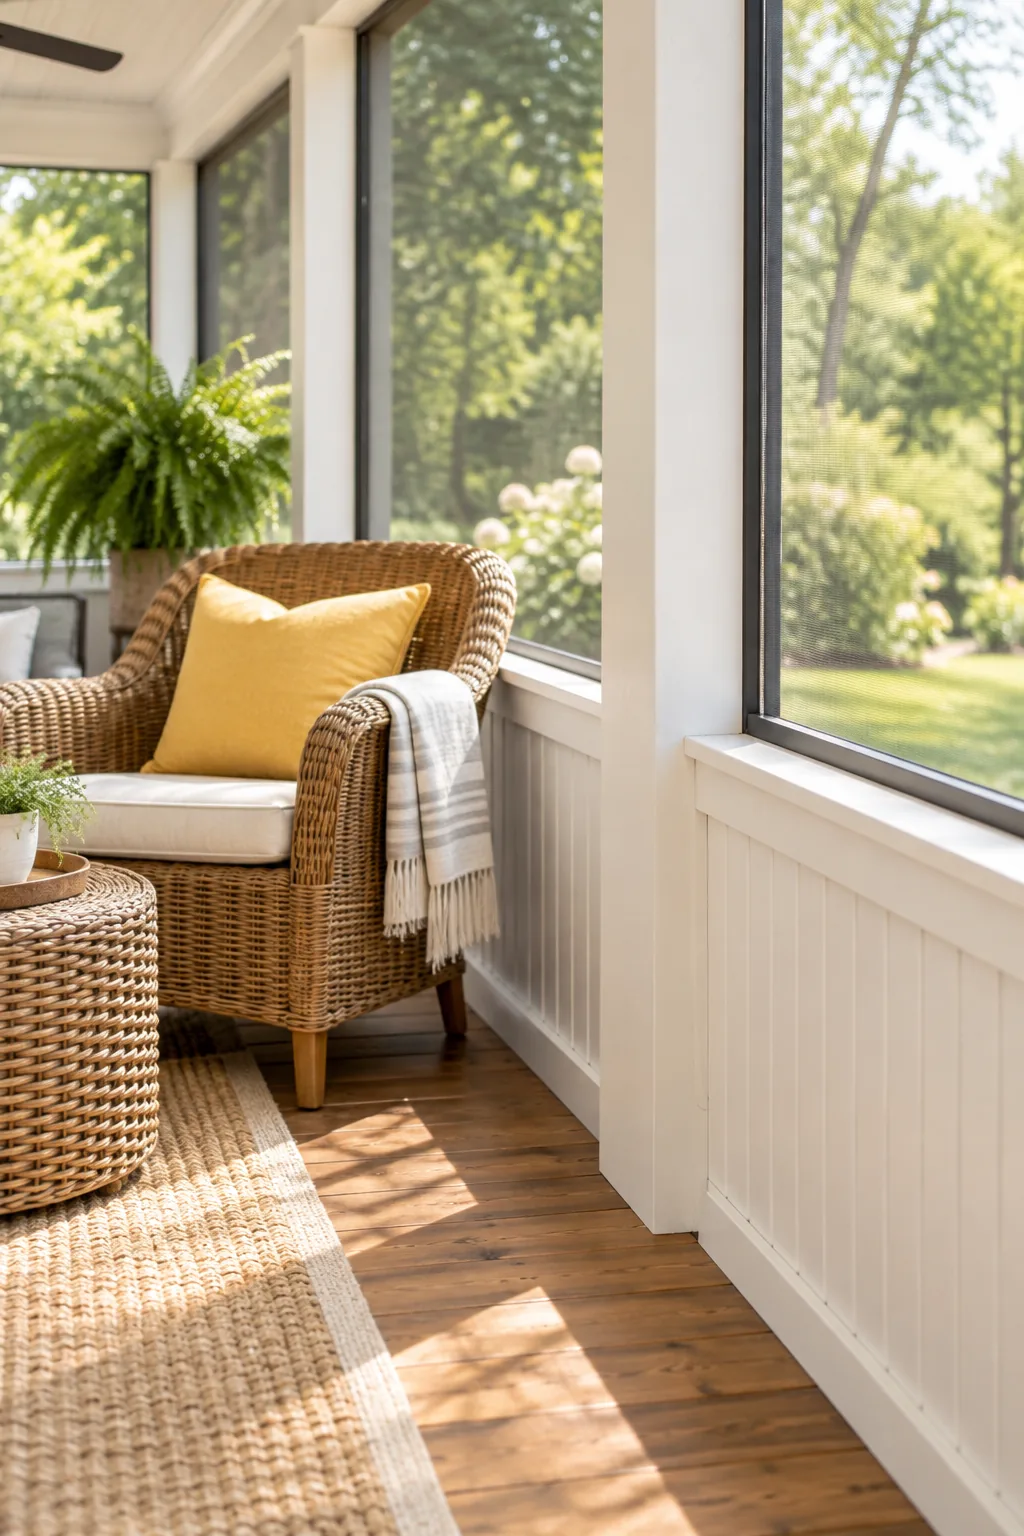
Choosing the right materials for this lower knee wall ensures it withstands seasonal temperature shifts and occasional blowing rain.
| Material Layer | Purpose | Recommended Spec |
|---|---|---|
| Framing | Structural support | Pressure-treated 2x4s |
| Exterior Sheathing | Weather barrier | 1/2-inch exterior plywood |
| Beadboard Panel | Visual finish | Exterior-grade PVC |
| Trim Cap | Water runoff | Sloped 1×4 cedar board |
Securing the Snap-In Screen Track
The aluminum snap-in screen track mounts directly to the face of the 4×4 posts, using a cap to pull the fiberglass mesh drum-tight without relying on staples. Upgrading to this extrusion system saved my sanity, as I no longer have to stretch and staple loose mesh every summer.
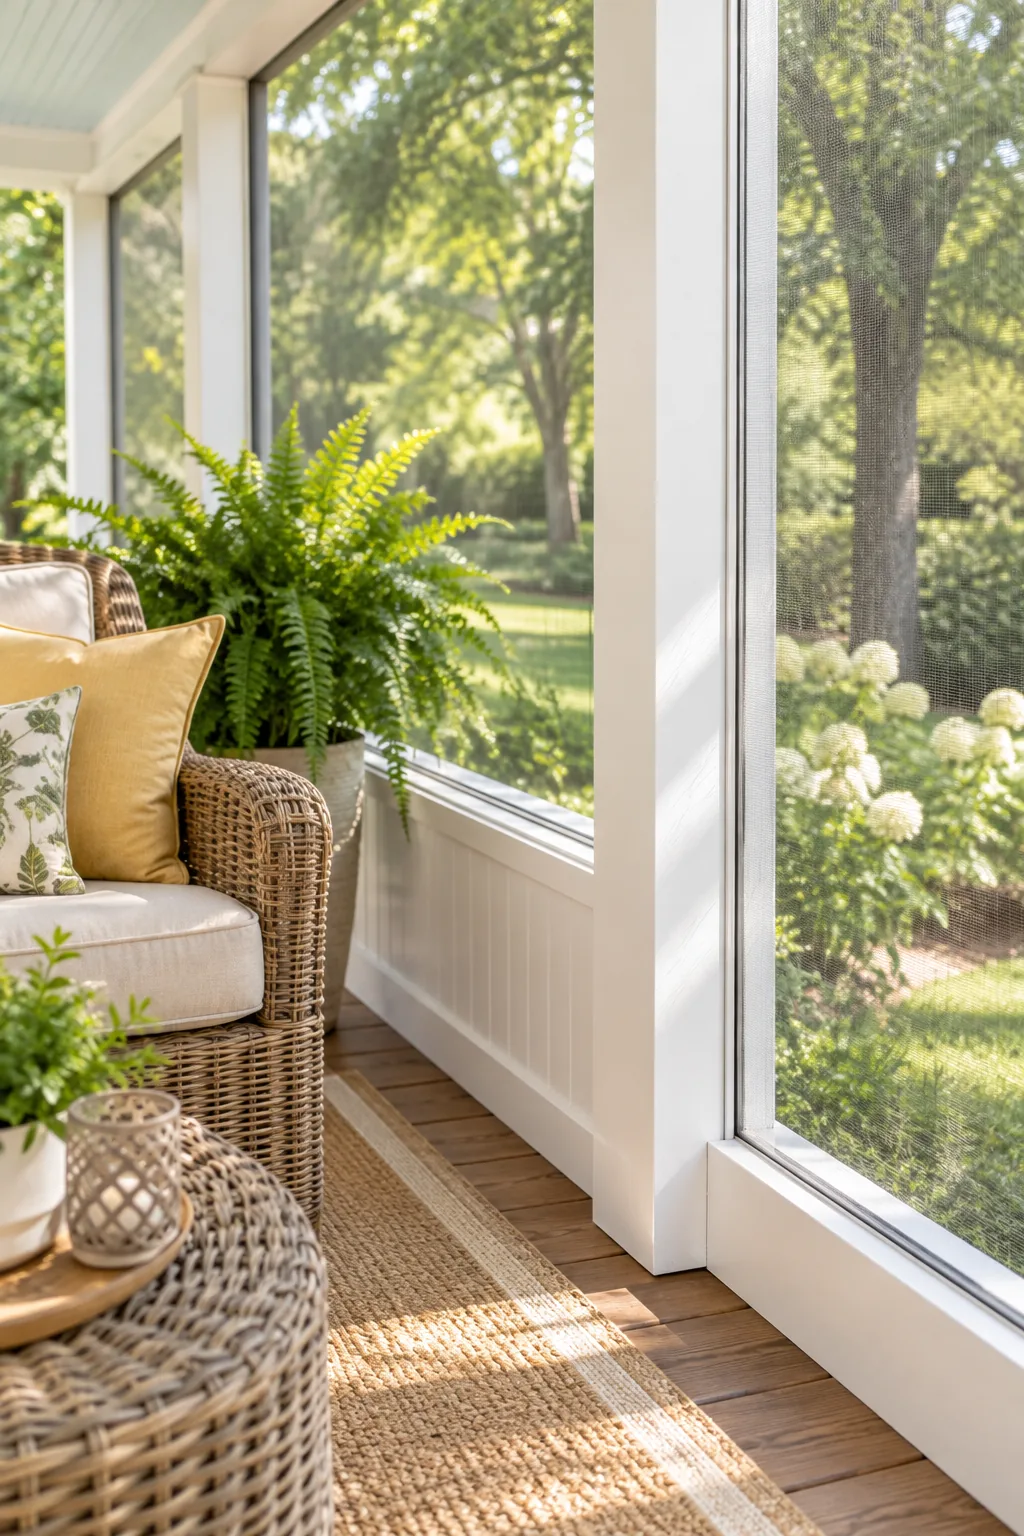
Installing the track system requires a specific sequence to ensure the tension remains even across the entire panel.
- Cut the aluminum track base to fit the perimeter of your 48-inch opening.
- Screw the base directly into the face of the vertical posts and horizontal rails.
- Roll the screen over the opening and press the locking spline or cap into the groove.
The Complete 10×12 Material List
To build this exact room size, you need a precise count of 4×4 posts, 2×4 framing lumber, and linear feet of track extrusions to stay within your DIY budget. This specific footprint creates an incredibly functional outdoor living room without requiring custom-ordered materials.
Take this exact 10×12 material list to the hardware store to gather everything you need for the structural framing and screening.
- Six pressure-treated 4x4x8 posts for vertical supports
- Fifteen 2x4x8 boards for horizontal rails and blocking
- Three 4×8 panels of exterior-grade beadboard
- 120 linear feet of aluminum snap-in screen track base and cap
- One 100-foot roll of 48-inch wide fiberglass screen mesh
- One 50-foot roll of 1/4-inch foam sill gasket
Furnishing the Finished Porch
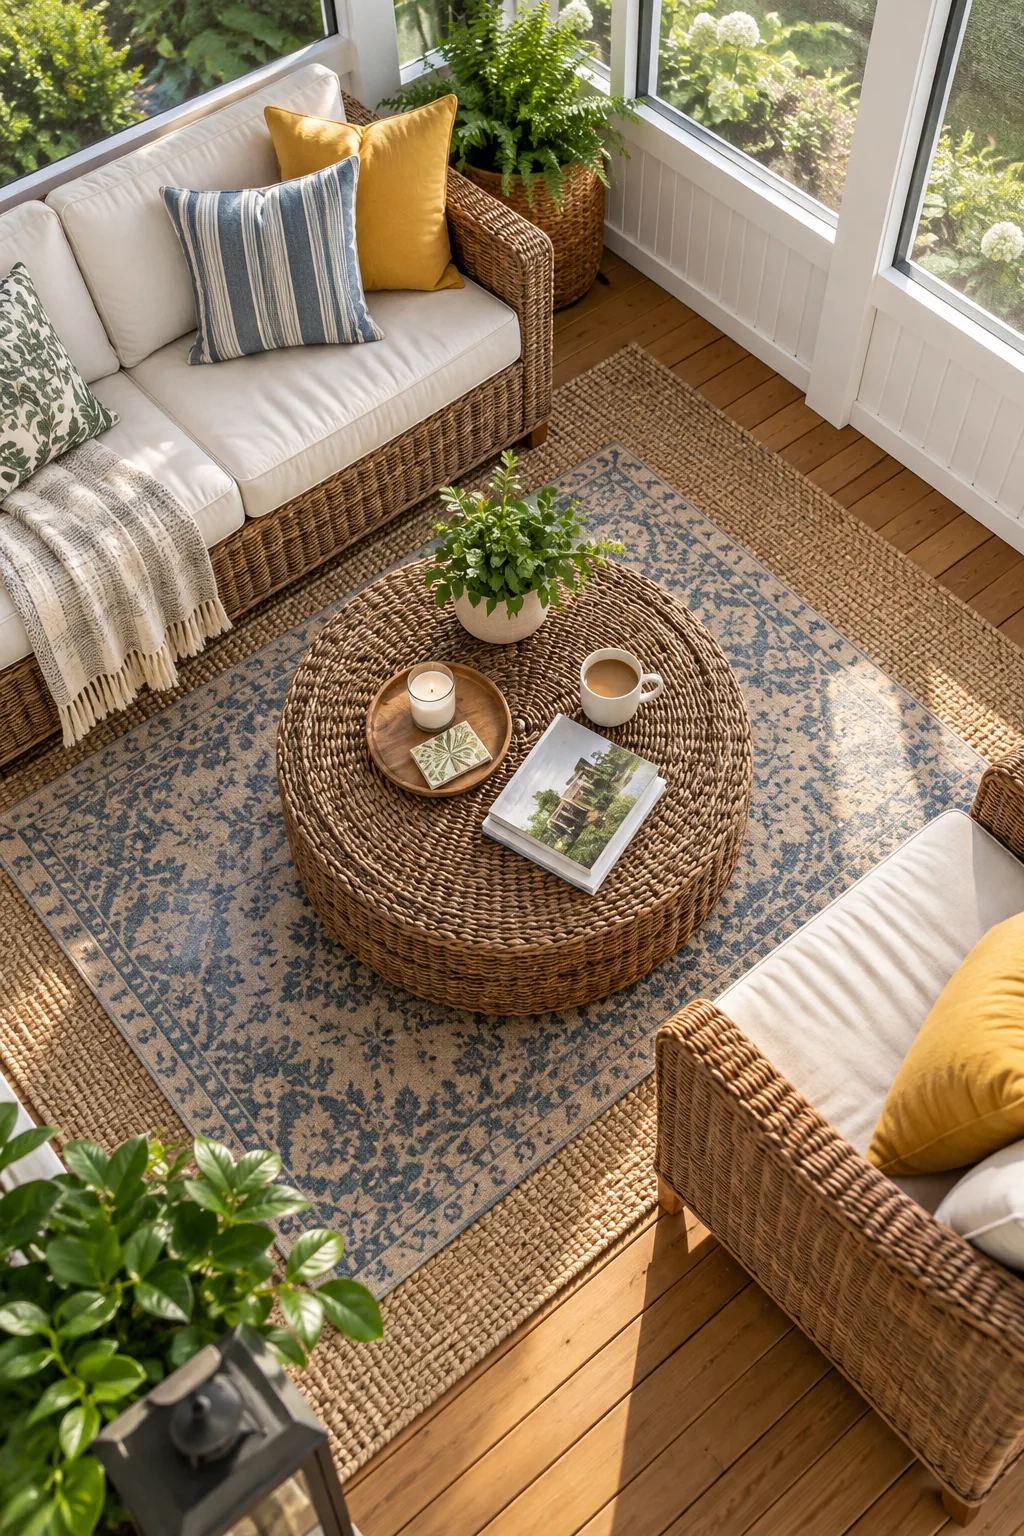
Transitioning your newly screened space into a true outdoor living room means layering weather-resistant wicker seating, indoor-outdoor rugs, and potted ferns. These durable textures soften the structural framing and make the porch feel just as inviting as your interior living room.
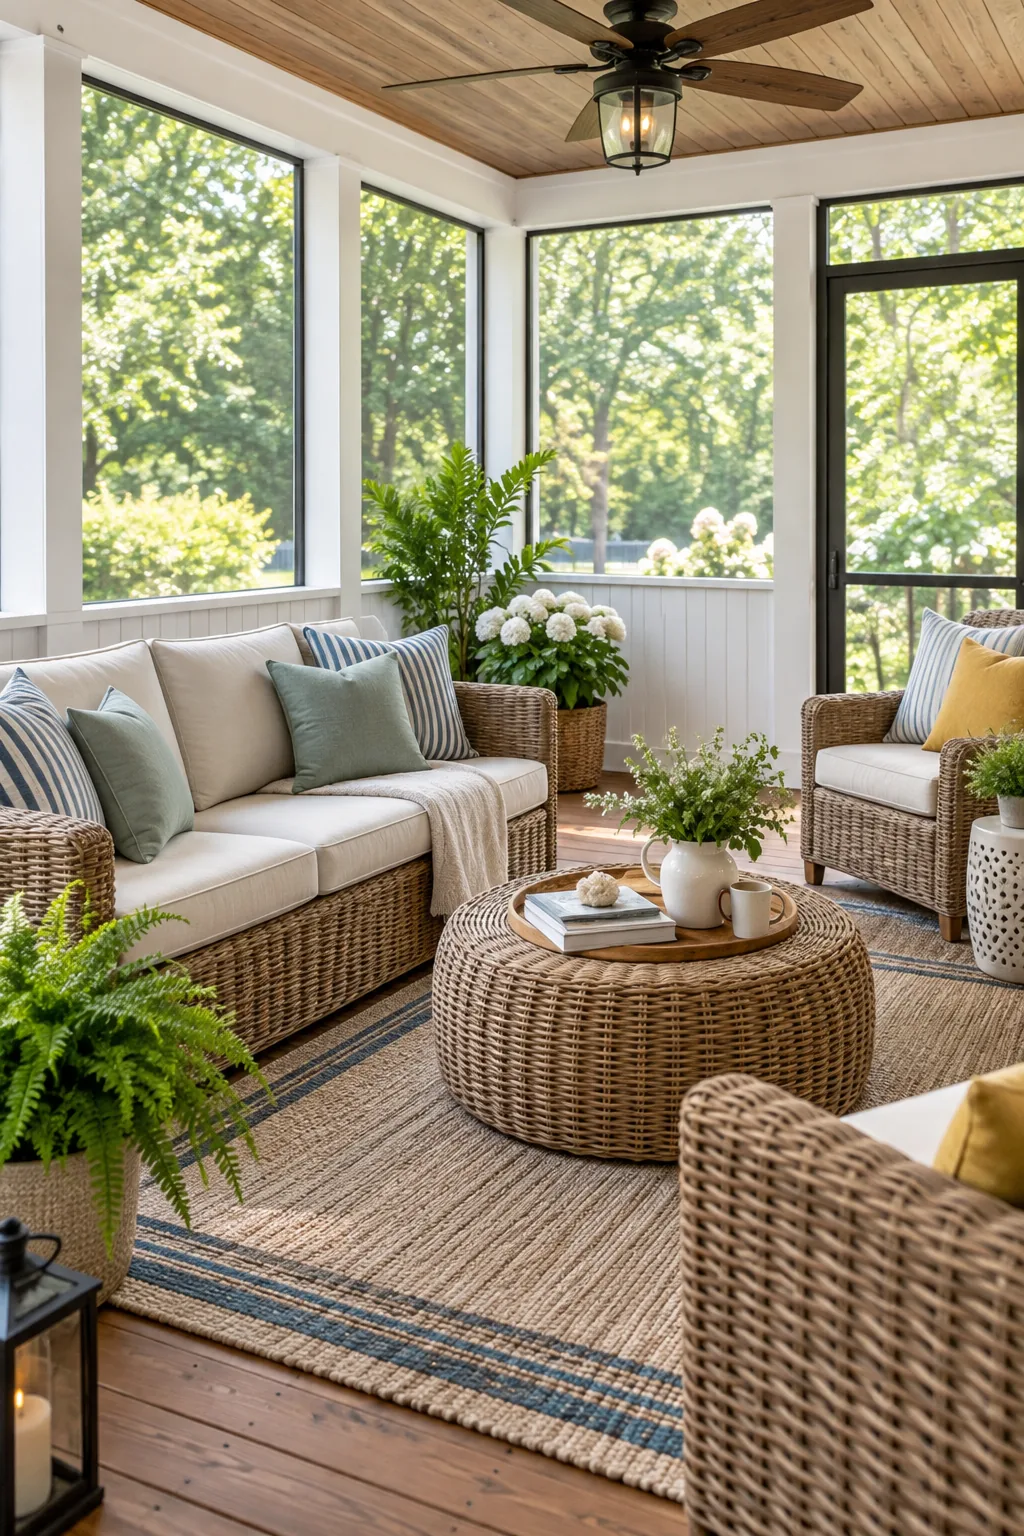
5 Ways to Style Your Screened Porch
Discover how different paint colors and furnishings can completely change the mood of your new outdoor room.
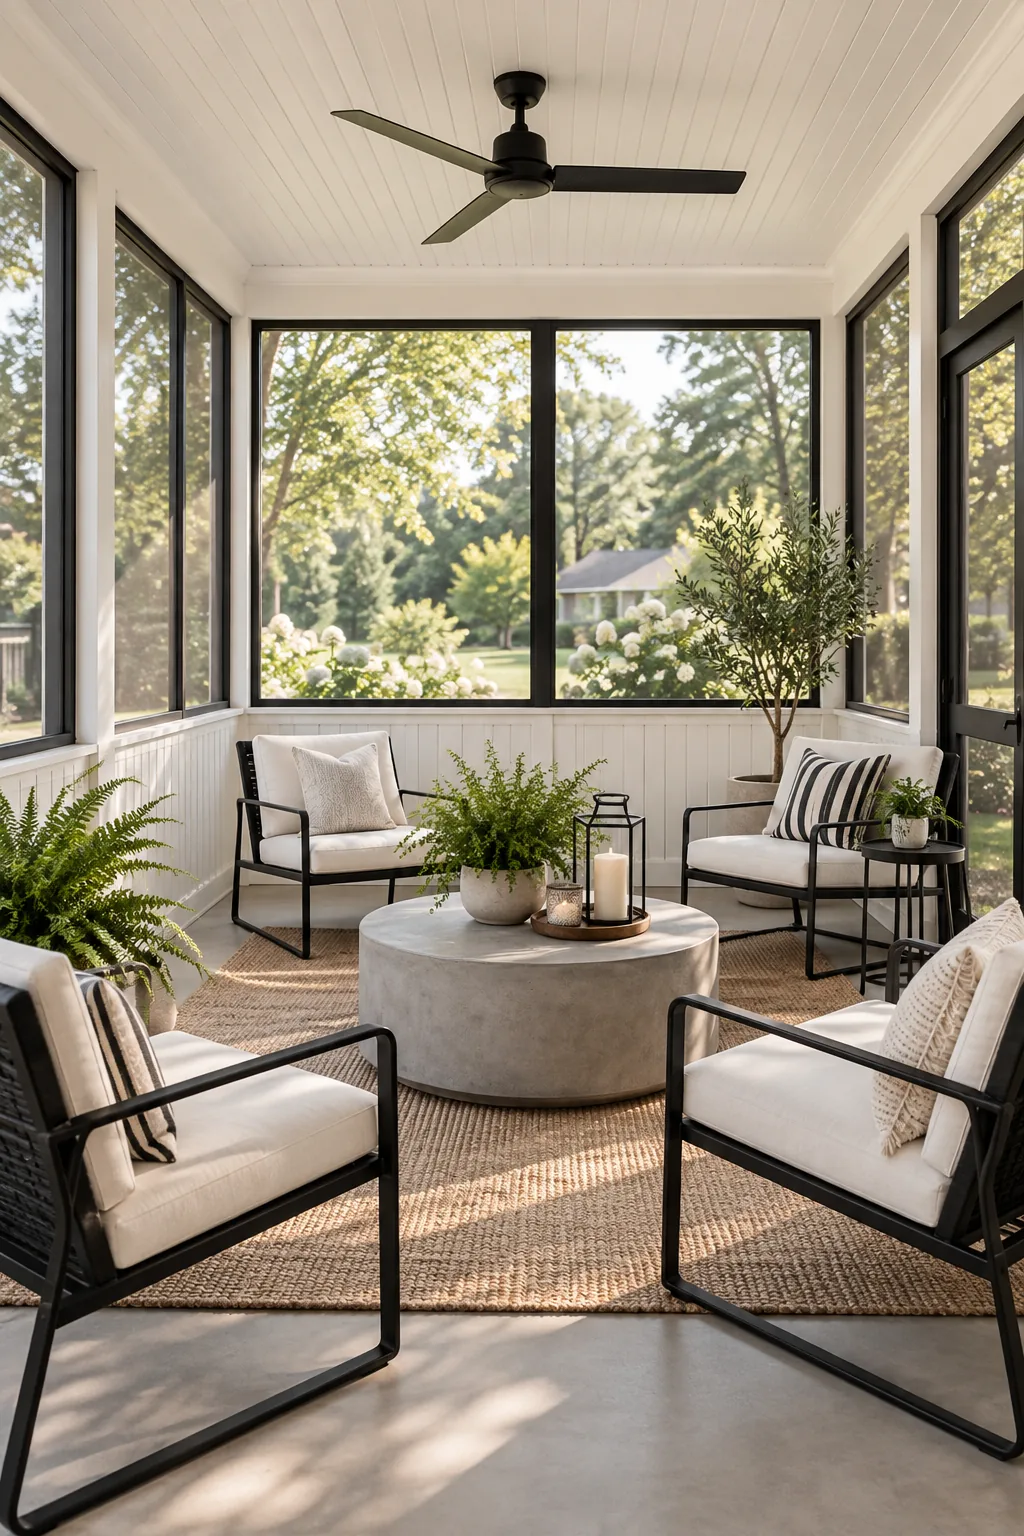
Modern Farmhouse Contrast: Black screen tracks against crisp white beadboard create a striking, modern farmhouse aesthetic that feels incredibly fresh.
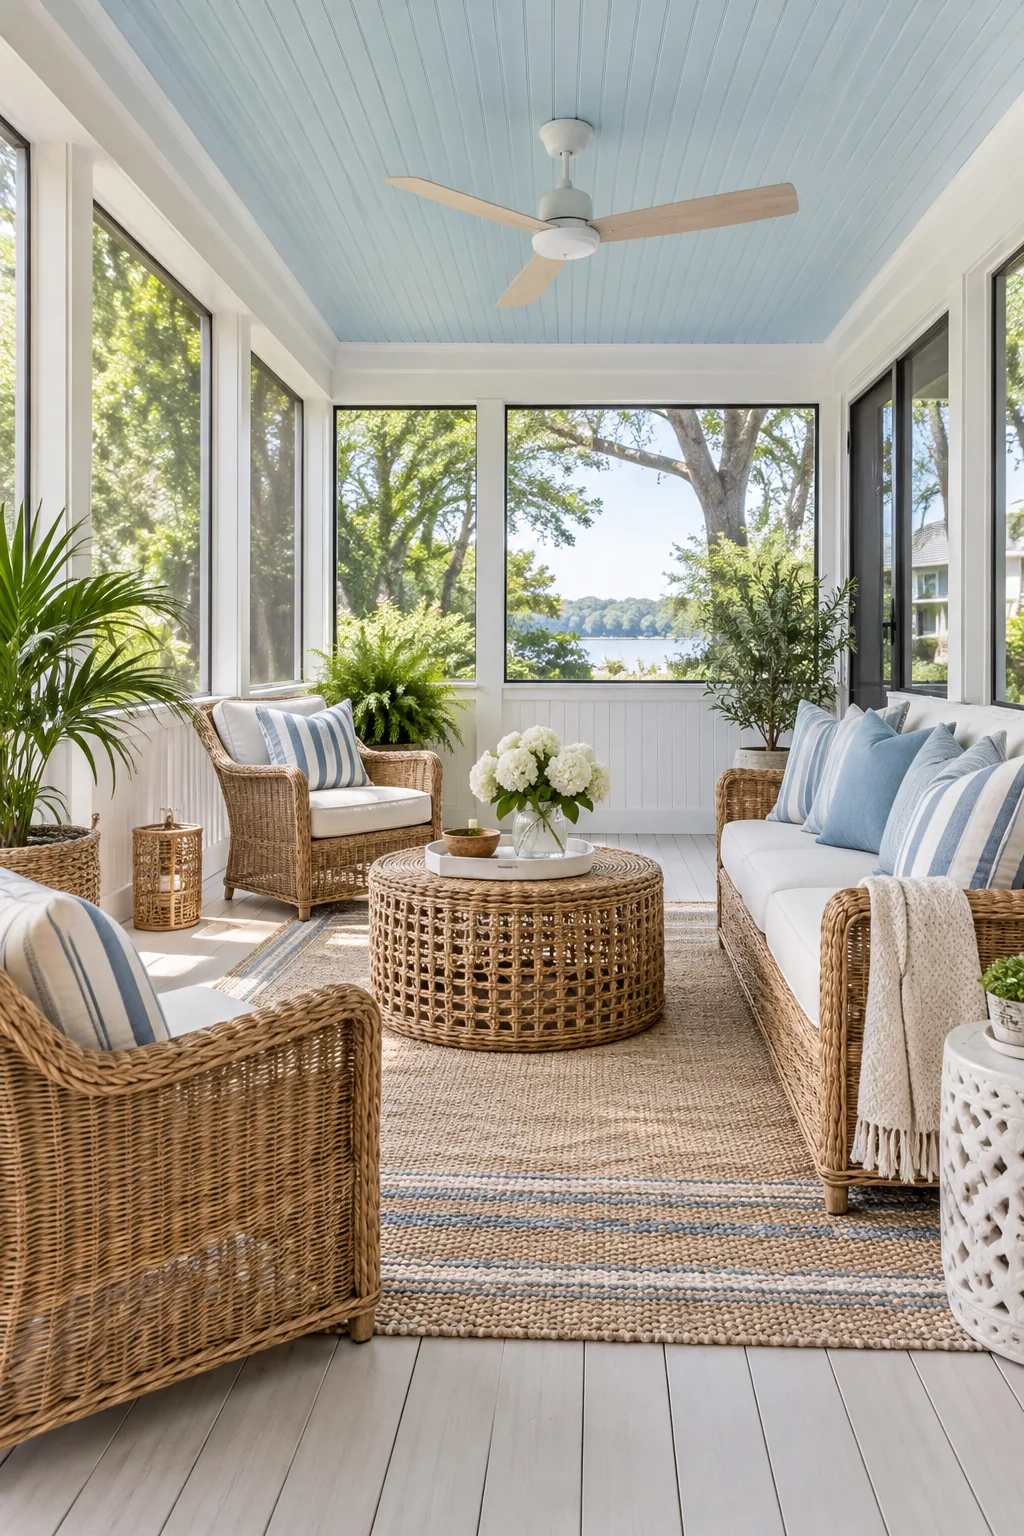
Breezy Coastal Cottage: A traditional haint blue ceiling and whitewashed floors instantly give the space a relaxed, coastal cottage atmosphere.
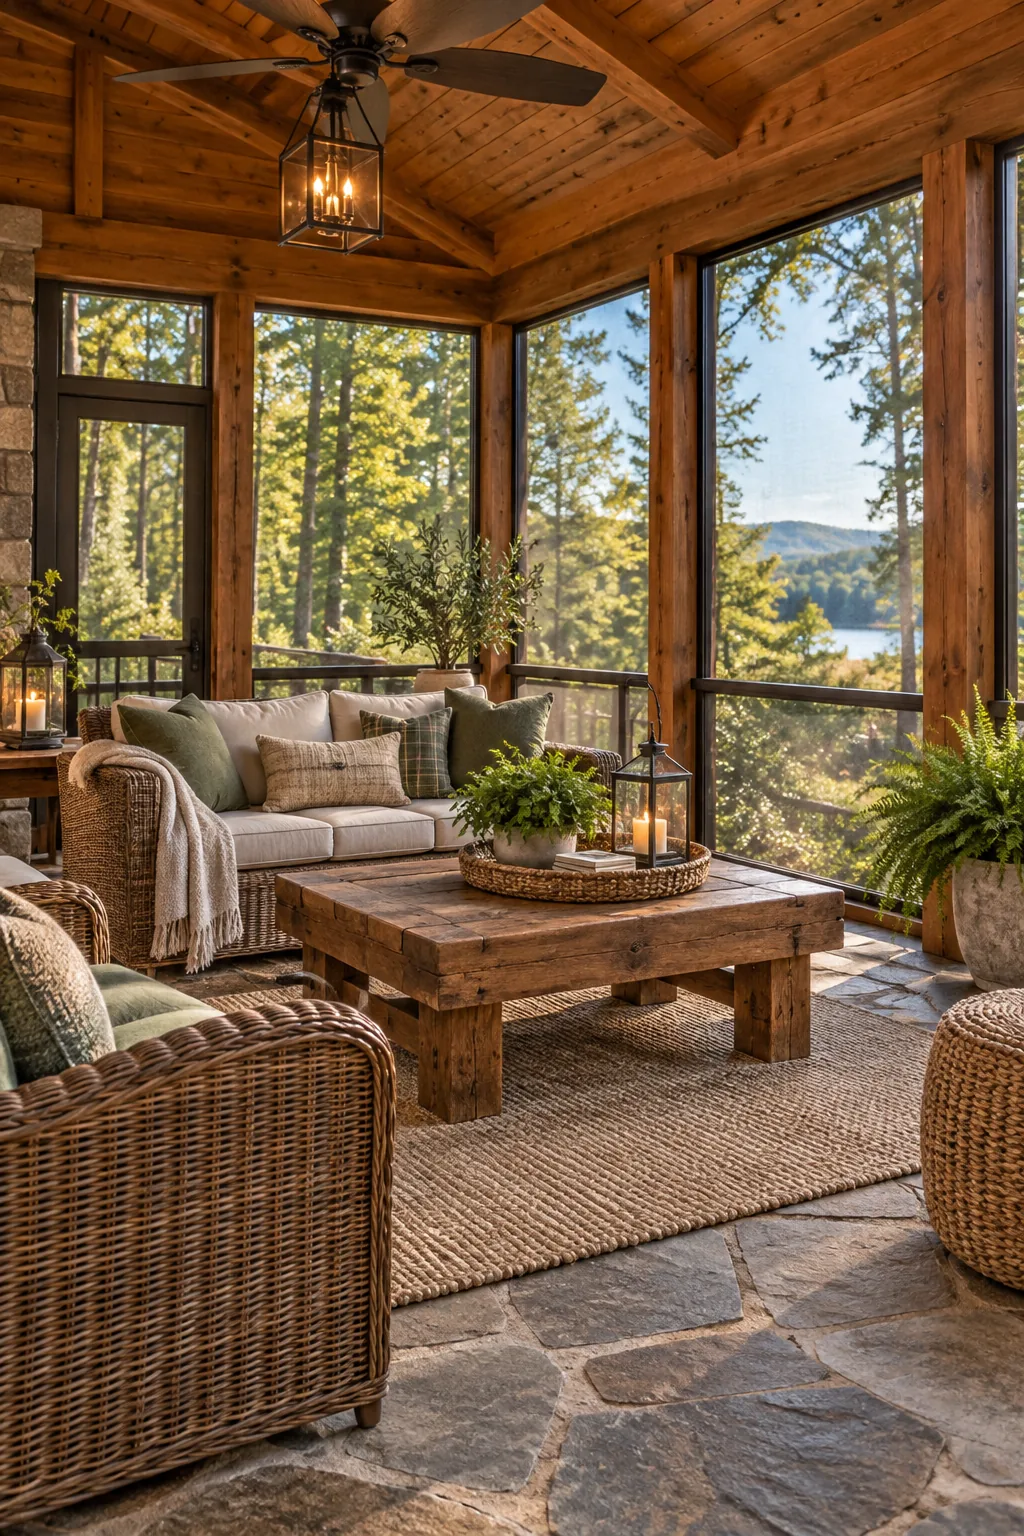
Warm Rustic Cabin: Leaving the cedar posts naturally stained rather than painted blends the structure beautifully into a wooded backyard.
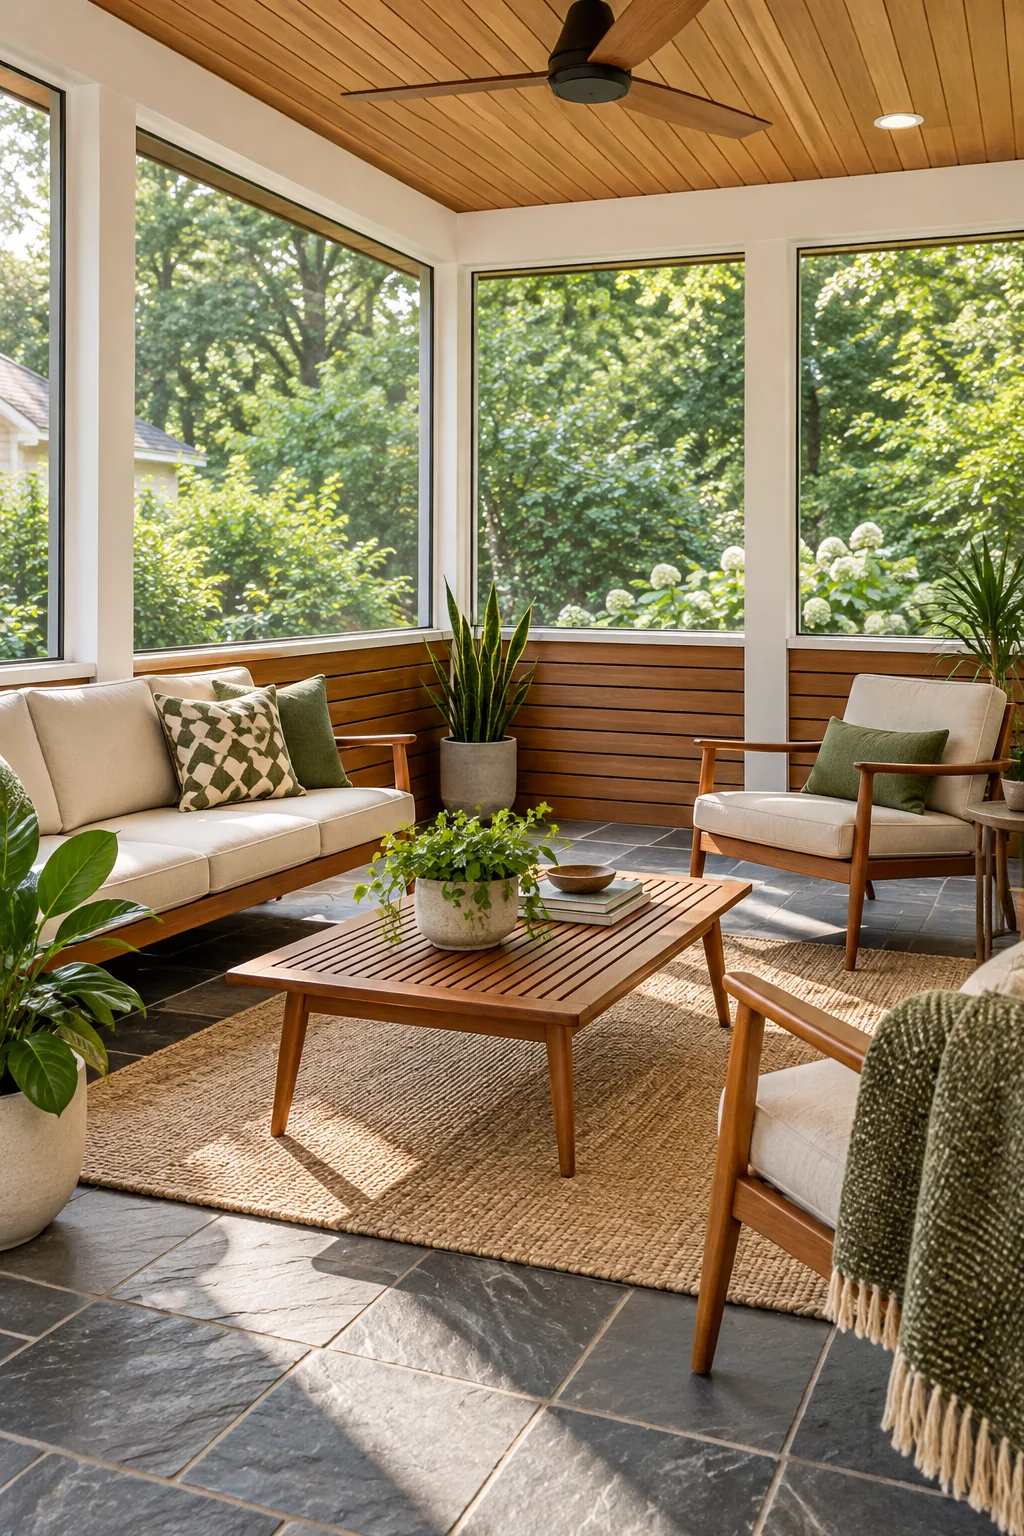
Sleek Mid-Century Modern: Swap traditional beadboard for a horizontal slatted wood base to achieve a clean, mid-century modern architectural vibe.
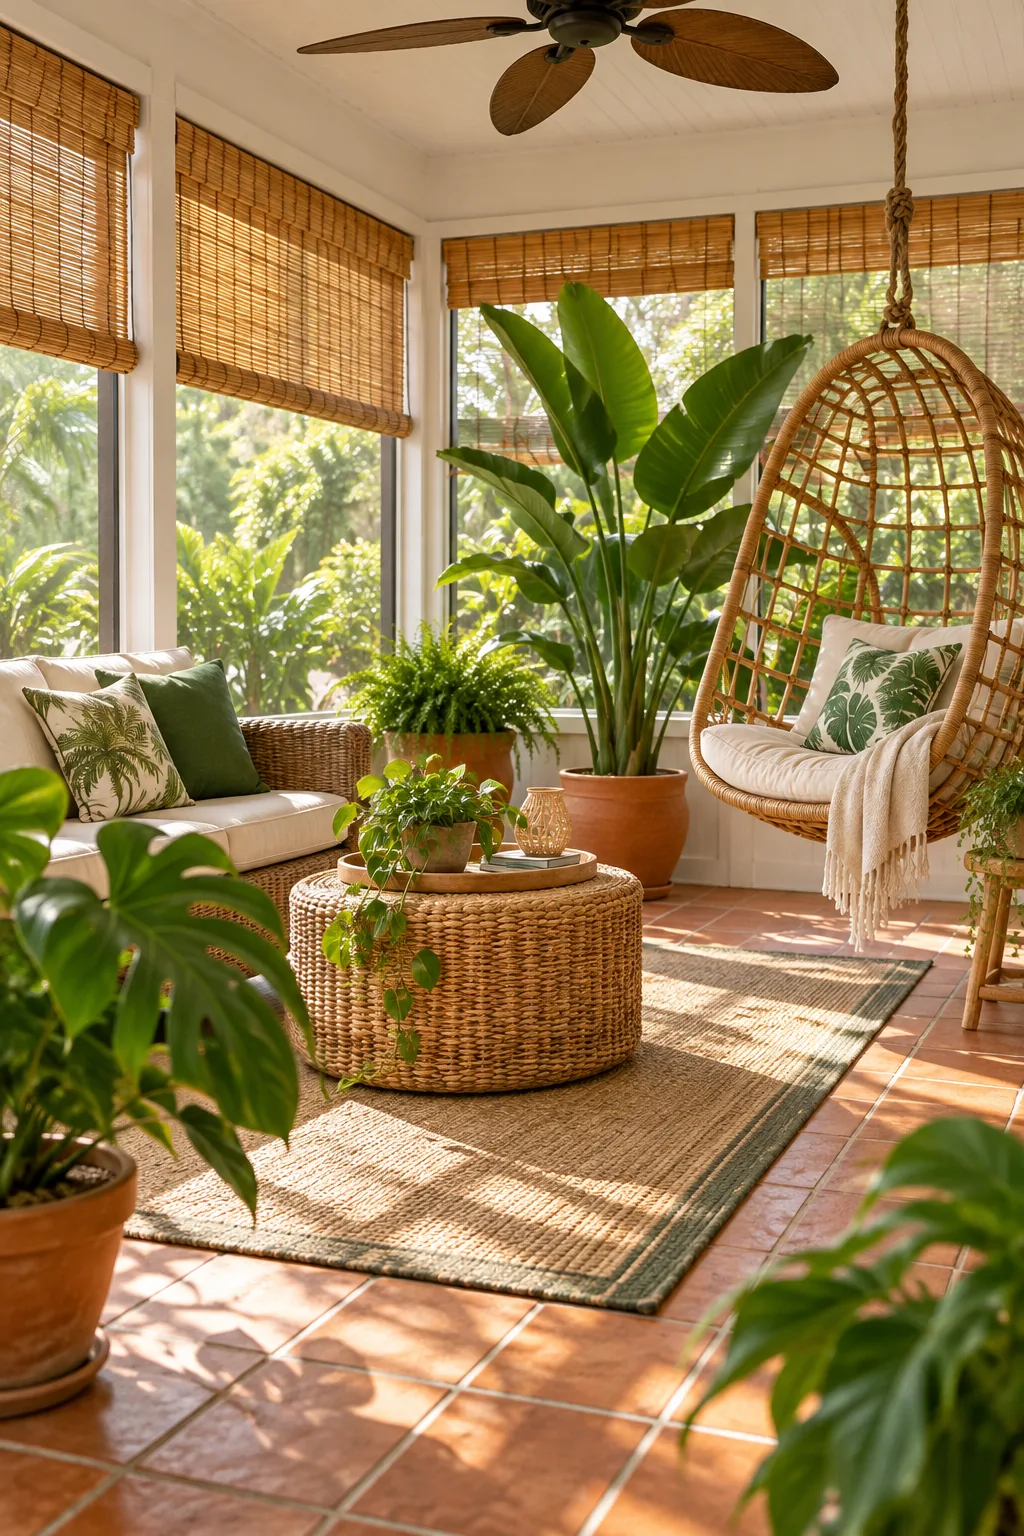
Lush Tropical Oasis: Terracotta tiles and layered bamboo blinds transform the porch into a lush, plant-filled tropical sunroom.