Recessed Linear Fireplace Wall: Framing & Sizing Guide
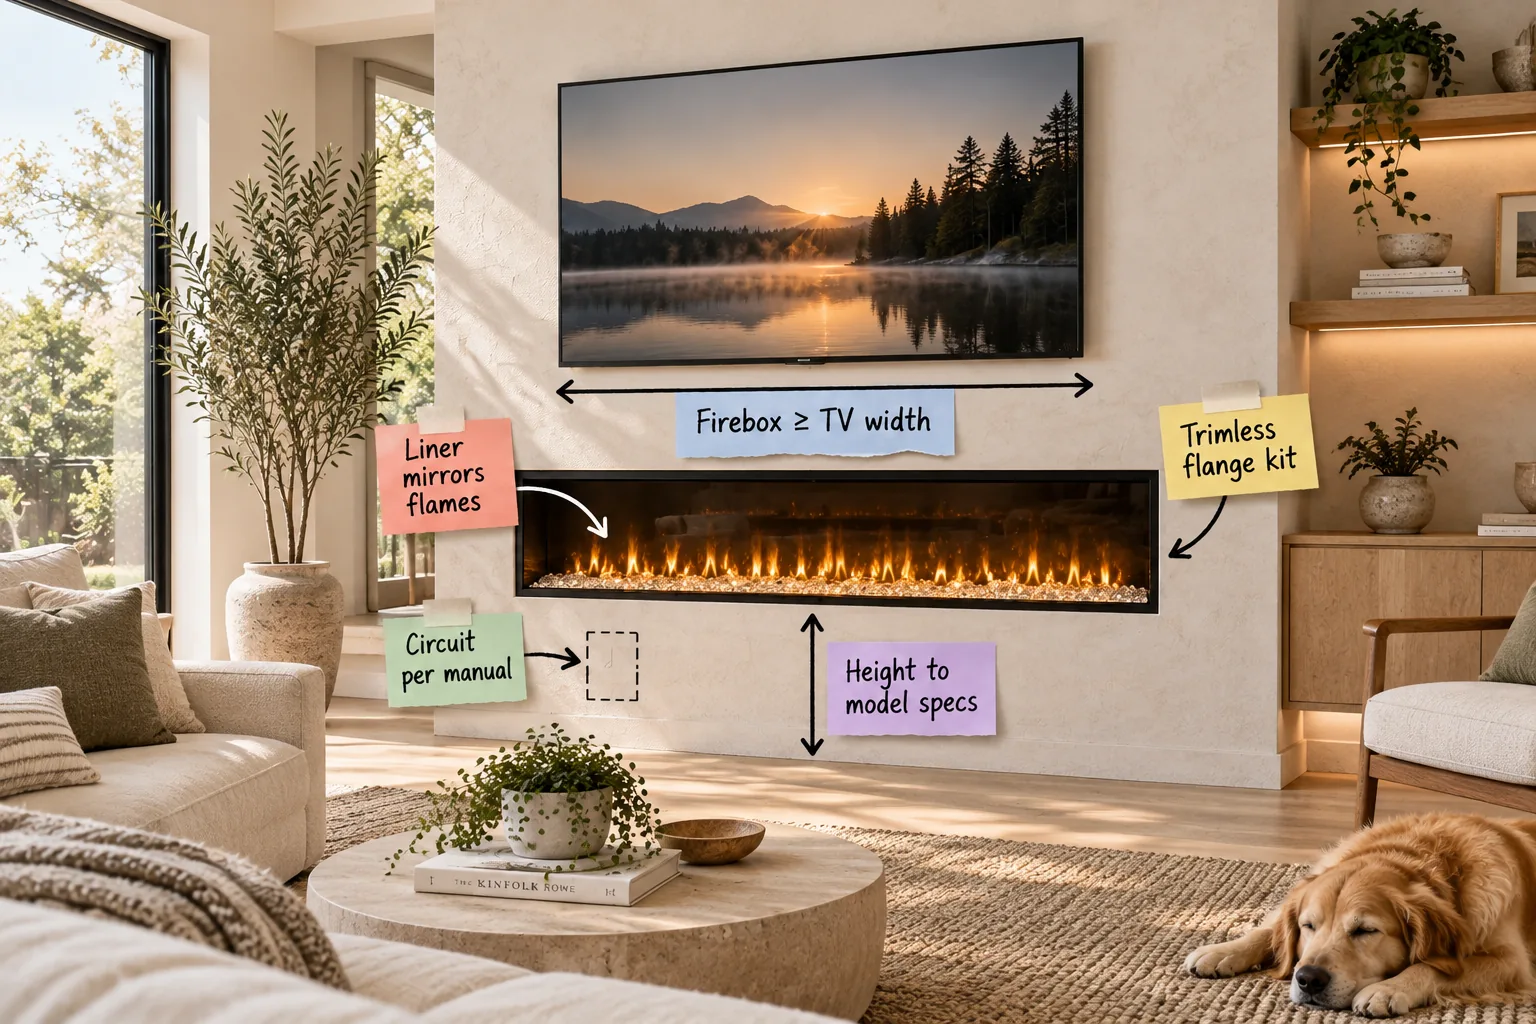
You will be able to hand your contractor or electrician a complete measurement sheet that guarantees a perfectly flush, properly proportioned media wall. Grab our printable framing sheet below to get your firebox ratios, base height, and trimless drywall sequence exactly right.
Planning the Dedicated Circuit
Start by locating the power source inside the wall chase before the framing closes, because most 72-inch electric linear models require a dedicated 120V or 240V circuit. This dedicated line prevents your main panel from tripping whenever the integrated ceramic heater actively runs.
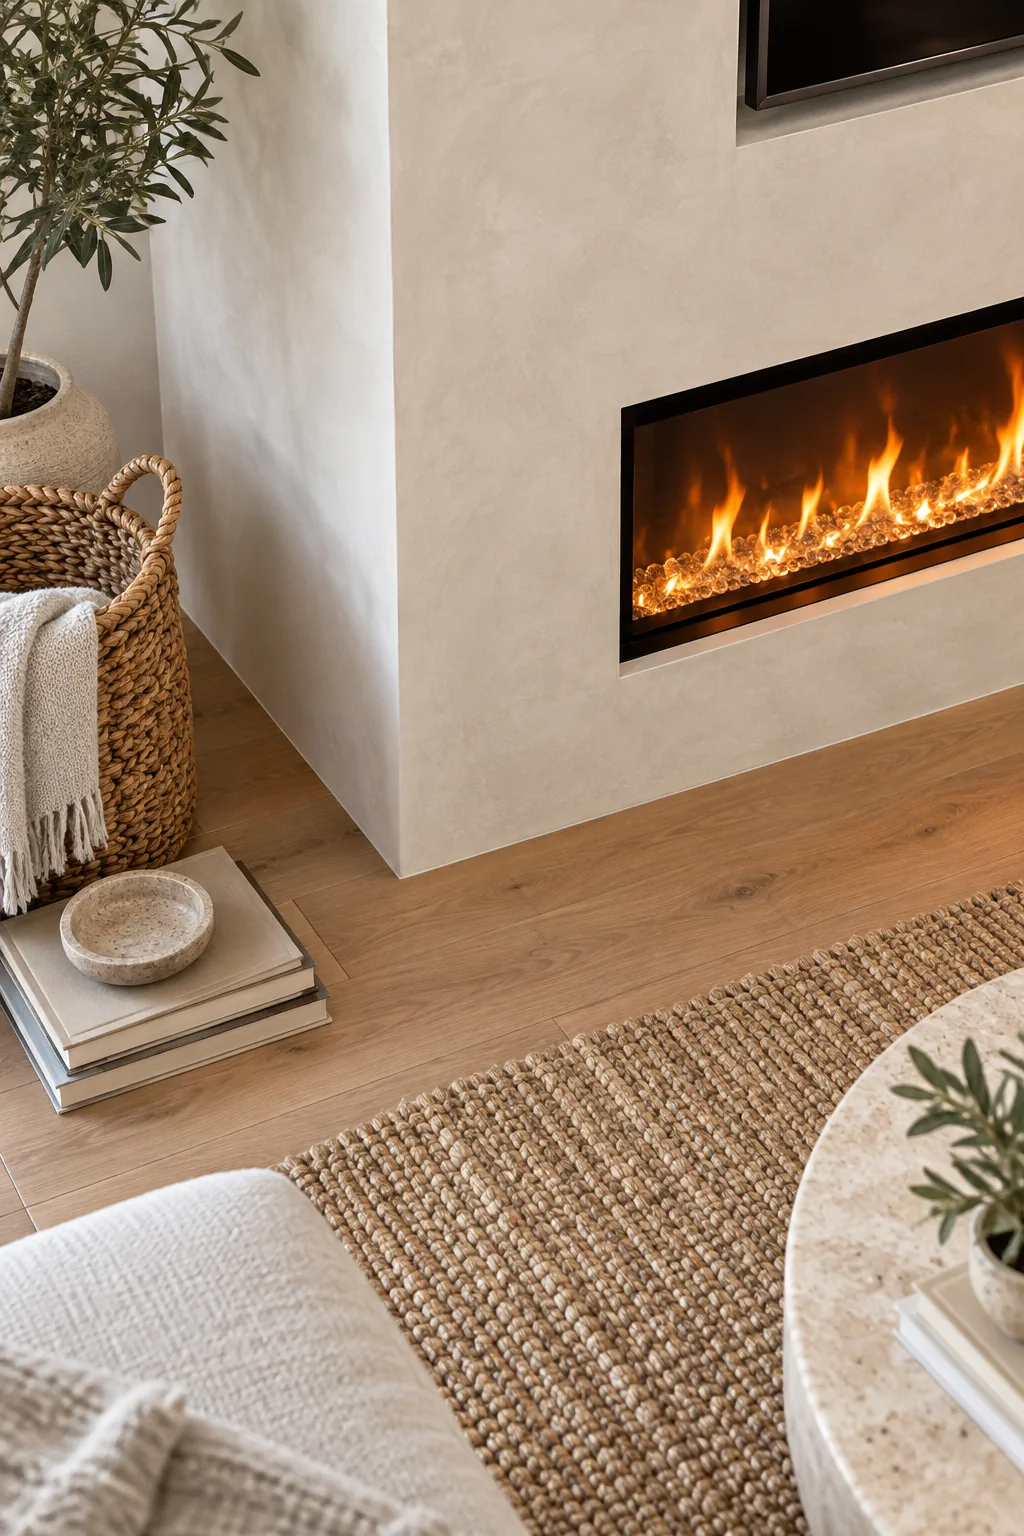
The installation manual will specify exactly where to position the receptacle so it remains accessible for future maintenance while staying entirely hidden behind the unit. Framing this pocket early ensures your electrician can secure the junction box before the drywall crew arrives.
Routing the Wall Chase Cables
Beyond the main power supply, a recessed media wall requires a clear path for low-voltage cables connecting your television to external devices. Running a dedicated conduit tube through the studs keeps these delicate HDMI and optical wires safely separated from the high-voltage fireplace circuit.
- Drill a series of aligned holes through the center of your vertical studs to create a straight, unobstructed path.
- Insert a flexible two-inch conduit tube from the television mounting height down to your baseboard media cabinet.
- Secure the conduit with plastic strapping to prevent it from vibrating against the drywall when the heater operates.
- Pull a heavy nylon string through the empty tube and tie it off at both ends for future wire pulls.
- Seal the top and bottom conduit openings with foam to stop warm air from escaping into the wall cavity.
Organizing these cables inside a smooth conduit allows you to upgrade your television or sound system years later without tearing into the finished plaster. This proactive step preserves the flawless architectural finish of your custom fireplace wall.
Setting the Firebox Base Height
The precise distance from the floor to the bottom edge of the glass determines both the room’s visual focal point and the television viewing angle above. Establishing this baseline early dictates every other vertical measurement on your customized media wall framing sheet.
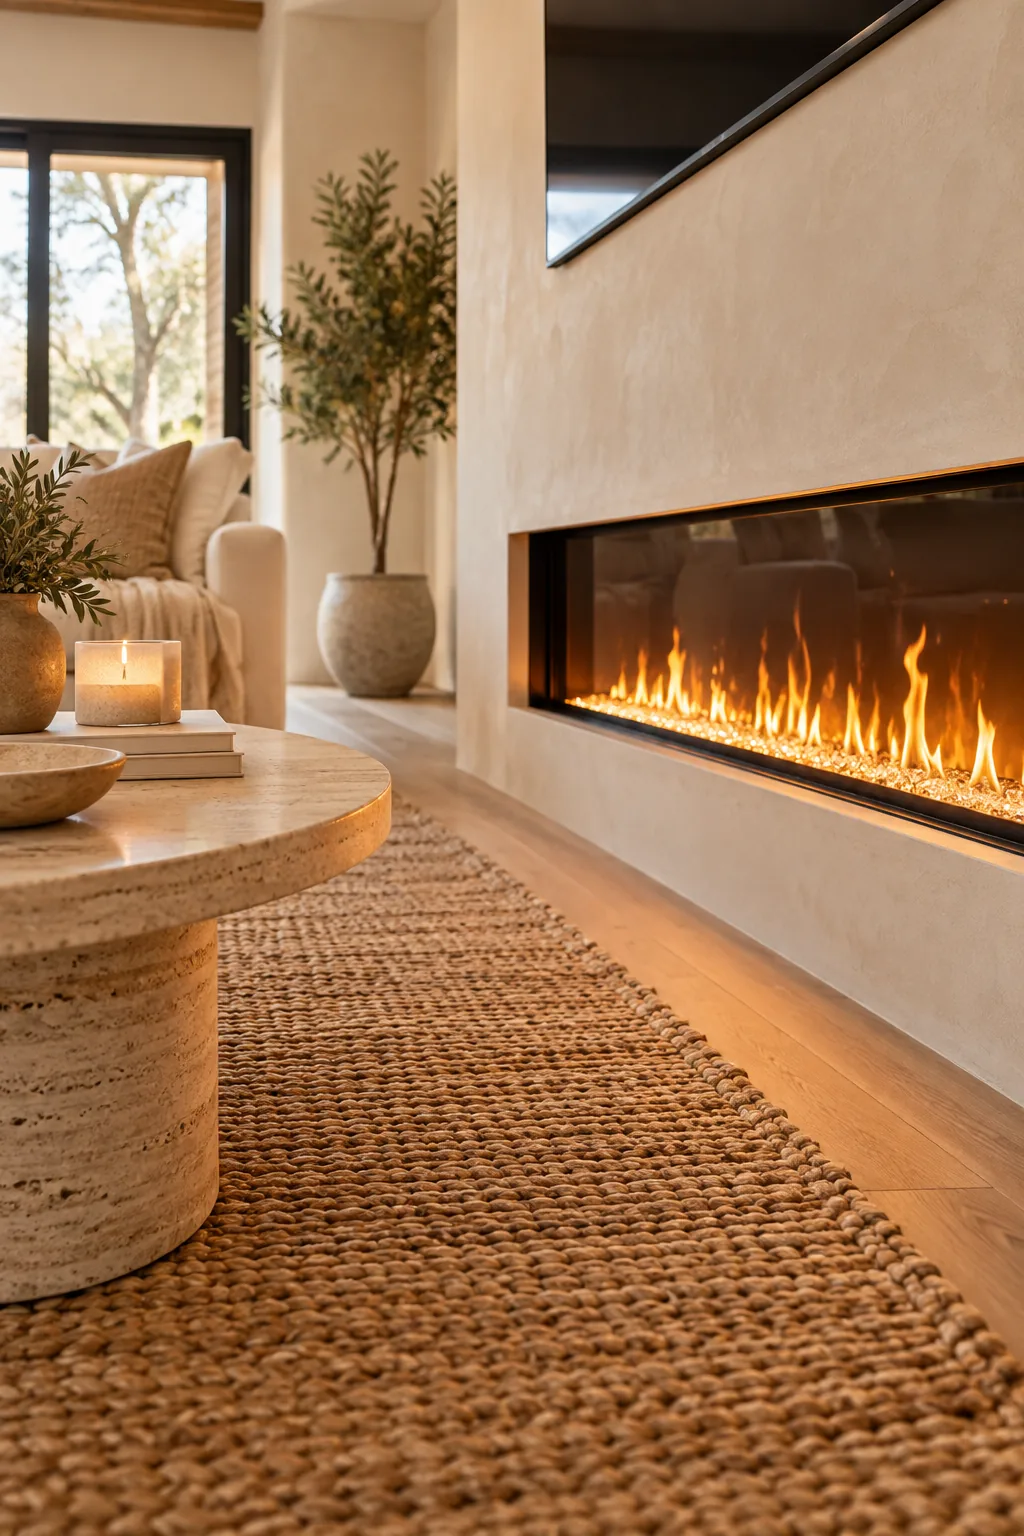
While model specifications often dictate minimum floor clearances of 12 to 18 inches, base your final height on your sofa’s exact seat height. Aligning the center of the glowing flames with your seated eye level creates a deeply comfortable, immersive atmosphere.
Establishing Minimum Floor Clearances
Depending on your chosen flooring material, the required gap between the firebox intake vents and the ground will vary significantly. Combustible materials demand stricter spacing to ensure the heater intake draws cool air without warping your expensive floorboards or scorching your rugs.
| Flooring Material | Minimum Base Clearance | Heater Intake Buffer | Visual Proportion Gap |
|---|---|---|---|
| Hardwood Oak | 12 inches | Requires front venting | 14 inches |
| Plush Carpet | 18 inches | Requires bottom venting | 20 inches |
| Polished Concrete | 8 inches | Minimal restriction | 12 inches |
| Ceramic Tile | 8 inches | Minimal restriction | 12 inches |
| Woven Jute Rugs | 16 inches | Requires front venting | 18 inches |
| Luxury Vinyl Plank | 14 inches | Requires front venting | 16 inches |
Always consult your specific fireplace manual to verify these thresholds before locking in your bottom framing plate. Failing to provide adequate airflow can trigger the internal thermal switch, causing the heater to shut down repeatedly during cold winter evenings.
Nailing the TV-to-Fireplace Ratio
A top-heavy media wall feels structurally unbalanced, so the firebox must always measure significantly wider than the television mounted above it. I learned this the hard way on a Denver loft project where a matching-width setup felt oddly cramped and visually unstable.
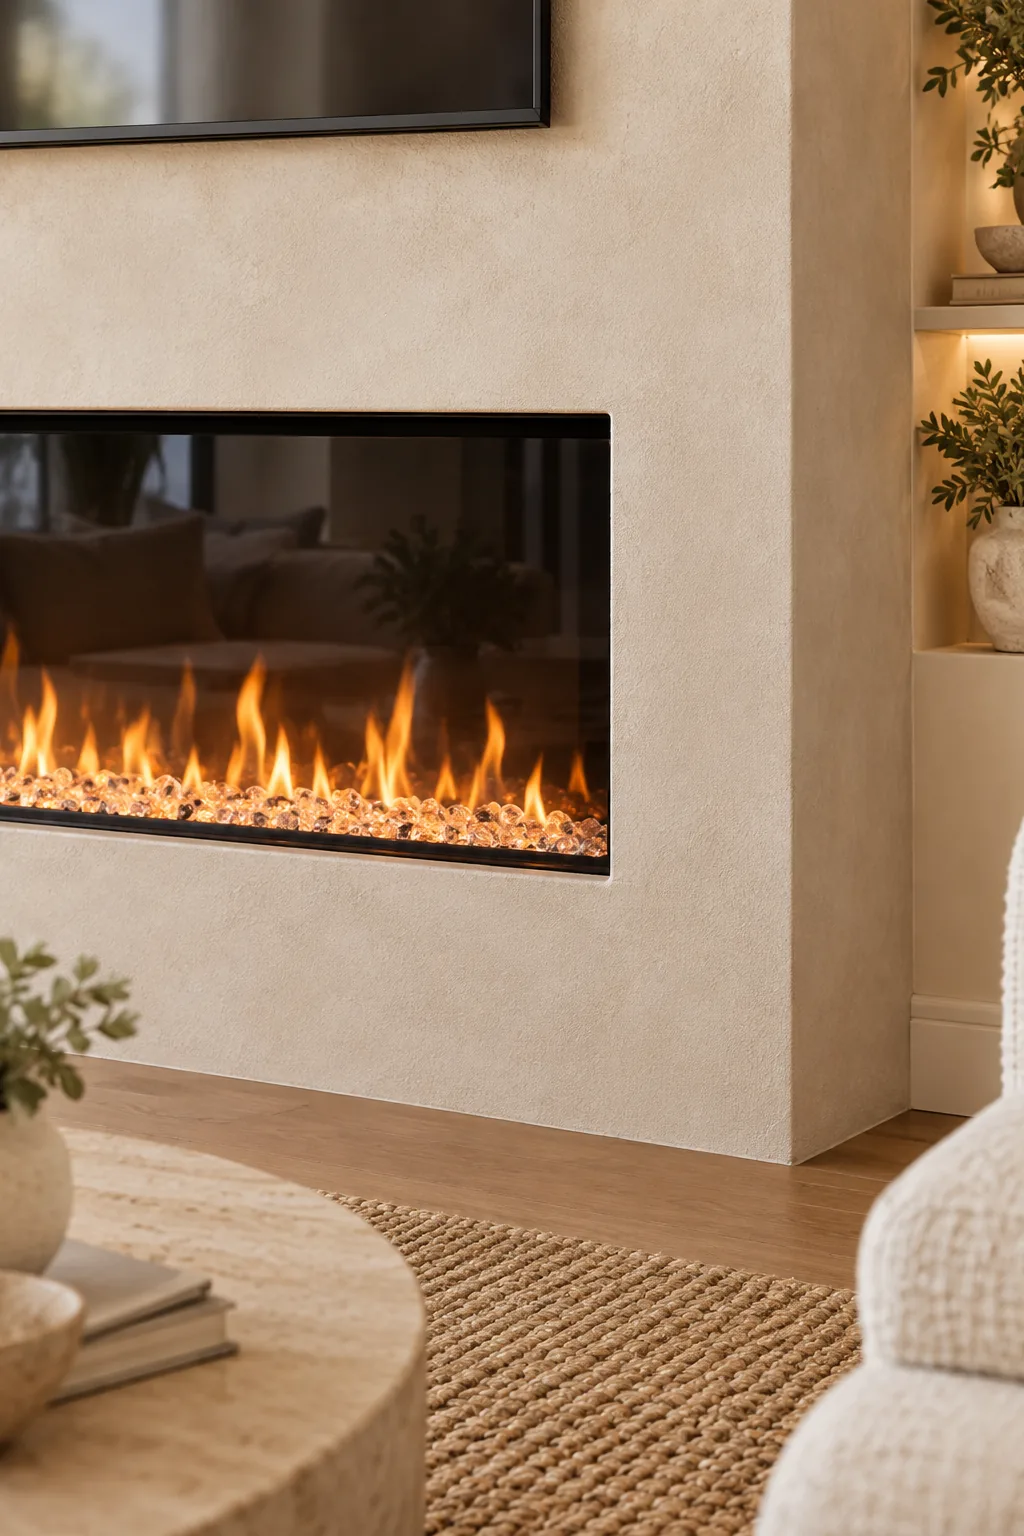
For a standard 65-inch television, a 72-inch linear fireplace provides the ideal visual anchor, leaving a few inches of fireplace extending past the screen. This stepped proportion naturally draws the eye upward while keeping the heavy masonry base feeling properly grounded.
Balancing the Surrounding Wall Space
Once you establish the correct width ratio between your screens, you must carefully center the entire stack within the surrounding architecture. Leaving equal negative space on both sides of the firebox prevents the room from feeling lopsided or awkwardly weighted toward one corner.
- Measure the total width of the wall and mark the exact center line with a highly visible chalk snap.
- Ensure the left and right drywall margins measure at least double the width of the television overhang.
- Avoid placing tall bookcases directly next to the firebox, which can crowd the clean linear aesthetic.
- Keep wall sconces positioned at least two feet away from the glass to prevent competing light sources.
- Verify that adjacent doors or windows will not swing into the designated media viewing zone.
Maintaining generous margins around the fireplace allows the limewash plaster texture to breathe and command attention. This deliberate use of empty space transforms a basic utility wall into a sophisticated architectural feature that defines the entire living area.
Your Recessed Framing Cheat Sheet
I always print a comprehensive measurement sheet for my framing crews to coordinate the rough-opening dimensions and the firebox-to-TV width ratio. Before handing off this document, double-check these critical site conditions; in my own home, verifying the blocking height saved us from ripping out fresh drywall.
Blocking for the Television Mount
Securing a heavy articulating television mount requires solid wood blocking installed horizontally between the vertical studs before the wall gets closed up. Relying on standard drywall anchors above a heat source is a dangerous gamble that compromises both your expensive electronics and your safety.
Managing Heat Deflection
Electric fireplaces generate concentrated warmth that rises directly toward the bottom edge of your television if not properly managed by the architecture. Creating a slight recess for the screen or installing a minimal floating mantel acts as a physical barrier that deflects this thermal column outward.
Sizing the Rough Opening
The rough opening dimensions must precisely match the manufacturer’s framing specifications, leaving just enough tolerance to slide the heavy chassis into place. Building this box too tight risks distorting the metal housing, while leaving it too loose compromises the structural integrity of the trimless edge.
Achieving the Flush Trimless Edge
The knife-sharp transition between the limewash plaster and the fireplace glass requires a specific trimless flange kit to execute properly. I now mandate these integrated metal brackets on every modern build to avoid the bulky overlapping borders that instantly date a custom installation.
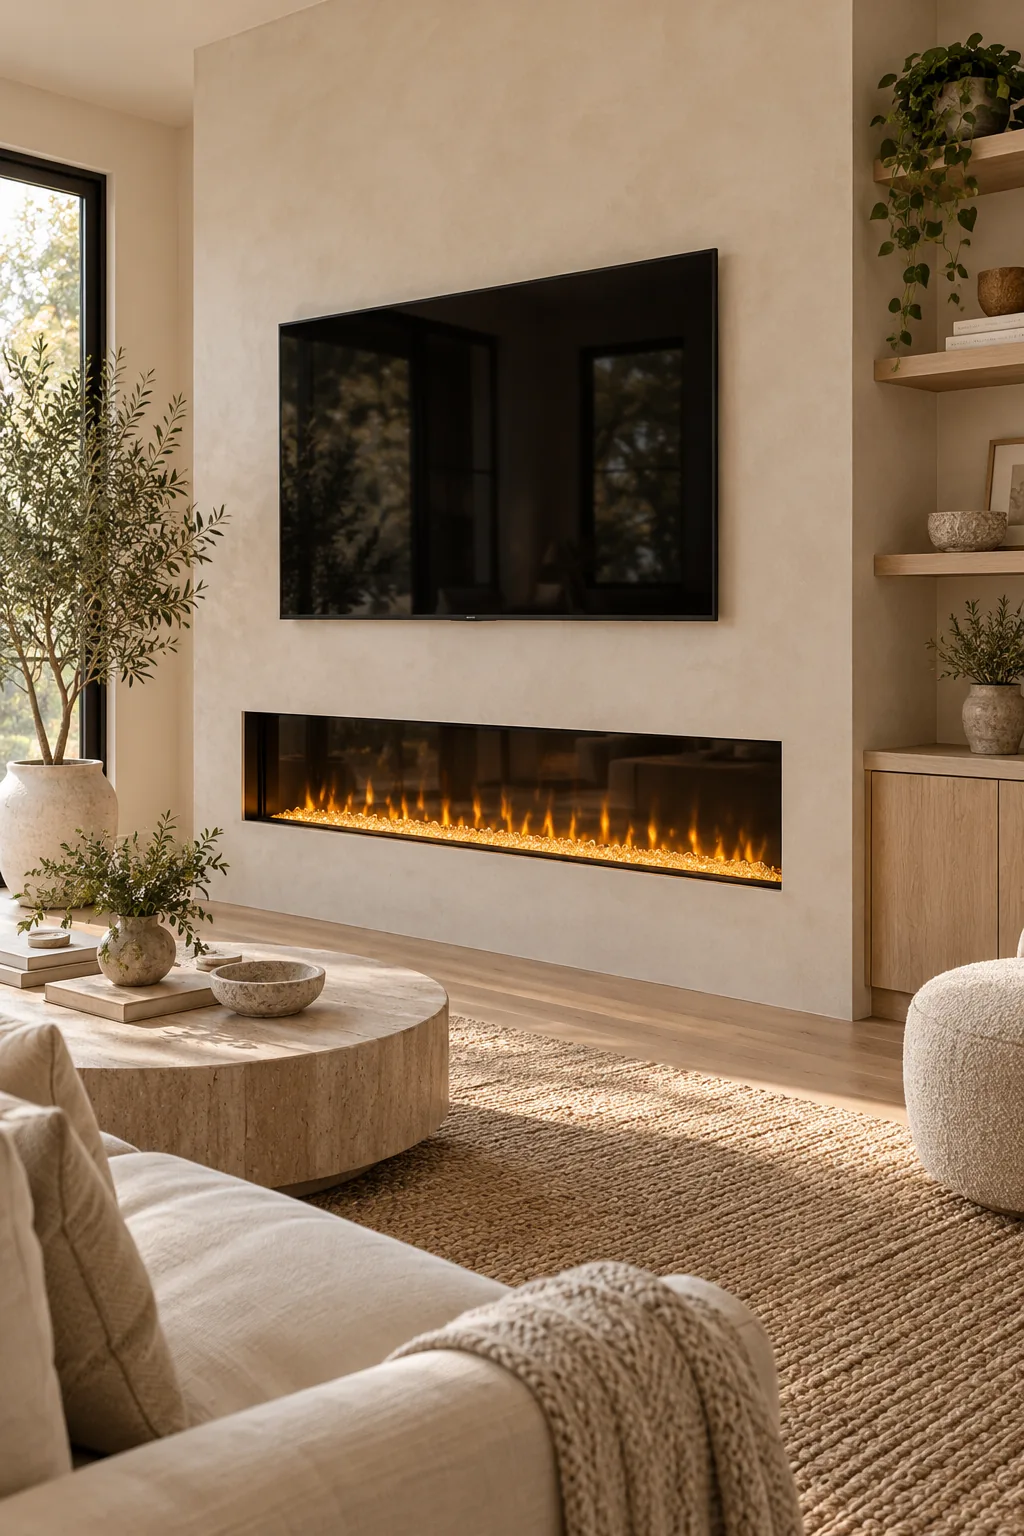
The drywall or plaster is mudded directly up to this hidden metal edge, seamlessly blending the architecture into the appliance. This meticulous finishing technique eliminates the black frame entirely, making the glowing firebox look like a magical, seamless void carved directly into the wall.
Applying the Limewash Finish
Layering a natural limewash finish over the completed drywall adds an organic, suede-like texture that beautifully contrasts with the sleek fireplace glass. This mineral-based coating cures to a durable, matte surface that gently diffuses the ambient light cast by the flickering amber flames.
Maximizing Depth with a Mirrored Liner
Because recessed electric fireboxes are relatively shallow to fit inside standard framing, upgrading the back panel makes a massive difference in the final aesthetic. Requesting a model-approved reflective liner instantly transforms the flat interior into a captivating focal point with impressive visual depth.
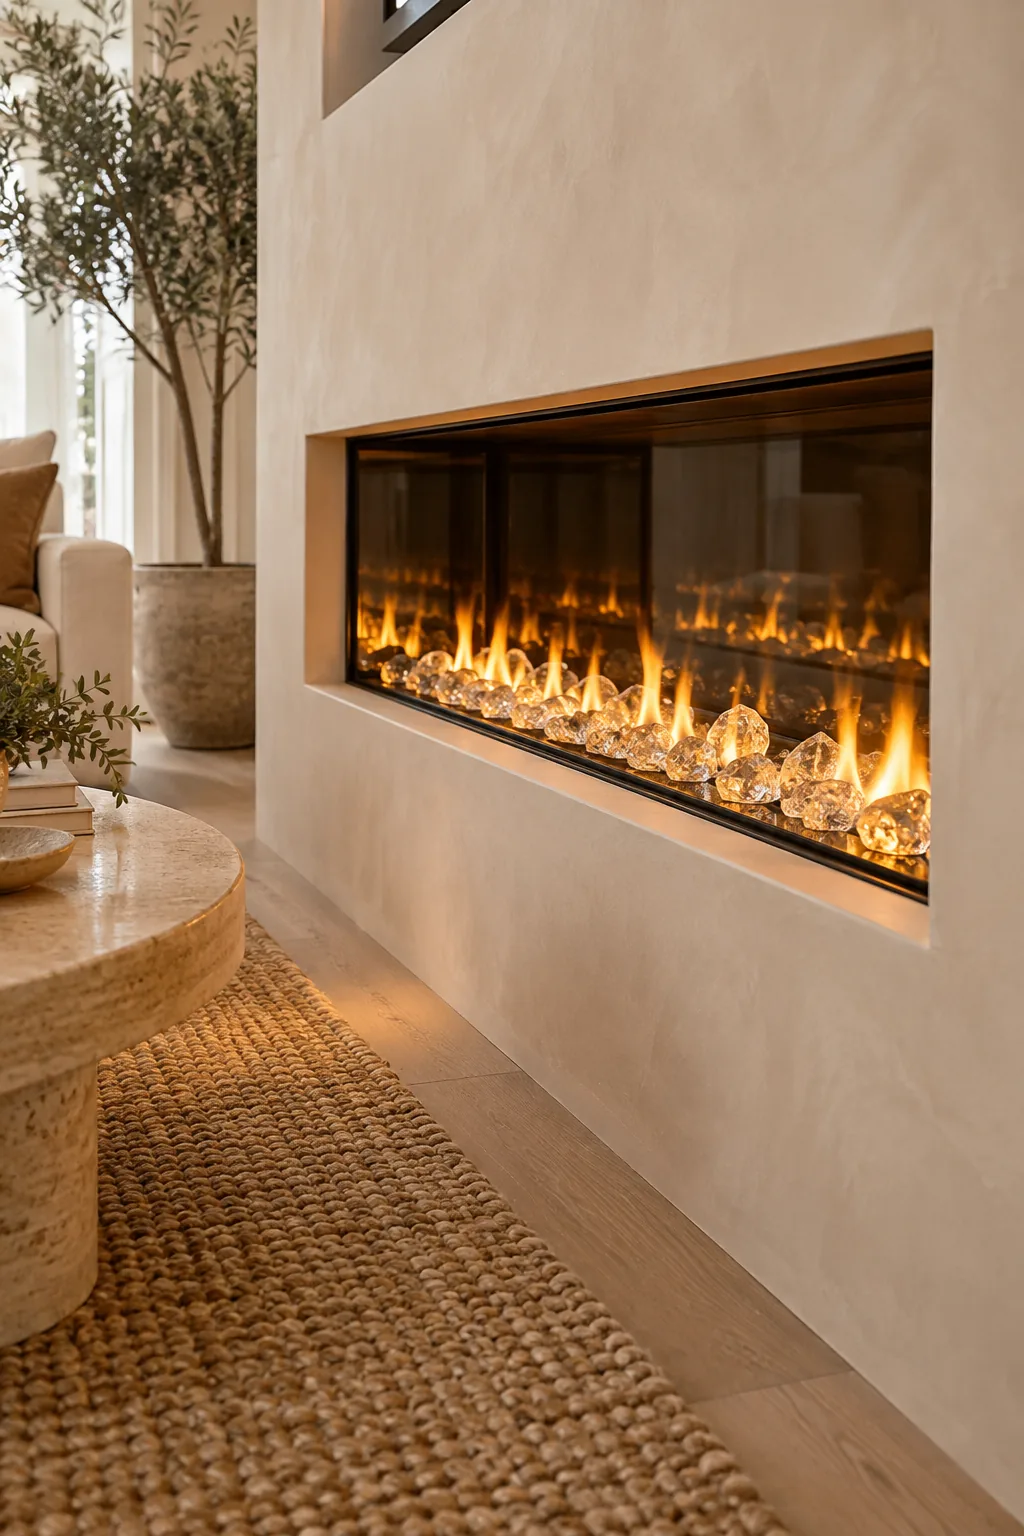
This mirrored surface actively reflects the amber flames and the clear crystal media bed, effectively doubling the perceived volume of the firebox. The resulting optical illusion creates a much deeper, more realistic fire experience that rivals the presence of a traditional masonry chimney.
Linear Fireplace Wall Ideas
Explore how different materials and finishes can transform the same recessed layout.
Minimalist concrete with cool flames: Board-formed concrete provides a raw, industrial texture that contrasts beautifully with sleek white flames.
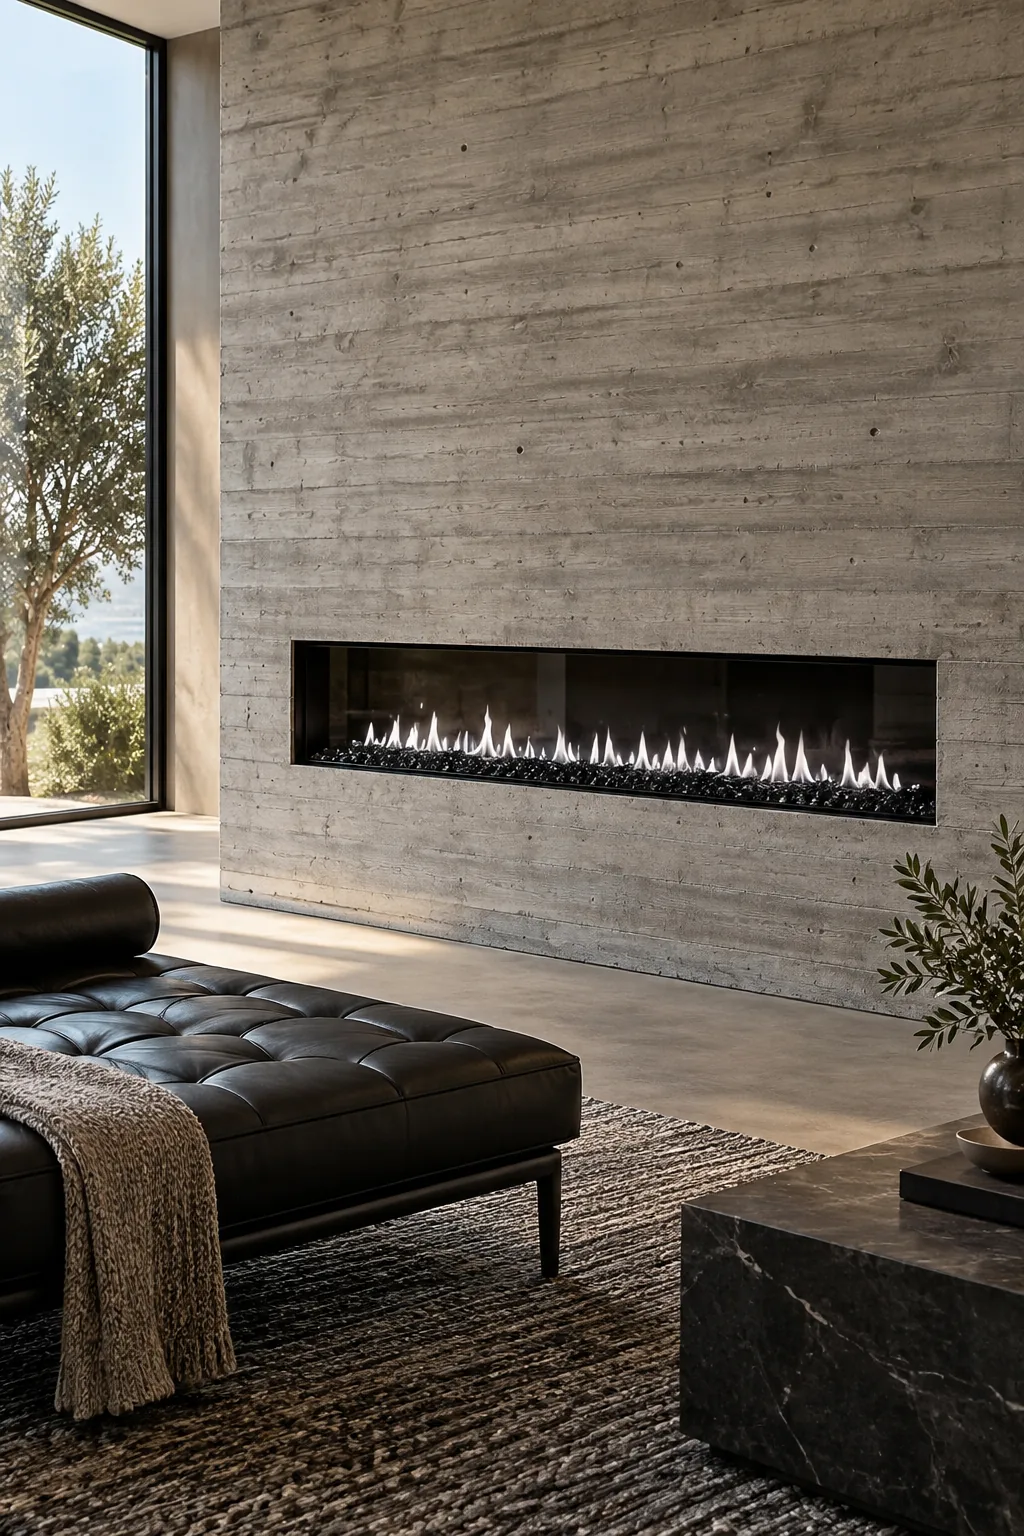
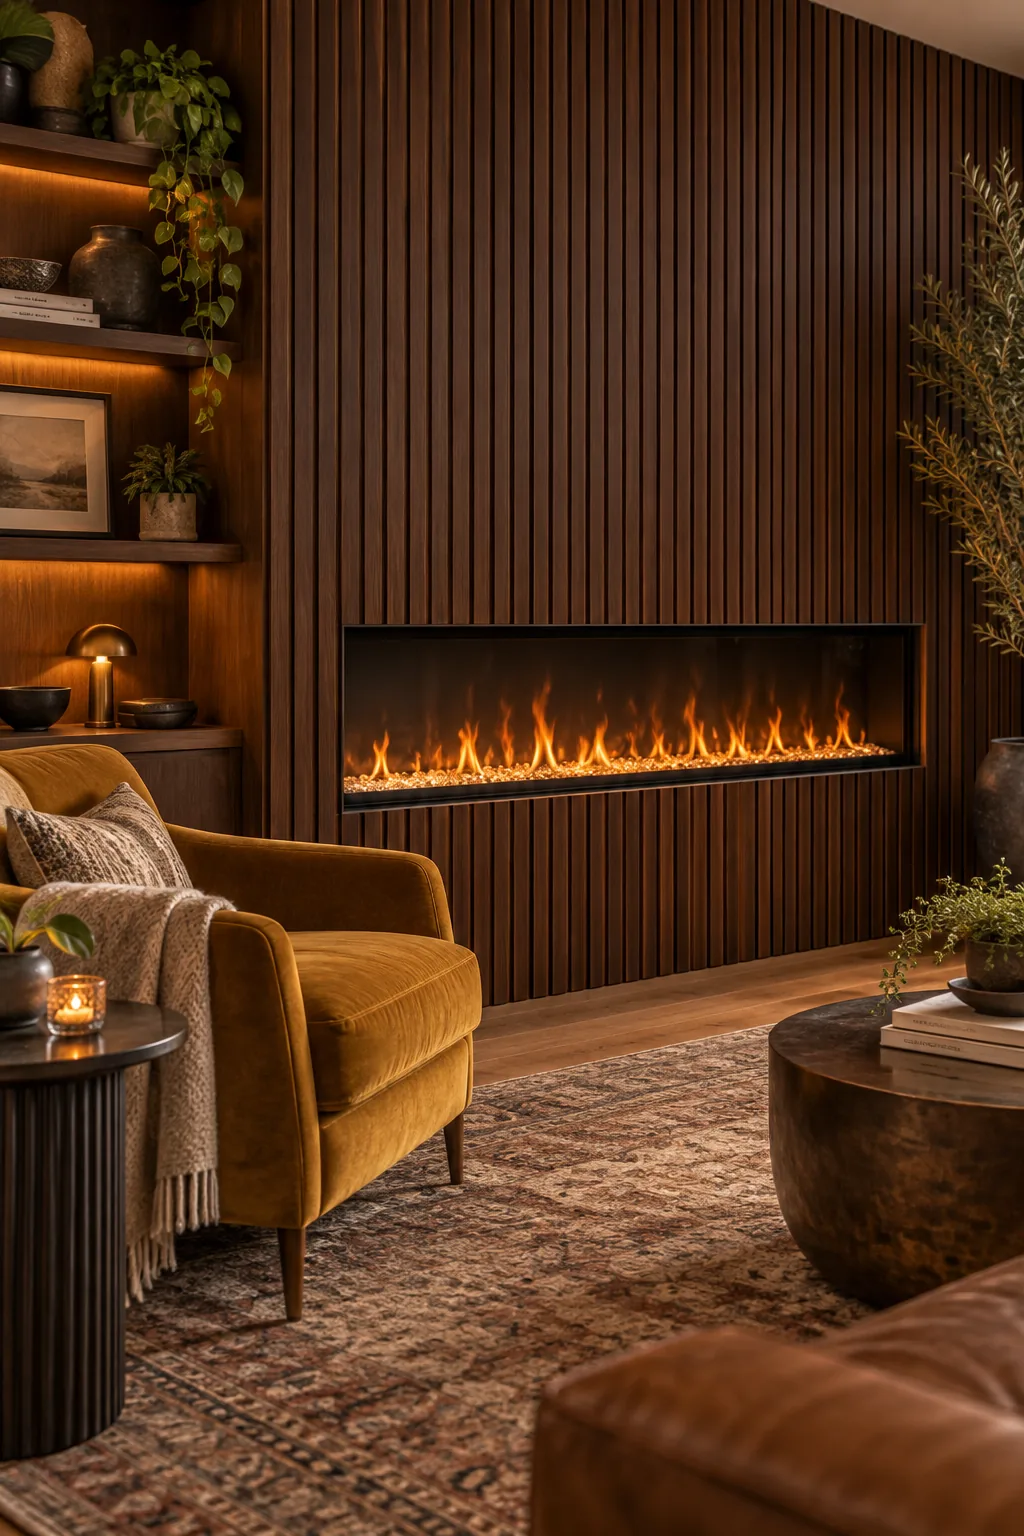
Moody walnut slat wood wall: Vertical wood slats add acoustic warmth and rich texture to a moody, intimate den.
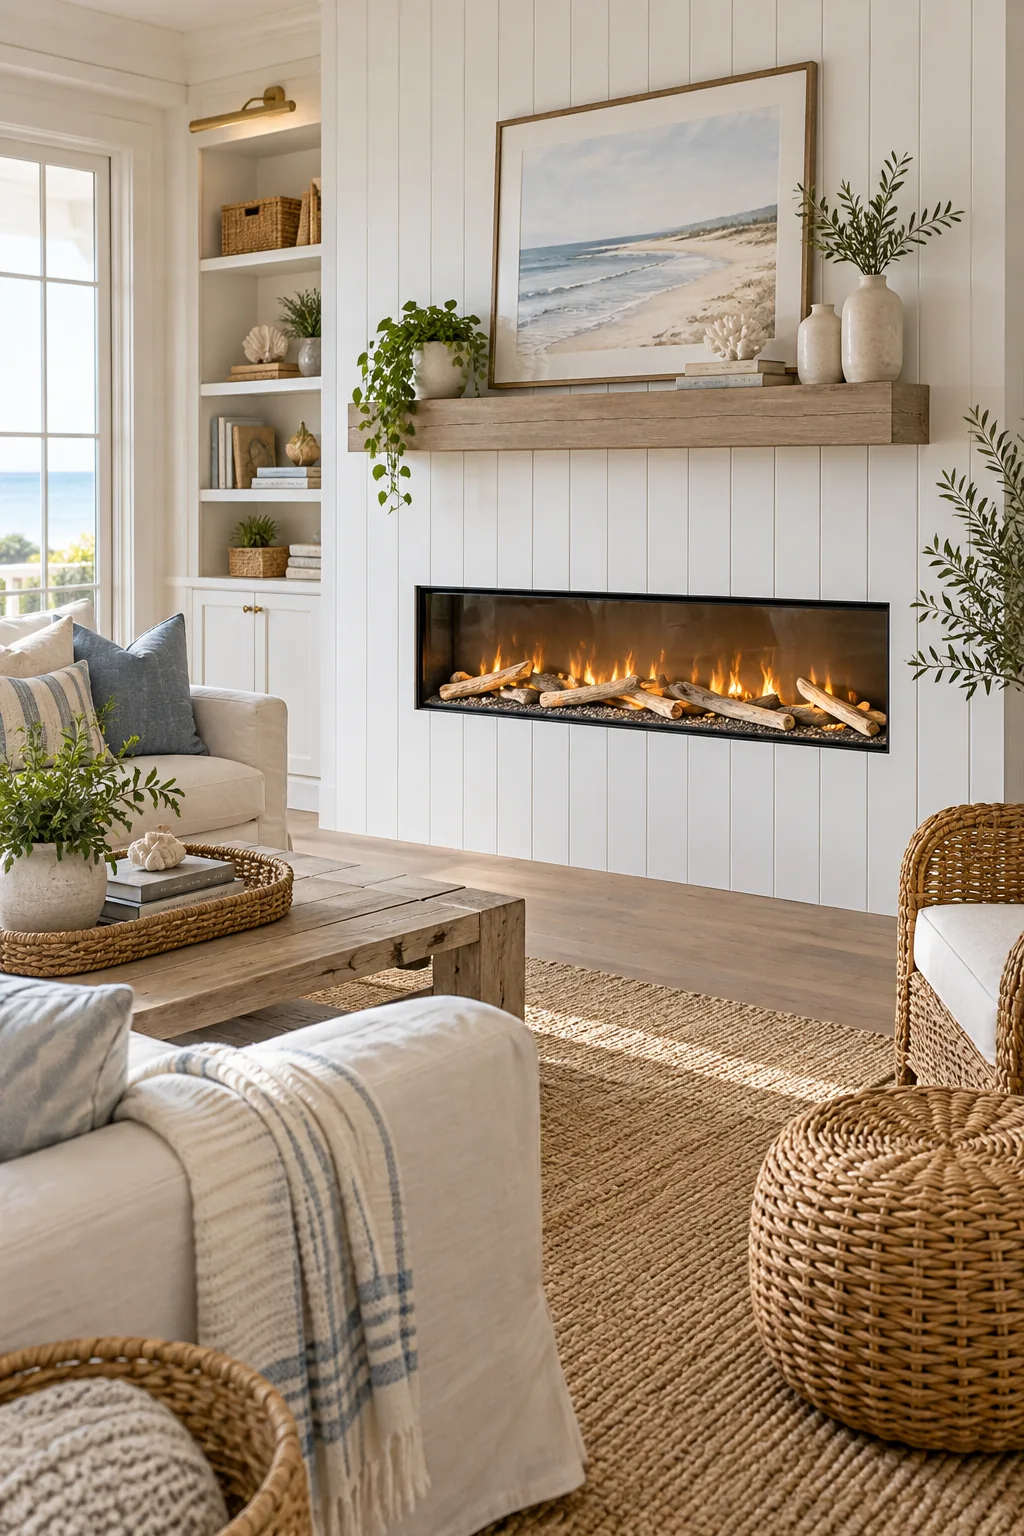
Coastal white vertical shiplap: Crisp white shiplap and driftwood media instantly give the modern firebox a relaxed coastal feel.
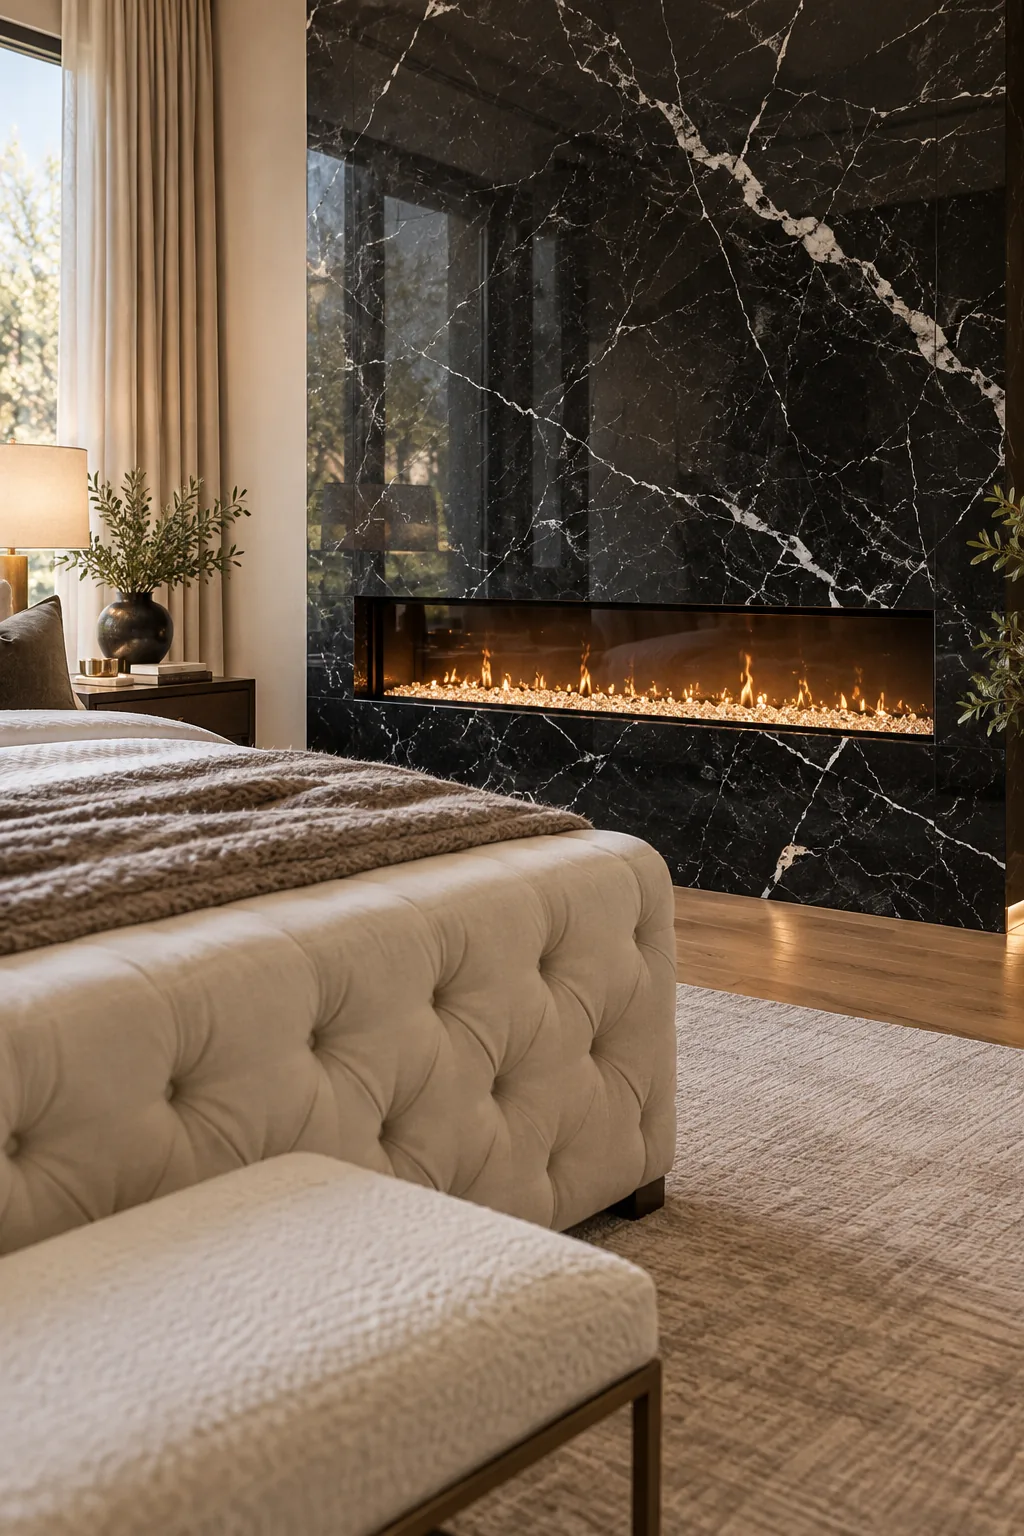
Dramatic black marble surround: A full-height slab of heavily veined black marble turns the fireplace into a luxurious bedroom focal point.
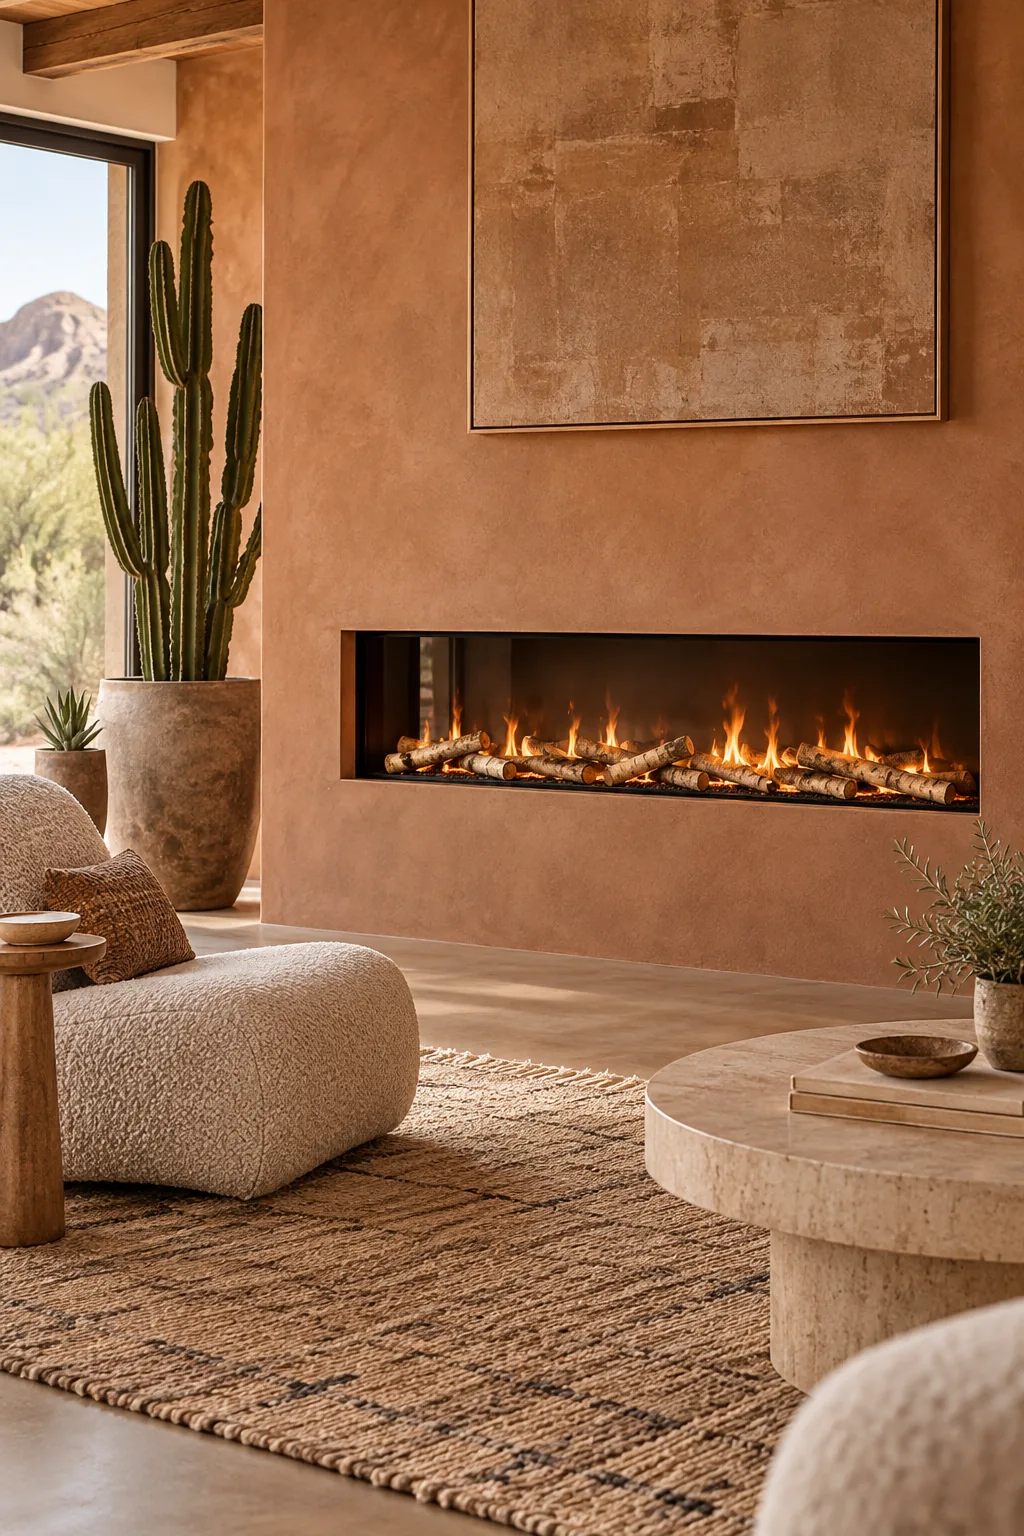
Warm terracotta Roman clay: Earthy Roman clay plaster softens the sharp geometry of the firebox for a welcoming desert modern aesthetic.