
16+ Stunning Interior Barndominium Ideas for Your Home
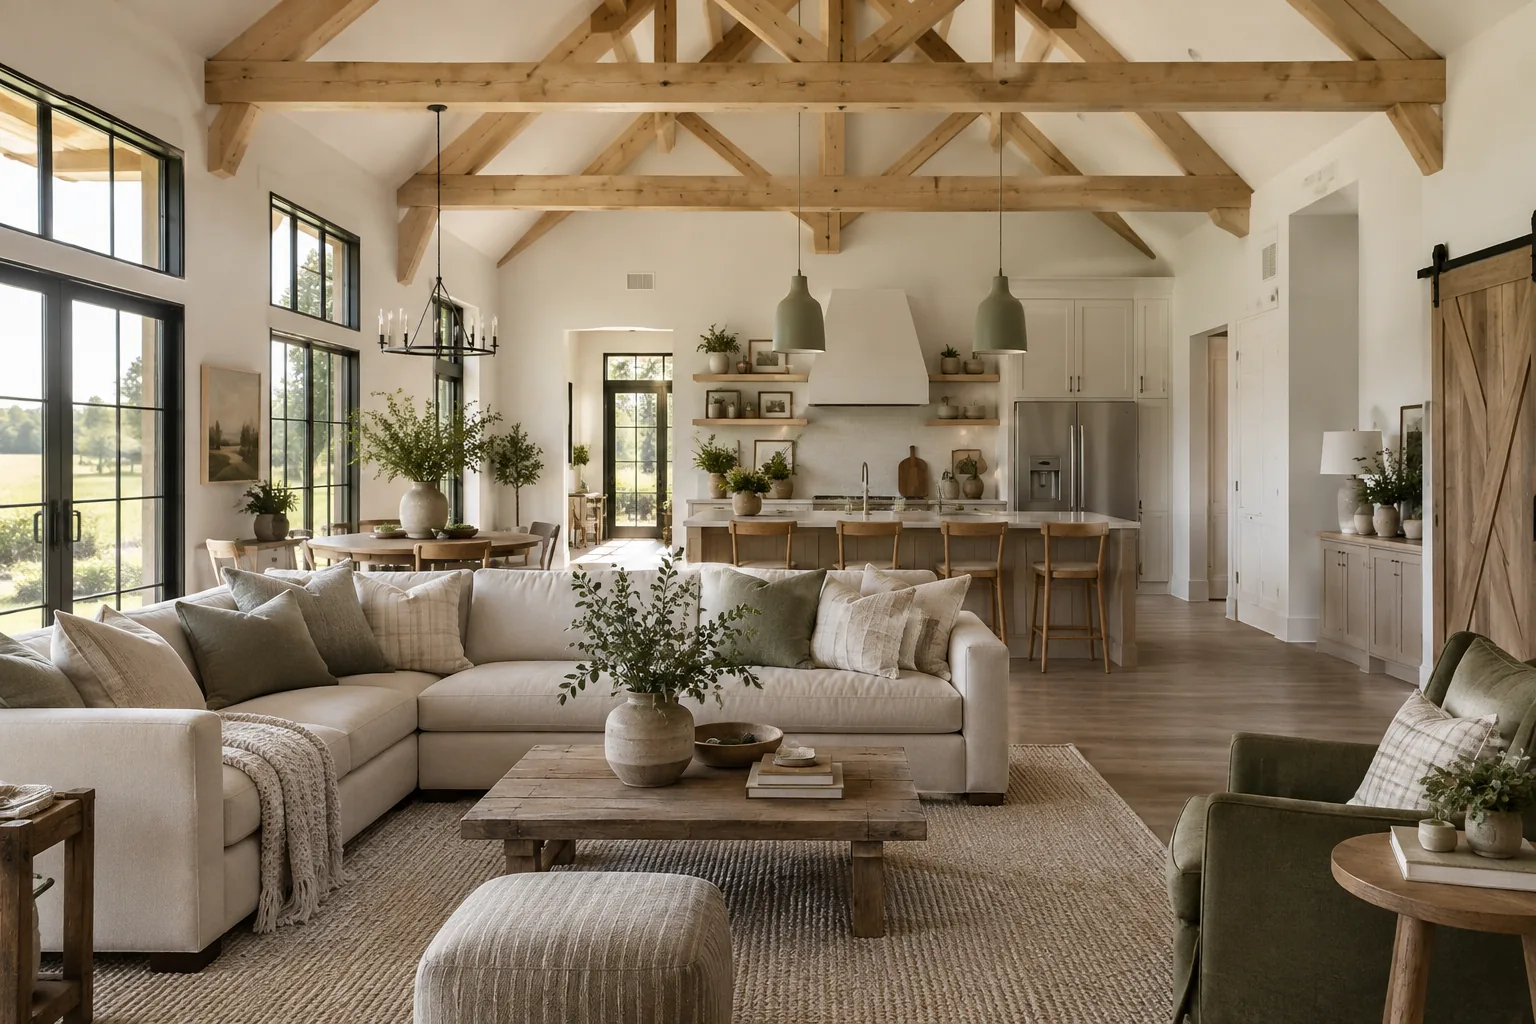
Barndominiums give you a massive blank canvas, but filling that much open space can feel intimidating at first. I am sharing my absolute favorite ways to zone, texture, and warm up these steel-framed beauties so they feel like a true home.
1. Scale Up Your Lighting
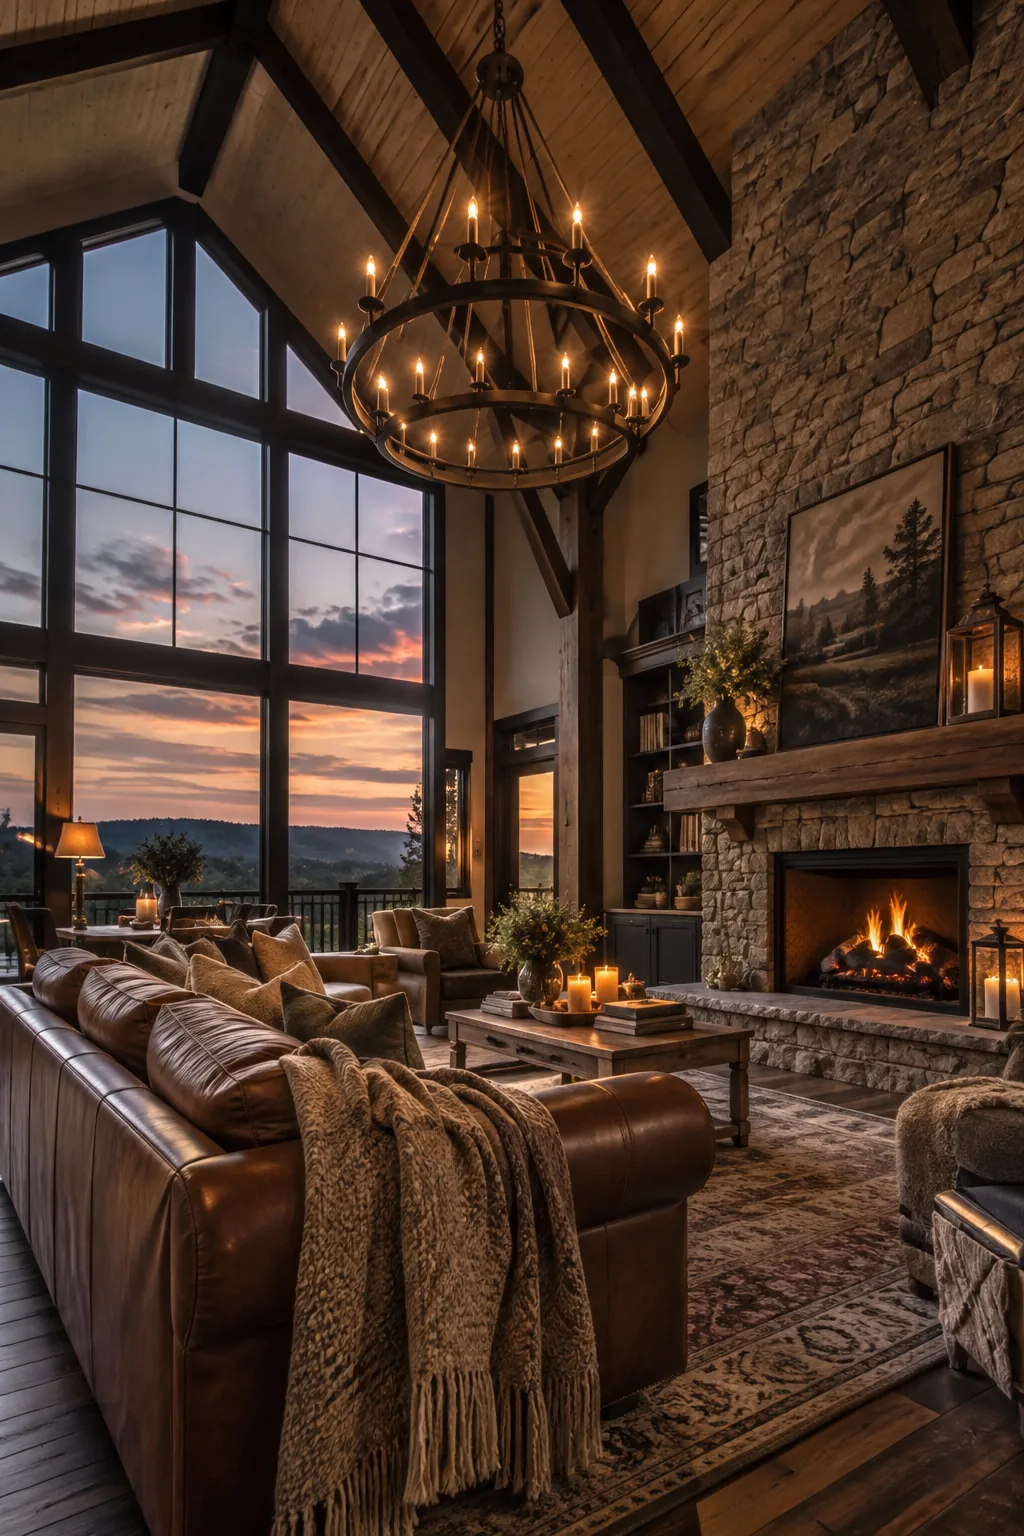
Standard barndominium ceilings often hit 14 feet or higher. You need oversized light fixtures like massive wrought-iron chandeliers to bridge the gap between the roofline and your actual living space.
2. Introduce Organic Textures
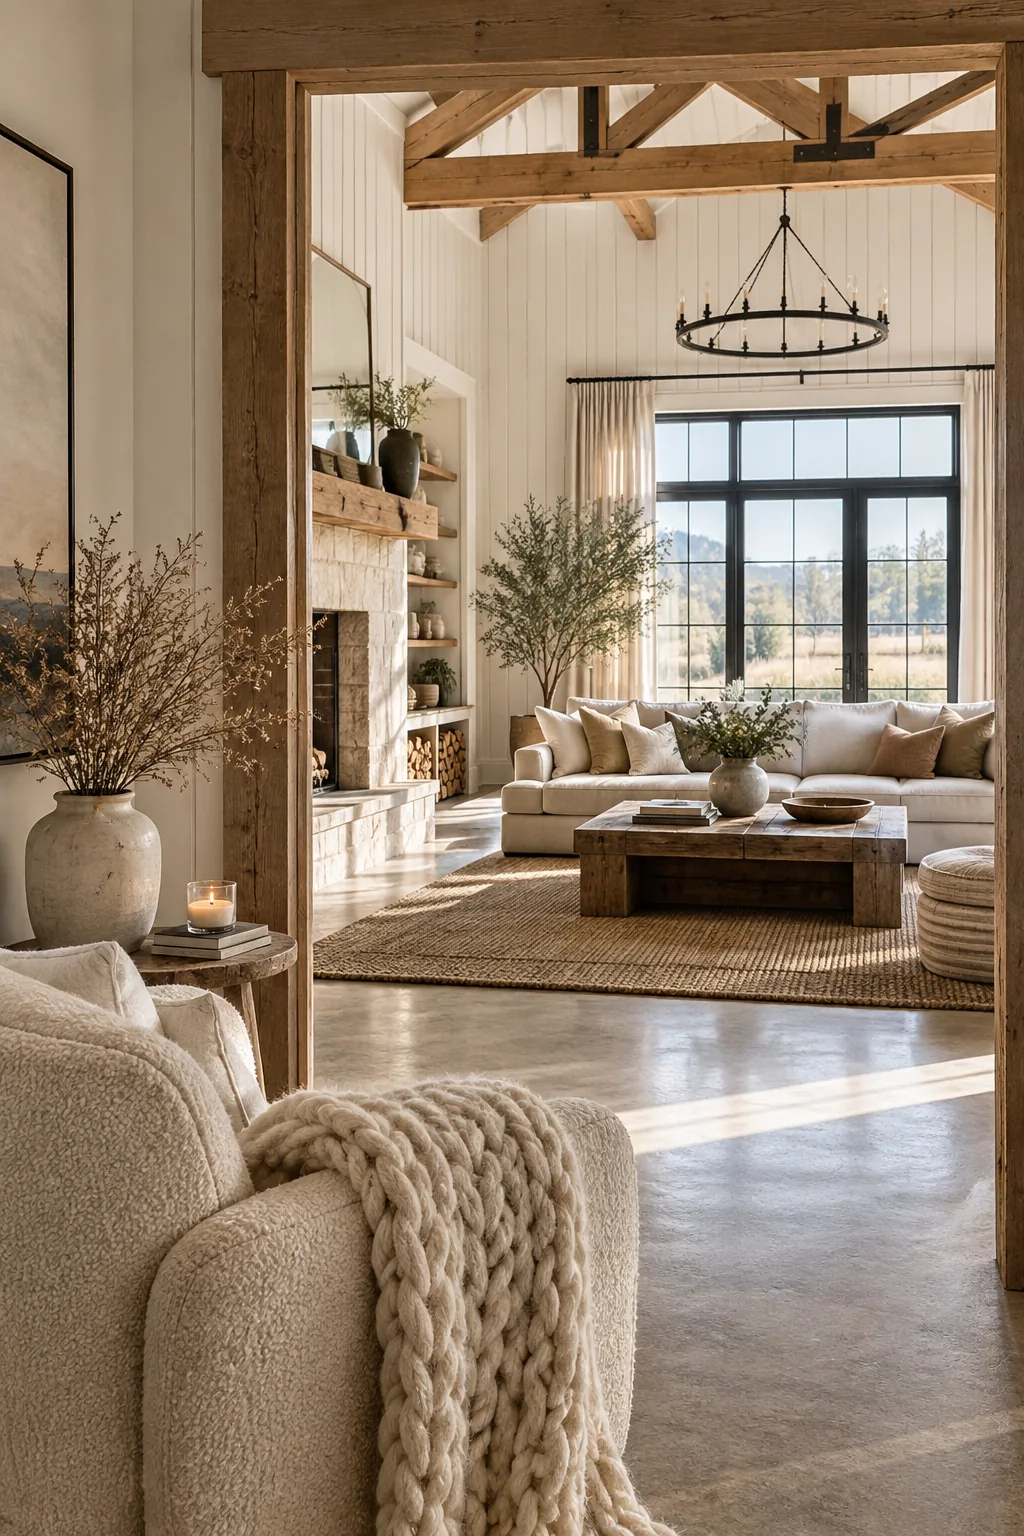
Contrast is the secret to keeping a metal building from feeling cold. You want to mix heavy industrial elements with soft, organic textures everywhere you can. I always tell my clients to bring in warm wood tones to ground the massive rooms. Focus on incorporating these specific elements to instantly warm the space:
- Reclaimed wood beams
- Oversized plush rugs
- Leather accent chairs
3. Float Your Furniture
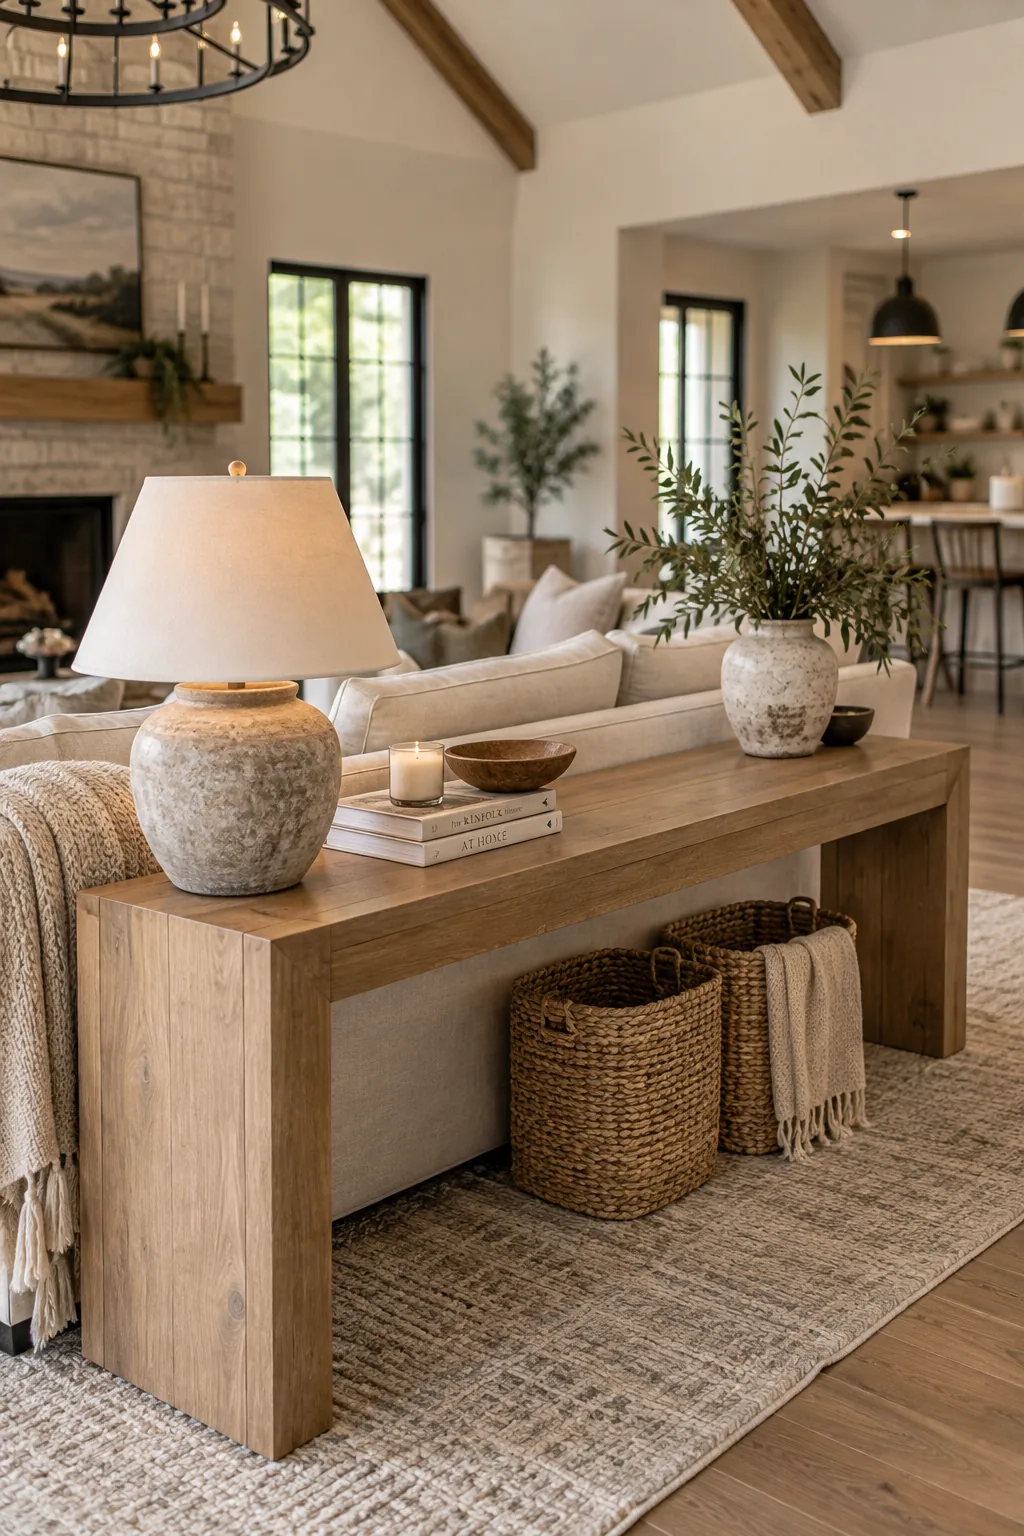
Float your furniture away from the walls to create cozy zones. Pushing a sofa against the perimeter in a massive open concept layout just leaves a bowling alley in the middle of your house. Anchor your main seating arrangement around a large rug instead. You can place a sleek console table behind the couch to act as a visual boundary. This instantly turns a cavernous hall into a dedicated, intimate living room.
4. Embrace Polished Concrete
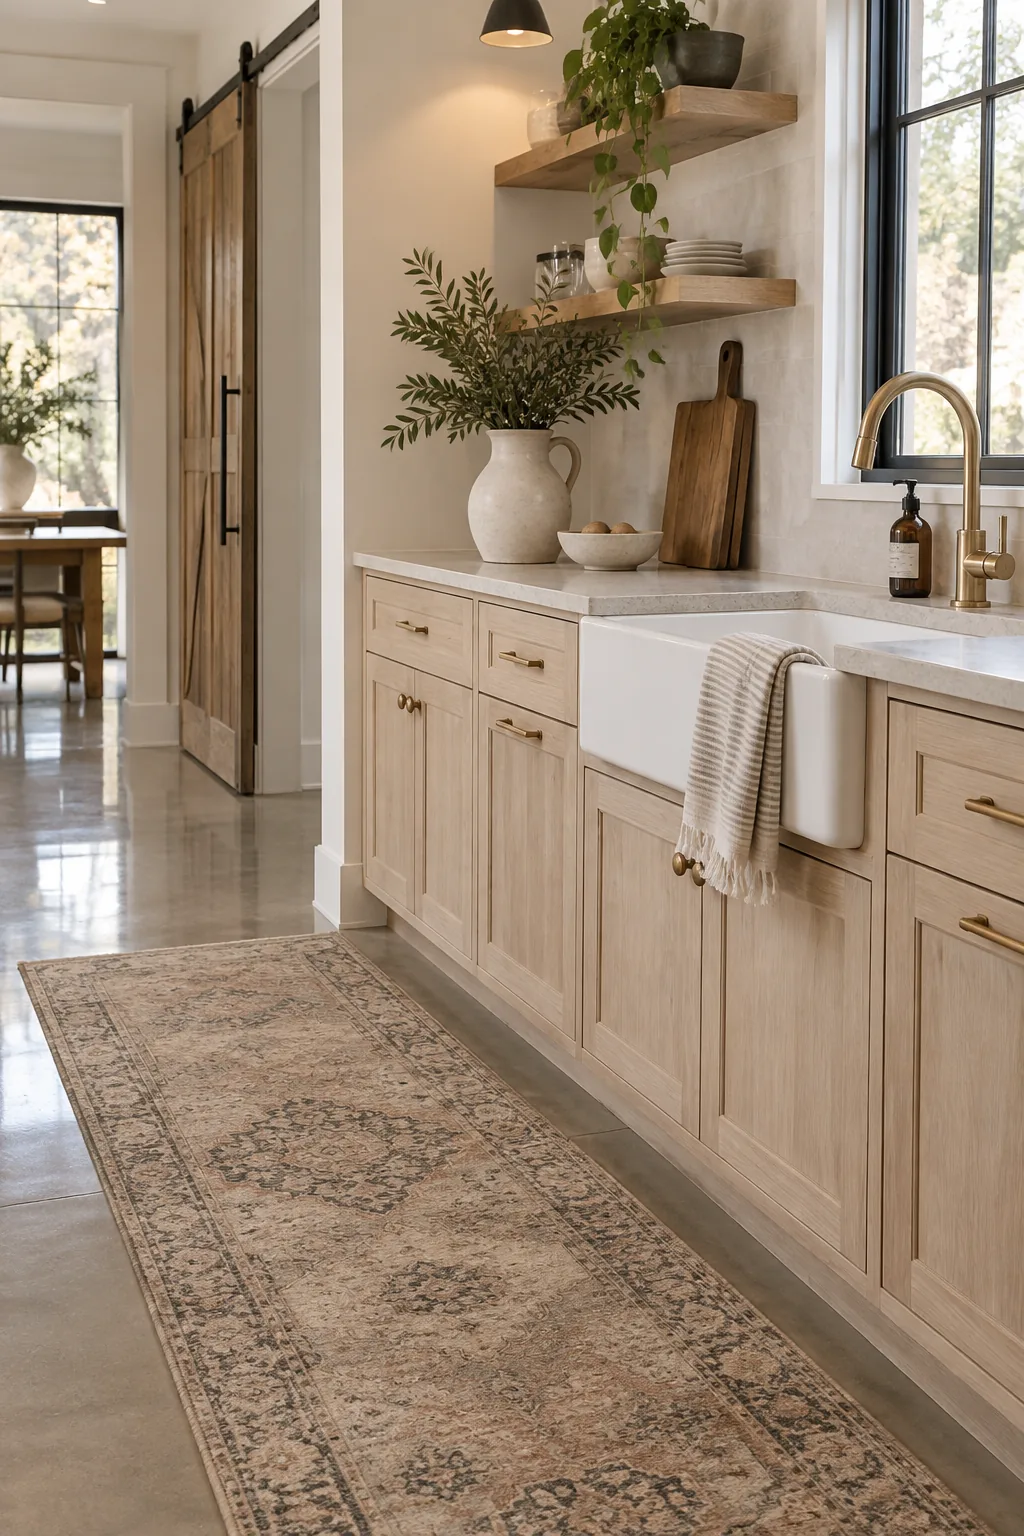
Polished concrete floors reflect natural light beautifully across deep rooms. They are incredibly durable and lean into the industrial roots of a barndominium interior. Throw down a vintage runner in the kitchen to soften the hard surface. The subtle distressing on the rug will look amazing against the sleek, glossy floor.
5. Use a Continuous Color Palette
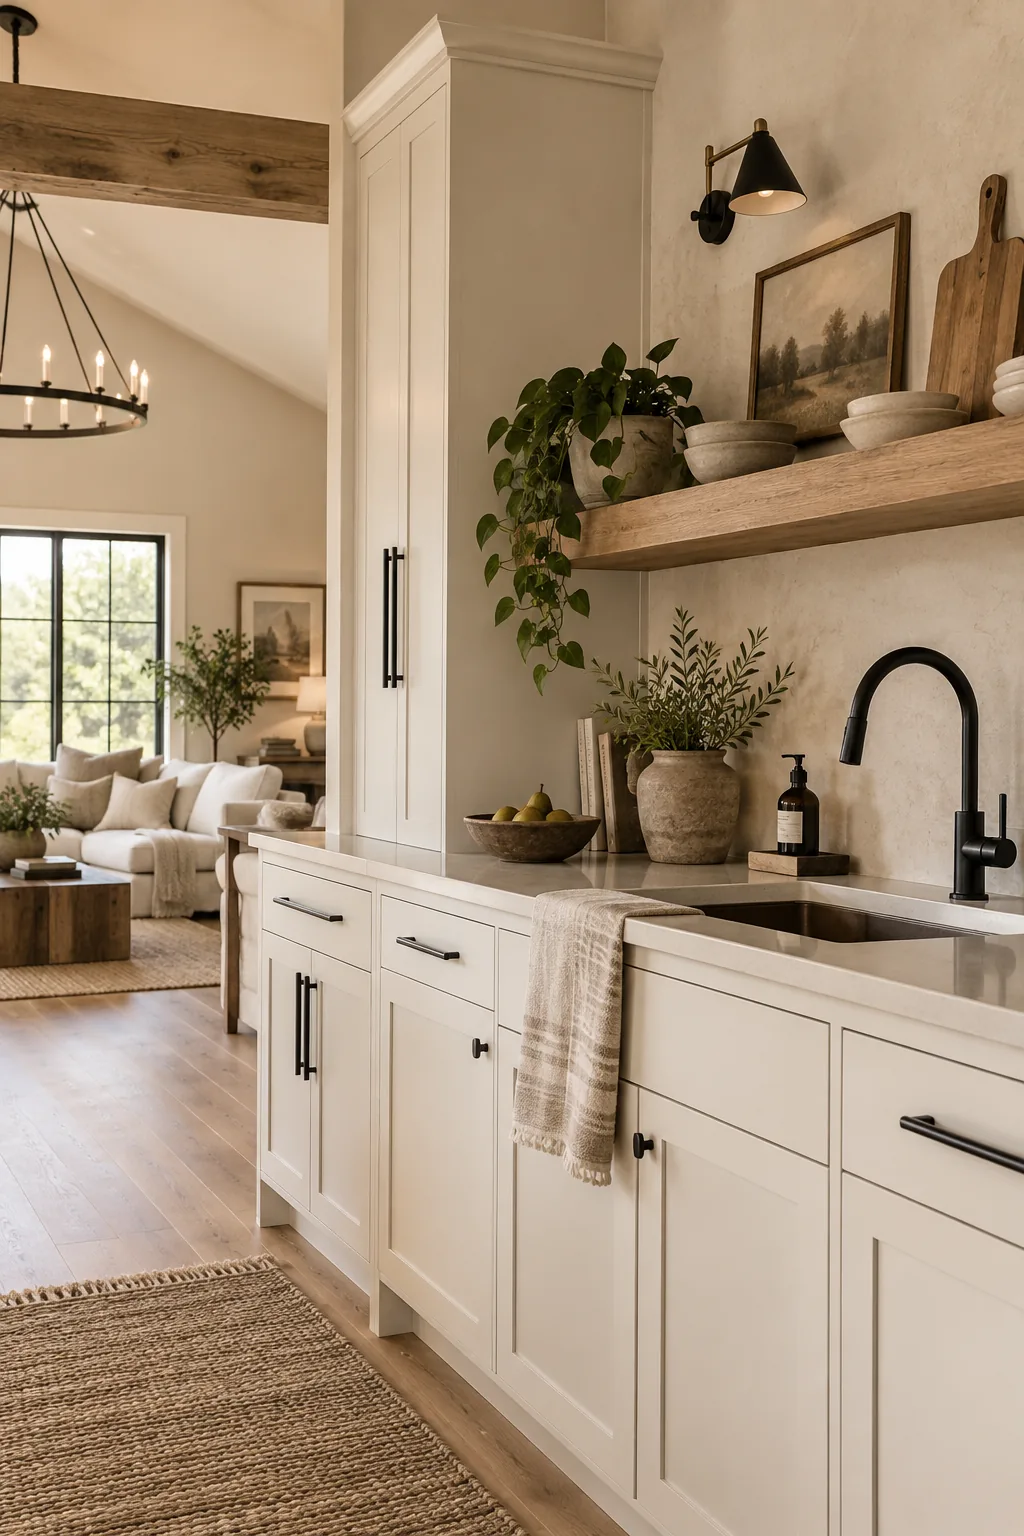
Using a continuous color palette prevents the open floor plan from looking chaotic. Stick to a base of warm whites and earthy neutrals, then use matte black hardware to tie the kitchen and living areas together.
6. Build a Towering Fireplace
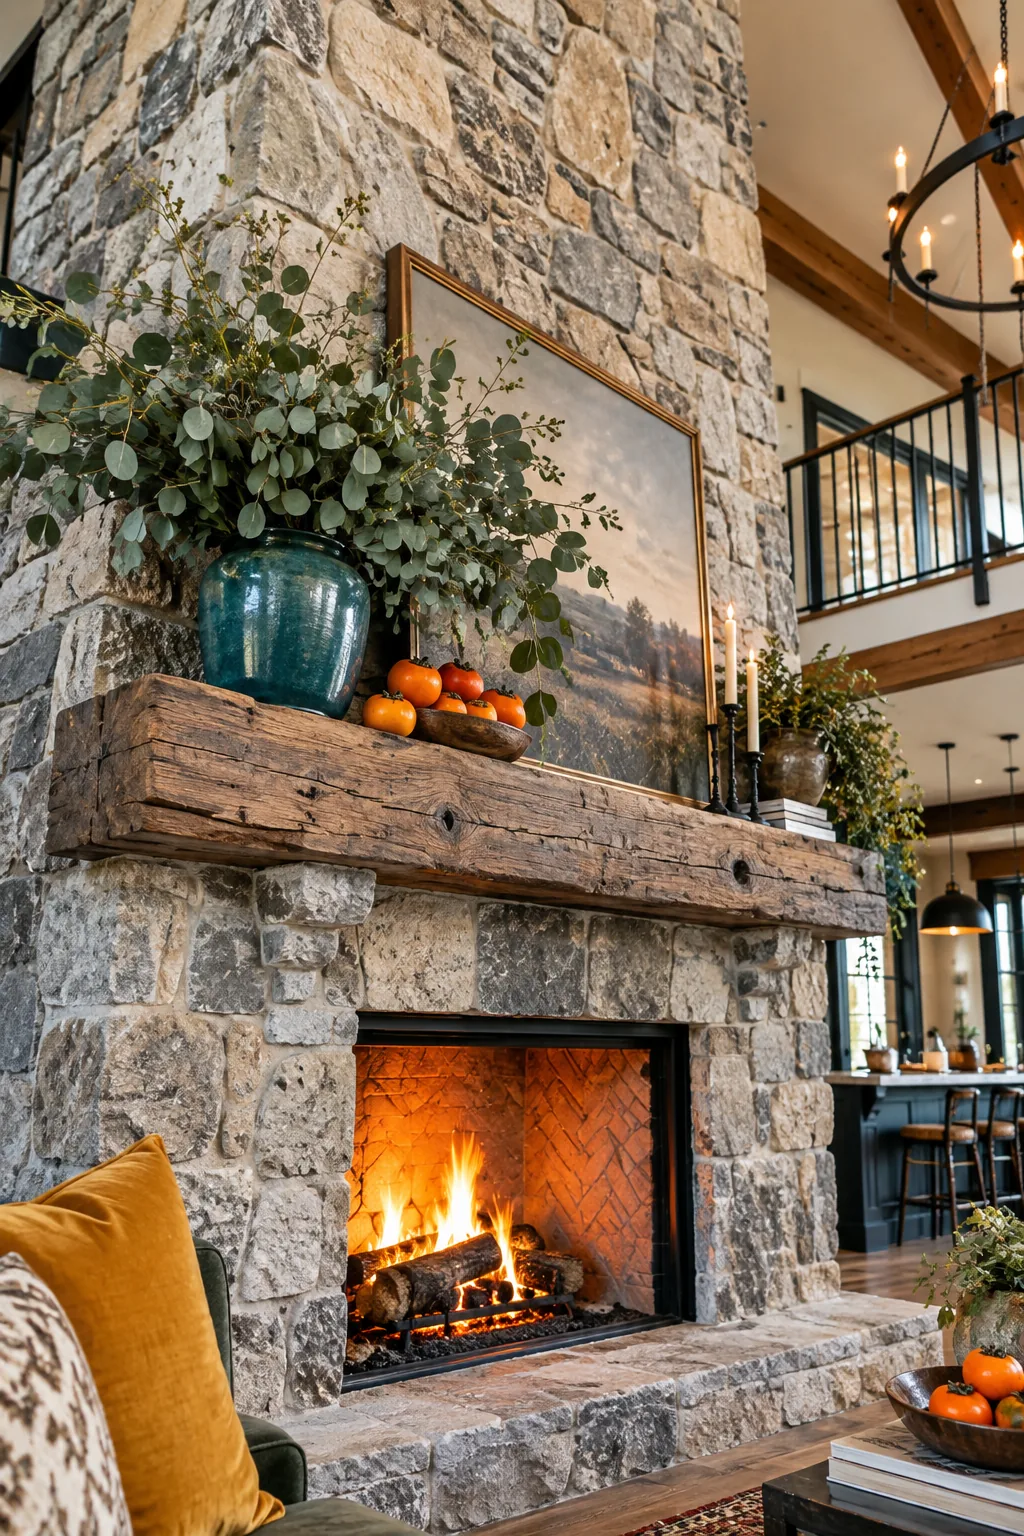
A towering stone fireplace draws the eye straight up. It emphasizes the impressive height of your vaulted ceilings.
Run the stone all the way to the roofline instead of stopping at a standard height.
Add a chunky reclaimed wood mantel to break up the masonry. This gives you a perfect spot for seasonal greenery.
7. Hide the Pantry
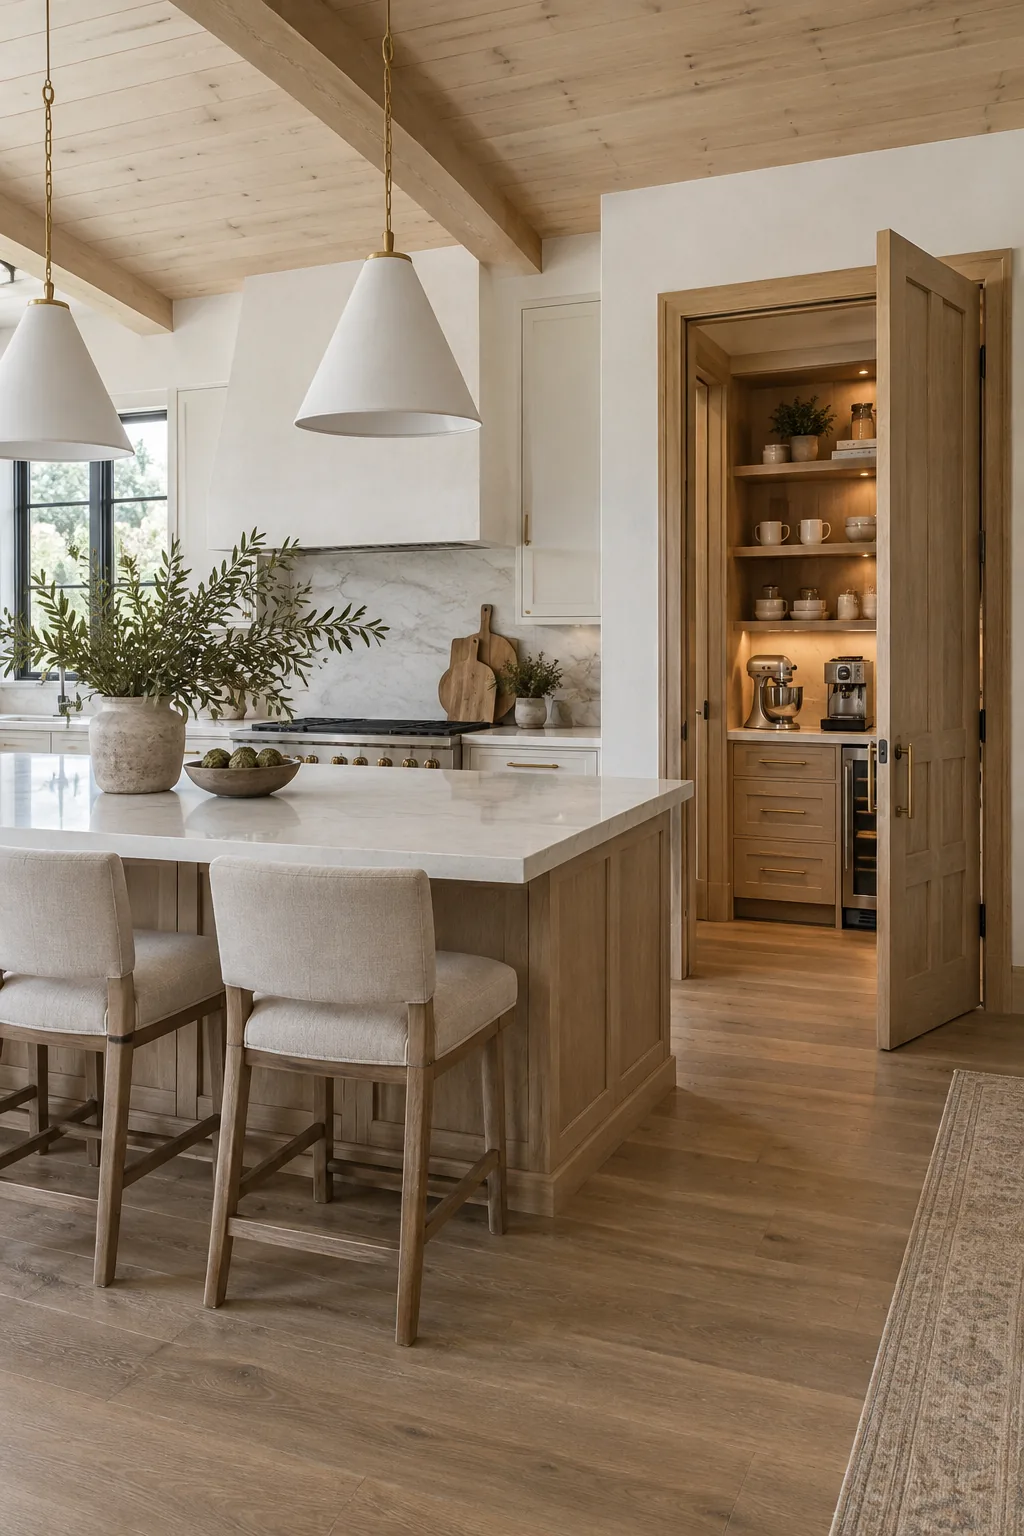
I absolutely love designing custom pantries for these homes.
You usually have the square footage to build a massive hidden butler's pantry right behind the main kitchen. It keeps all your small appliances out of sight while maintaining that clean, minimalist aesthetic in the main living space.
8. Install Glass Garage Doors
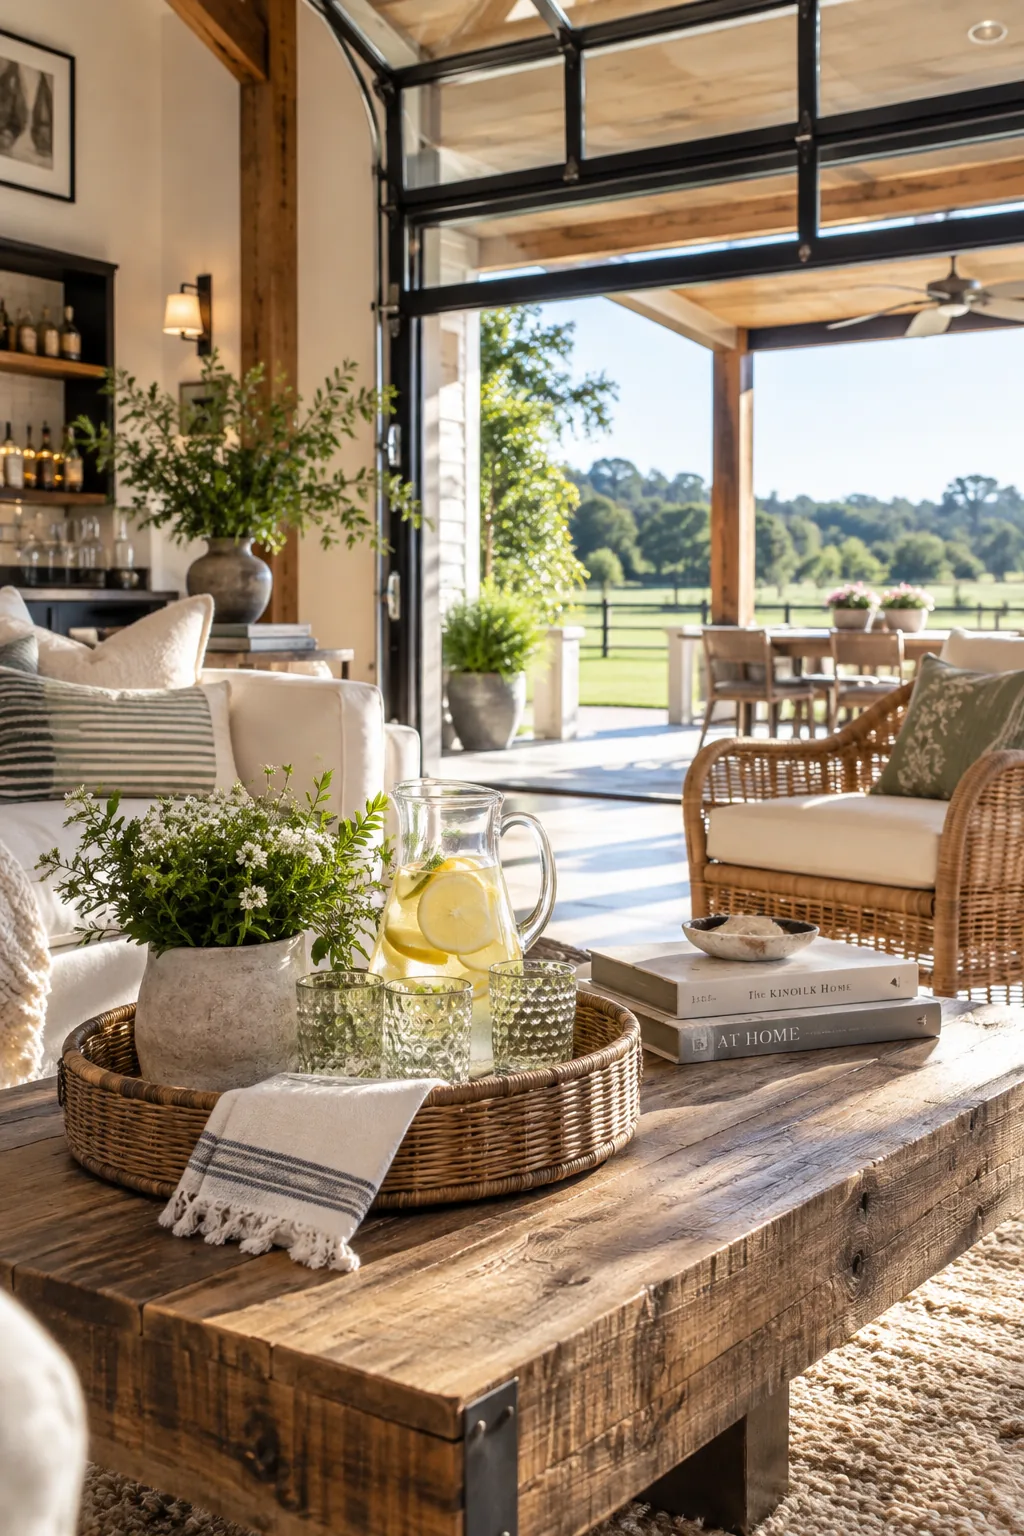
Install glass garage doors in your living room to merge indoor and outdoor spaces. They flood the room with sunlight.
When the weather is nice, you just roll them up. It creates a seamless flow onto your covered patio.
To make this feature truly shine, keep these things in mind:
- Black powder-coated frames for contrast
- Motorized tracks for easy lifting
- Properly insulated glass panels
9. Add a Functional Loft
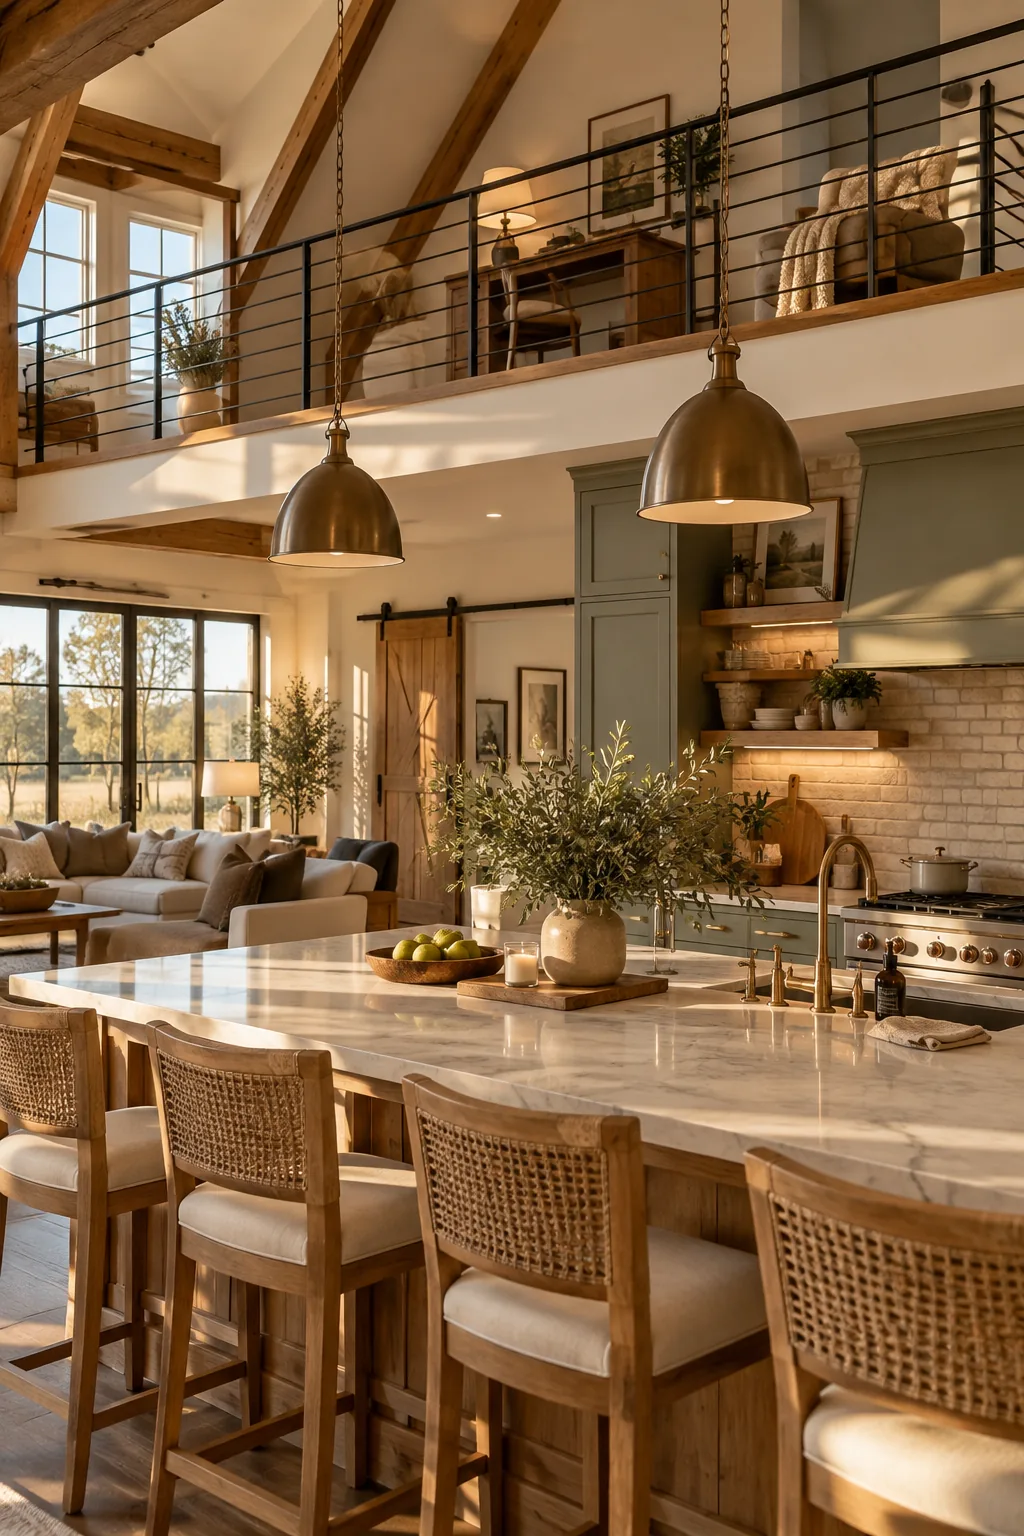
Build a lofted space above the kitchen to maximize your vertical footage. It is the perfect spot for a home office or a cozy reading nook.
Use an open metal railing to keep the sightlines clear.
This adds usable square footage without sacrificing the airy feel of your barndominium layout.
10. Create a Dedicated Drop Zone
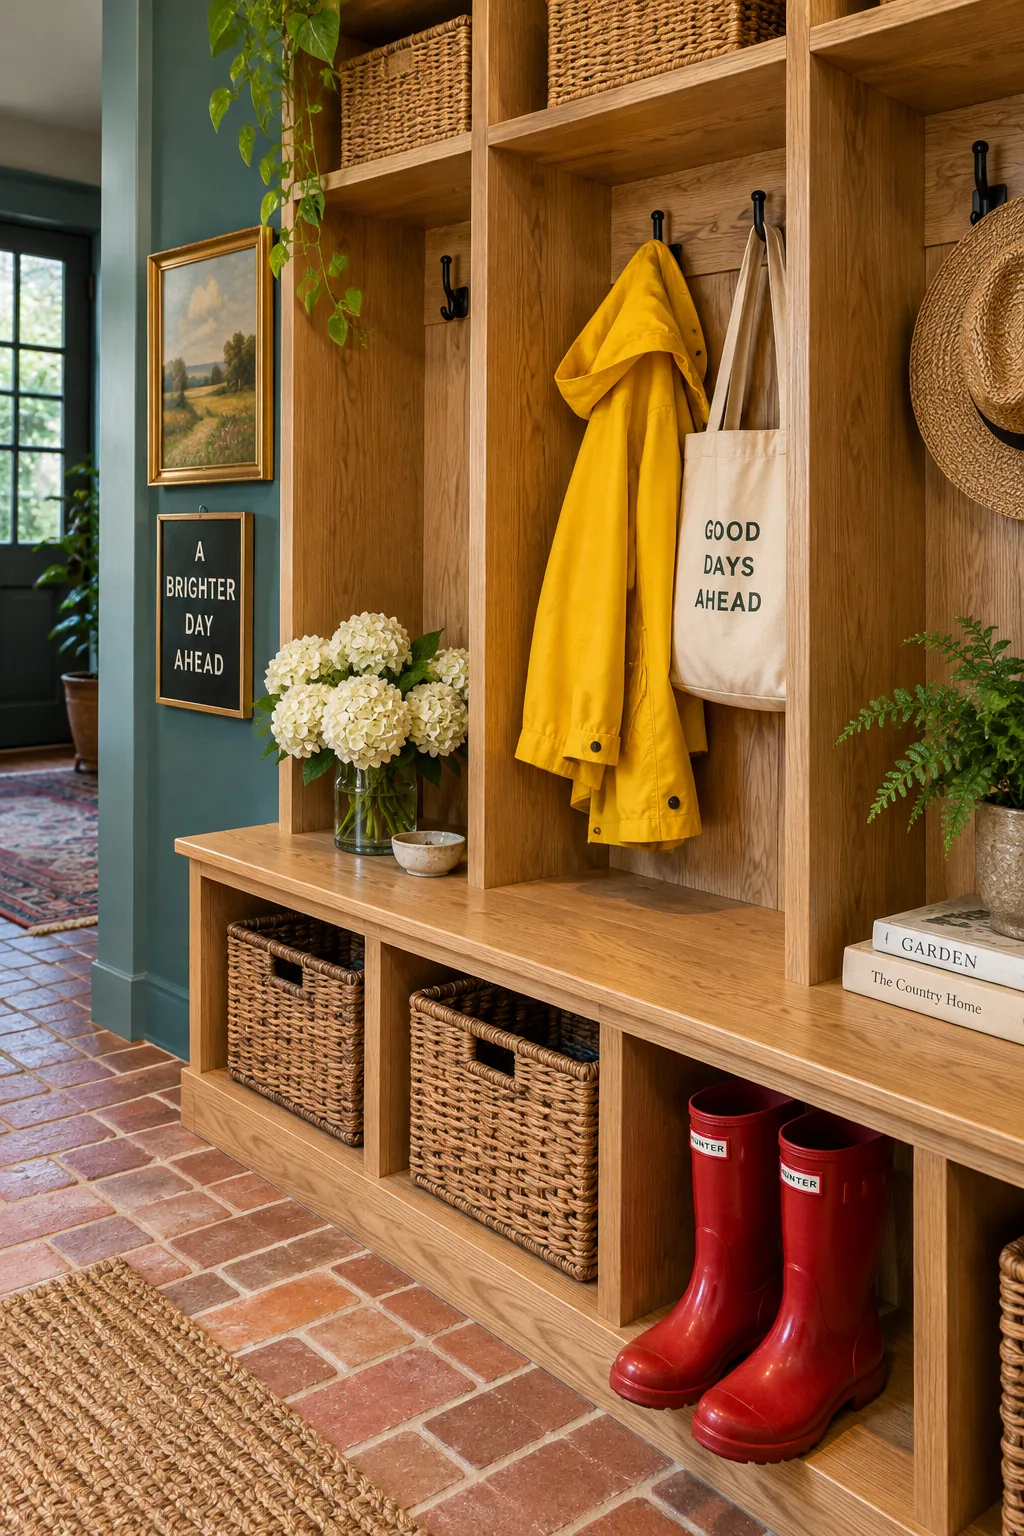
I always try to sneak a mudroom into the floor plan. Living in the country usually means tracking in plenty of dirt, so a dedicated drop zone is essential. Build custom cubbies from white oak and add a durable brick-look tile floor. This keeps the mess completely contained before anyone steps onto your main living room rug.
11. Design Moody Bedrooms
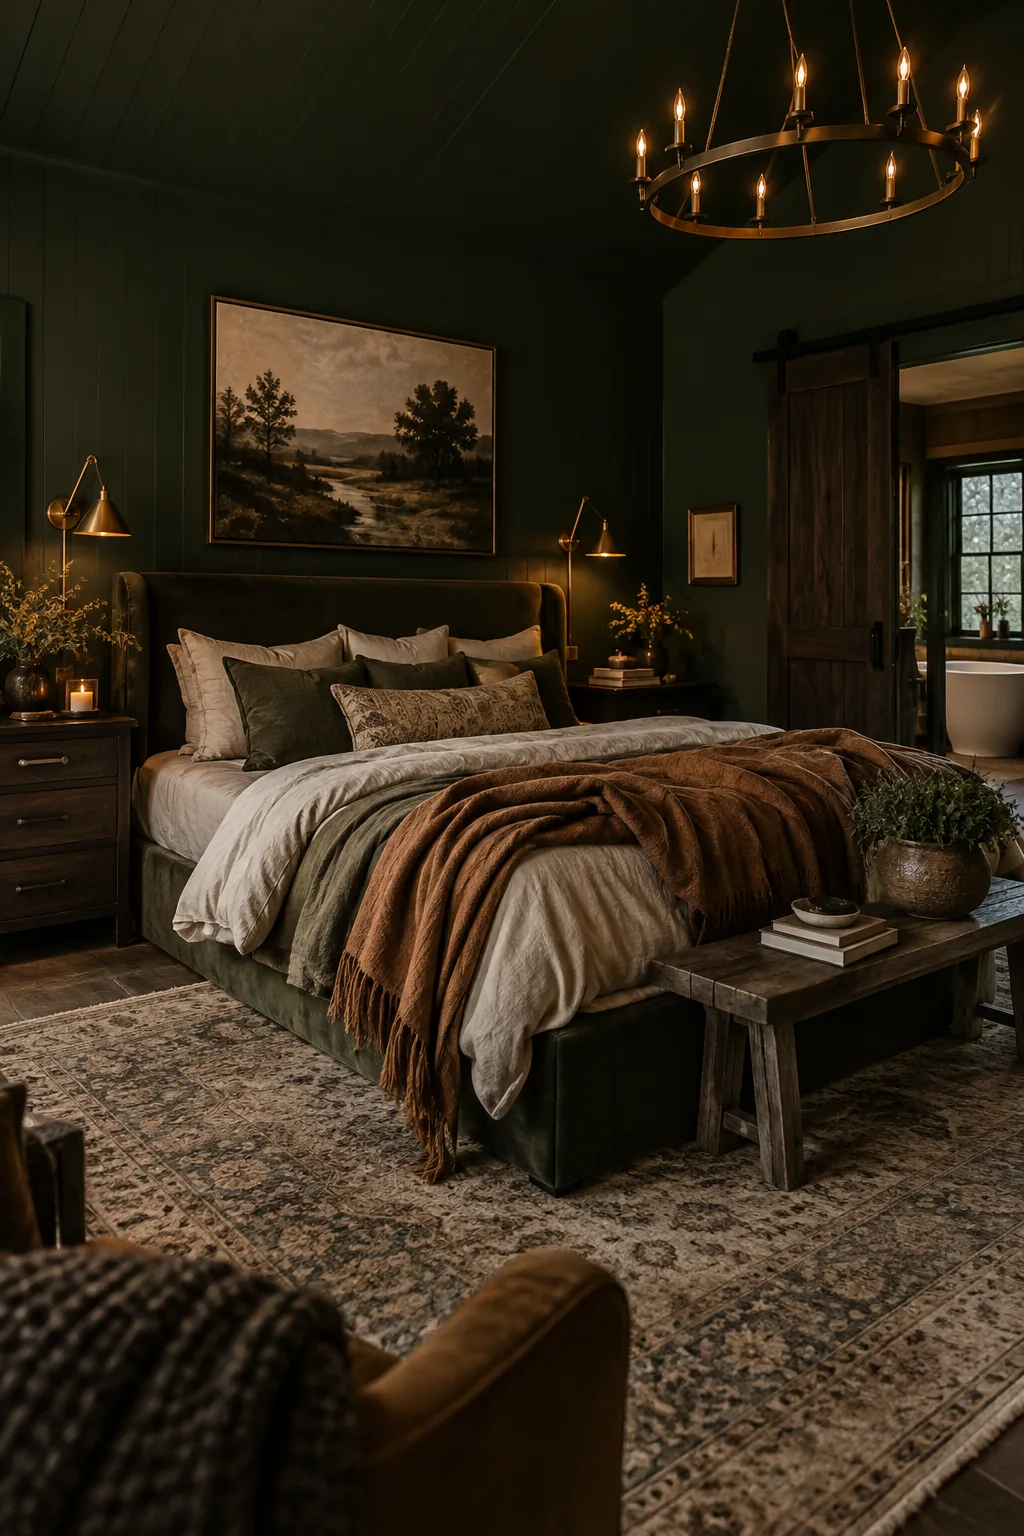
Dark, moody bedrooms provide a necessary escape from the bright, open main house.
Paint your bedroom walls and ceiling in a deep charcoal or forest green. This creates a cozy, cave-like atmosphere that promotes amazing sleep. You can balance the dark paint with warm brass sconces.
12. Upgrade Your Architectural Details
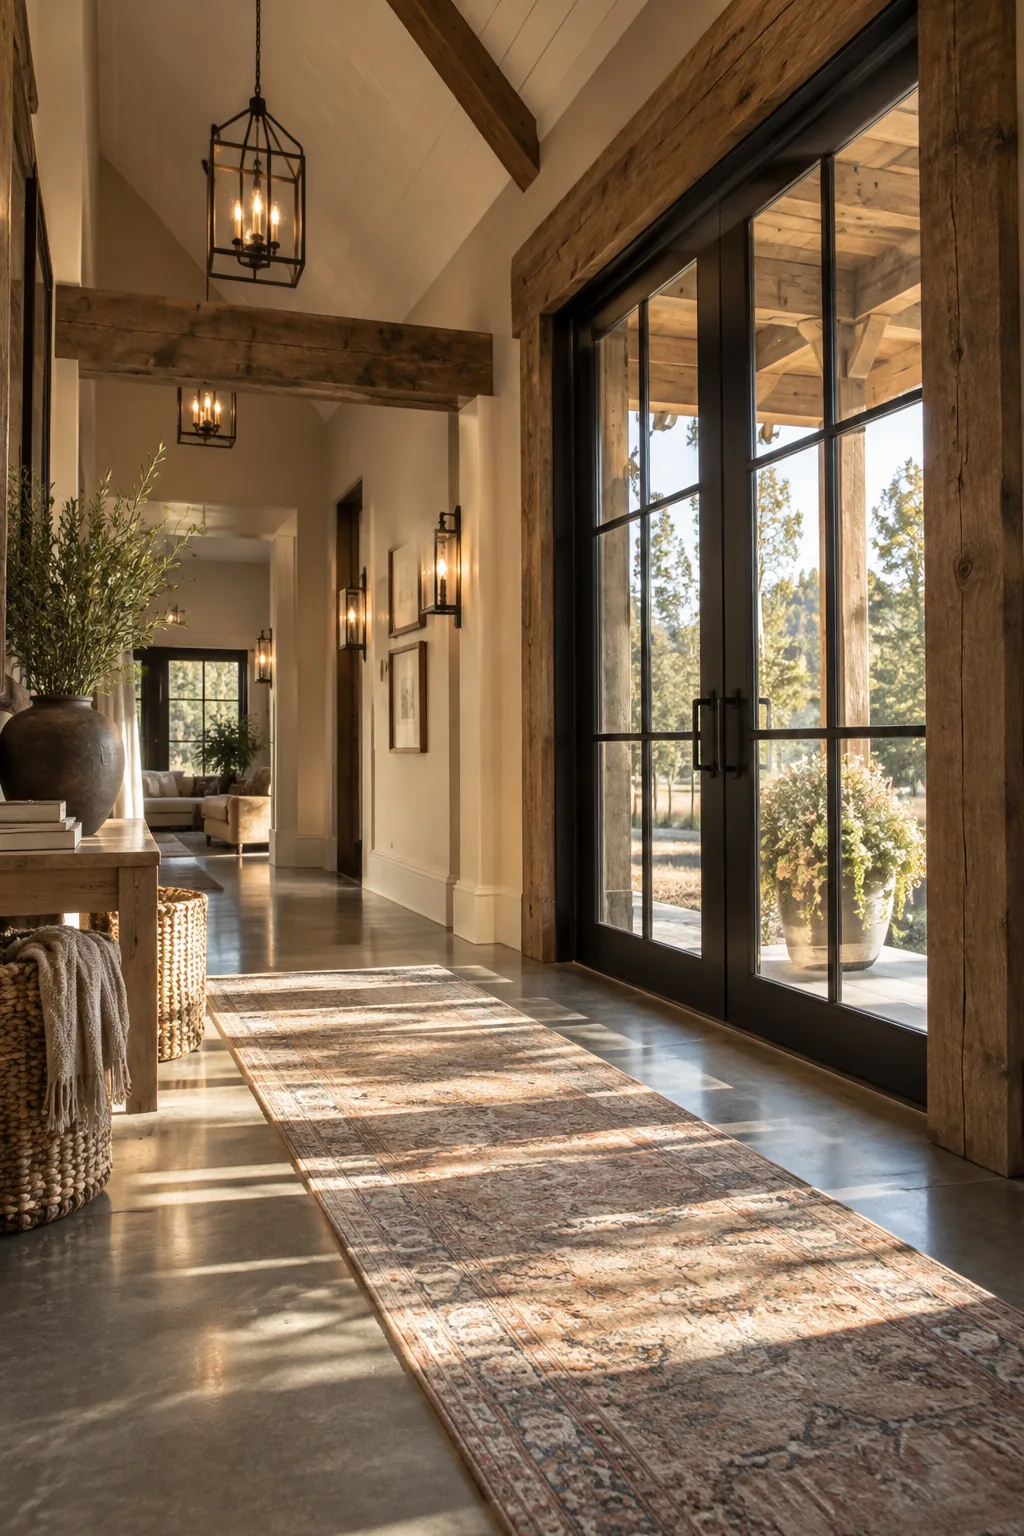
Standard interior doors look incredibly tiny under a vaulted ceiling. You need to scale up your architectural details by using these specific upgrades:
- Eight-foot interior doors
- Oversized baseboards
- Extra-wide window casings
13. Skip the Upper Cabinets
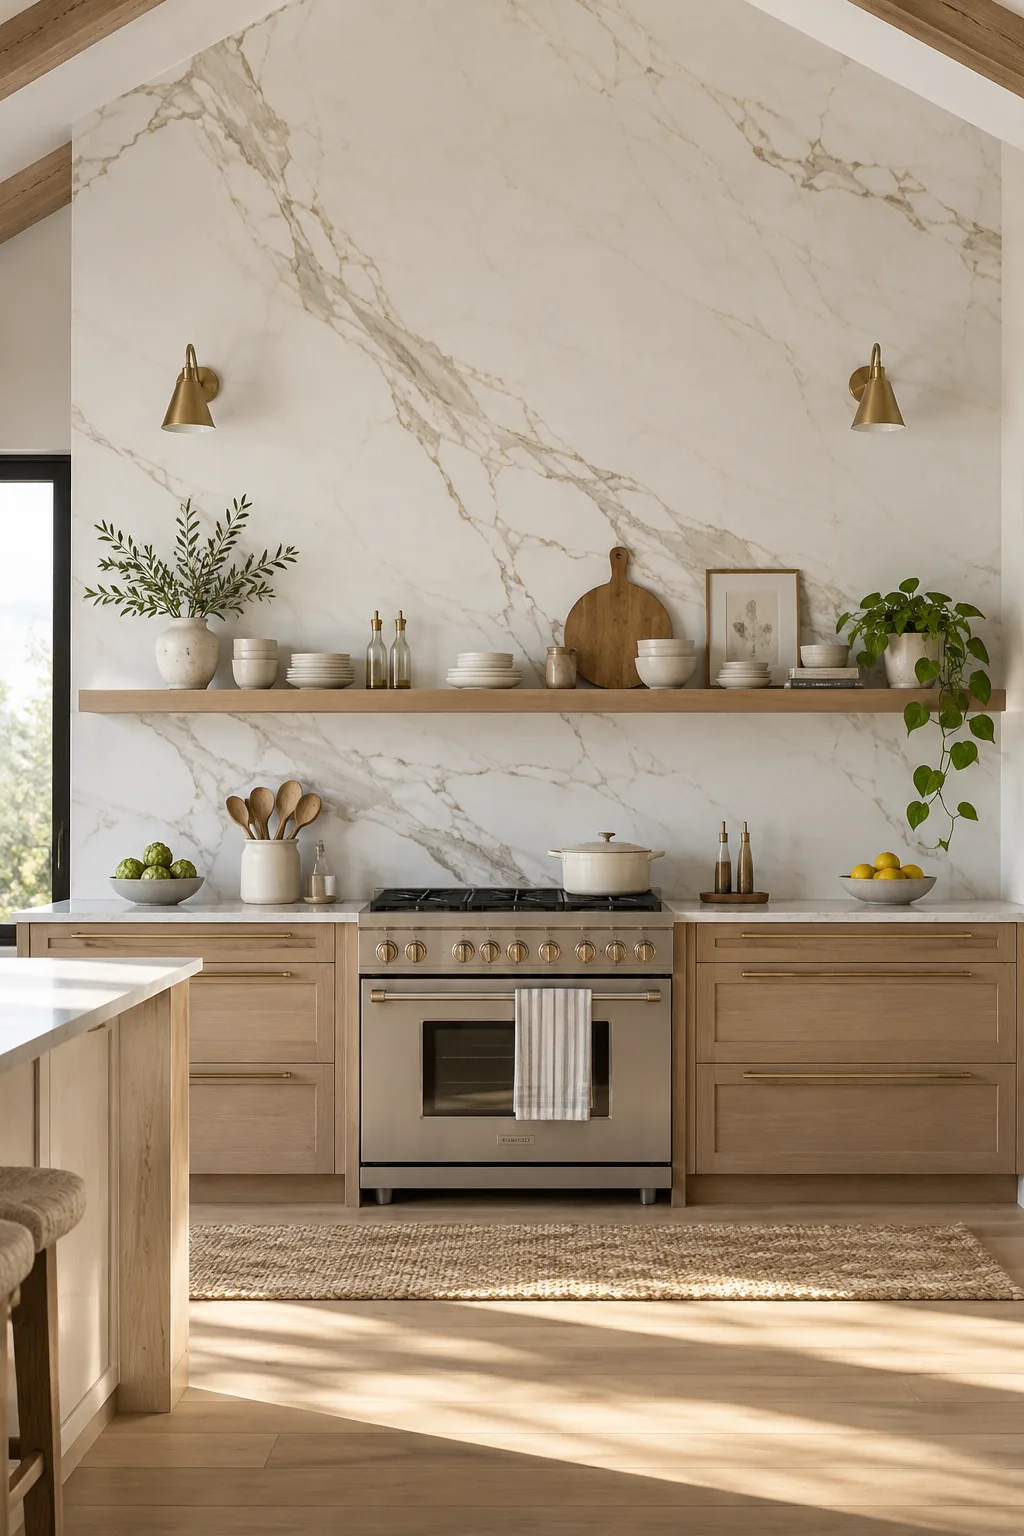
My favorite kitchen trick is skipping upper cabinets entirely. In a large barndominium kitchen, standard uppers can look cluttered and out of proportion. I prefer installing a massive slab backsplash that runs all the way up the wall instead. You can mount a single, long floating shelf across the stone to display your prettiest everyday dishes. It feels incredibly custom and lets the architecture breathe.
14. Expose the Ductwork
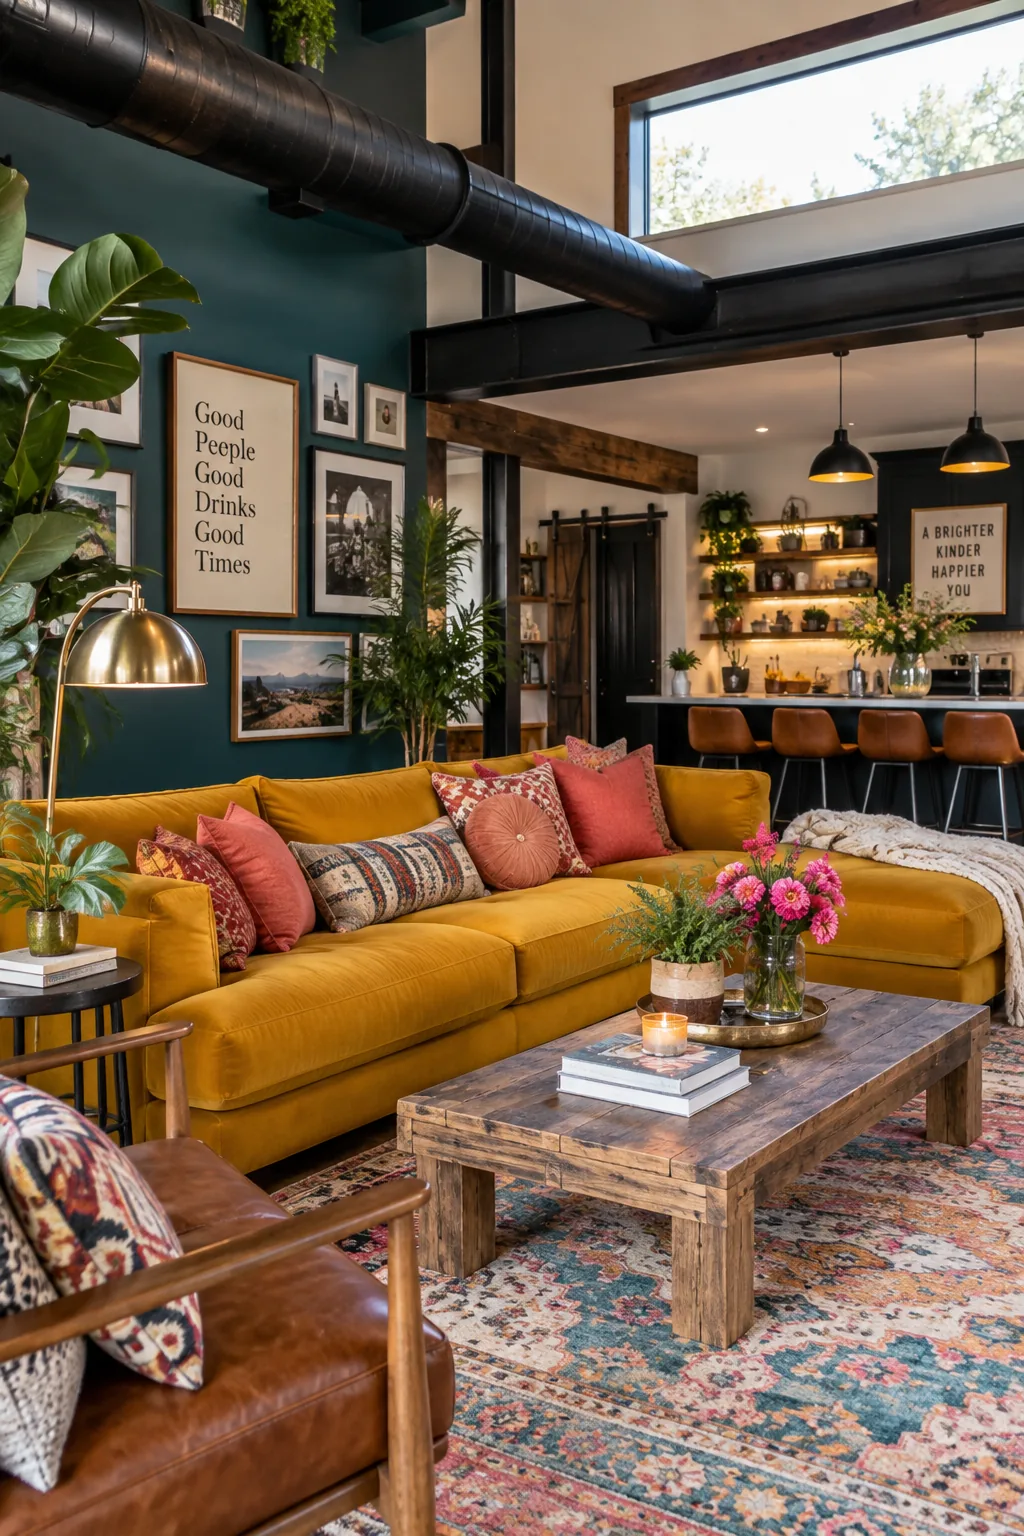
Exposed ductwork embraces the industrial shell of the building. Painting the spiral ducts a crisp matte black makes them look like a deliberate design choice rather than an unfinished construction project. It adds instant character to an otherwise blank ceiling.
Just make sure your HVAC contractor installs it perfectly straight.
15. Anchor with a Massive Island
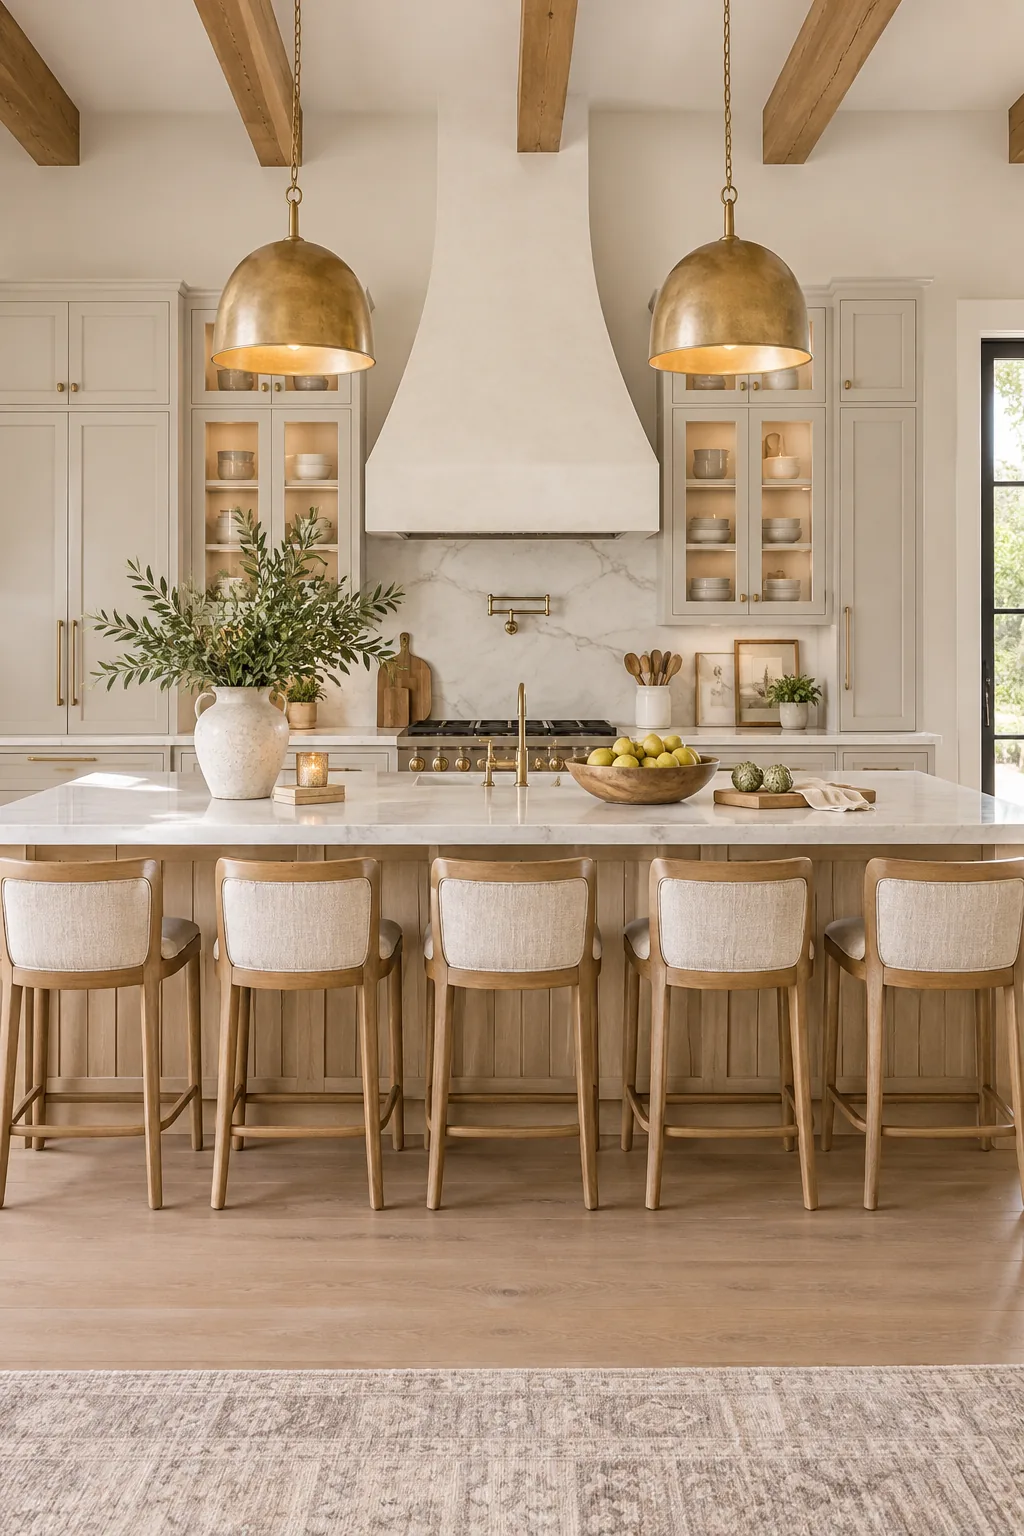
A massive kitchen island anchors the entire living space. It naturally becomes the gathering spot for your family and friends.
Do not be afraid to go big, sometimes even ten or twelve feet long.
Top it with a thick slab of quartz and line up comfortable barstools for everyday dining.
16. Warm Up the Ceiling
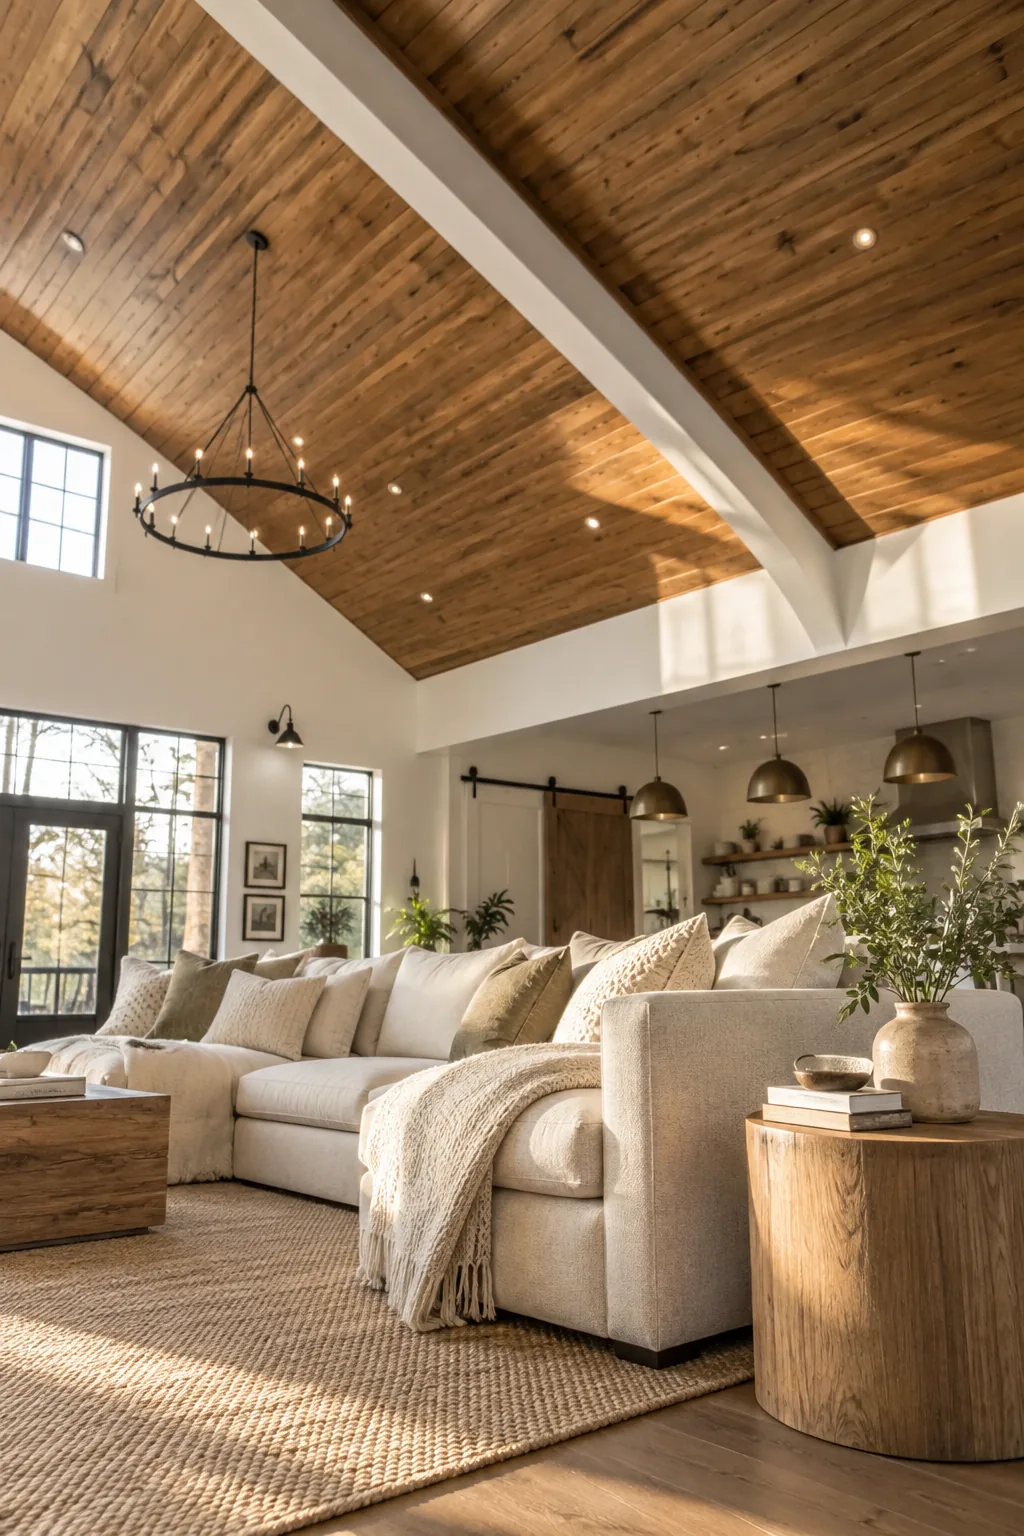
I often use wood paneling on the ceiling to warm up the steel frame. Tongue and groove pine works beautifully for this.
You can stain it a medium walnut shade to contrast with crisp white walls.
It completely transforms the vibe of the room.
Why it works: Wood ceilings absorb sound and visually lower the room to make it feel more intimate.
17. Layer Your Lighting
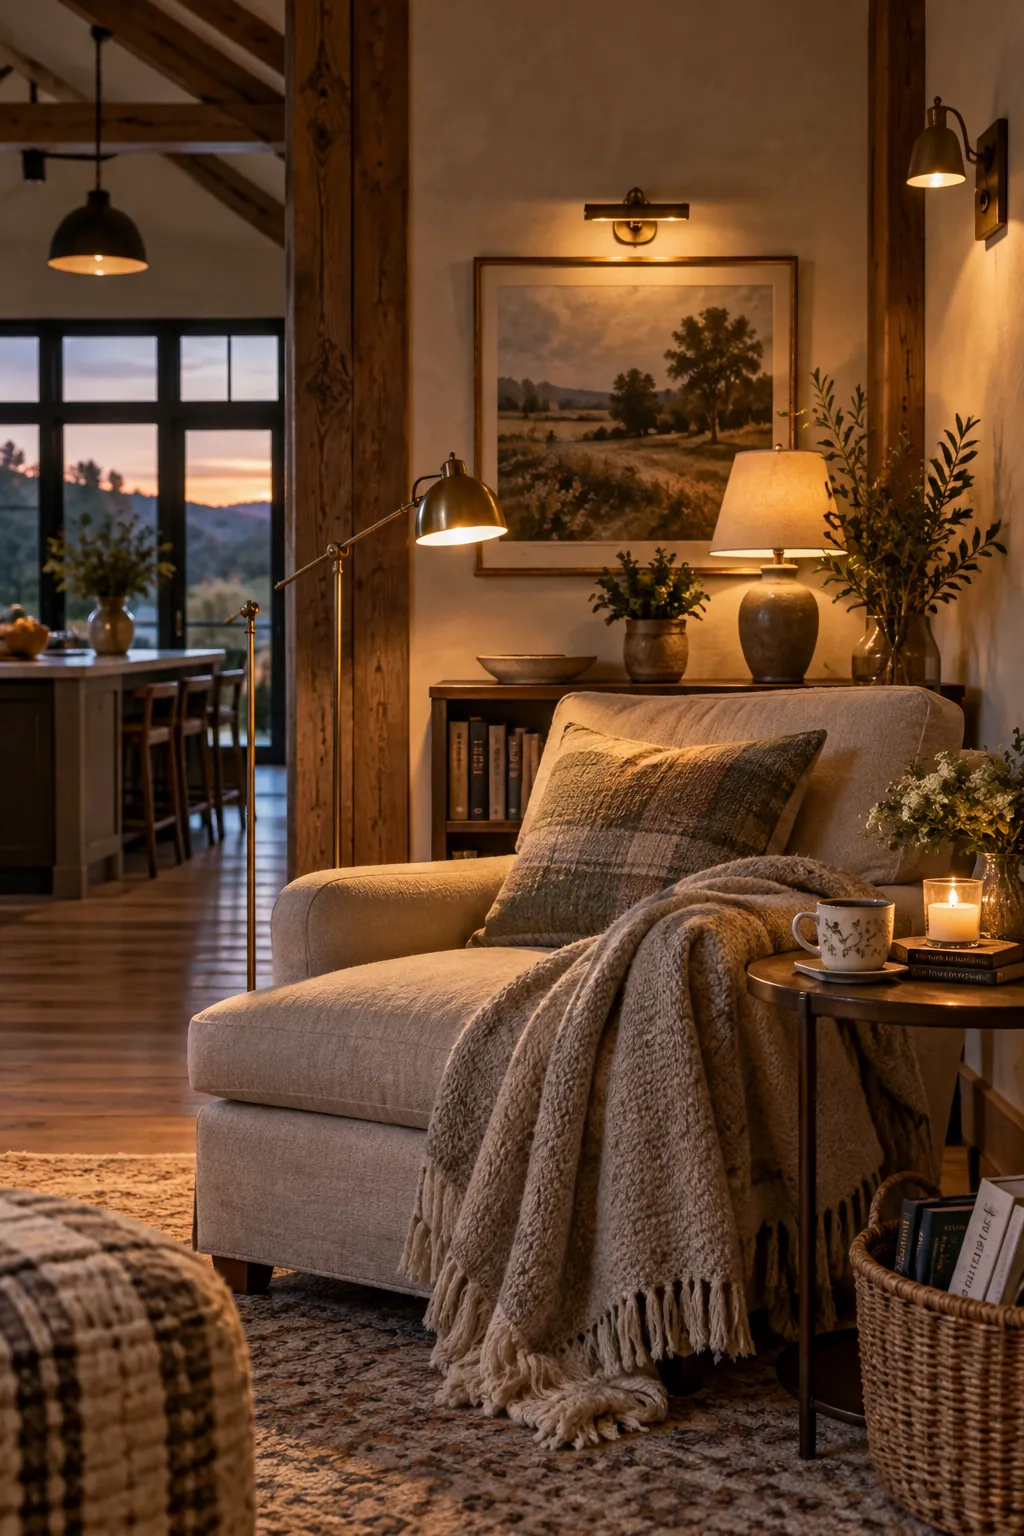
Layered lighting is essential when you have such vast square footage. Relying on just a few overhead cans will leave dark shadows in the corners of your home. You need to build a comprehensive lighting plan using these key layers:
Put everything on dimmer switches so you can truly control the mood.
- Large statement chandeliers
- Wall sconces in hallways
- Floor lamps near seating areas