Hot Tub Privacy: The Complete Sightline & Spacing Guide
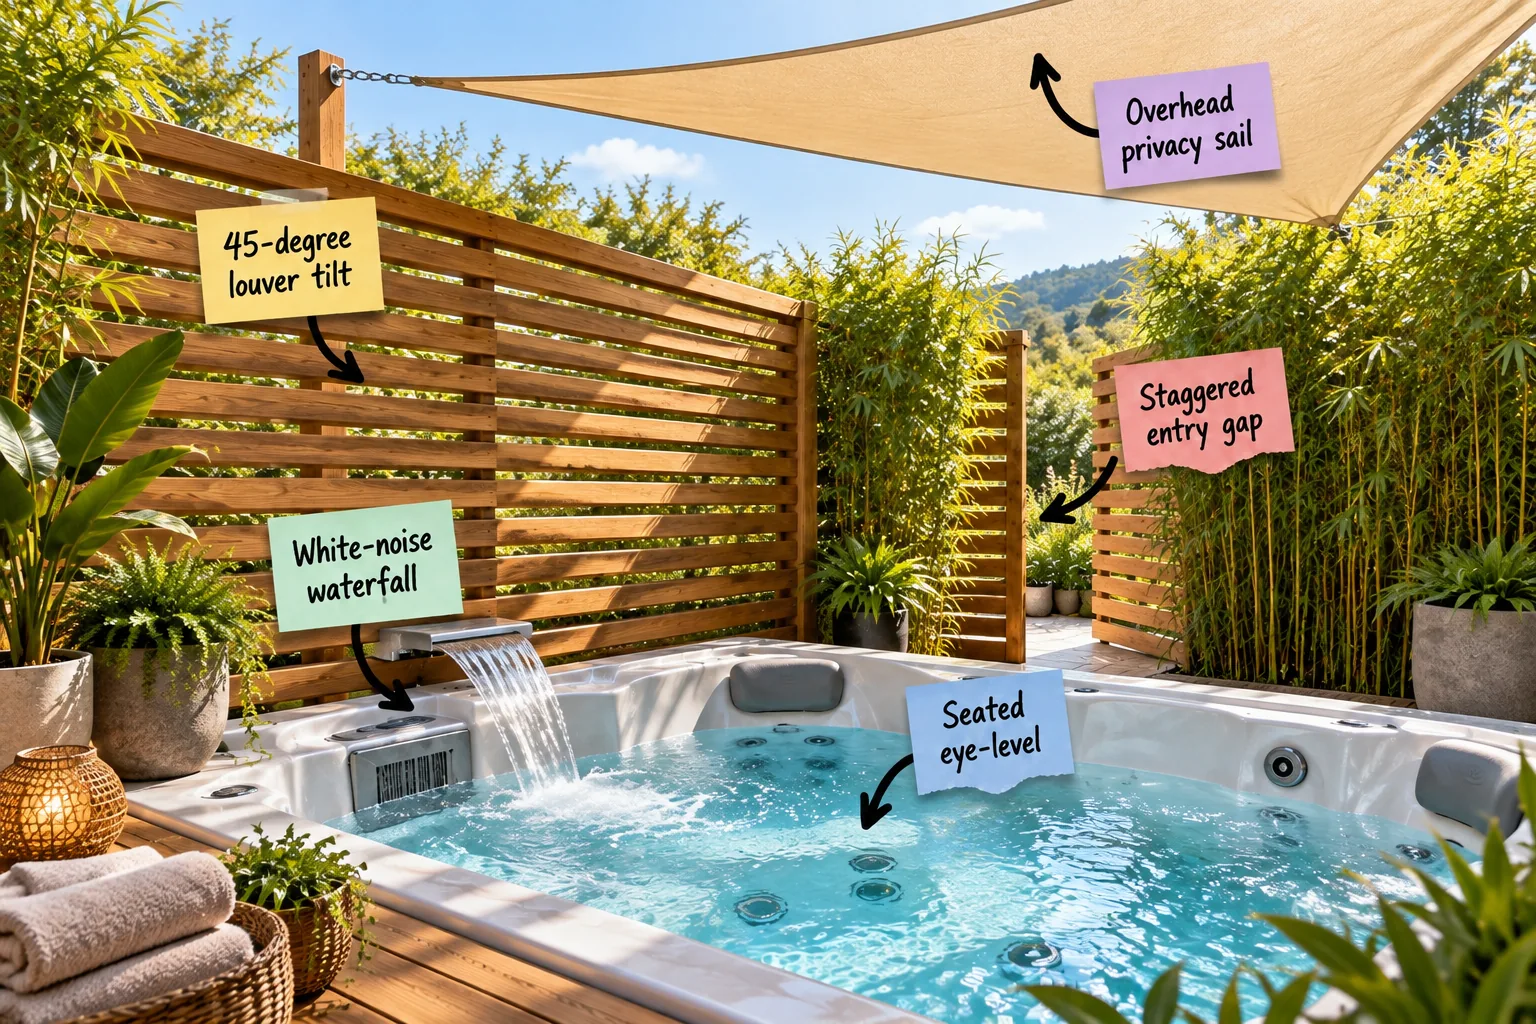
Master your backyard layout with exact measurements that permanently block neighbors’ views while keeping your outdoor space feeling remarkably open. You will be able to measure exact sightline angles, space your privacy screens, and position overhead covers using this complete Sightline & Spacing Guide.
Finding True Seated Eye-Level
Everything in your backyard privacy plan revolves completely around the bather’s specific point of view. Rather than guessing at heights, measure from the lowest interior molded seat of the hot tub straight up to establish the critical baseline elevation that every surrounding screen must protect.
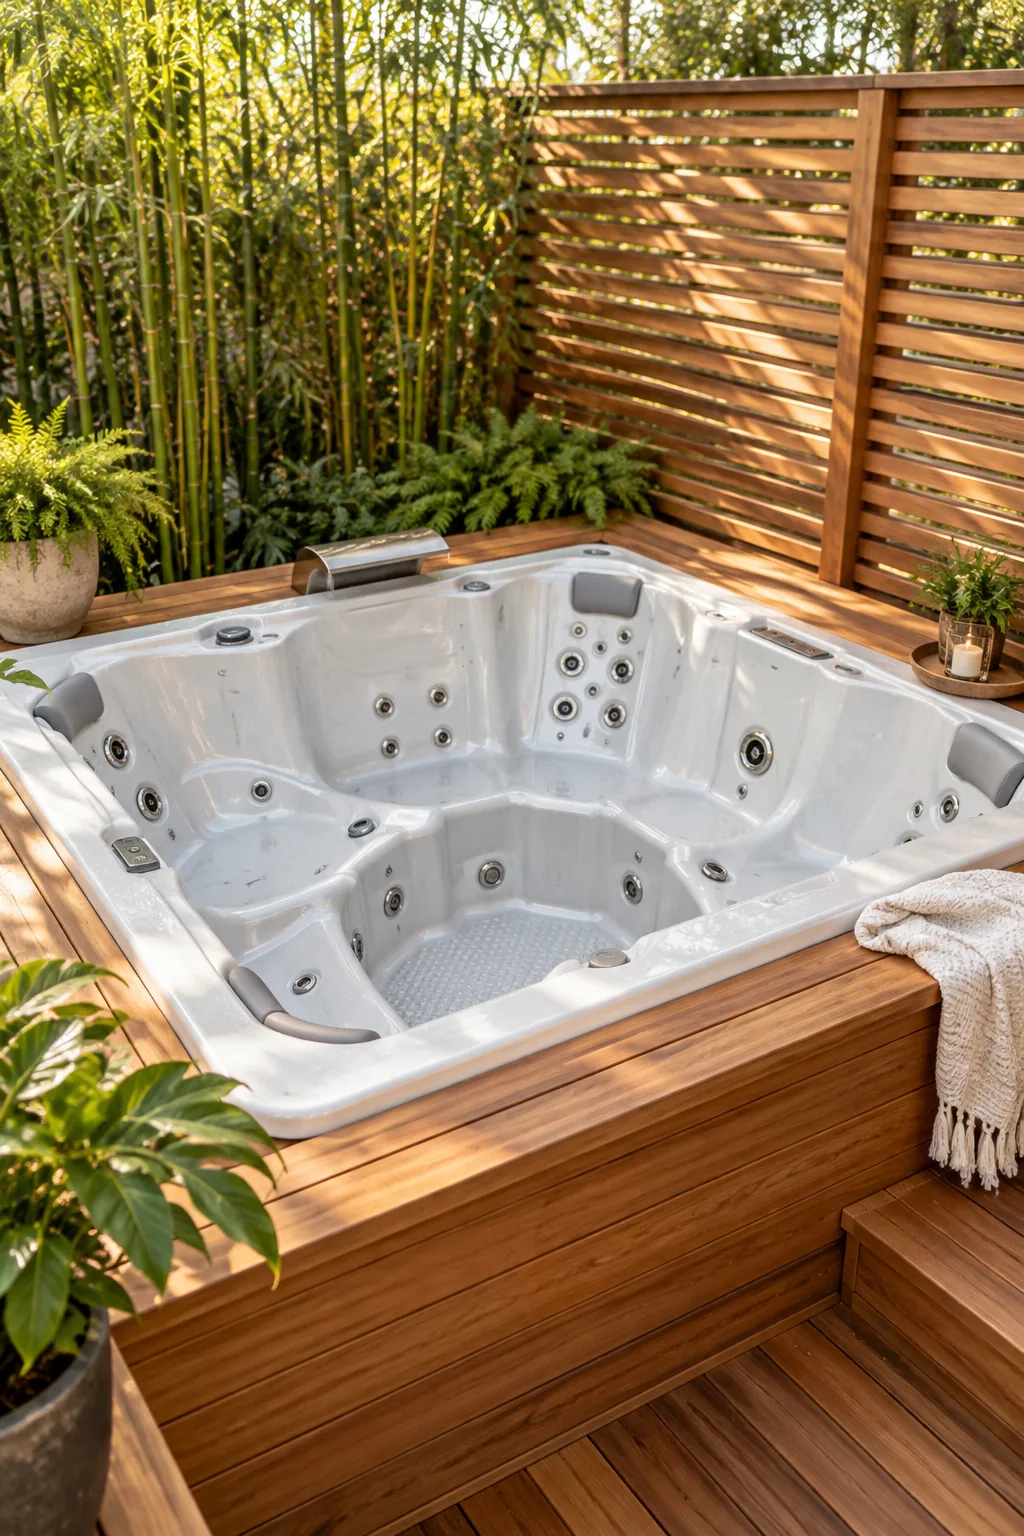
Before buying expensive cedar materials or pouring concrete footings, double-check your baseline measurements to avoid the most common layout errors that leave you completely exposed.
Accounting for Variable Water Depths
Because modern acrylic spas feature multi-level seating arrangements, your seated eye-level changes dramatically depending on exactly where you choose to sit. You must identify the highest possible sightline to guarantee true visual privacy across the entire width of the tub.
- Locate the shallowest cool-down seat in your specific acrylic spa model before measuring.
- Measure vertically to the average adult eye level, typically sitting 28 to 32 inches above the acrylic surface.
- Use this maximum elevation as your absolute minimum screening threshold for the entire yard.
- Record this critical measurement to accurately guide all subsequent structural and planting decisions.
The Sightline & Spacing Guide
Use this spacing guide to lock in your layout before building, keeping freestanding privacy screens 24 to 36 inches away from the tub’s edge to allow plenty of room for the heavy cover lifter to operate smoothly.
| Screen Type | Distance from Tub | Minimum Height | Target View Blocked |
|---|---|---|---|
| Primary Side Screen | 24 – 36 inches | 72 inches | Flat adjacent yard |
| Louvered Panel | 36 – 48 inches | 84 inches | Second-story windows |
| Overhead Sail | Centered | 96 inches | Balconies and decks |
| Staggered Entry | 48 inches | 72 inches | Direct yard approach |
Using a 45-degree downward tilt on horizontal wood slats effectively blocks intrusive second-story sightlines while maintaining the crucial evening airflow that keeps the spa area comfortable.
Calculating String Line Trajectories
If neighbors are situated uphill from your yard, standard privacy screen heights will completely fail to protect your space. Use a string line stretched from their property edge down to your established seated eye-level to find the exact custom vertical height required for your primary barrier.
Blocking Angles With a 45-Degree Louver Tilt
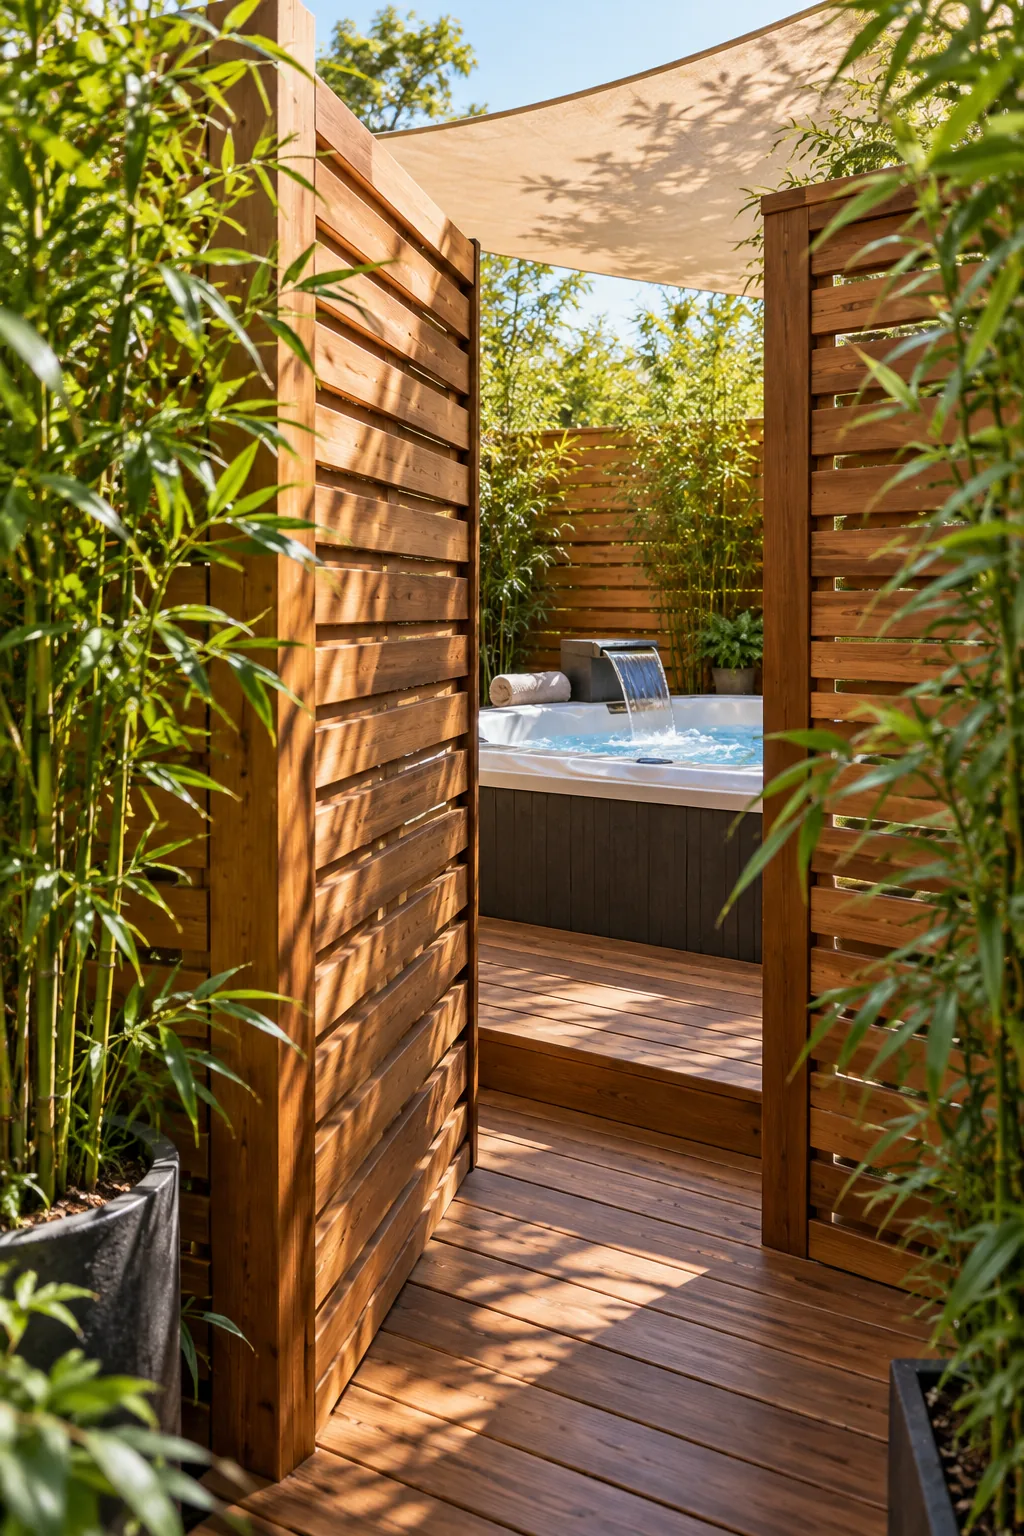
A solid wall can make a hot tub feel incredibly claustrophobic, but a properly louvered screen offers essential protection without sacrificing the outdoor experience. Space the wooden slats no more than one inch apart to maintain a solid visual barrier against elevated sightlines.
- Cut your horizontal wood slats to cleanly span the required privacy screen width.
- Mount the first slat at the top frame edge with a precise 45-degree downward angle.
- Space the next slat exactly one inch below to properly overlap the established sightline.
- Secure each board firmly with exterior screws to prevent warping over time.
- Continue this repeating pattern down until you reach the solid deck surface.
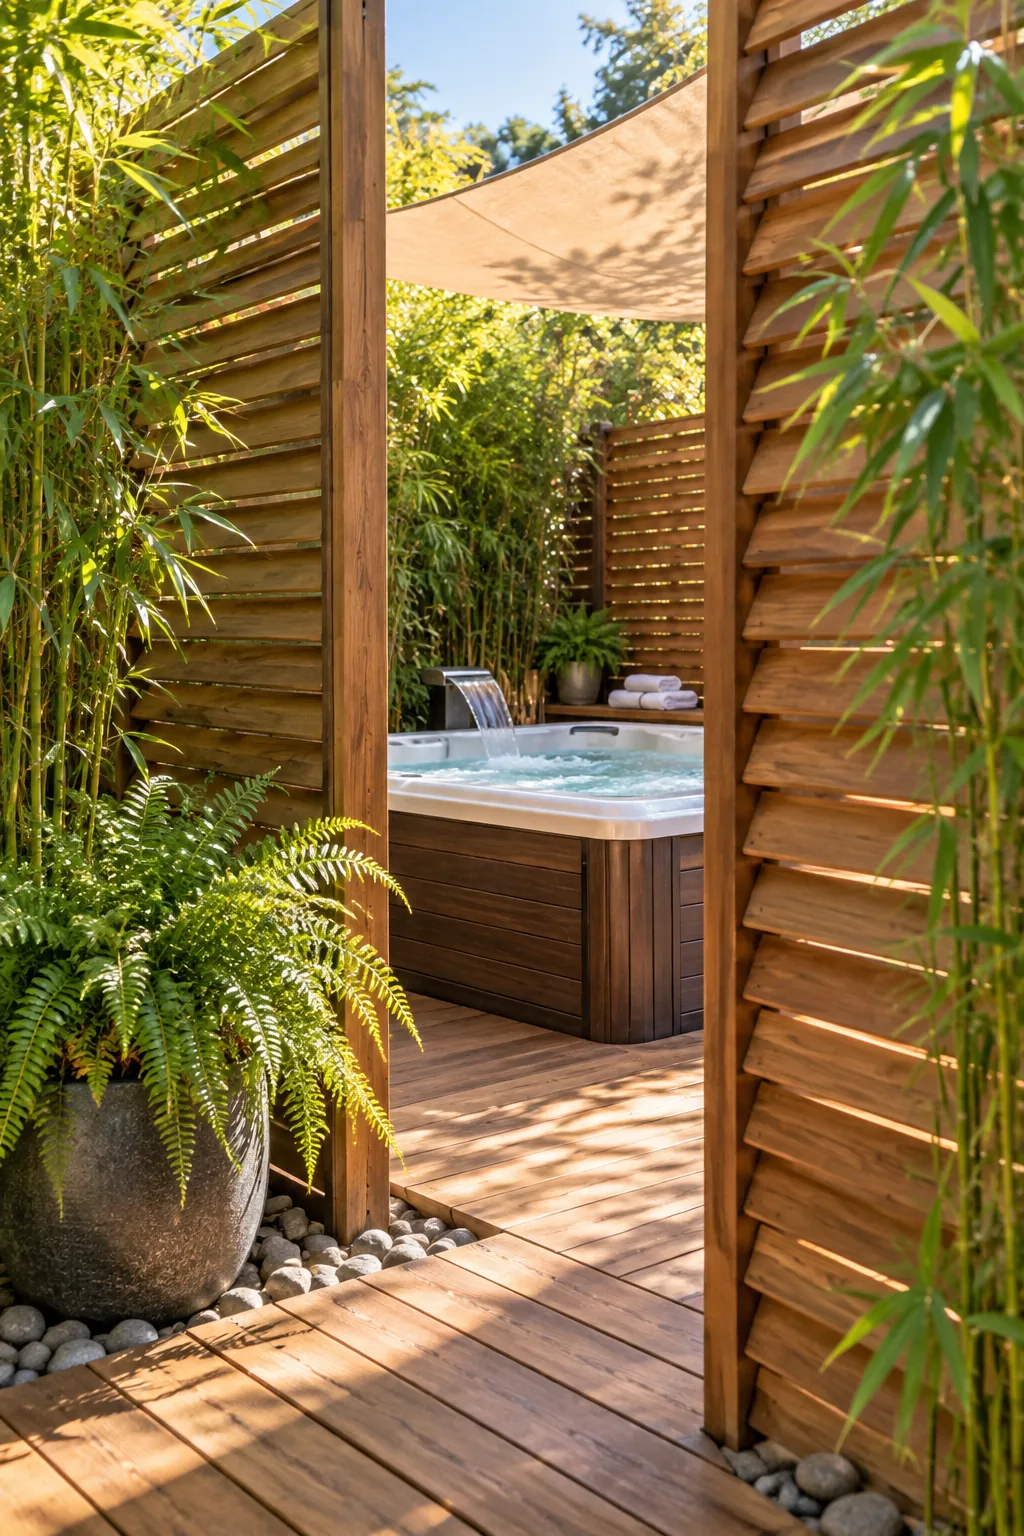
Overlapping two freestanding architectural screens creates an elegant walk-through maze that successfully blocks direct lines of sight from the surrounding yard.
Selecting the Right Louver Material
Cedar and redwood are naturally resistant to the intense humidity and splashing water surrounding a hot tub. Choosing high-quality dimensional lumber that resists twisting ensures your carefully calculated sightline angles remain perfectly aligned and visually secure year after year.
Creating a Staggered Entry Gap
You need a seamless way to walk into the spa area without leaving a gaping hole in your privacy perimeter, and in my own Denver backyard, a staggered entry gap finally solved this frustrating issue. To make this architectural feature practical for daily use, you must get the walkway spacing absolutely right.
Designing the Walkway Approach
The physical approach to your hot tub sets the relaxing tone for the entire evening experience. By angling the overlapping wooden screens slightly away from the main house, you naturally guide guests toward the acrylic steps while keeping the churning water completely hidden from the patio.
Adding an Overhead Privacy Sail
Stretching a taut canvas sail directly above the tub instantly cuts off high-angle views from upper-story windows and neighboring balconies. Anchor the sail at least 8 feet above the wooden deck to provide plenty of safe standing clearance when entering and exiting the hot water.
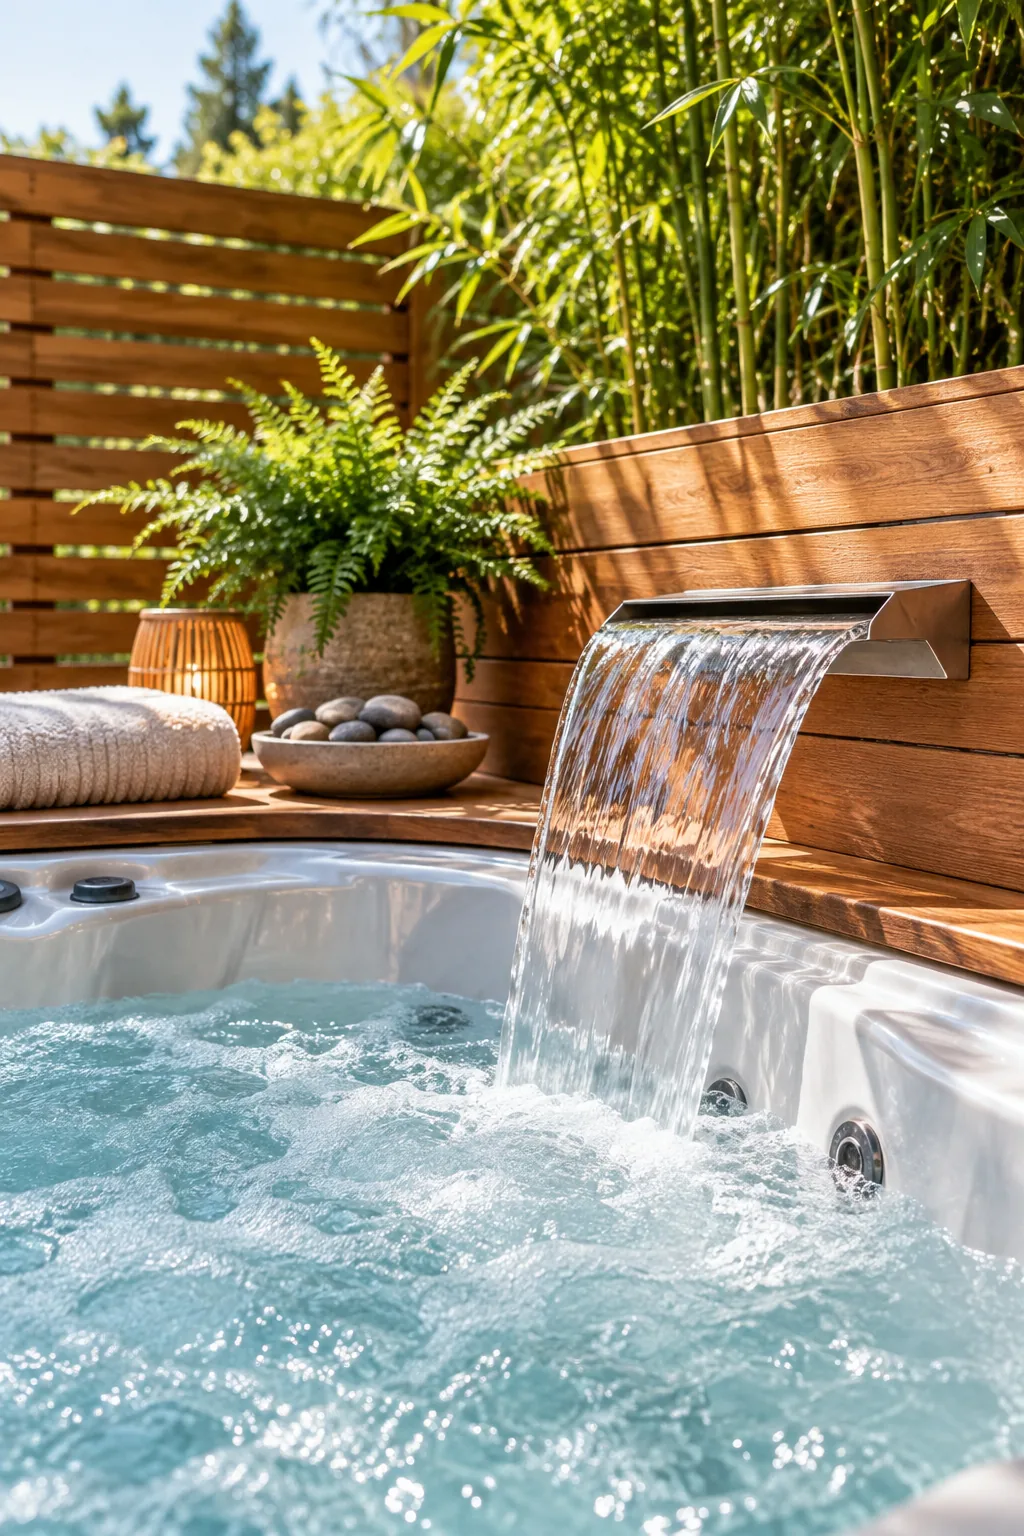
Always pitch the heavy canvas material at a slight downward angle to prevent sudden summer rainwater from pooling heavily in the center and permanently stretching the structural fabric.
Anchoring the Shade Structure
High winds can easily tear an improperly secured overhead privacy sail away from its wooden posts. Install heavy-duty stainless steel turnbuckles at each fabric corner to maintain the required structural tension and prevent the canvas from snapping violently during sudden seasonal storms.
Sealing the Deck Perimeter
Gaps beneath your wooden decking can allow unwanted sightlines from lower elevations or sloping adjacent properties. Install solid fascia boards completely around the base of the hot tub platform to seal off these vulnerable lower angles and create a perfectly unified architectural foundation.
Maintaining Screen Clearances
While dense privacy is the ultimate goal, you must leave adequate physical space for future maintenance access. Ensure your freestanding louvered panels sit at least 24 inches away from the spa’s mechanical access panel so technicians can easily reach the internal pumps and heaters.
Deflecting Street Noise
If your backyard borders a busy residential street, visual barriers alone will not provide a truly relaxing environment. Position your thickest wooden privacy screens directly between the hot tub and the roadway to physically block the low-frequency rumble of passing vehicle traffic.
Integrating Perimeter Planting
Softening the hard wooden architectural structures with dense evergreen planting significantly enhances the overall feeling of secluded isolation. Position tall clumping bamboo or thick arborvitae just outside the louvered screens to add a secondary layer of visual diffusion that thrives in the humid microclimate.
Controlling Nighttime Illumination
Bright overhead security floodlights instantly destroy any hard-won sense of privacy by illuminating the relaxing bather like a stage actor. Rely instead on subtle low-voltage deck lighting positioned safely below the acrylic shell’s upper rim to keep the surrounding space comfortably dark and intimate.
Evaluating Wind Direction
Prevailing evening winds can easily carry your private conversations straight toward the neighbor’s open bedroom windows. Orient the solid lower portions of your privacy screens to block the primary wind corridor, naturally deflecting rogue sound waves right back into your own protected yard.
Optimizing Acoustic Dampening
Hard exterior surfaces bounce sound waves aggressively, amplifying every splash and spoken word into the night air. Introduce heavy outdoor rugs, thick canvas lounge cushions, and dense leafy foliage around the wooden decking to absorb excess noise before it ever reaches the property line.
Layering a White-Noise Waterfall
Using a constant sheet of moving water creates a soothing blanket of white noise that effectively masks human conversations for complete acoustic privacy.
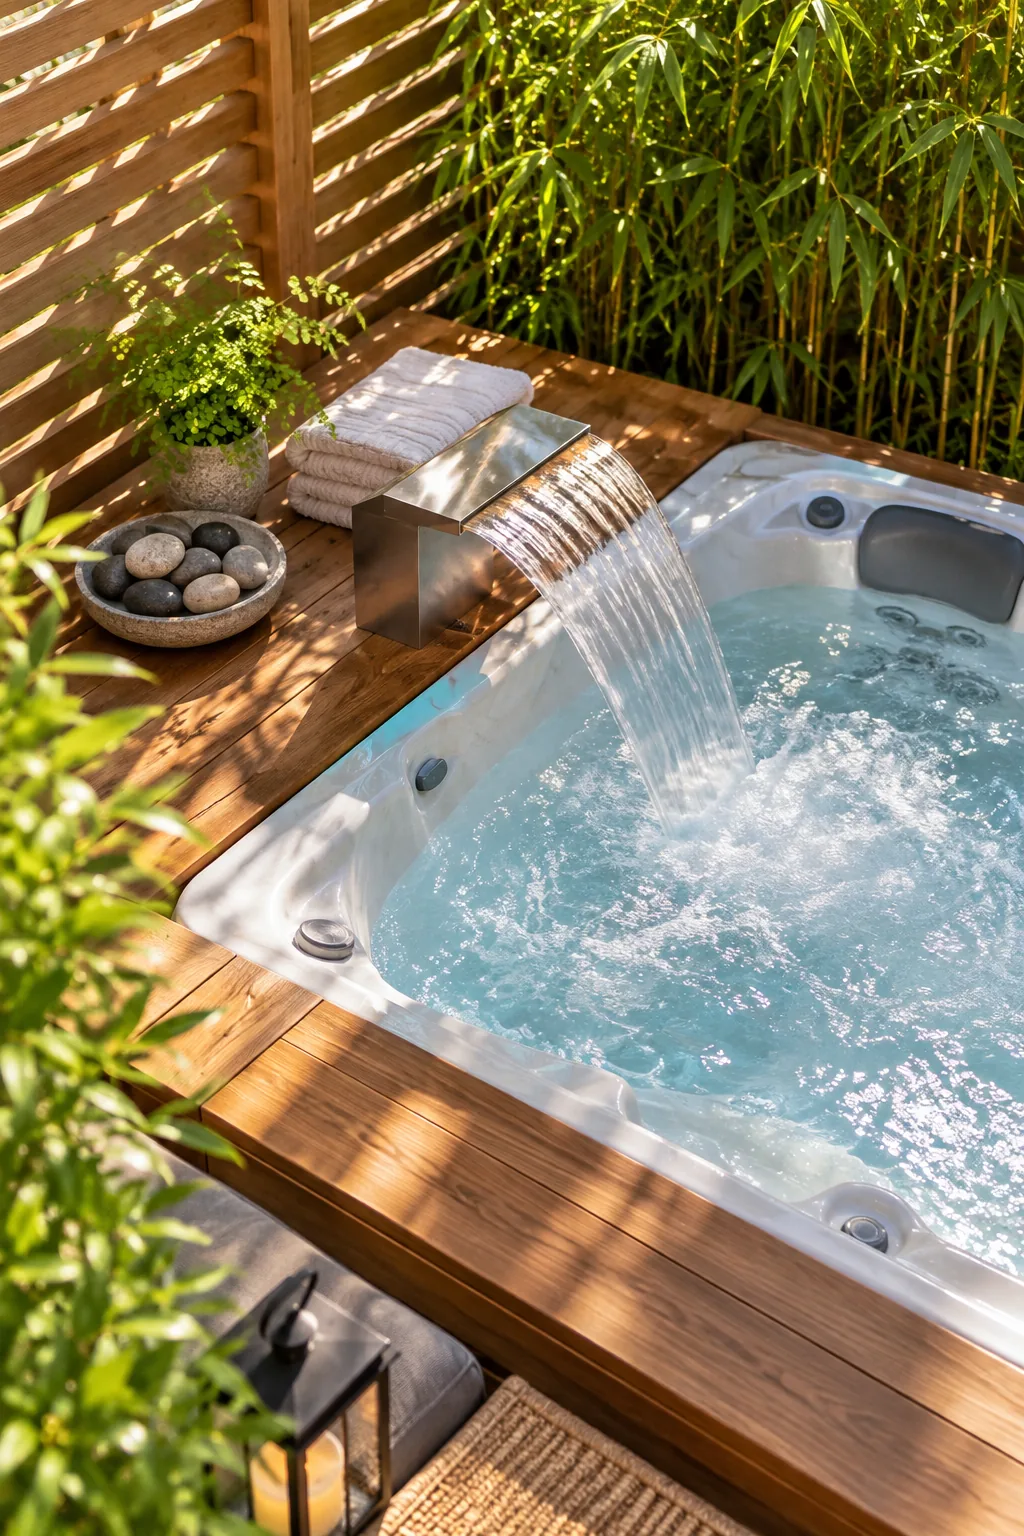
True privacy is acoustic as well as visual, which I learned quickly when a client’s quiet evening chats were easily overheard from across the fence. A sleek metal spout pouring a smooth white-noise waterfall effortlessly solves this delicate problem.
4 Ways to Style Your Secluded Spa
Explore these distinct material palettes to find the perfect privacy aesthetic for your own backyard.
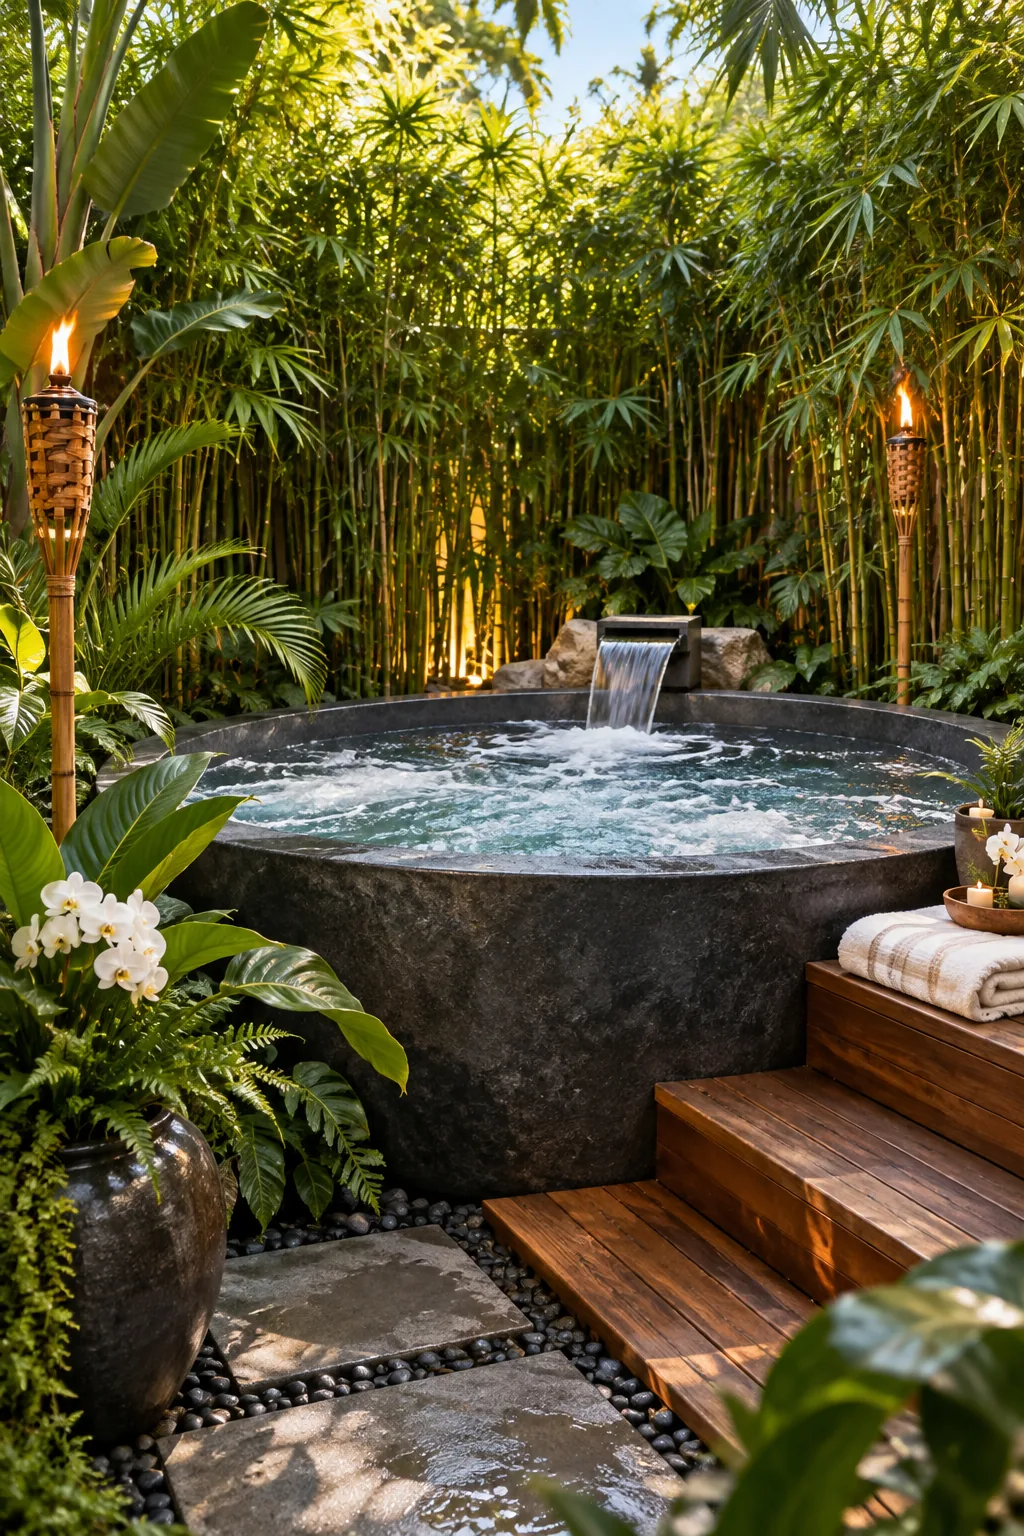
Tropical Bamboo Oasis: Dense living bamboo creates a natural green wall around a dark stone tub, offering soft rustling sounds and complete organic seclusion.
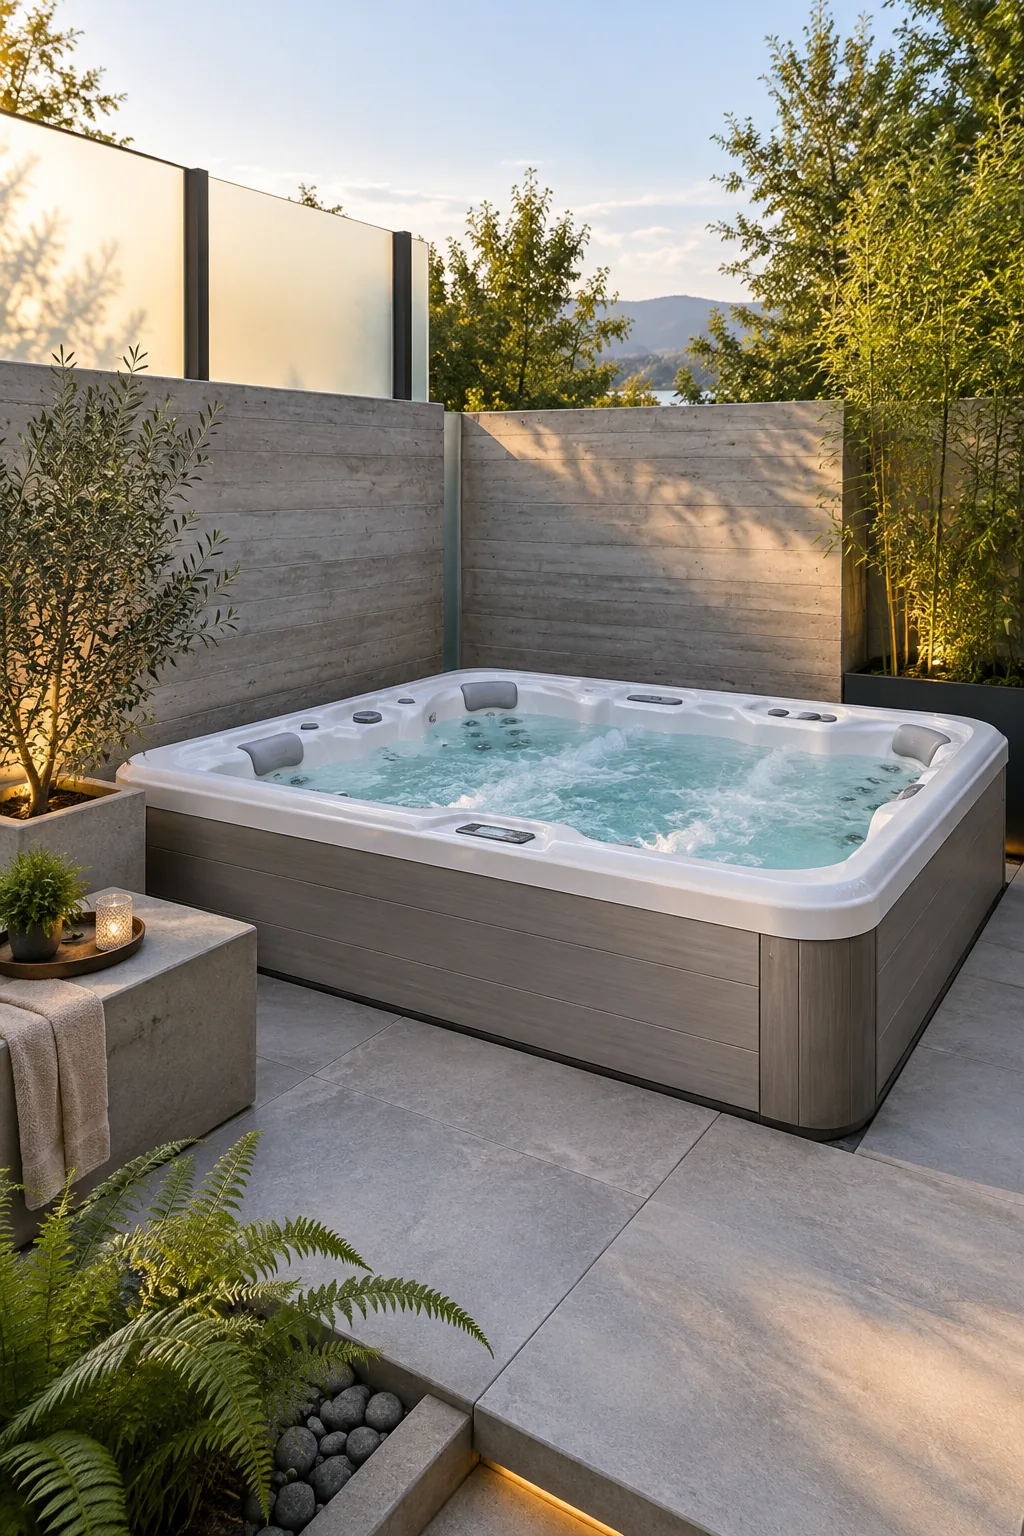
Minimalist Concrete Spa: Board-formed concrete walls pair with frosted glass dividers in this pale gray setup, delivering sleek architectural privacy without blocking ambient sunlight.
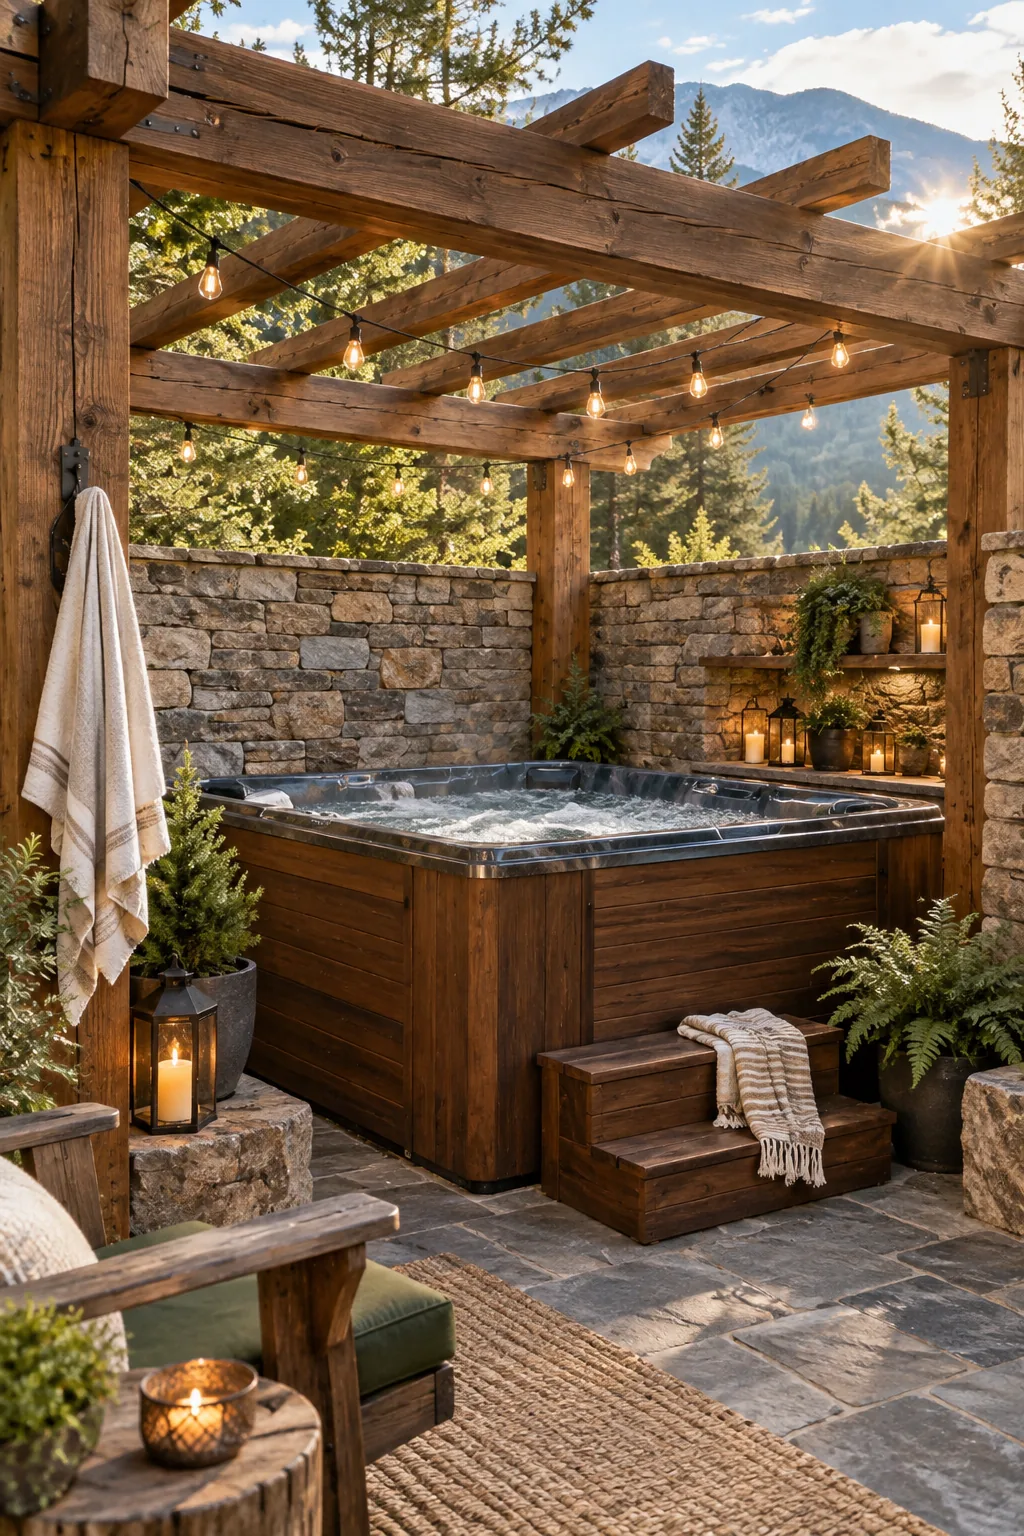
Rustic Mountain Retreat: A heavy timber pergola and stacked stone walls surround a dark cedar tub, grounding the outdoor space in rugged, cabin-inspired warmth.
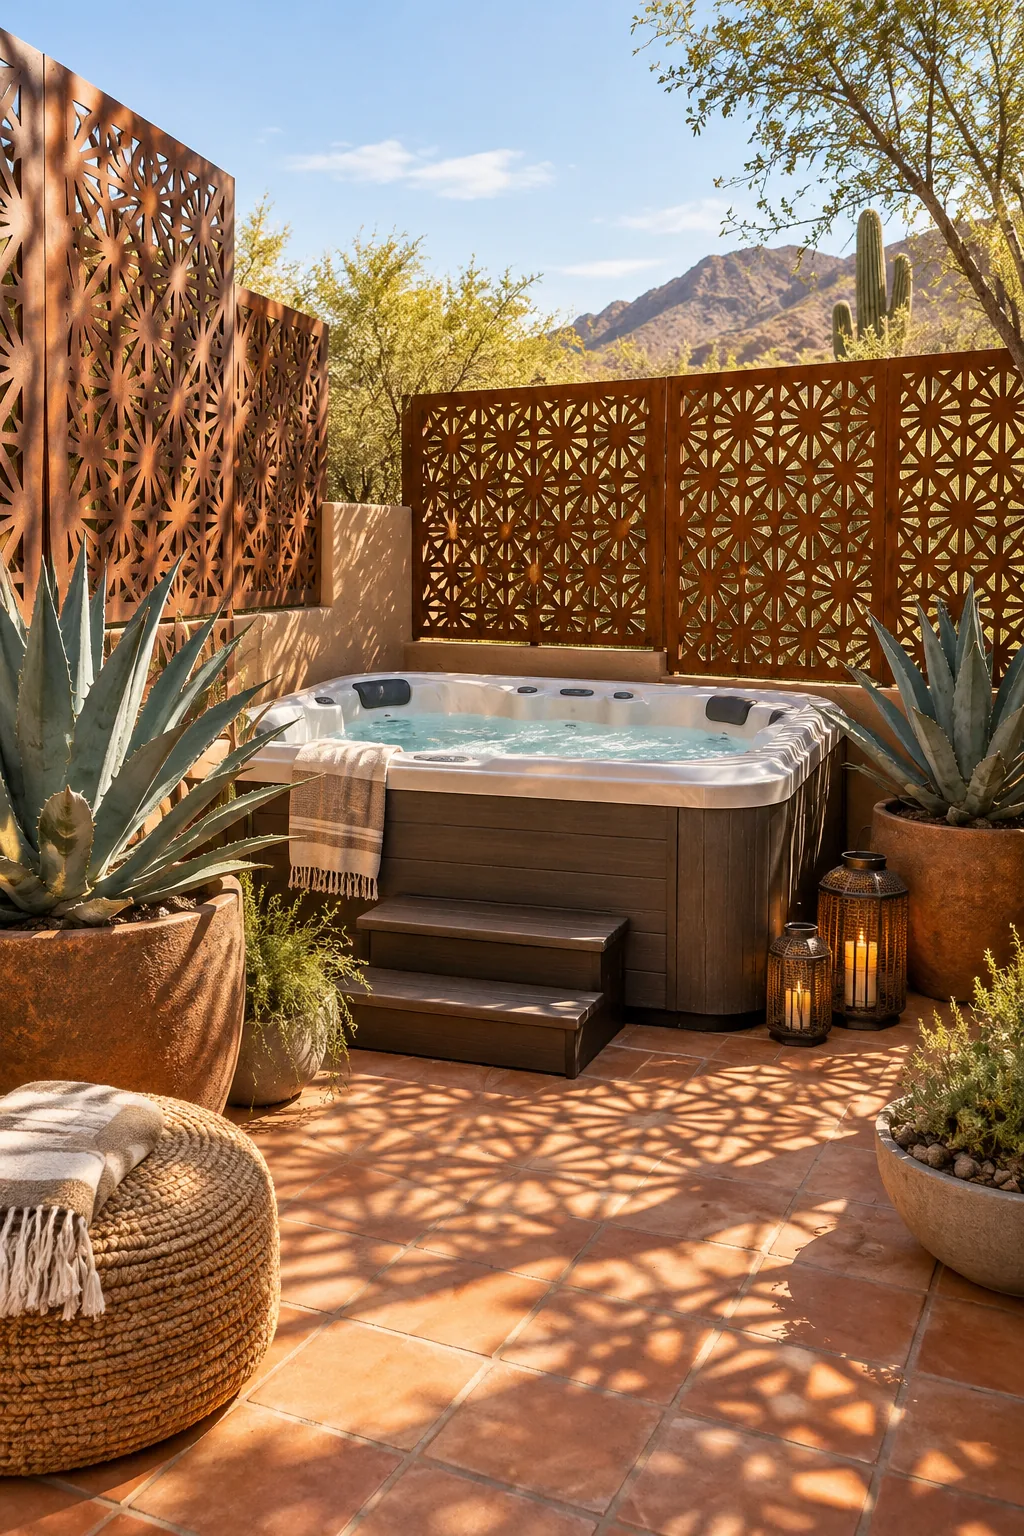
Modern Desert Courtyard: Laser-cut Corten steel screens cast beautiful geometric shadows across terracotta tiles, blending artistic desert style with strict visual boundaries.