
17+ Brilliant Limited Space Small Bathroom Designs with Shower
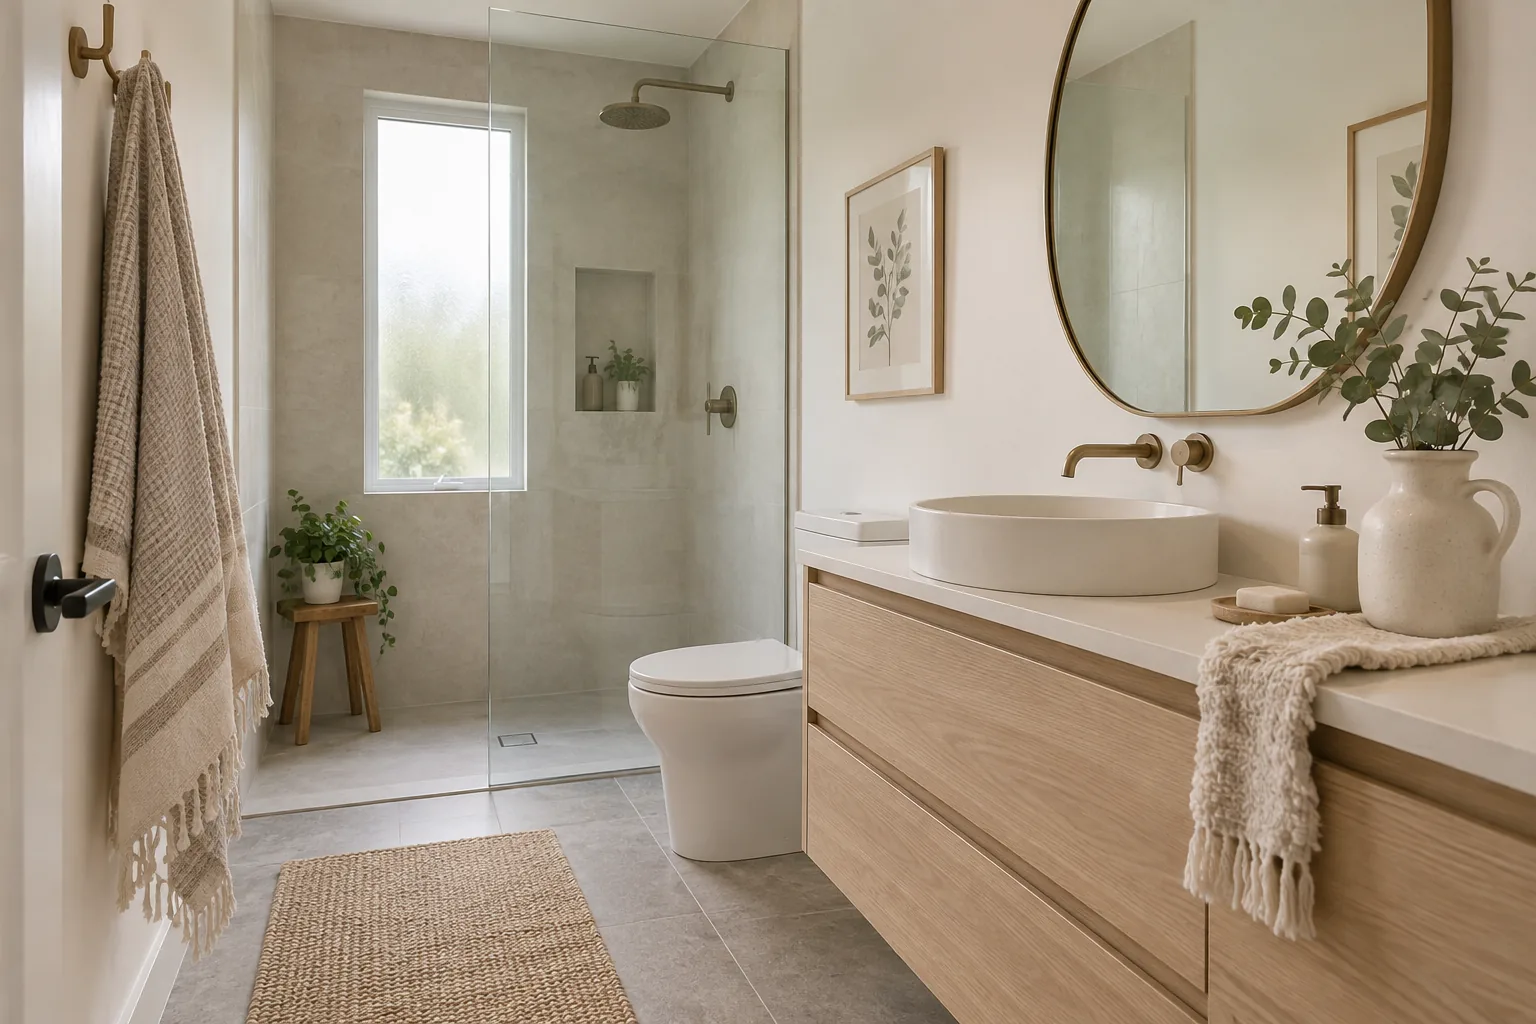
Designing a tiny bathroom means making every single inch count without sacrificing your daily routine. I'm sharing the exact layouts and design tricks I use to fit highly functional showers into the tightest floor plans.
1. Go Curbless for Seamless Flow
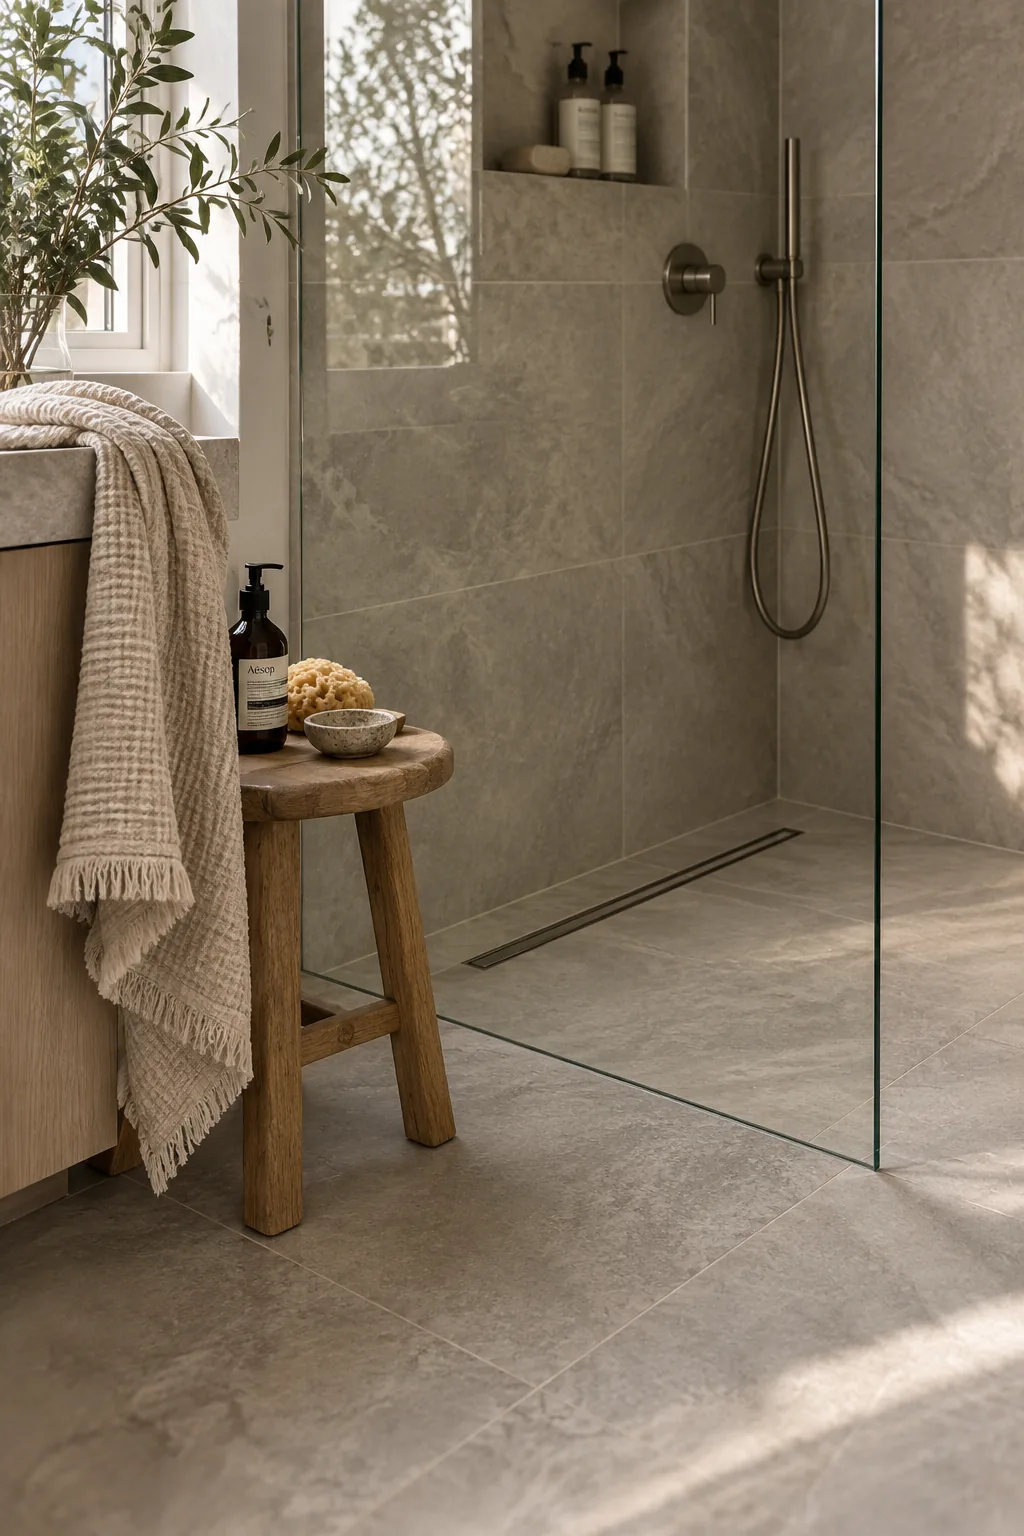
Ditching the tub for a curbless walk-in shower opens up the entire floor plan.
Running the same floor tile straight into the shower creates a seamless look that tricks the eye into seeing a larger room. You avoid breaking up the visual space with a bulky curb. Add a frameless glass panel to keep the sightlines completely clear.
2. Extend the Vanity Over the Toilet
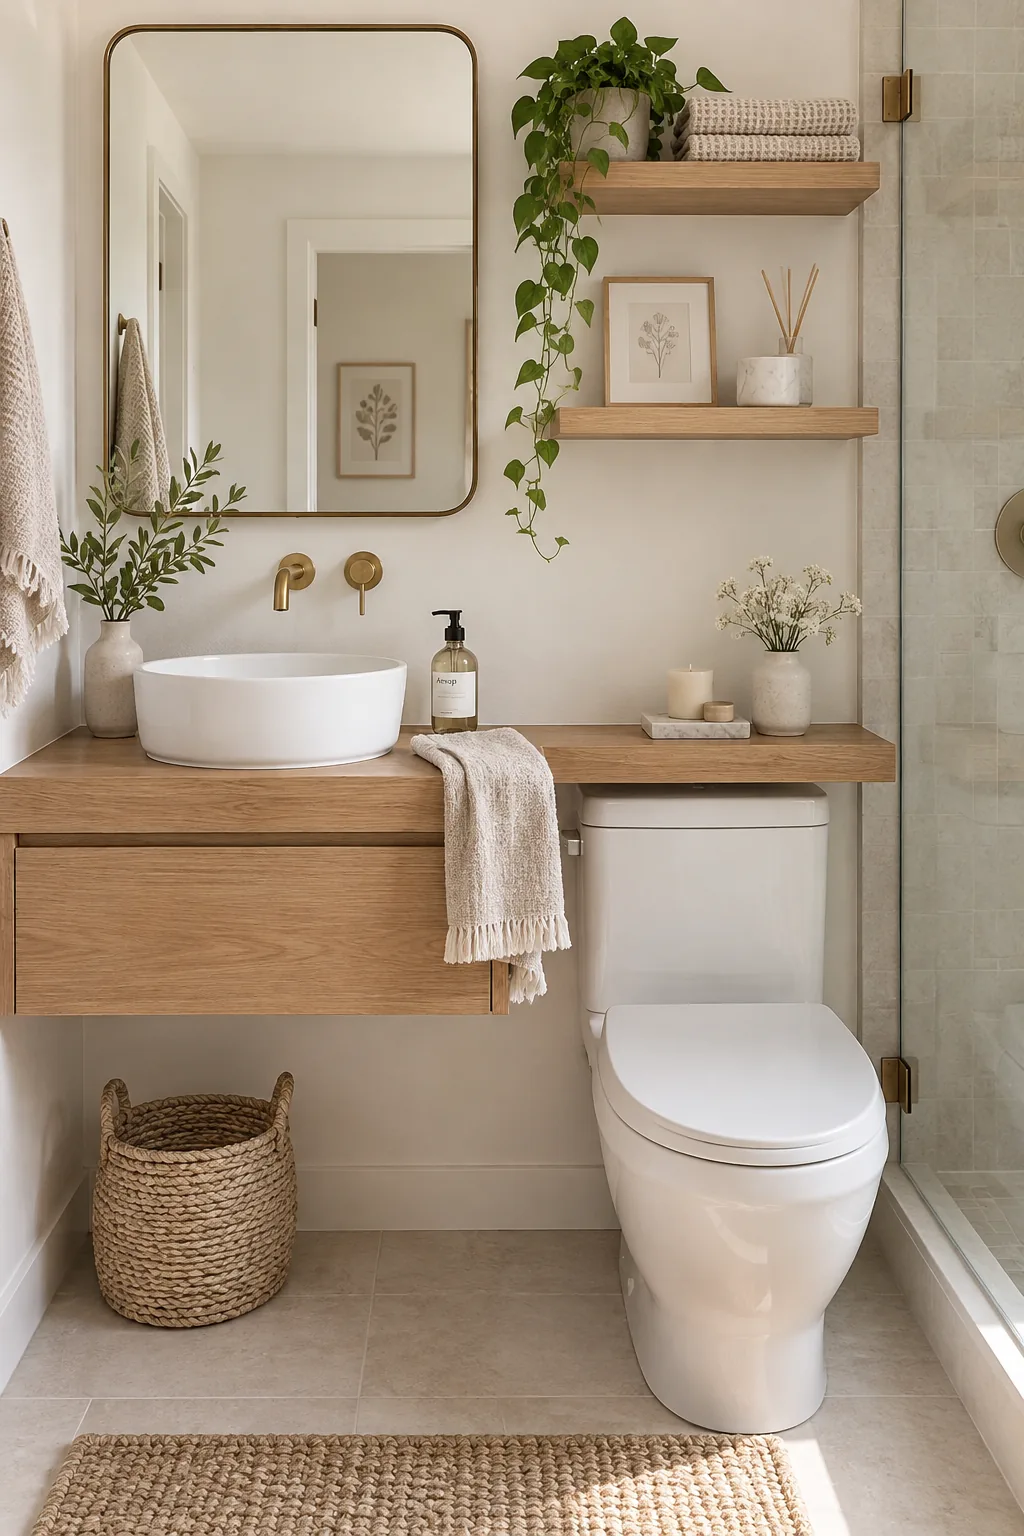
Most tiny bathrooms have dead space right above the toilet that is perfect for a floating vanity extension. You can run a custom counter right over the tank to gain extra surface area for your daily essentials.
3. Embrace a Moody Jewel Box Vibe
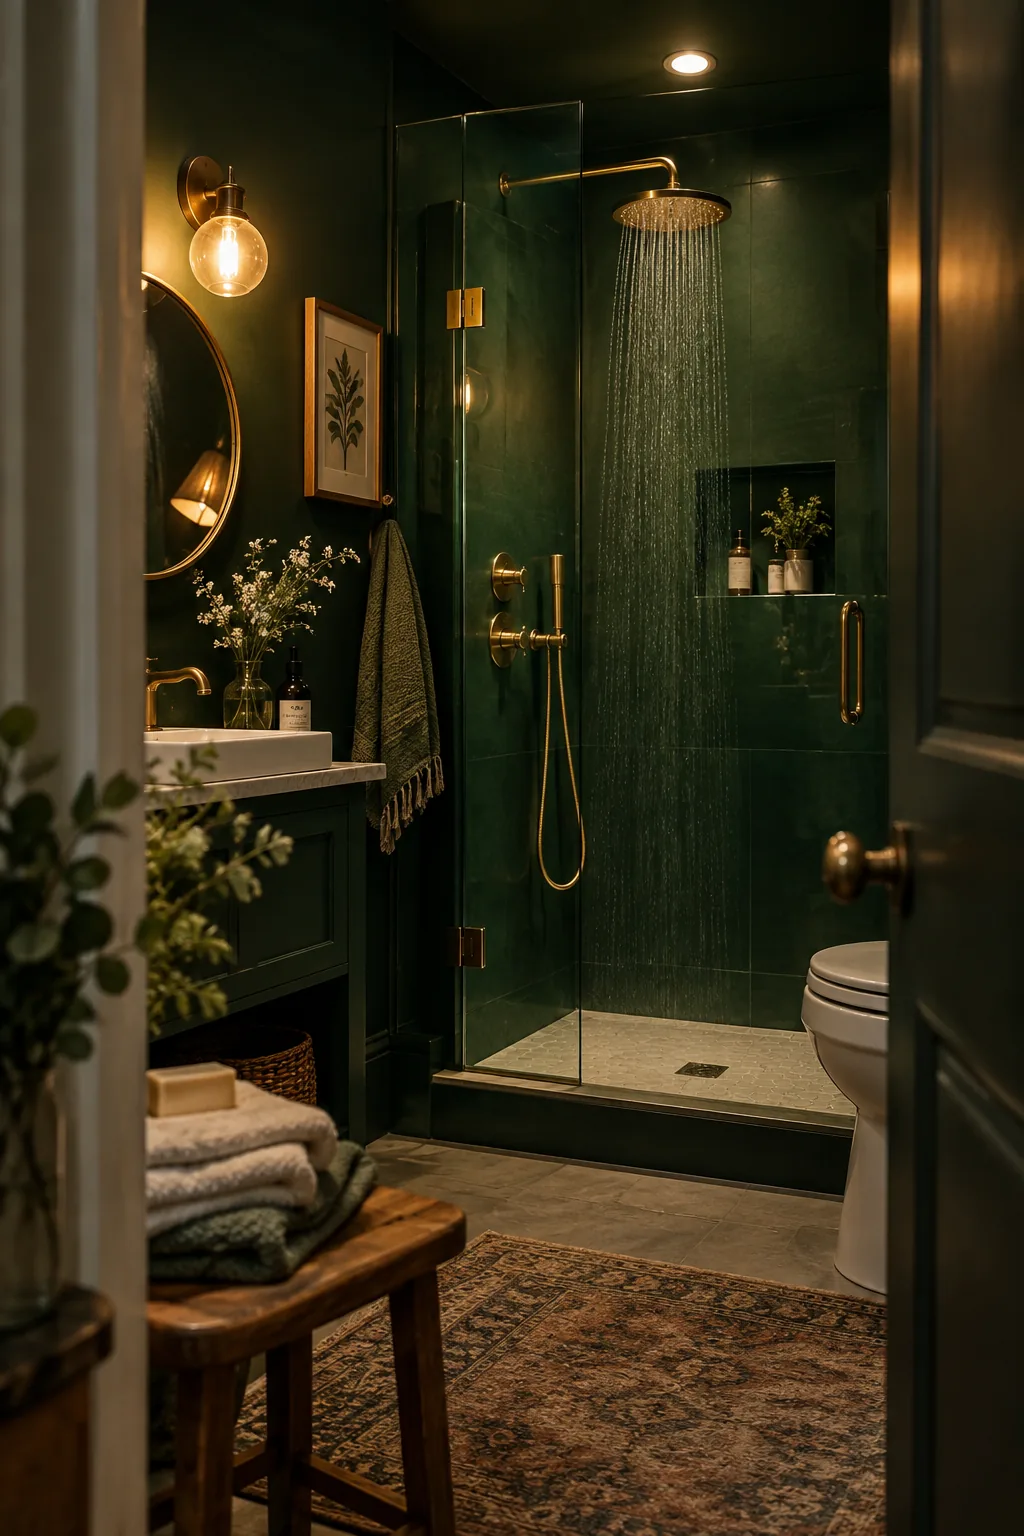
A moody, jewel-box aesthetic distracts from the lack of square footage entirely. Wrapping the walls and ceiling in a dark, saturated paint color blurs the room's hard edges. The shower feels like a cozy retreat rather than a cramped corner.
Brass fixtures pop beautifully against those deep, moody walls.
4. Tuck the Shower Under Sloped Eaves
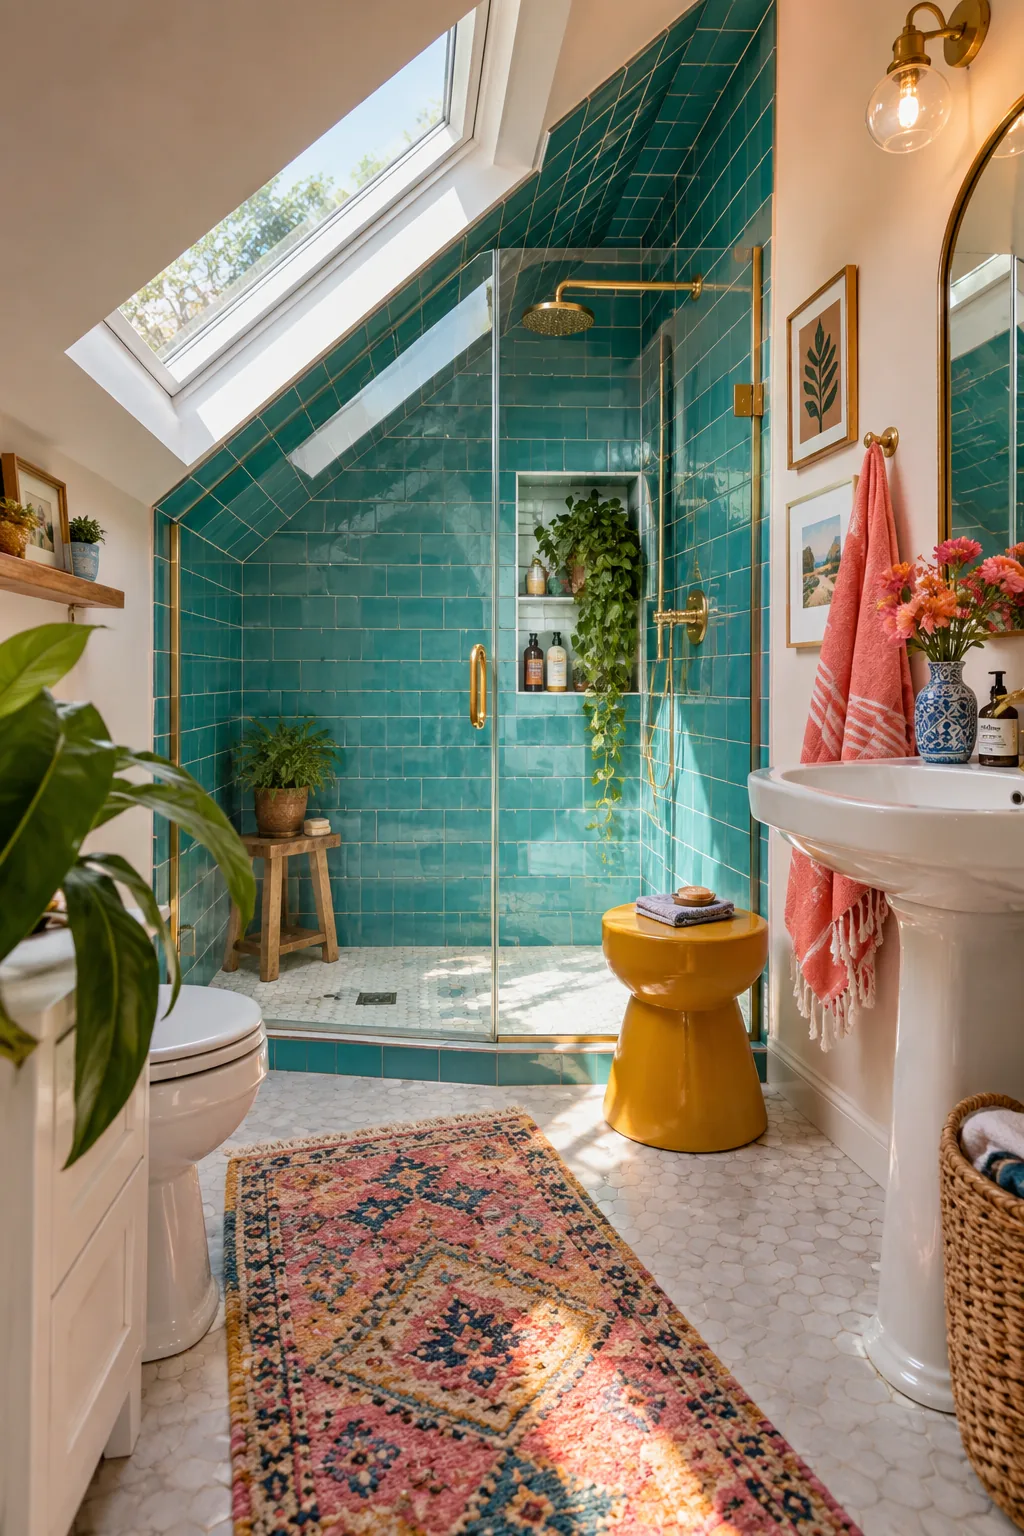
Tucking the shower into the eaves utilizes awkward architectural angles perfectly.
Sloped ceilings often feel like a design hurdle, but they actually create a natural alcove for a custom shower enclosure. Tiling all the way up the slope protects the drywall while drawing the eye upward. A skylight placed right above the shower brings in massive amounts of natural light.
5. Scale Up Your Tile Size
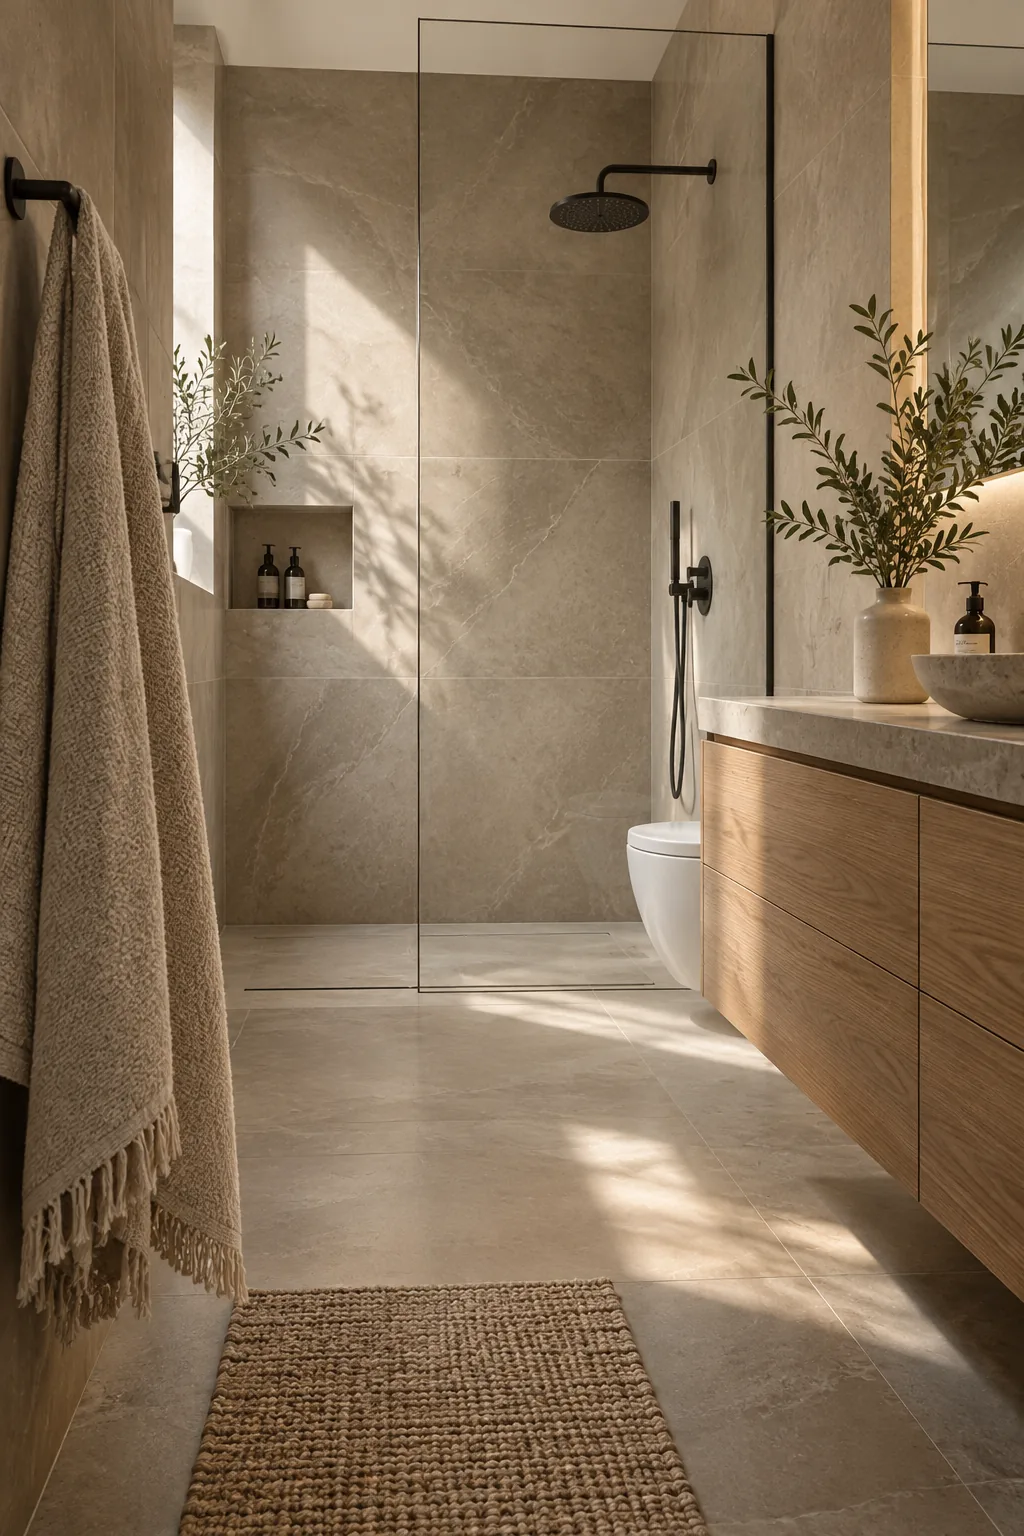
I always tell my clients not to fear large format tiles in a small space. Using oversized porcelain slabs in the shower means fewer grout lines, which immediately calms the visual clutter. It creates a sleek, continuous surface that feels incredibly high-end. You can wrap the same large tile from the shower walls right onto the main bathroom floor. This seamless transition makes the whole room feel twice its actual size.
6. Recess Your Shower Storage
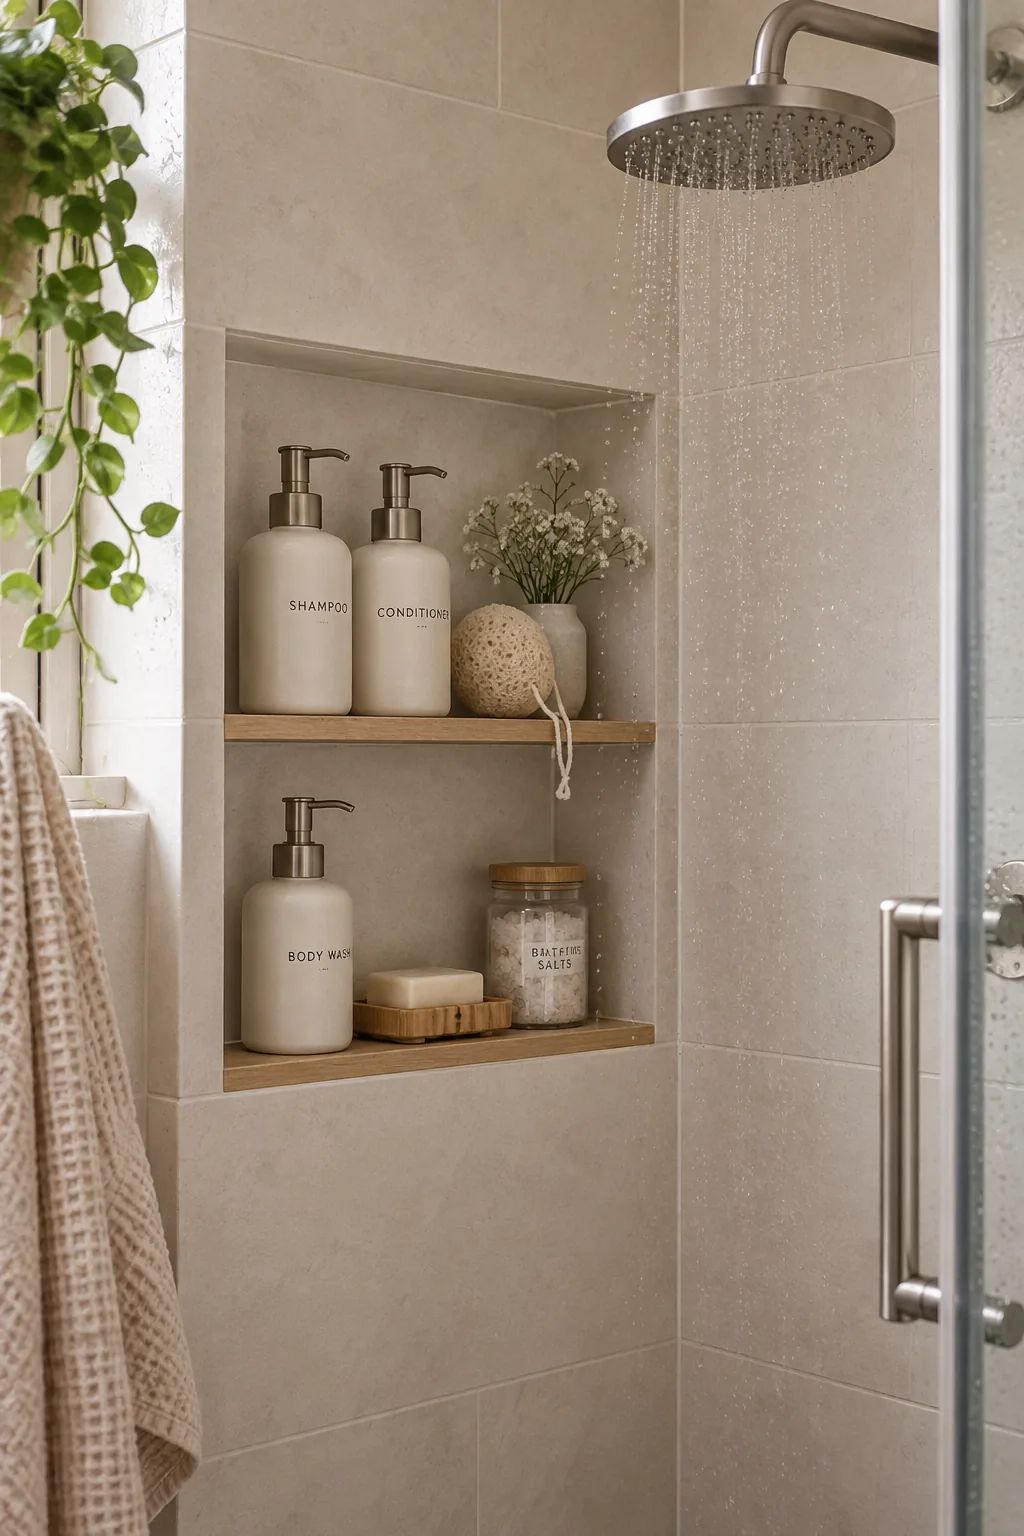
Building a recessed niche directly into the shower wall saves precious elbow room while keeping bottles off the floor.
To make this work smoothly, you need to plan the exact height before the framing phase.
I usually map out specific zones for everything to keep it organized.
- Tall pump bottles
- Bar soap shelf
- Razor hook
7. Swap to a Pocket Entry Door
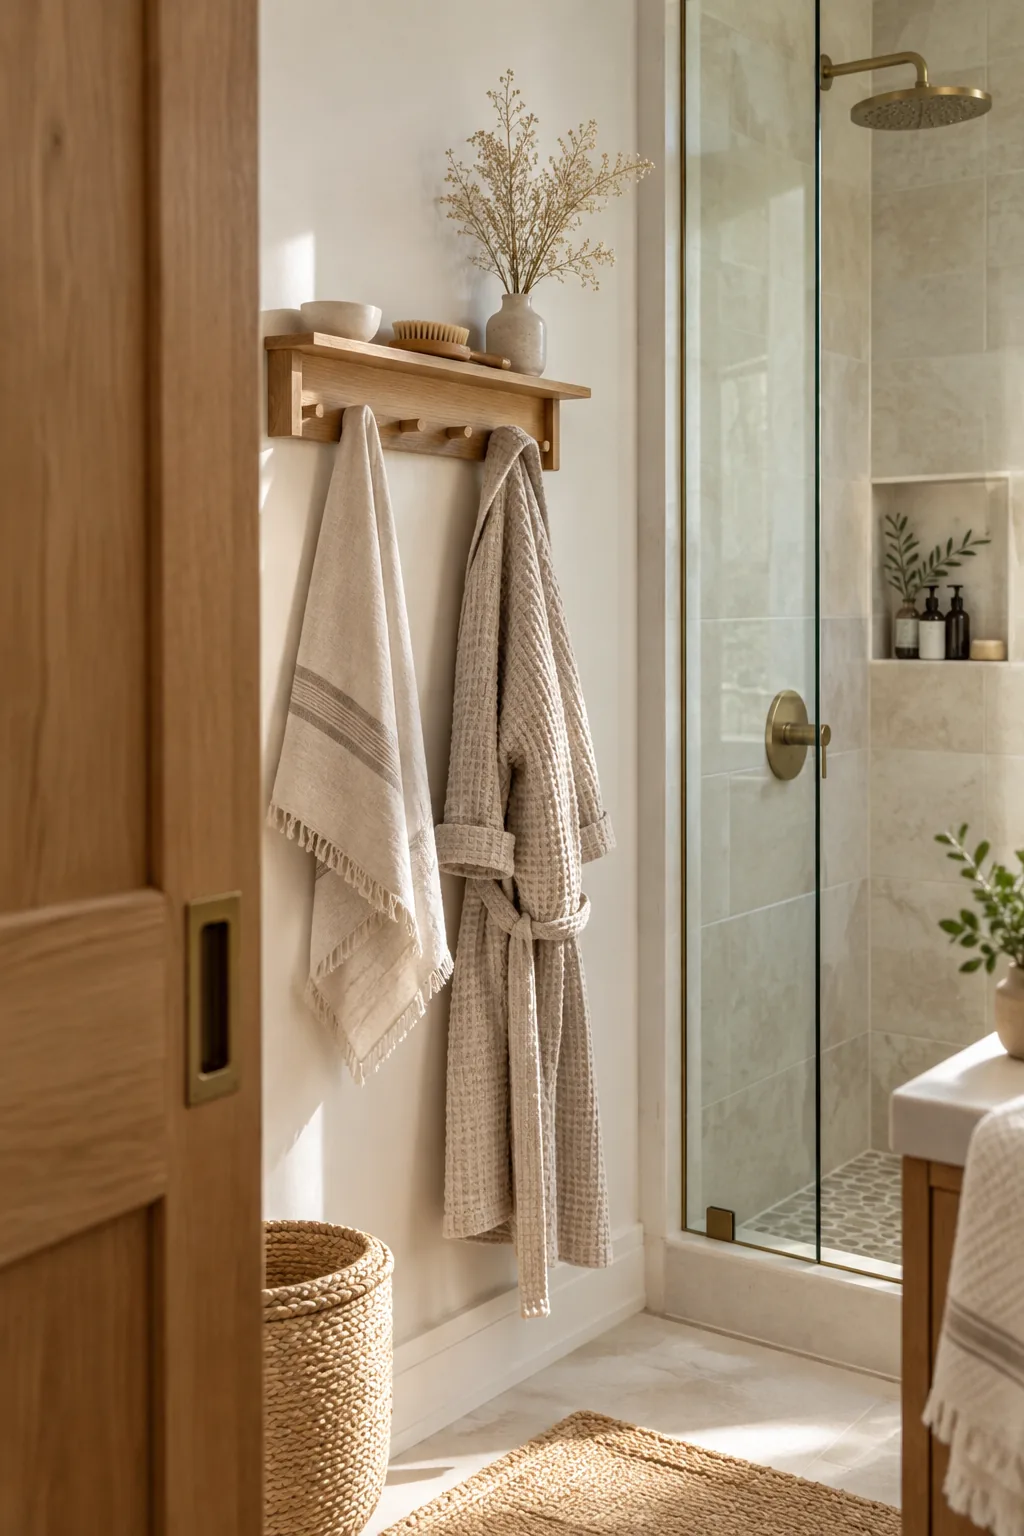
Standard swinging doors eat up a massive amount of usable floor space. Swapping the main entry for a pocket door instantly frees up the wall next to the shower for a proper towel rack. You suddenly have room to step out of the shower and actually dry off.
Make sure to use solid core wood for better soundproofing.
Why it works: A sliding mechanism eliminates the clearance swing completely.
8. Float the Bathroom Vanity
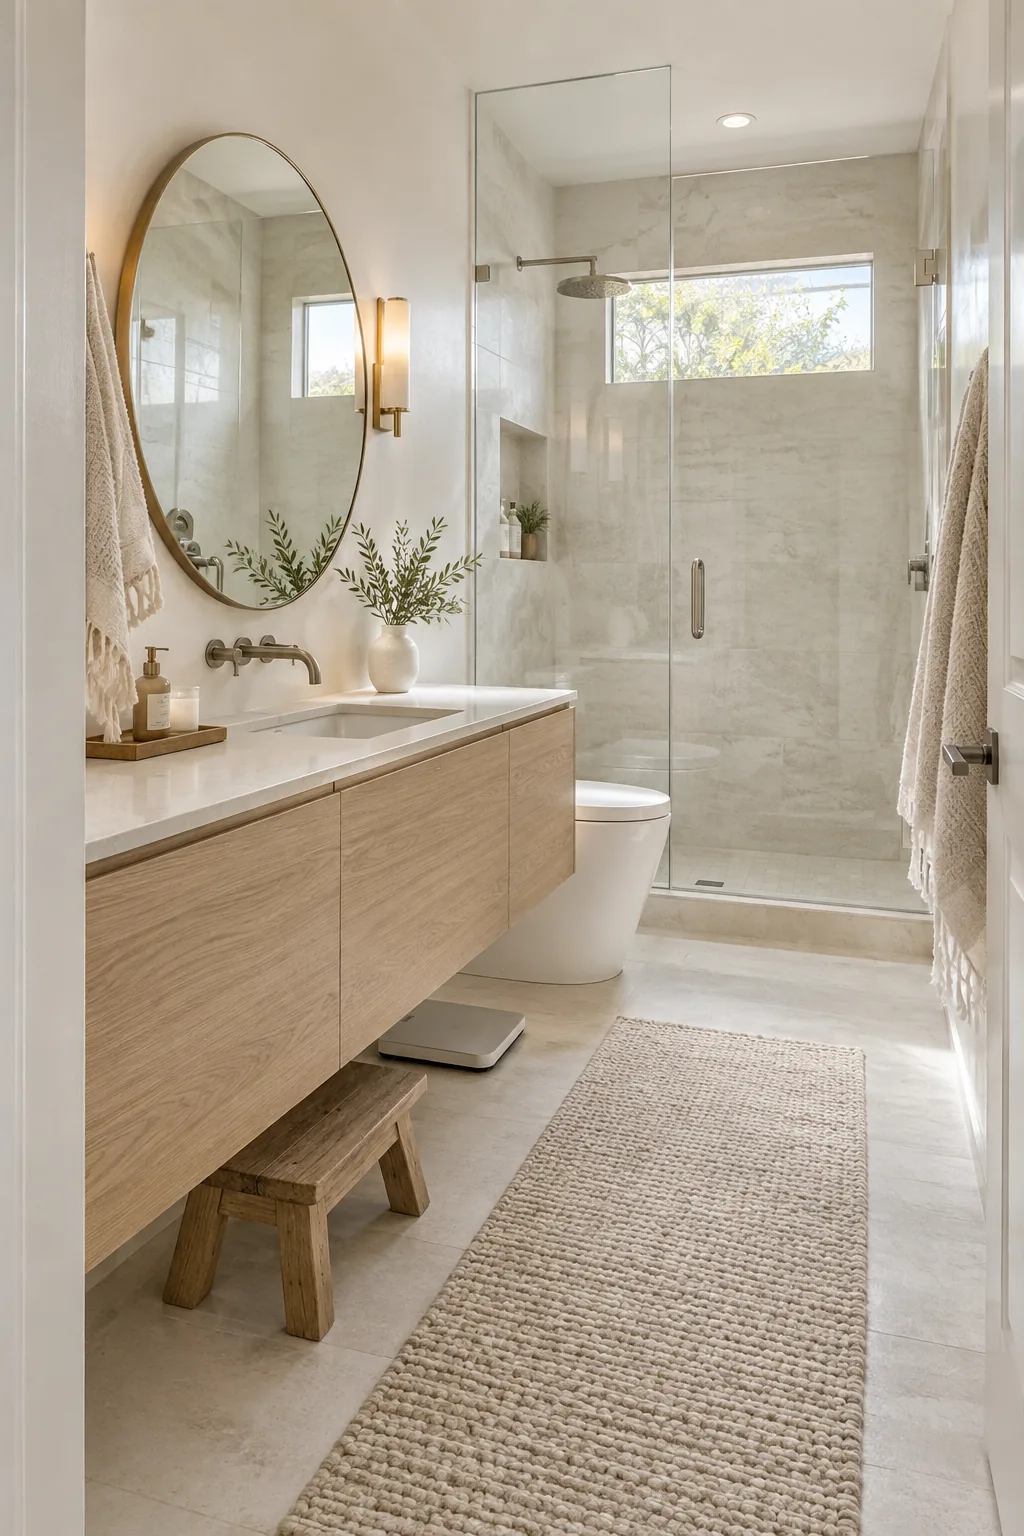
Floating the vanity off the floor creates an illusion of extra square footage. Seeing the floor tile run continuously underneath the cabinet tricks your brain into perceiving a larger footprint. It also leaves just enough room to tuck a step stool or a small scale completely out of the way. Pair this with a wall-mounted faucet to keep the narrow counter totally clear.
9. Utilize a Corner Sink
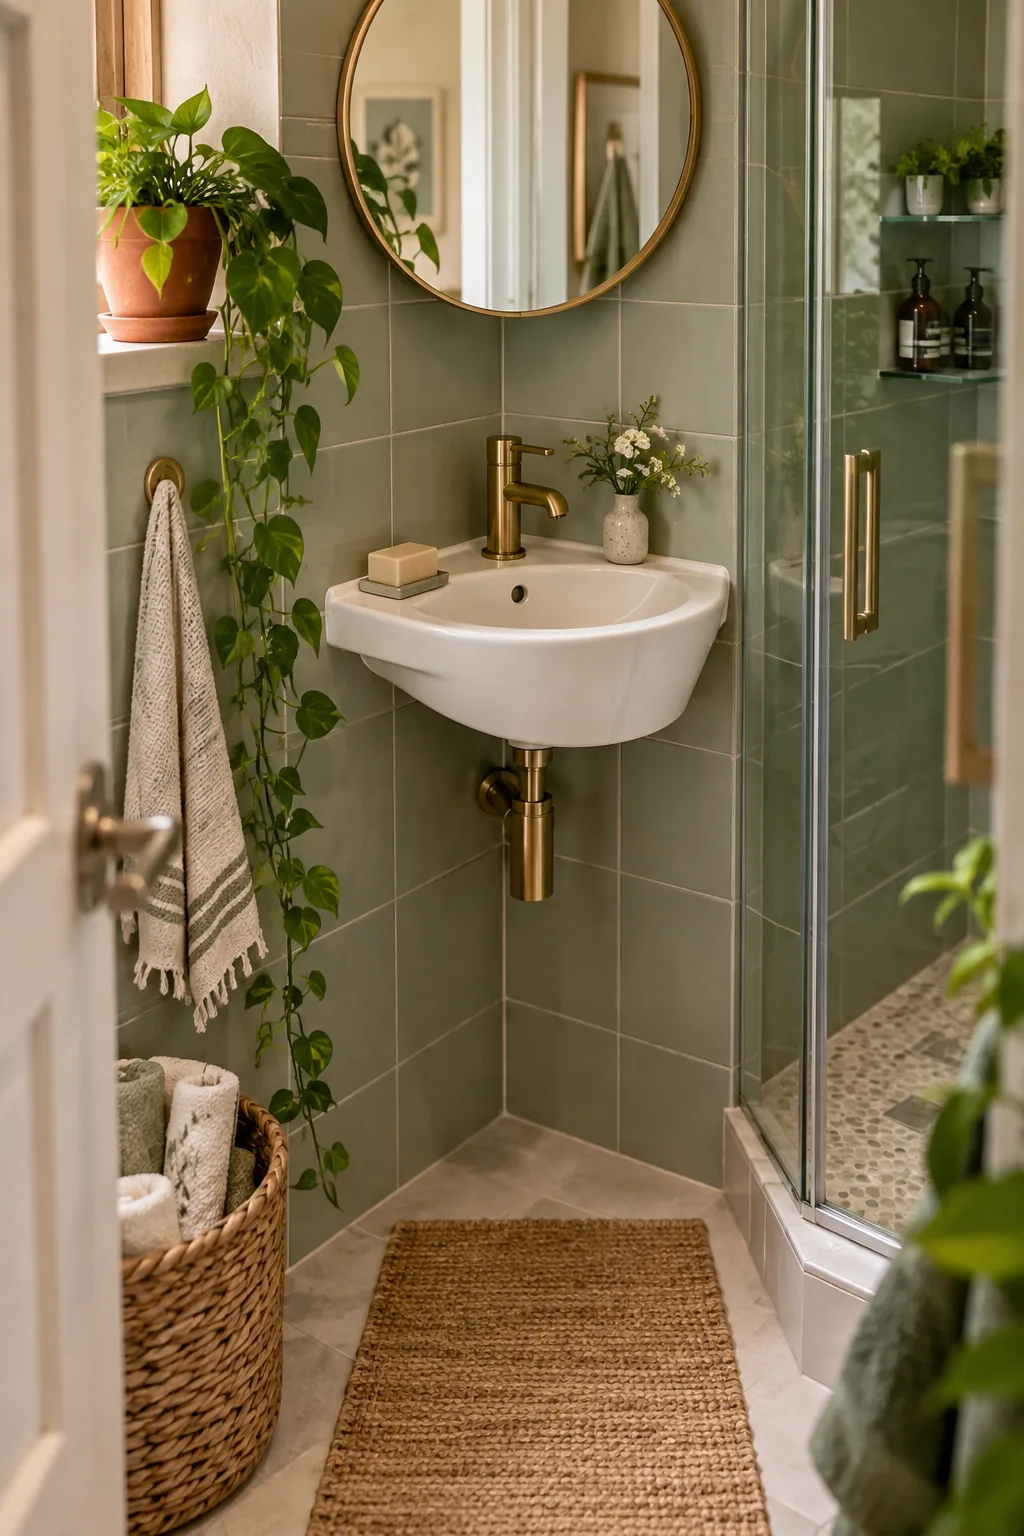
Install a corner sink if your layout is incredibly tight and boxy. This utilizes the dead angle next to the shower door that usually goes completely wasted. It naturally creates a wider central walkway so you don't bump your hips on the porcelain.
Look for a model with a tiny built-in ledge for your hand soap.
10. Create a True Wet Room
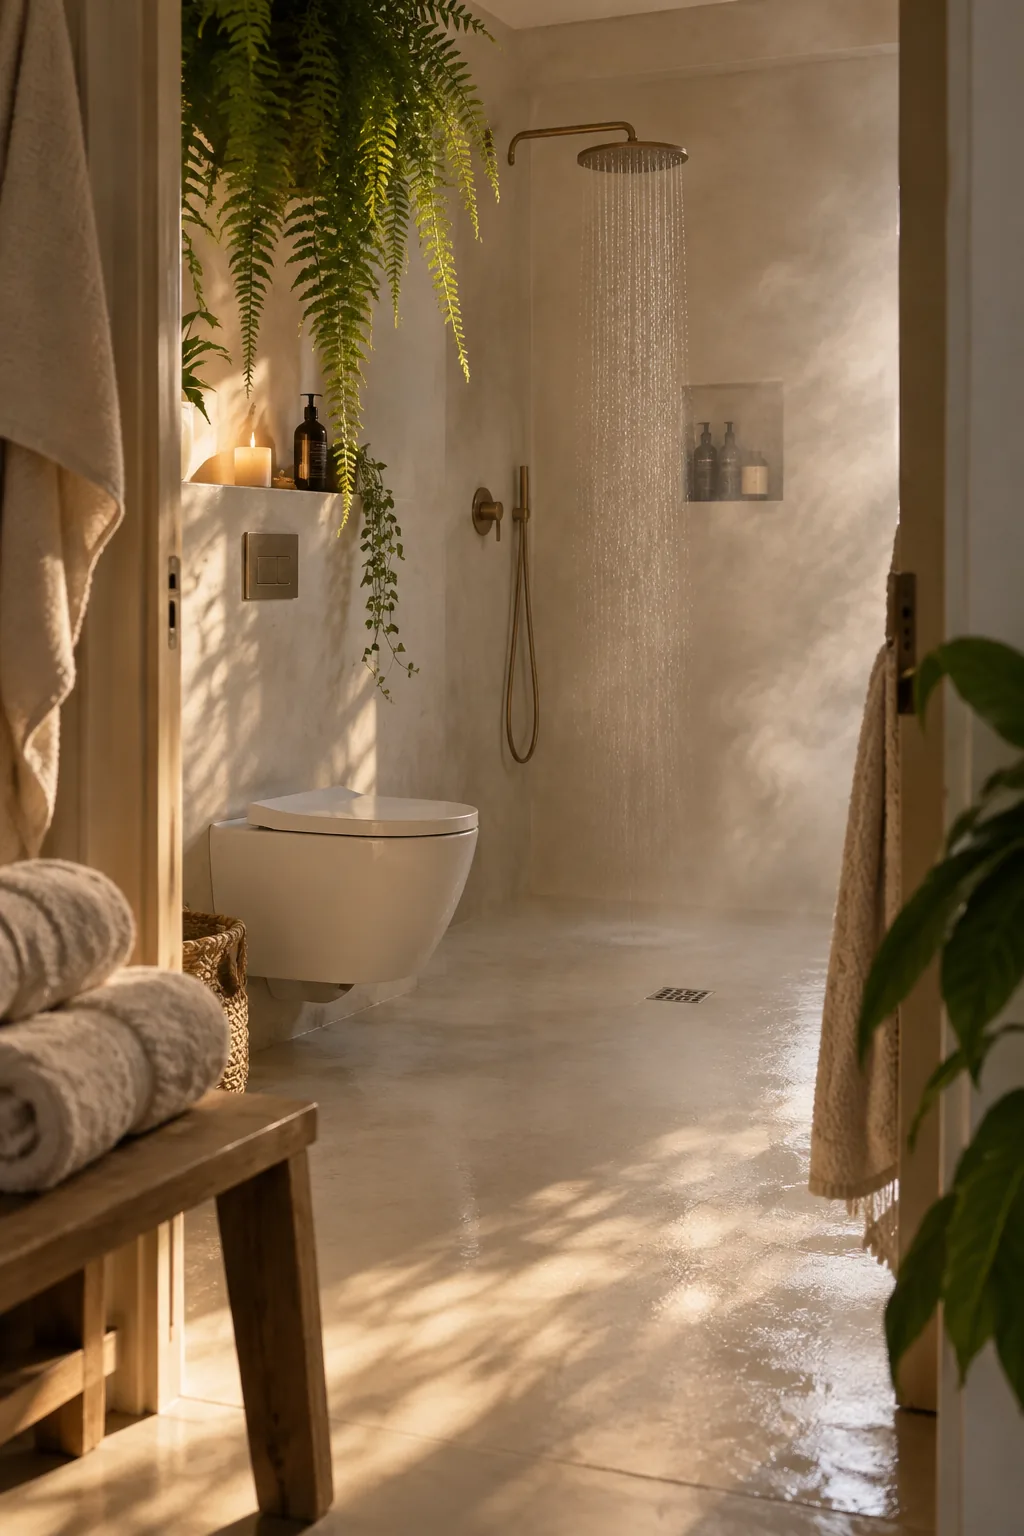
Combining the shower and toilet into a single wet room maximizes the tightest dimensions. Waterproofing the entire space means you don't need a dedicated shower footprint or restrictive glass walls. A simple central floor drain handles all the water runoff efficiently. This European-style layout is the ultimate problem solver for micro bathrooms.
11. Stack Glossy Tile Vertically
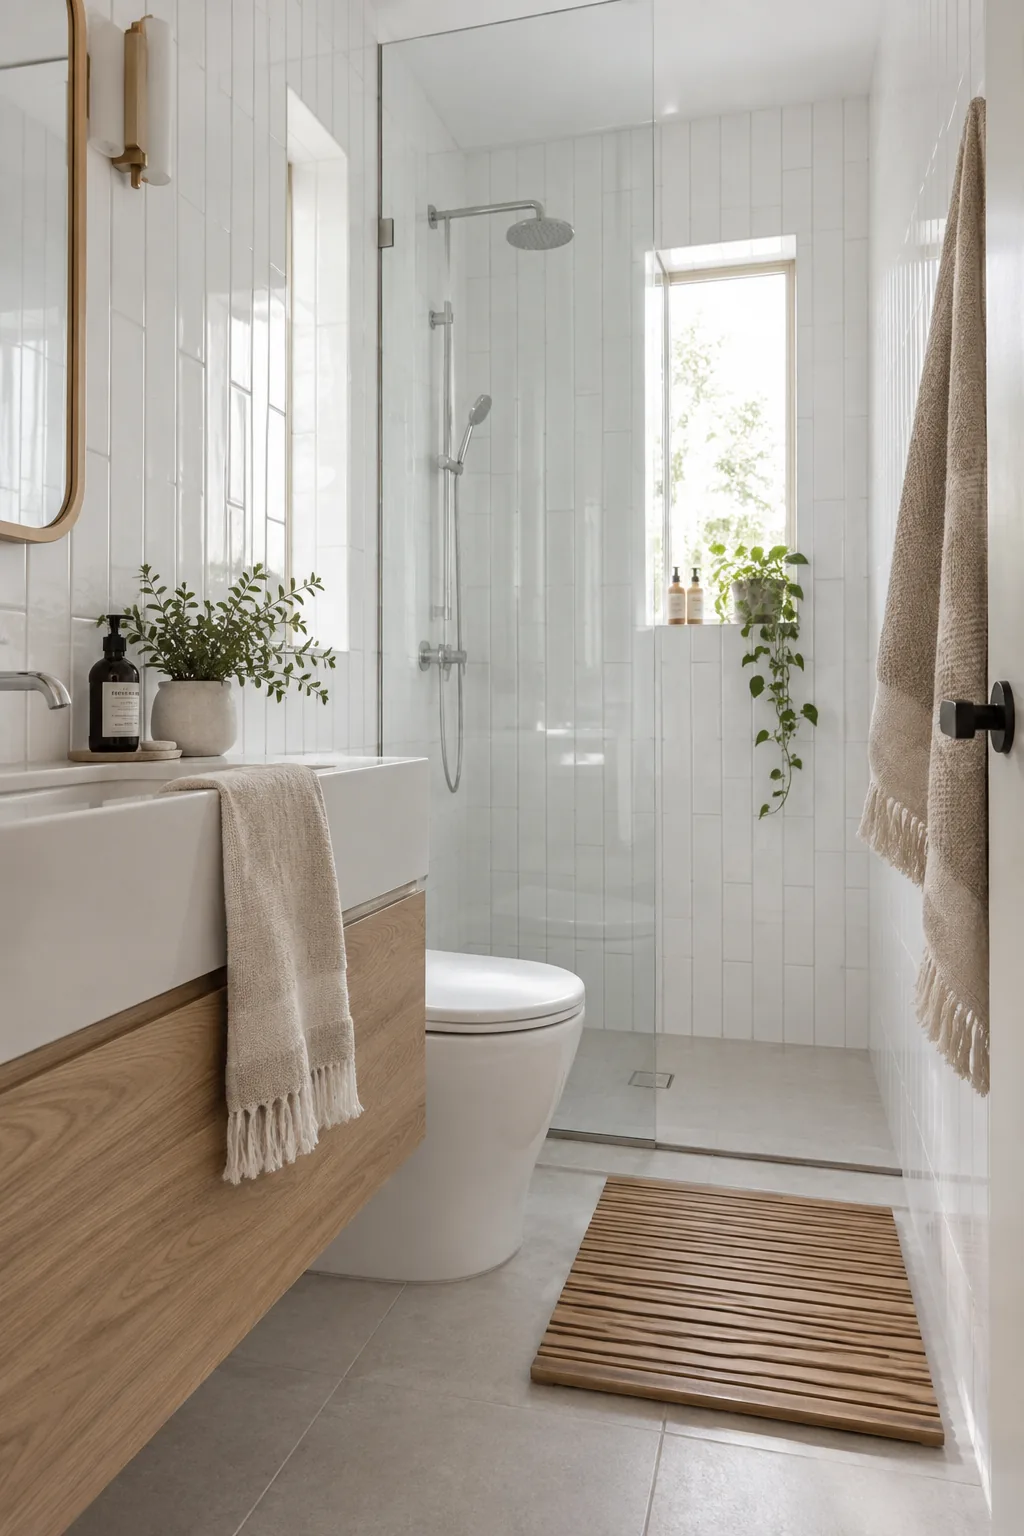
A bright, airy aesthetic opens up the tightest shower stalls instantly. Using reflective glossy white subway tile bounces every ounce of available light around the room. Stacking them vertically rather than in a traditional brick pattern draws the eye straight up to the ceiling.
Use a light gray grout to highlight the vertical lines without looking busy.
12. Build a Half-Wall Partition
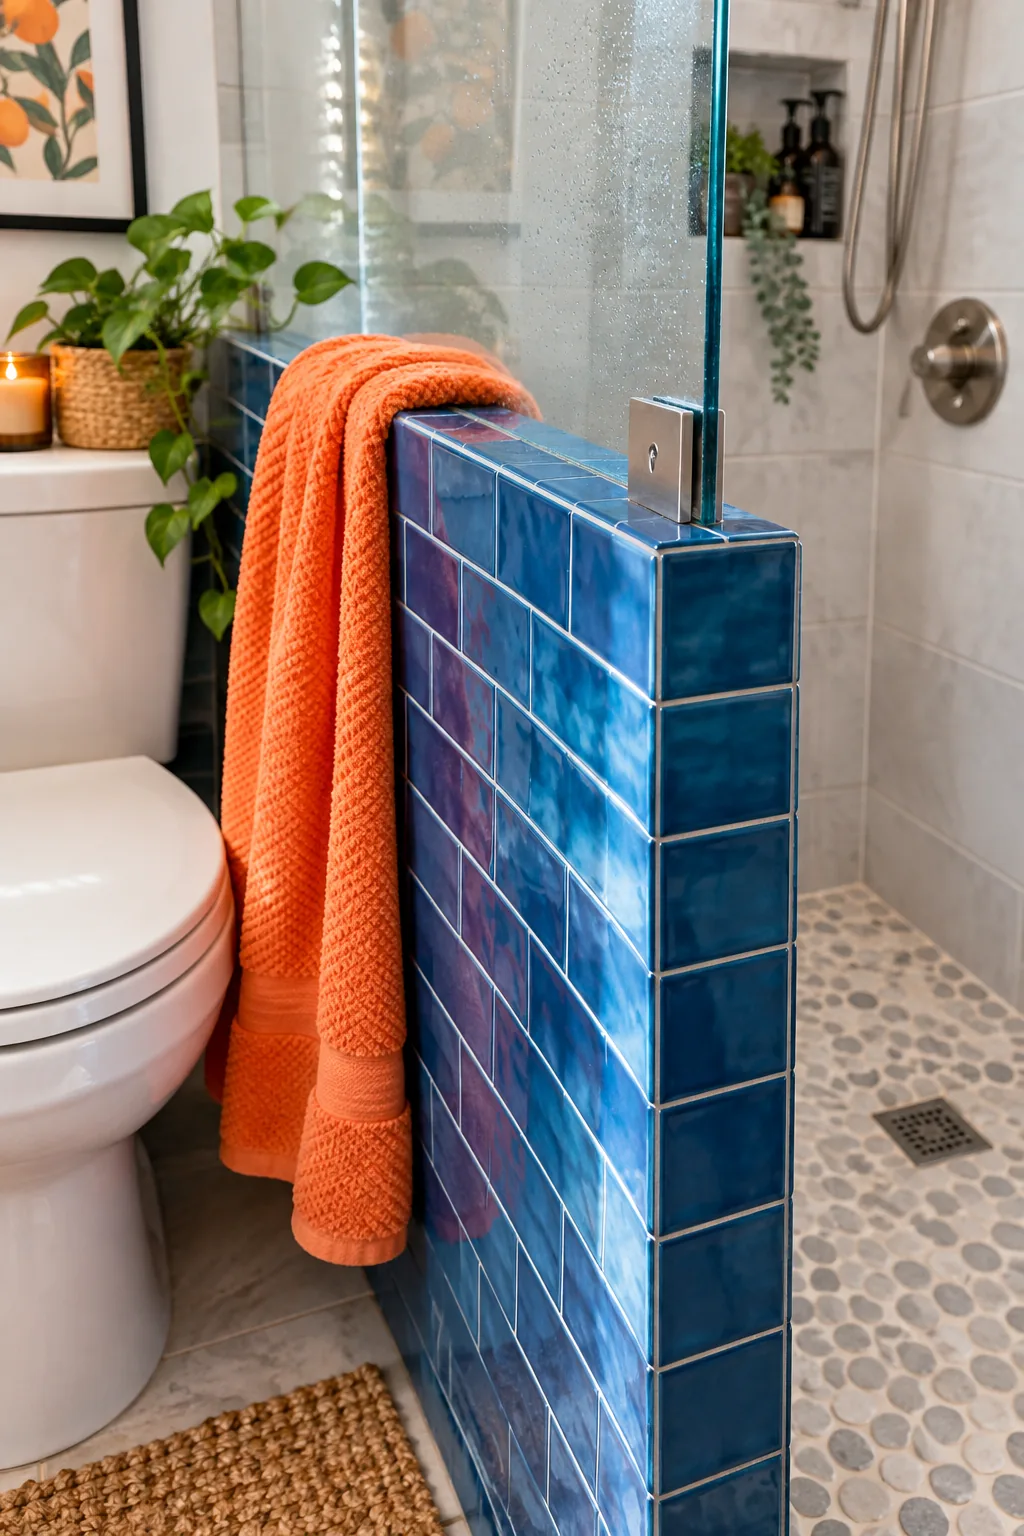
Narrow bathrooms often force the toilet right next to the shower pan. You can fix this awkward proximity by installing a half-wall partition topped with custom glass to separate the zones.
- Privacy for the toilet
- Water barrier for the floor
- Ledge for extra shampoo
13. Install a Curved Shower Quadrant
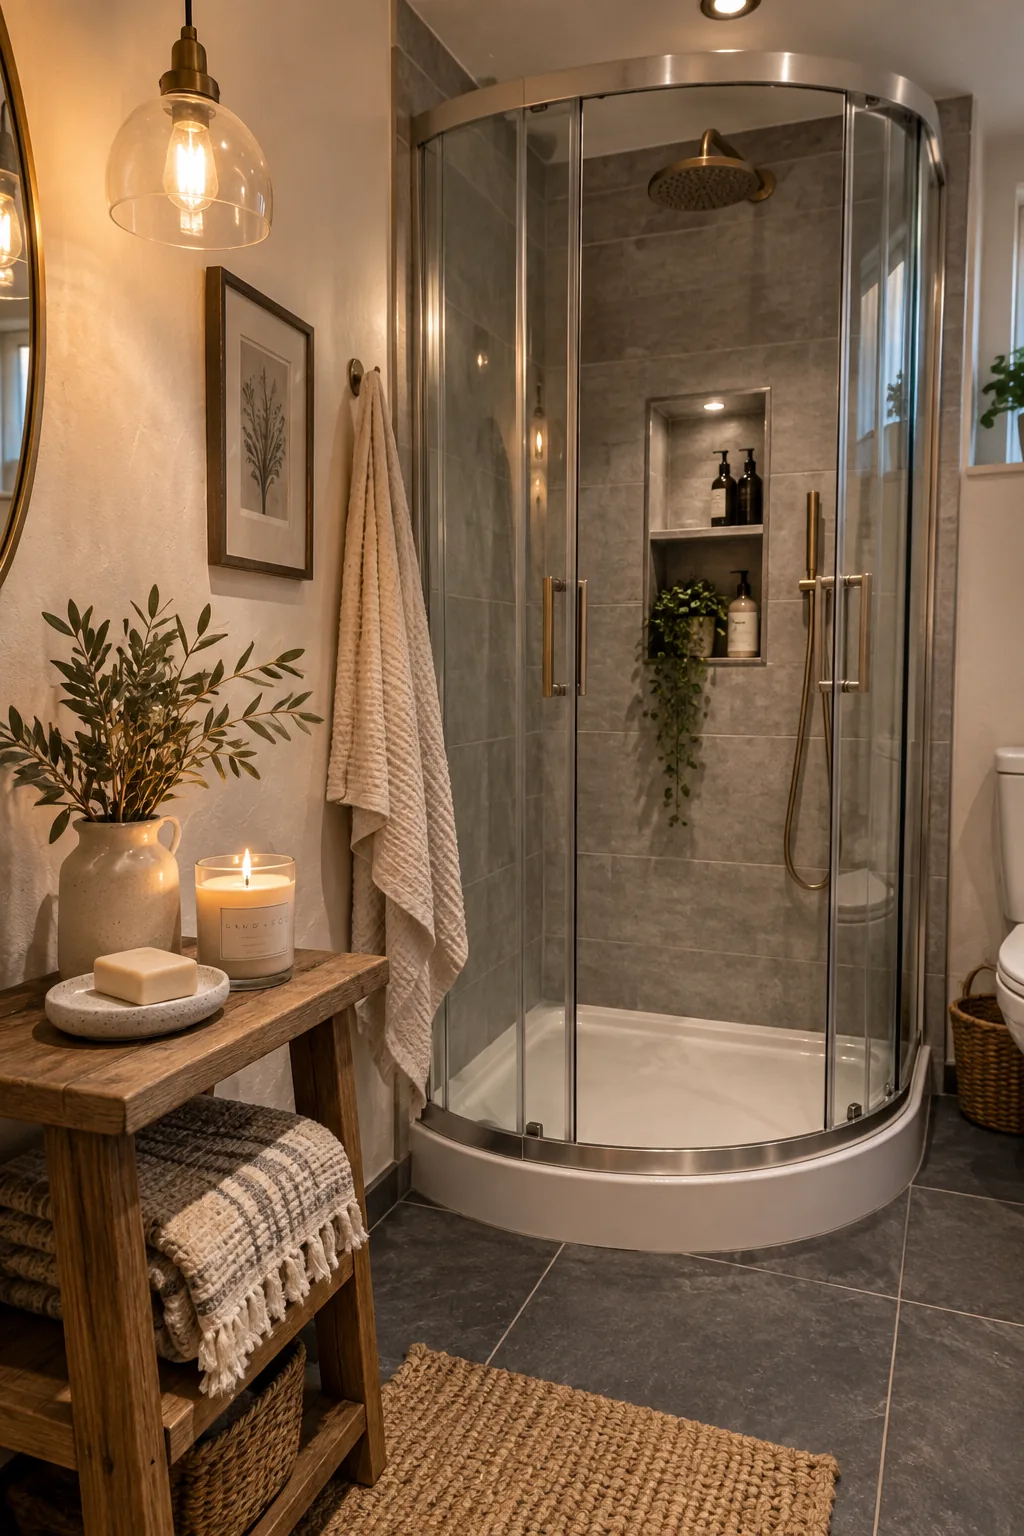
I love using a curved shower quadrant when the door swing is problematic. Pushing the shower into the corner with sliding curved glass saves crucial inches in the center of the room. It feels surprisingly spacious on the inside while softening the harsh angles of a tiny boxy layout. This is my go-to move for tiny basement bathroom additions.
14. Conceal the Shower Plumbing
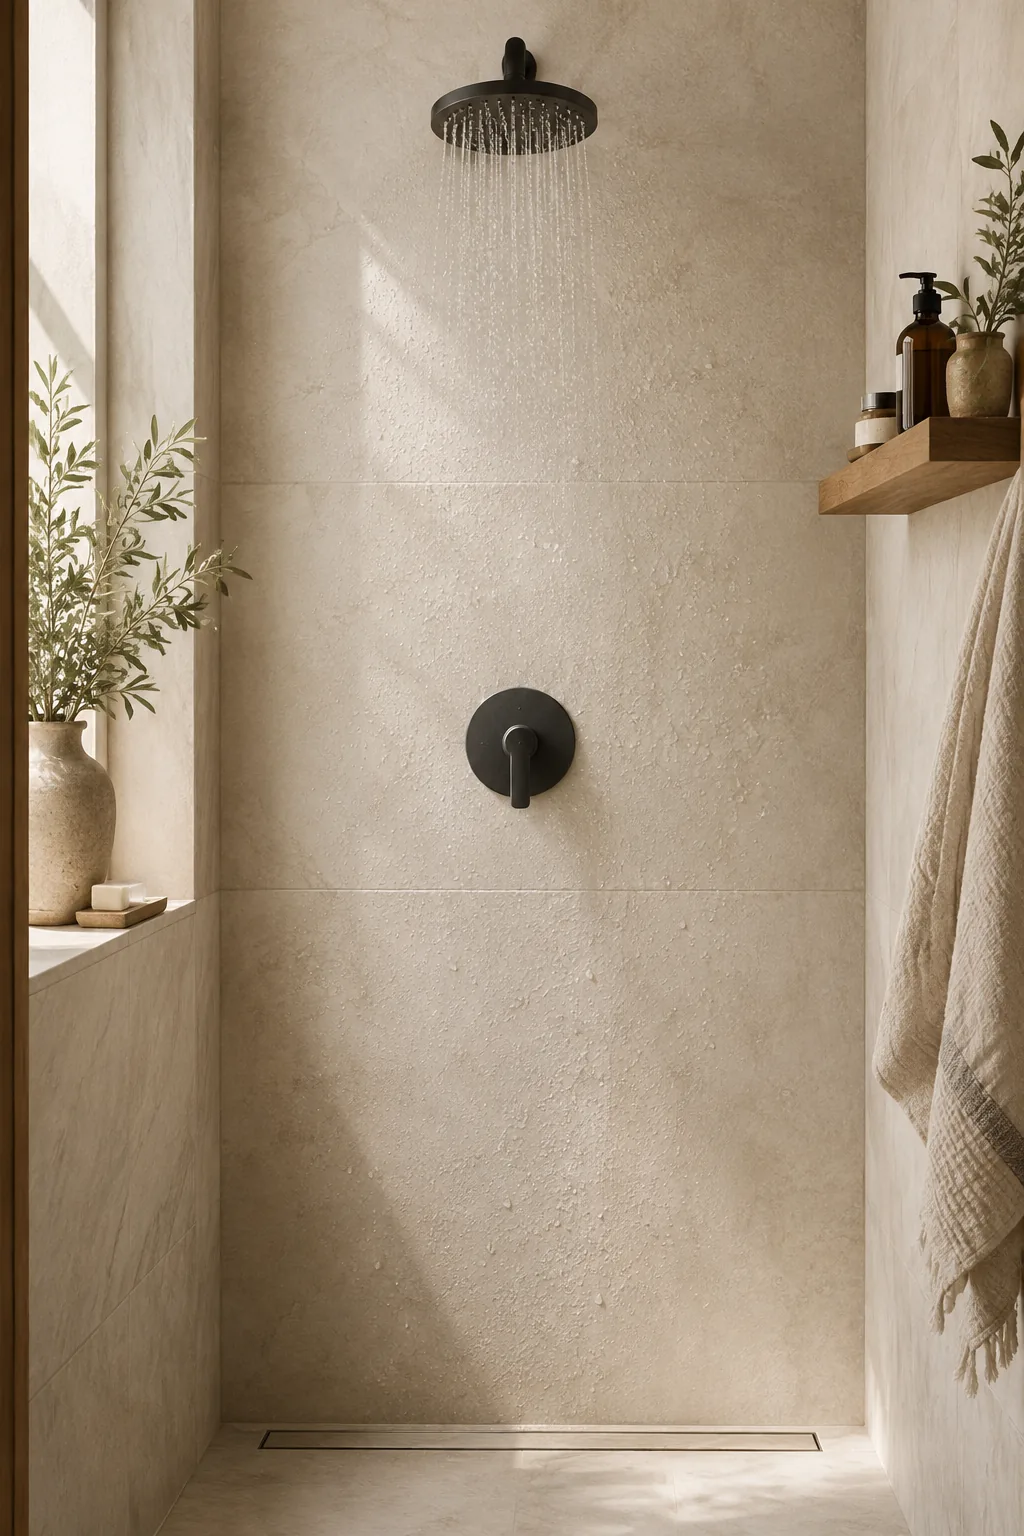
A spa-like minimalism keeps a cramped space feeling incredibly calm.
Hiding all the plumbing behind the walls with concealed shower valves removes visual bulk from the stall. You only see a sleek handle and a minimalist showerhead protruding from the tile. It stops the shower from looking like a messy utility closet.
15. Recess Storage Behind the Door
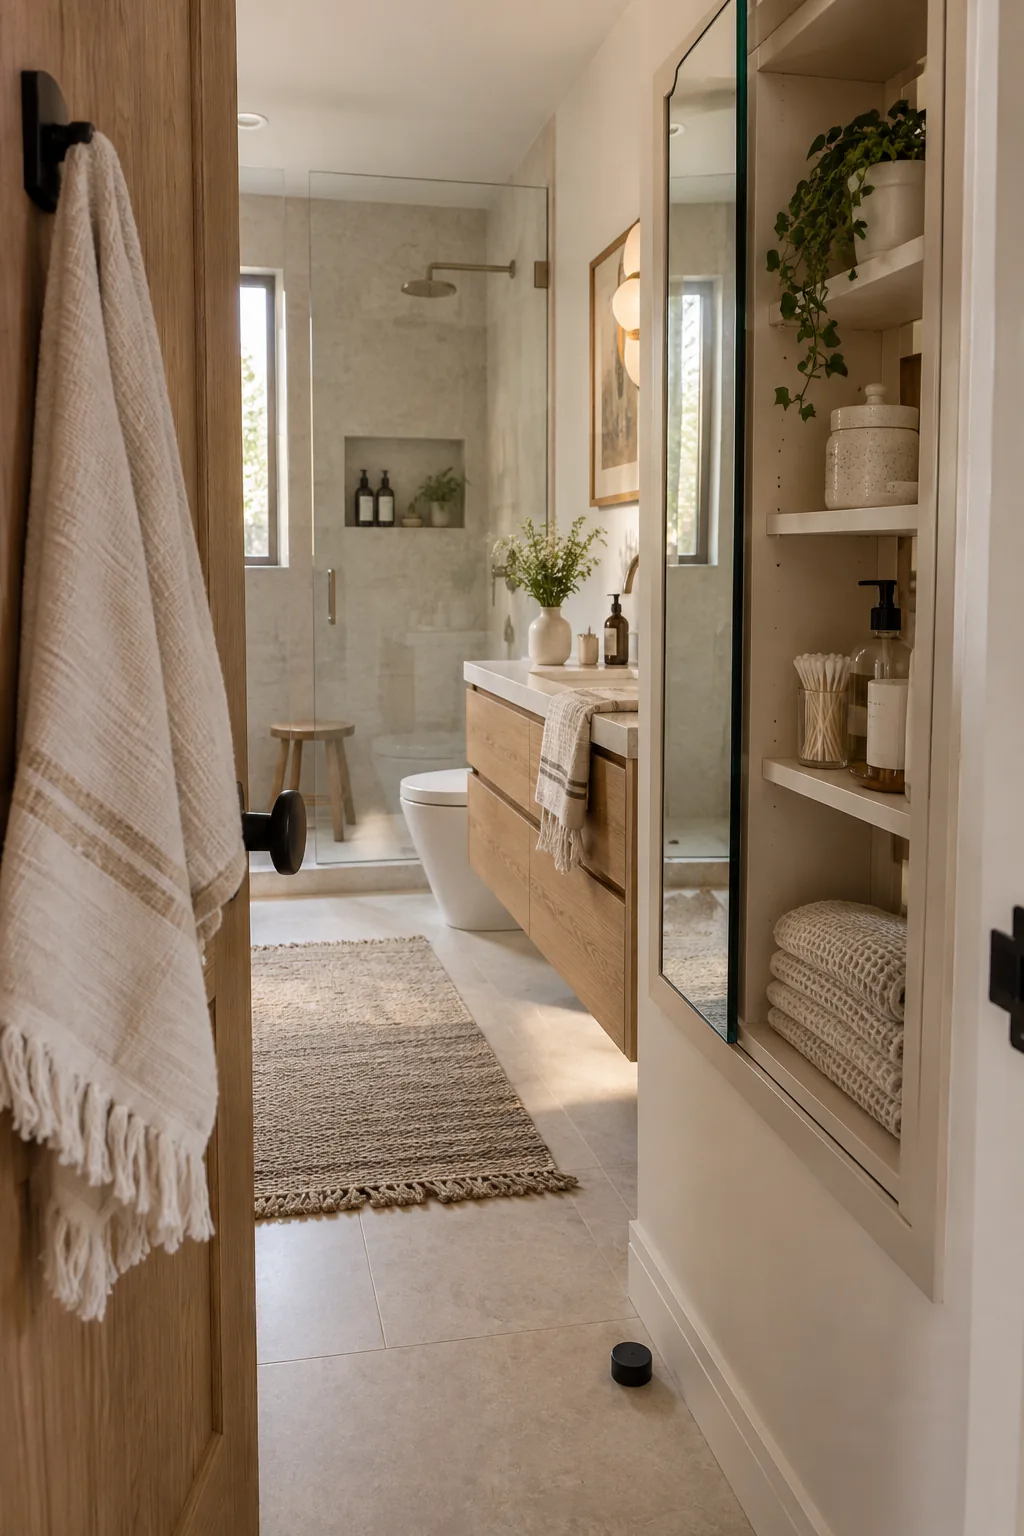
The space behind the bathroom door is almost always neglected. Recessing a shallow medicine cabinet into the wall studs right behind the door creates hidden storage for all your bottles. It keeps the vanity perfectly clear without eating into your precious shower clearance.
Just install a heavy-duty door stop to protect the mirror.
16. Use a Trough Drain for Large Tile
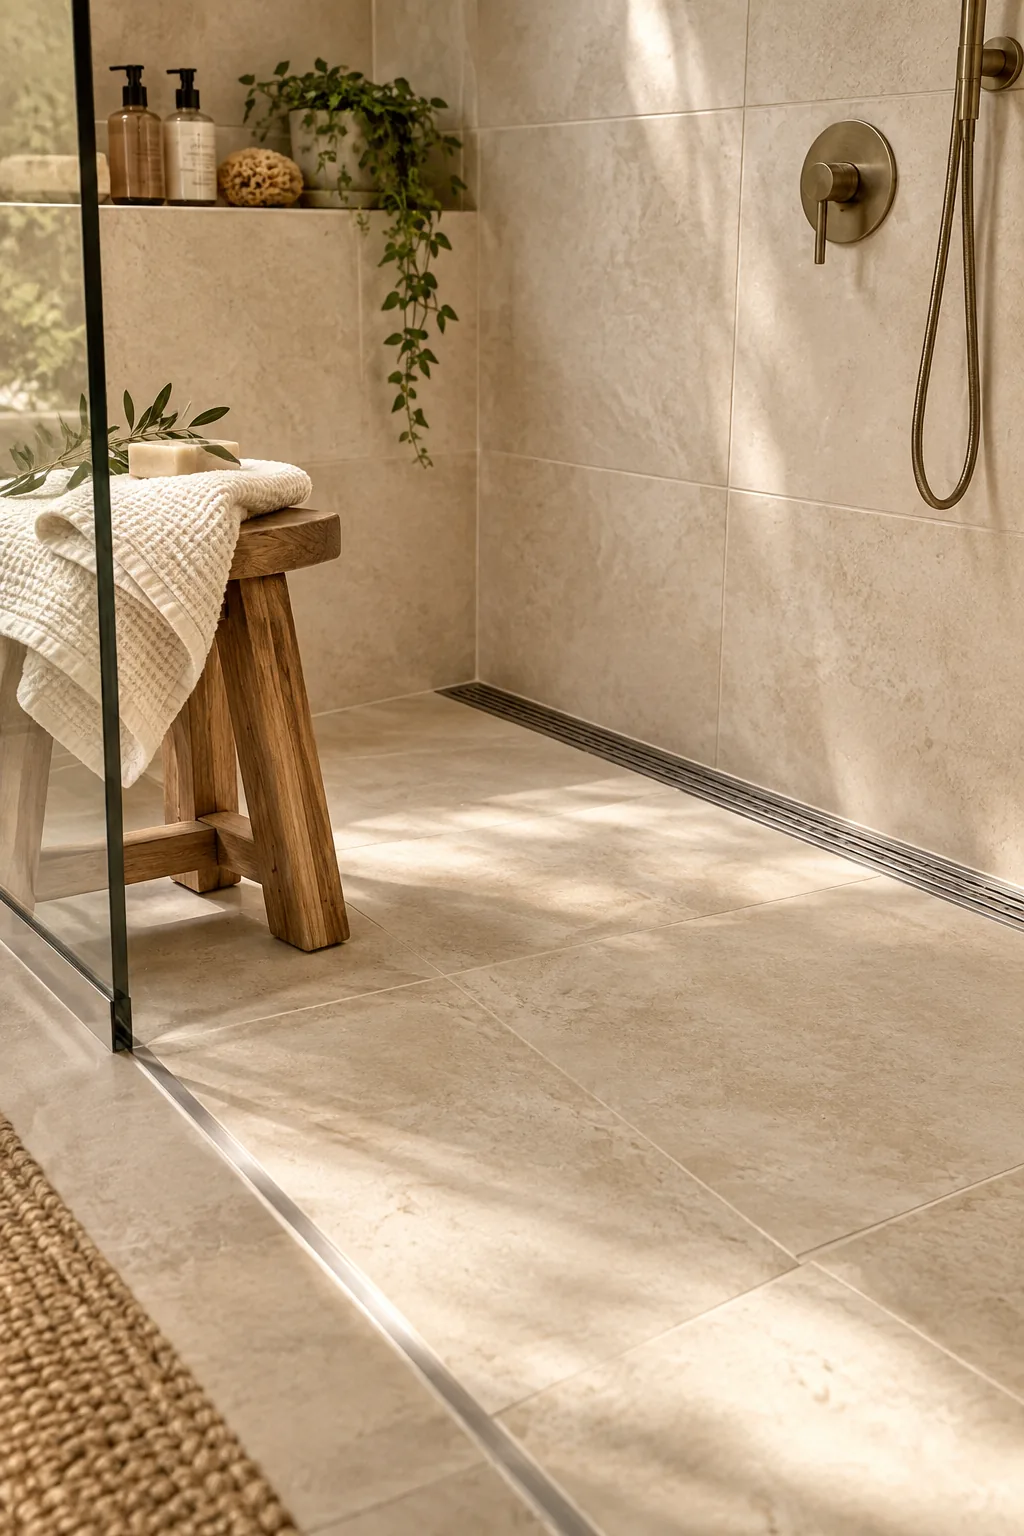
A standard shower requires a minimum footprint of thirty-six by thirty-six inches to feel comfortable. To hit this number in a narrow space, you can run a trough drain along the back wall to create a subtle single-slope floor. This allows you to use the same large tiles from the rest of the bathroom instead of switching to tiny mosaics. It makes the entire footprint feel cohesive and expansive.
17. Anchor with a Bold Floor
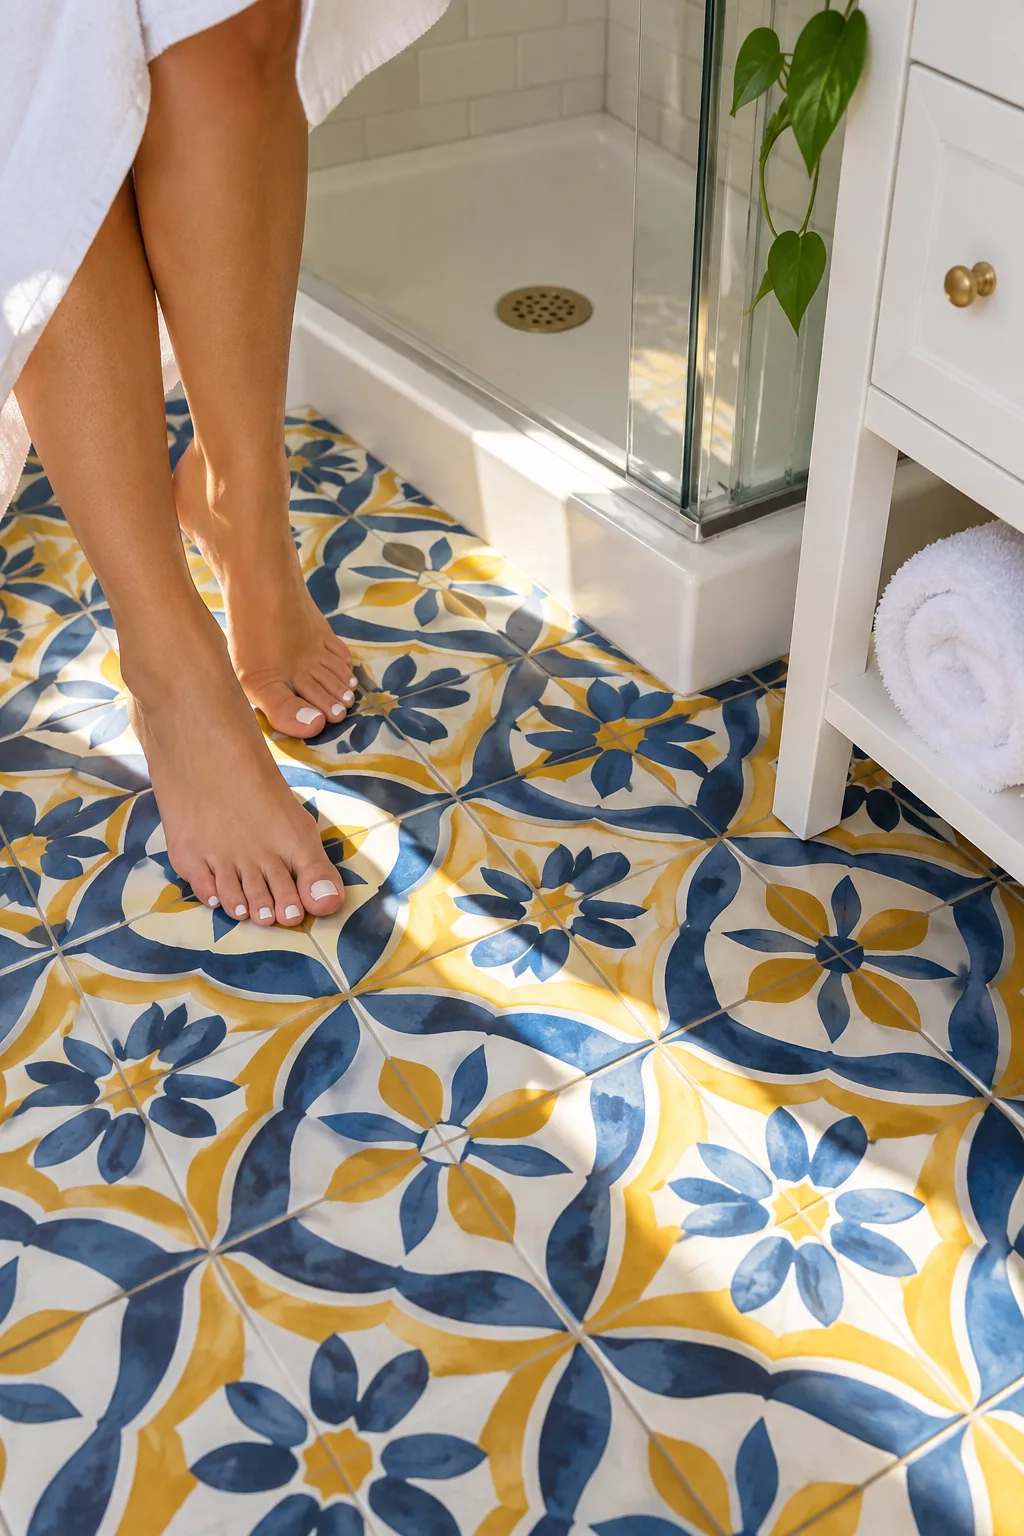
A bold, graphic floor anchors the room beautifully.
Laying down patterned cement tiles draws attention downward and away from the close walls. Keeping the shower and vanity completely white allows the floor to act as the main focal point. It delivers tons of personality without crowding your sightlines.
18. Add High Vertical Shelving
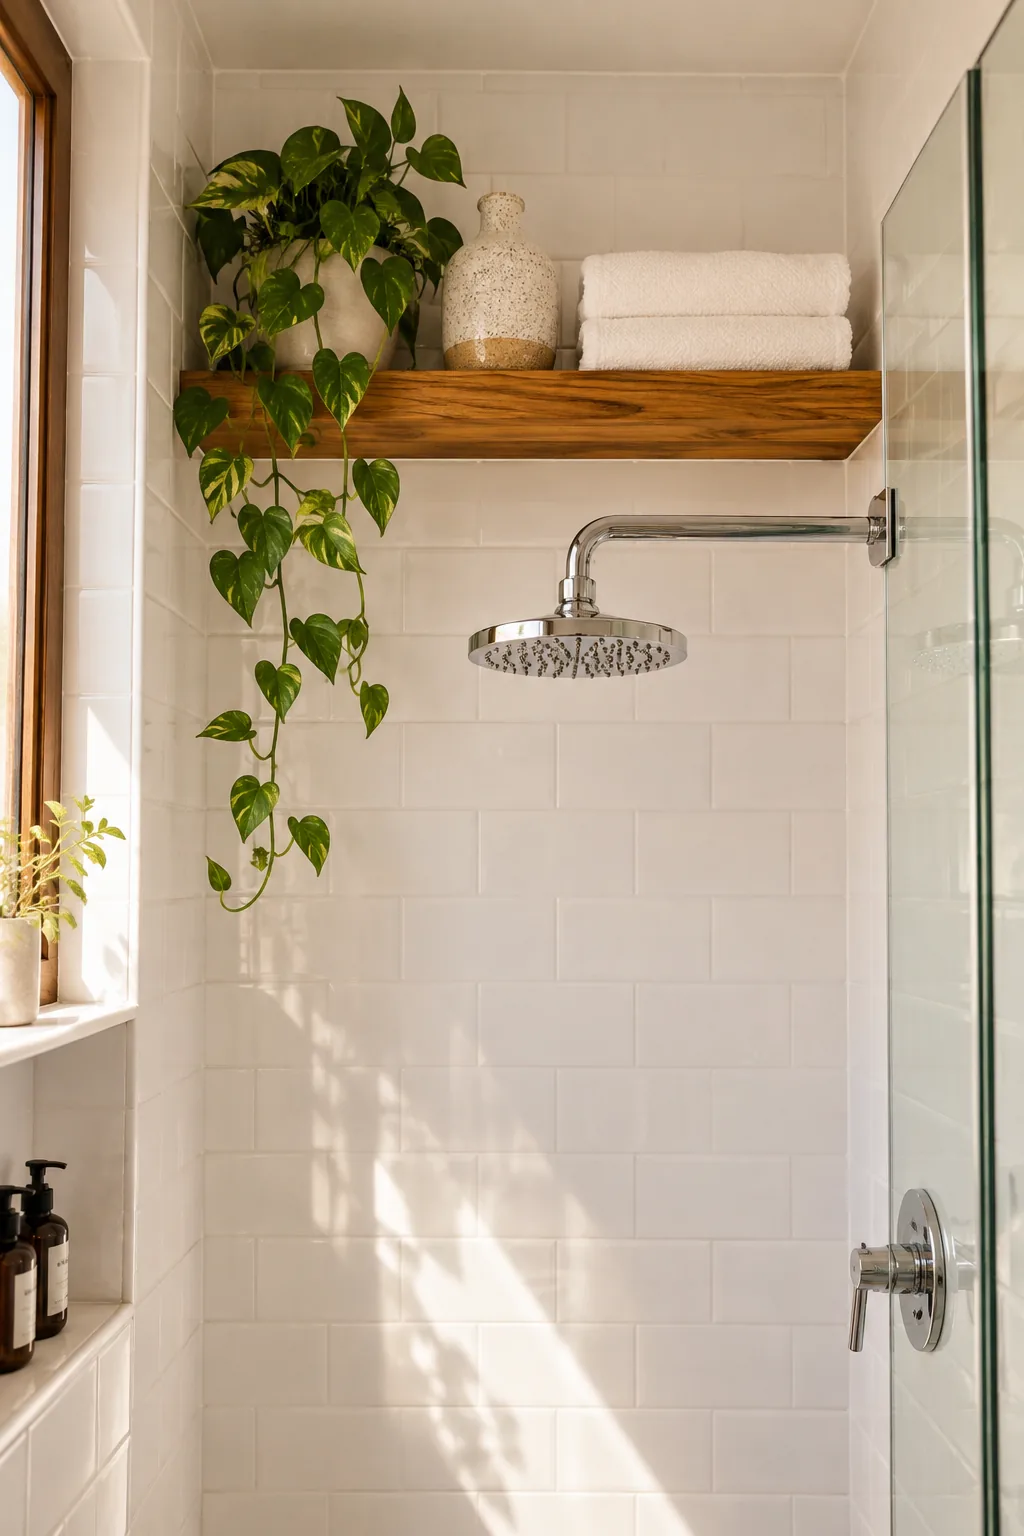
Utilizing vertical storage above the showerhead takes advantage of completely unused volume. Installing a simple teak shelf high on the back wall gives you a spot for decorative items or extra folded towels.
- Rolled guest towels
- Moisture-loving pothos plant
- Spare bath sponges