
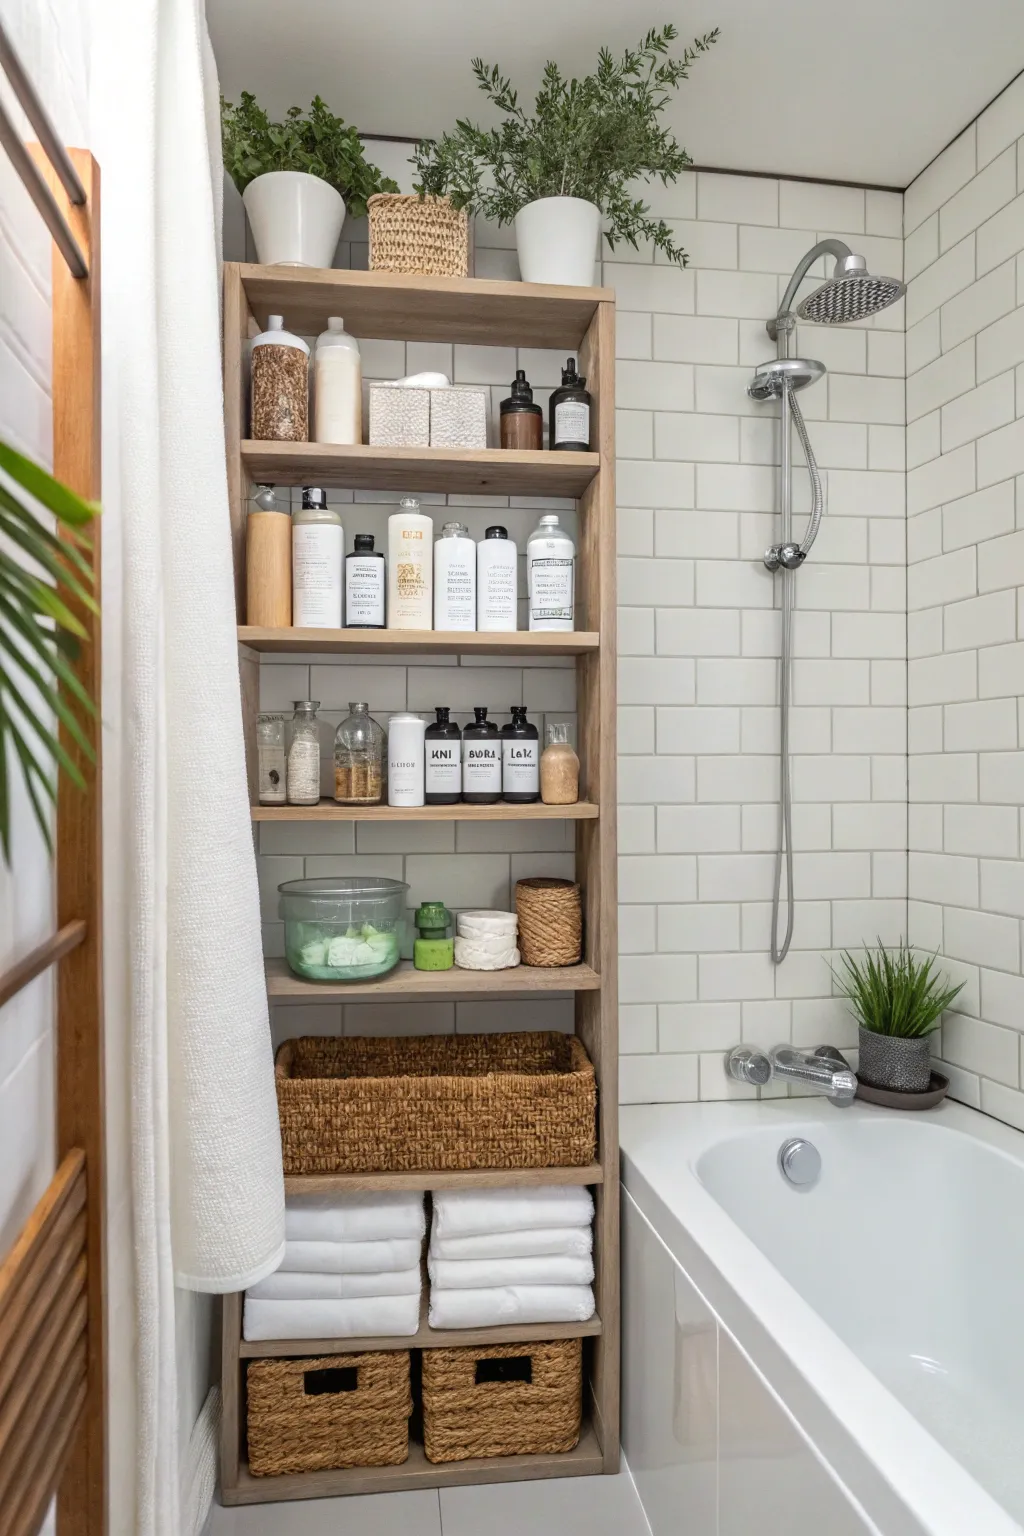
Fitting a shower and a tub into a smaller bathroom can feel like piecing together a puzzle, yet it’s completely doable with some imaginative ideas. Allow me to walk you through some of my go-to solutions that perfectly combine aesthetics with practicality.
1. Play with Bold Patterns

Don’t hesitate to try eye-catching patterns. They’re a great way to imbue character and flair into a petite bathroom. I’ve seen this approach produce surprisingly delightful outcomes with its unconventional charm, especially when paired with glass wall walk-in shower ideas.
2. Combine Shower and Bath with a Glass Panel

Utilizing a glass partition to meld the shower and bath zones preserves that open feel while providing a clear sense of spatial demarcation. This technique has proven invaluable in my designs, introducing functionality without foregoing elegance. You can find more shower inspiration for compact bathrooms to help maximize your layout.
3. Incorporate a Skylight for Illumination

The introduction of a skylight can bathe your bathroom in daylight, fostering a more expansive atmosphere. From what I’ve experienced, it often revolutionizes the overall mood.
4. Use Transparent Materials

Selecting see-through materials like acrylic or glass can make a bathroom seem less visually dense, promoting an open feel. I frequently recommend this strategy to clients desiring a bathroom style that is both minimal and chic. You can explore more stylish shower decor ideas to further refresh your space.
5. Delineate Zones with Color

Implementing zonal color schemes can distinctly differentiate shower from bath areas, providing an added layer of architectural interest. I’ve often utilized this strategy to deepen dimension in confined spaces. Explore our inspiring bathroom cabinet color schemes to find the perfect palette for your next project.
6. Select Light, Reflective Tiles

Opting for tiles in light shades can really brighten up smaller bathrooms. It’s amazing how this simple tweak can reflect light, making the room appear larger and more inviting—a transformation I’ve witnessed firsthand in numerous projects. You can pair these tiles with smart tub choices to maximize your space.
7. Incorporate Natural Touches

Introducing natural aspects through the use of plants can breathe vitality and freshness into your bathroom’s setting. It’s fascinating how even a small piece of greenery can infuse a sense of tranquility and warmth into a space. You can further enhance this organic aesthetic with fresh ideas for shower enclosure makeovers.
8. Add Freestanding Tub

Choosing a stand-alone tub can establish a captivating focal point in a smaller bathroom. I’ve employed this strategy to layer on a lavish feeling without overpowering the limited dimensions. Explore our shower inspiration featuring freestanding tubs to see how these pieces transform compact spaces.
9. Use Solid Colors

Settling on a monochromatic color palette provides design unity and makes the bathroom feel more expansive. This is a tip I often share for its uncluttered and graceful result. You can further enhance this look with innovative shower curtain ideas that complement your chosen hue.
10. Choose a Space-Saving Corner Tub

An expertly positioned corner tub might just be the element that redefines your limited bathroom space, ingeniously utilizing those underappreciated nooks. From my experience, this strategy does more than just save space; it introduces a dash of classiness.
11. Add Accent Lighting

Strategically placed accent lighting can transform the entire vibe of a small bathroom, completely altering the atmosphere. It’s a technique I rely on to spotlight certain areas and cultivate an atmosphere that feels inviting and warm. Explore our brilliant small bathroom lighting ideas to find the perfect fixtures for your space.
12. Use a Curved Shower Rail

Switching to a curved shower rod can liberate more room for movement in the shower while injecting a distinctive design element. I’ve come to appreciate how this subtle adjustment can result in a notably more spacious shower experience.
13. Add a Mirrored Wall

Mirrors possess the ability to visually expand any room, and implementing a full mirrored wall in a bathroom is a fantastic way to maximize this effect. It’s a technique I consistently employ to conjure the illusion of spaciousness. For more inspiration, explore these stunning accent wall ideas.
14. Add a Sliding Door

Integrating a sliding door saves considerable space compared to standard swing-out doors. In my experience, this simple upgrade can greatly improve the layout and flow of a compact bathroom.
15. Choose a Clear Frameless Shower Screen

Choosing a frameless glass shower screen can completely open up your bathroom, creating an illusion of greater space and light. In my design projects, this choice invariably adds a sense of streamlined, up-to-date style. You can explore more small shower room ideas to further maximize your layout.
16. Install a Wall-Mounted Sink

Installing a wall-mounted sink opens up the floor beneath, contributing to the bathroom’s airy, modern appearance. This clever strategy has become a staple in my designs, aimed at optimizing space. You can further maximize your vertical area by incorporating wall-mounted toilet paper storage.
17. Choose Furniture with Dual Functions

Leverage furniture with multiple uses, such as a bench that cleverly incorporates storage. I’ve observed that these adaptable pieces become indispensable in compact spaces, appreciated for their multi-faceted value.
18. Opt for a Floating Vanity

Opting for a floating vanity creates an interesting optical illusion, increasing the perception of available space by exposing more of the floor. It’s a design element I adore for the modern flair it brings to compact bathrooms. You can explore more stylish floating vanity ideas to find the perfect look for your home.
19. Integrate Built-In Niches

Strategically placed niches within the shower or bath areas offer elegant storage that’s both practical and refined. I’ve come to value the clutter-free and supremely functional vibe it adds to the space. If you are looking for more ways to organize, check out our best ideas for storing towels in small bathrooms.
20. Add a Heated Towel Rack

Installing a heated towel rail introduces a touch of extravagance while conserving space. I consider it a practical addition, as it elevates both the comfort and aesthetic of a bathroom.
21. Install Vertical Storage

Maximize your bathroom’s potential by taking your storage upwards using wall-mounted shelving. Perfect for stowing away those essential toiletries without taking up precious floor space. This has been my tried-and-true method for achieving a clutter-free and functional bathroom. You can explore more inventive bathroom storage ideas to further optimize your space.