
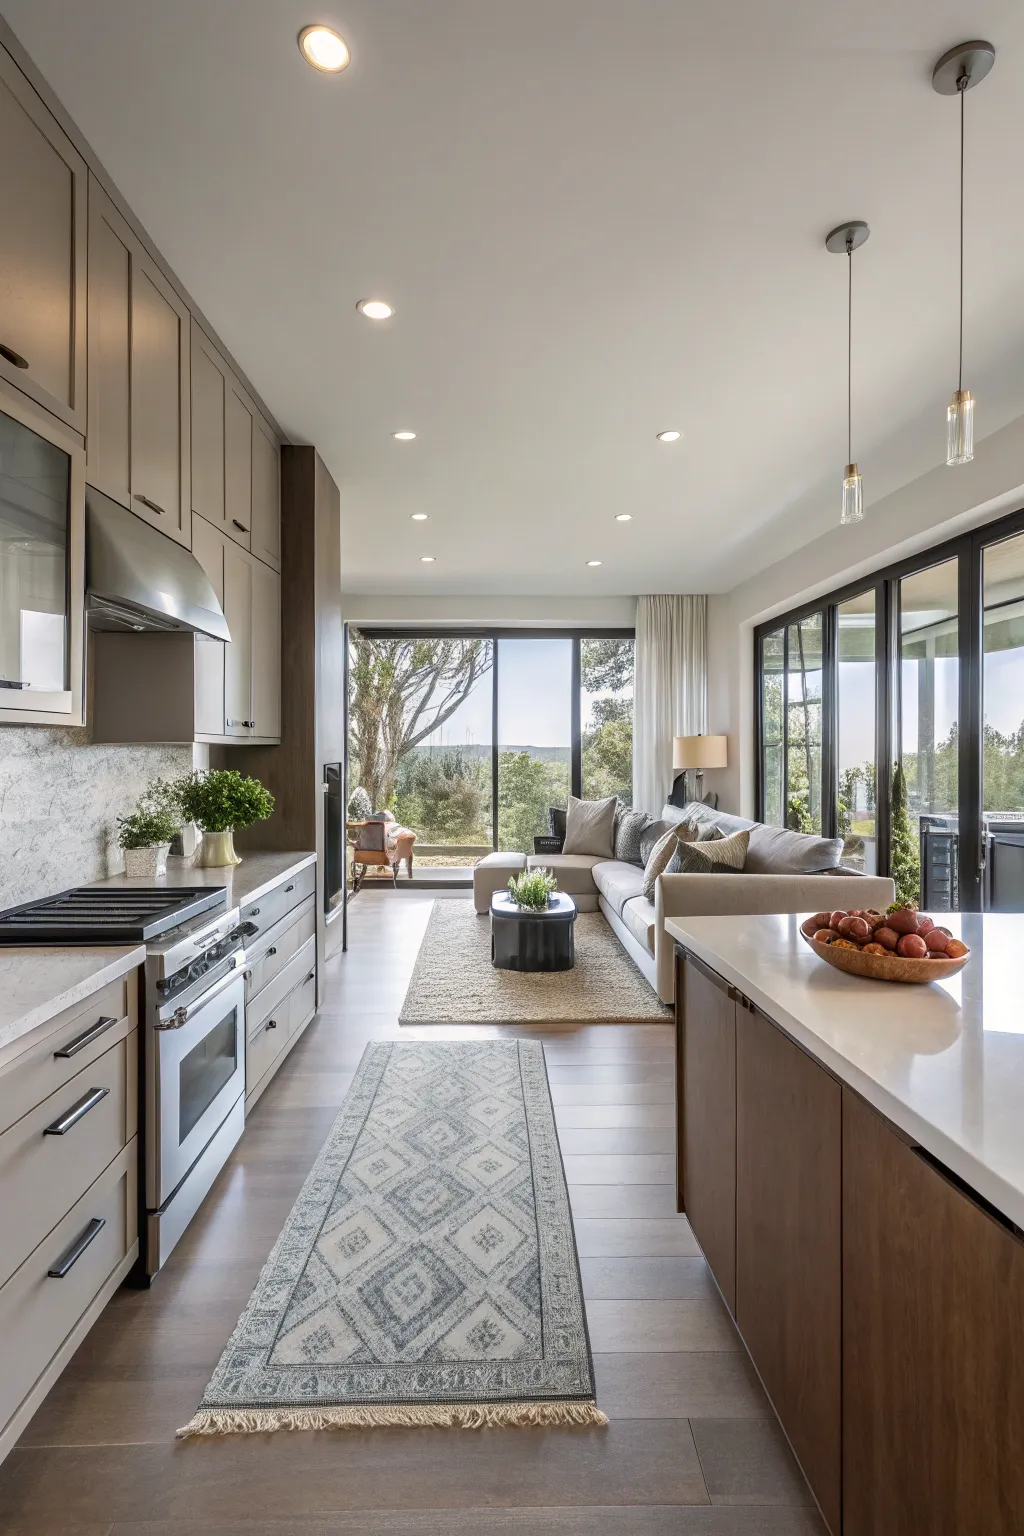
Opening up a galley kitchen into a living room can totally change how your home feels. Let’s dive into some cool ideas to make this change flow smoothly and look amazing.
1. Try Cabinets with Two Colors

Using two colors for cabinets can make things more interesting. I like this for a fun but classy look. It is one of my favorite ideas for upgrading a galley kitchen.
2. Add a Peninsula

A peninsula can give you more counter space and storage while linking the kitchen to the living room. I like to use it as a divider and a place for people to hang out. You can explore these semi open plan kitchen living ideas to see how this layout works in practice.
3. Go for Simple Hardware

Pick hardware that’s simple to keep the attention on the design. This makes things look clean and uncluttered, which is a key strategy when exploring unique ideas for your galley kitchen remodel.
4. Make the Most of Your Storage

Use smart shelves and cabinets to keep things neat. I’ve learned that having a good plan for storage keeps things looking clean and simple. You can explore cost-effective ideas for small galley kitchens to maximize your space.
5. Add Bits and Pieces You Love

Throw in some floor mats, plants, and art to make things feel warmer and more personal. I’m a big fan of how these little touches can link the kitchen and living areas.
6. Play Around with Different Stuff

Mix wood, metal, and glass to make things more interesting to look at. This mix makes the spaces feel alive but still connected. You can use these textures to maximize a galley-style laundry room.
7. Add Industrial Touches

Add details like beams or metal to give things a cool edge. This style adds something special and a modern twist to how things usually look, which pairs perfectly with modern white living room ideas.
8. Choose Furniture That Works Hard

Pick furniture that can do more than one thing, like stools for a bar and tables that get bigger. I’ve noticed these things help people hang out together and let you change things around.
9. Think About How You Light Things

Put hanging lights over the kitchen and lights that are set into the ceiling in the living room to show where each space starts and ends. I like how lighting can make things useful and set the mood. You can find more inspiration in our modern vaulted ceiling living room ideas.
10. Match Your Colors

Make sure the kitchen and living room use colors that go well together. This brings the spaces together, so they flow nicely. Explore our imaginative ideas for kitchen and living room makeovers to find the perfect palette.
11. Offer Different Places to Sit

Have different kinds of seats for different things. This way, you can have dinner or just chill out easily.
12. Aim for Modern Looks

Go for simple lines and colors that don’t stand out too much to keep things looking modern. Mixing in some simple stuff can bring the kitchen and living room look together. Follow our top tips for long open-plan layouts to ensure your space feels cohesive.
13. Think About a Glass Wall

Put up a glass wall to separate the spaces a bit but keep them open. I’ve done this to make each space feel special without losing light or space. You can explore these glass wall walk-in shower ideas to find the perfect design for your home.
14. Use Shiny Finishes

Shiny stuff reflects light, making the room feel bigger and brighter. I’ve seen this trick make both the kitchen and living room feel more elegant, which is a key element in our fresh ideas for an open concept kitchen and living room.
15. Go for an Open Vibe

Kick things off by getting rid of anything blocking the kitchen from flowing into the living area. In my experience, this means taking out walls that don’t need to be there to really open up the space.