
This Iris Panel Became a Glass Conservatory
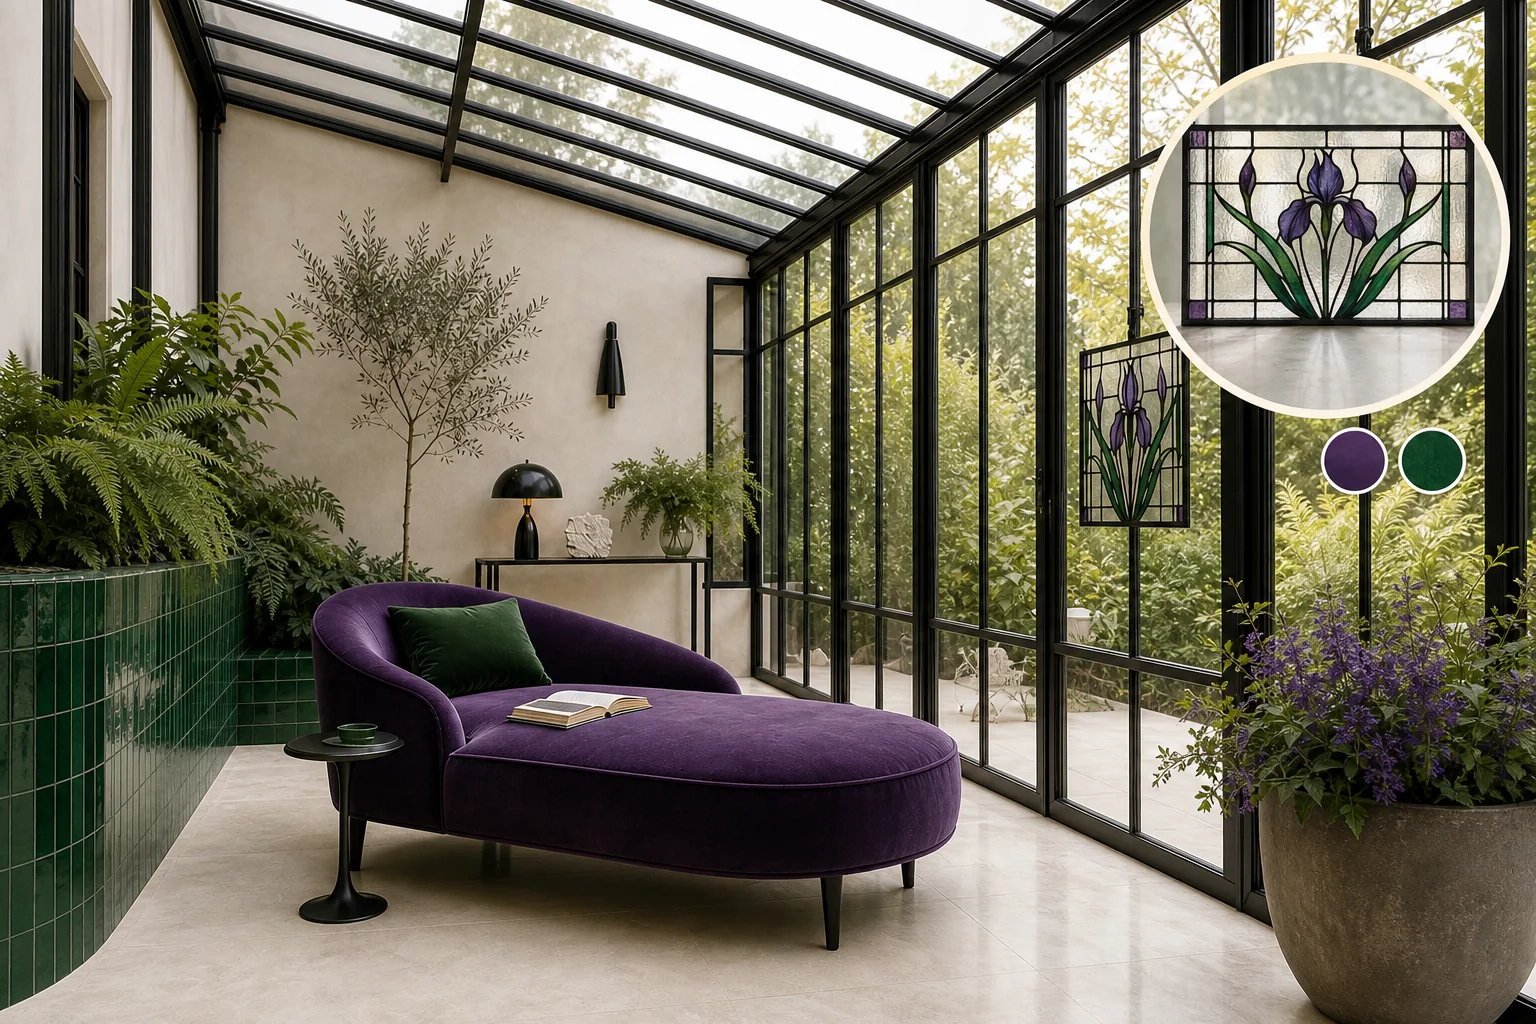
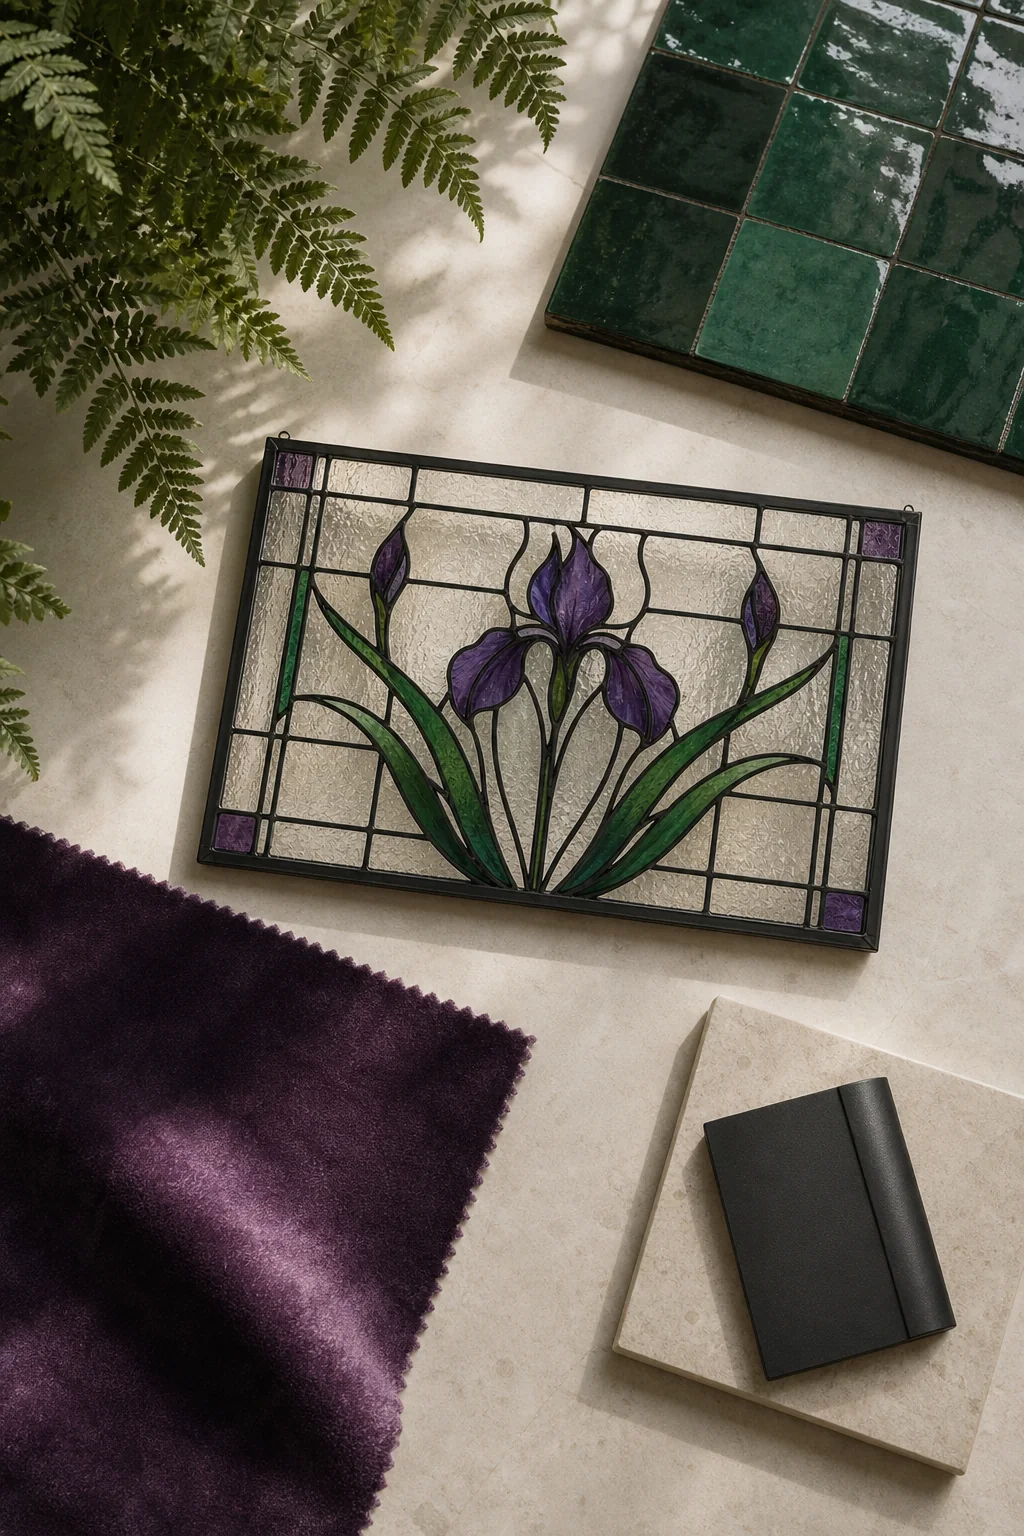
The delicate beauty of a leaded iris-petal stained glass window panel relies entirely on the graphic tension of fragile, translucent organic shapes bound by heavy, dark lead lines. By translating this interplay into a glass conservatory, you can build an airy, light-filled architectural sunroom that feels both highly structured and vibrantly alive.
Framing the Architectural Skeleton
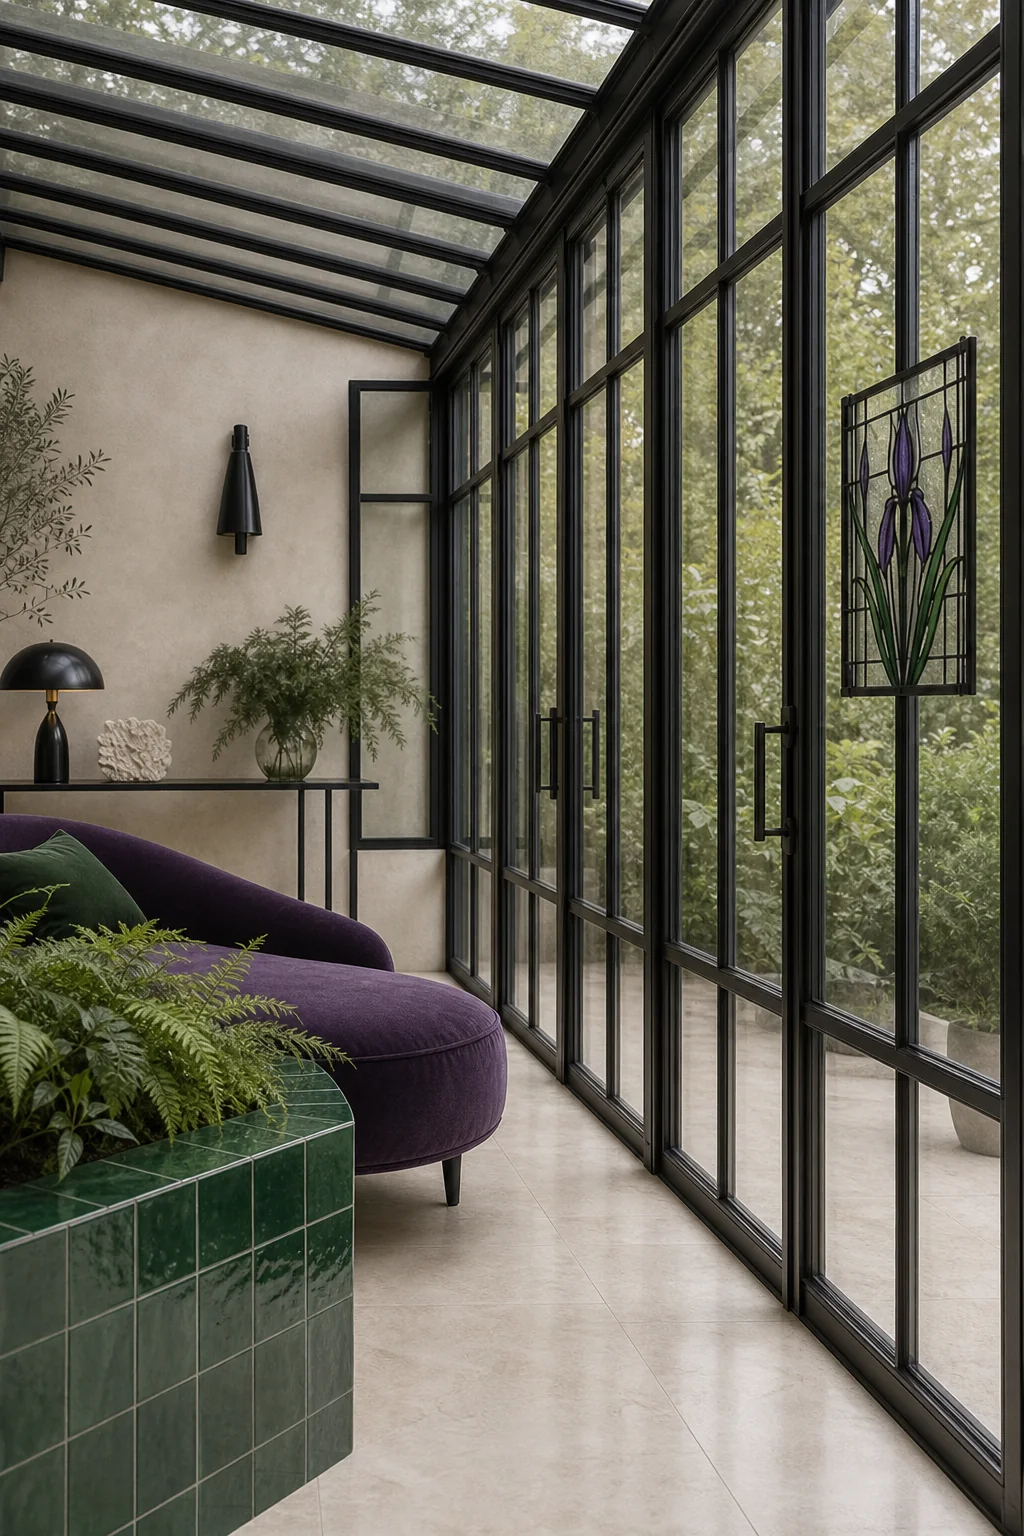
The room’s structural shell adopts the strict, dark geometry of the panel’s leading to contain the expansive, airy space. Paint the conservatory’s steel framing in a matte charcoal finish to establish a strong visual boundary against the sky. Keeping the floor pale and neutral with honed limestone ensures the dark grid stands out prominently without darkening the room’s overall atmosphere. This foundational contrast provides the necessary framework to support the more vibrant, organic elements that will follow in the design process, ensuring the architecture itself acts as the primary graphic element.
- Install or paint the conservatory framing matte charcoal to create a dark graphic skeleton against the daylight.
- Lay large-format pale limestone flooring to reflect natural light and anchor the dark framework seamlessly.
- Build low interior masonry walls to serve as permanent structural planters for indoor flora.
- Position the seating arrangement centrally so the furniture floats away from the glass walls, emphasizing the grid.
- Hang the original stained glass panel in a side window so the inspiration piece catches the morning light subtly.
Translating Jewel-Toned Translucence
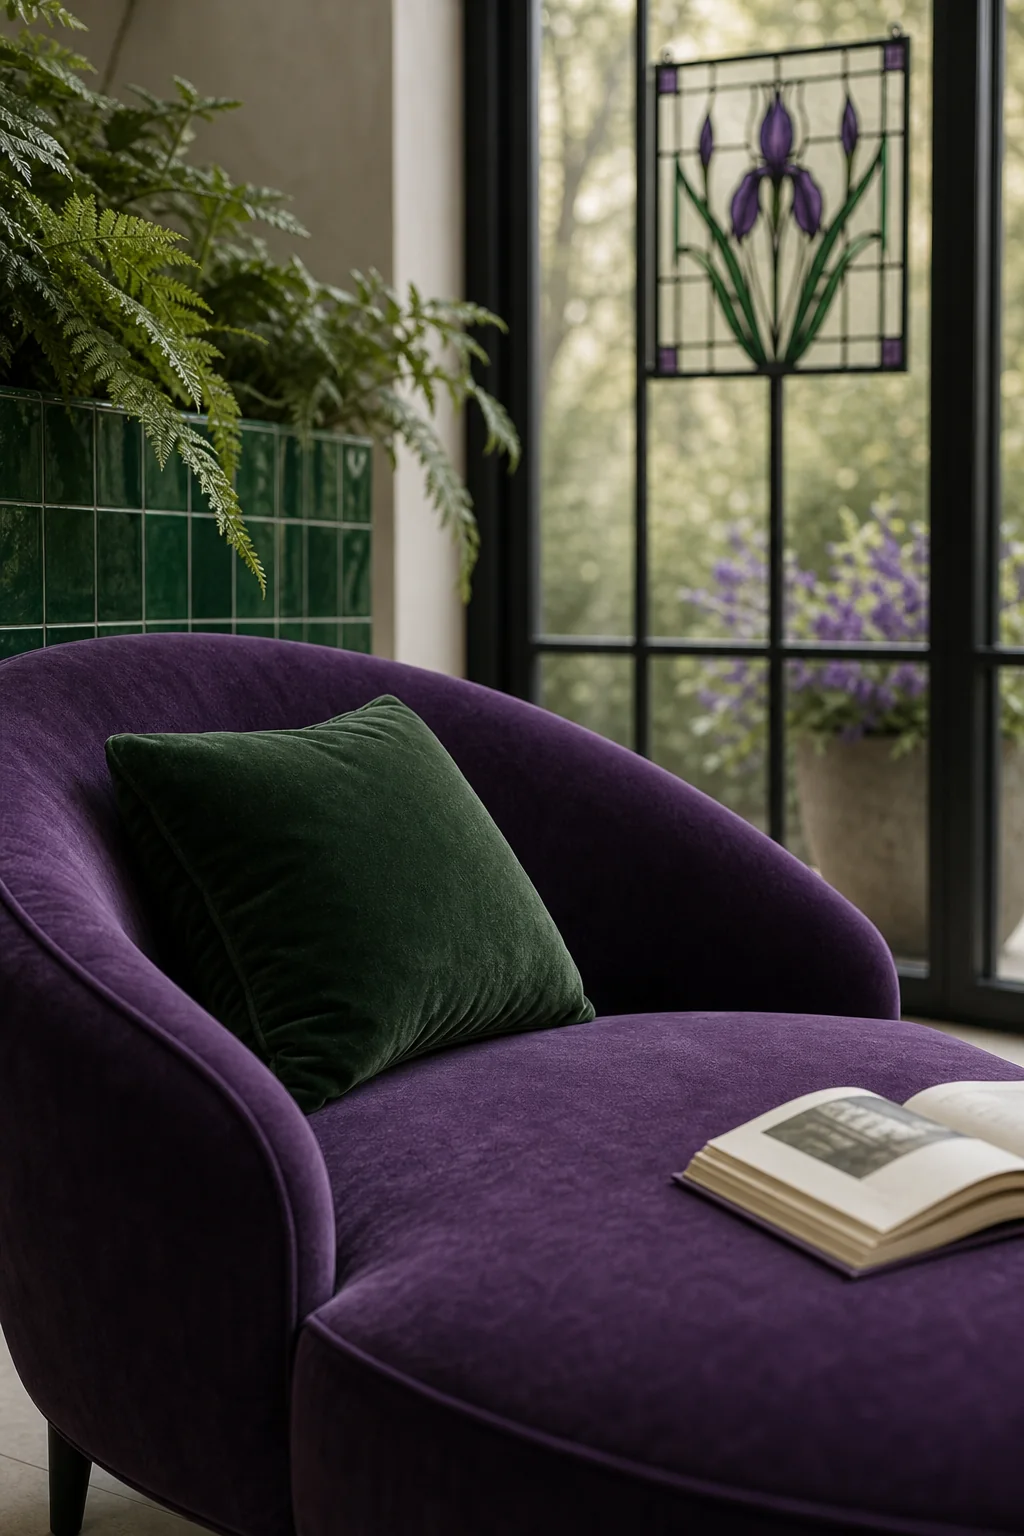
Saturated jewel tones are deployed strategically against the pale limestone to recreate the glowing effect of backlit stained glass. Limit the palette to deep violet and emerald green accents to maintain the specific iris motif without overwhelming the space. By using these saturated colors exclusively on substantial, low-lying elements like seating and planters, the vibrant hues anchor the room and draw the eye downward. This ensures the bold colors do not compete with the unobstructed natural light flowing through the overhead sky grid, maintaining the sunroom’s essential brightness.
| Source trait | Visible evidence | Room move |
|---|---|---|
| Structural grid | The dark, rigid lead lines holding the fragile glass pieces together | Charcoal-painted steel conservatory framing enclosing the space |
| Jewel-toned translucence | The vibrant violet and emerald glass segments glowing against the light | Deep violet mohair seating and emerald green glazed ceramic planters |
| Rippled gloss | The slightly uneven, light-catching surface of the antique stained glass | High-gloss, slightly undulating emerald zellige tiles cladding a low interior planter wall |
| Constrained organics | The sweeping, fluid curves of the iris petals trapped within the geometric lead framework | A softly curved, asymmetrical chaise longue placed directly beneath the rigid roof |
Capturing the Rippled Gloss
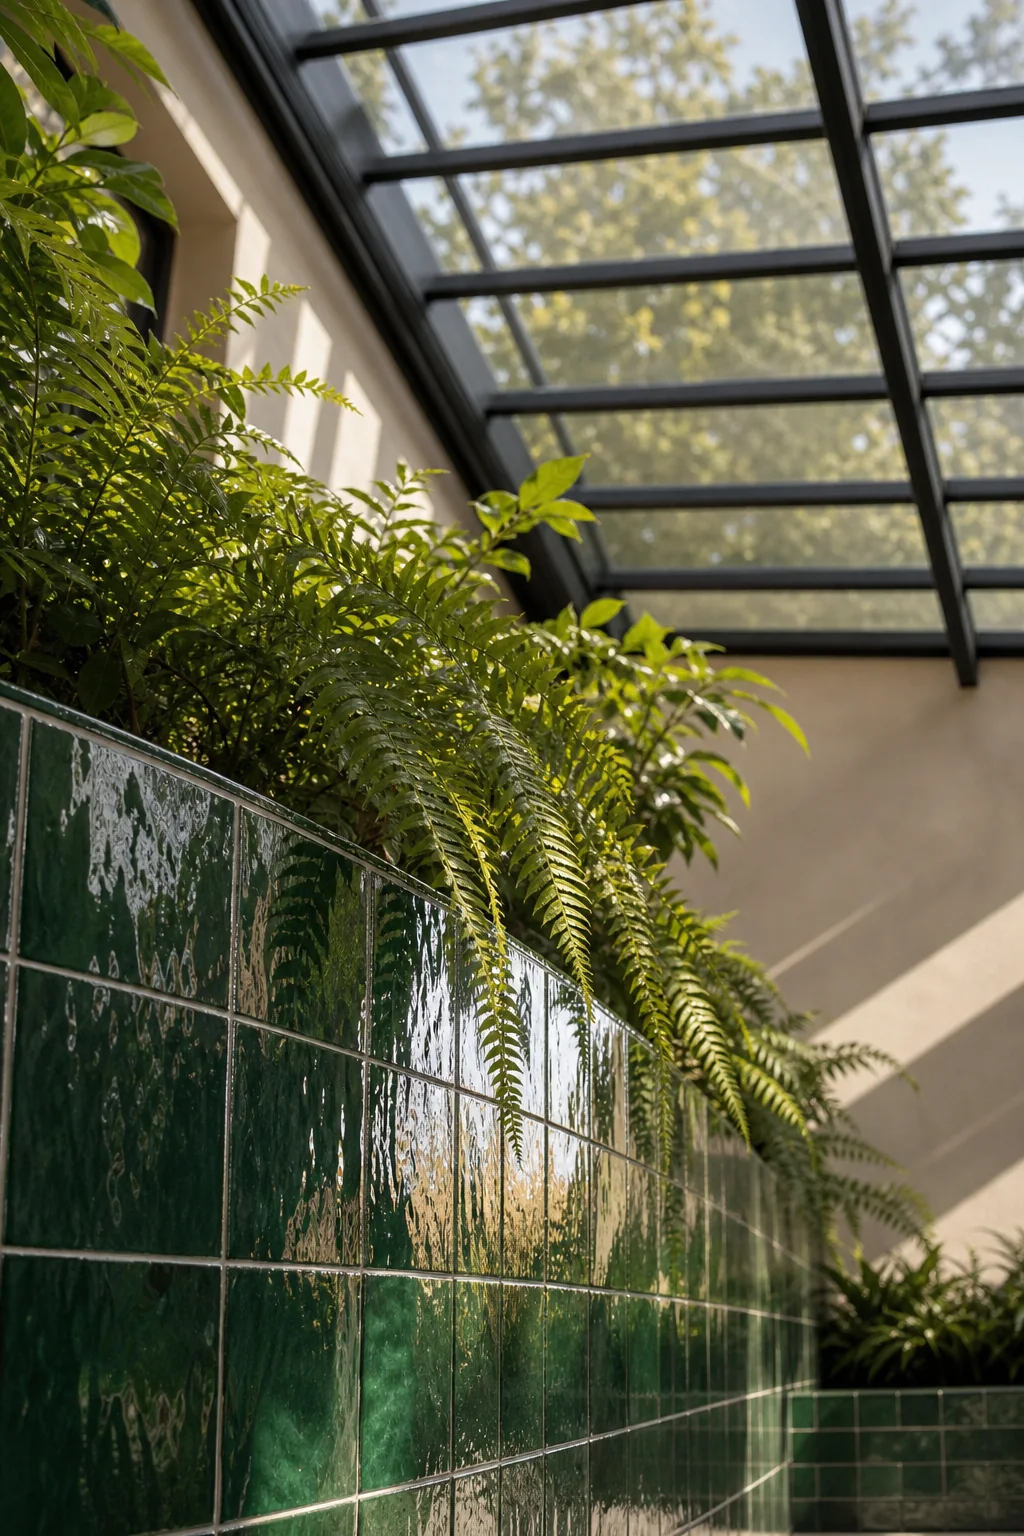
Highly reflective, undulating surfaces introduce the watery, light-catching quality of antique glass into the physical room. Clad the low interior planter walls in glossy emerald zellige tiles to bounce sunlight around the room, directly mimicking the rippled texture of the original panel. It is crucial to contrast these hard, reflective surfaces with light-absorbing textiles like mohair to keep the room feeling comfortable and grounded. This deliberate mix of finishes balances the acoustic and tactile experience within the heavily glazed architectural shell, preventing the space from feeling cold or echoing.
The Emerald Planter Wall
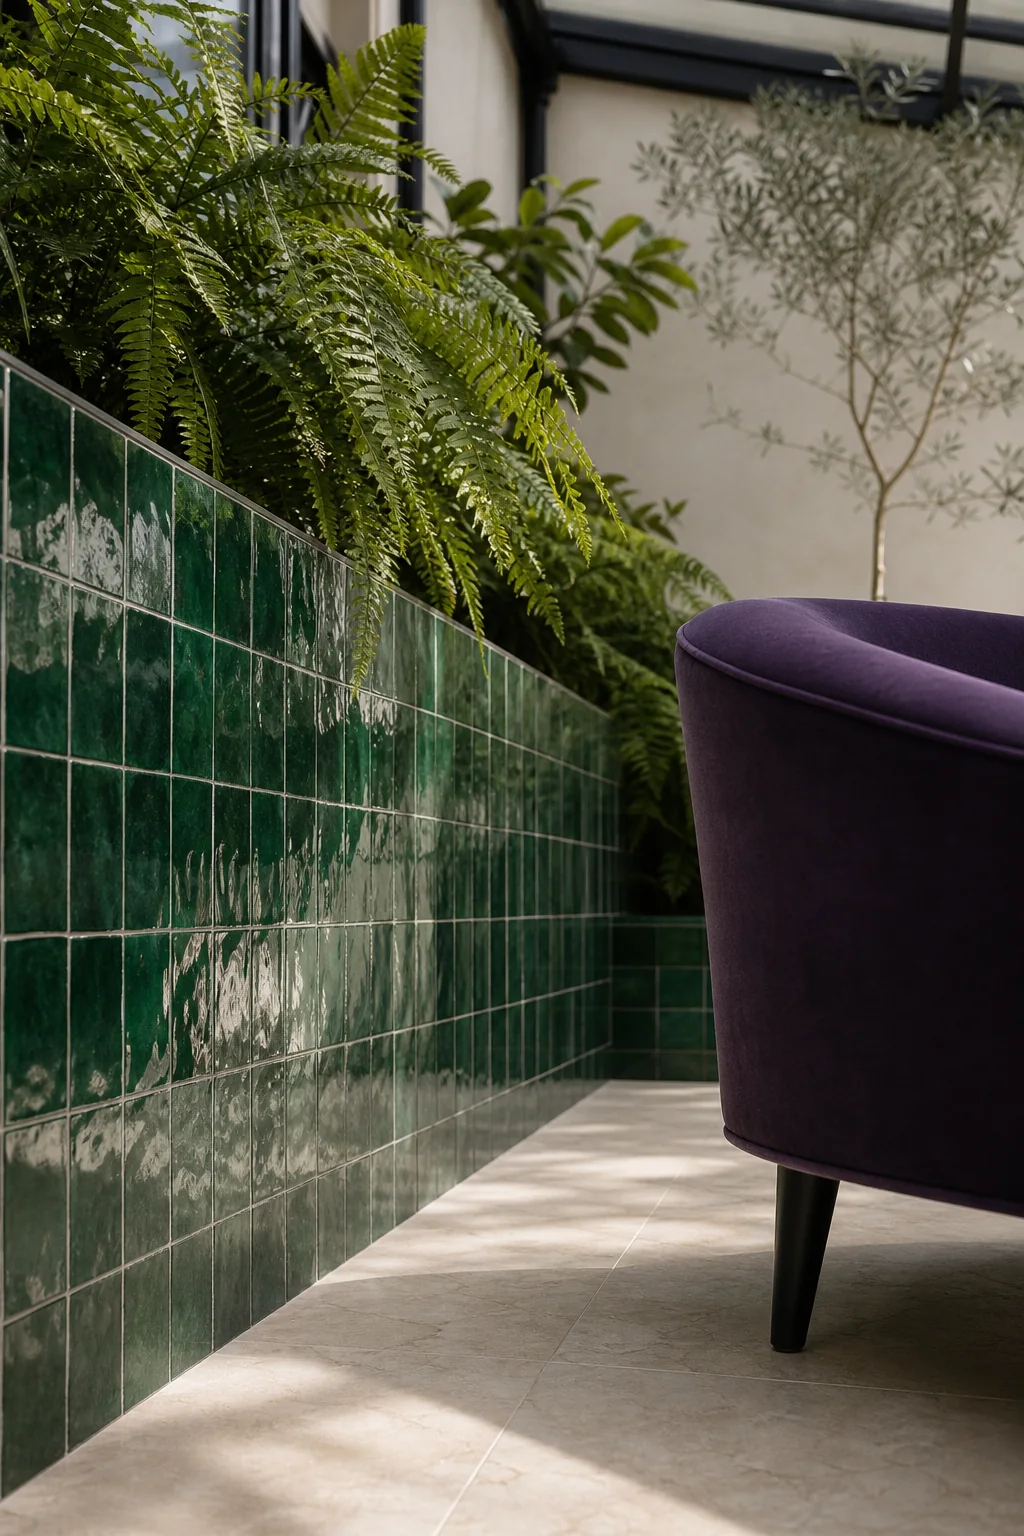
Emerald zellige tiles perfectly mimic the rippled green glass leaves of the original artwork. Embracing uneven edges and varied glazing maximizes the texture, creating a dynamic surface that shifts in the changing sunlight while anchoring the lush indoor ferns within the rigid architectural framework. If you prefer a whisper-quiet nod to the iris, a subtle intensity approach would swap these vibrant tiles for muted pale sage, pairing them with soft light gray framing instead of the stark charcoal skeleton to create a much gentler interpretation of the stained glass concept.
Introducing Constrained Organics
The strict architectural grid is intentionally interrupted at ground level by fluid, asymmetrical furniture shapes. Place a softly curved chaise longue directly beneath the linear glass roof to emphasize the contrast between rigid architecture and organic furniture, allowing lush, sweeping indoor plants to spill over the straight edges of the masonry planters. This tension between the mathematical shell and the natural, flowing elements inside perfectly captures the essence of the Art Nouveau inspiration piece, proving that strict boundaries can actually enhance the impact of wild, organic forms.
Resist the urge to use floral fabrics. The organic tension comes from the sweeping shape of the furniture itself, not literal flower patterns on the upholstery.
The Violet Chaise Longue
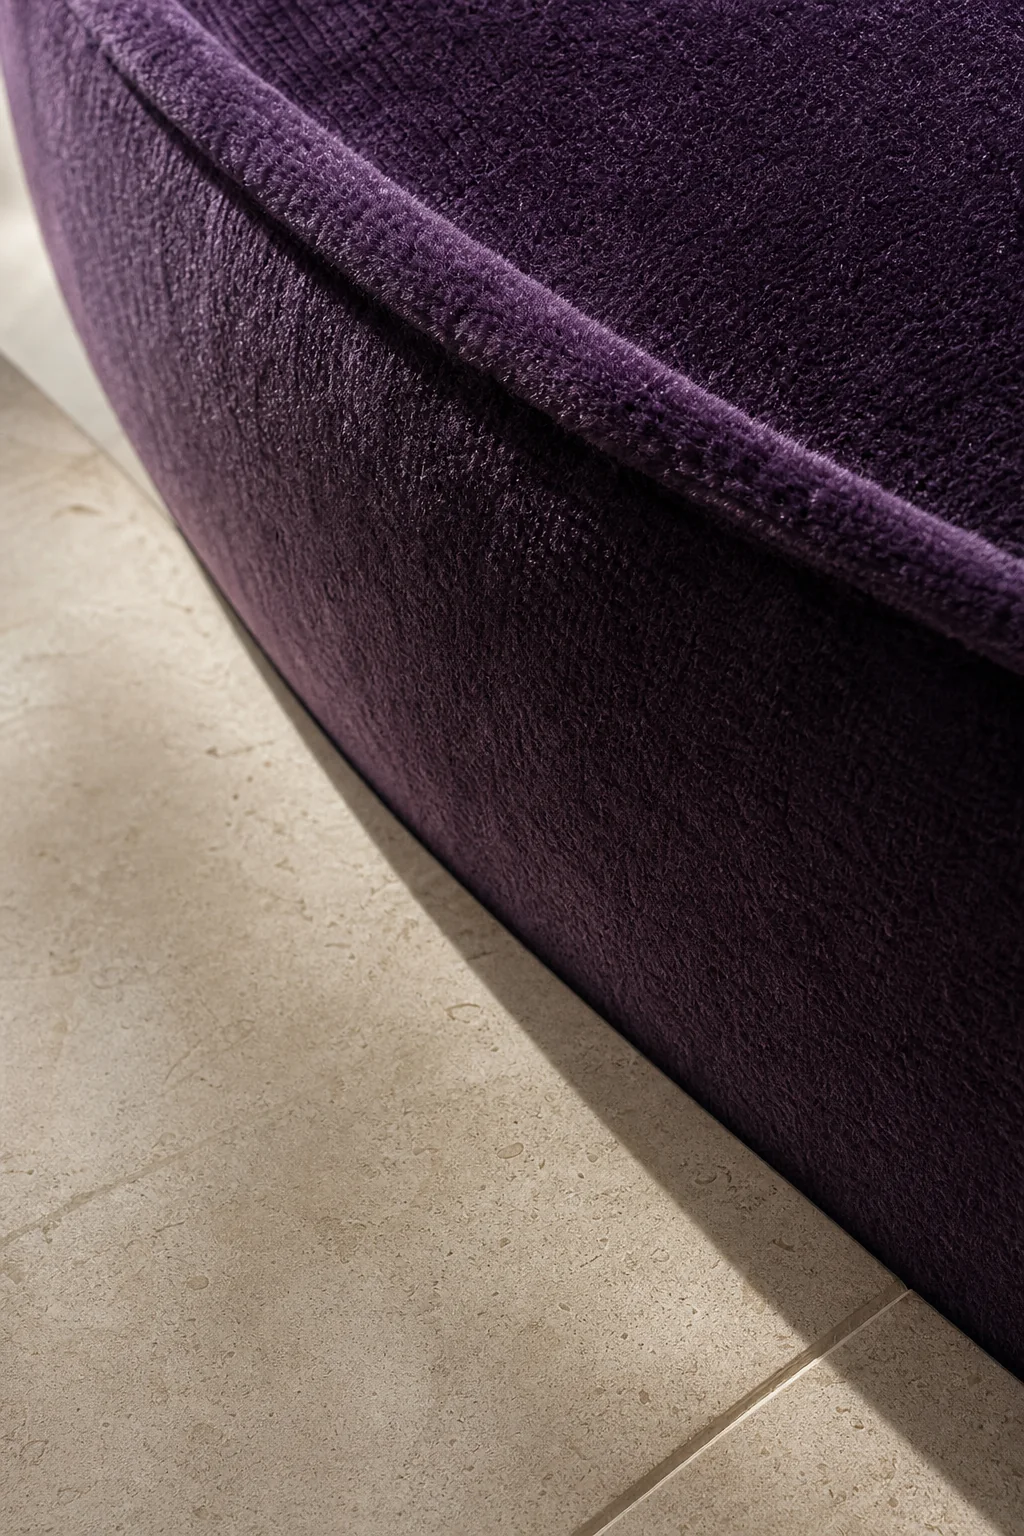
Violet mohair seating reflects the vibrant iris petal hues while absorbing light to provide a soft counterpoint to the hard glass. While a subtle room uses muted lavender, this balanced execution relies on matte charcoal and highly saturated jewel tones against a neutral pale limestone floor. To push the design into a bold intensity, you could paint the framing true black, cover an entire solid accent wall in emerald zellige tiles, and introduce a second violet velvet sofa to amplify the jewel-box effect, transforming the sunroom into a dramatic, immersive space.